14055 E Voss Street
14055 E Voss Street
14055 E Voss Street
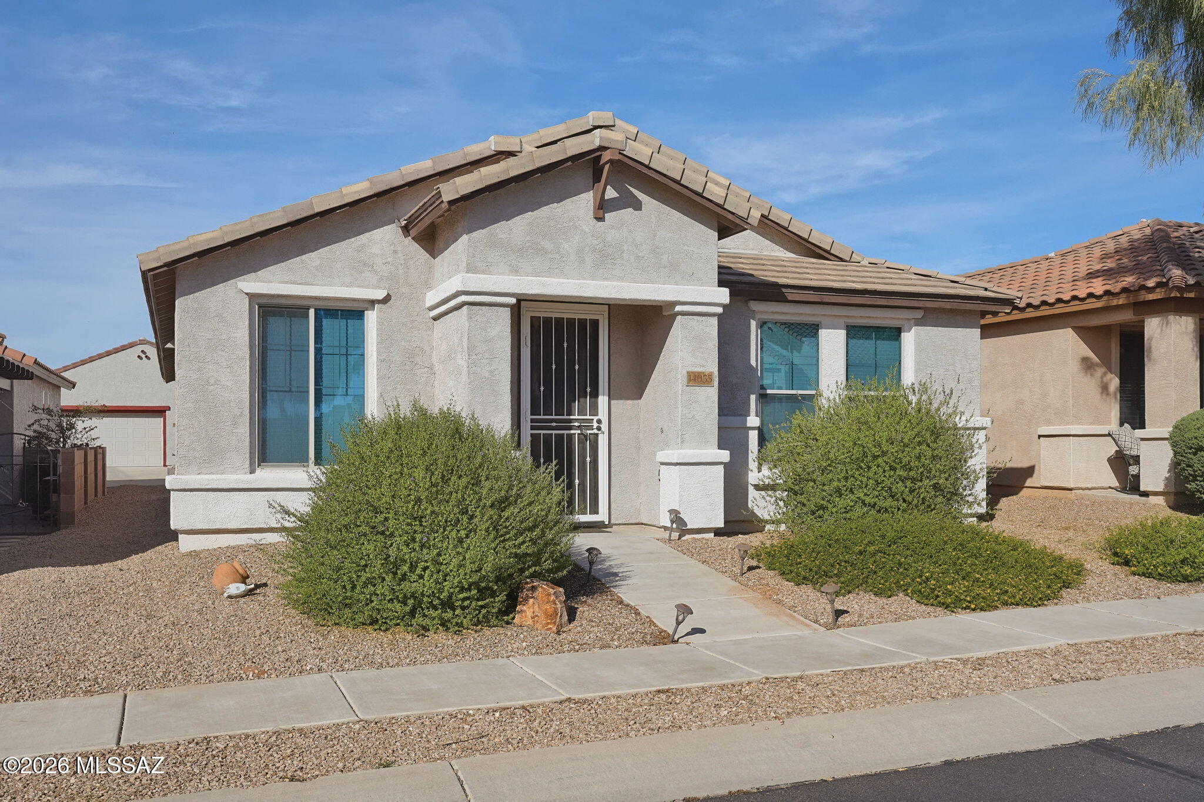
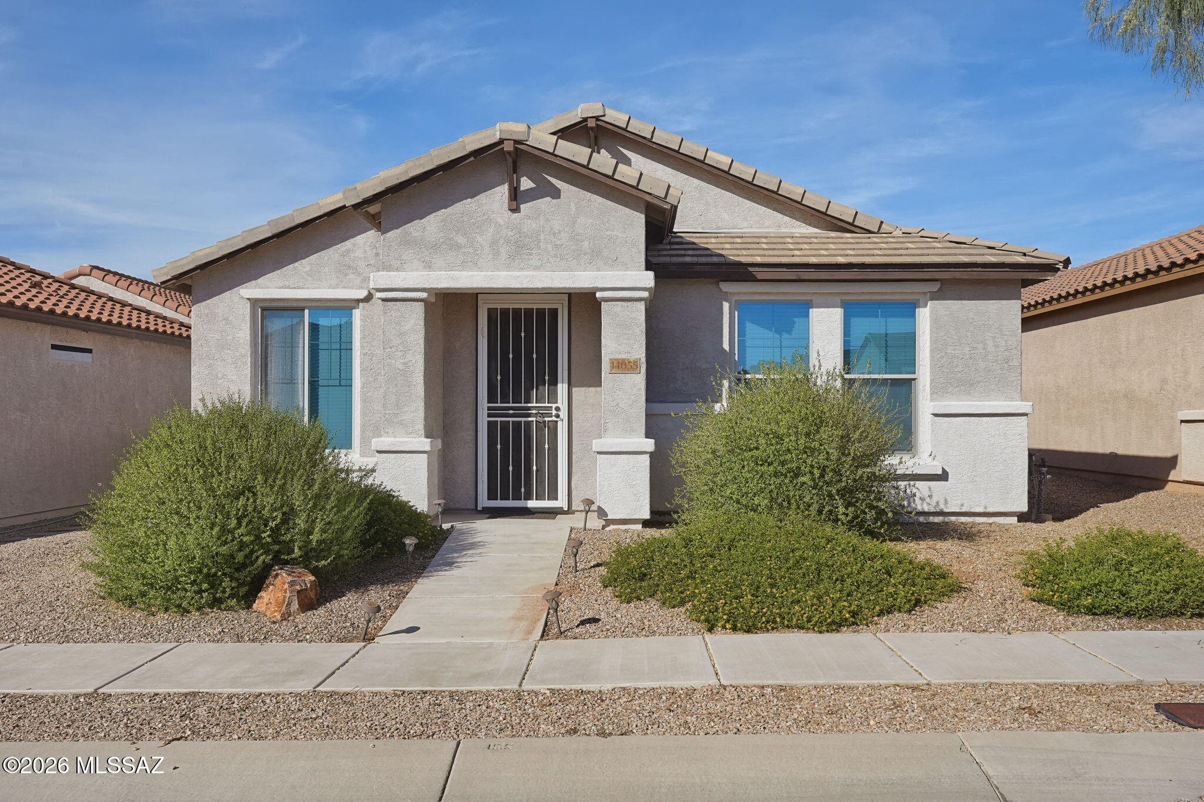
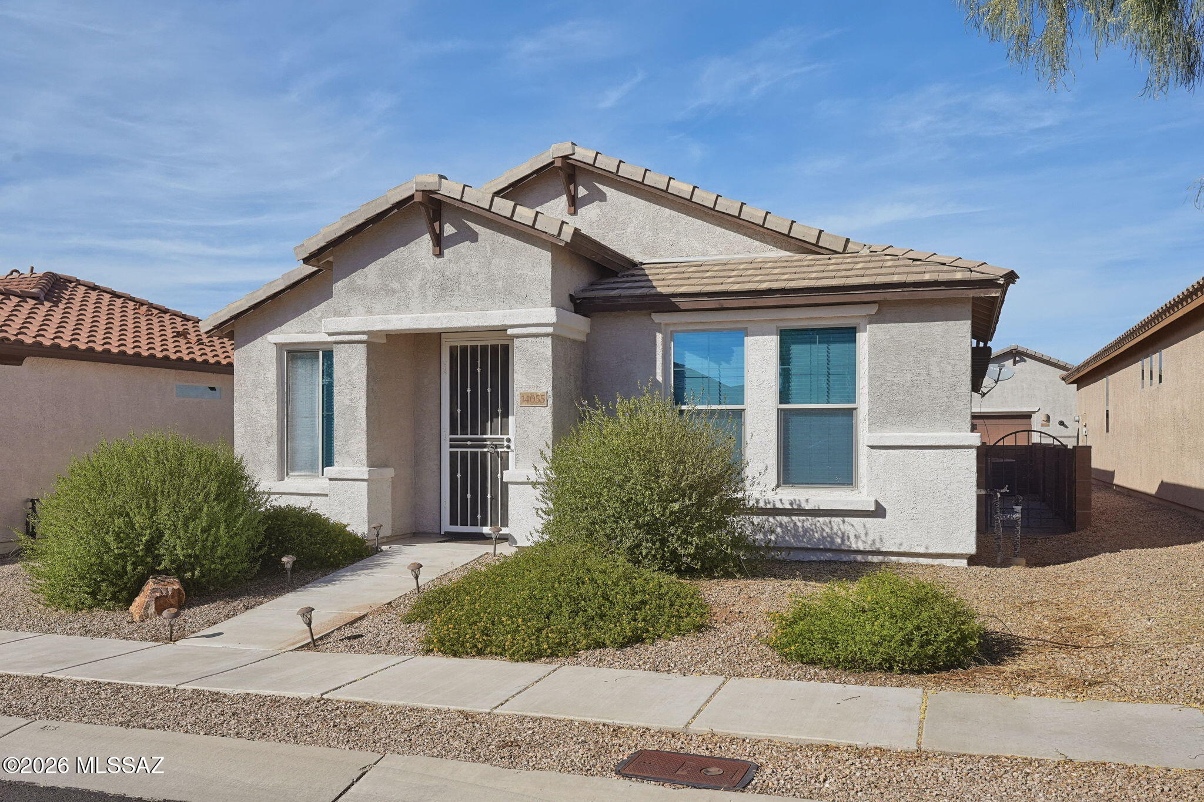
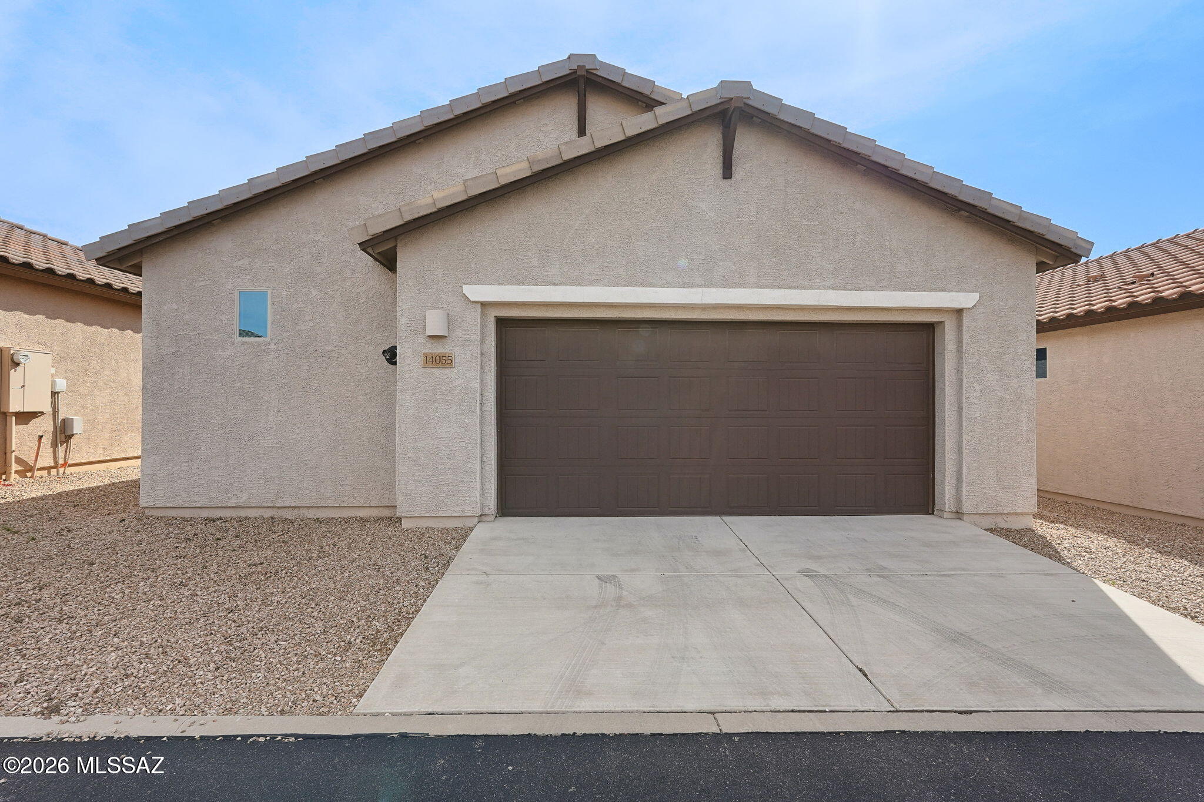
Stucco home with a dark double garage, tiled gable roof, and gravel landscaping.
14055 E Voss Street
14055 E Voss Street
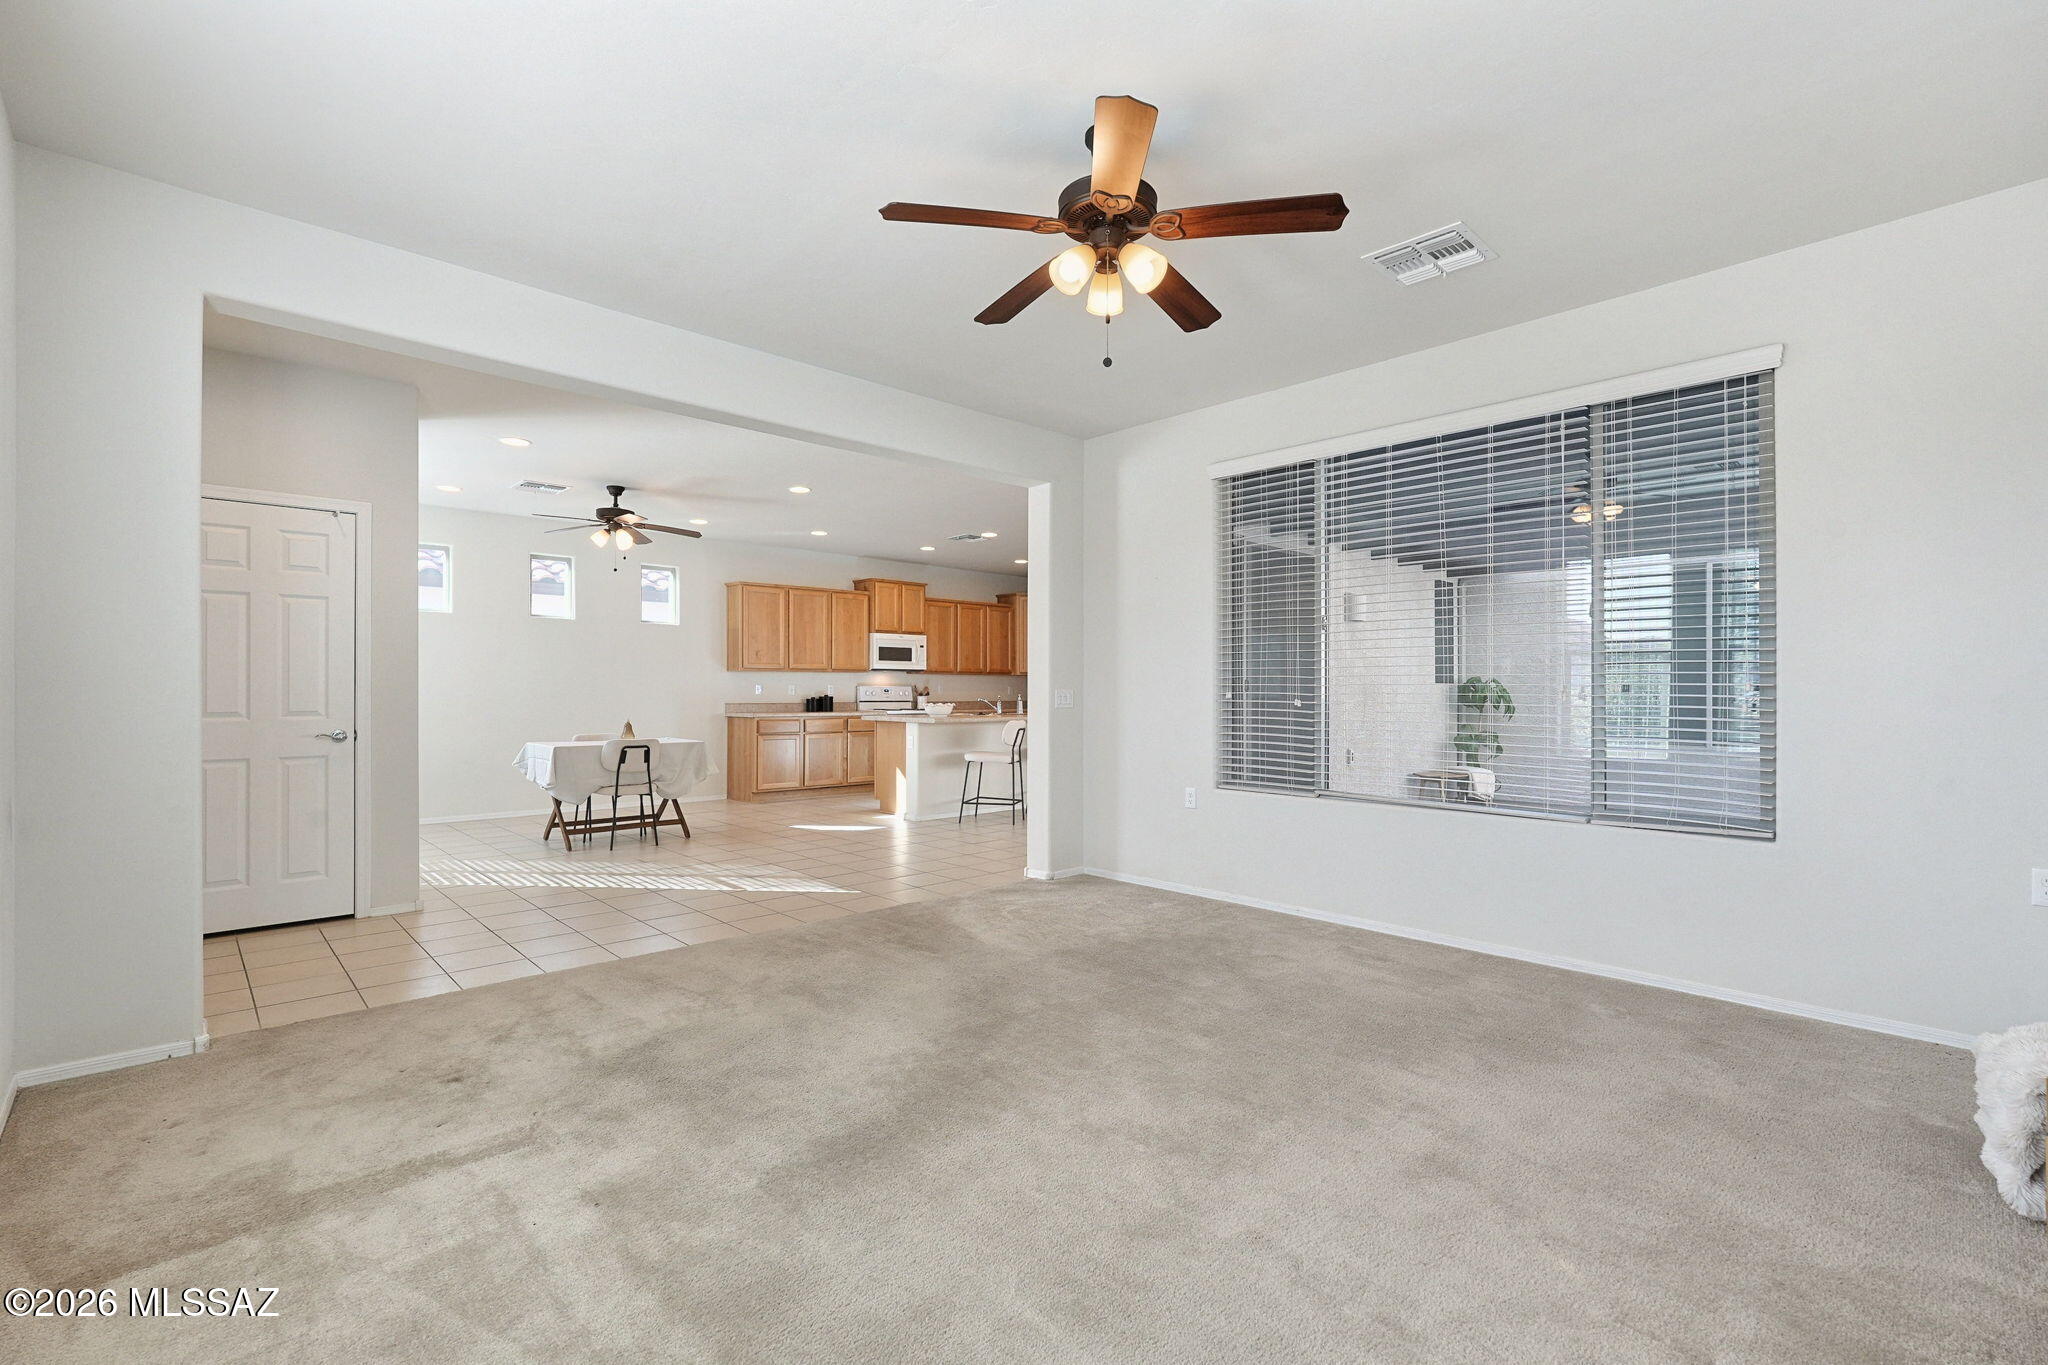
Carpeted living room opens to a tiled dining area and kitchen with wood cabinets.
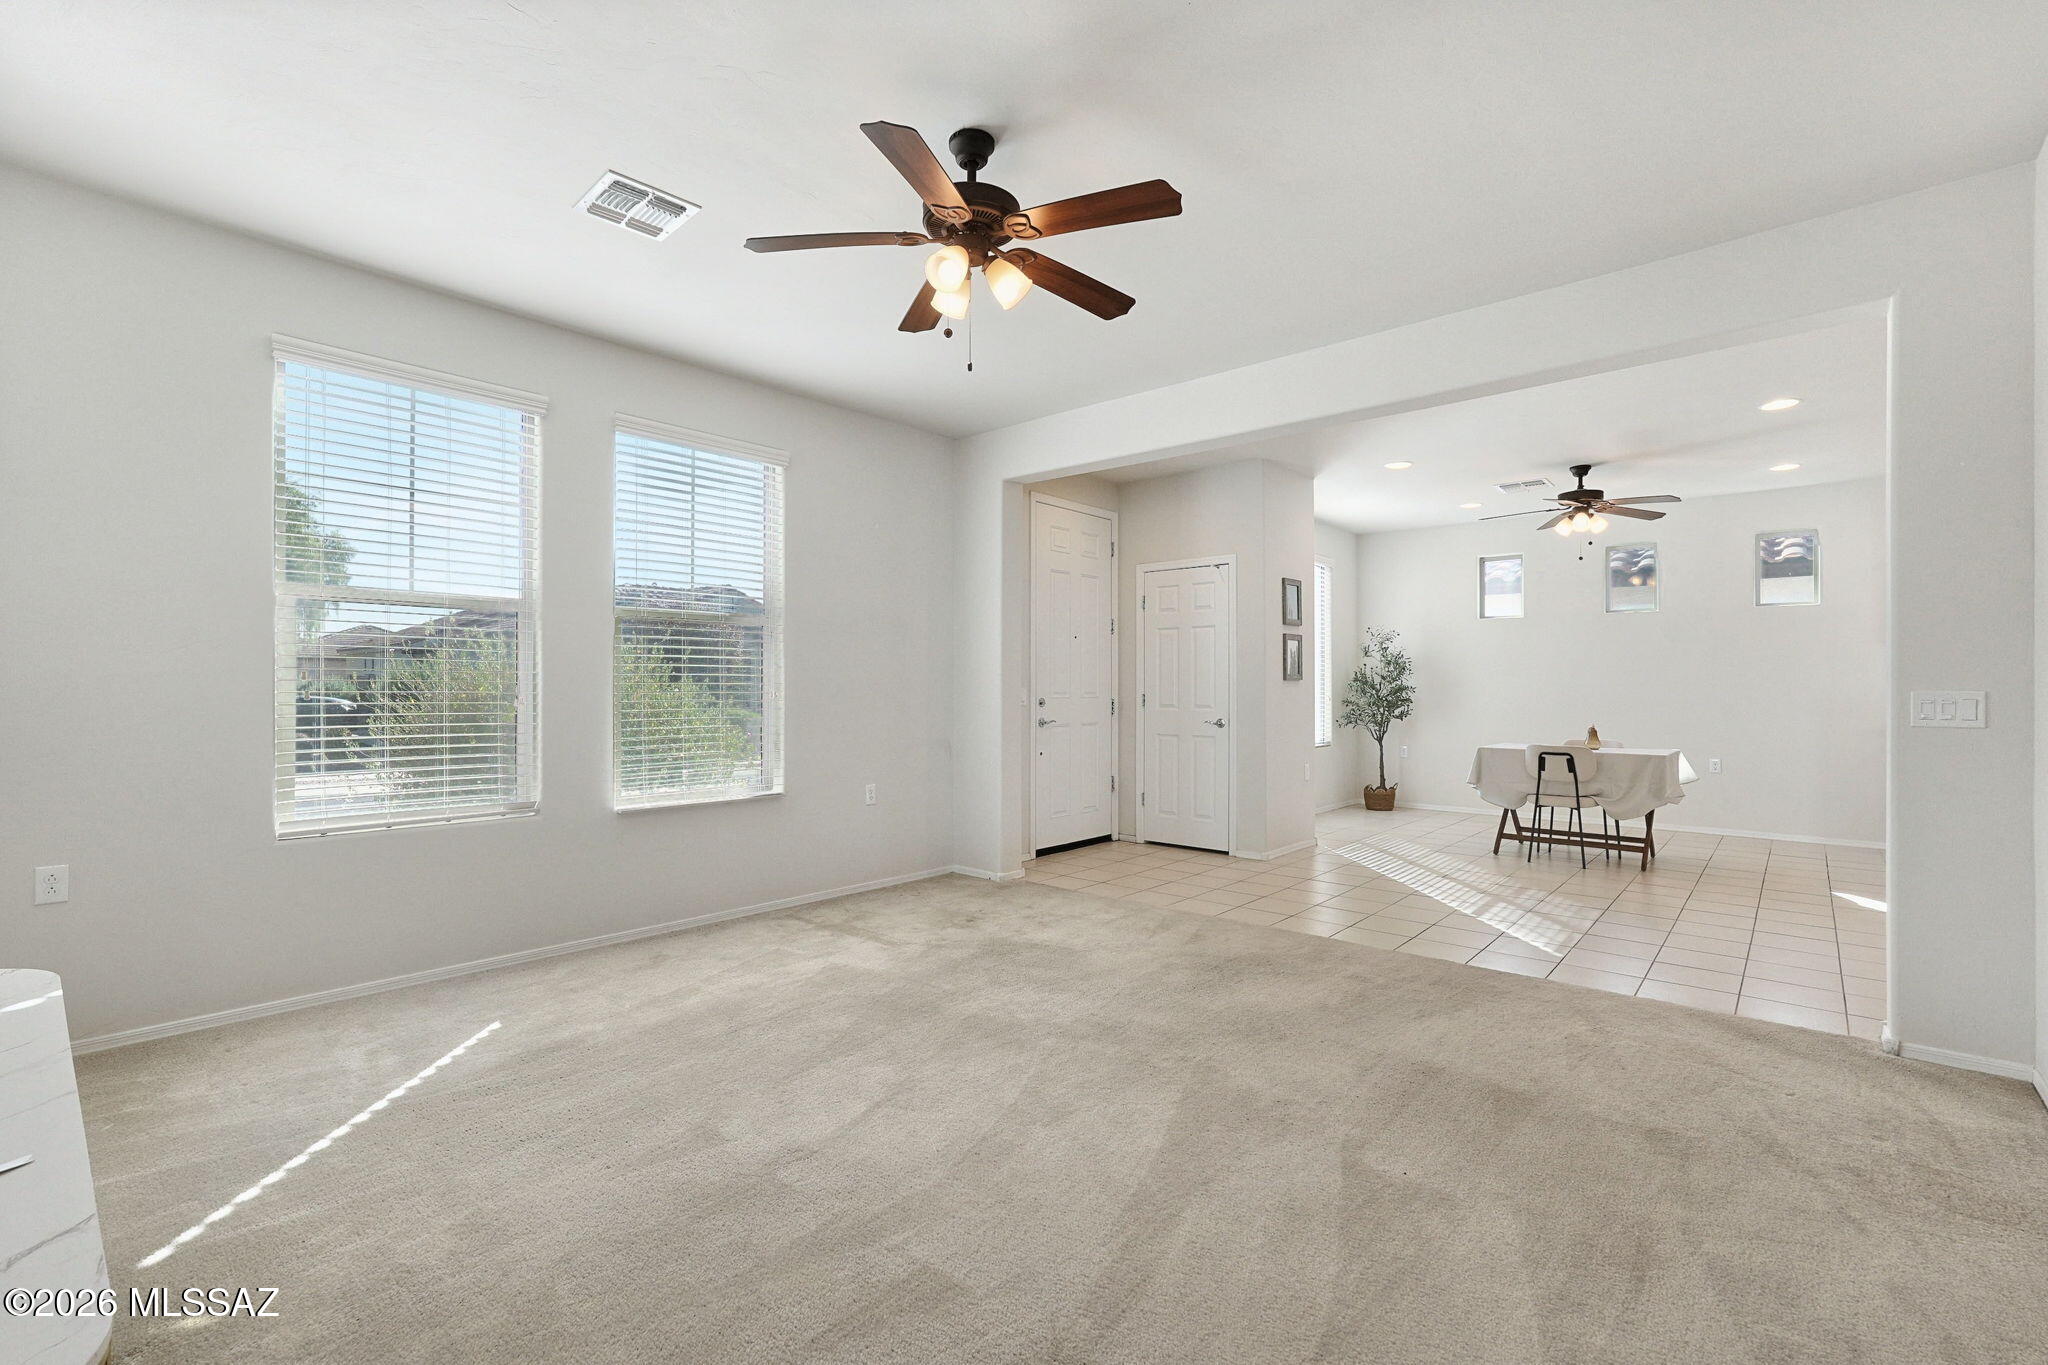
Carpeted living room opens to a tiled dining area with a table, ceiling fans, and bright windows.
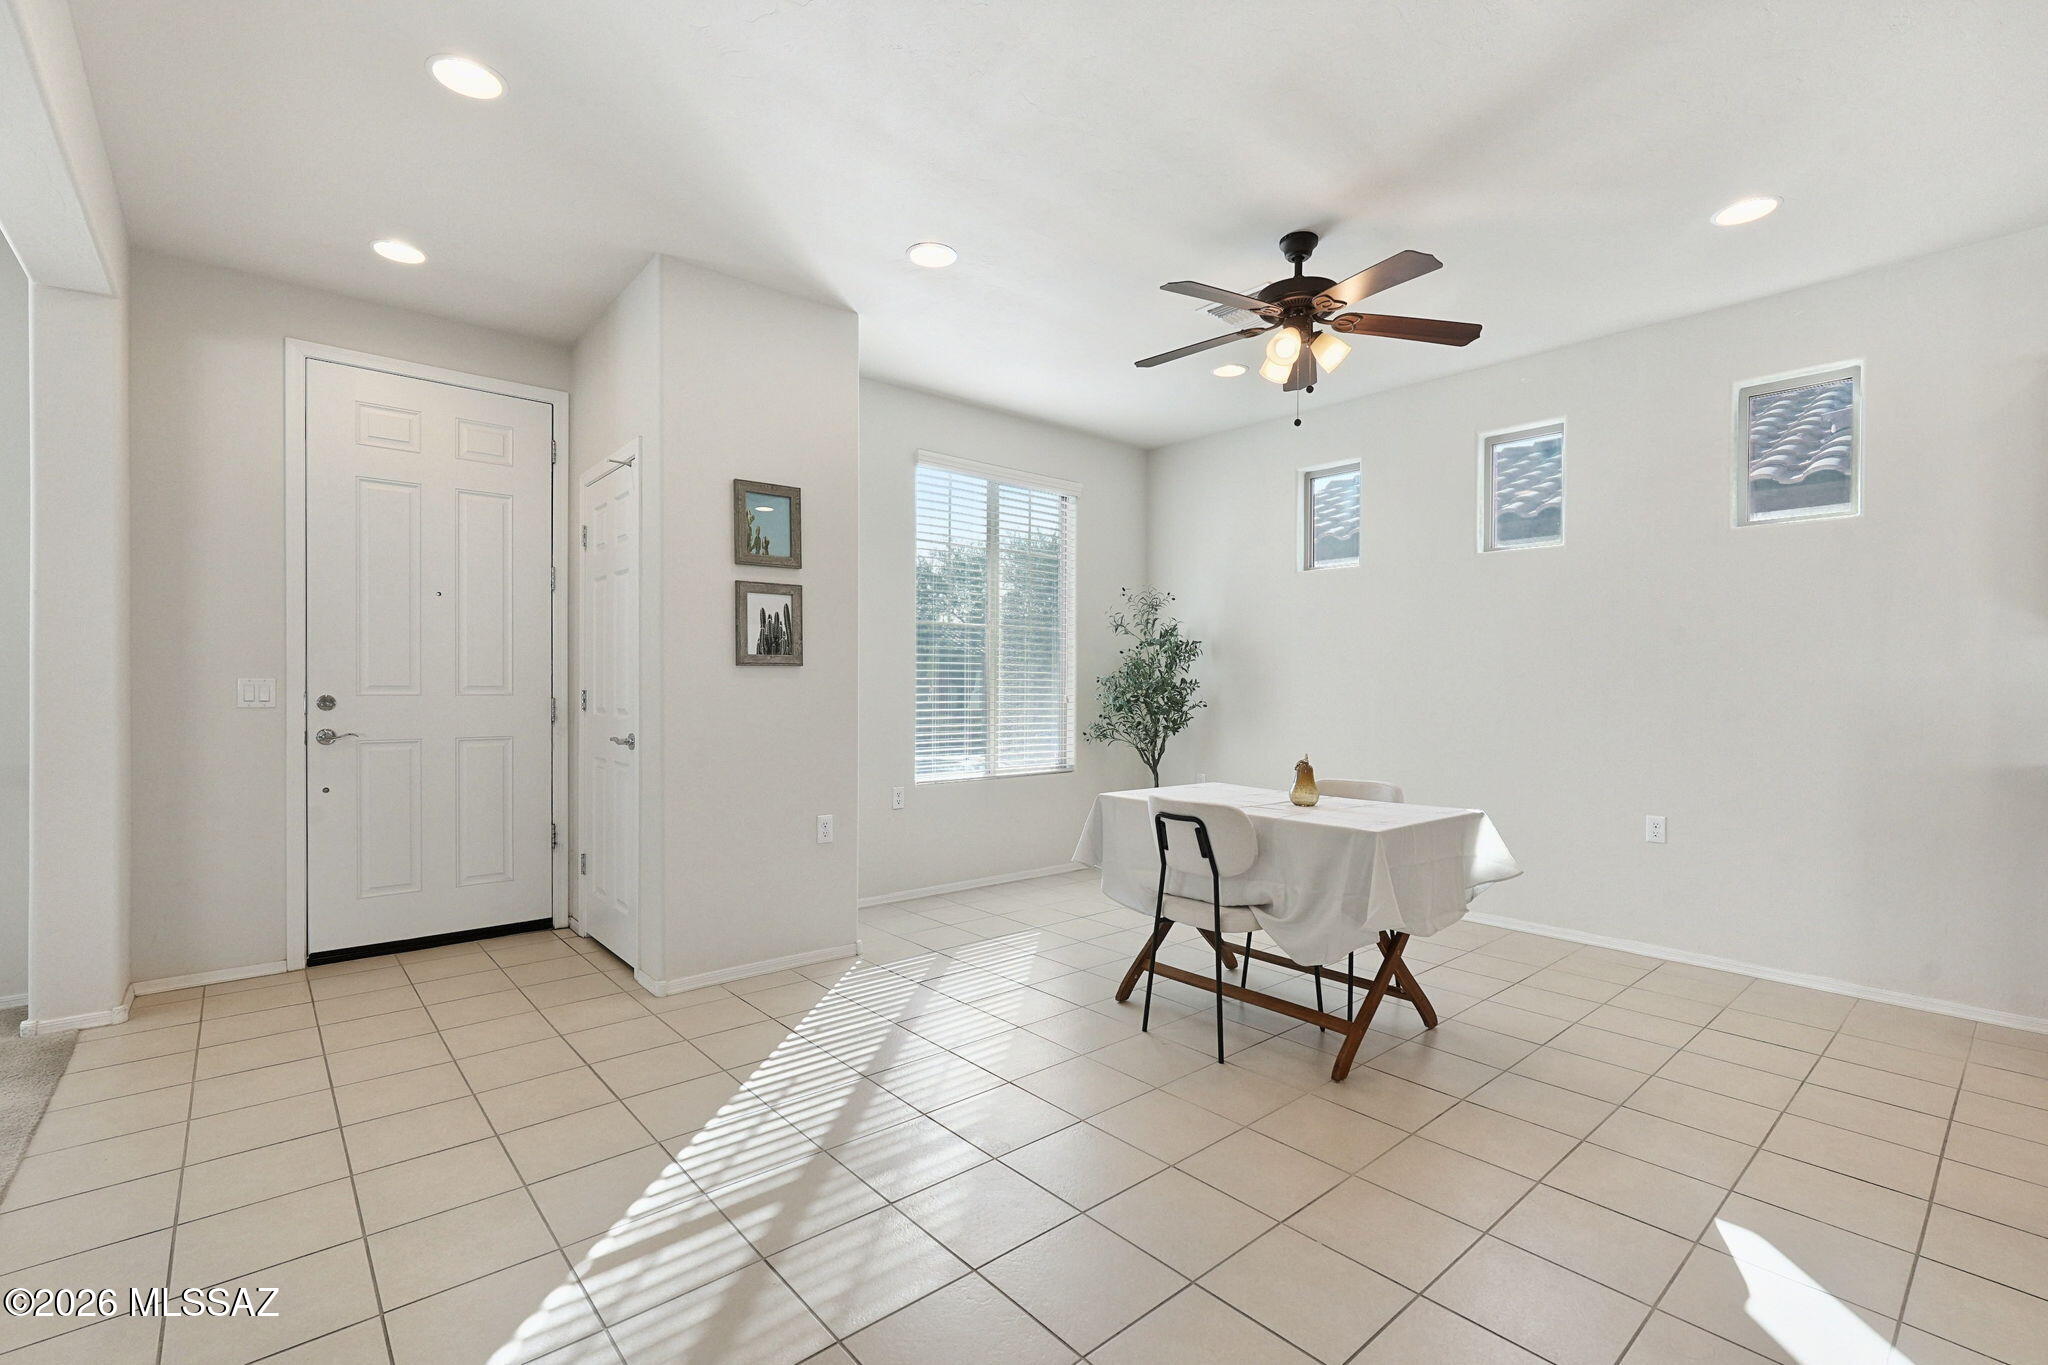
Bright dining area with a small table, tiled floor, and ceiling fan near the entryway.
14055 E Voss Street
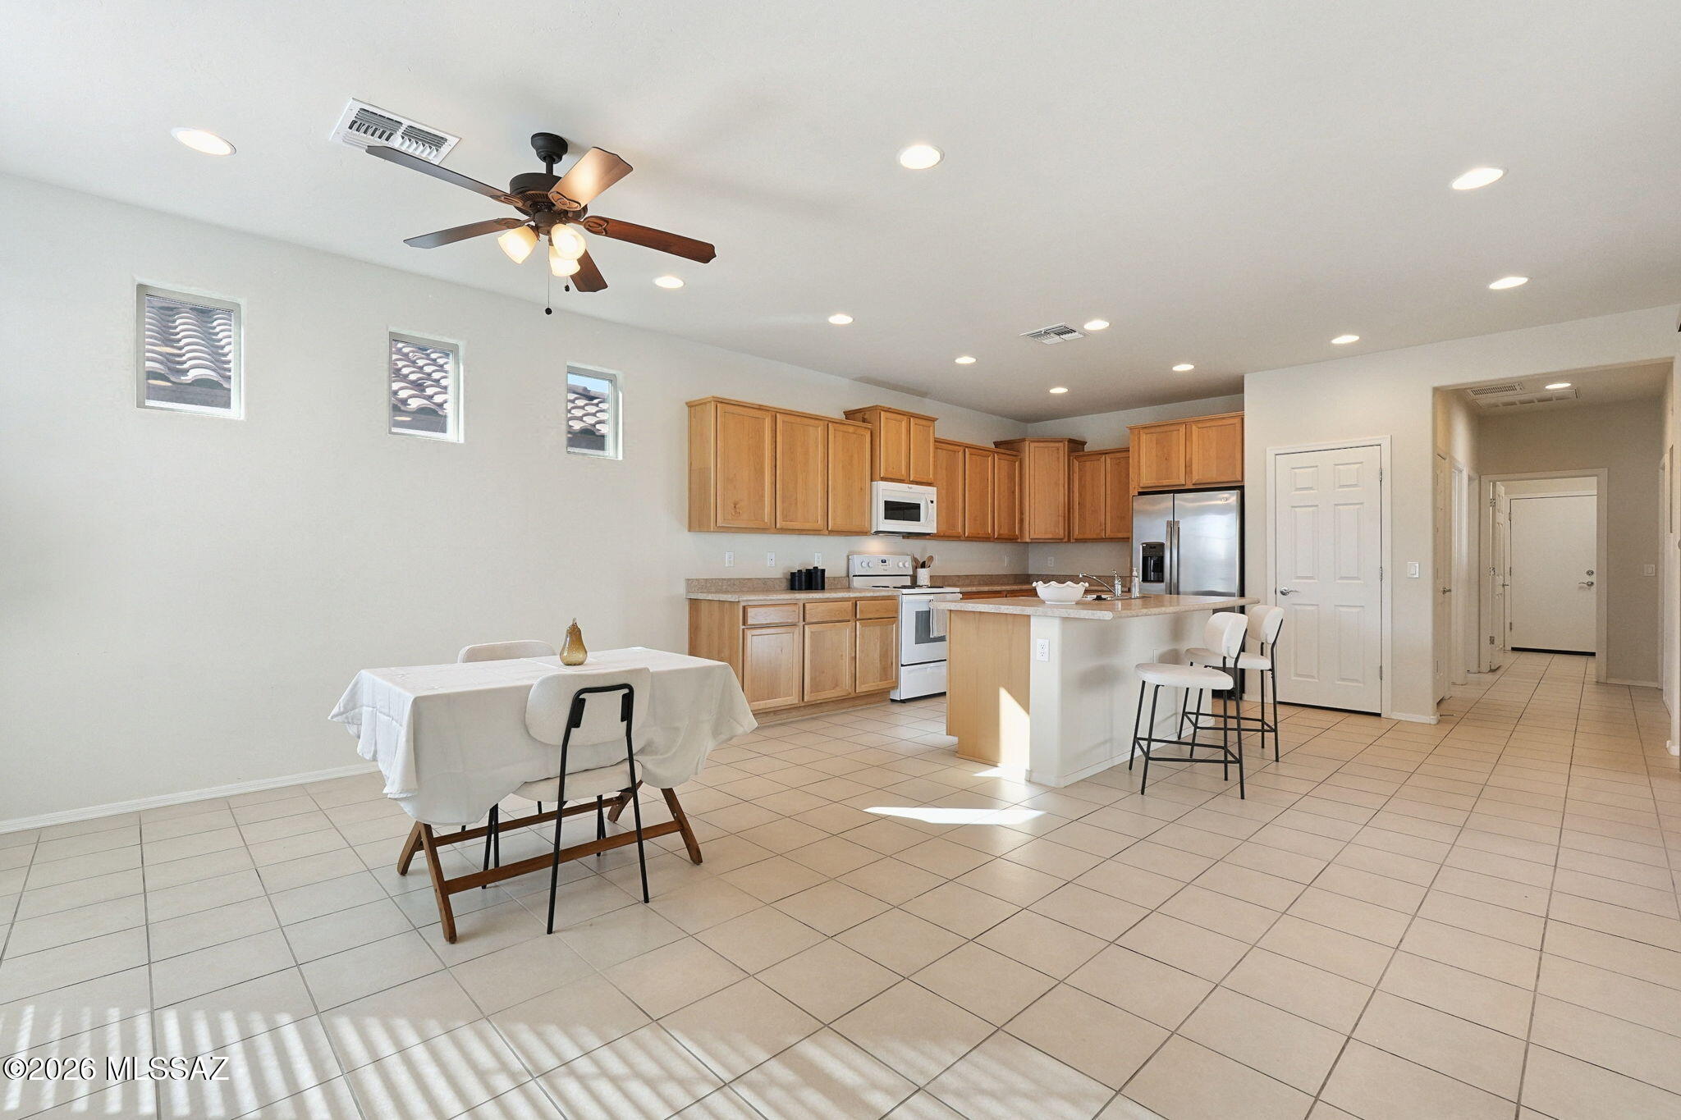
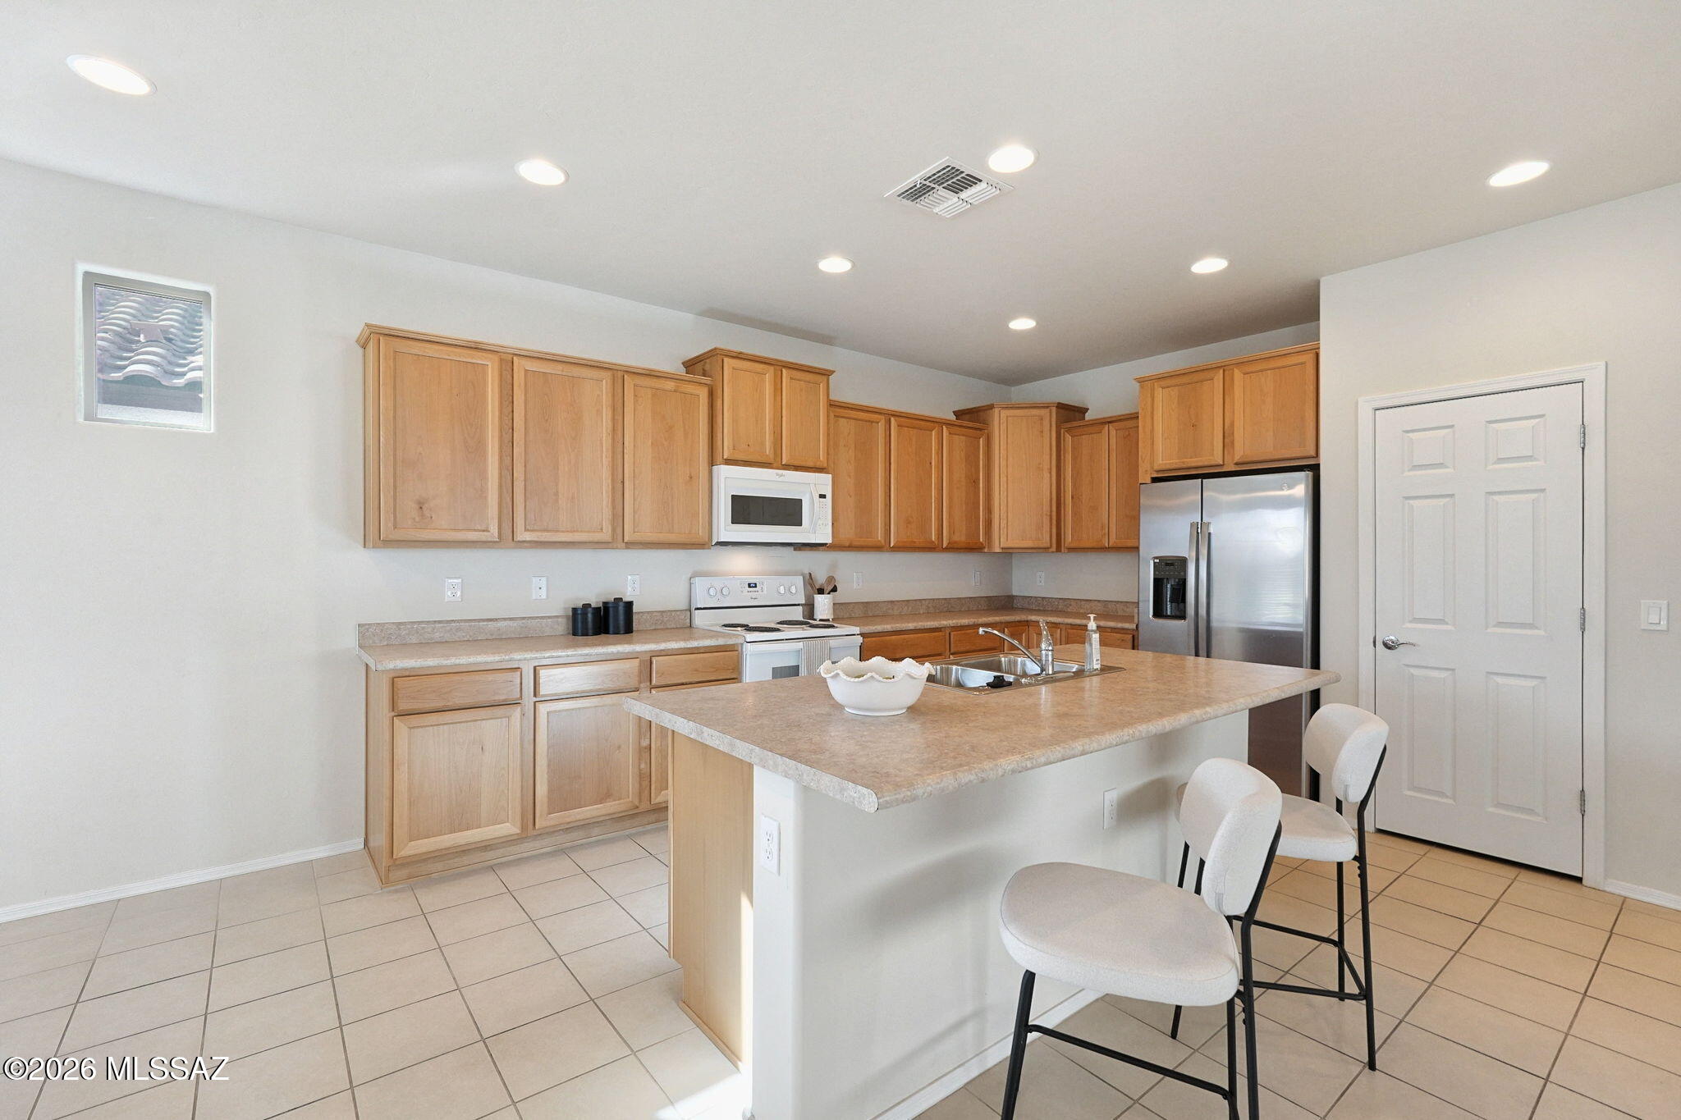
Kitchen with light wood cabinets, stainless steel appliances, and a large island with bar stools.
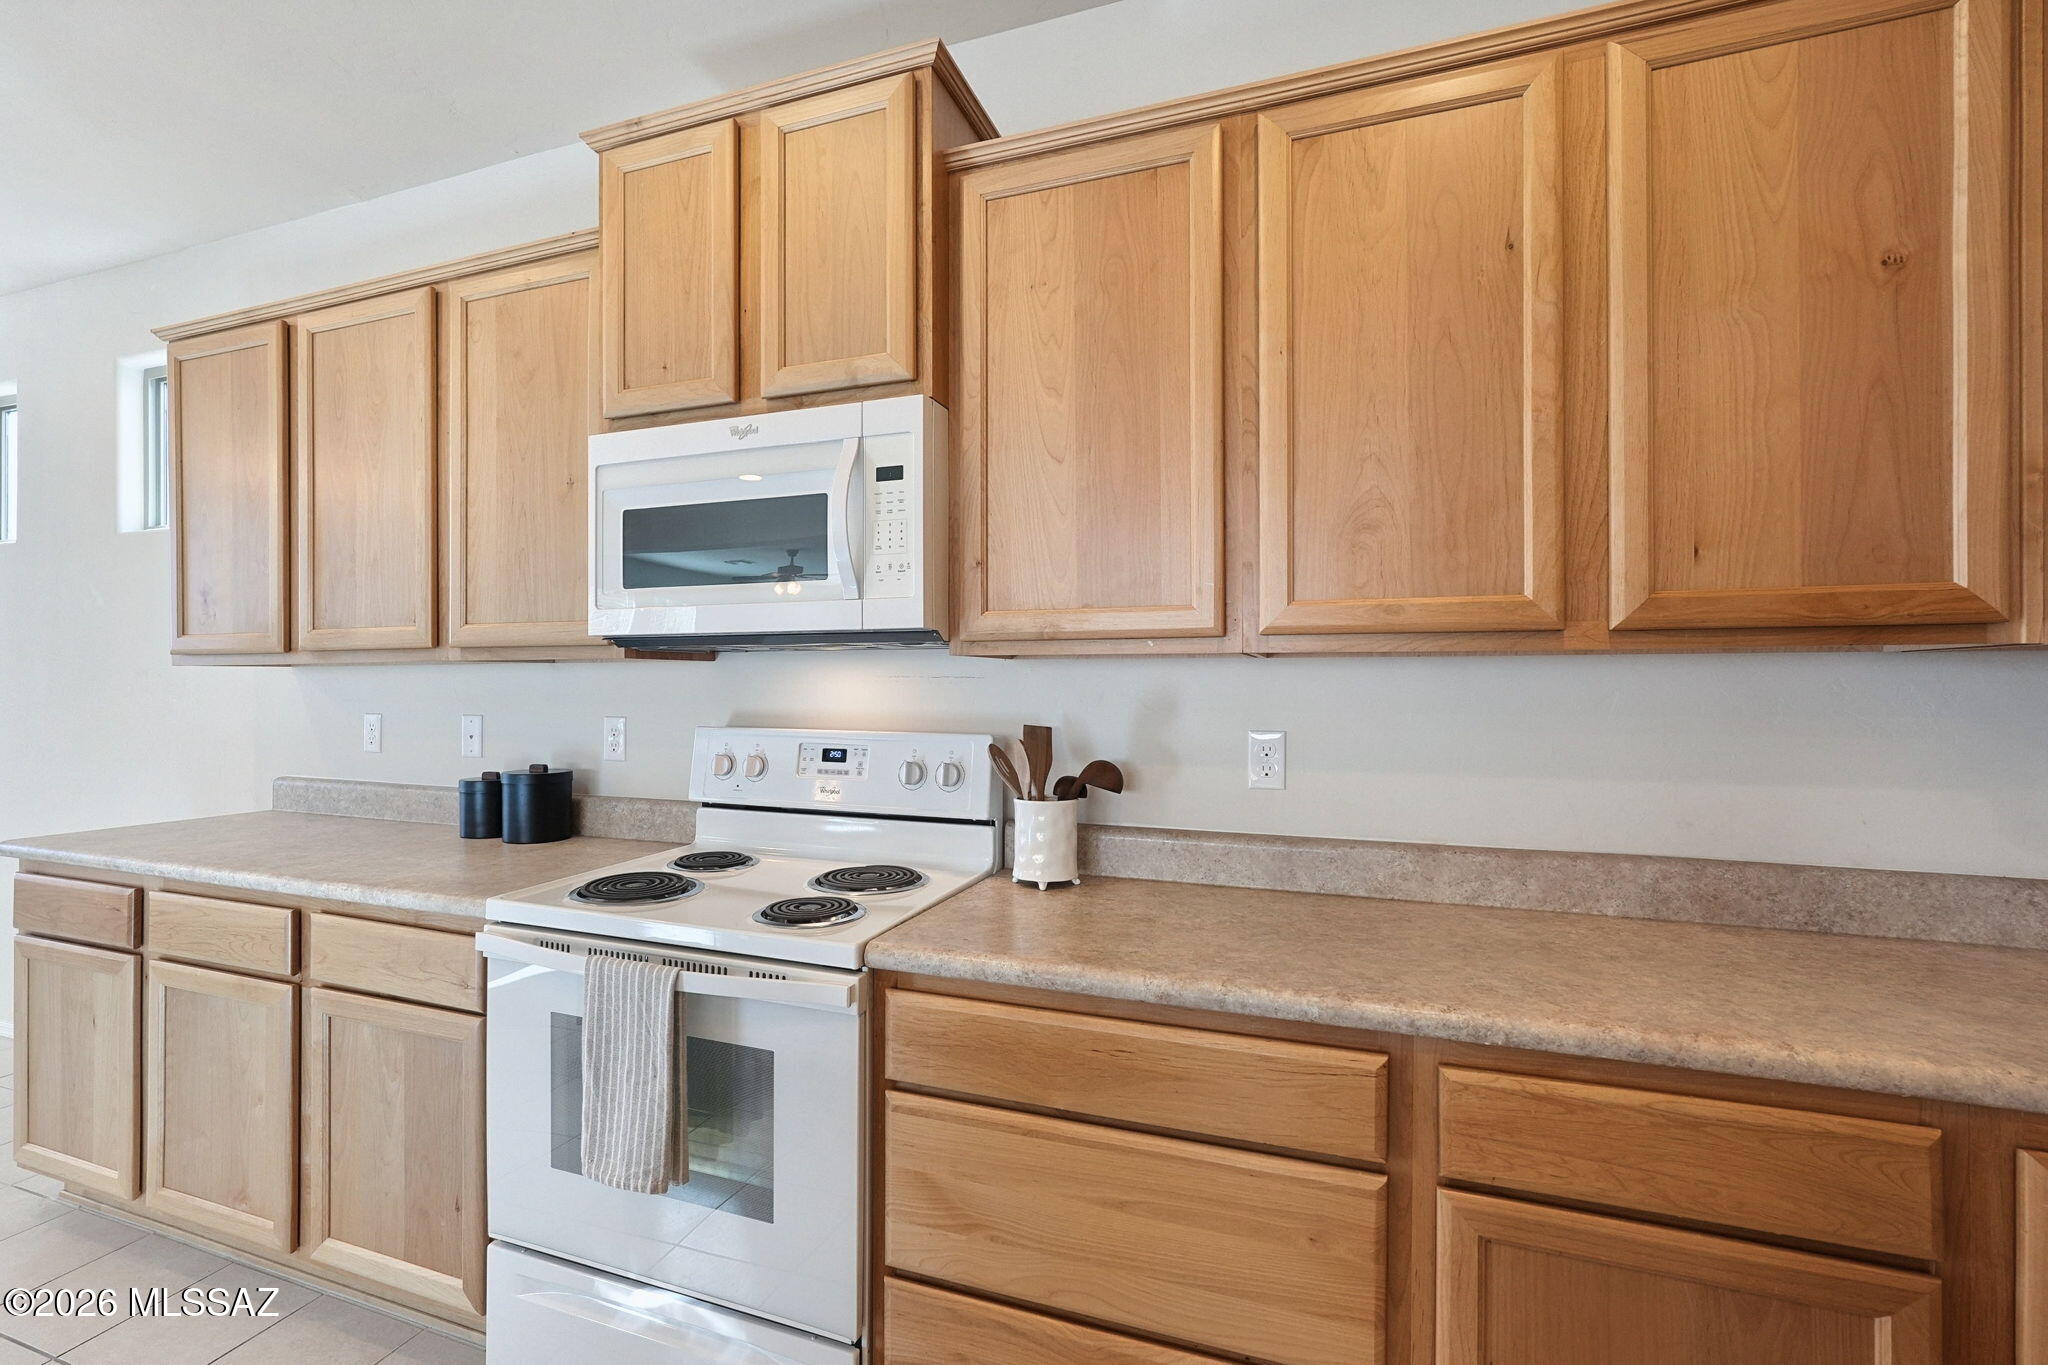
Kitchen with light wood cabinets, electric range, and built-in microwave.
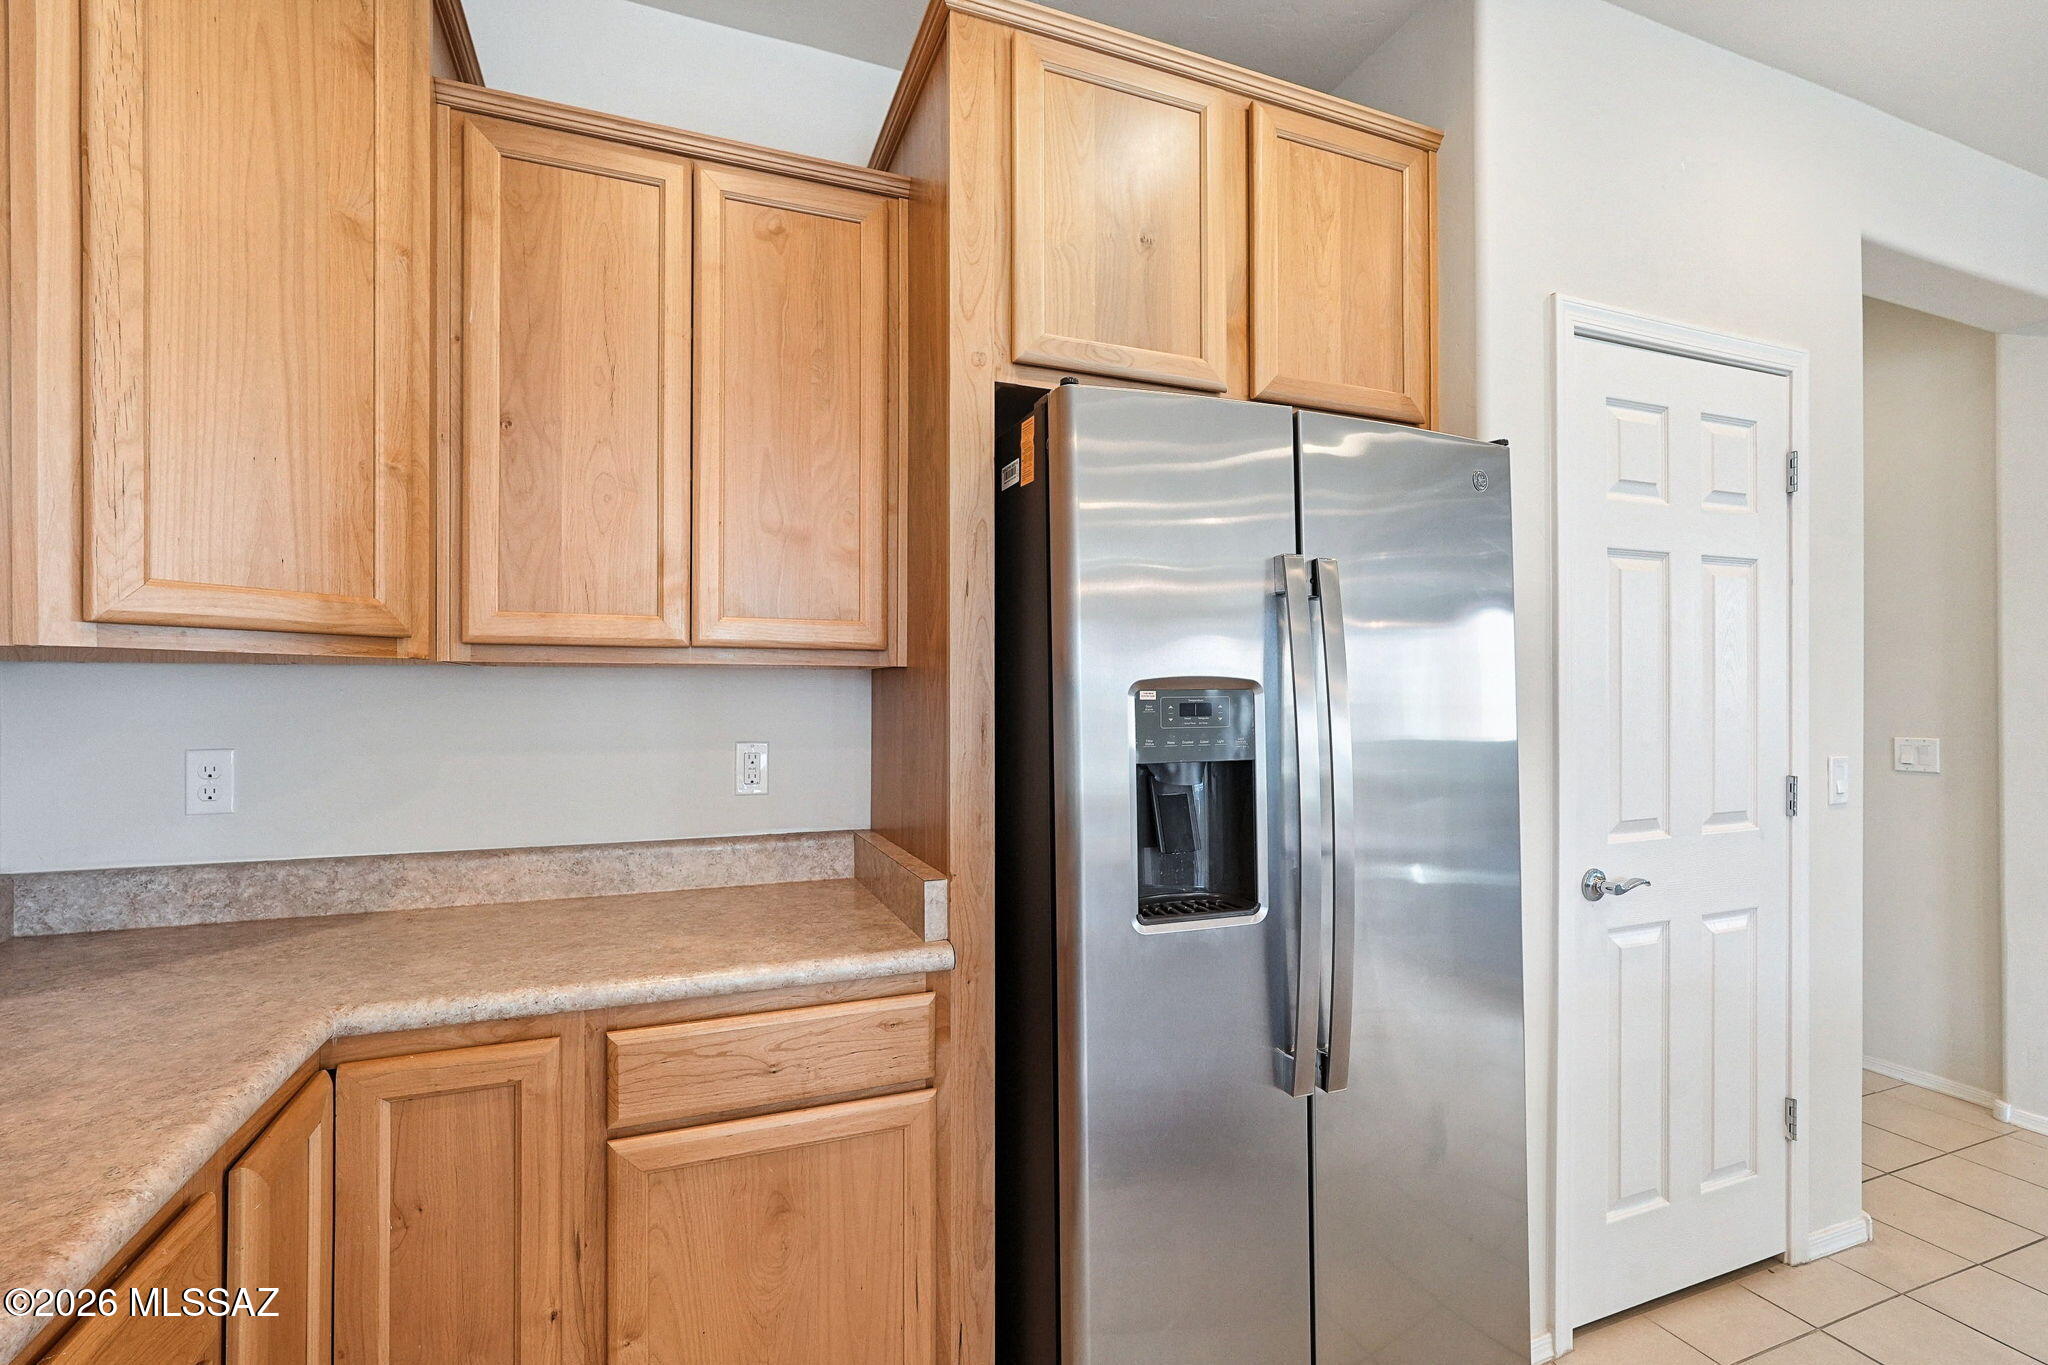
Kitchen with light wood cabinets, tan countertops, and a stainless steel side-by-side refrigerator.
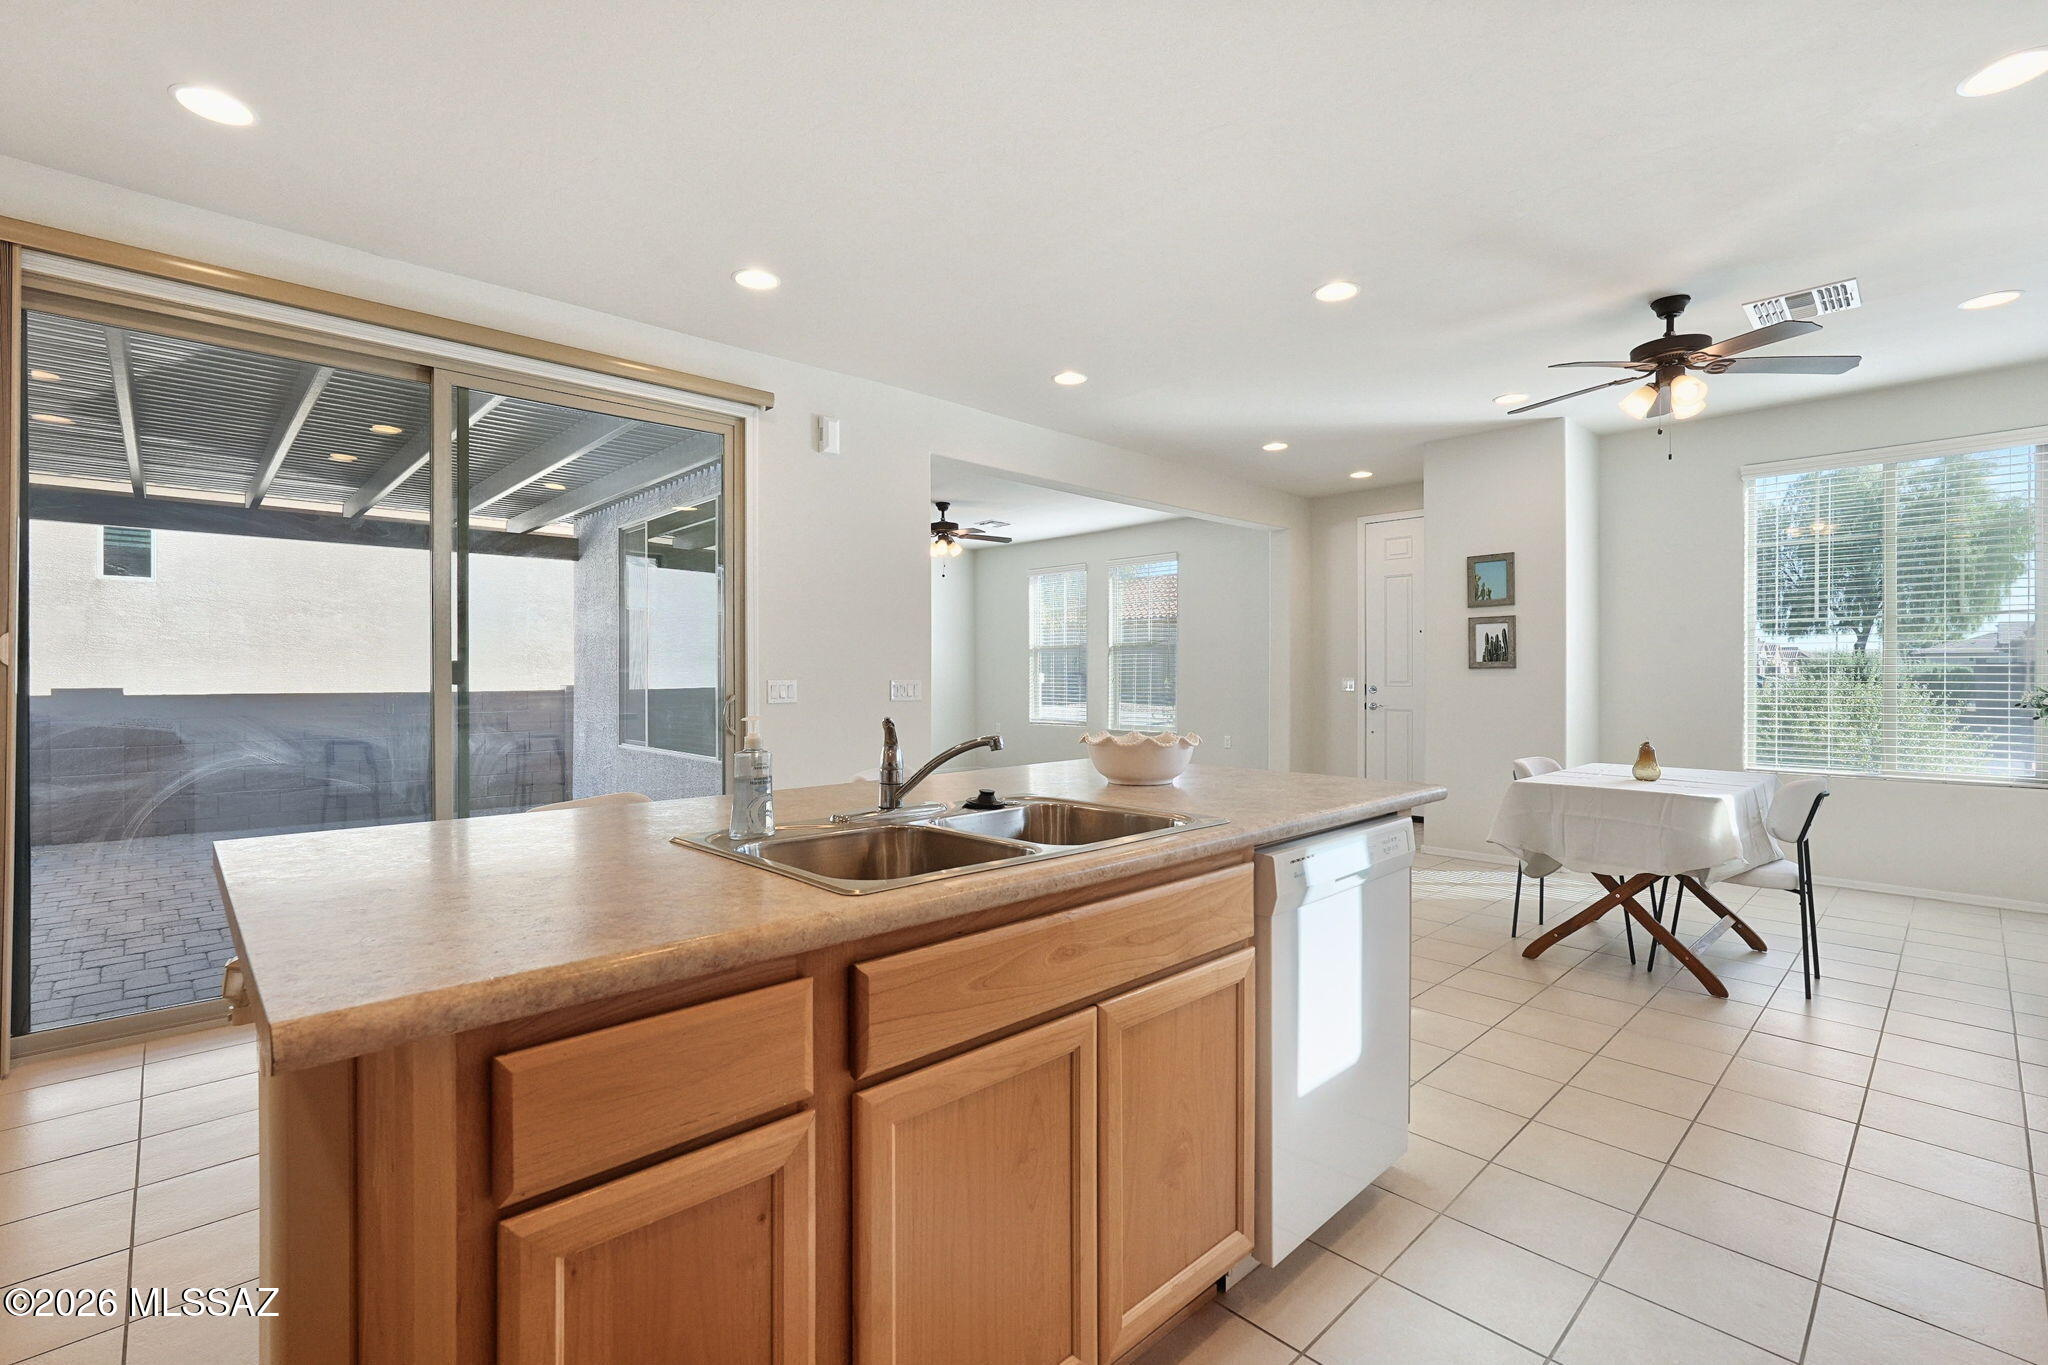
Kitchen and dining area with a wood island, double sink, and sliding doors to a covered patio.
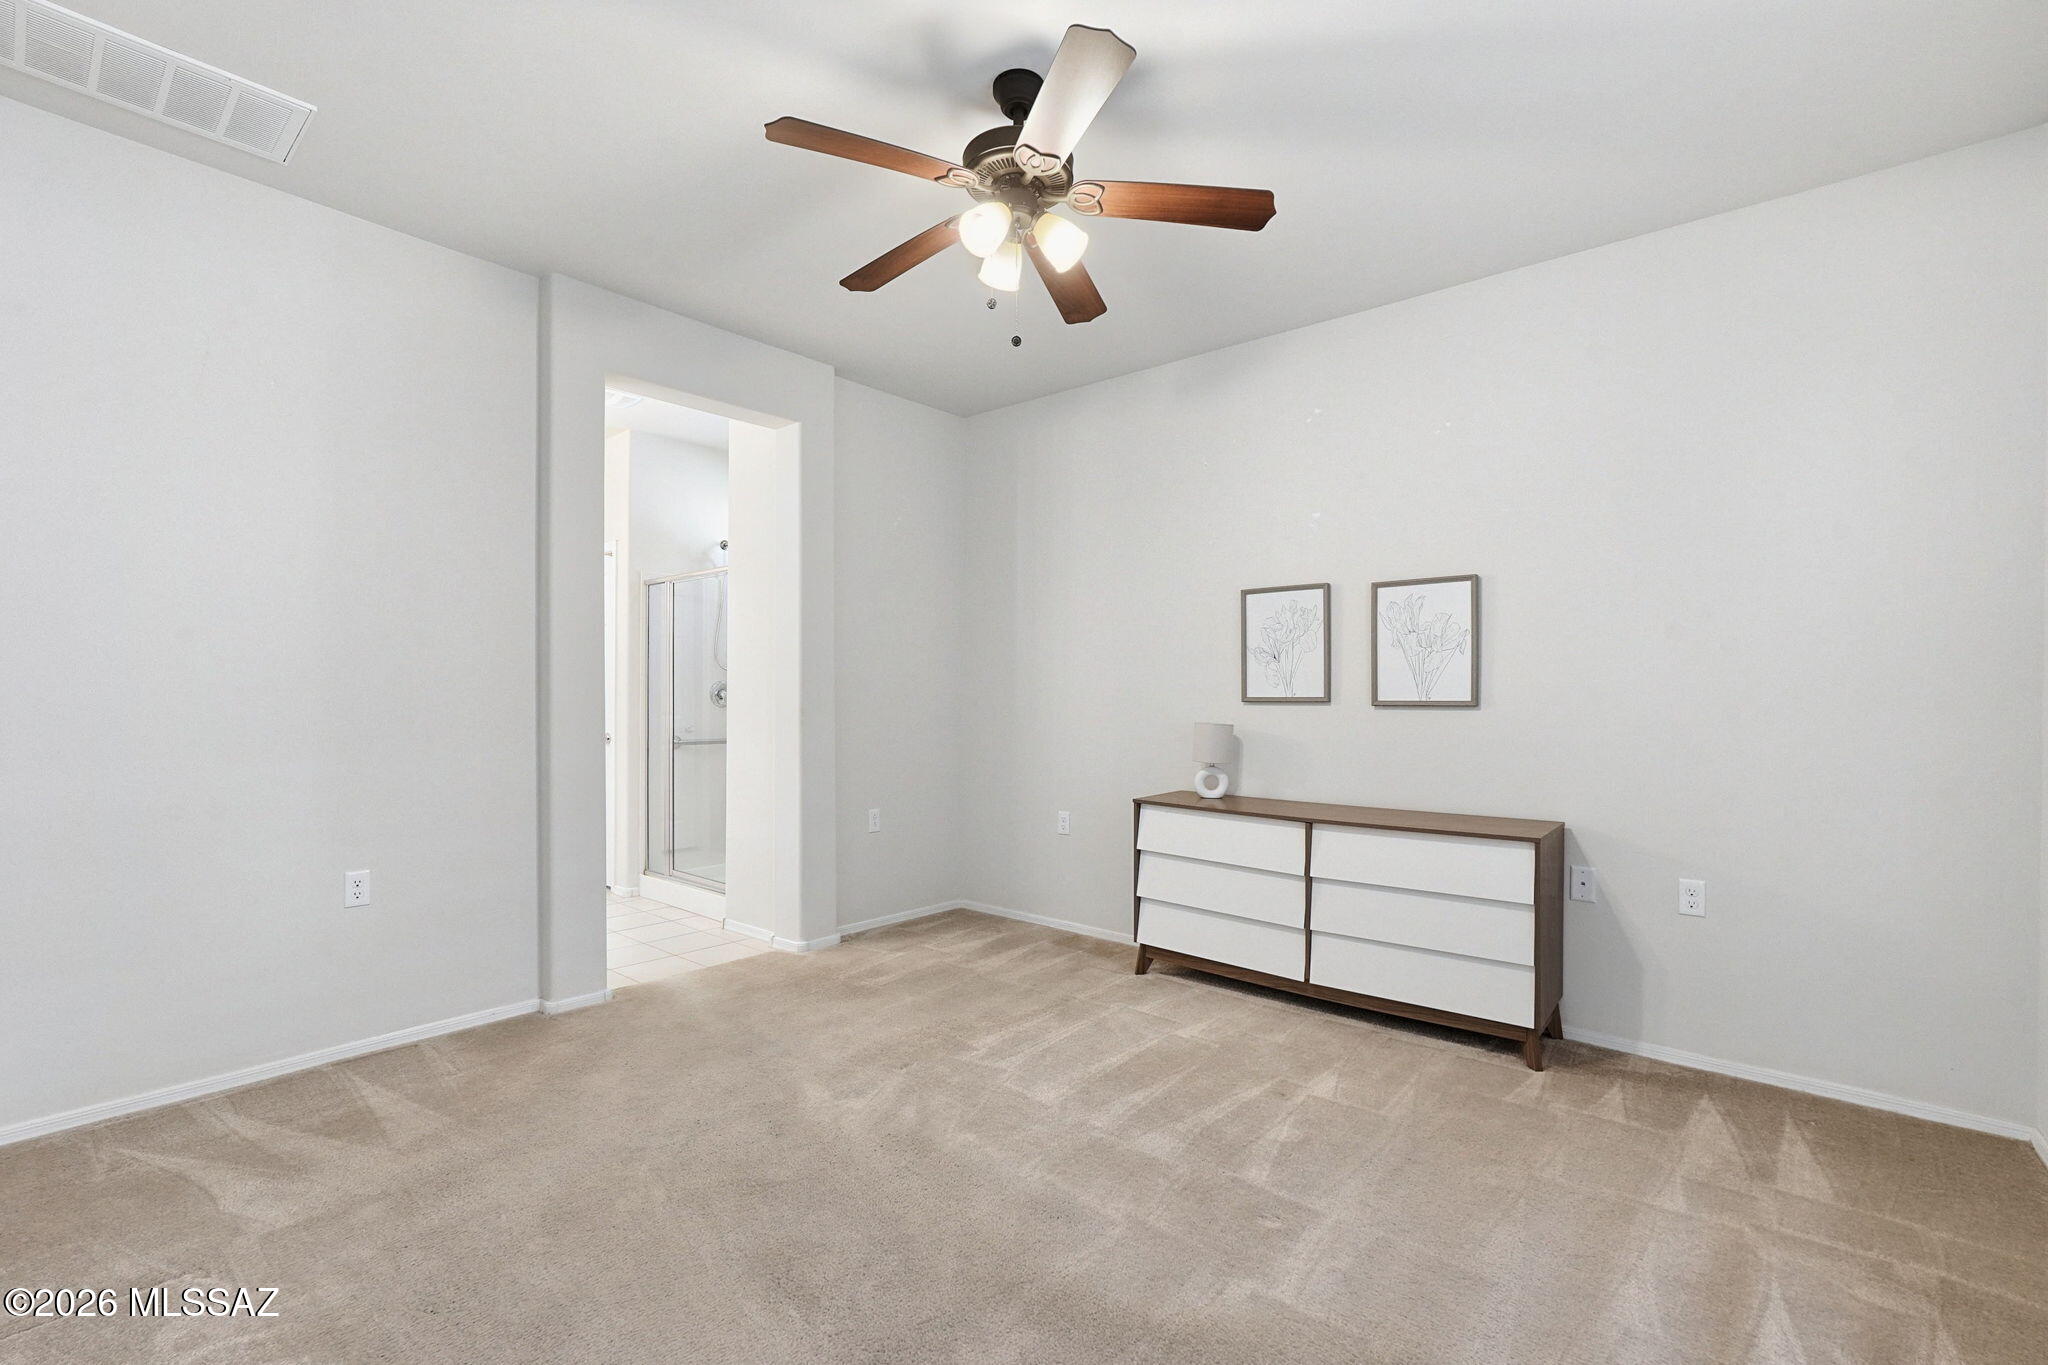
Bedroom with a ceiling fan, dresser, and doorway opening to a bathroom.
14055 E Voss Street
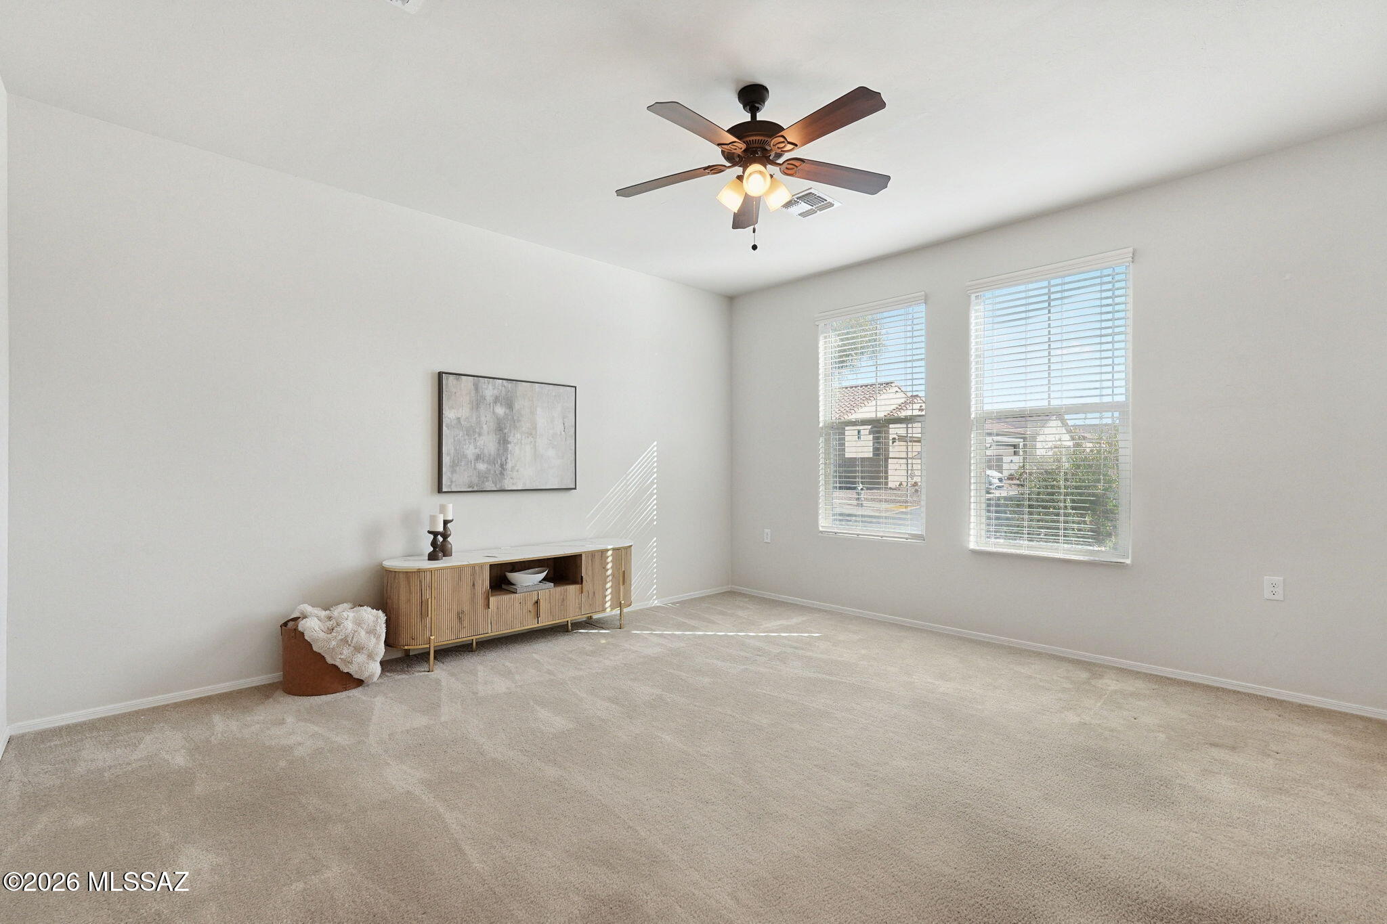
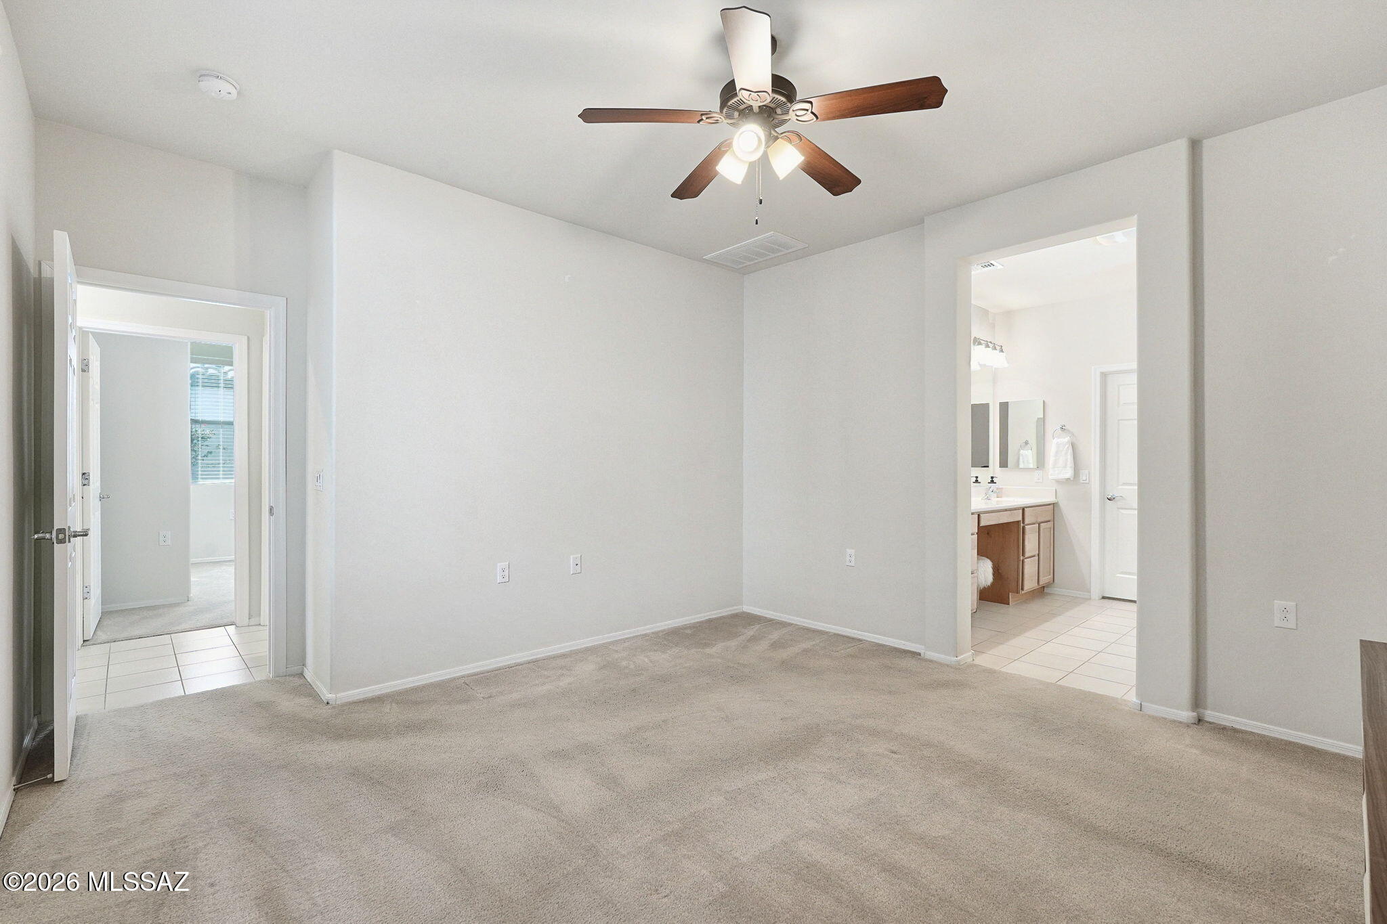
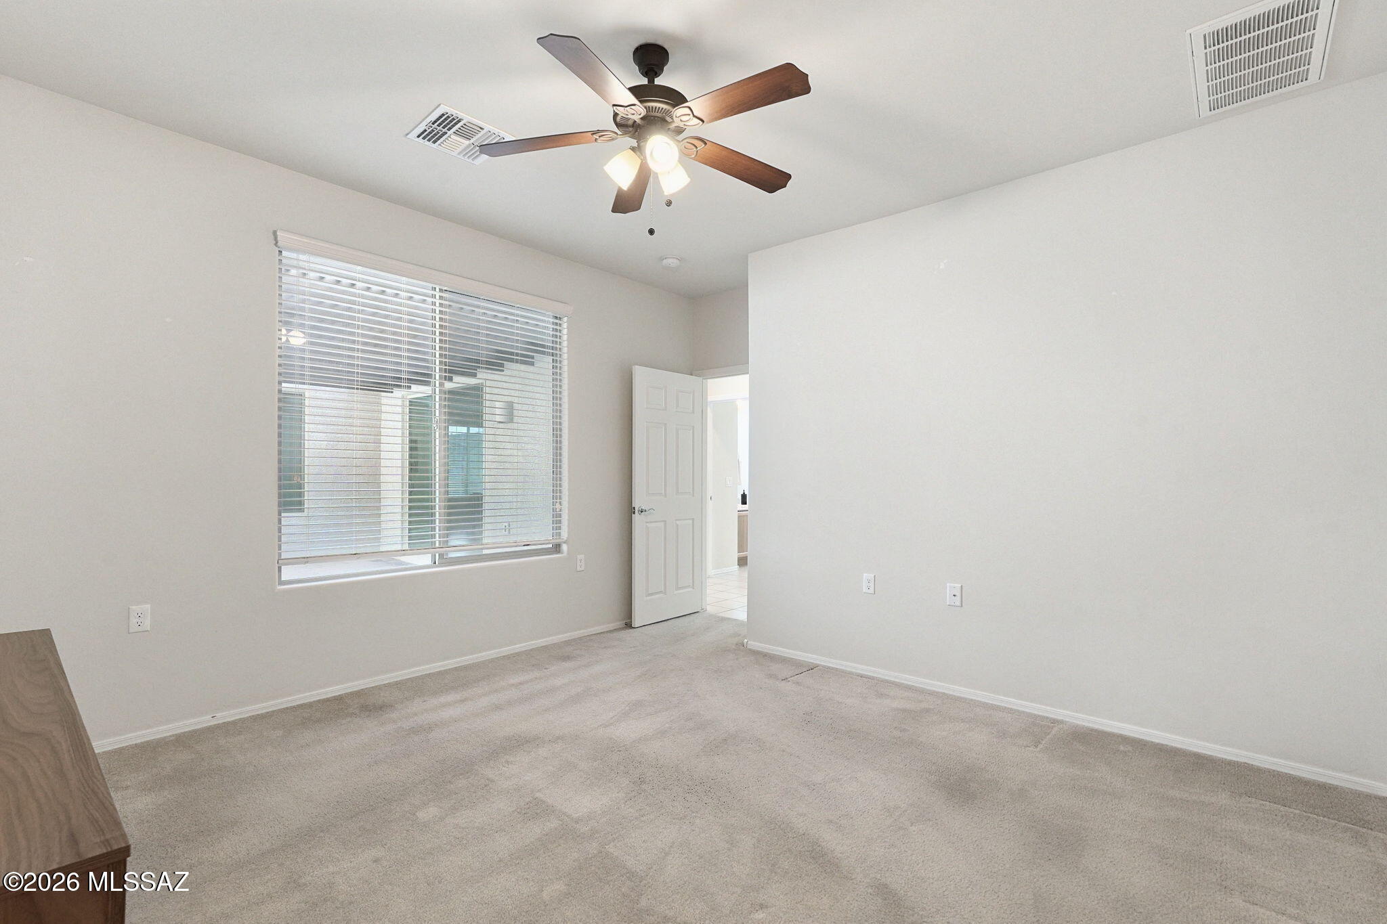
Empty carpeted bedroom with a ceiling fan, window blinds, and an open door.
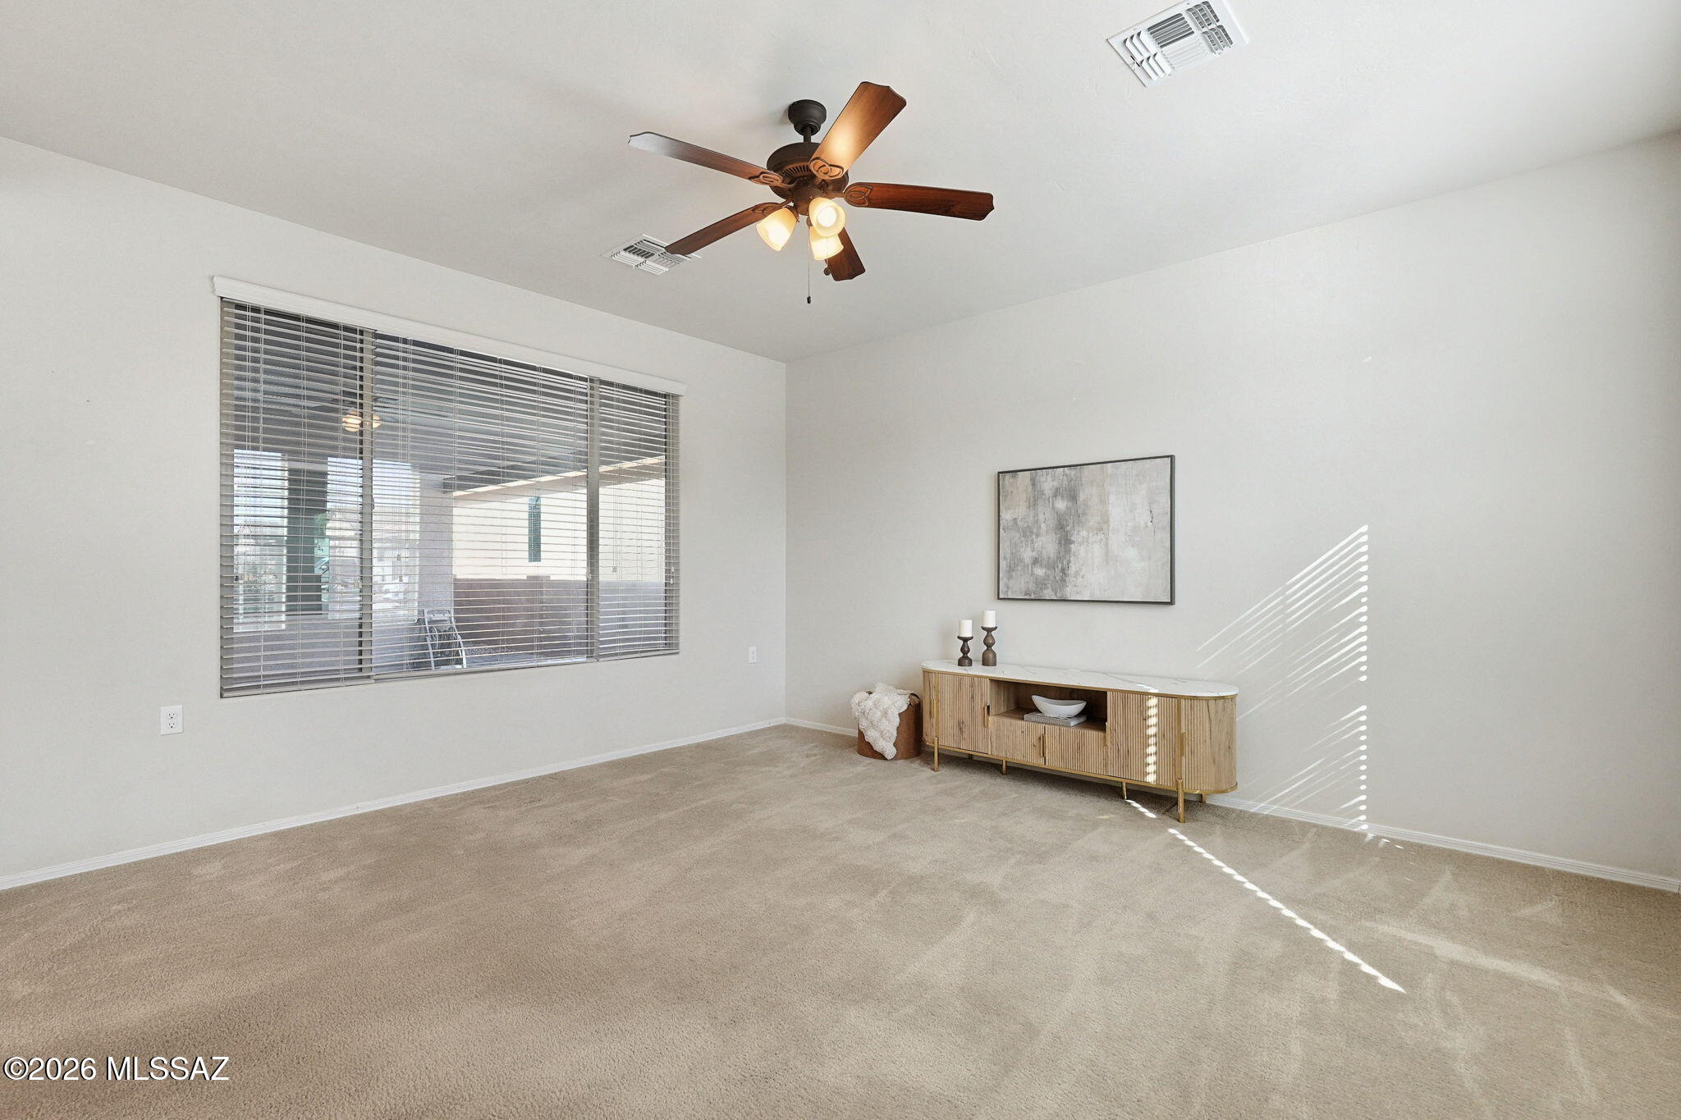
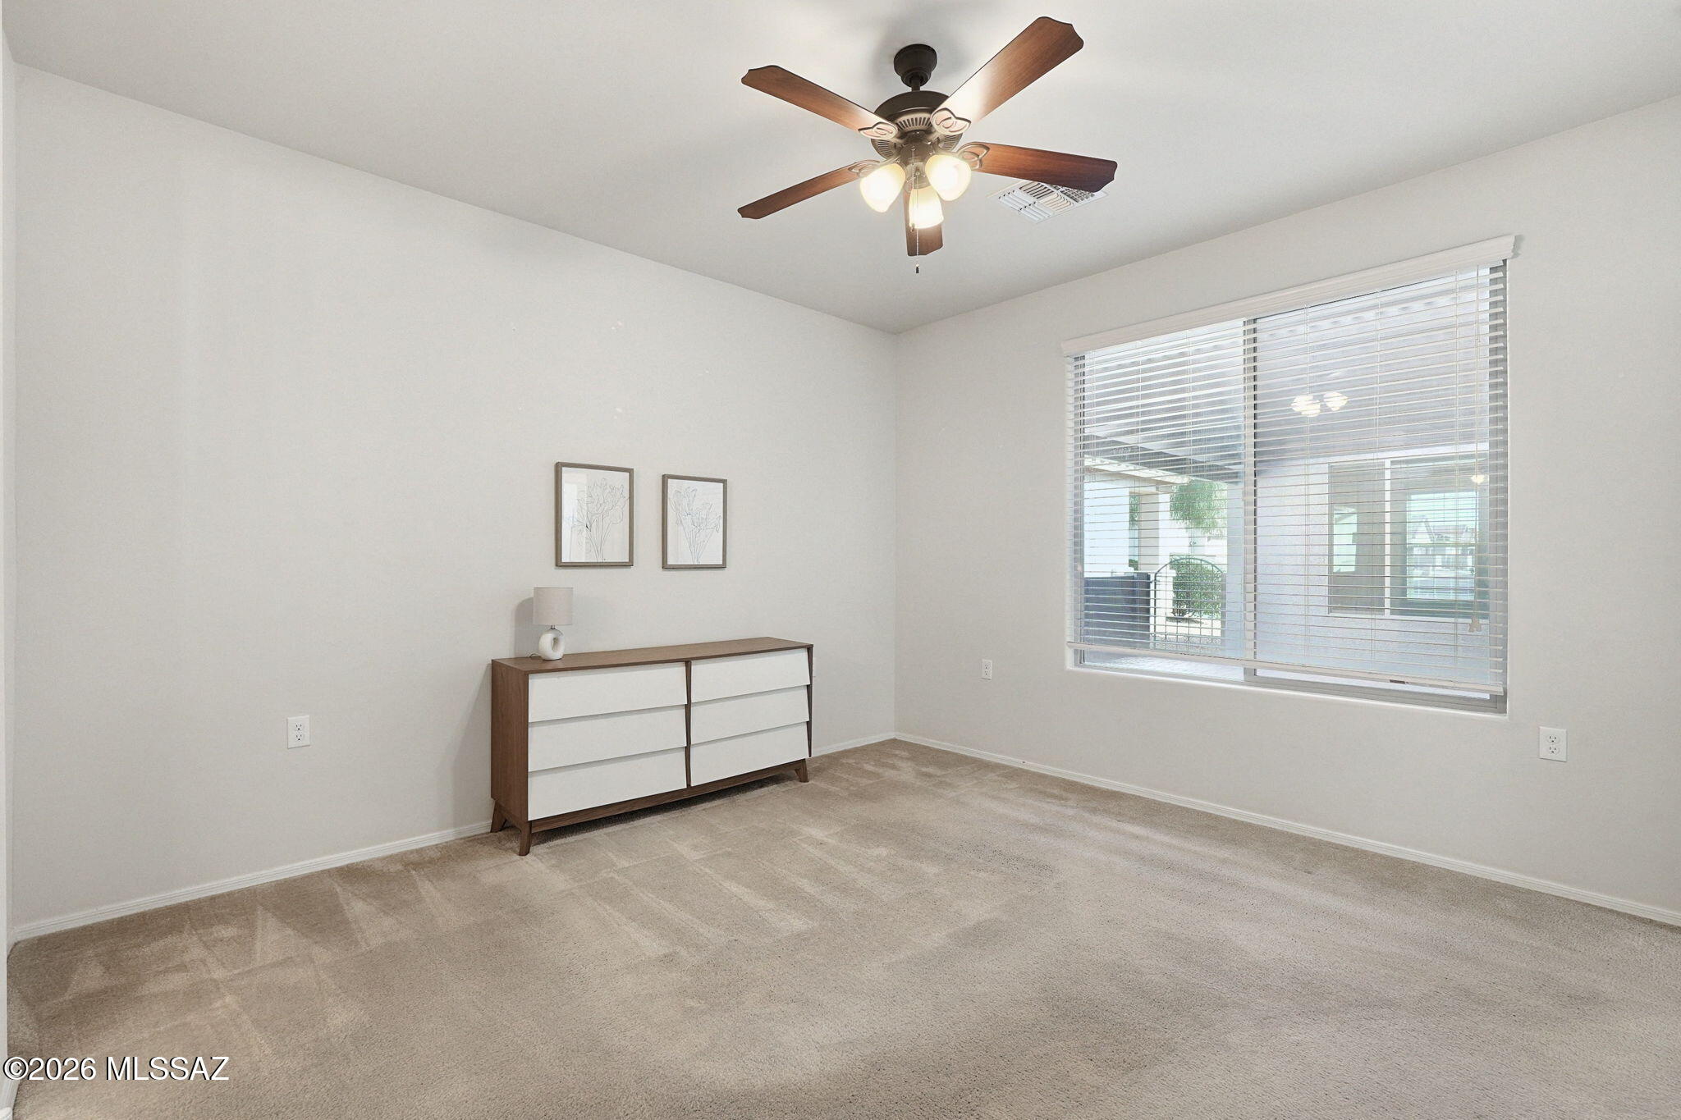
Carpeted bedroom with a dresser, ceiling fan, and wide window with blinds.
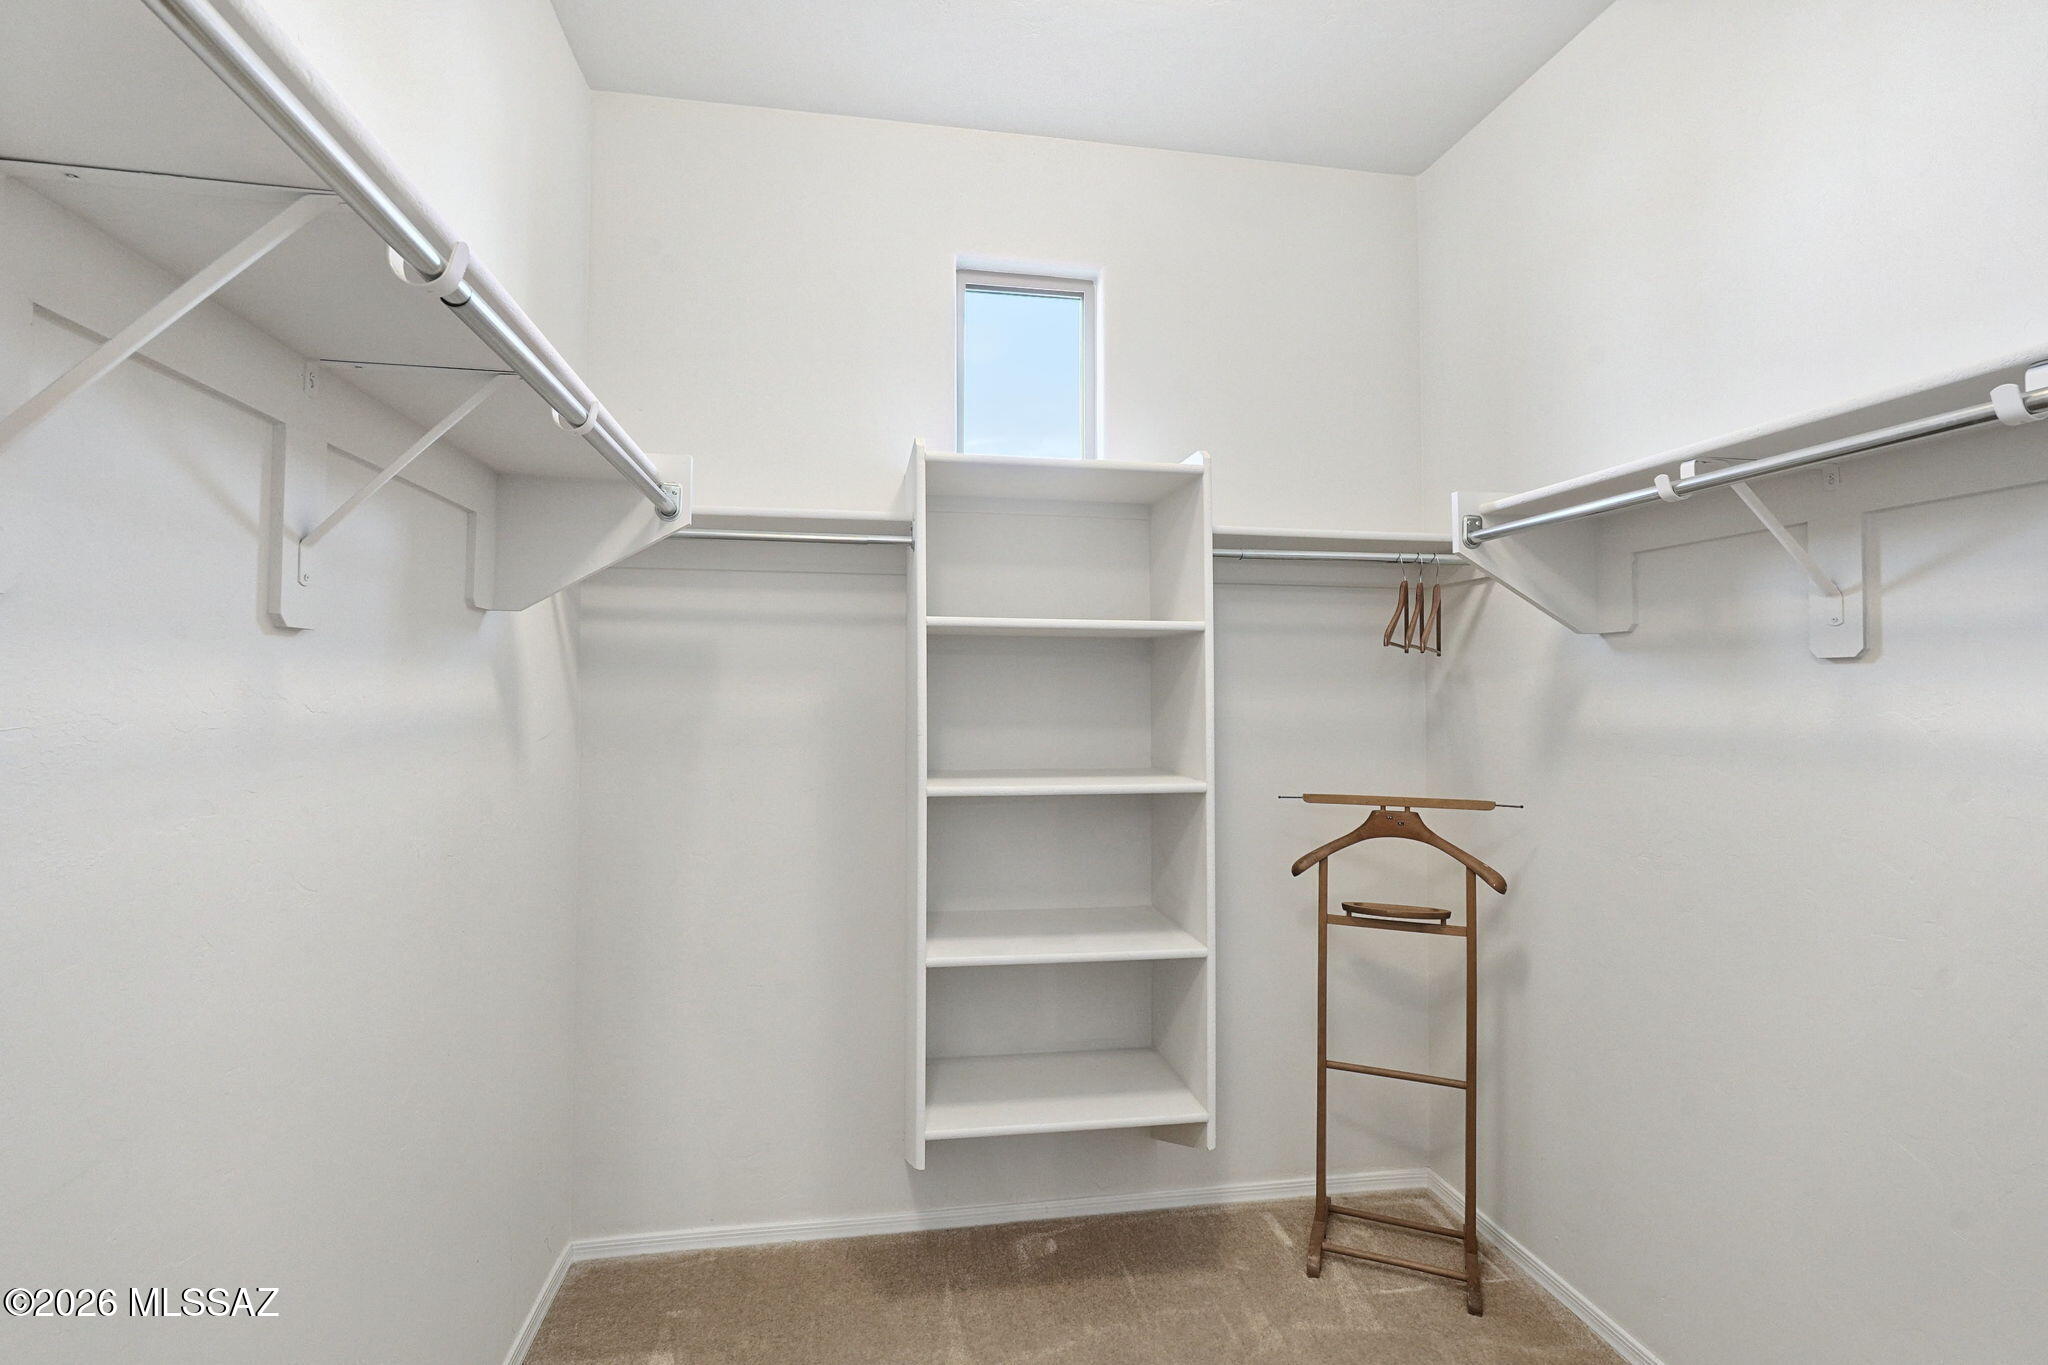
Walk-in closet with white shelving, hanging rods, and a tall narrow window.
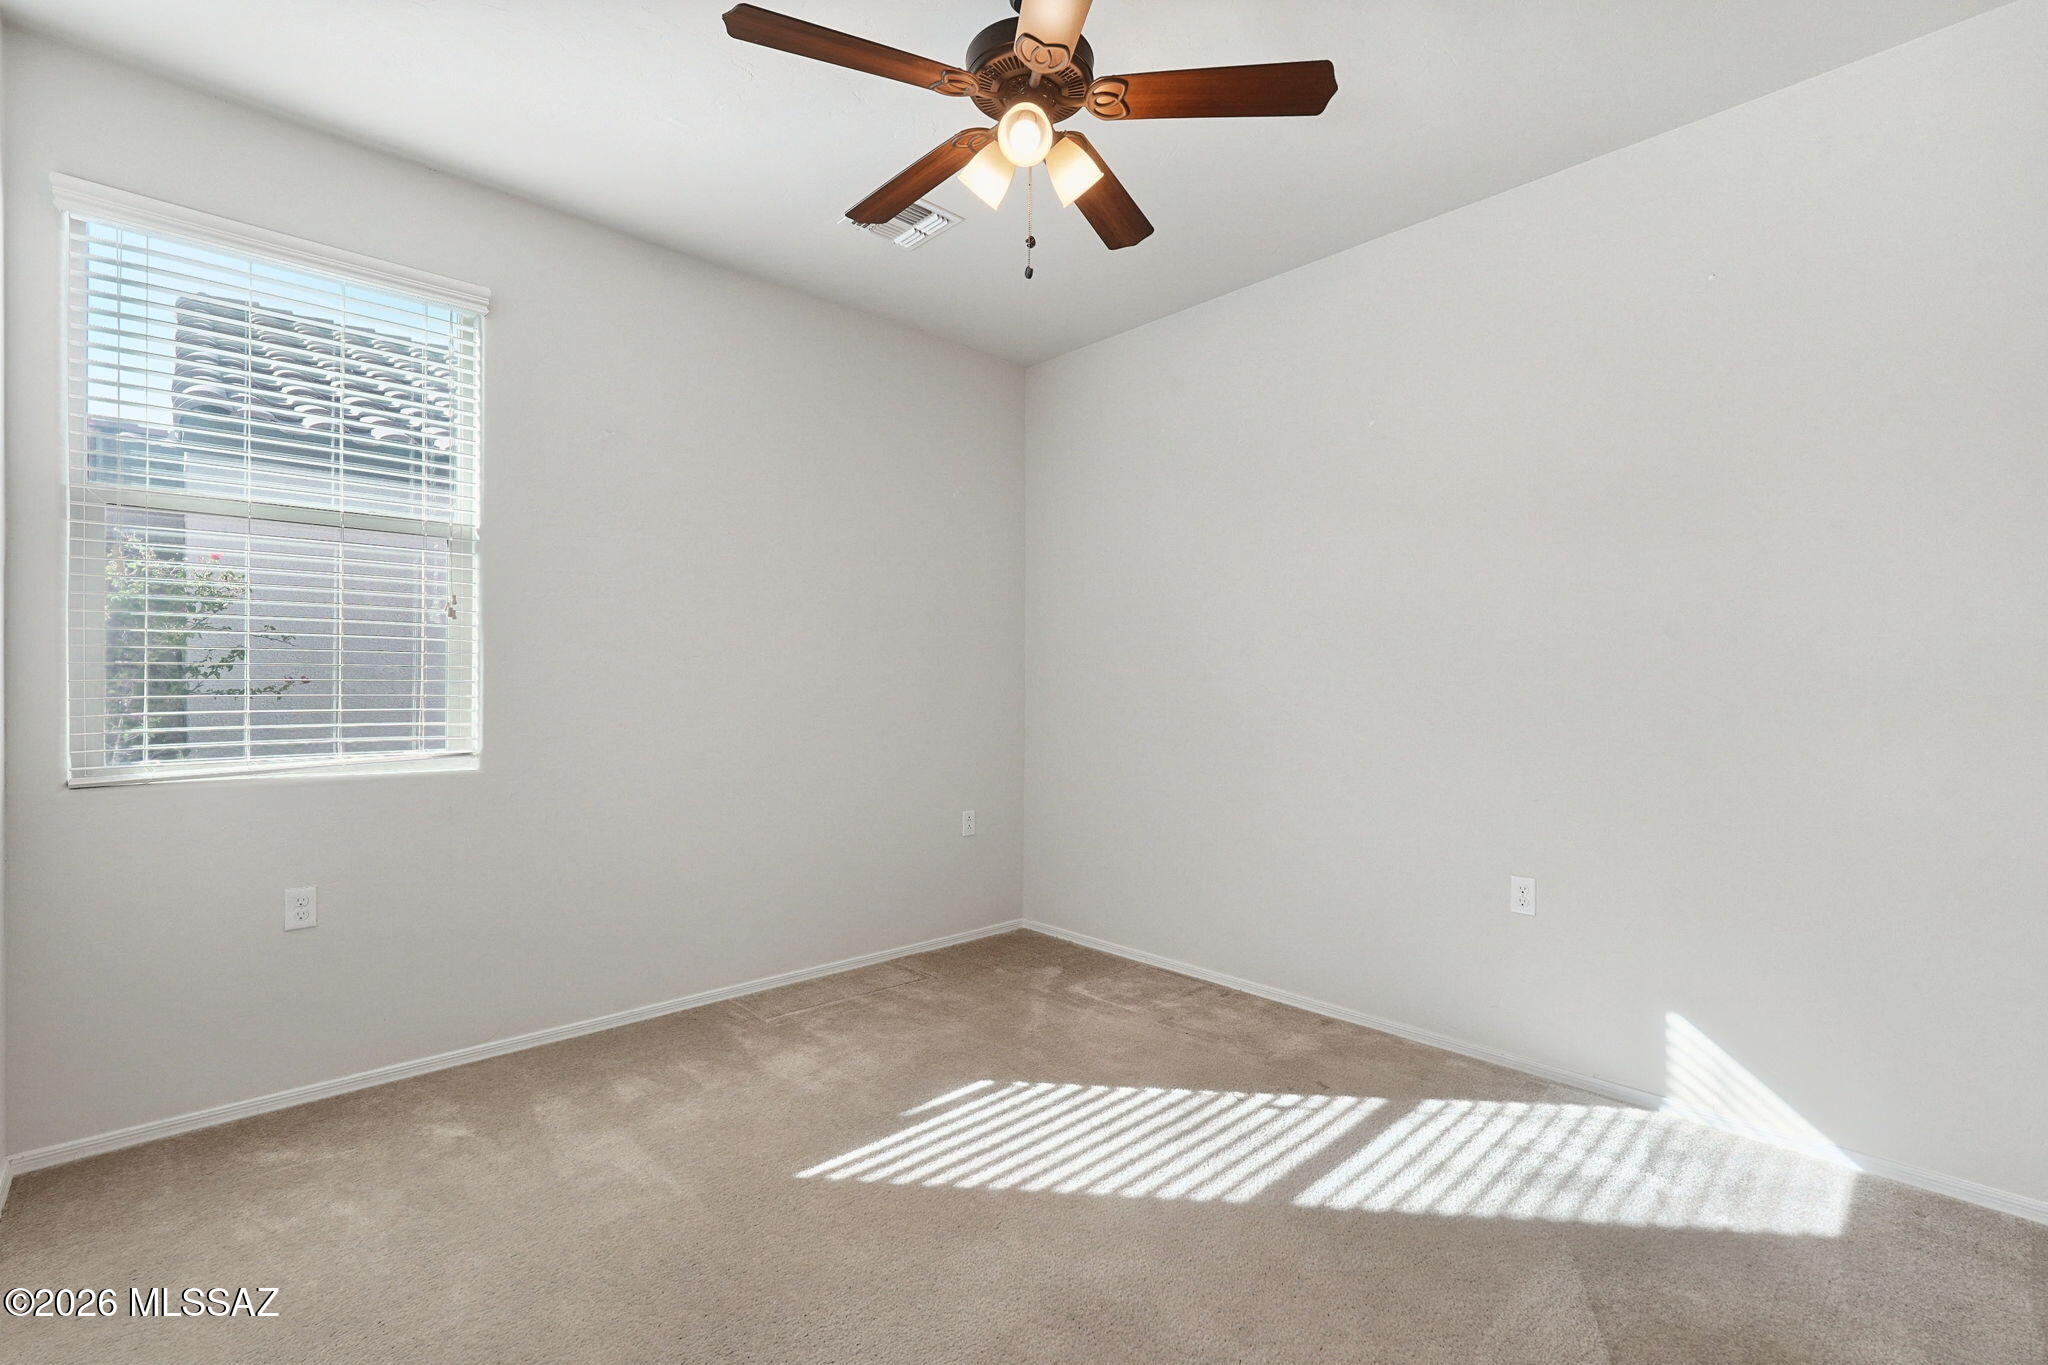
Empty carpeted room with a ceiling fan and a window with blinds casting striped sunlight.
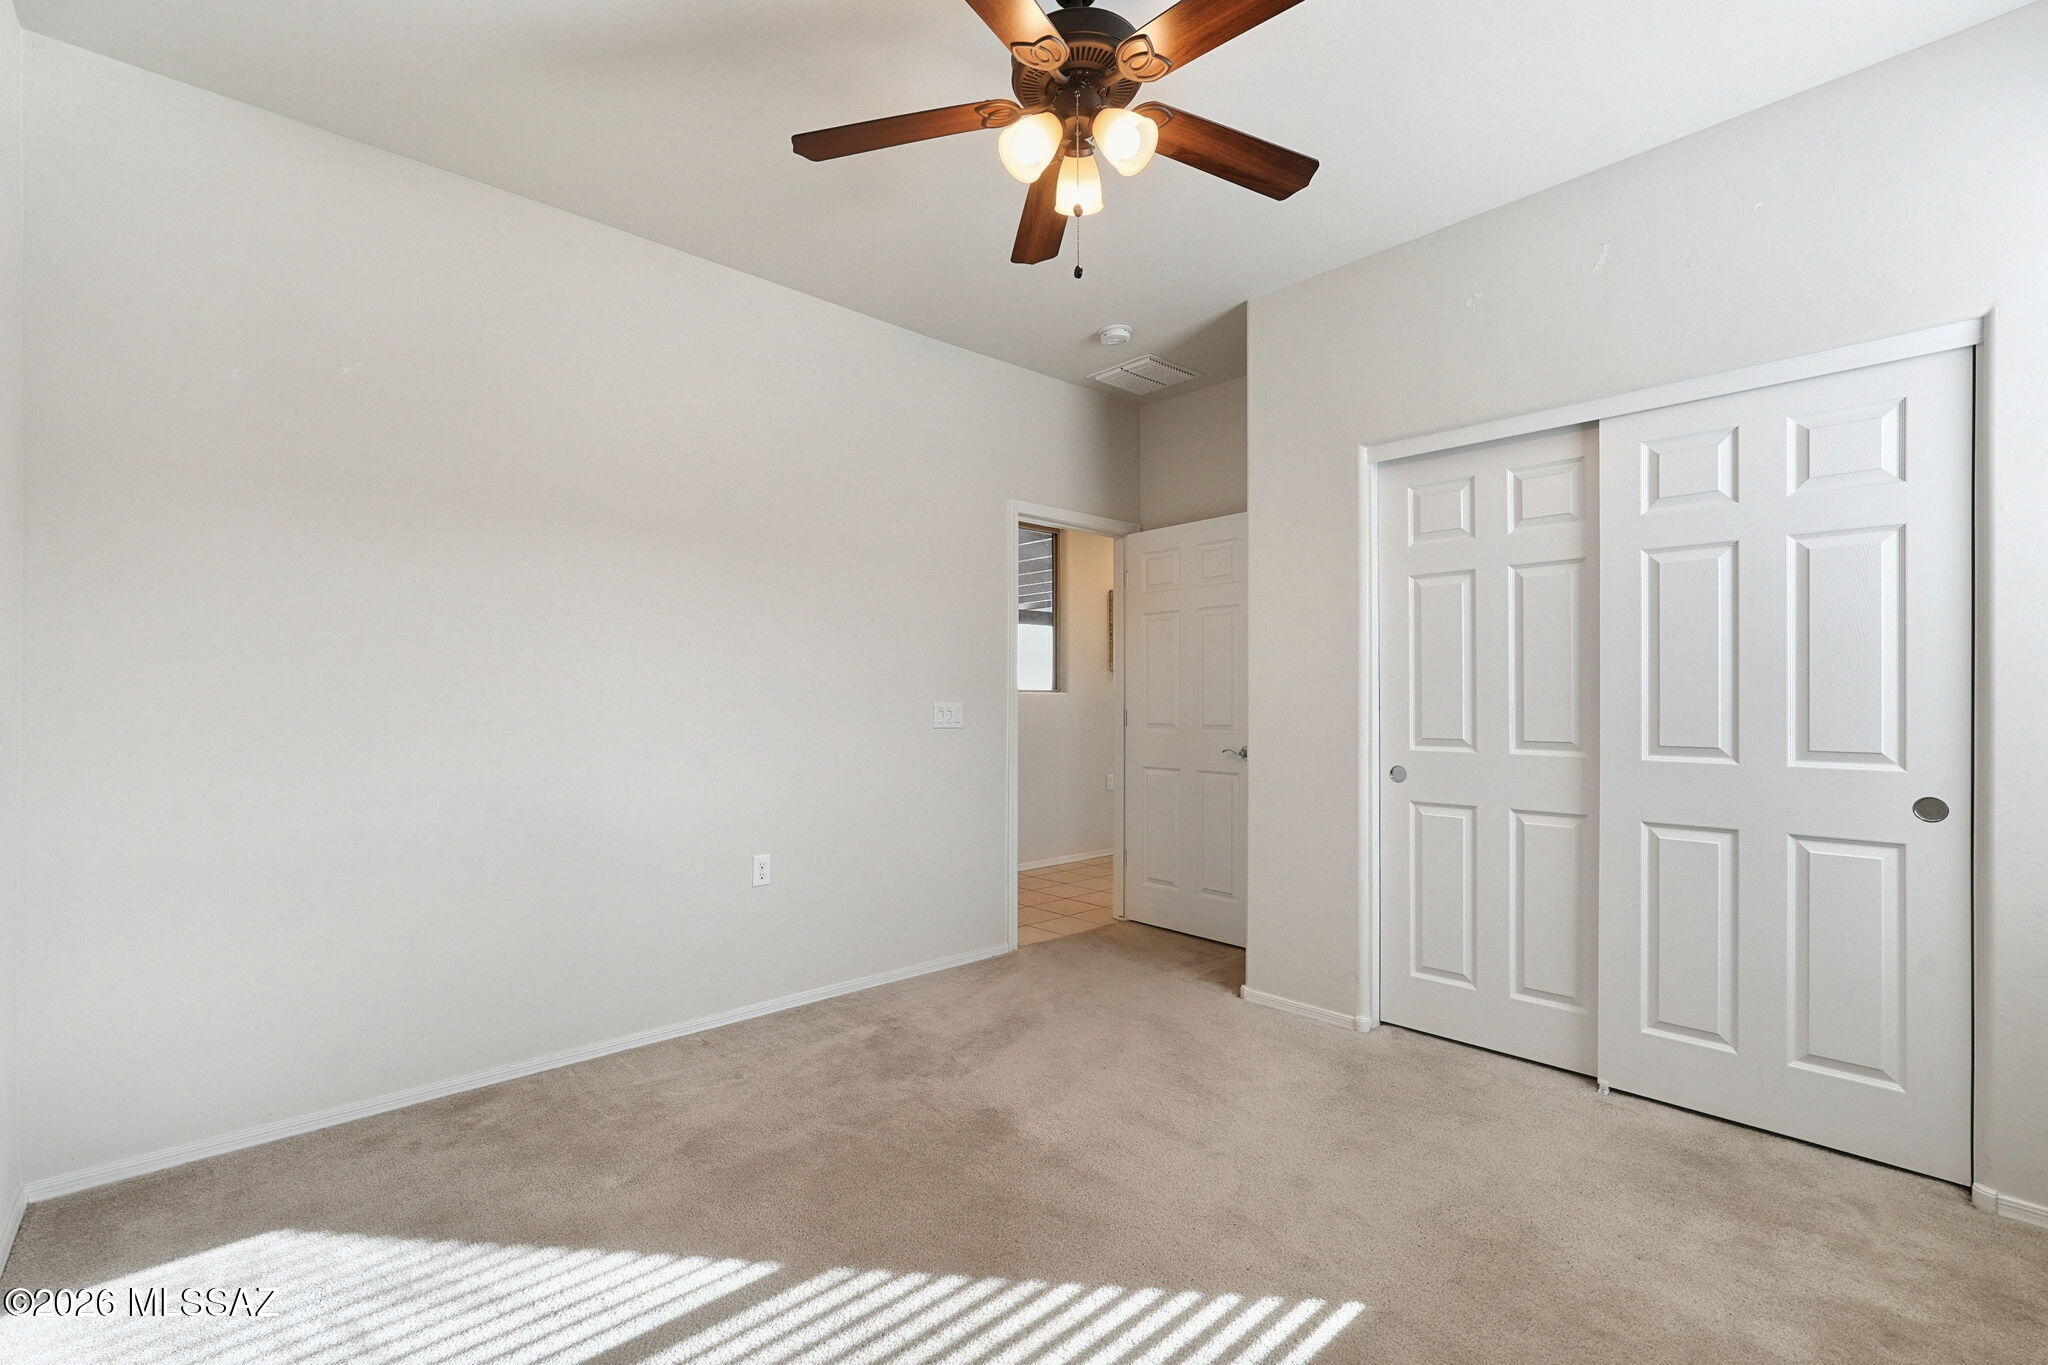
Empty carpeted bedroom with a ceiling fan and white sliding closet doors.
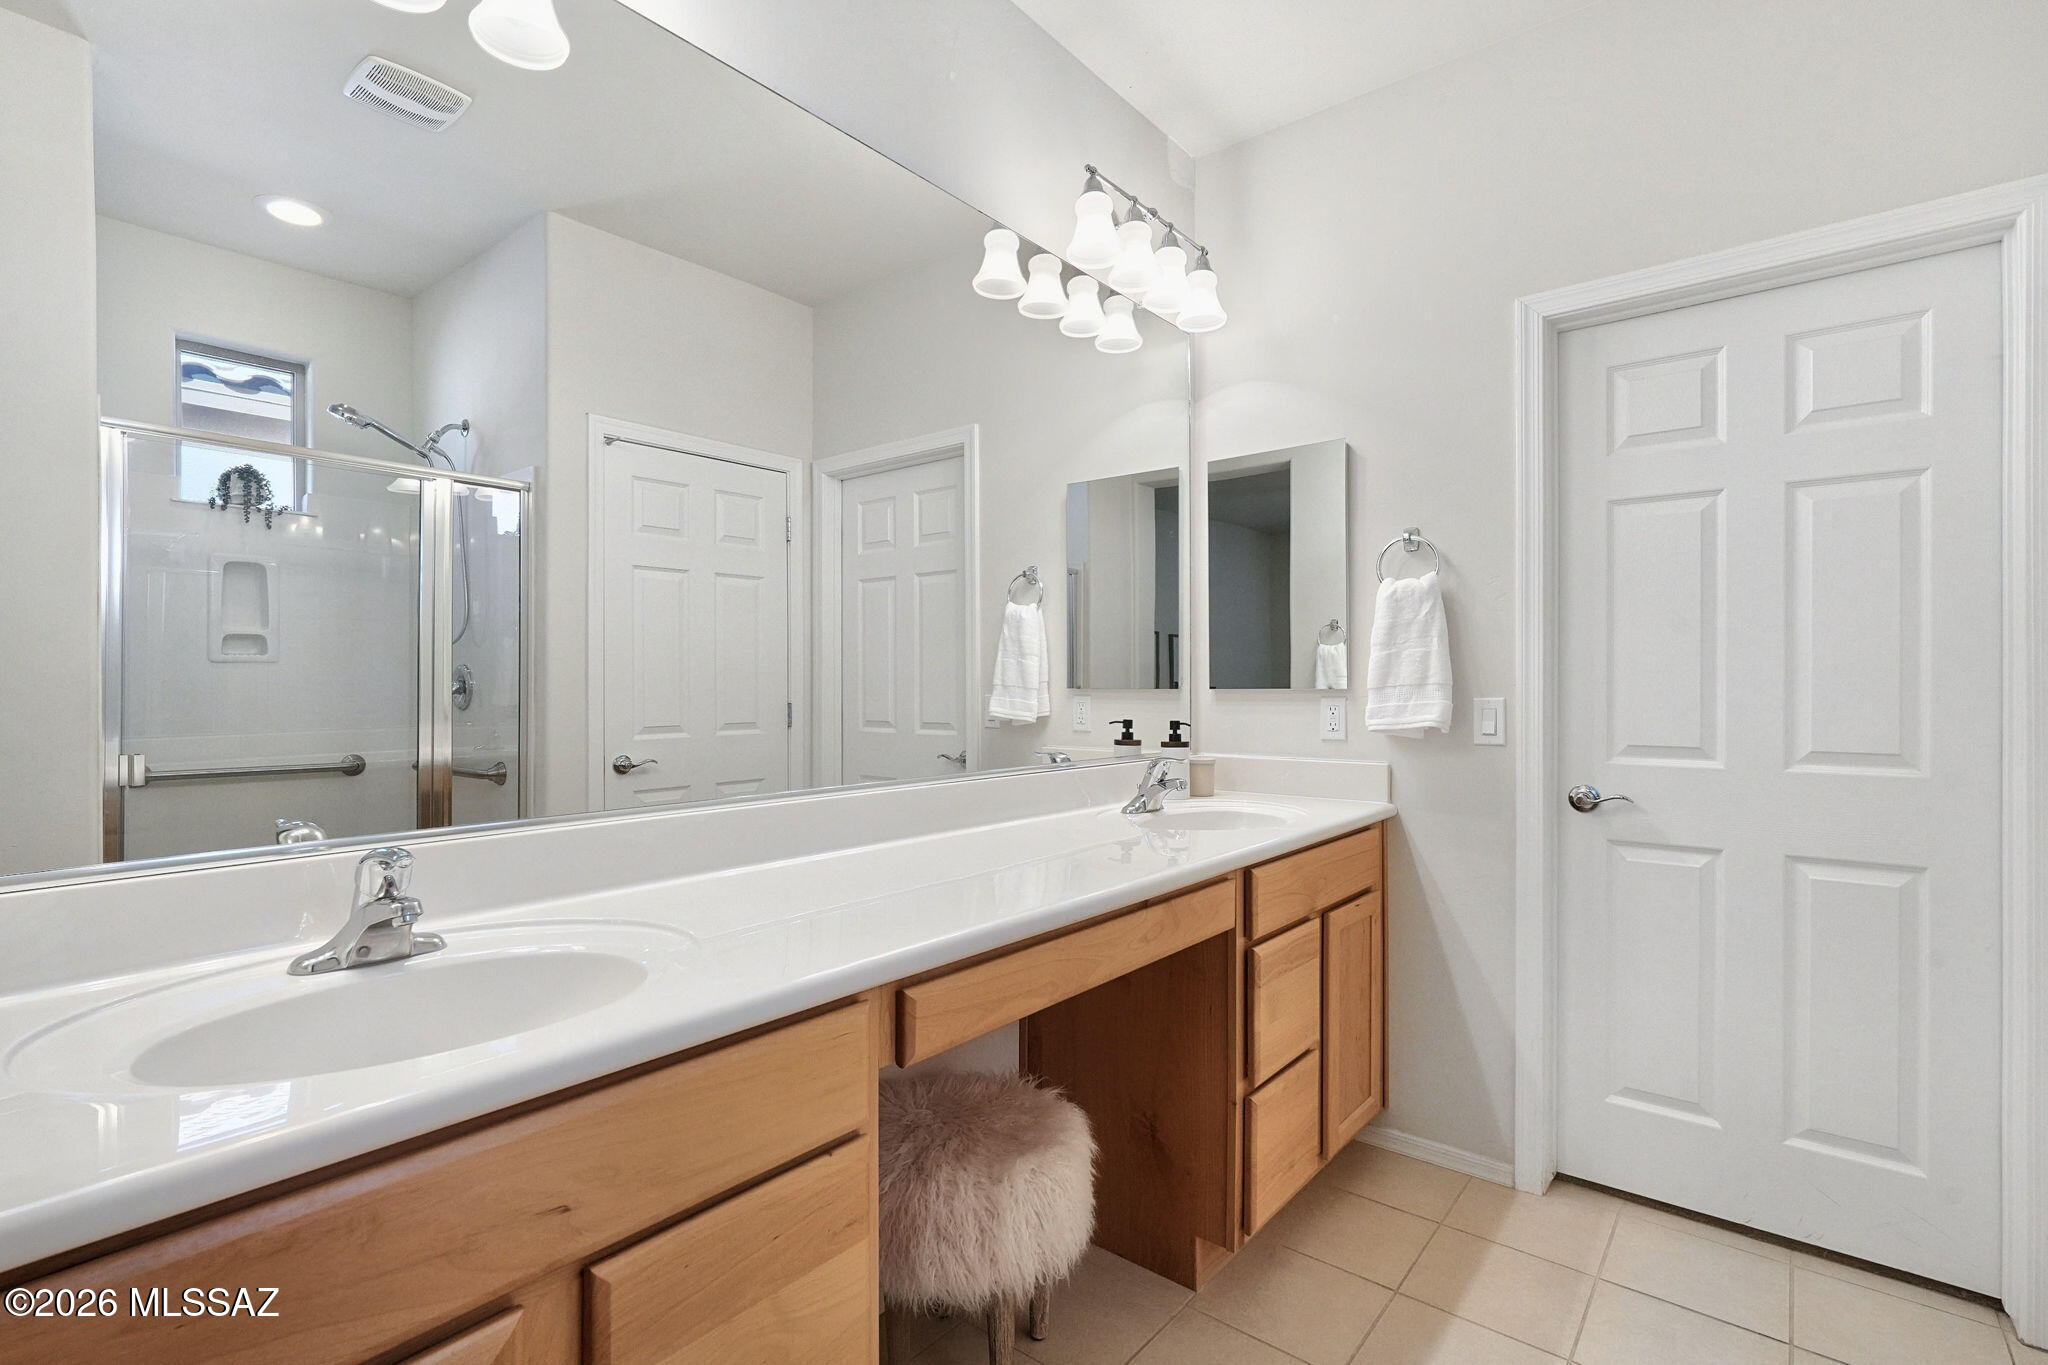
Bathroom with a long double vanity, wood cabinetry, and a glass-enclosed shower.
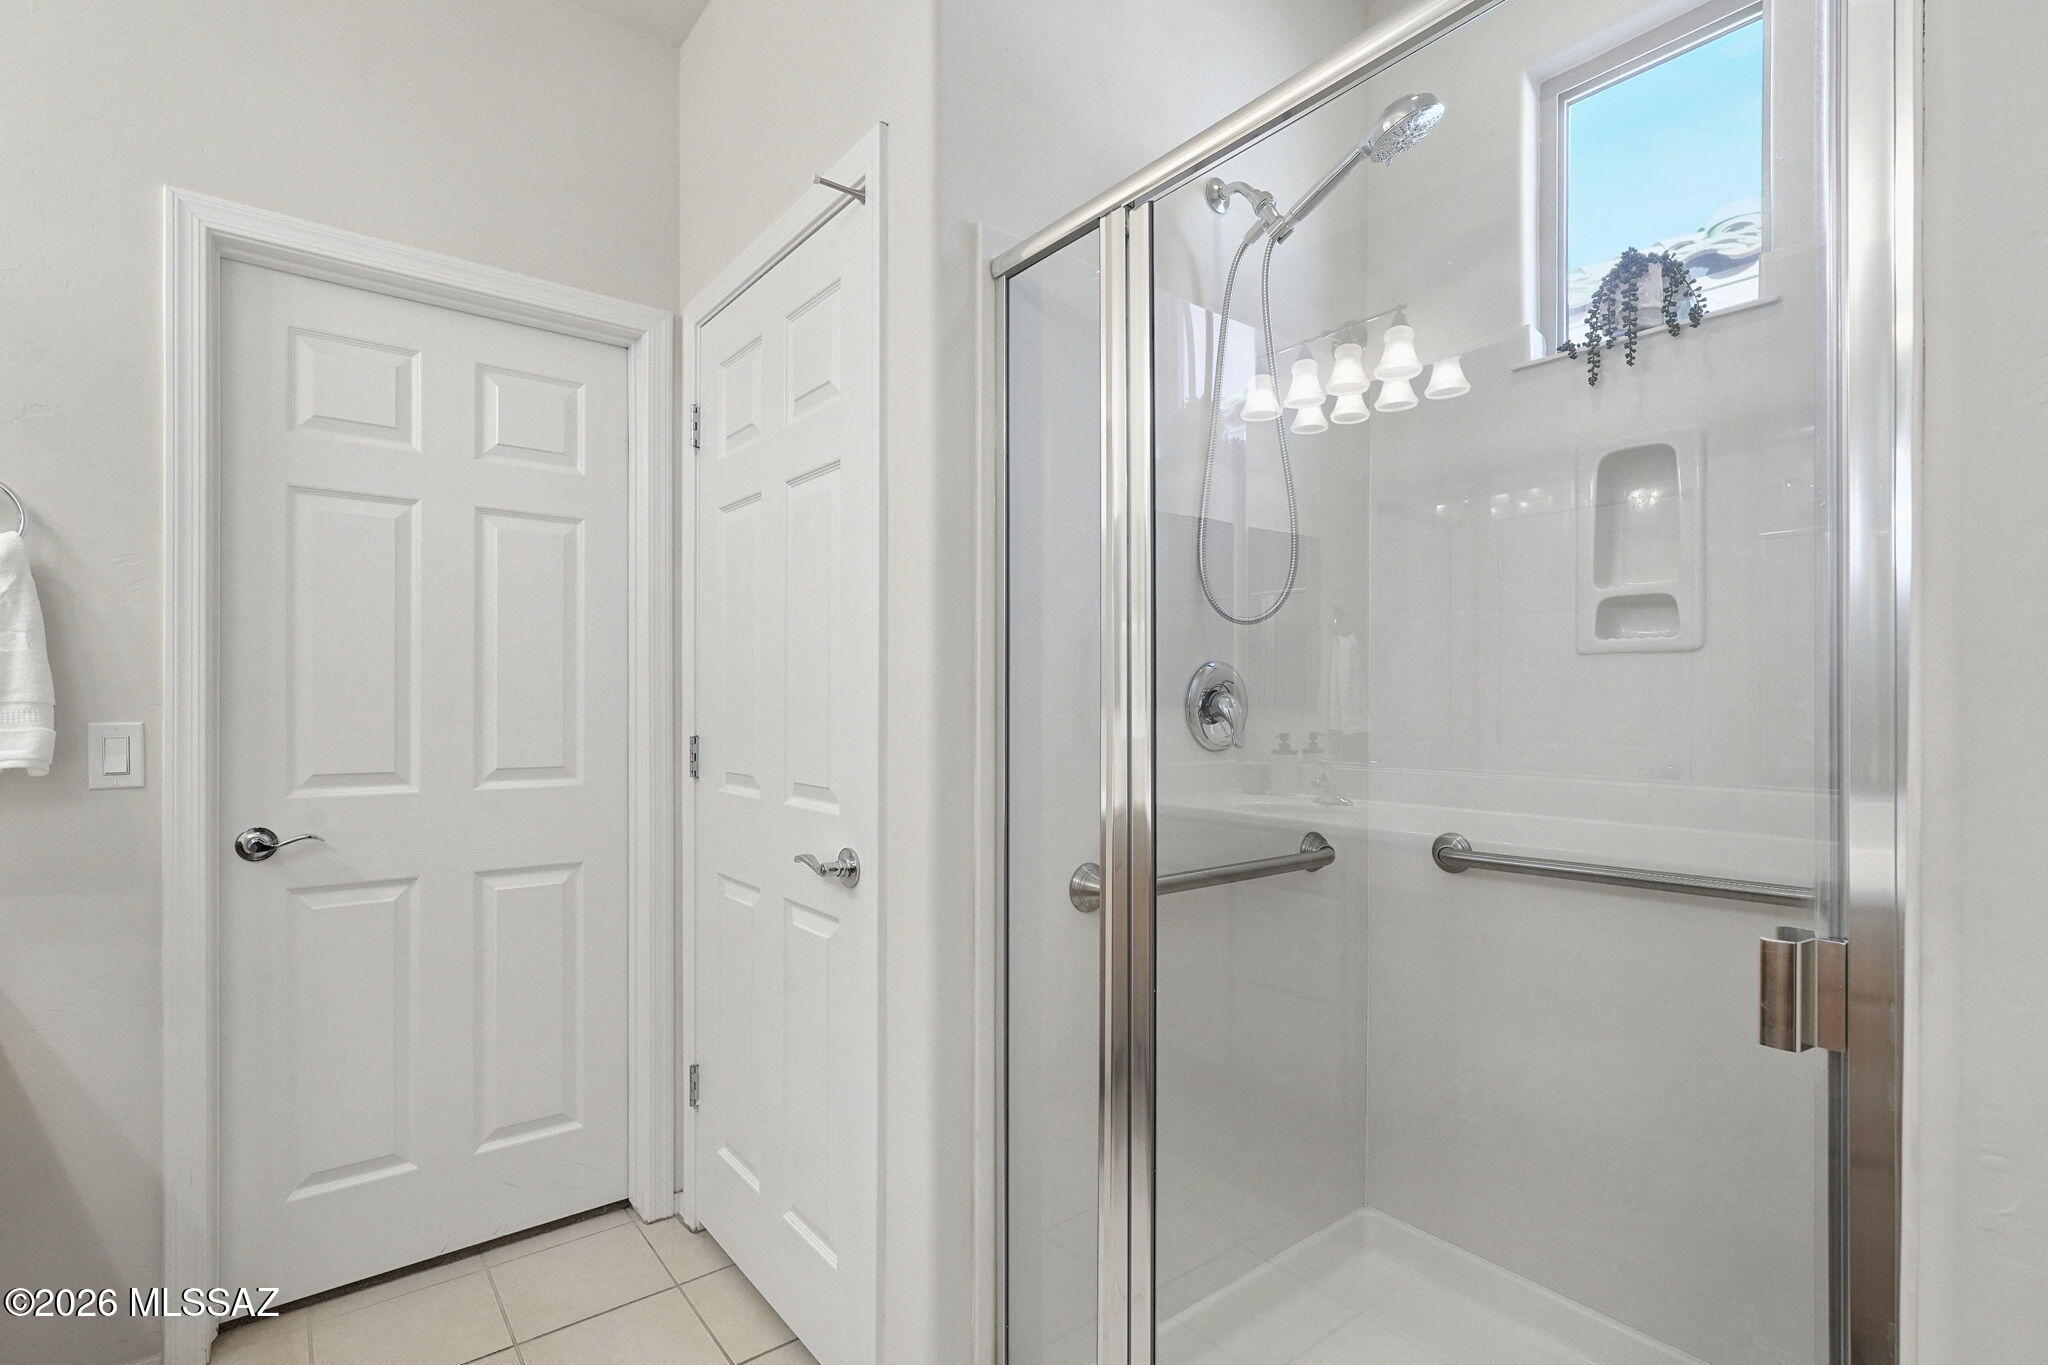
Bathroom with a glass-enclosed shower, handheld showerhead, grab bars, and a small window.
14055 E Voss Street
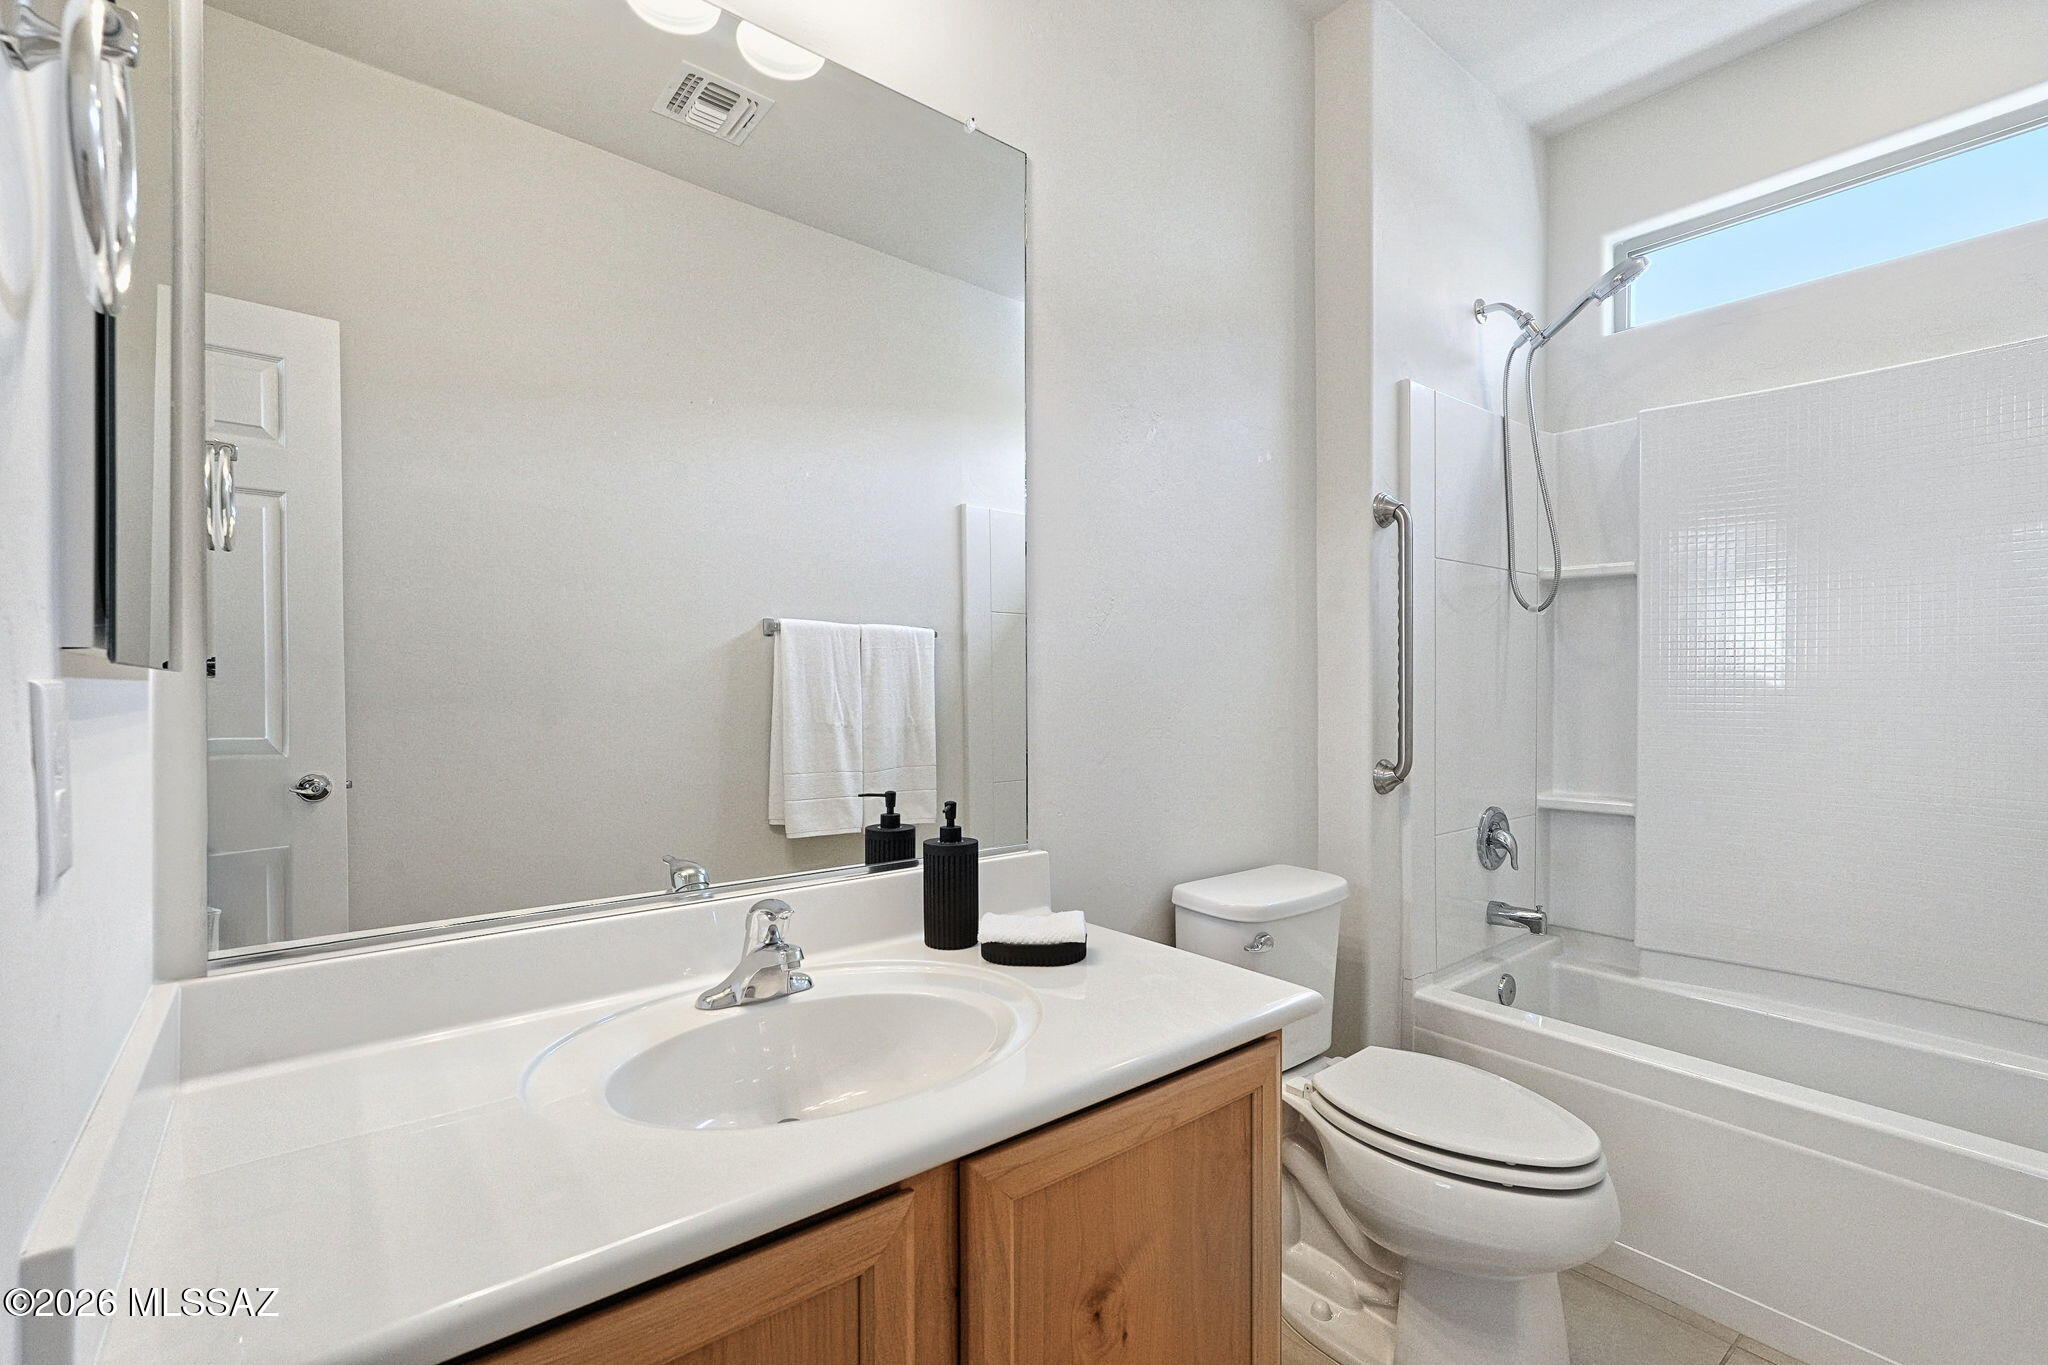
Bathroom with a wood vanity, large mirror, and white tub-shower.
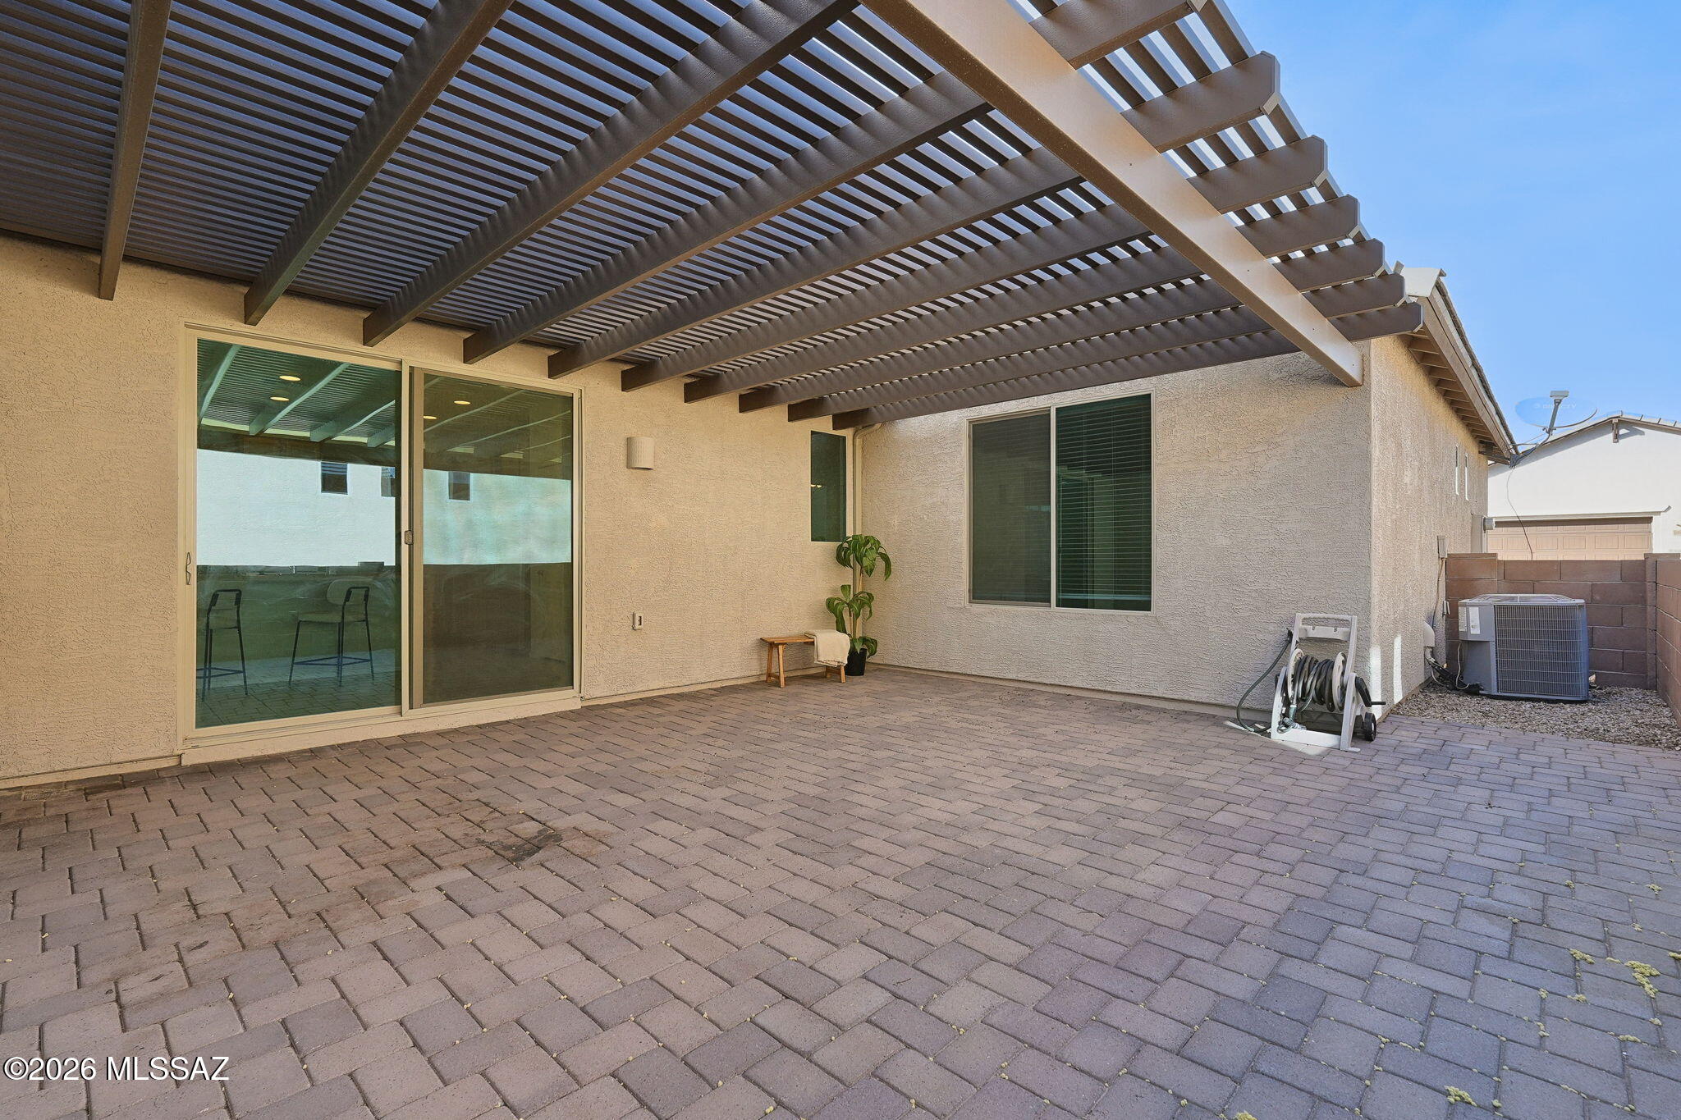
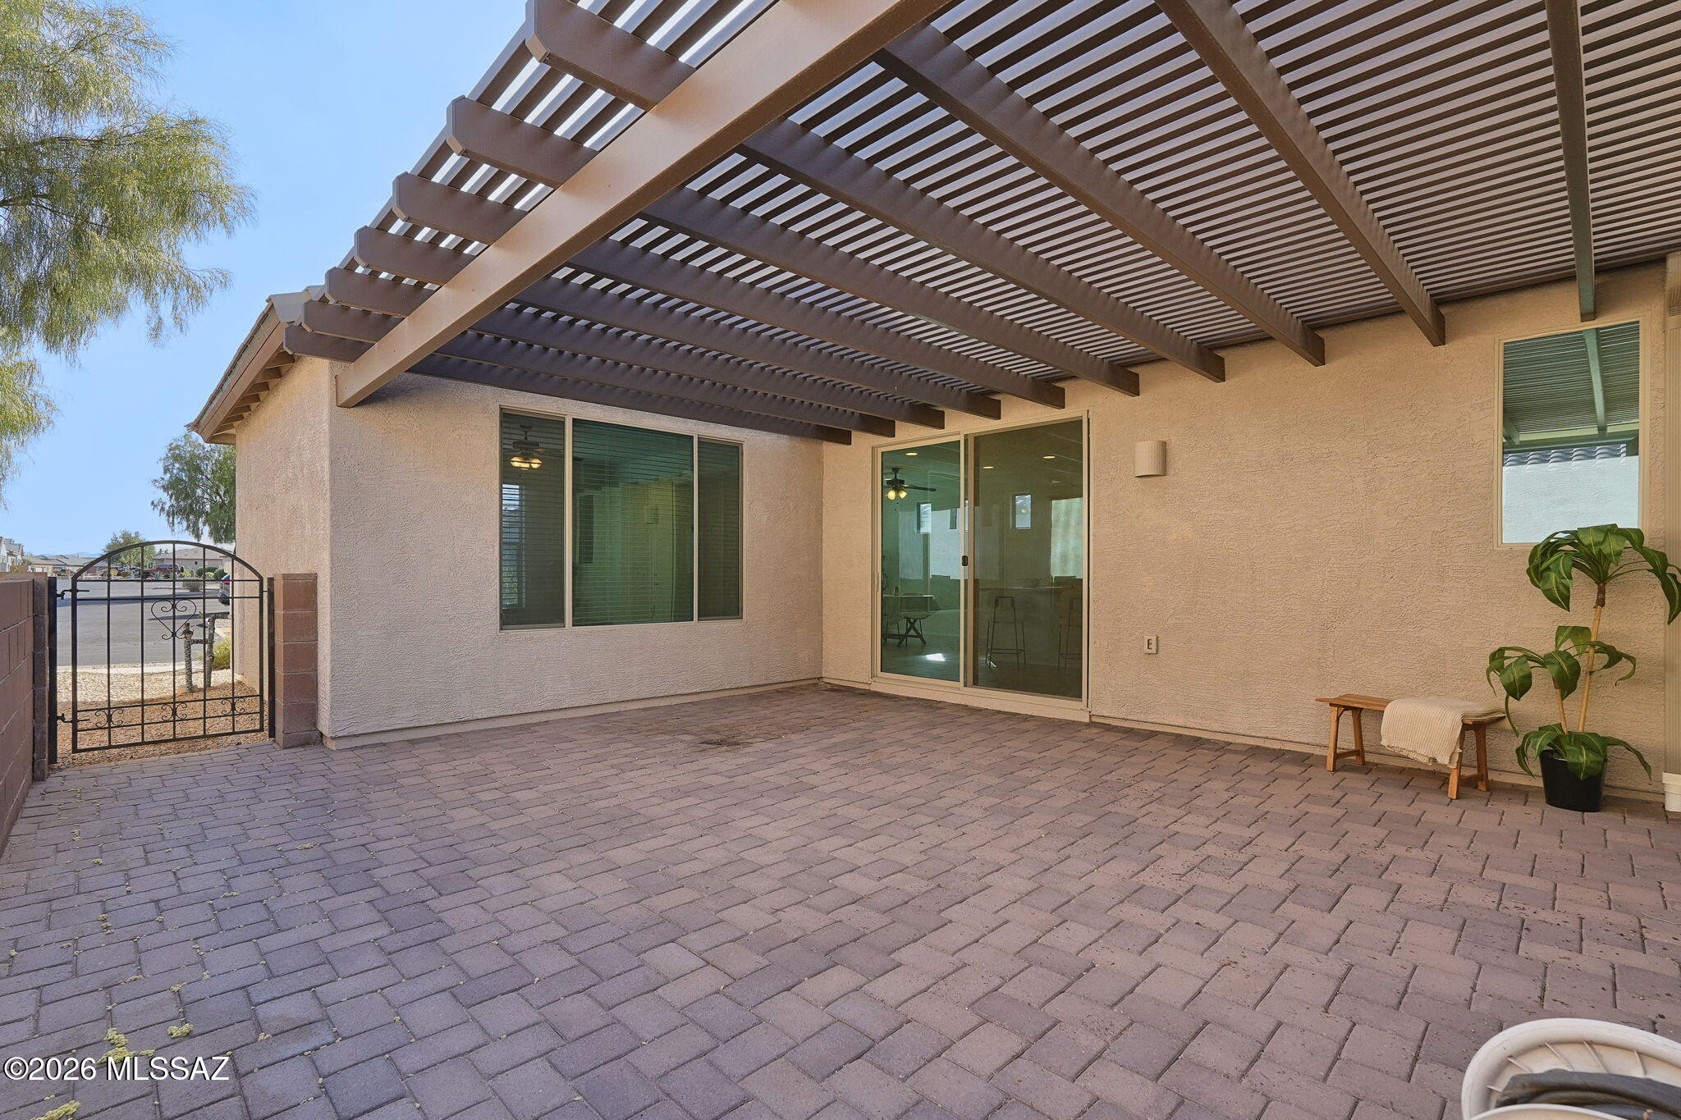
Covered backyard patio with a slatted pergola and paved courtyard.
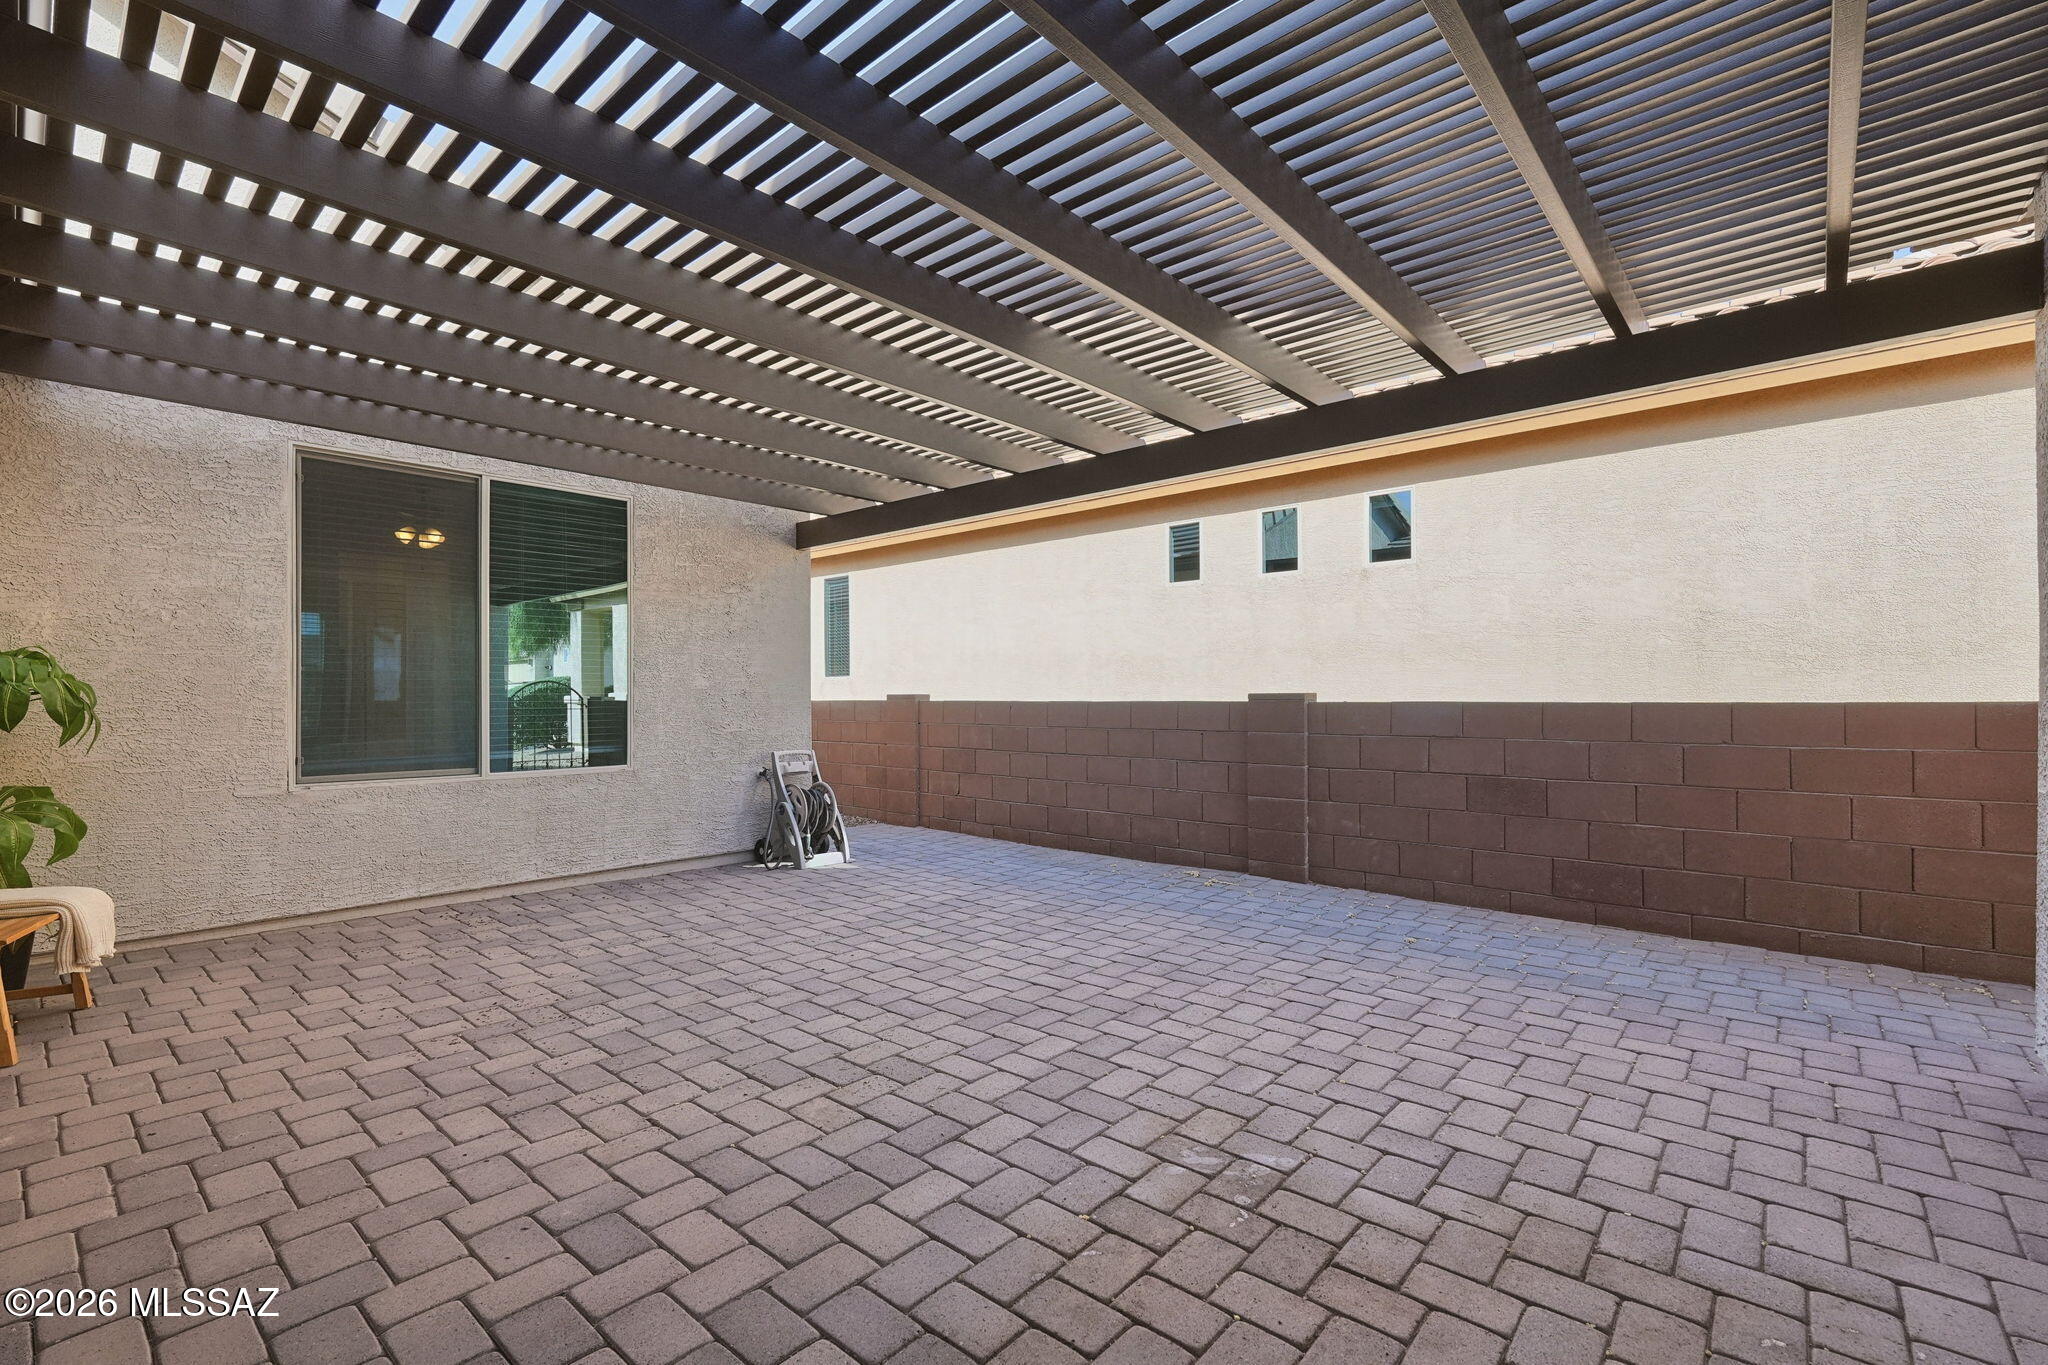
Paver patio beneath a dark slatted pergola beside the stucco home.
14055 E Voss Street
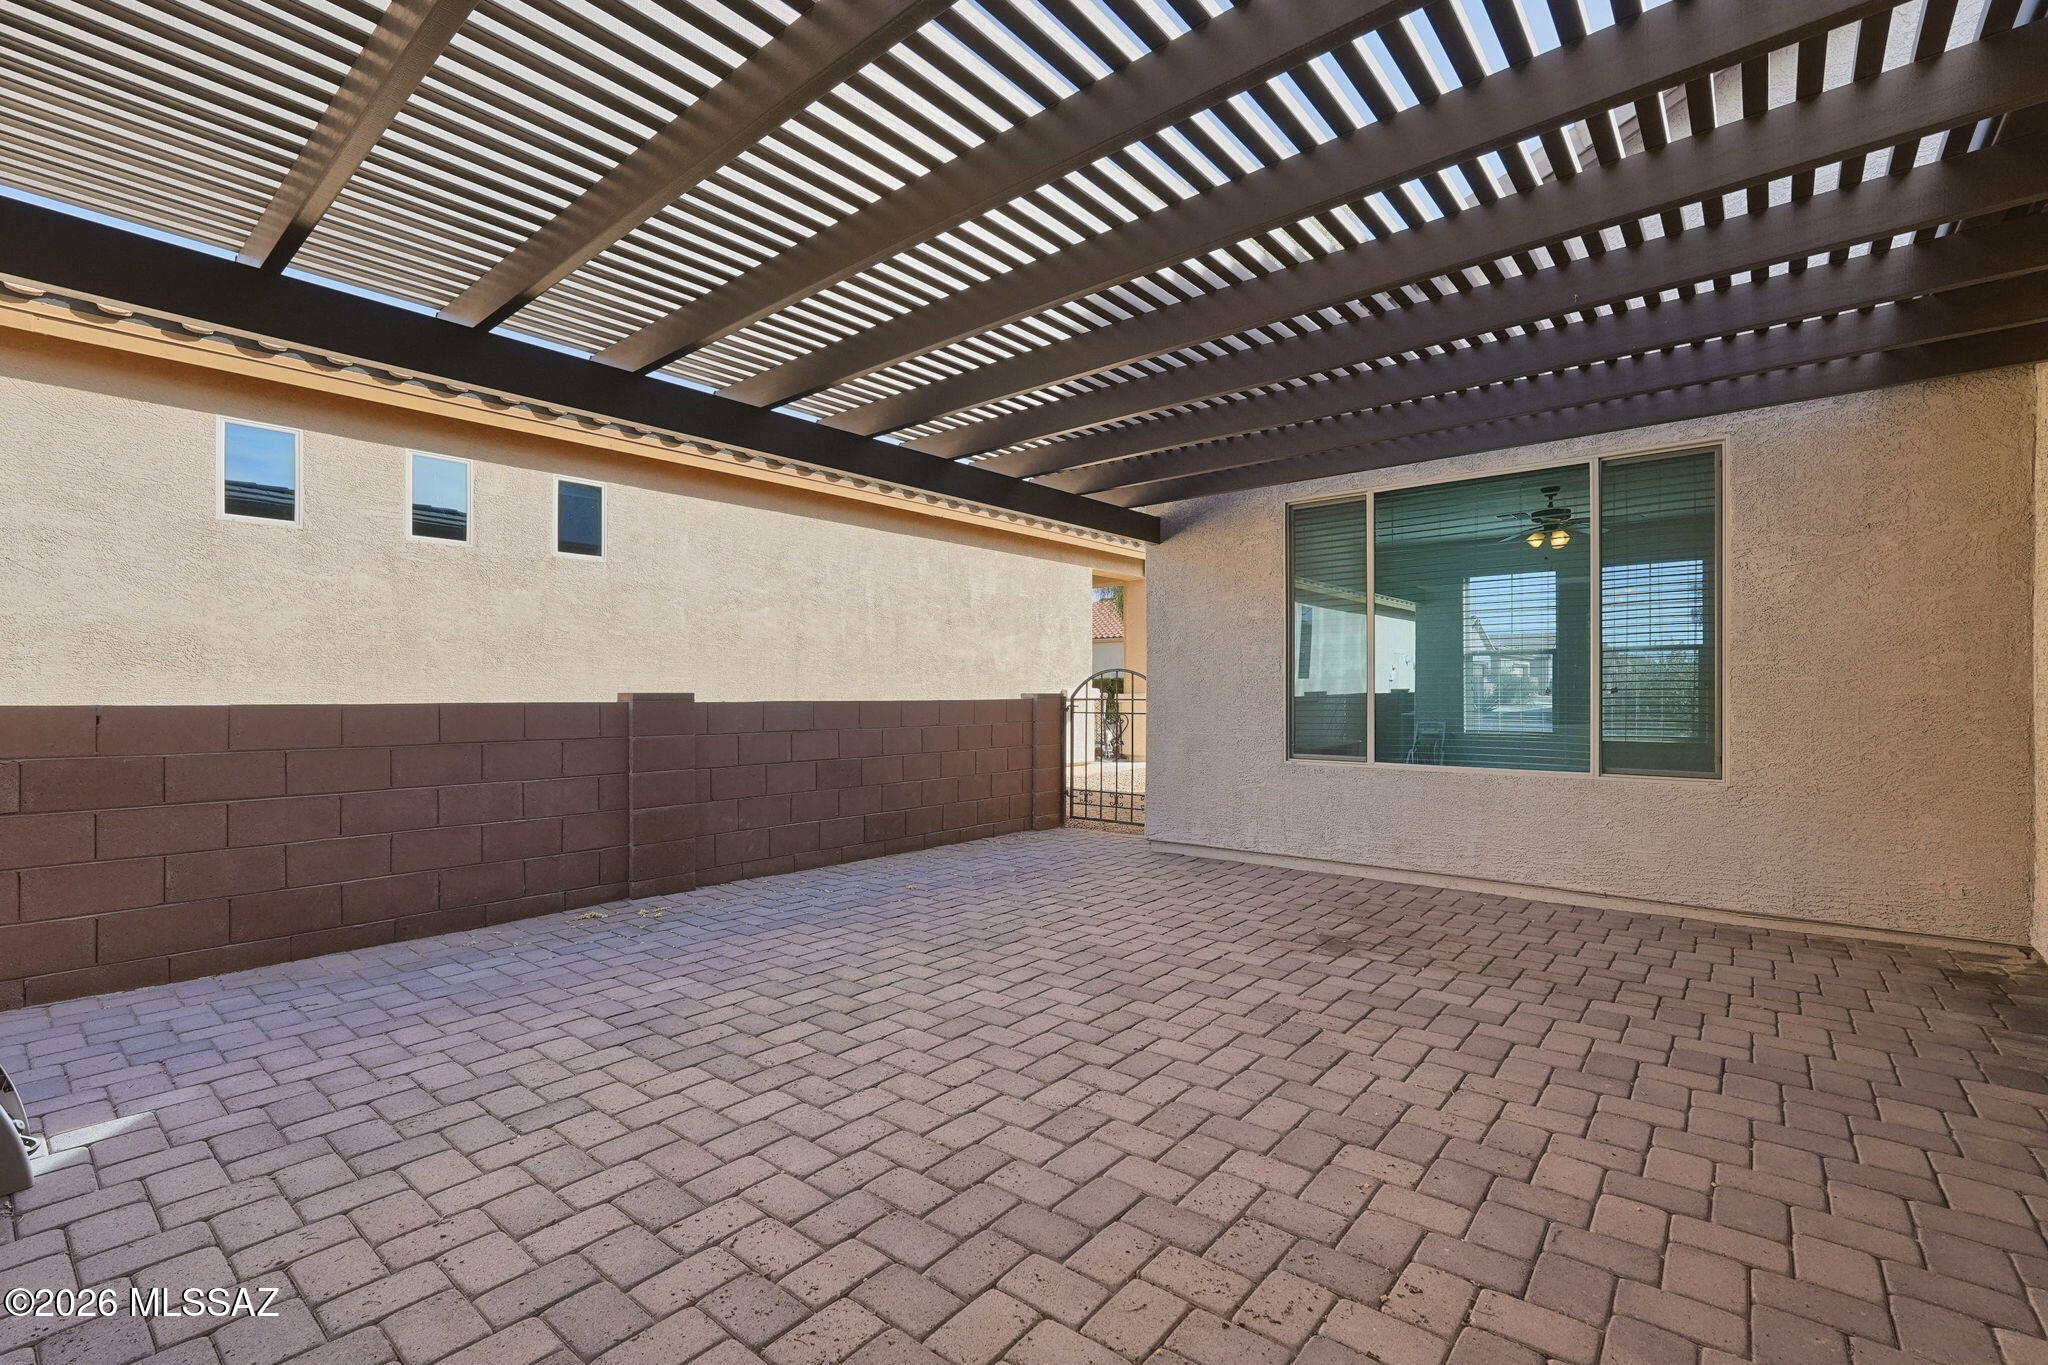
Covered paver patio with a wood pergola, sliding glass doors, and a gated side entrance.
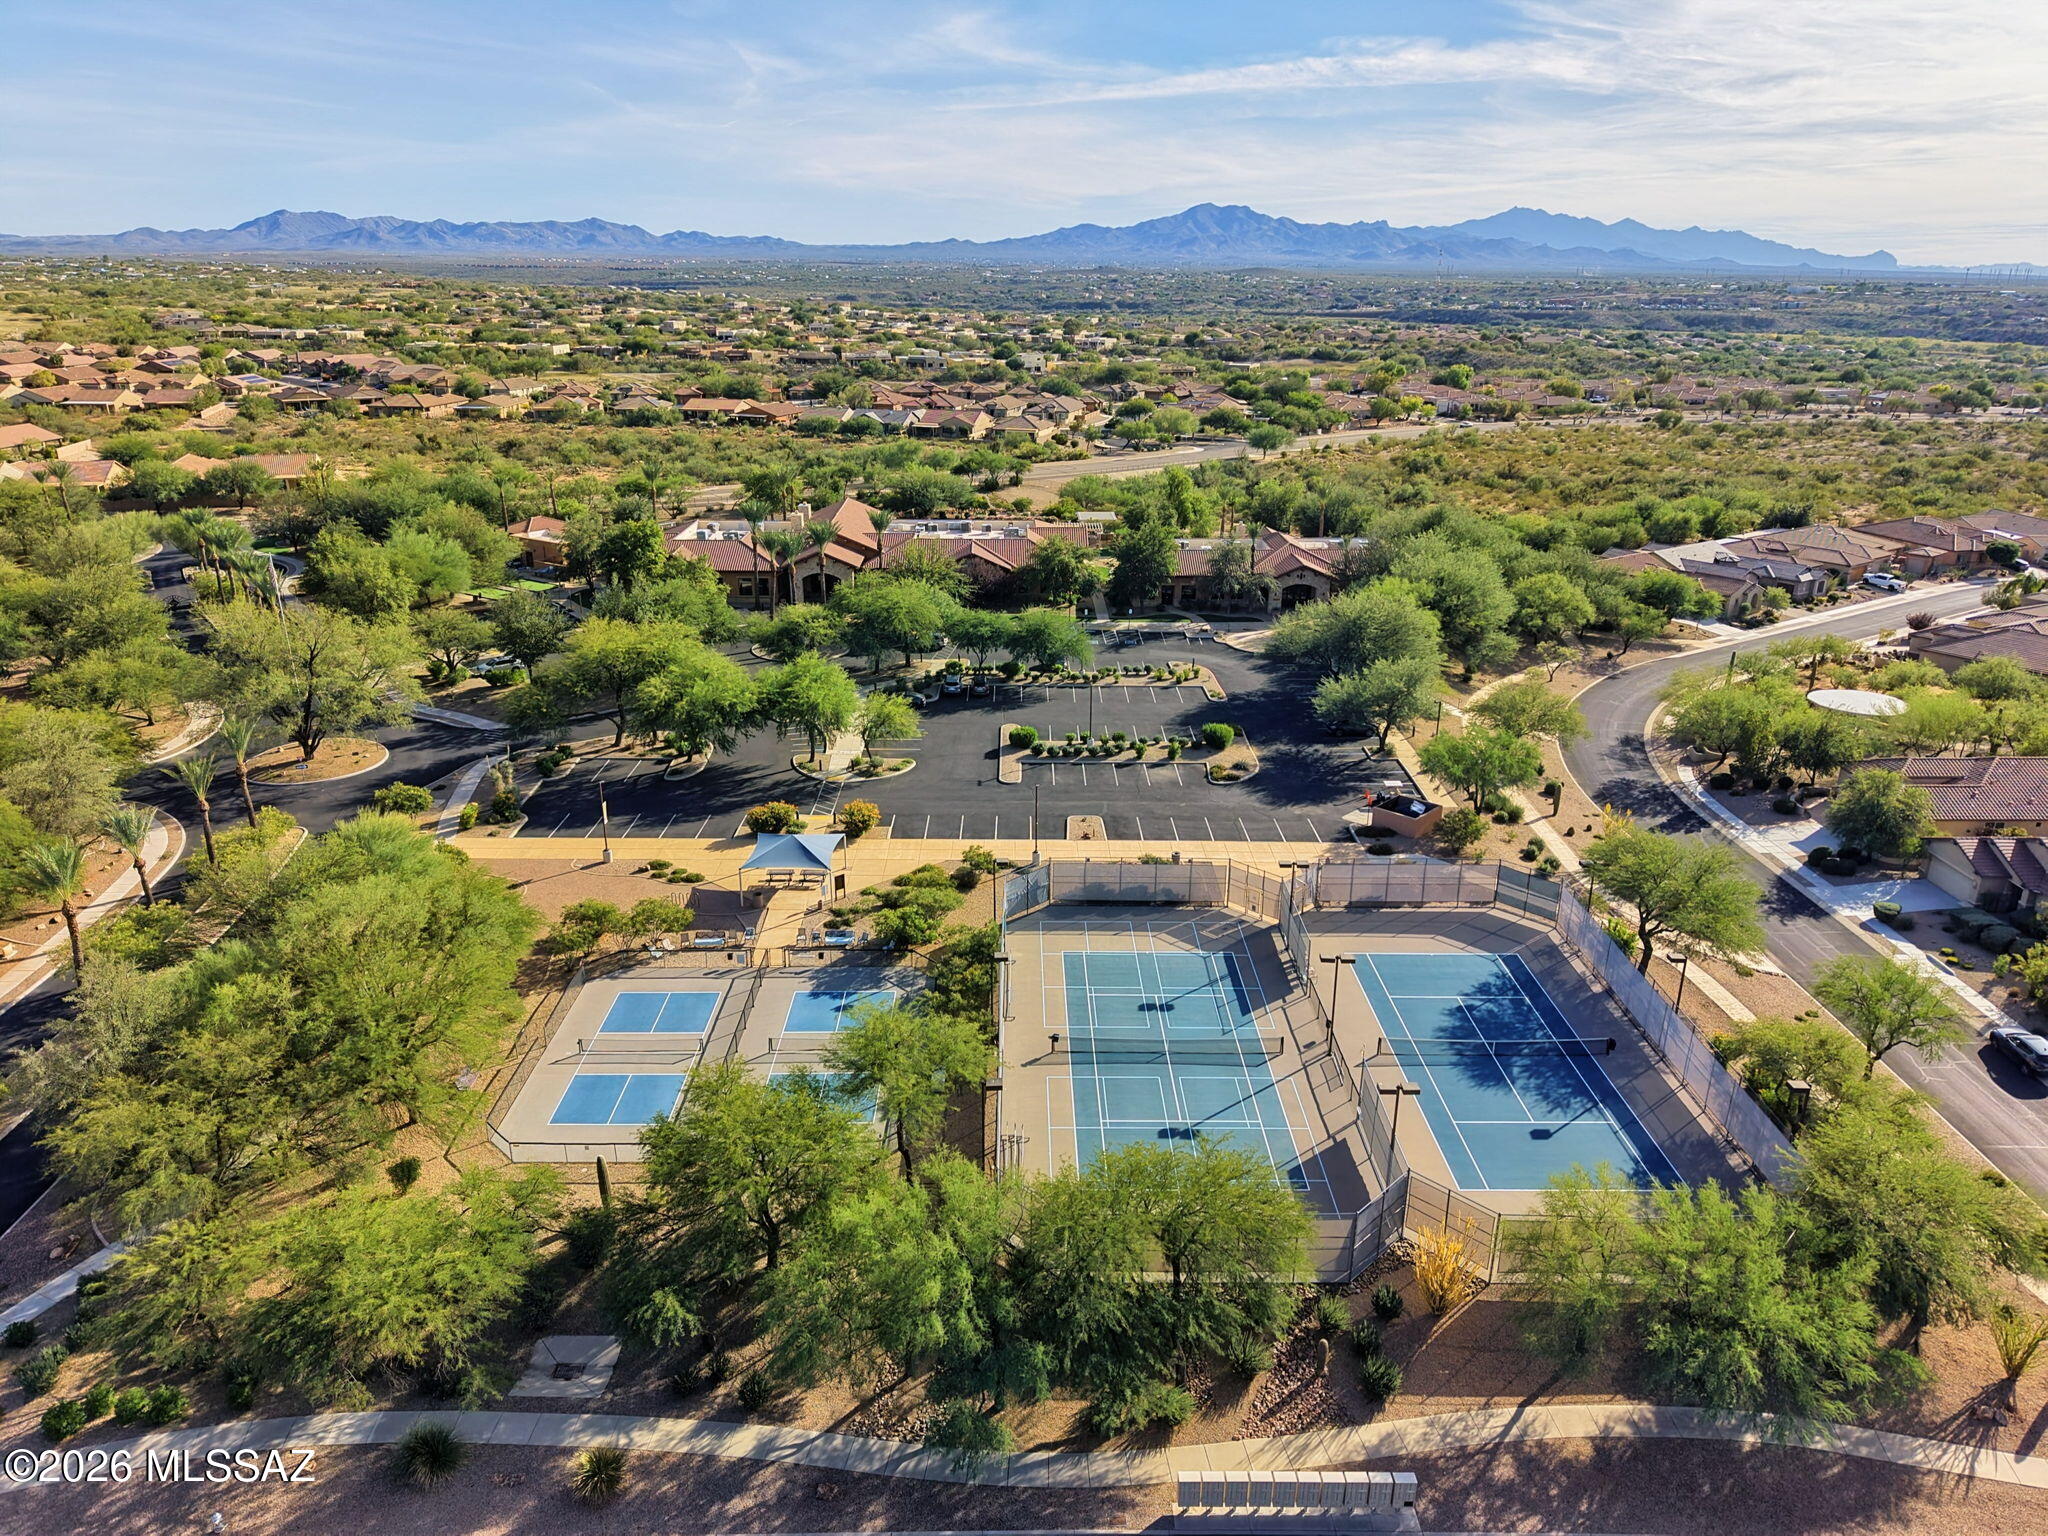
Aerial view of neighborhood tennis courts with desert landscaping and distant mountains.
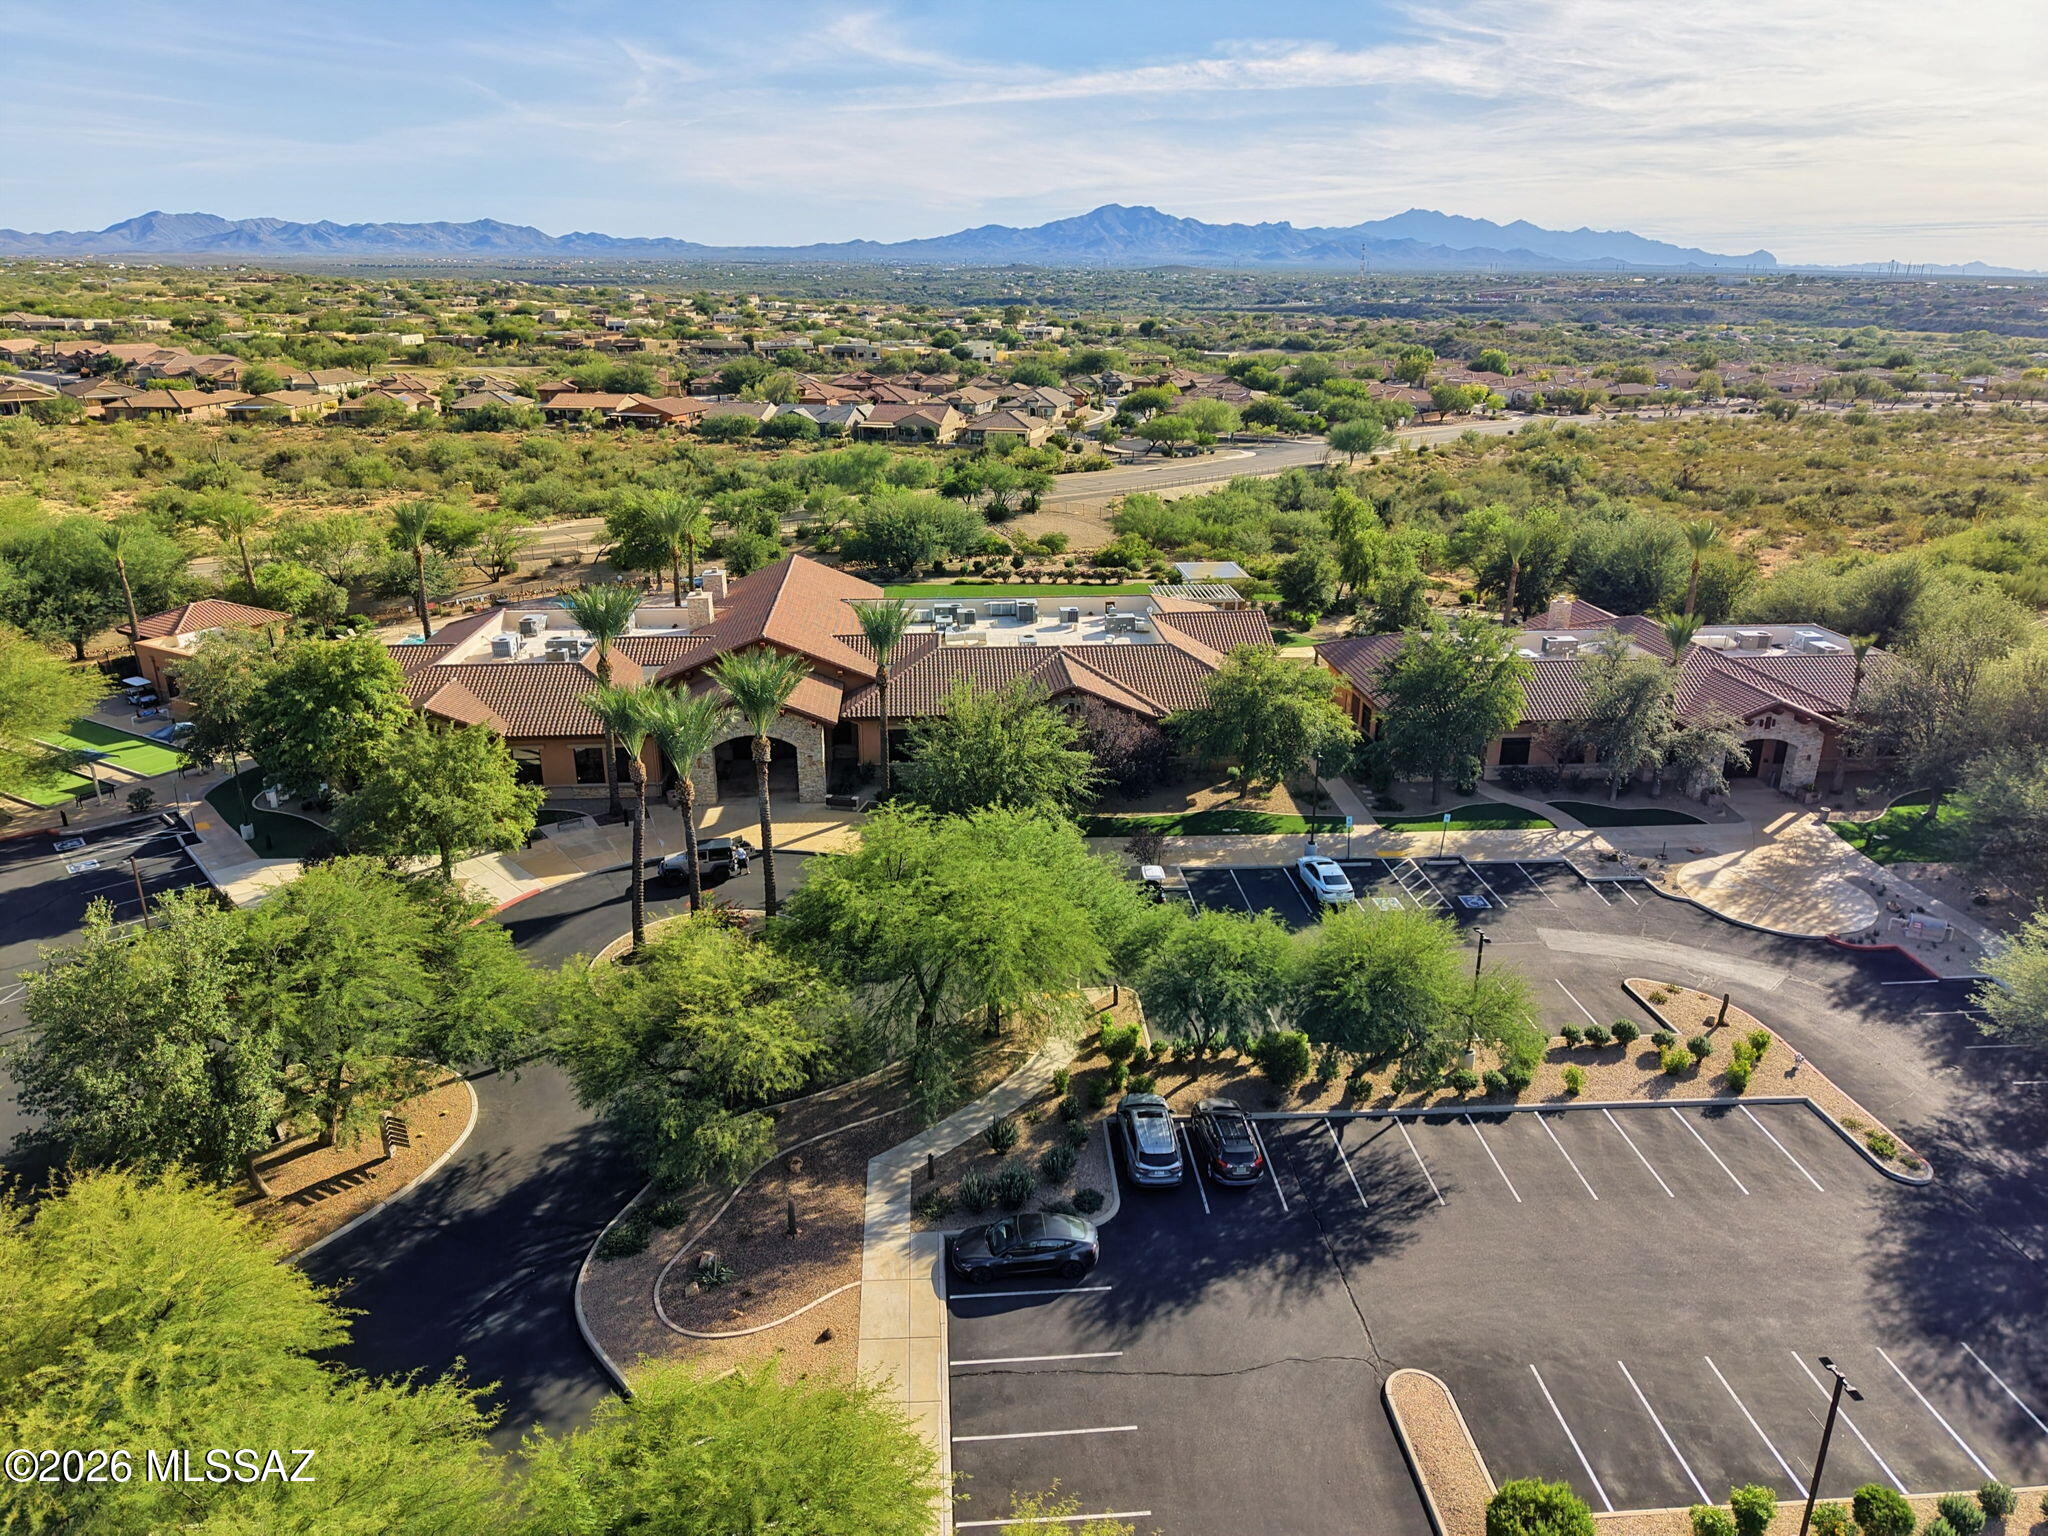
Aerial view of a tiled-roof building and parking lot with desert vegetation and distant mountains.
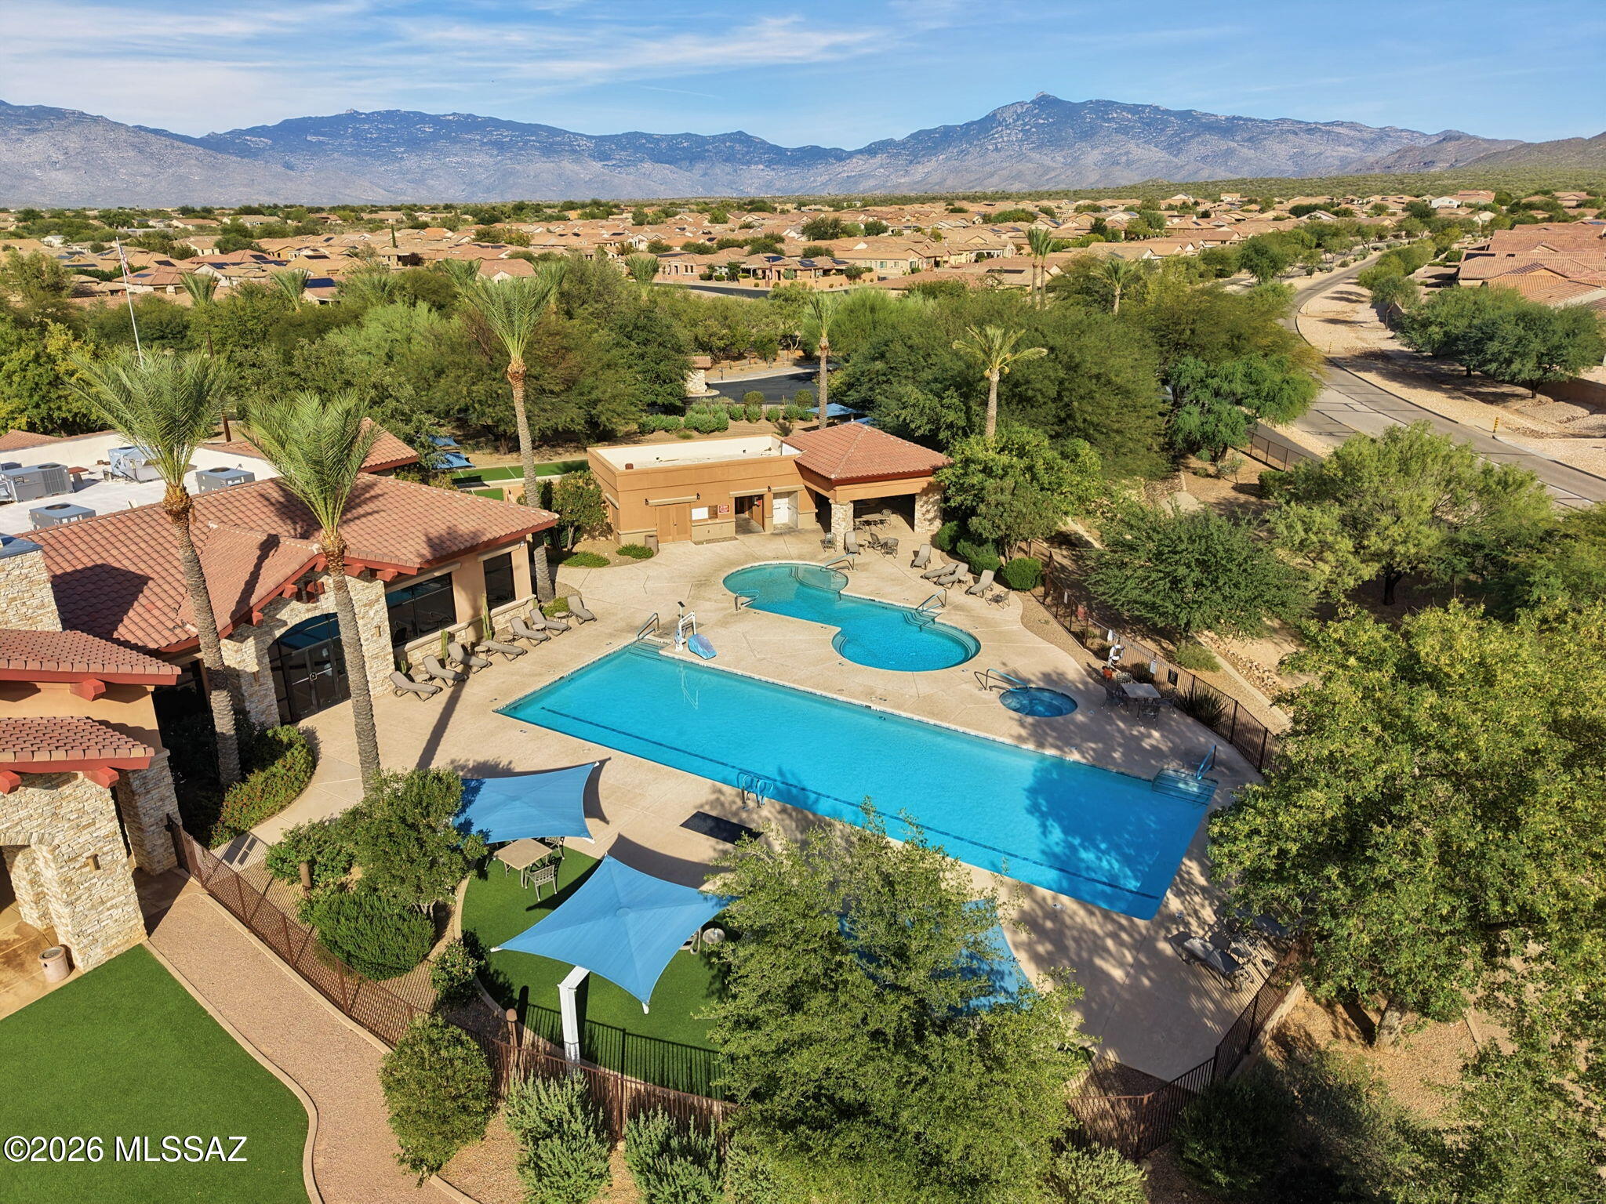
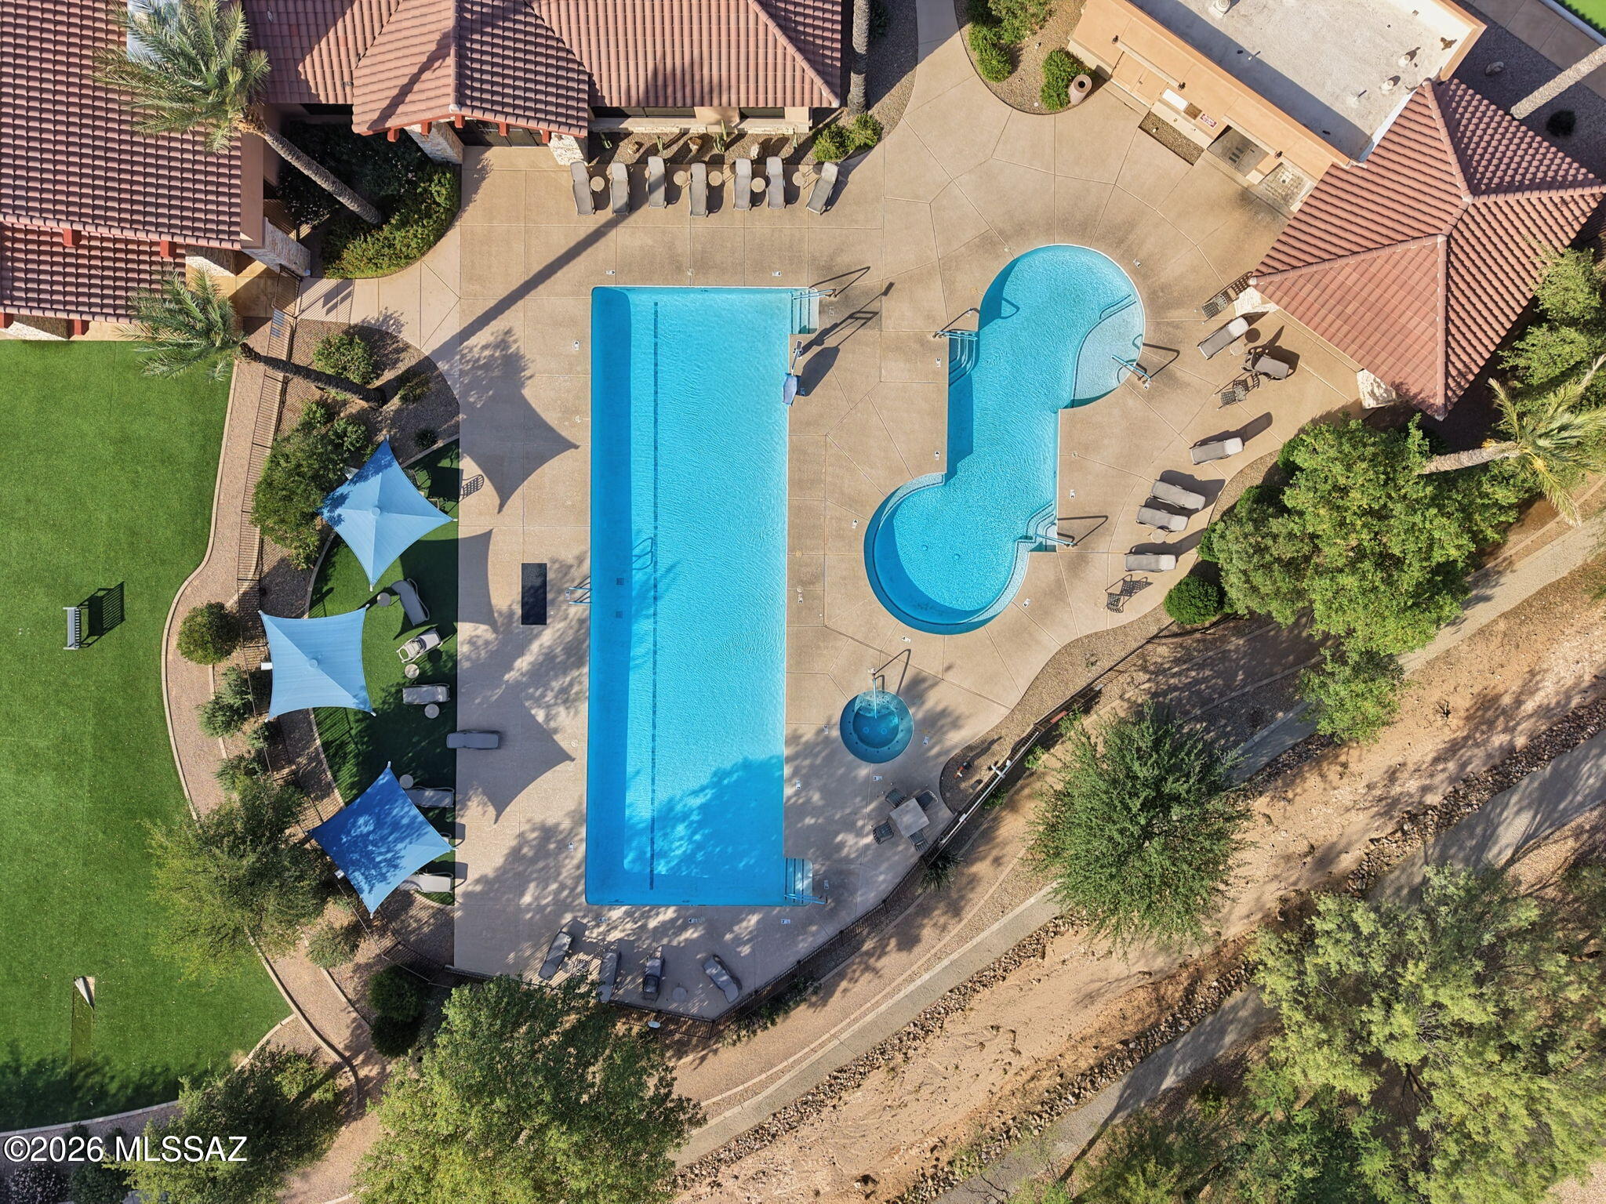
Aerial view of a community pool complex with a large pool, shaded seating, and mountain views.
Aerial view of a community pool with a lap pool, curved leisure pool, and shaded lawn.
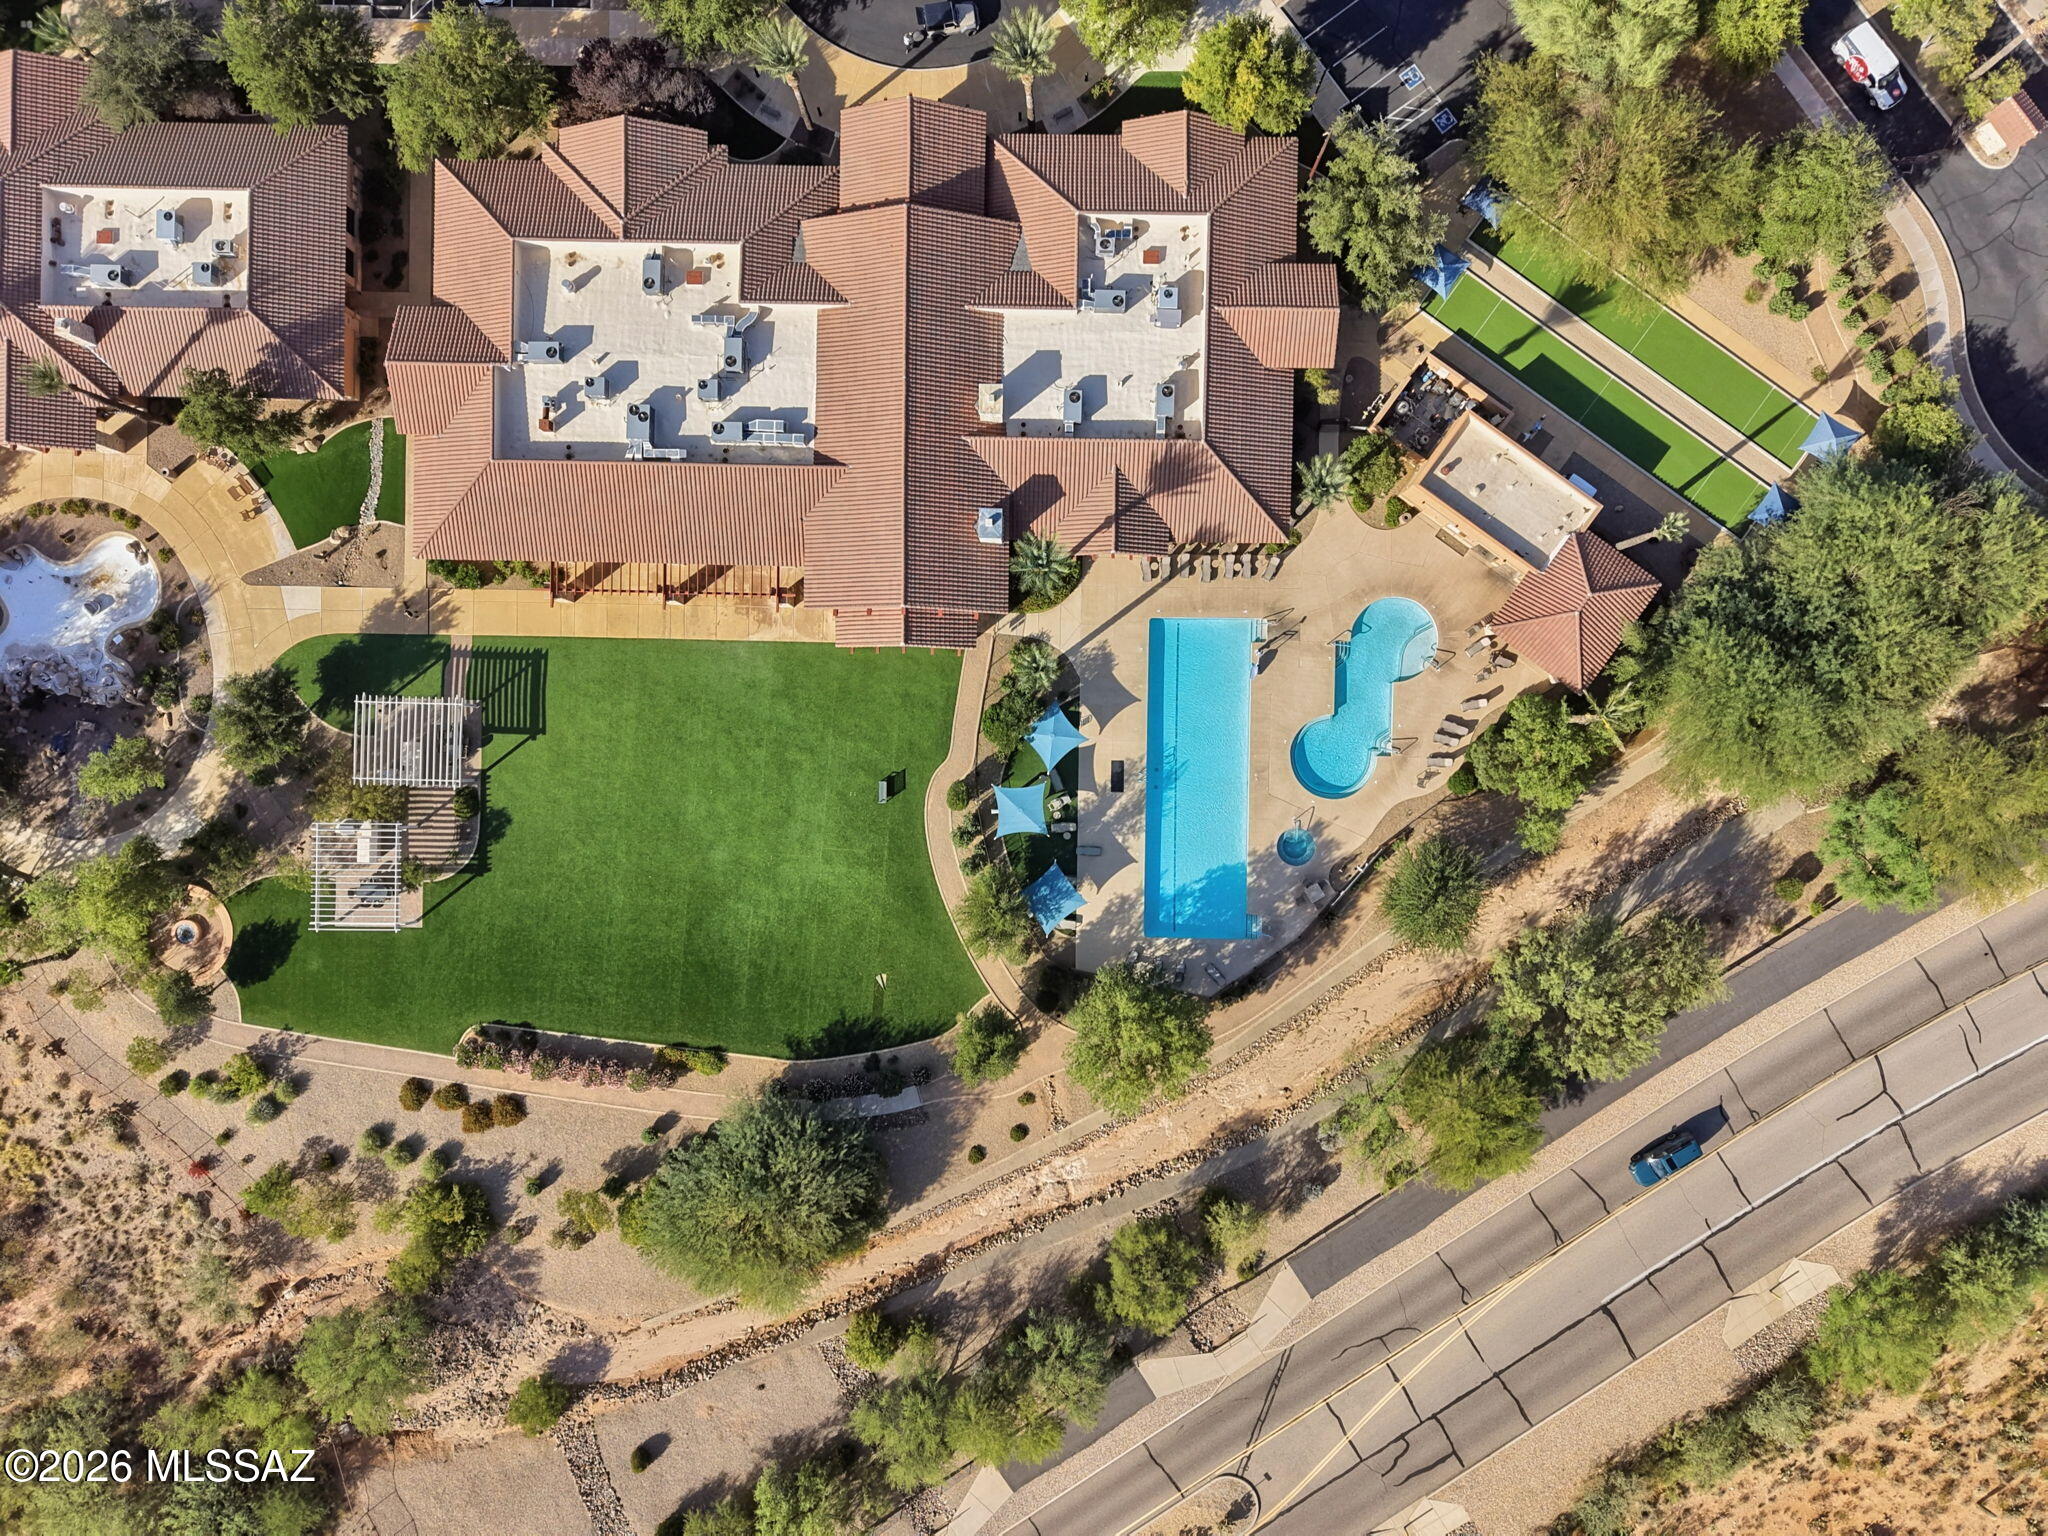
Aerial view of a tiled-roof property with a large lawn, swimming pools, and a fenced sports court.
14055 E Voss Street
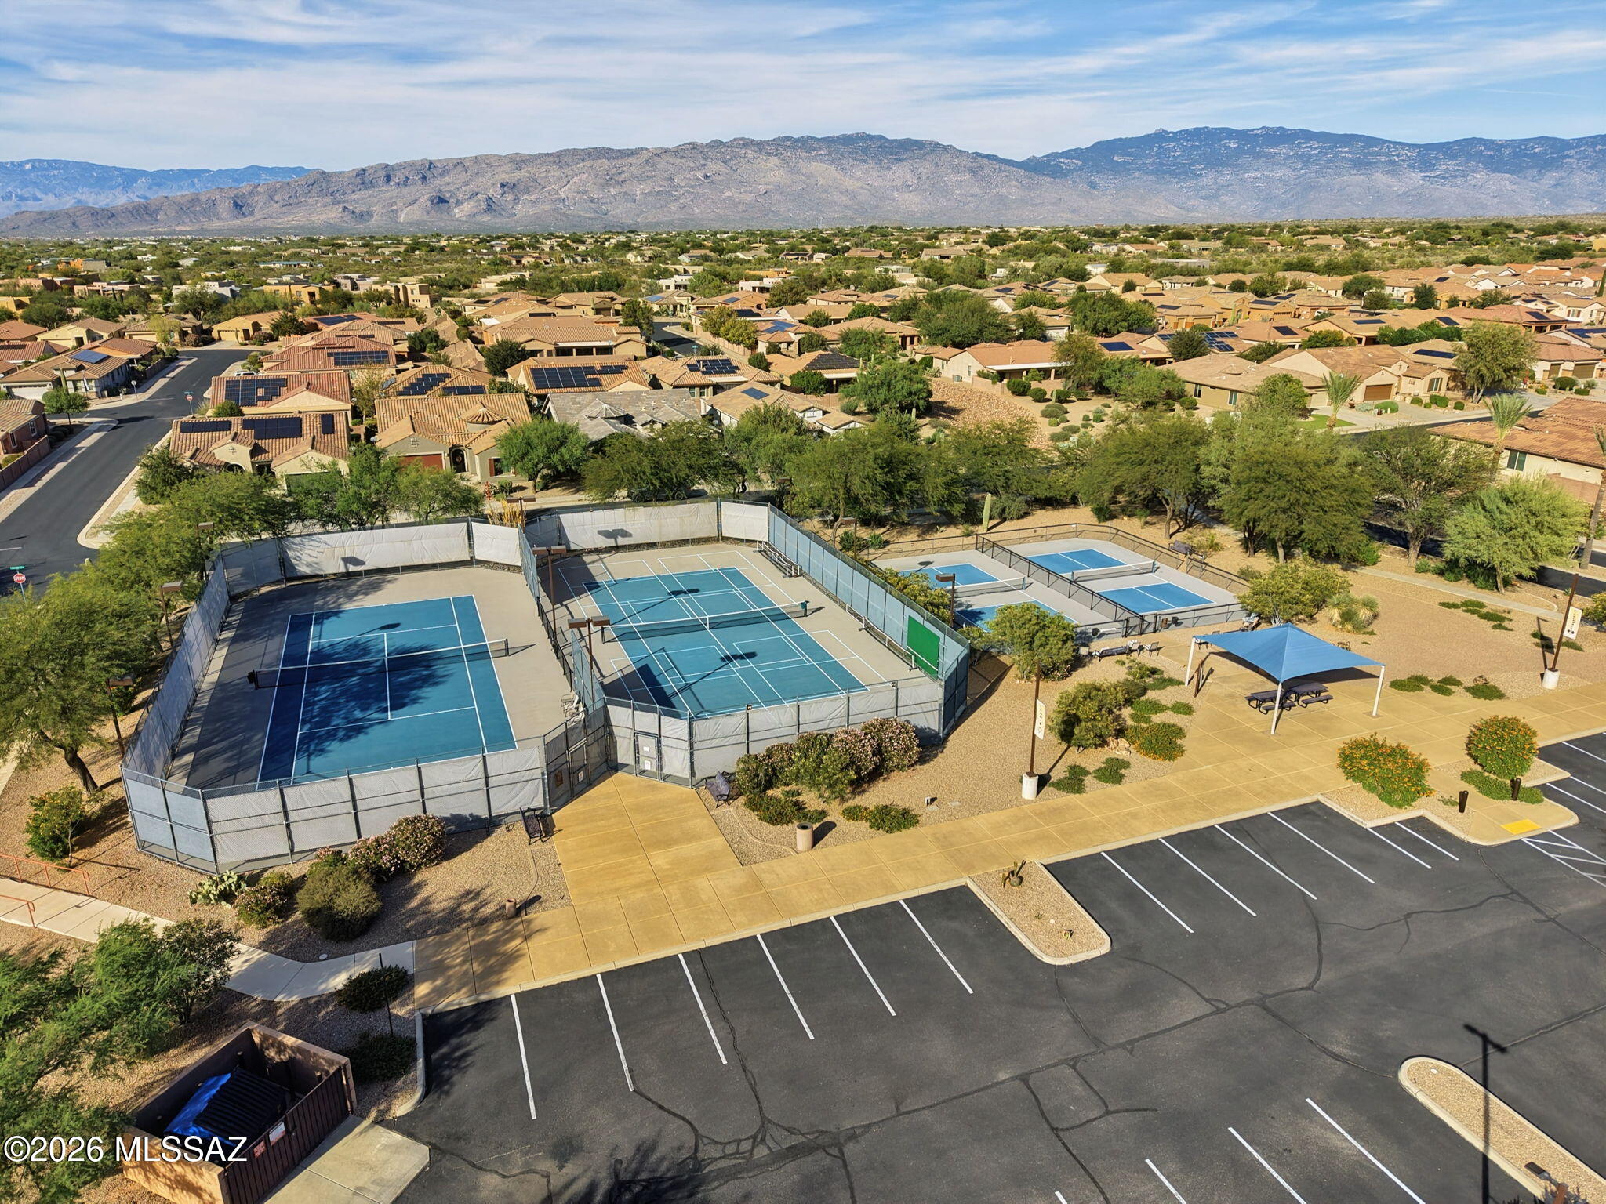
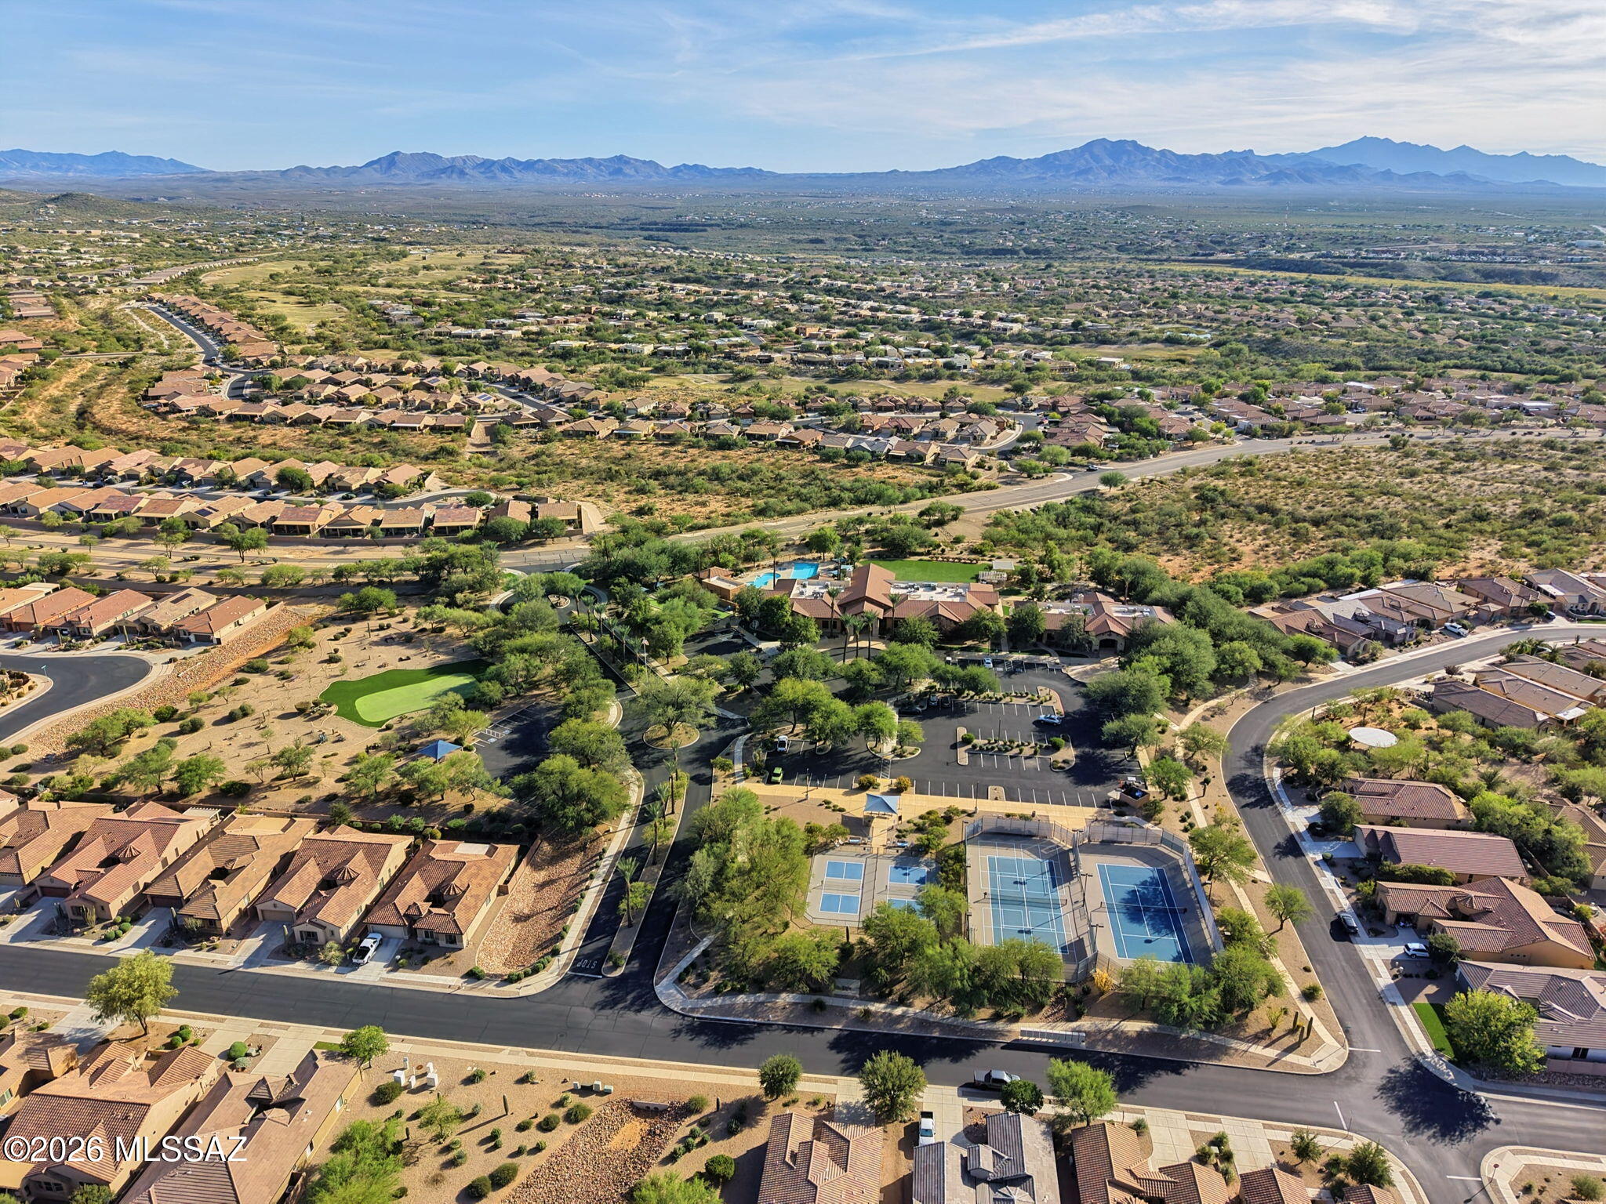
Aerial view of fenced tennis and pickleball courts, parking, desert landscaping, and distant mountains.
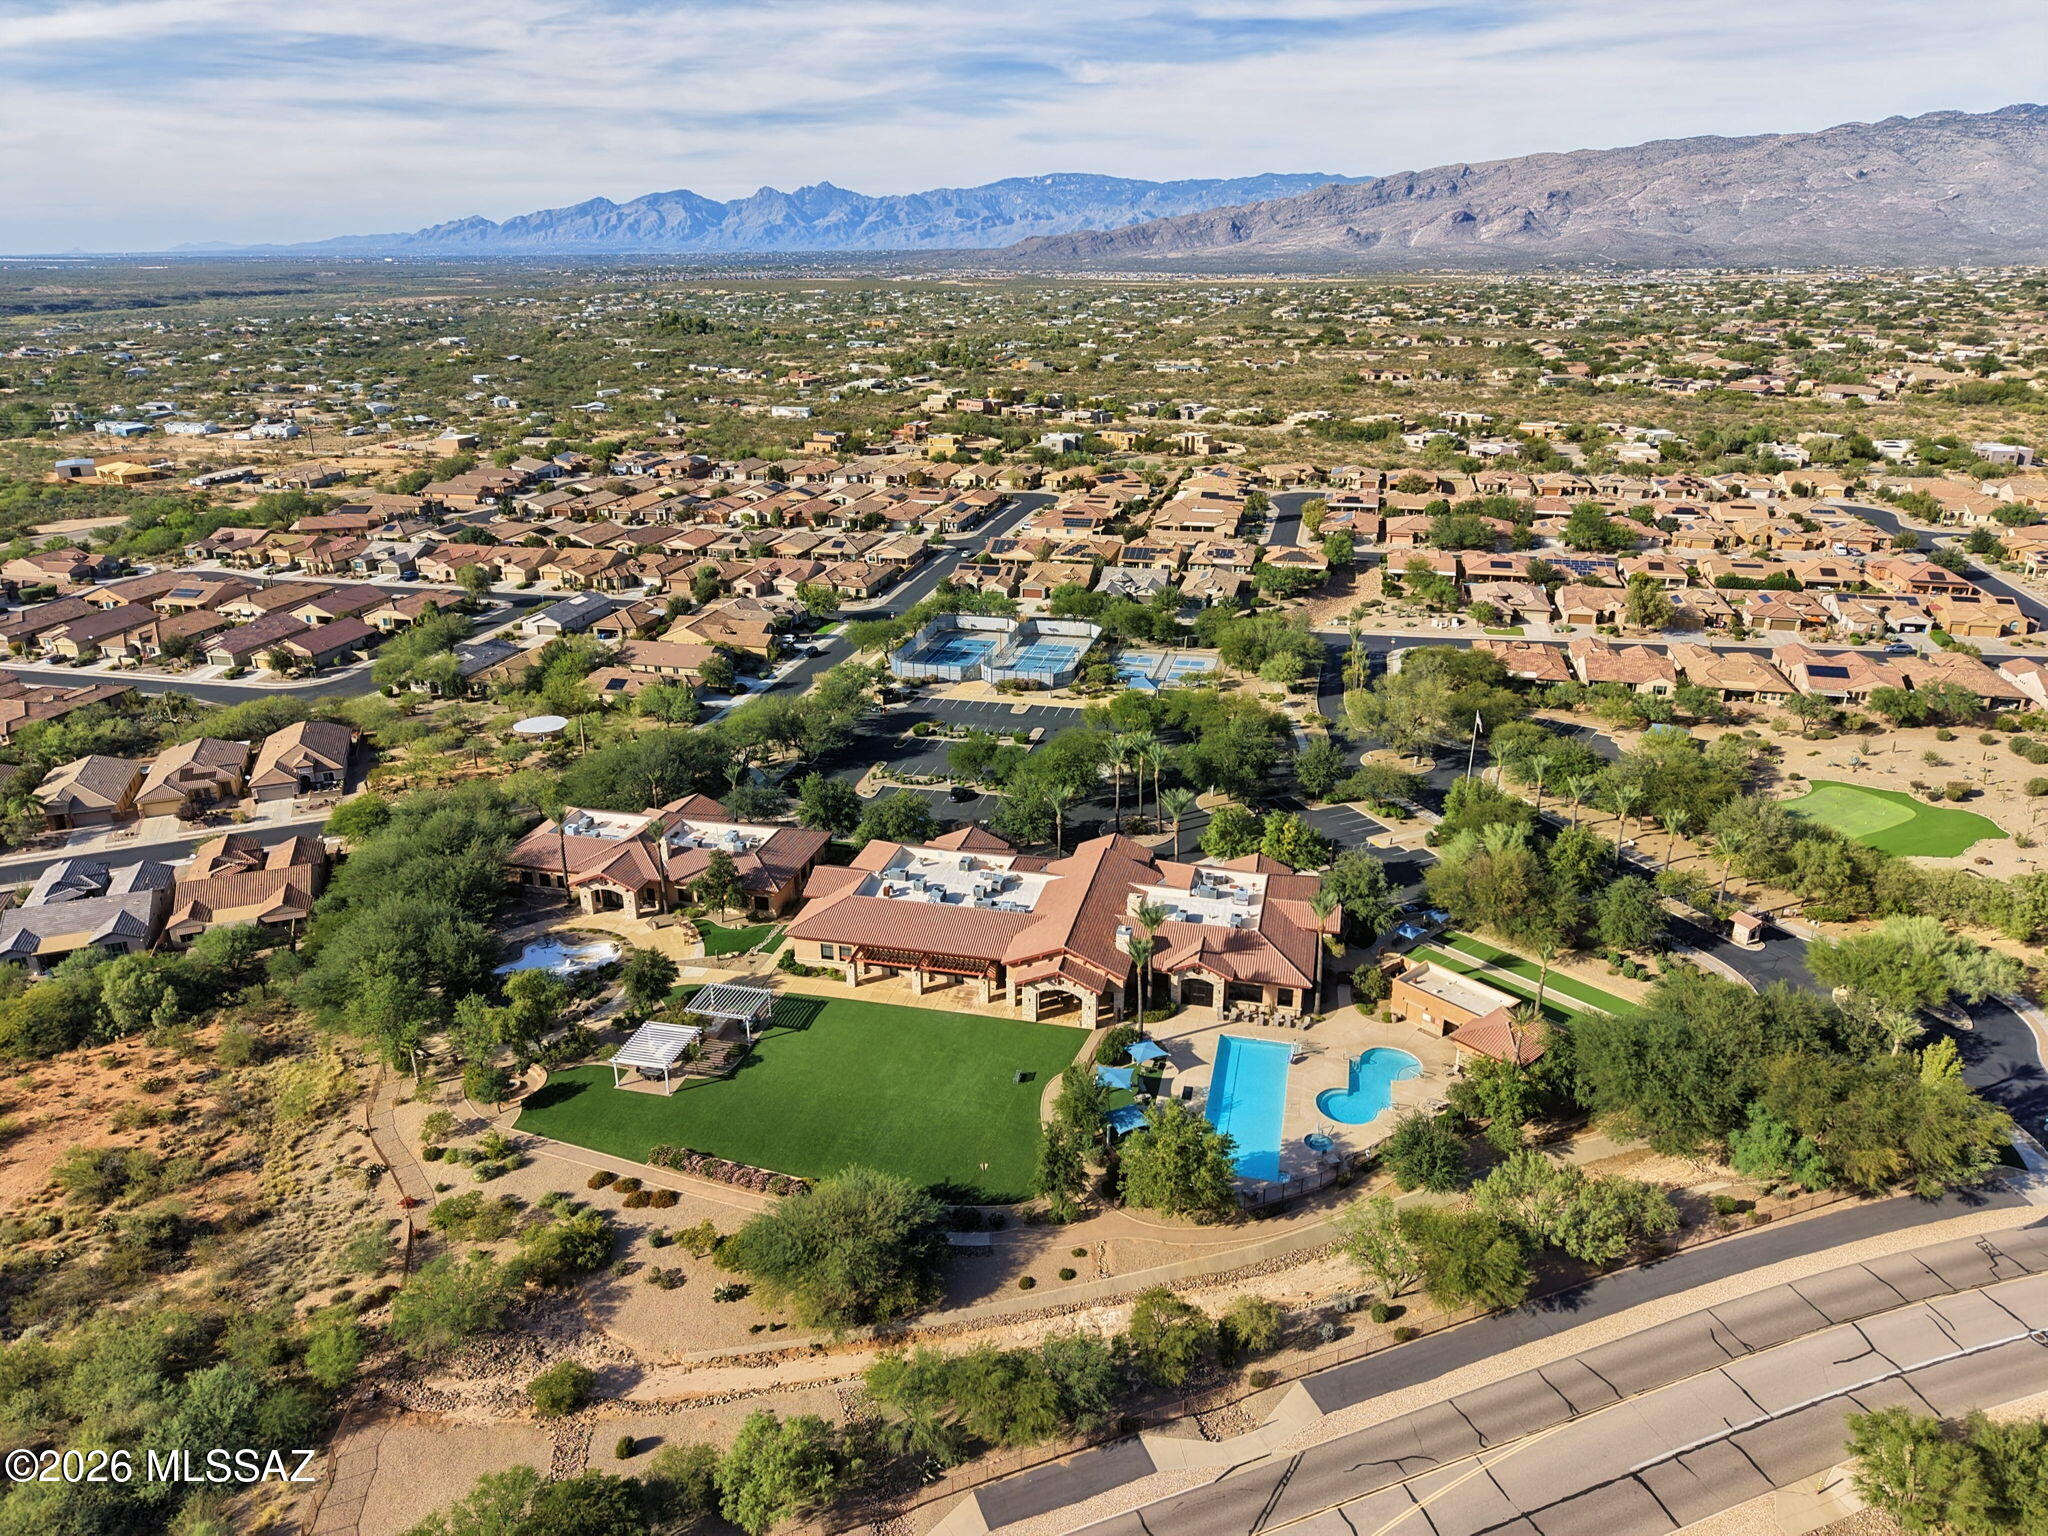
Aerial view of a desert residential community with tennis courts, a pool, and mountains beyond.
SEE ALL PHOTOS
14055 E Voss Street
14055 E Voss Street
14055 E Voss Street
Stucco home with a dark double garage, tiled gable roof, and gravel landscaping.
14055 E Voss Street
14055 E Voss Street
Carpeted living room opens to a tiled dining area and kitchen with wood cabinets.
Carpeted living room opens to a tiled dining area with a table, ceiling fans, and bright windows.
Bright dining area with a small table, tiled floor, and ceiling fan near the entryway.
14055 E Voss Street
Kitchen with light wood cabinets, stainless steel appliances, and a large island with bar stools.
Kitchen with light wood cabinets, electric range, and built-in microwave.
Kitchen with light wood cabinets, tan countertops, and a stainless steel side-by-side refrigerator.
Kitchen and dining area with a wood island, double sink, and sliding doors to a covered patio.
Bedroom with a ceiling fan, dresser, and doorway opening to a bathroom.
14055 E Voss Street
Empty carpeted bedroom with a ceiling fan, window blinds, and an open door.
Carpeted bedroom with a dresser, ceiling fan, and wide window with blinds.
Walk-in closet with white shelving, hanging rods, and a tall narrow window.
Empty carpeted room with a ceiling fan and a window with blinds casting striped sunlight.
Empty carpeted bedroom with a ceiling fan and white sliding closet doors.
Bathroom with a long double vanity, wood cabinetry, and a glass-enclosed shower.
Bathroom with a glass-enclosed shower, handheld showerhead, grab bars, and a small window.
14055 E Voss Street
Bathroom with a wood vanity, large mirror, and white tub-shower.
Covered backyard patio with a slatted pergola and paved courtyard.
Paver patio beneath a dark slatted pergola beside the stucco home.
14055 E Voss Street
Covered paver patio with a wood pergola, sliding glass doors, and a gated side entrance.
Aerial view of neighborhood tennis courts with desert landscaping and distant mountains.
Aerial view of a tiled-roof building and parking lot with desert vegetation and distant mountains.
Aerial view of a community pool complex with a large pool, shaded seating, and mountain views.
Aerial view of a community pool with a lap pool, curved leisure pool, and shaded lawn.
Aerial view of a tiled-roof property with a large lawn, swimming pools, and a fenced sports court.
14055 E Voss Street
Aerial view of fenced tennis and pickleball courts, parking, desert landscaping, and distant mountains.
Aerial view of a desert residential community with tennis courts, a pool, and mountains beyond.
For Sale

14055 E Voss Street

14055 E Voss Street, Vail, AZ 85641

$260,000
Move right in and start enjoying the Del Webb lifestyle! This beautifully maintained 2-bedroom, 2-bath home in the gated 55+ community of Del Webb at Rancho Del Lago offers a bright, open floor plan filled with natural light. A sliding glass door opens to the patio, creating an inviting spot for morning coffee or unwinding at the end of the day. The kitchen features generous cabinet storage and a new garbage disposal. Dual-pane windows, a tankless water heater, and a water softener add everyday comfort and convenience. Enjoy resort-style community amenities including a clubhouse, fitness center, pool, and a vibrant calendar of social activities. This move-in ready home is ready for your next chapter!

2
beds

2
baths

1,474 Sq.Ft. LIVING AREA

3,990 Sq.Ft. lot

Ernie Hernandez

Ernie Hernandez

Features & Amenities

Interior

  • total bedrooms2
  • Total bathrooms2
  • full bathrooms2
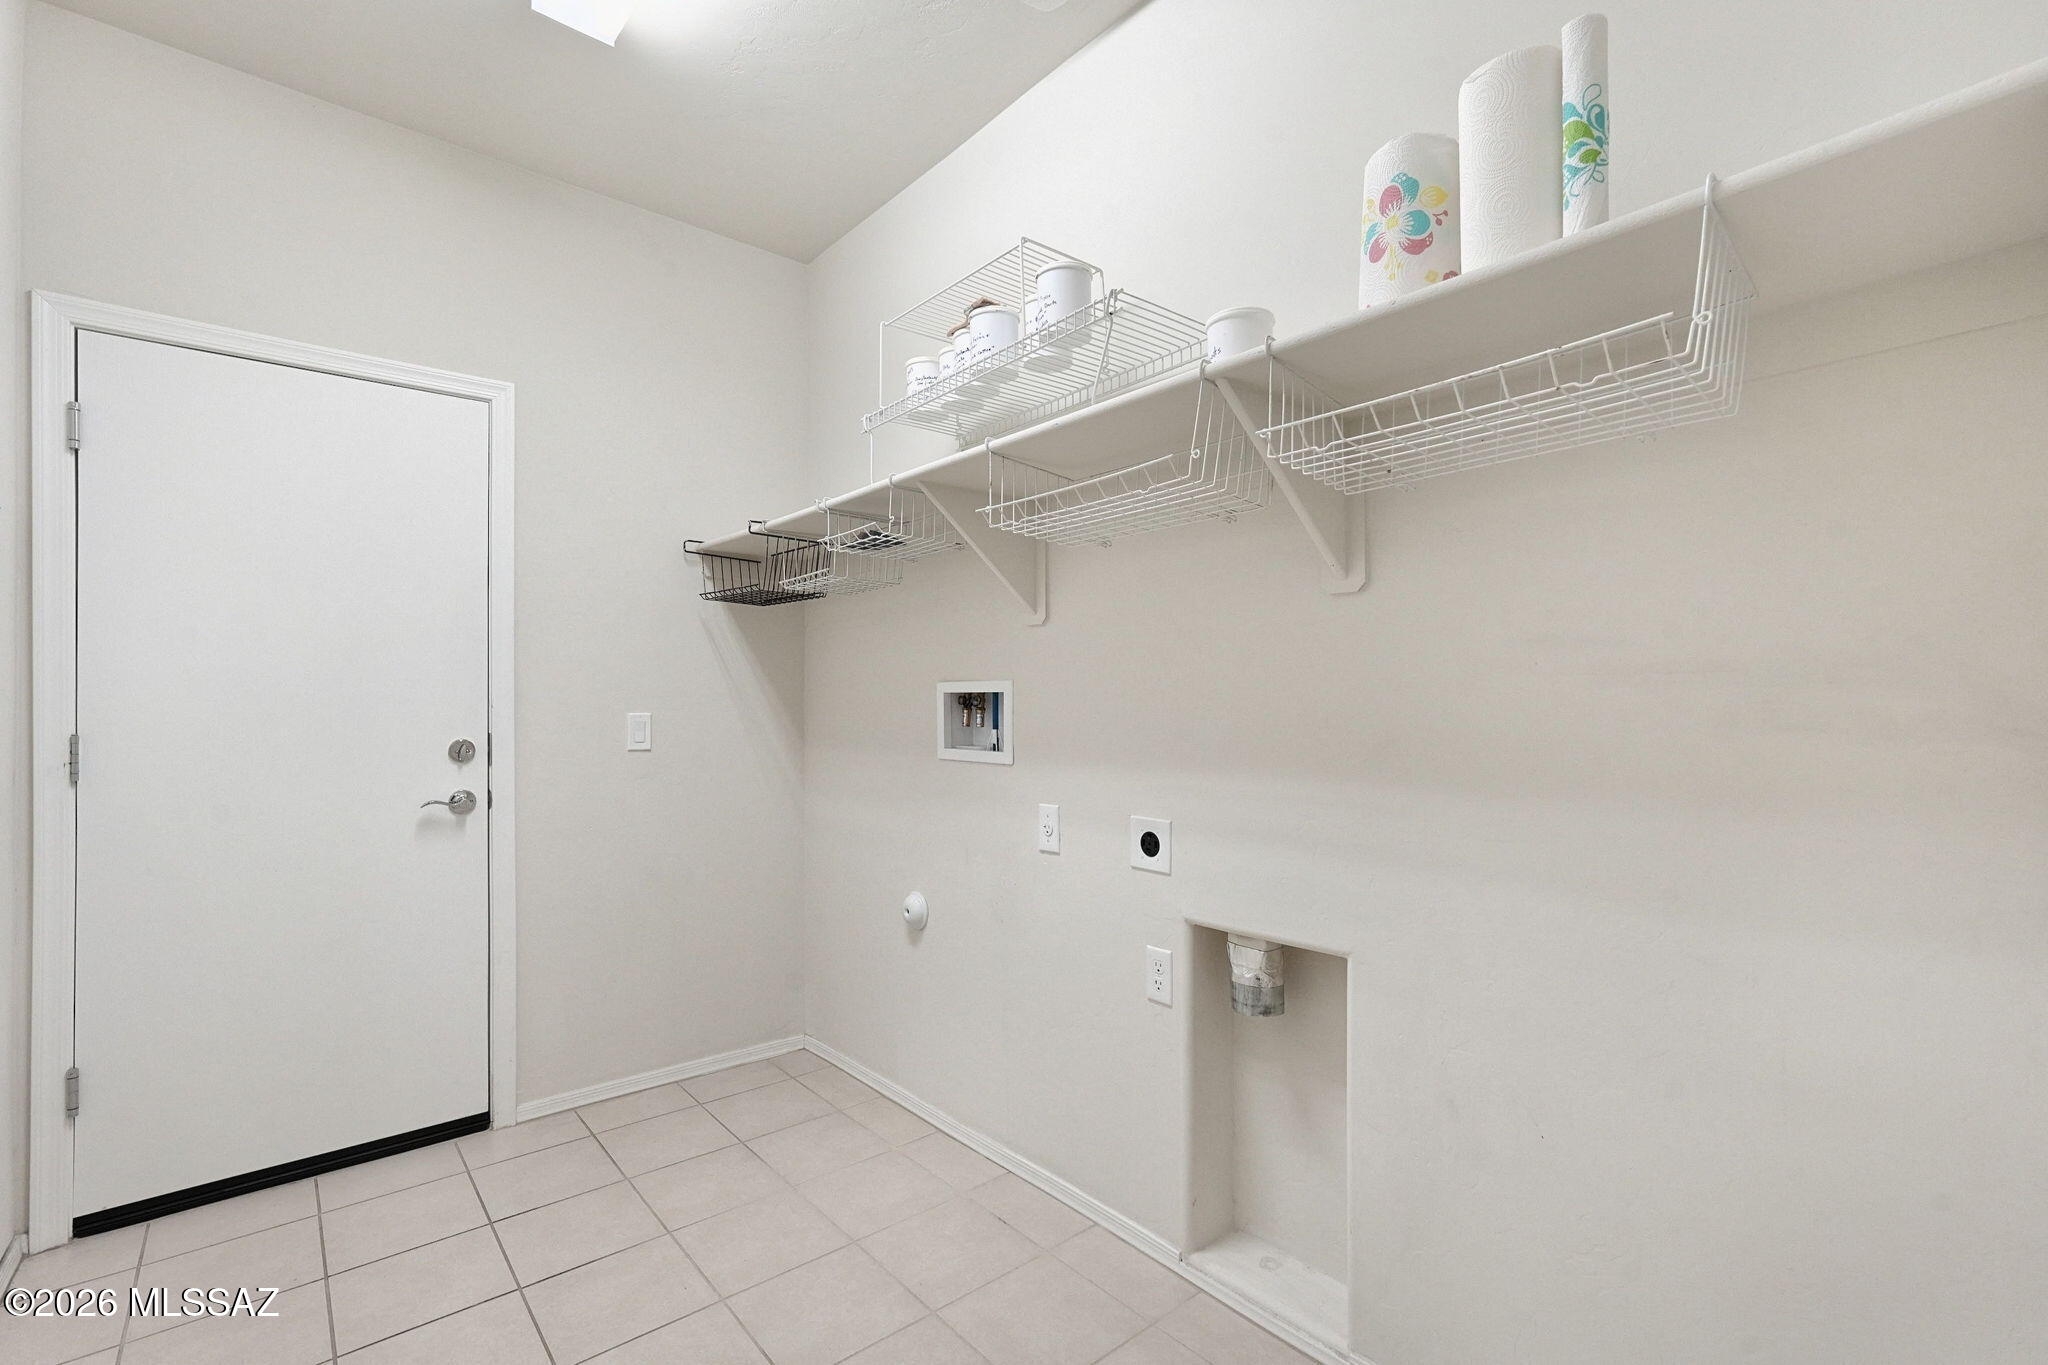
  • Laundry room Laundry Room
  • Flooring Carpet, Ceramic Tile
  • Fireplace None
  • APPLIANCES Disposal, Tankless Water Heater, Dishwasher, Electric Range, Microwave, Refrigerator

Area & Lot

  • Status For Sale
  • Living Area1,474 Sq.Ft.
  • Total Area1,474 Sq.Ft.
  • Lot Area3,990 Sq.Ft.
  • MLS® ID22626374
  • TypeResidential
  • YEAR BUILT2016
  • NeighborhoodVail
  • Architecture StylesContemporary
  • View DescriptionMountain(s), Residential
  • Elementary SchoolOcotillo Ridge
  • Middle SchoolOld Vail
  • High SchoolCienega
  • School DistrictVail

Exterior

  • STORIES1
  • Garage Space2.0
  • water SourceOther, Water Company
  • utilitiesSewer Connected
  • roofTile
  • lot featuresEast/West Exposure
  • parkingNone
  • HEAT TYPEForced Air
  • AIR CONDITIONINGCentral Air
  • Disability FeaturesLevel
  • HOA AmenitiesPickleball, Clubhouse, Pool, Spa/Hot Tub, Tennis Court(s)
  • security FeaturesSmoke Detector(s)

Financial

  • Sales Price$260,000
  • Real Estate Tax $3,143/yr
  • HOA $259
  • Zoning Pima County - SP
View Virtual Tour
image

Schedule a Showing

We would love to show you our beautiful property. Please select your preferred date and time below. An agent will be in touch shortly to confirm your appointment.

Schedule a Showing

We would love to show you our beautiful property. Please select your preferred date and time below. An agent will be in touch shortly to confirm your appointment.

Thank you for your interest in 14055 E Voss Street, Vail, AZ 85641. We are reviewing your request and will be in touch shortly!

Mortgage Calculator

Estimate your monthly mortgage payment, including the principal and interest, property taxes, and HOA. Adjust the values to generate a more accurate rate.

All estimates are provided for informational purposes only. Actual amounts may vary.
$0,000 Your Payment 20 15 65
$0,000 Your Payment

Vail

Explore

Built Around Your Goals

Every client is different, which is why we tailor our approach to fit your priorities, timing, and vision—ensuring a process that feels aligned, informed, and focused on your goals.

Follow Us on Instagram