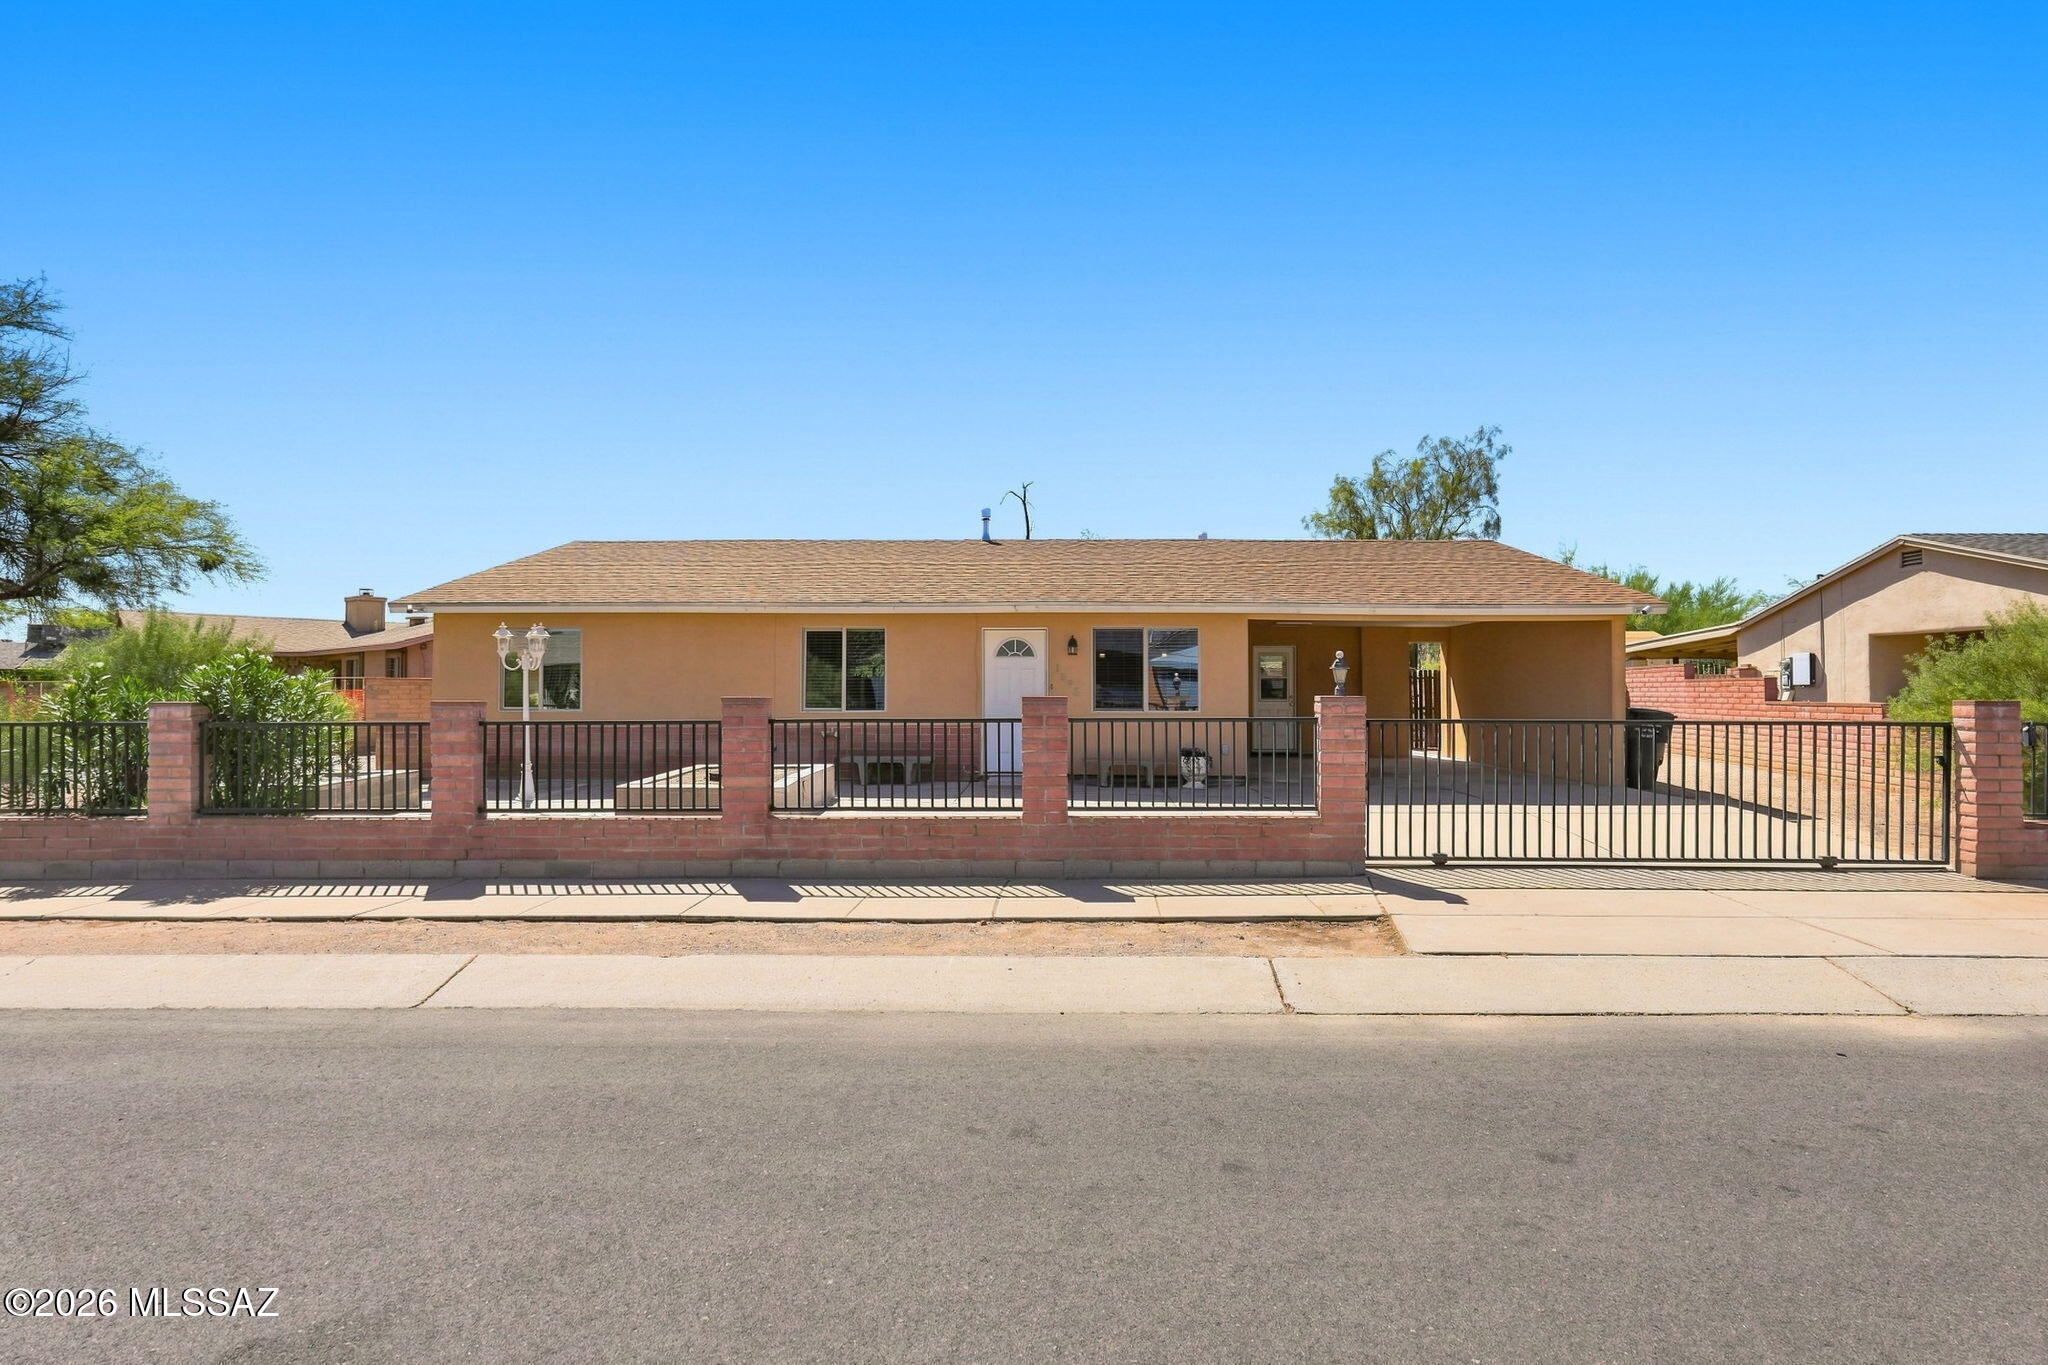
Single-story tan stucco home behind a brick wall and black metal gate, with a covered carport.
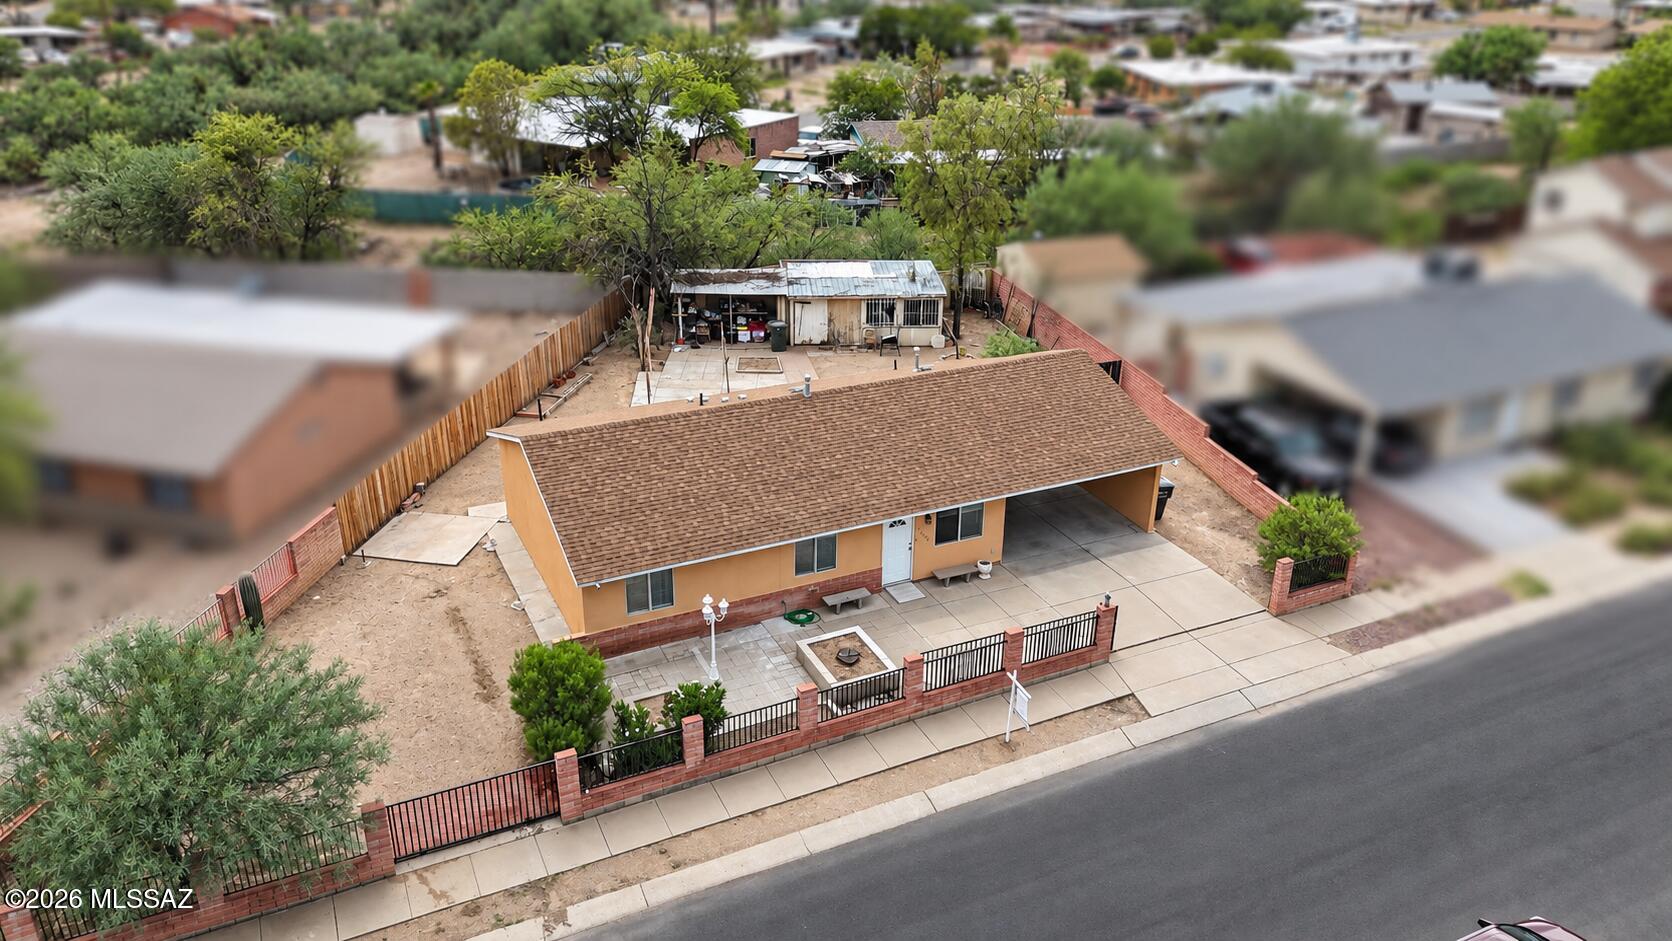
Aerial view of a tan home with an attached carport, fenced yard, and detached backyard outbuilding.
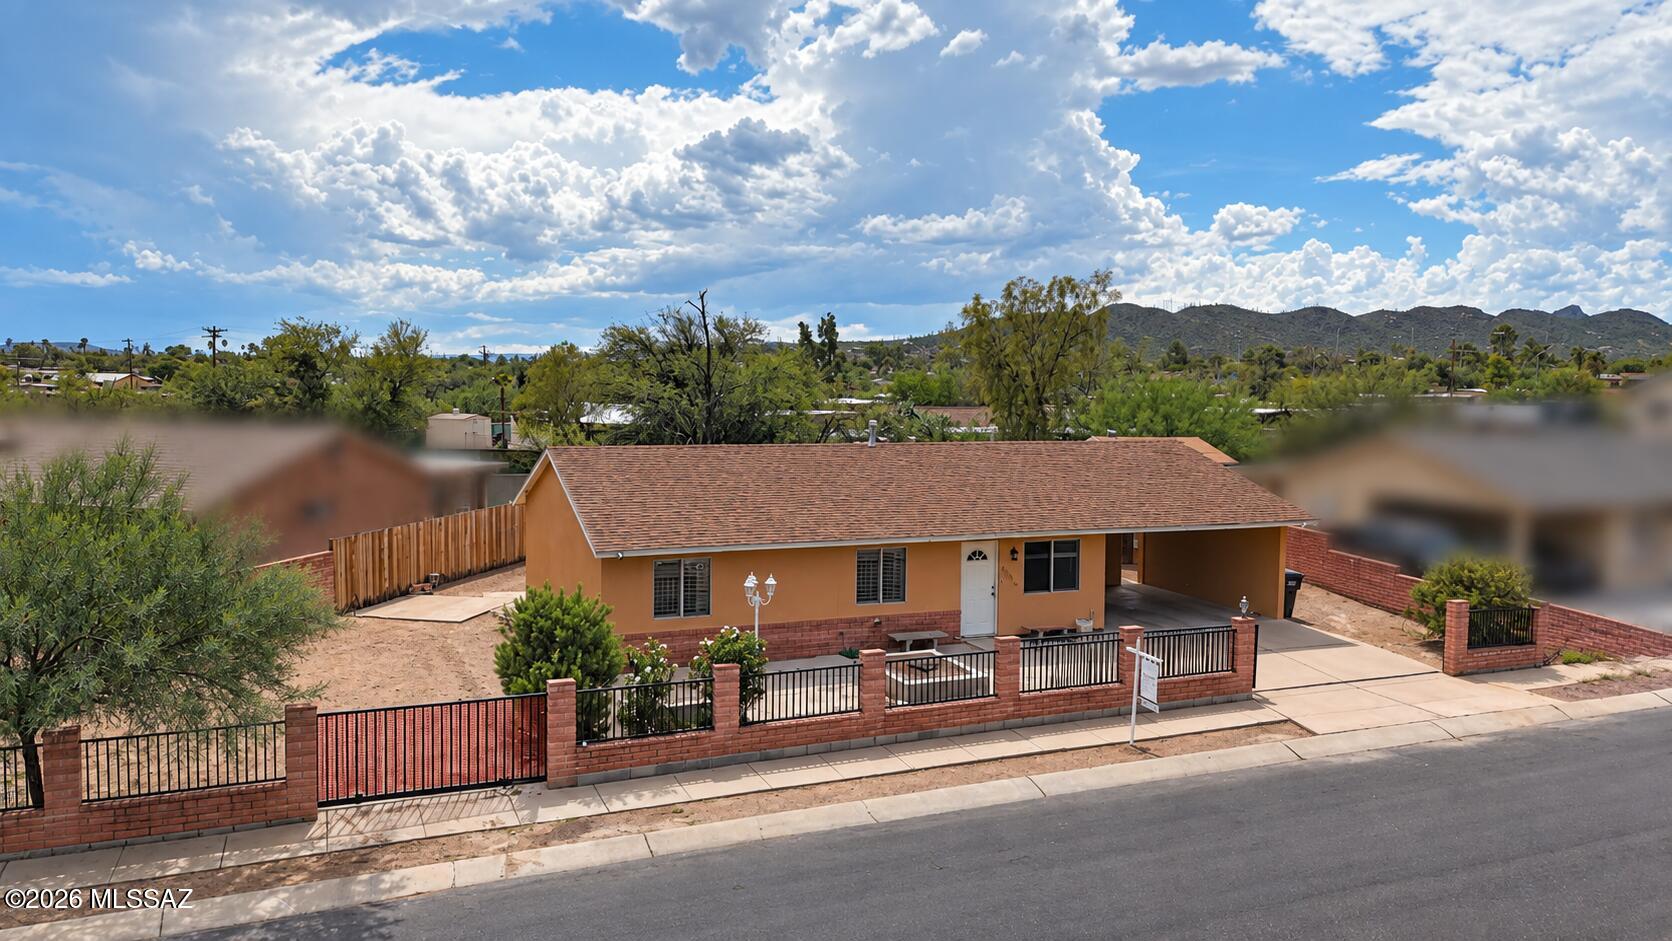
Single-story tan stucco house with a brick-and-metal fence, desert landscaping, and mountains beyond.
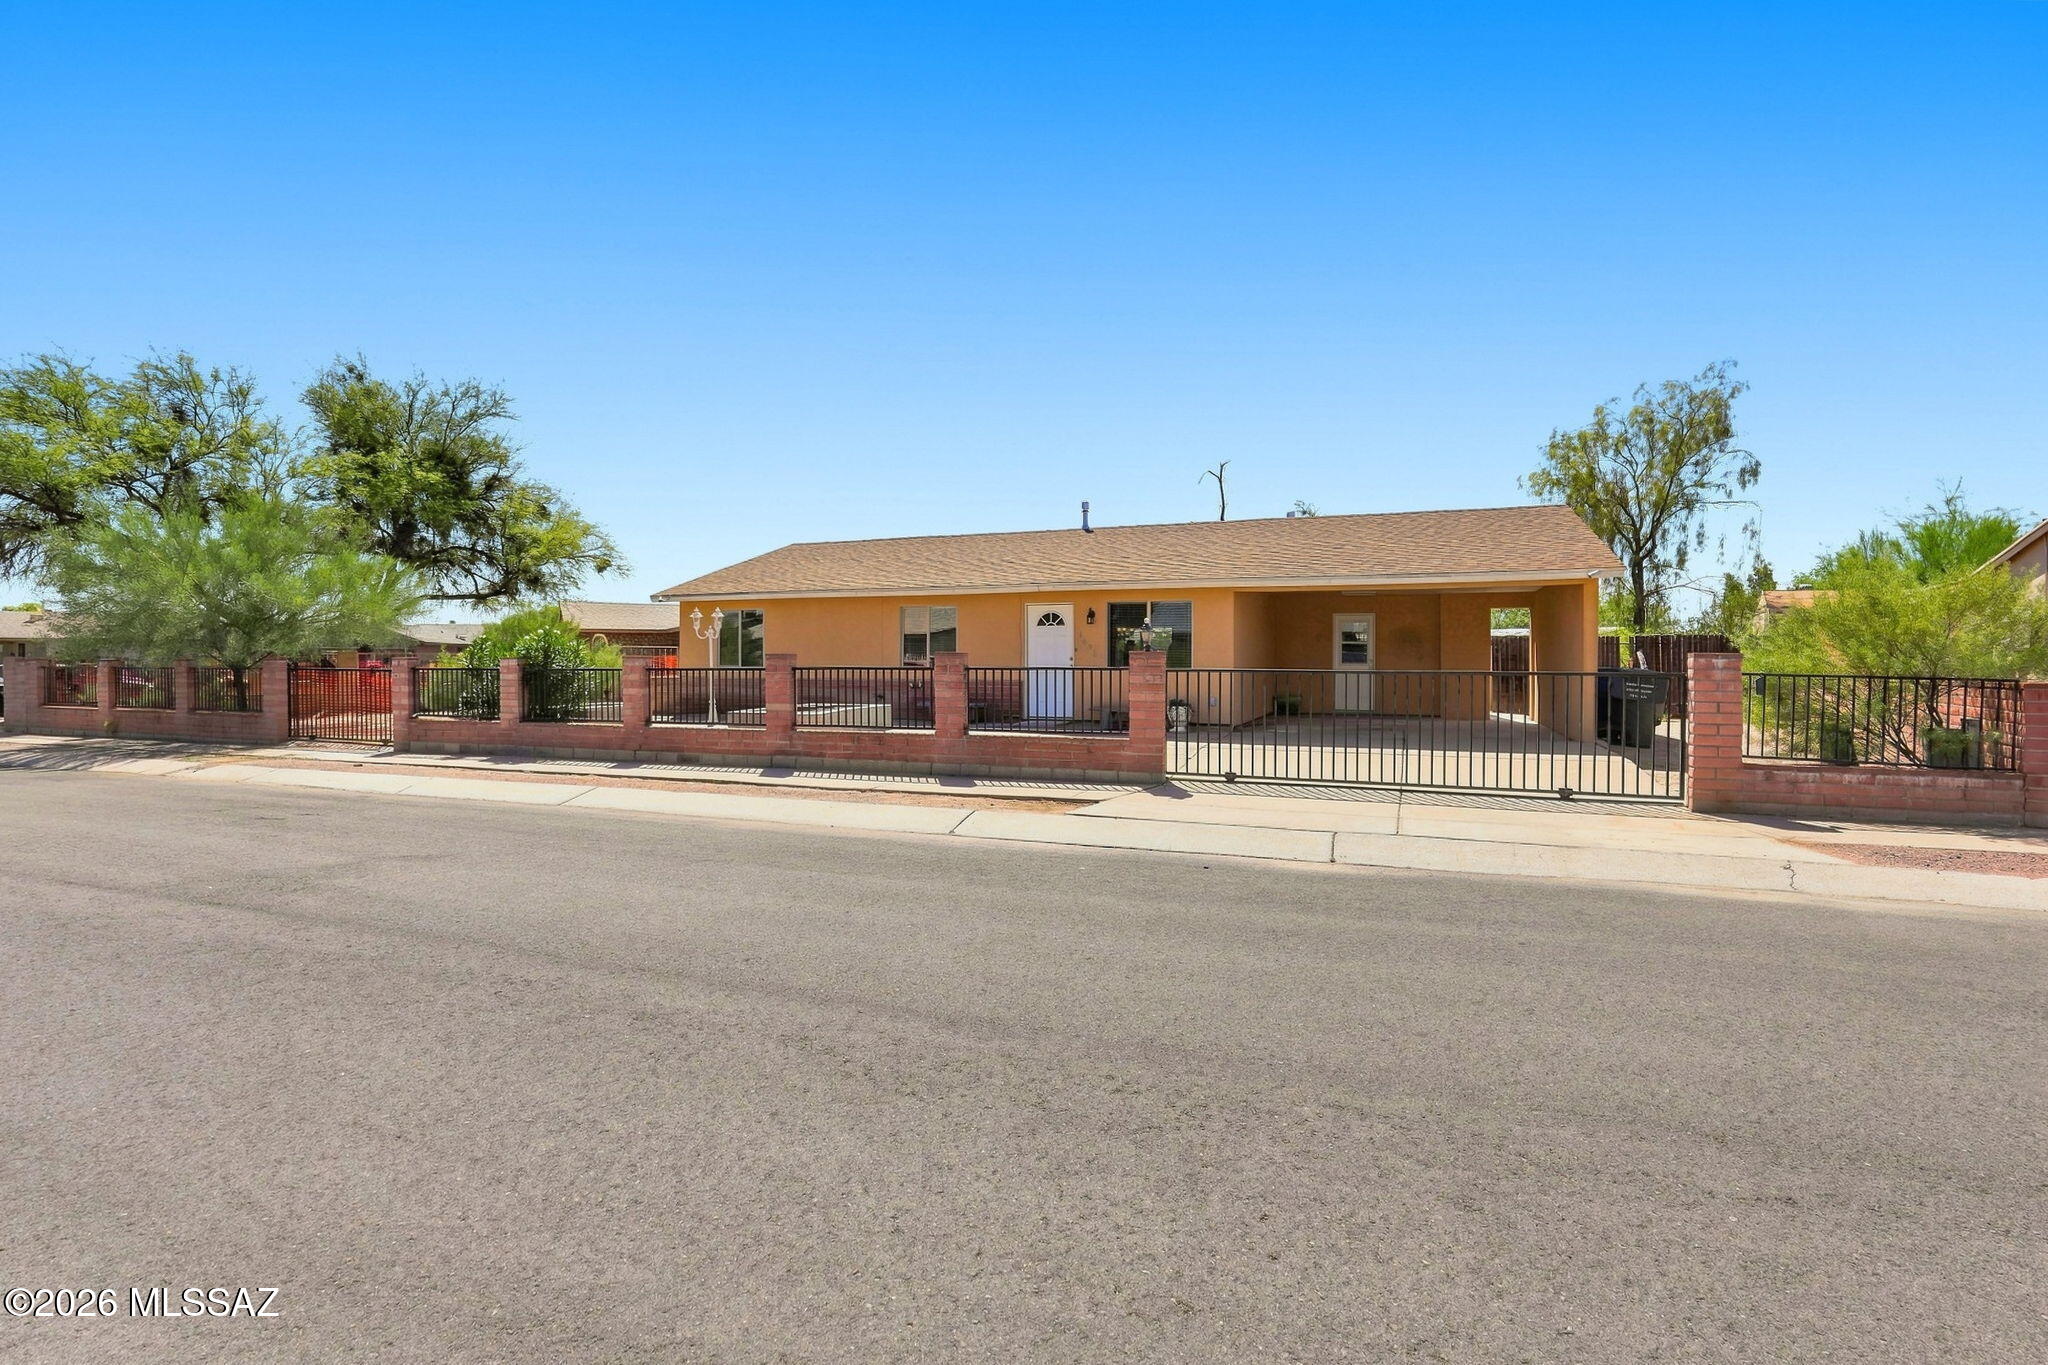
Single-story tan home with a covered porch behind a brick wall and black metal gate.
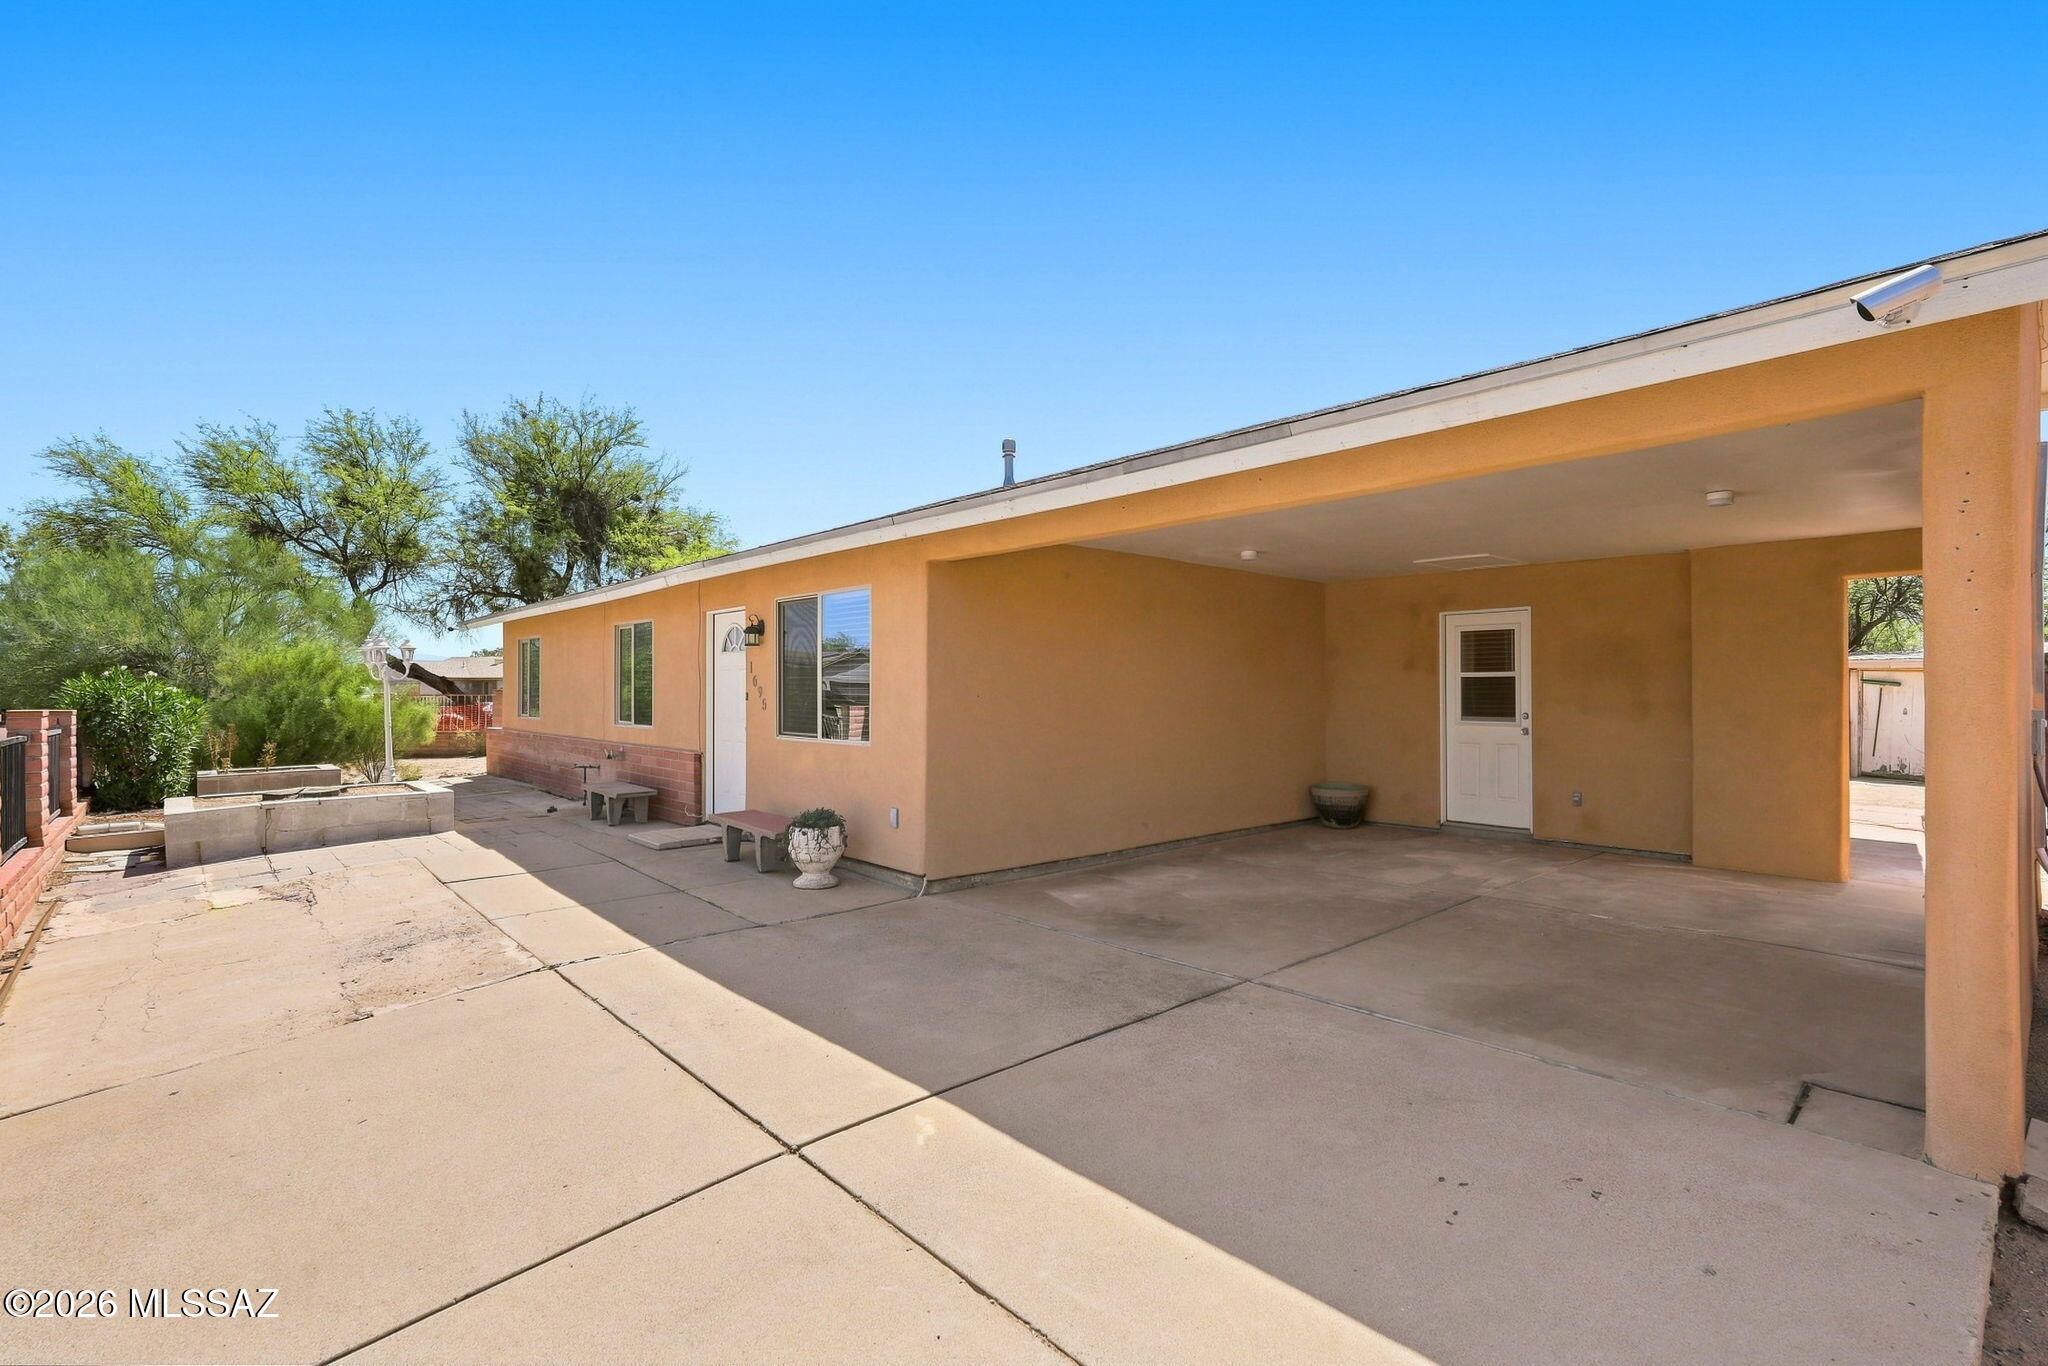
Single-story home with a spacious covered patio and paved courtyard.
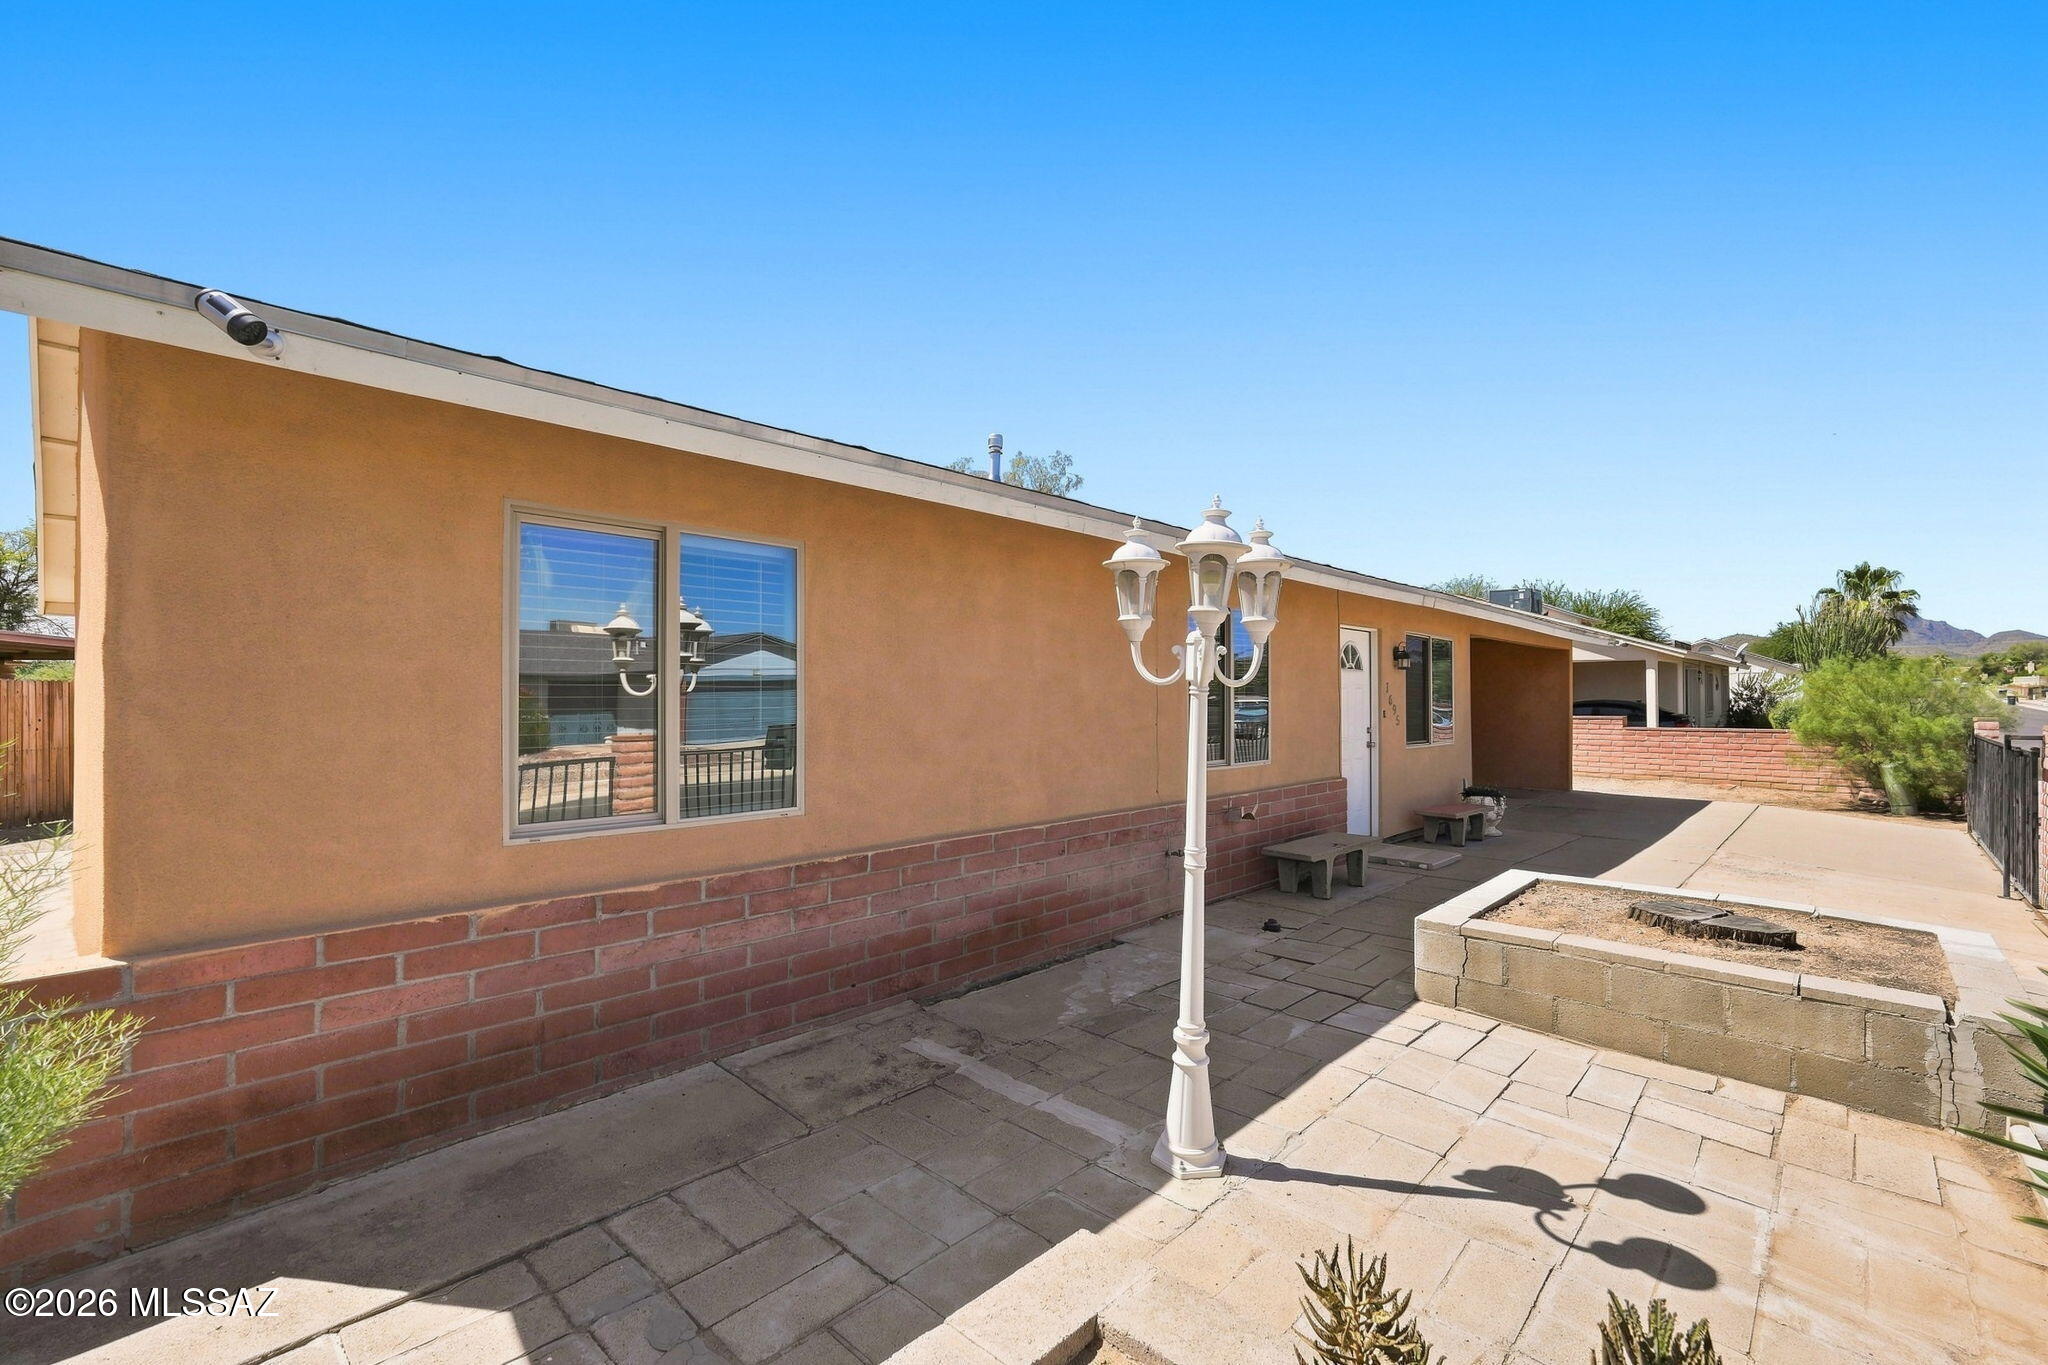
Paved patio beside a tan stucco home, with a white lantern post and raised planter.
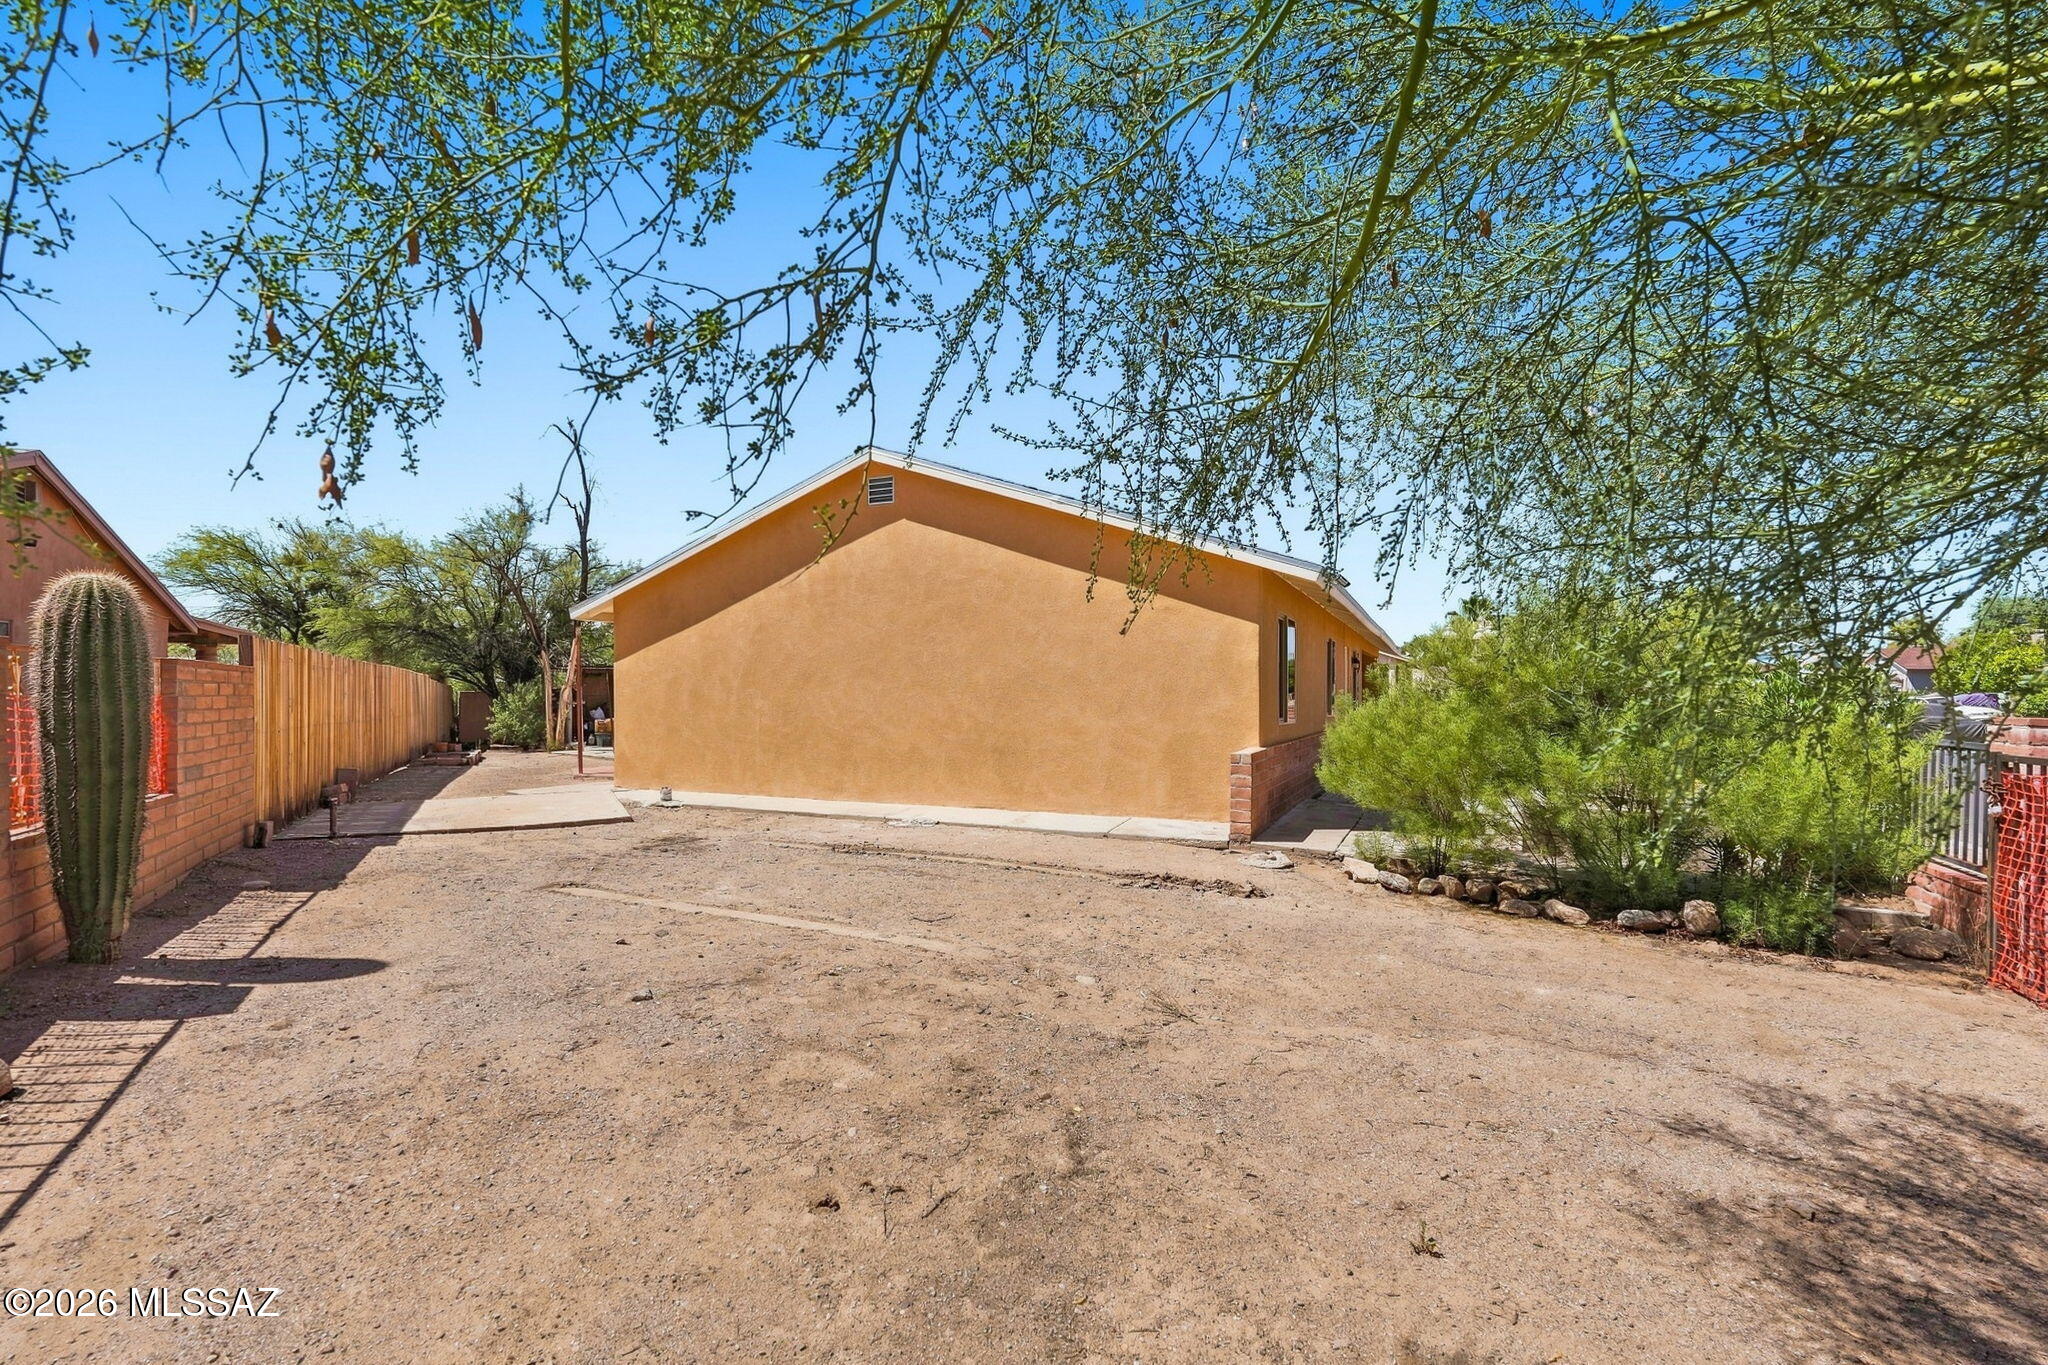
Tan stucco house beside a broad dirt yard with a tall cactus and desert landscaping.
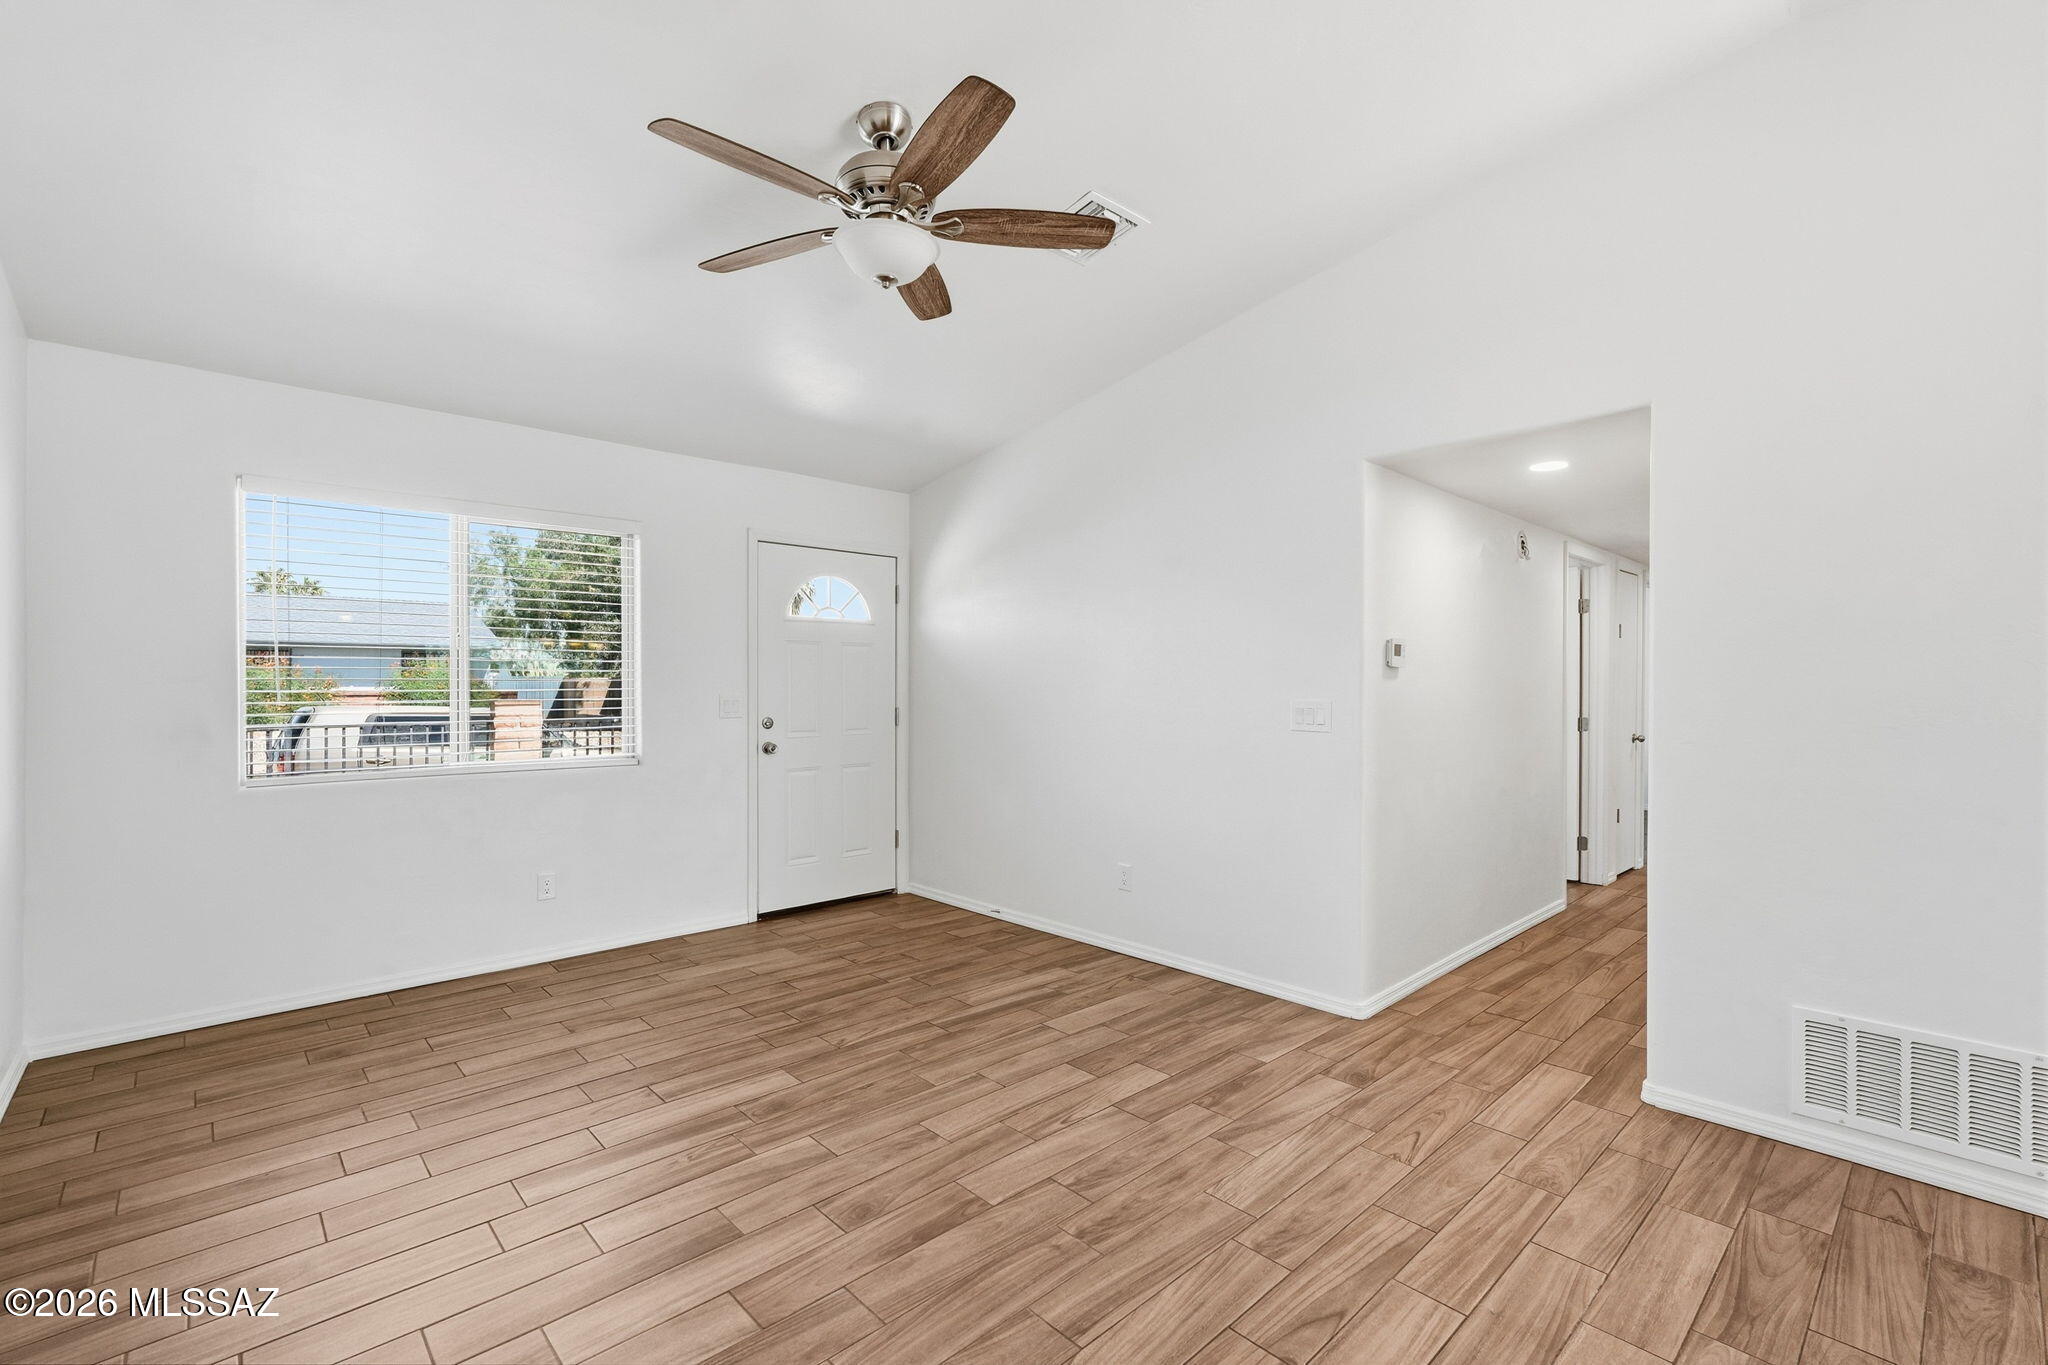
Vacant living area with wood-look flooring, a ceiling fan, and a window beside the front entry door.
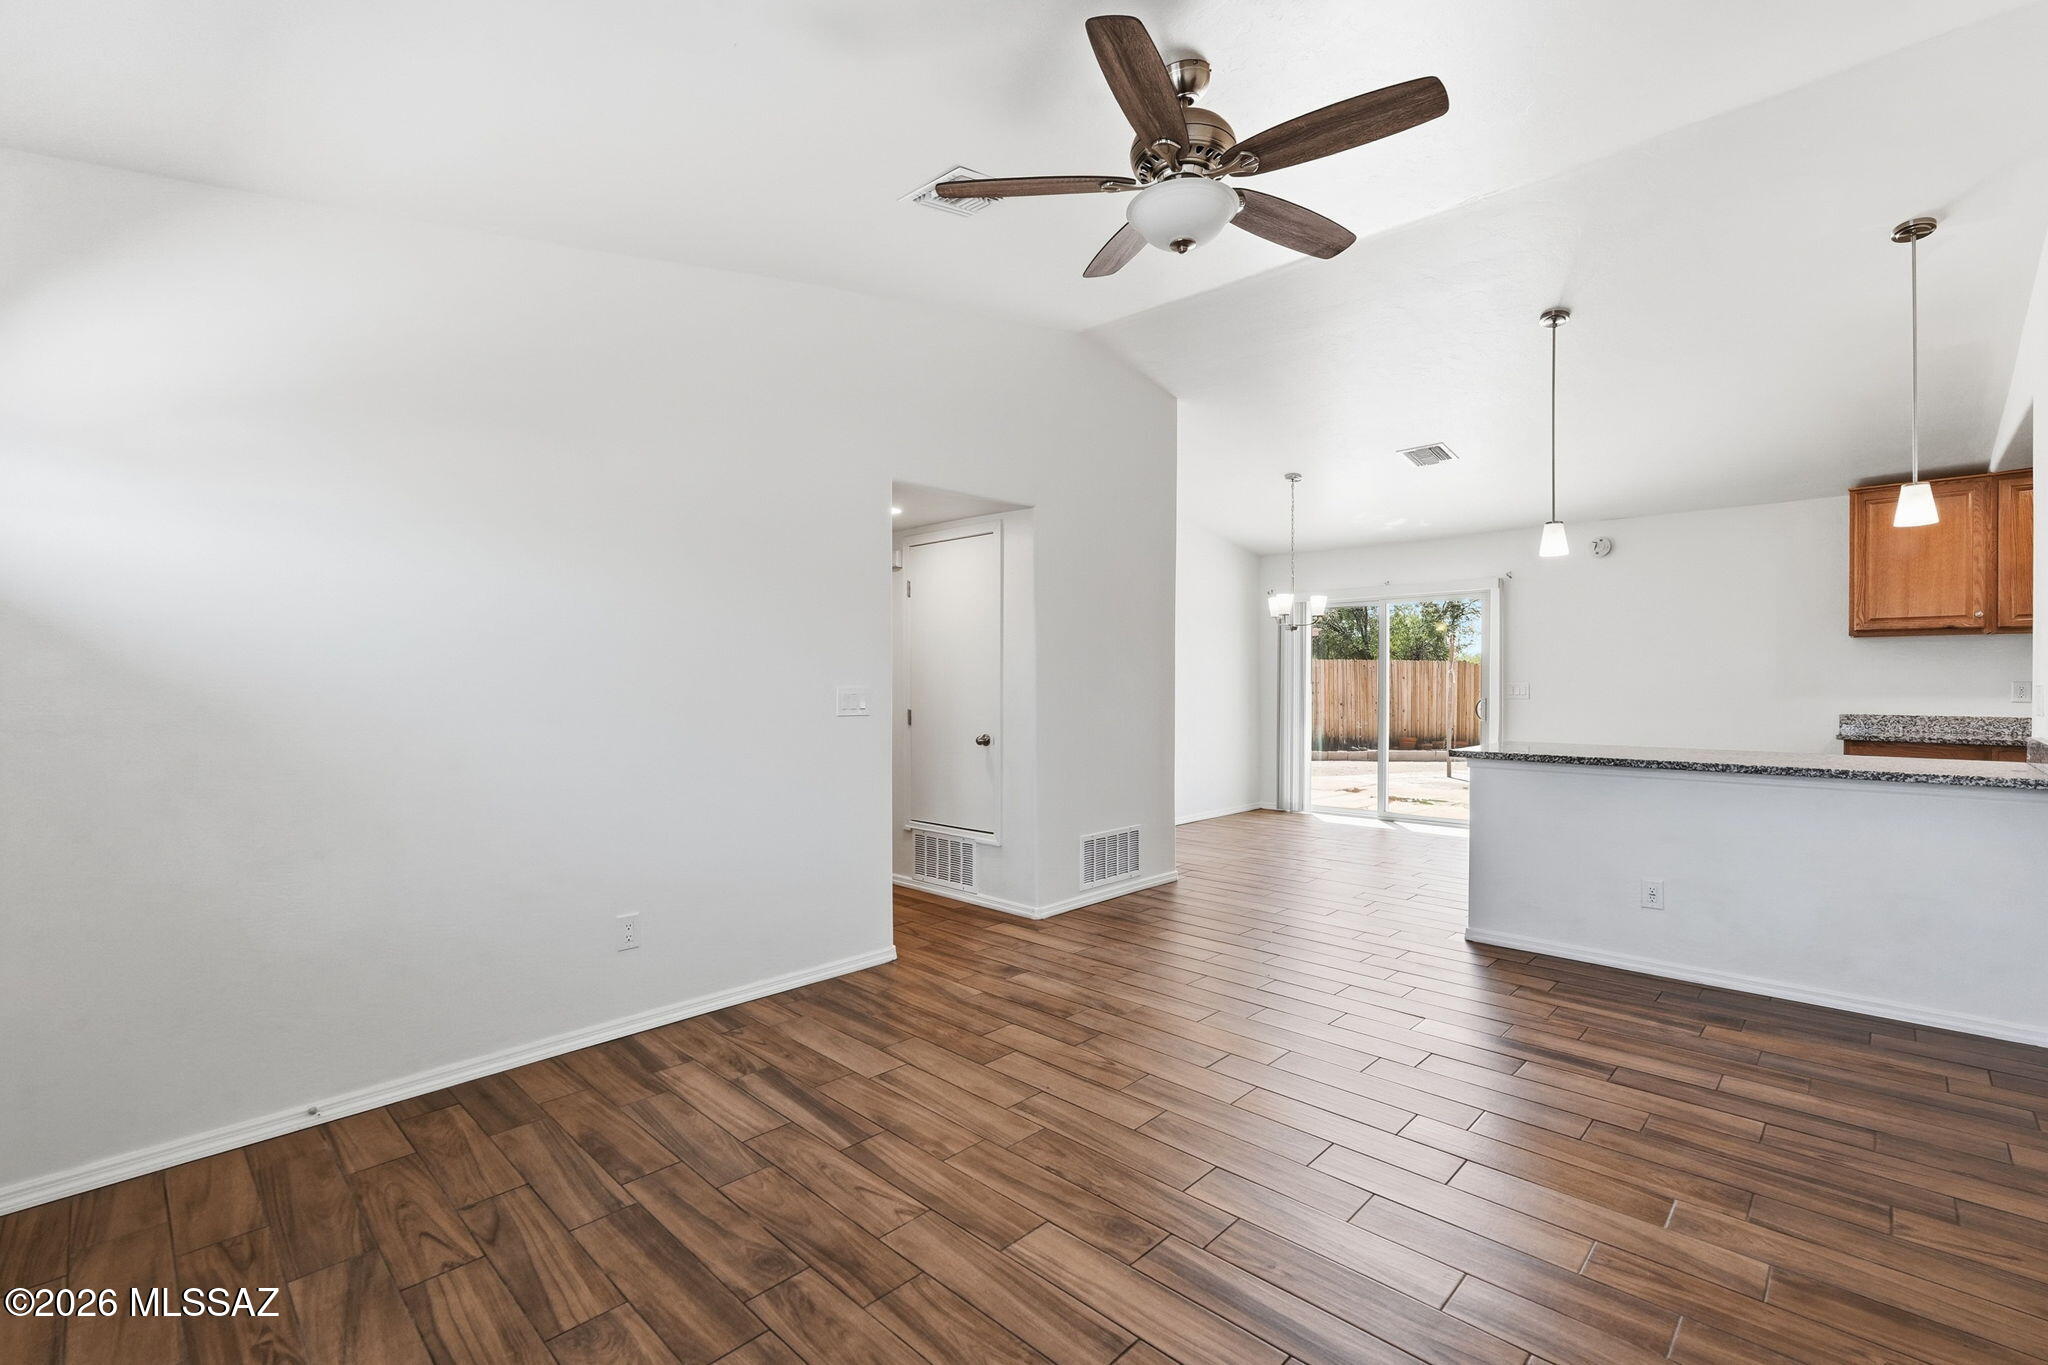
Empty open-plan living and dining area with wood-look floors, a ceiling fan, and sliding glass doors.
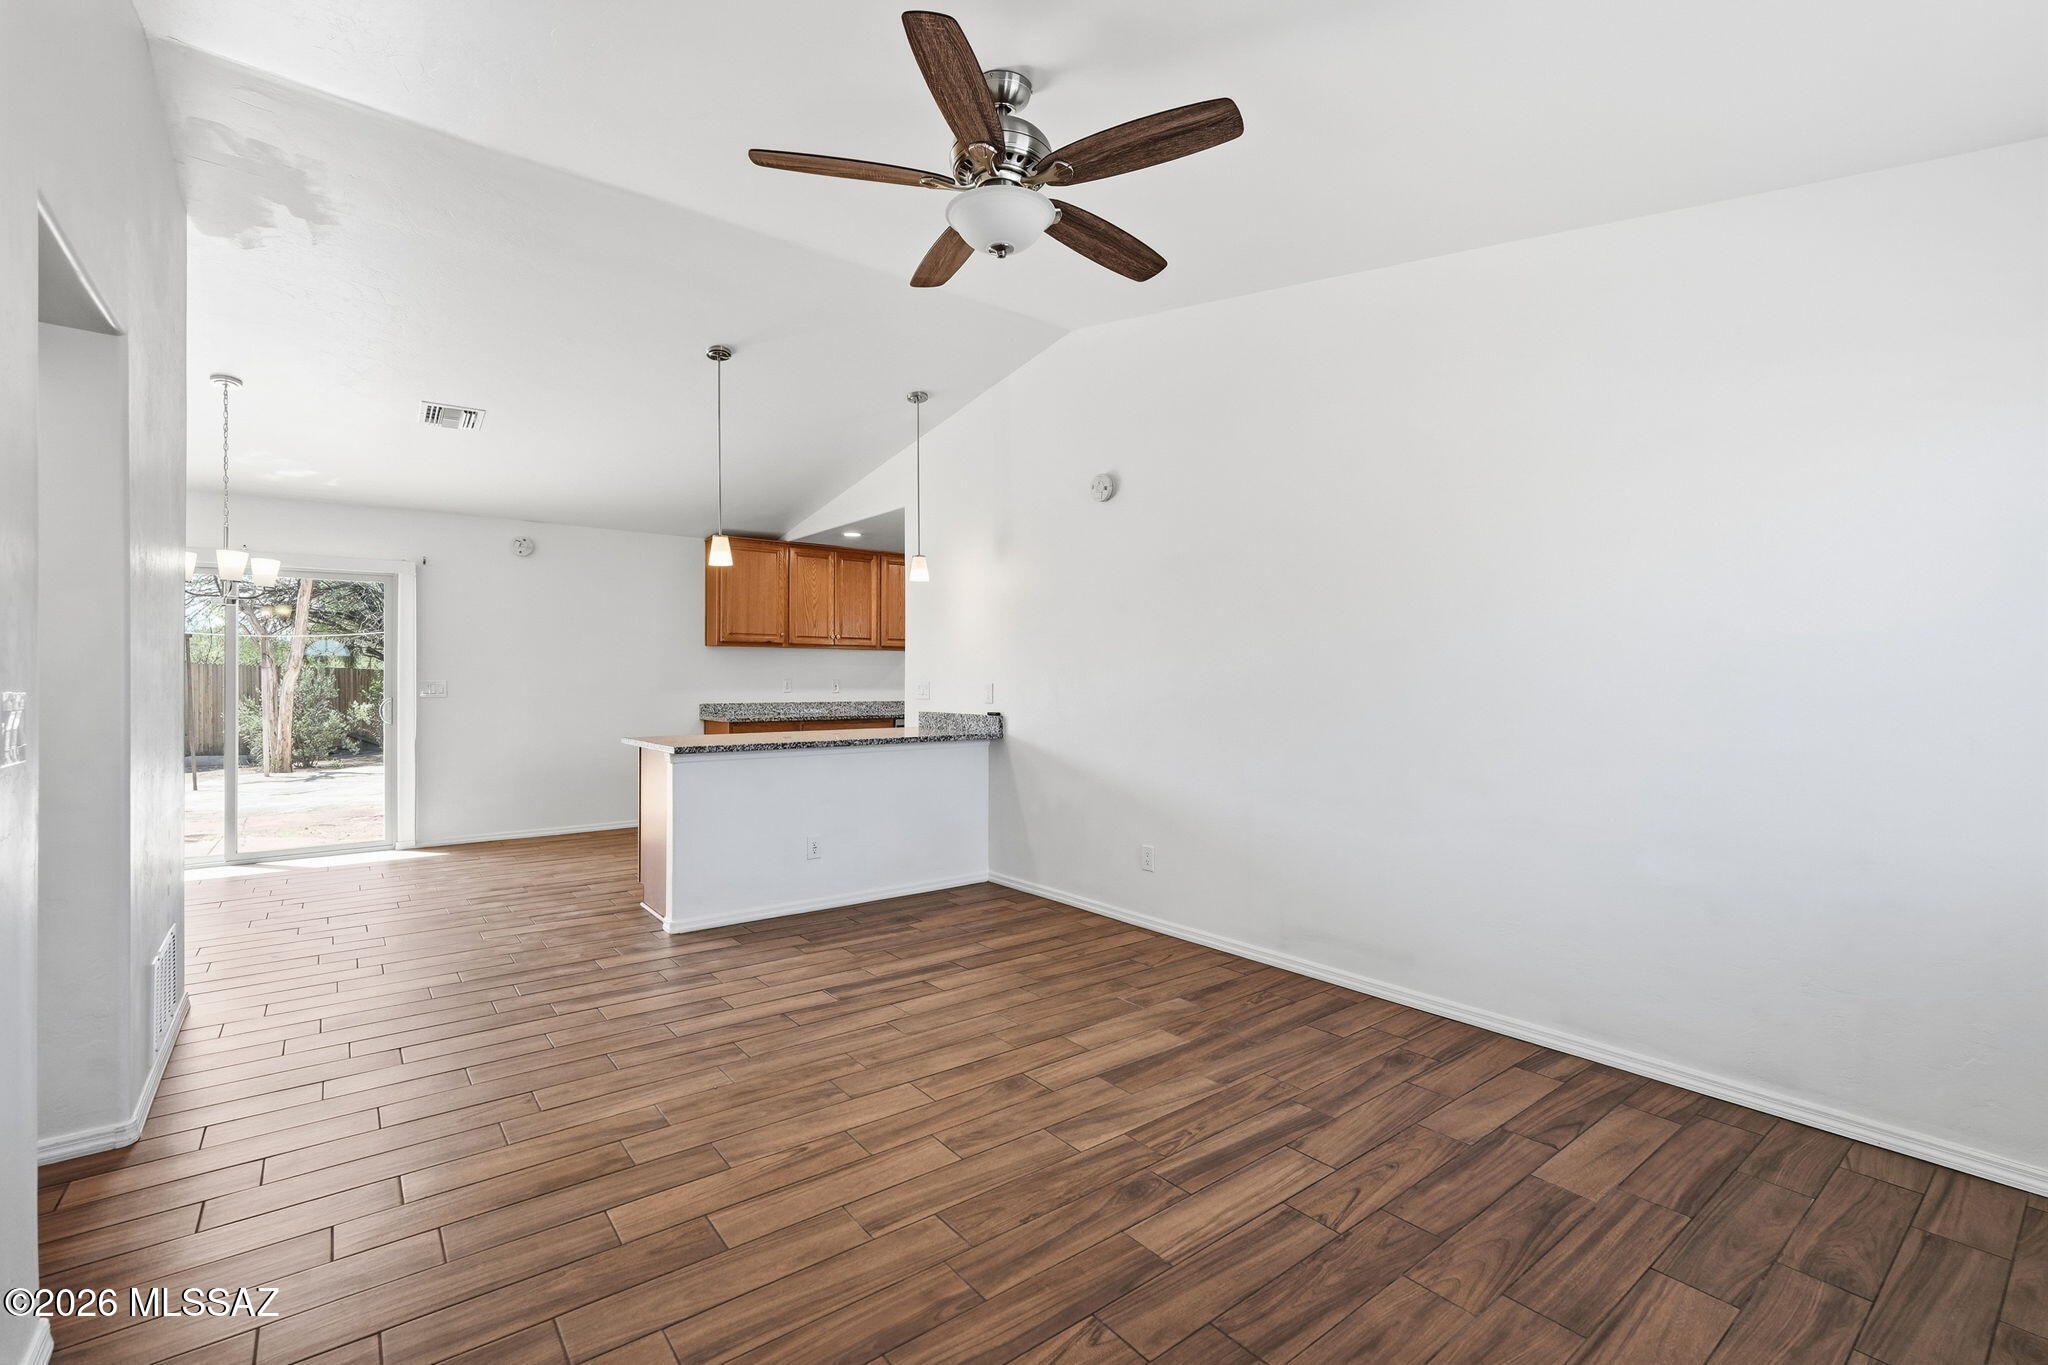
Open dining area with wood-look tile floors, a granite breakfast bar, and sliding glass doors to the yard.
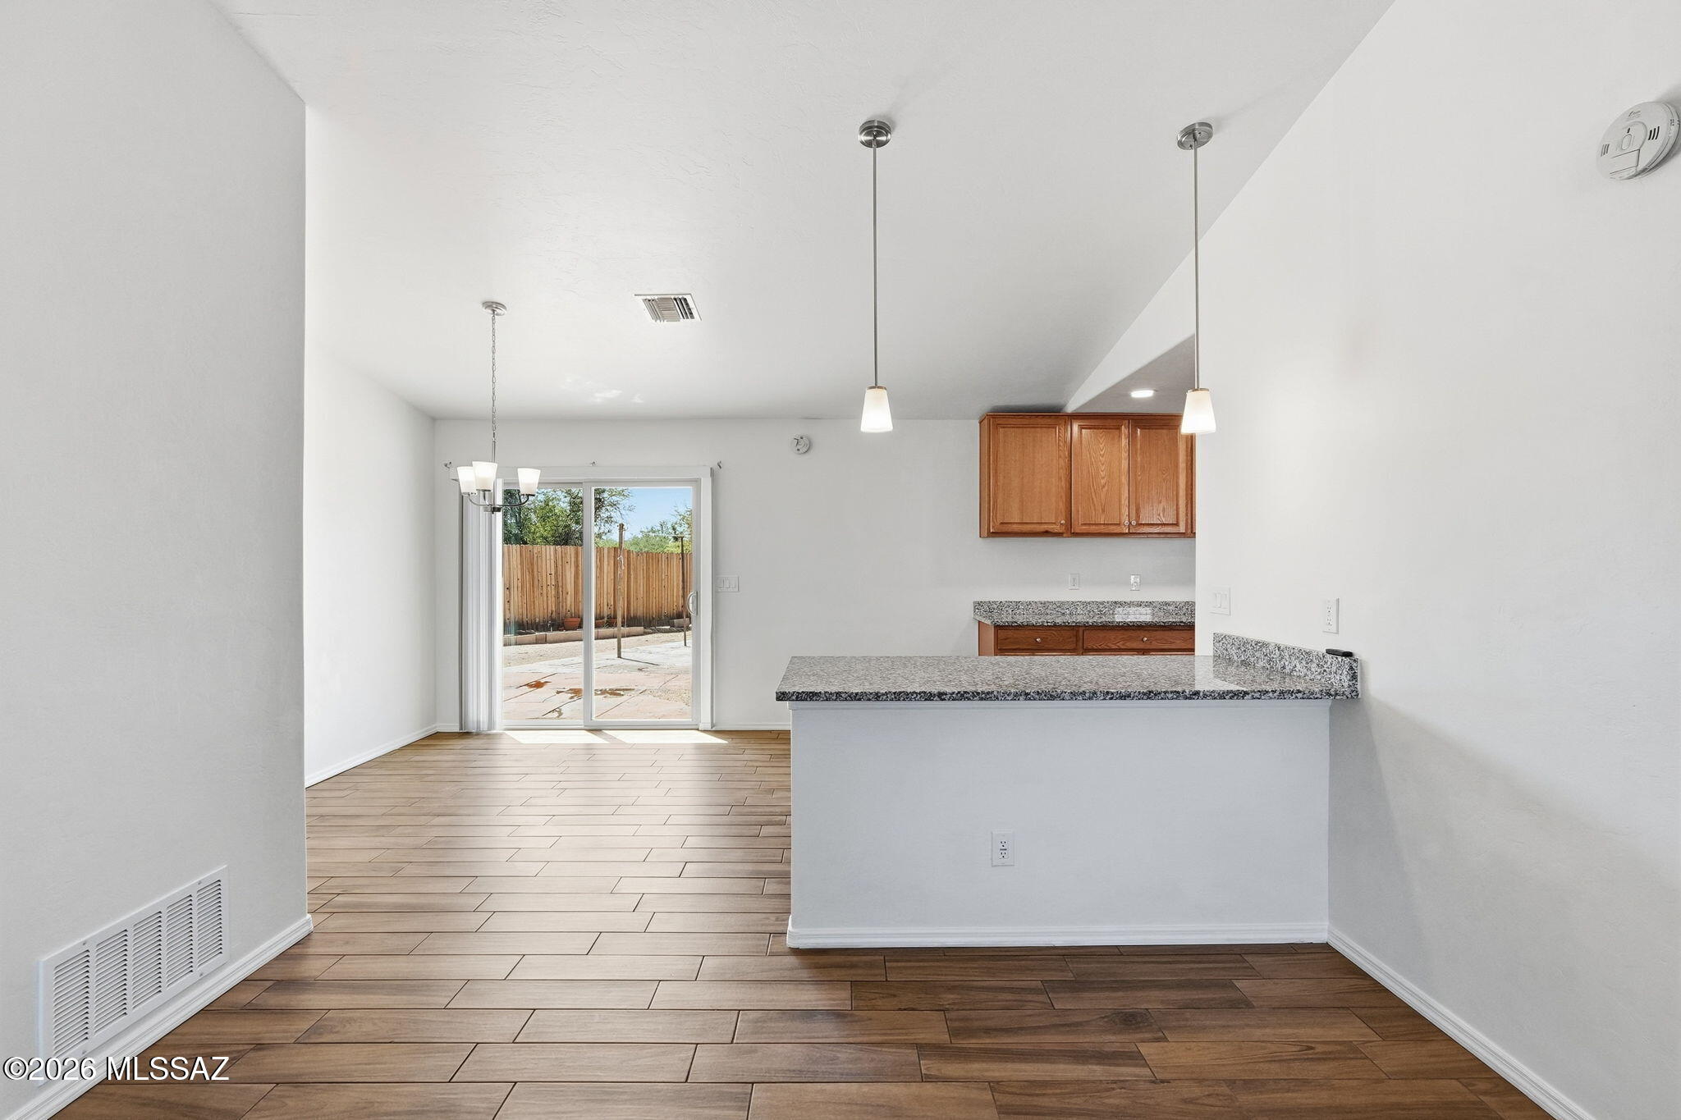
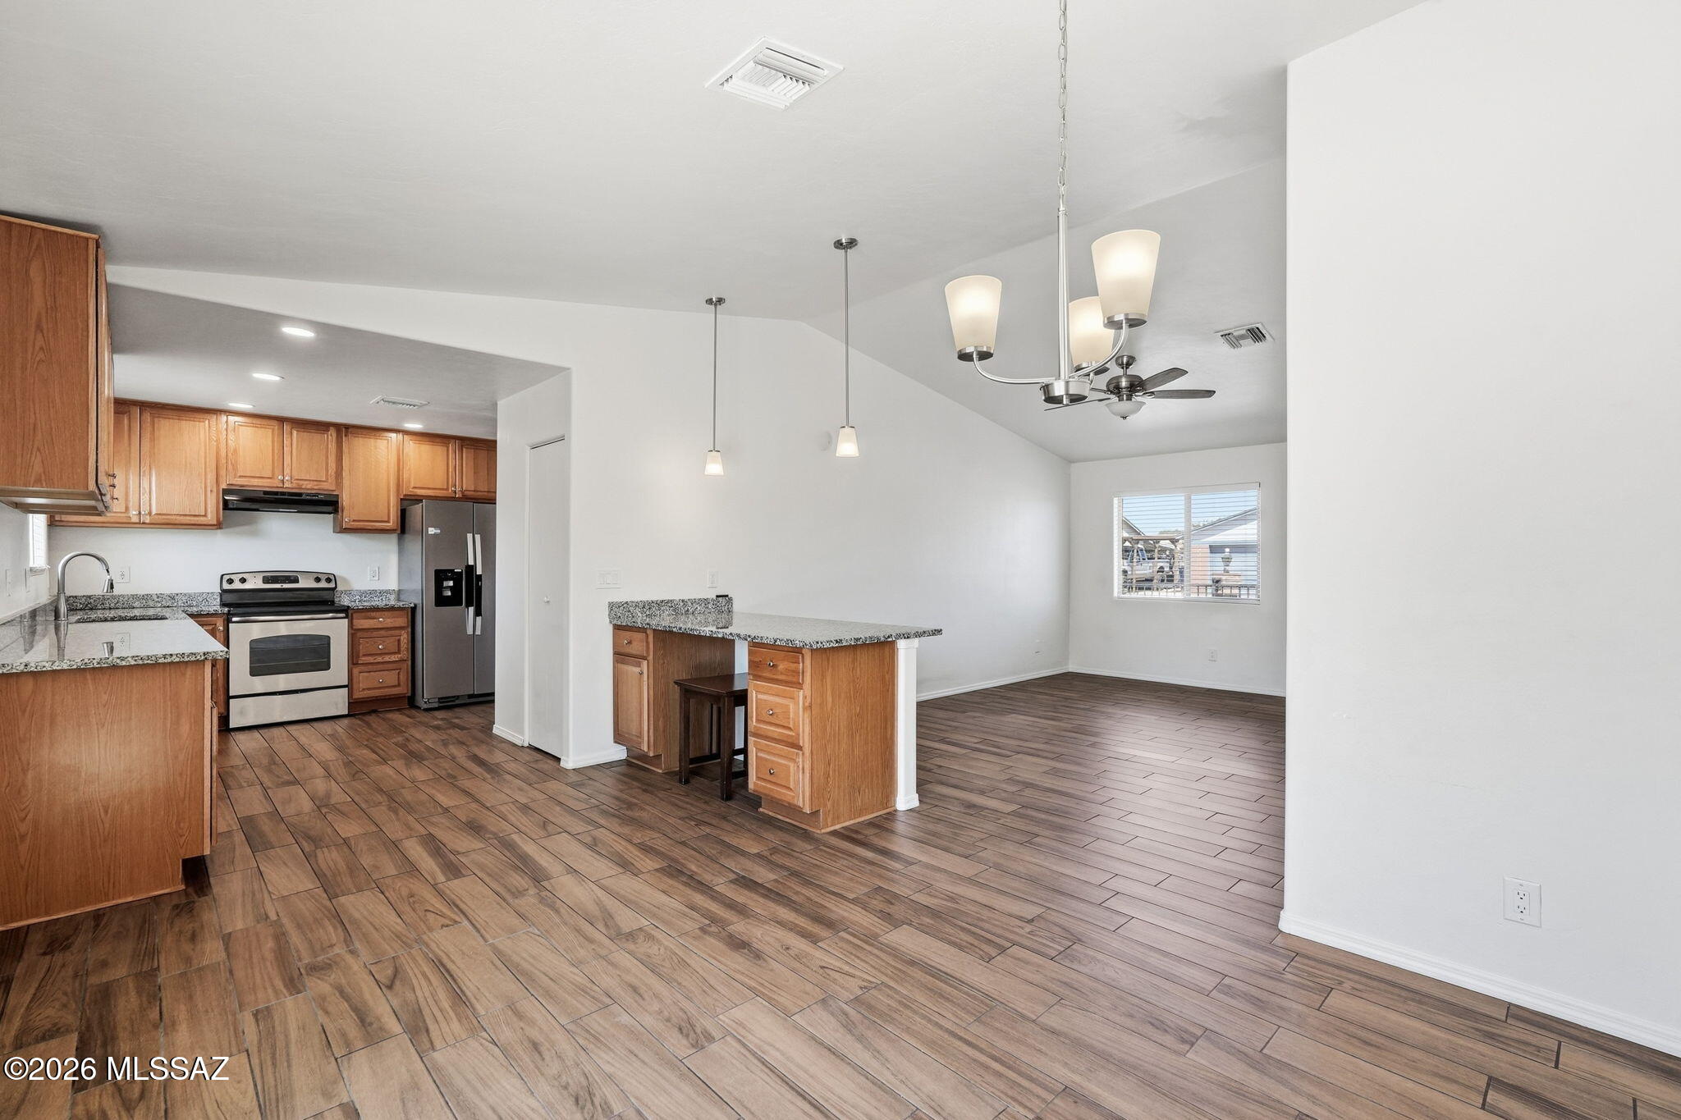
Open-plan kitchen and dining area with granite counters, wood cabinets, and sliding glass doors to a fenced patio.
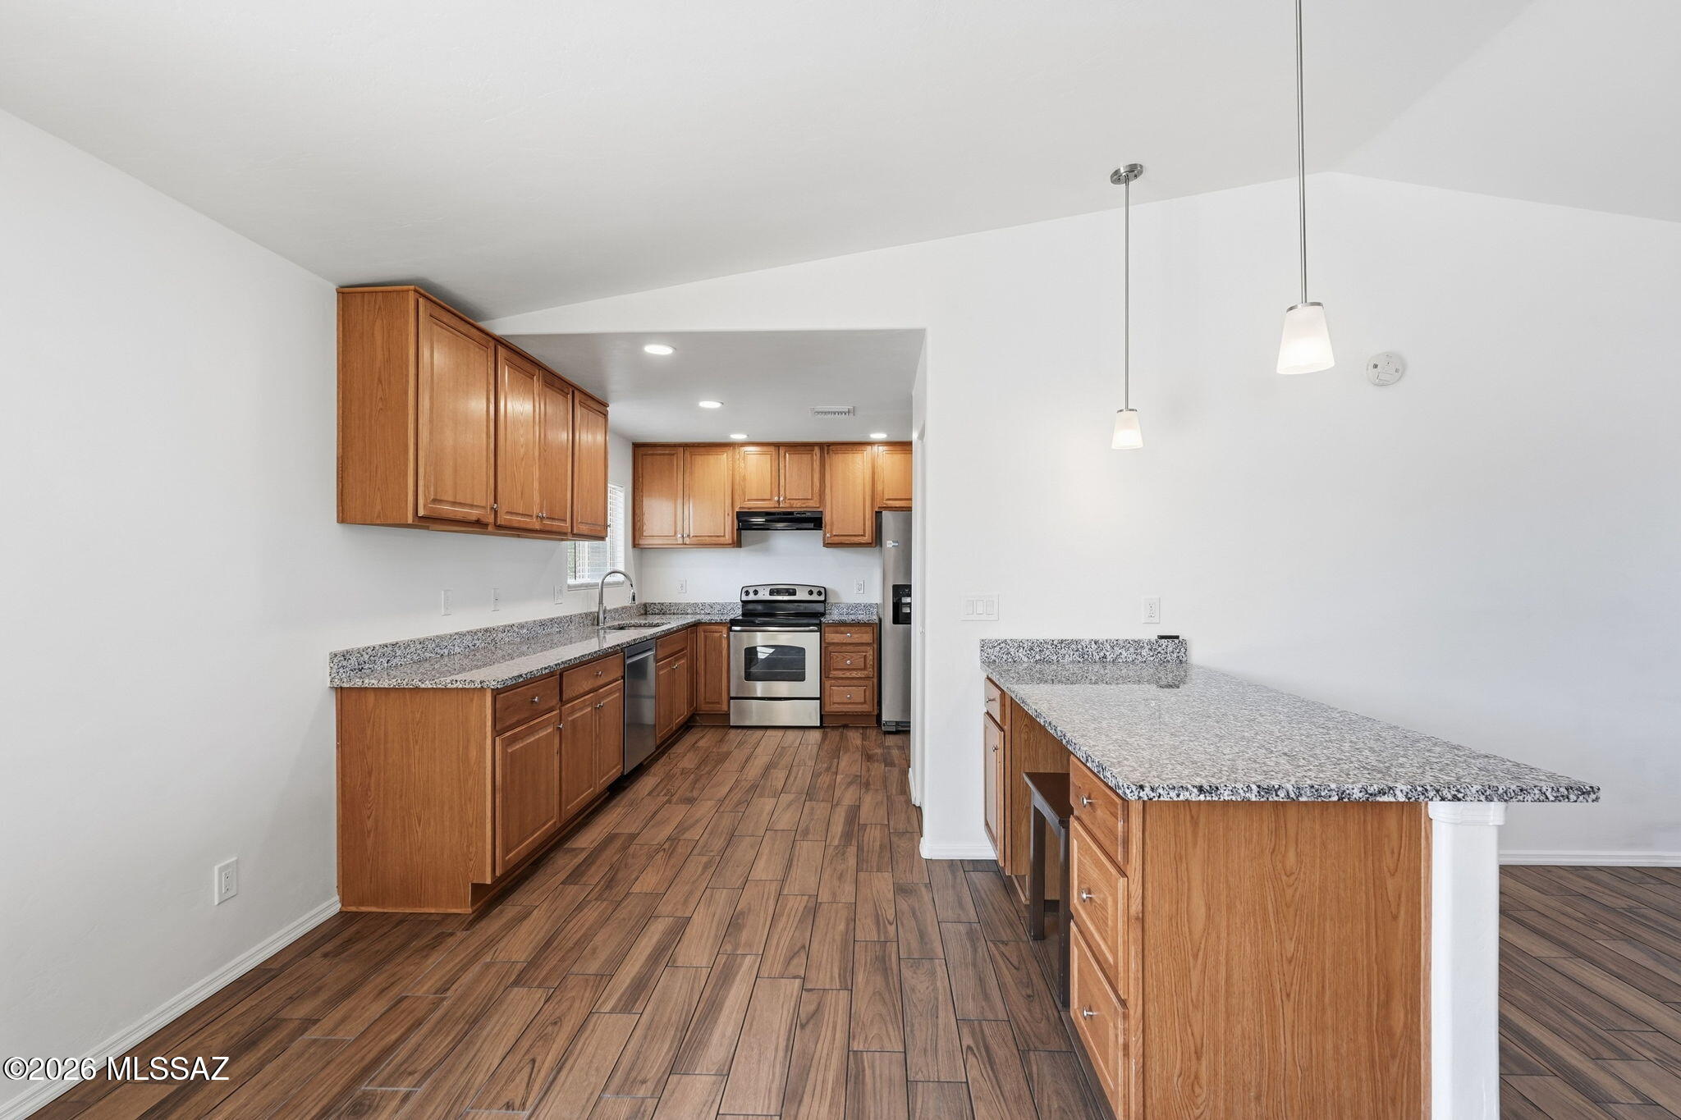
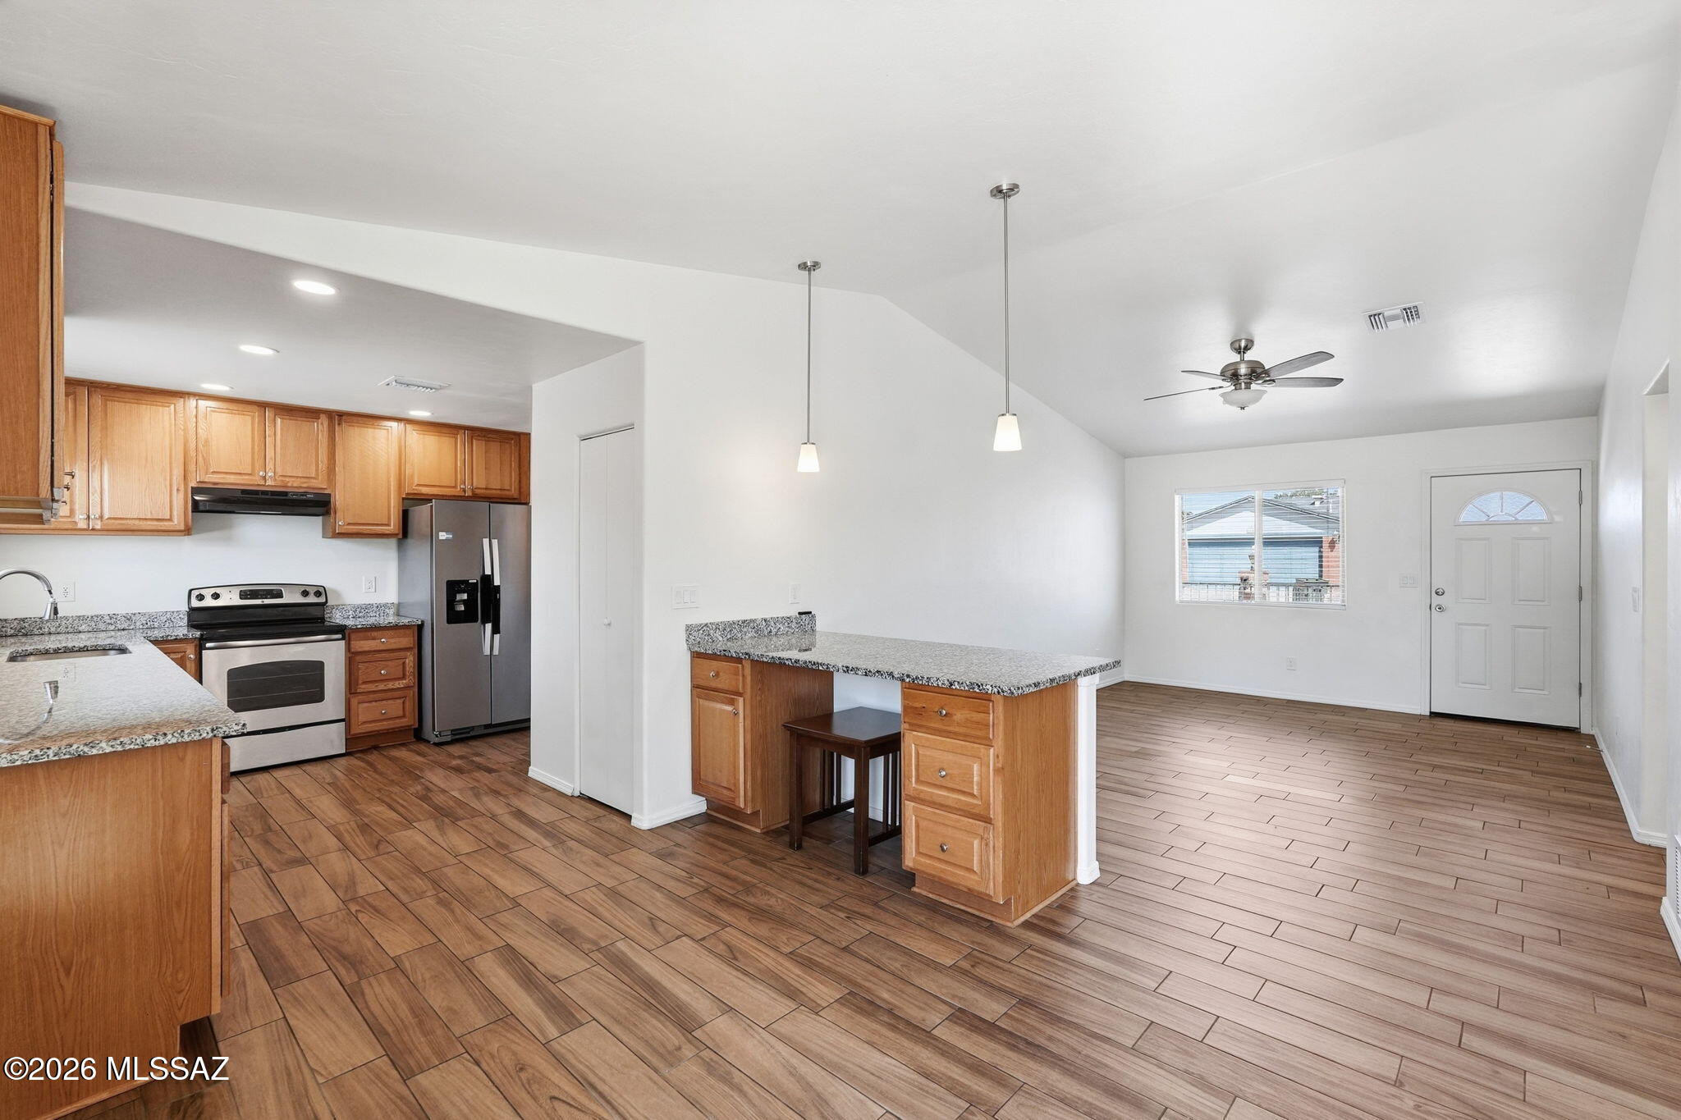
Kitchen with wood cabinets, granite counters, stainless steel appliances, and a large peninsula.
Open kitchen and dining area with wood cabinets, granite counters, and a central island.
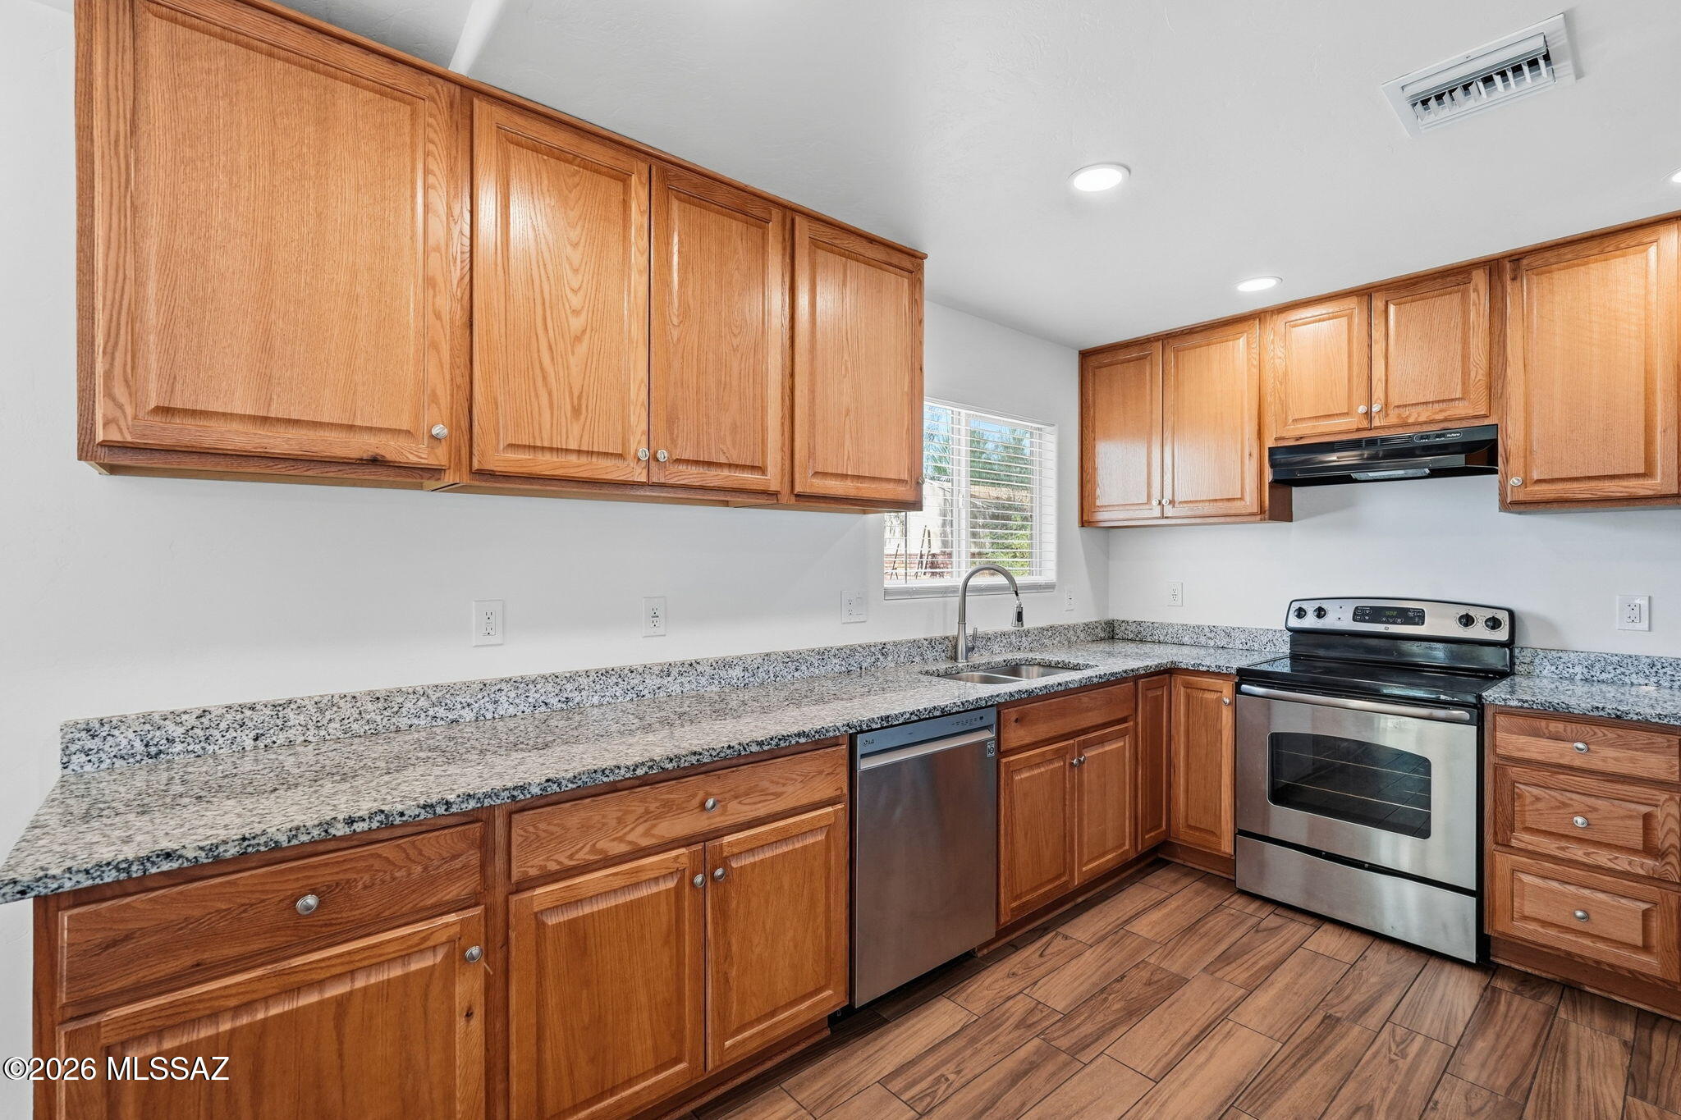
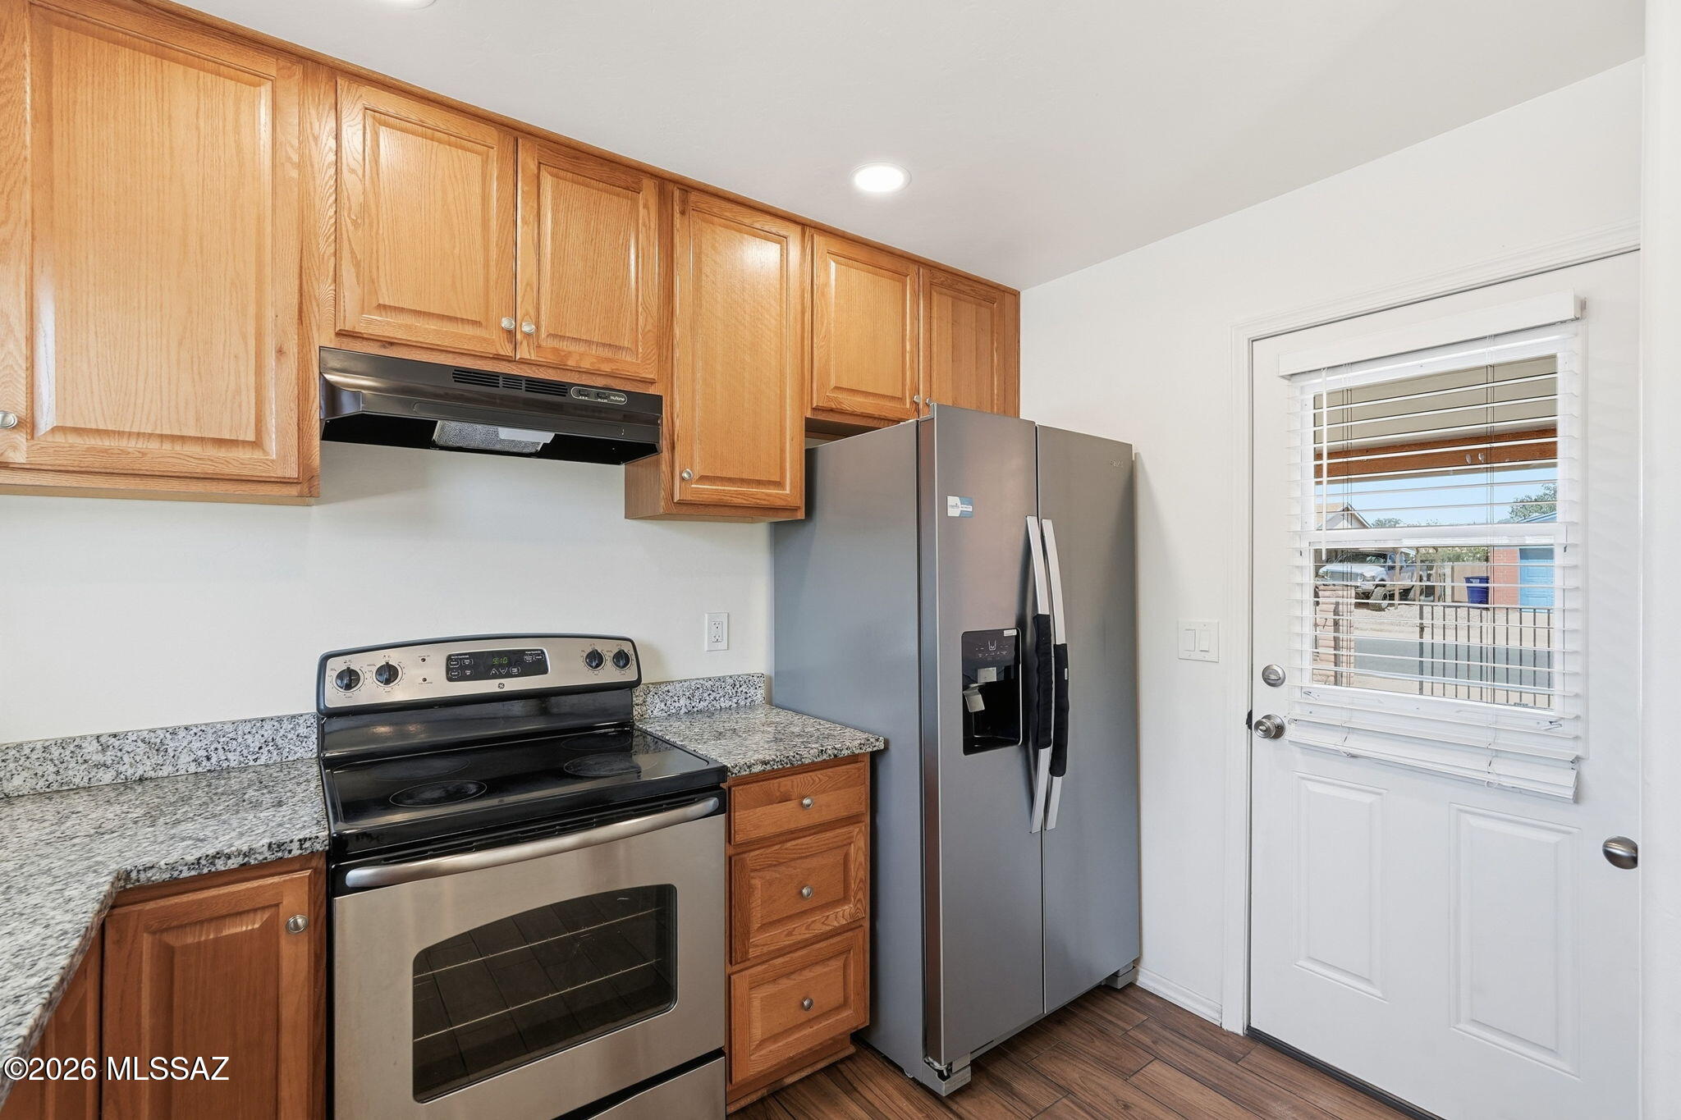
Kitchen with honey-toned wood cabinets, granite counters, stainless-steel appliances, and wood-look plank flooring.
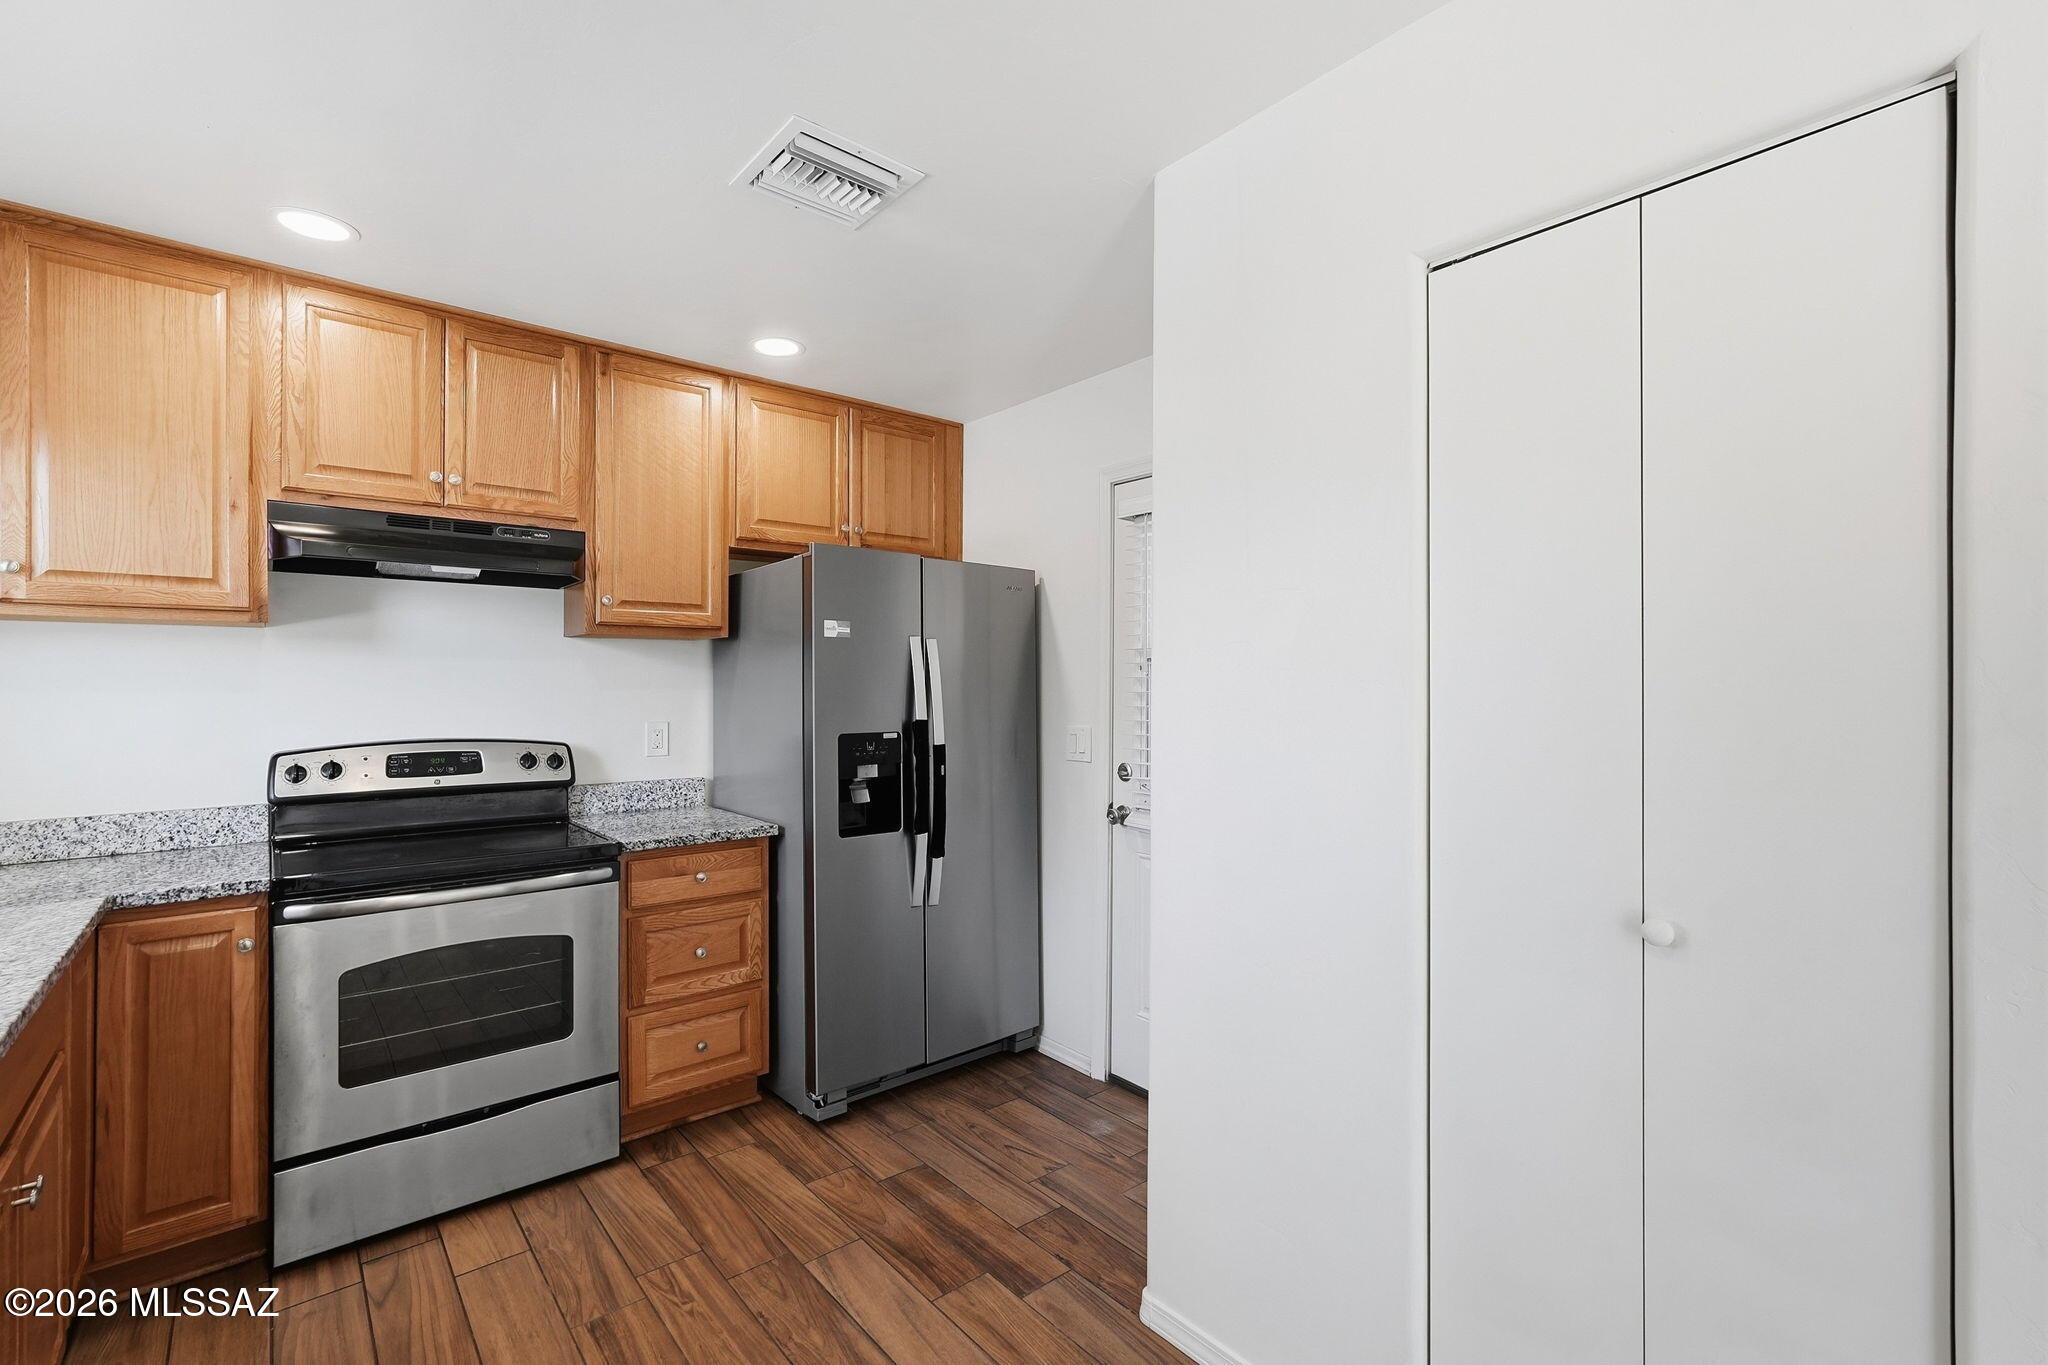
Kitchen with wood cabinets, granite counters, stainless steel appliances, and a large white pantry cabinet.
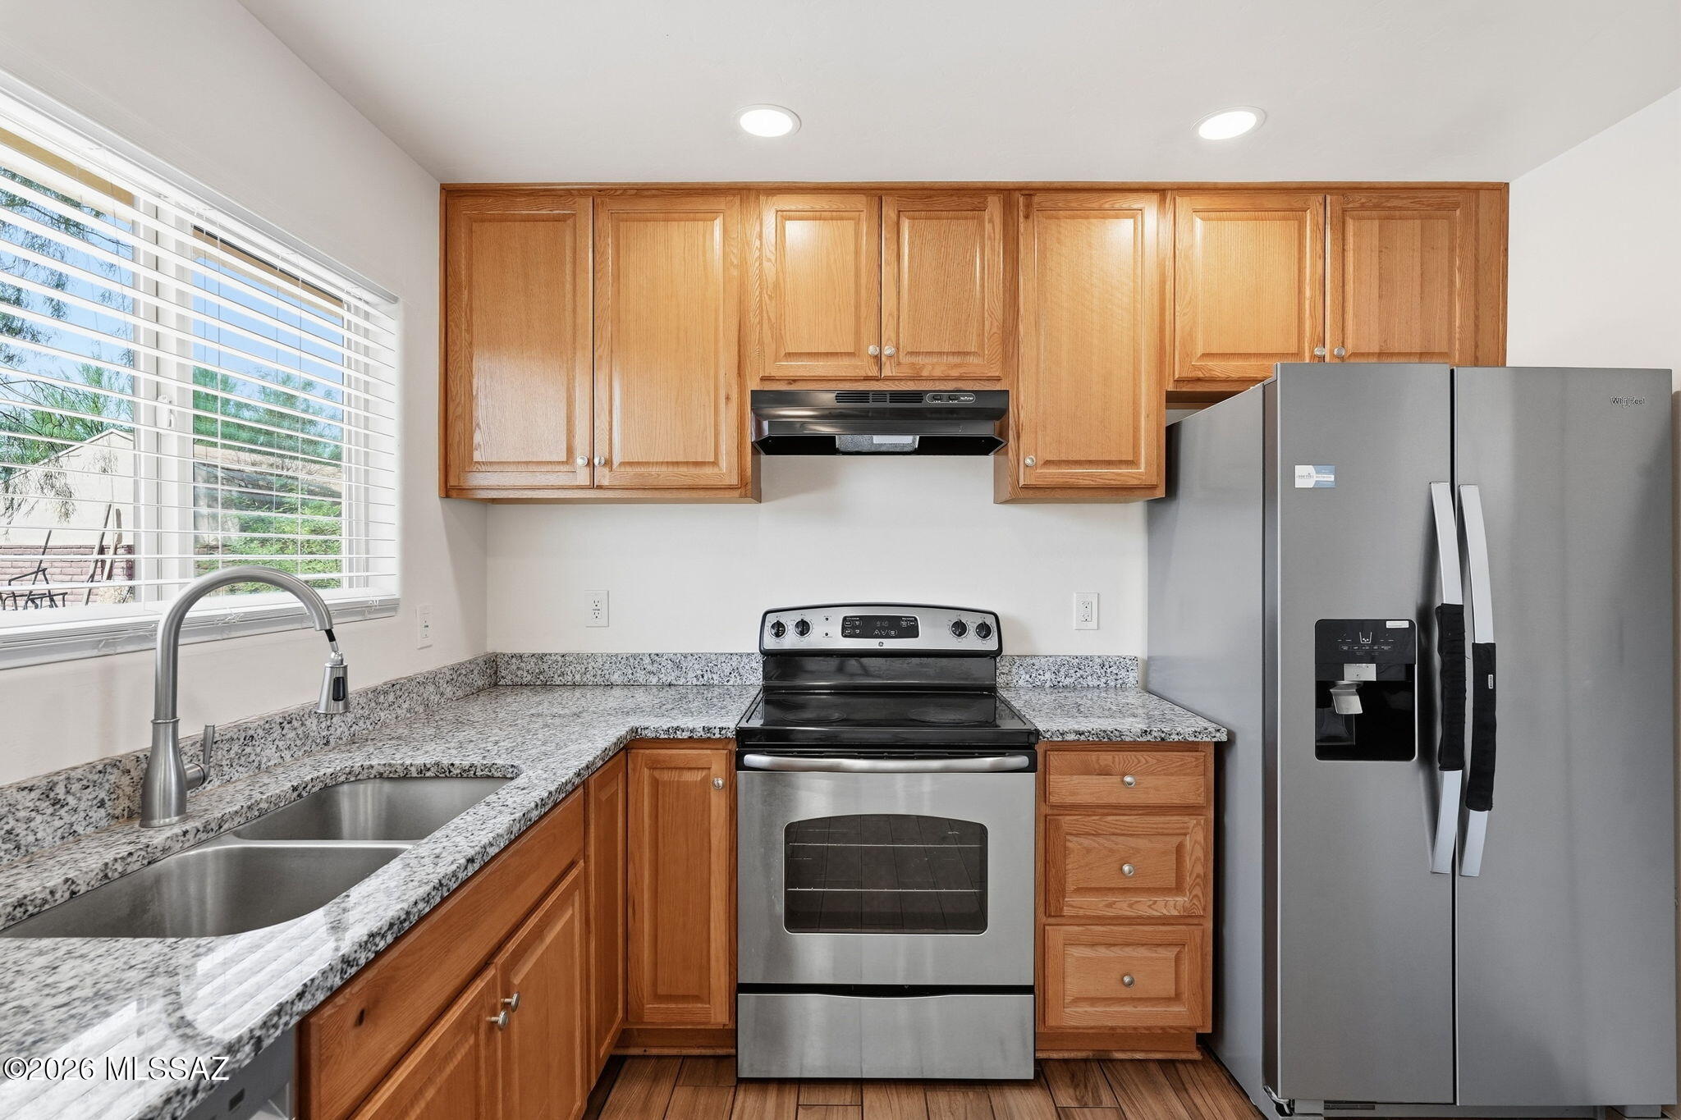
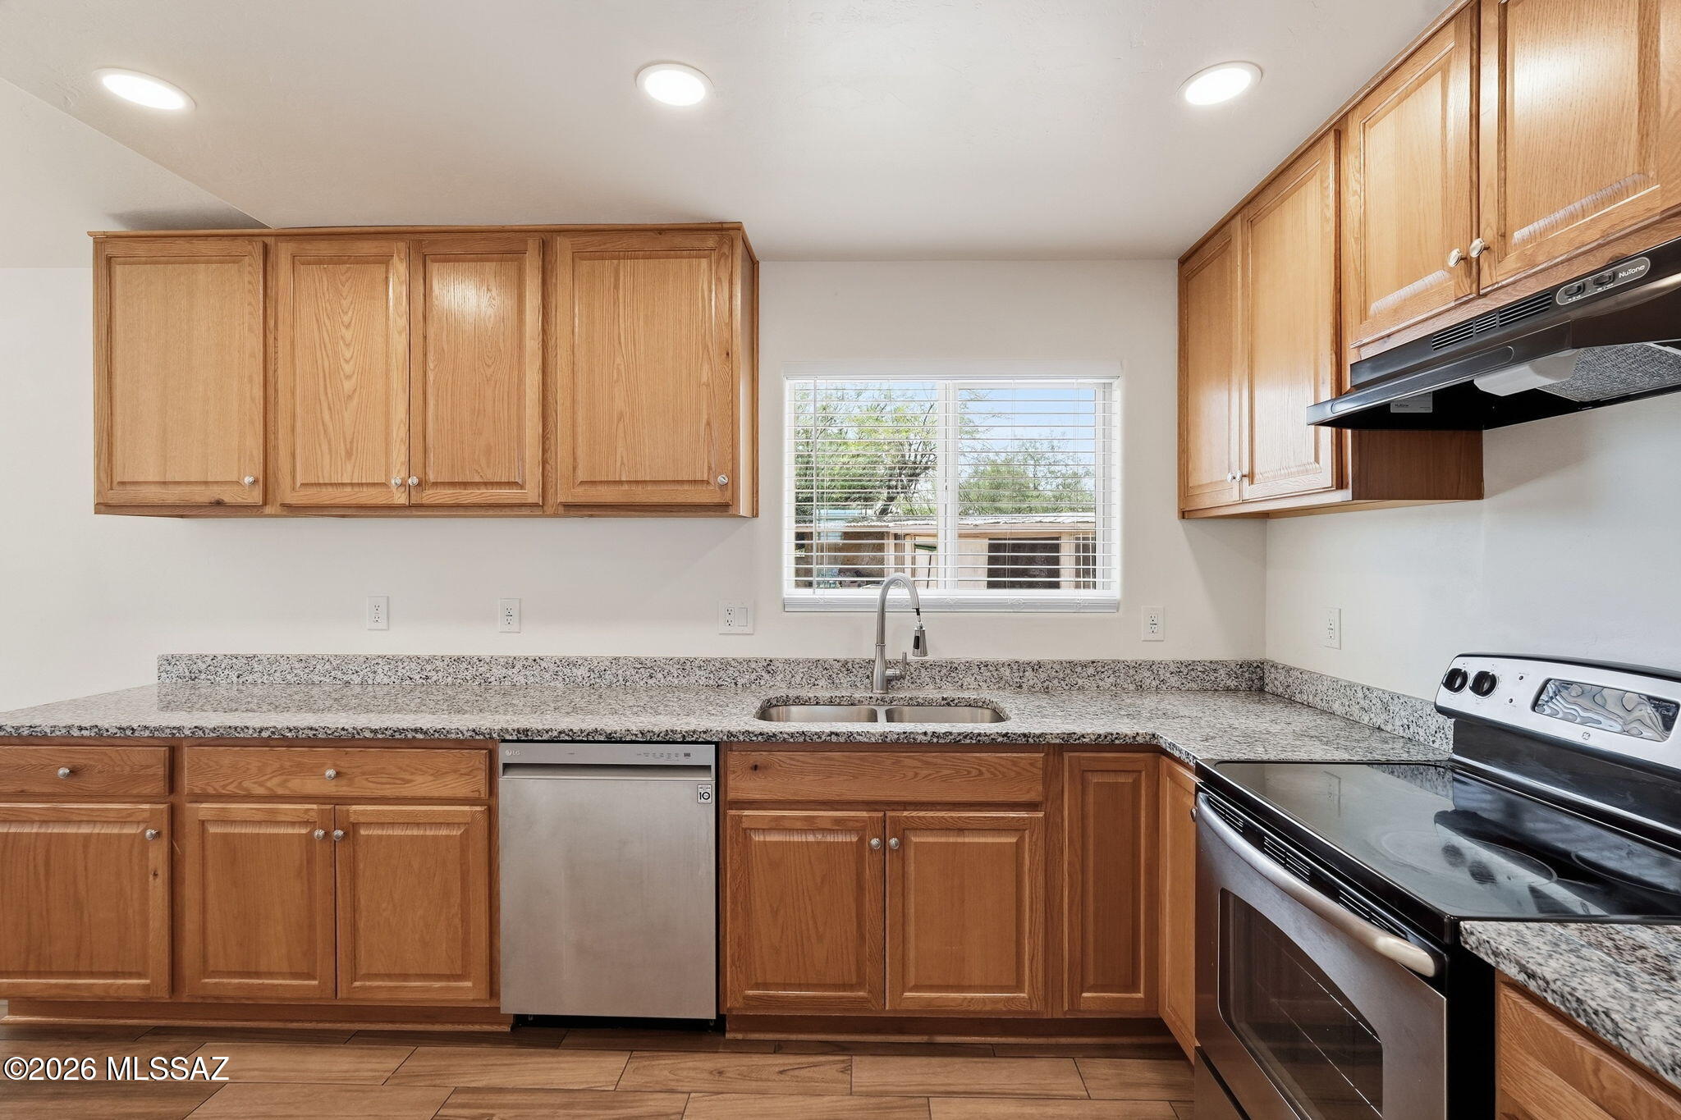
Kitchen with wood cabinets, granite counters, stainless steel appliances, and a double-basin sink beneath a window.
Kitchen with wood cabinets, granite counters, stainless steel appliances, and a door with blinds.
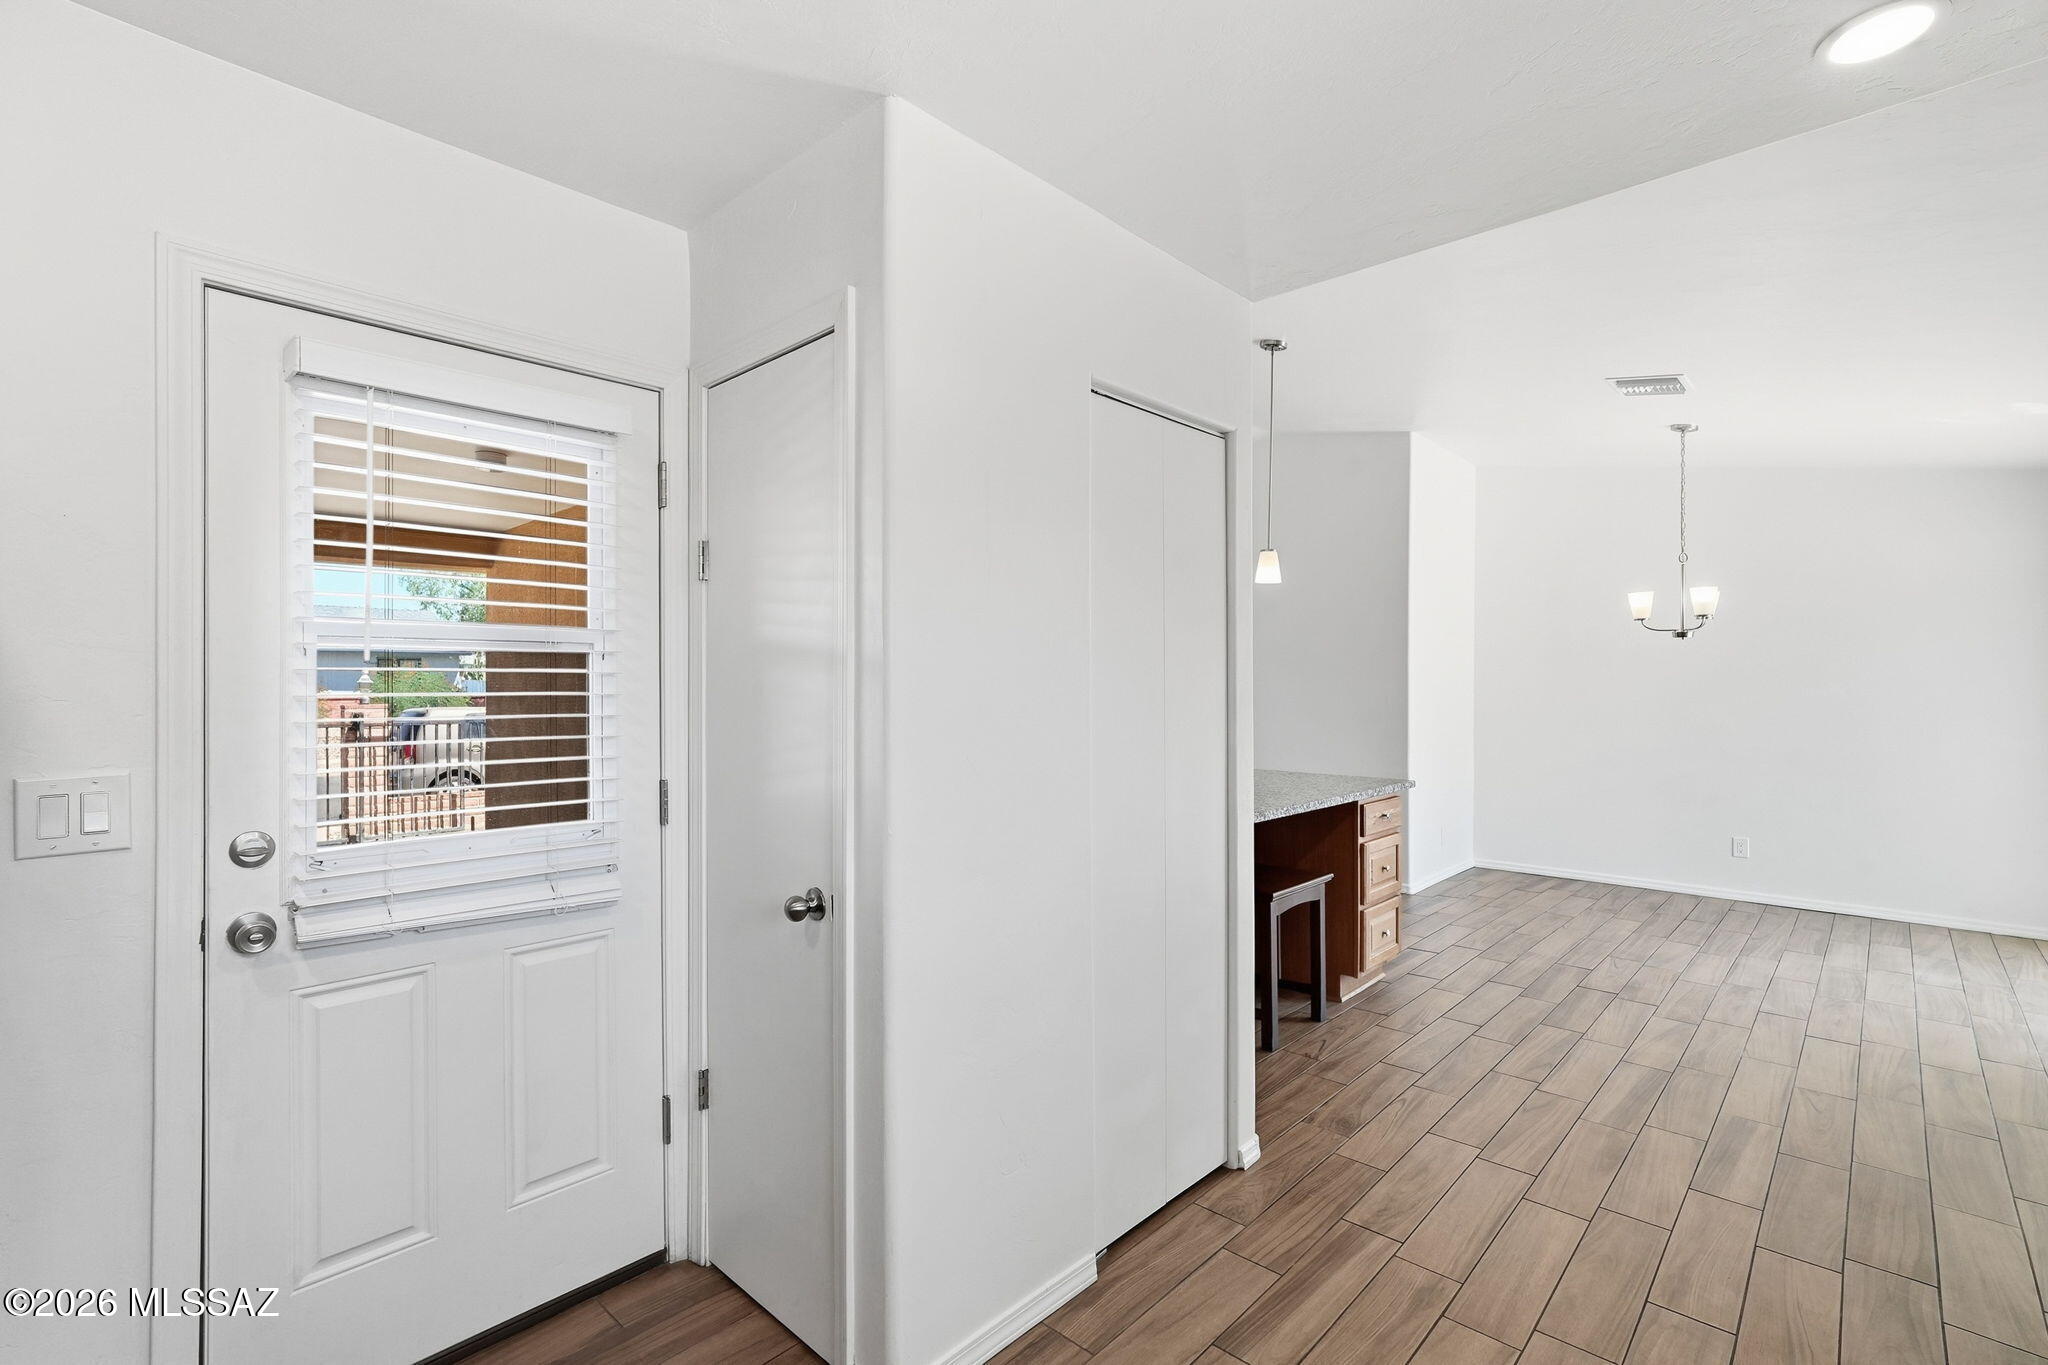
Entry and dining area with a blind-covered front door, wood-look tile flooring, and pendant lights.
Kitchen with wood cabinets, granite counters, stainless dishwasher, and a sink beneath a window.
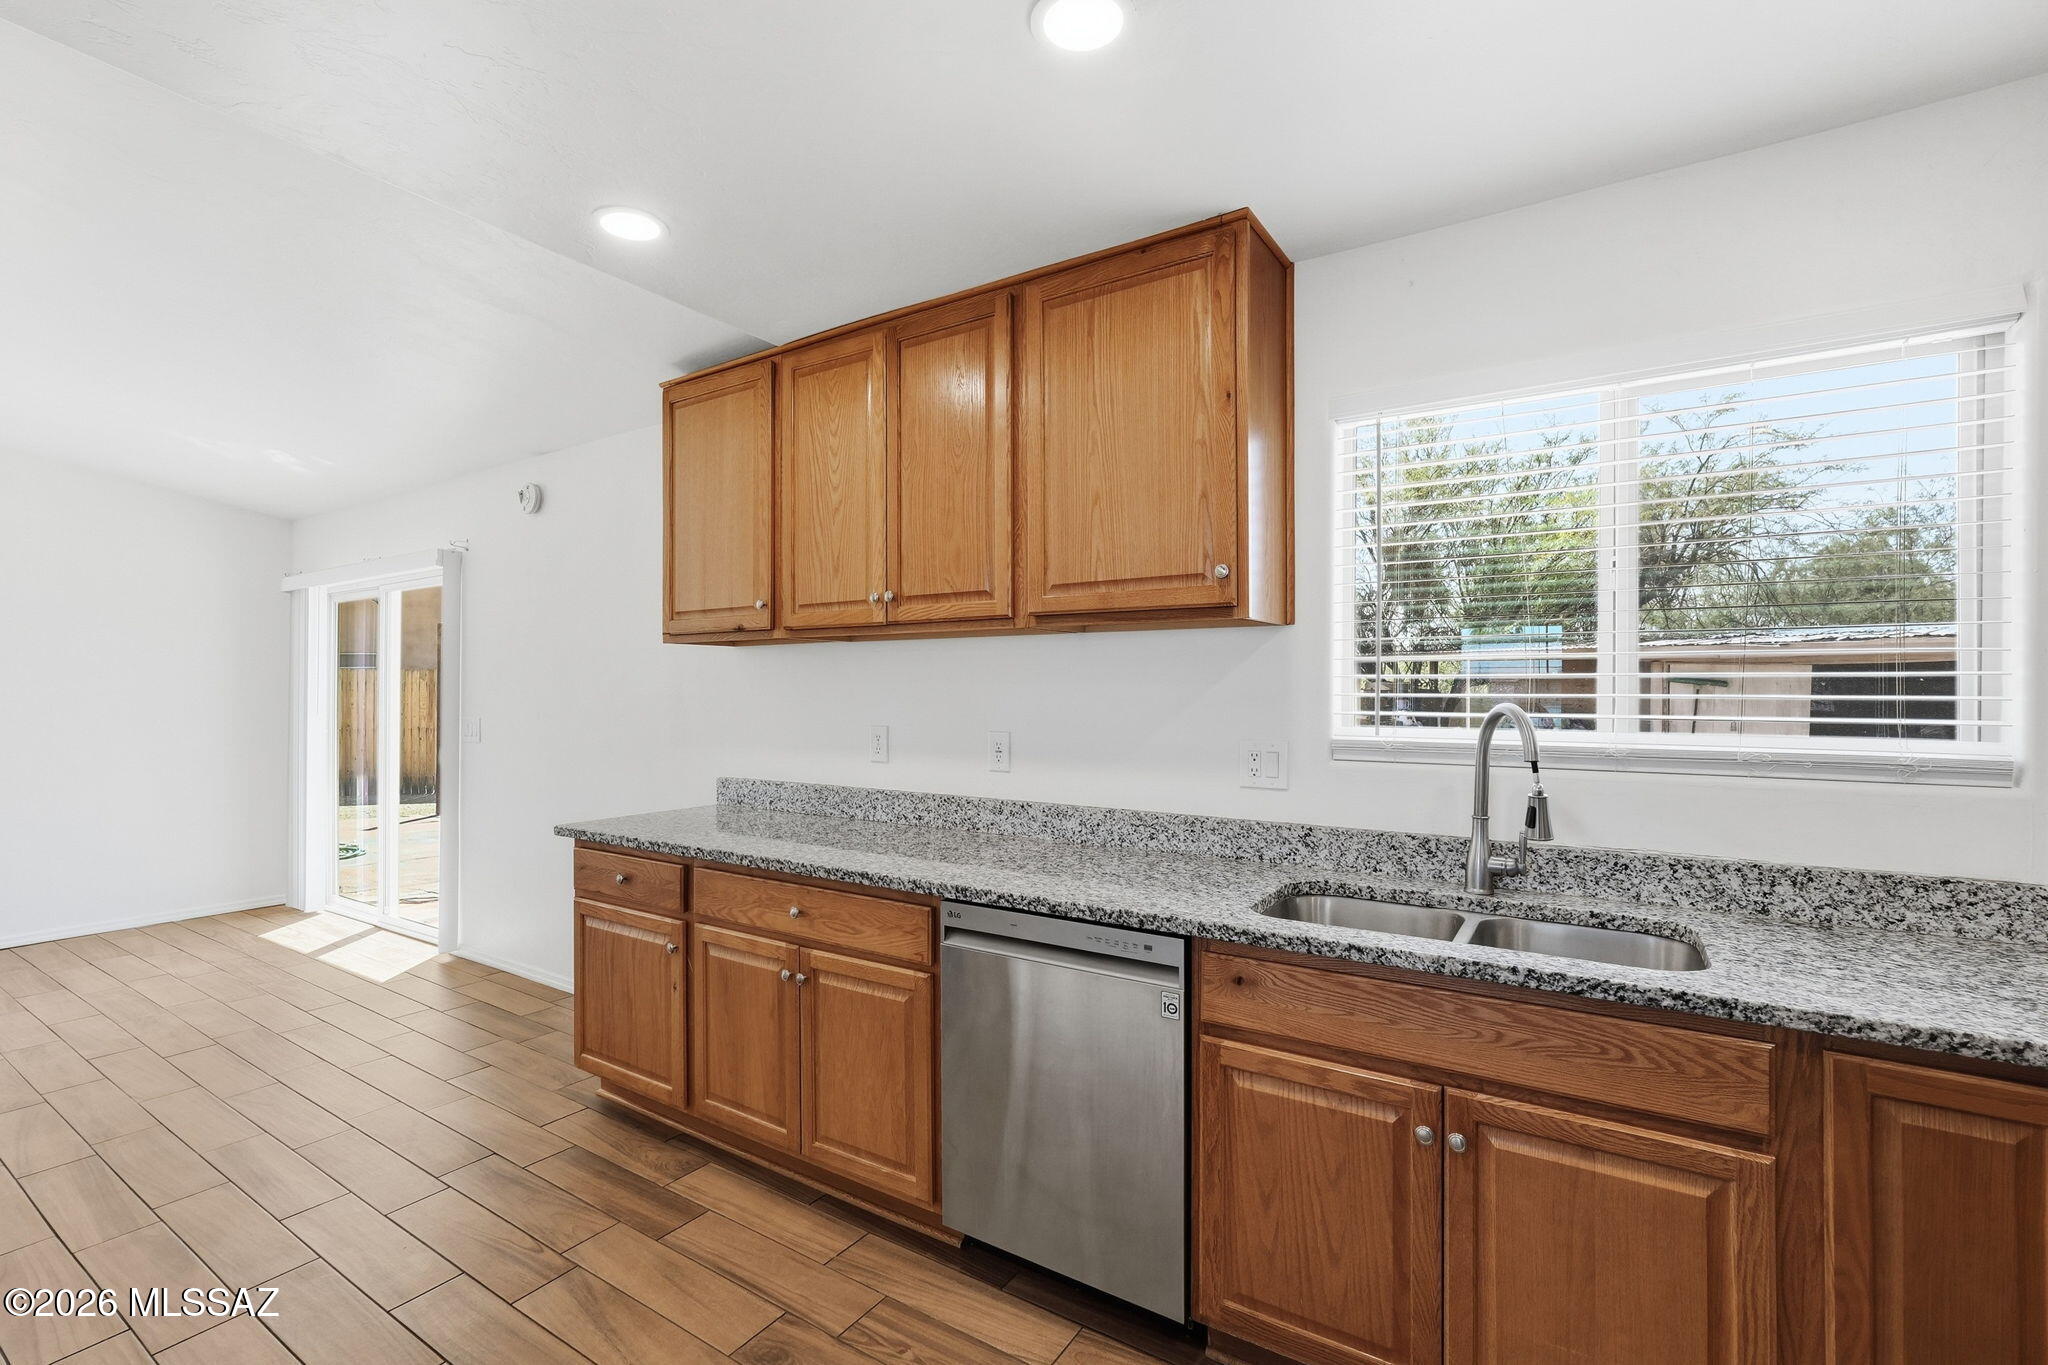
Kitchen with wood cabinets, granite counters, a double sink, and stainless steel dishwasher.
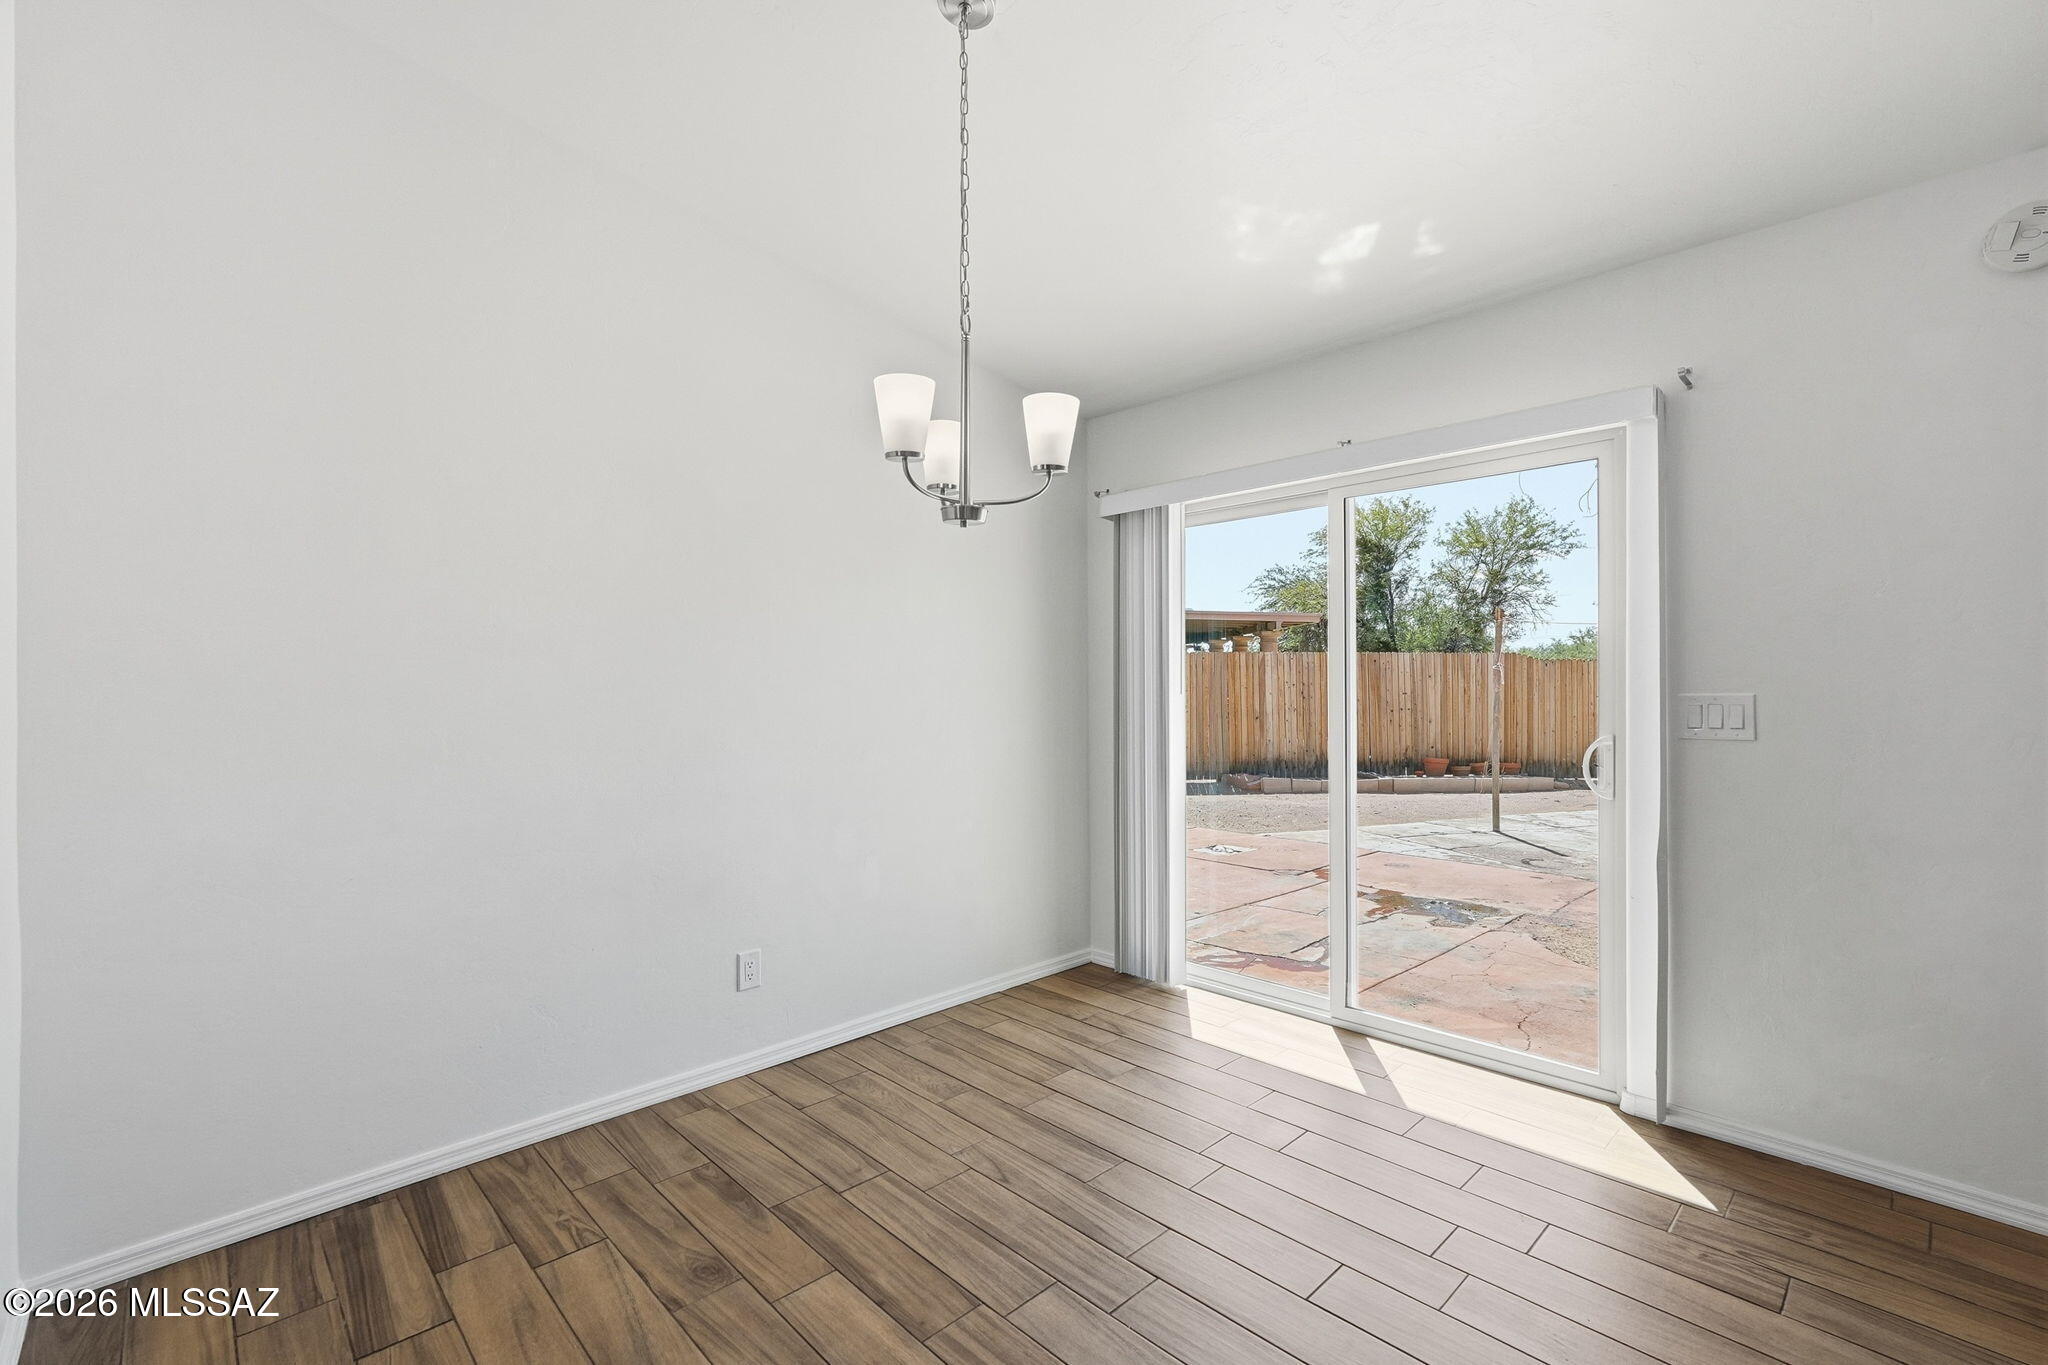
Empty dining room with wood-look tile flooring and sliding glass doors to a fenced patio.
Open kitchen and dining area with wood cabinets, granite counters, stainless appliances, and tile floors.
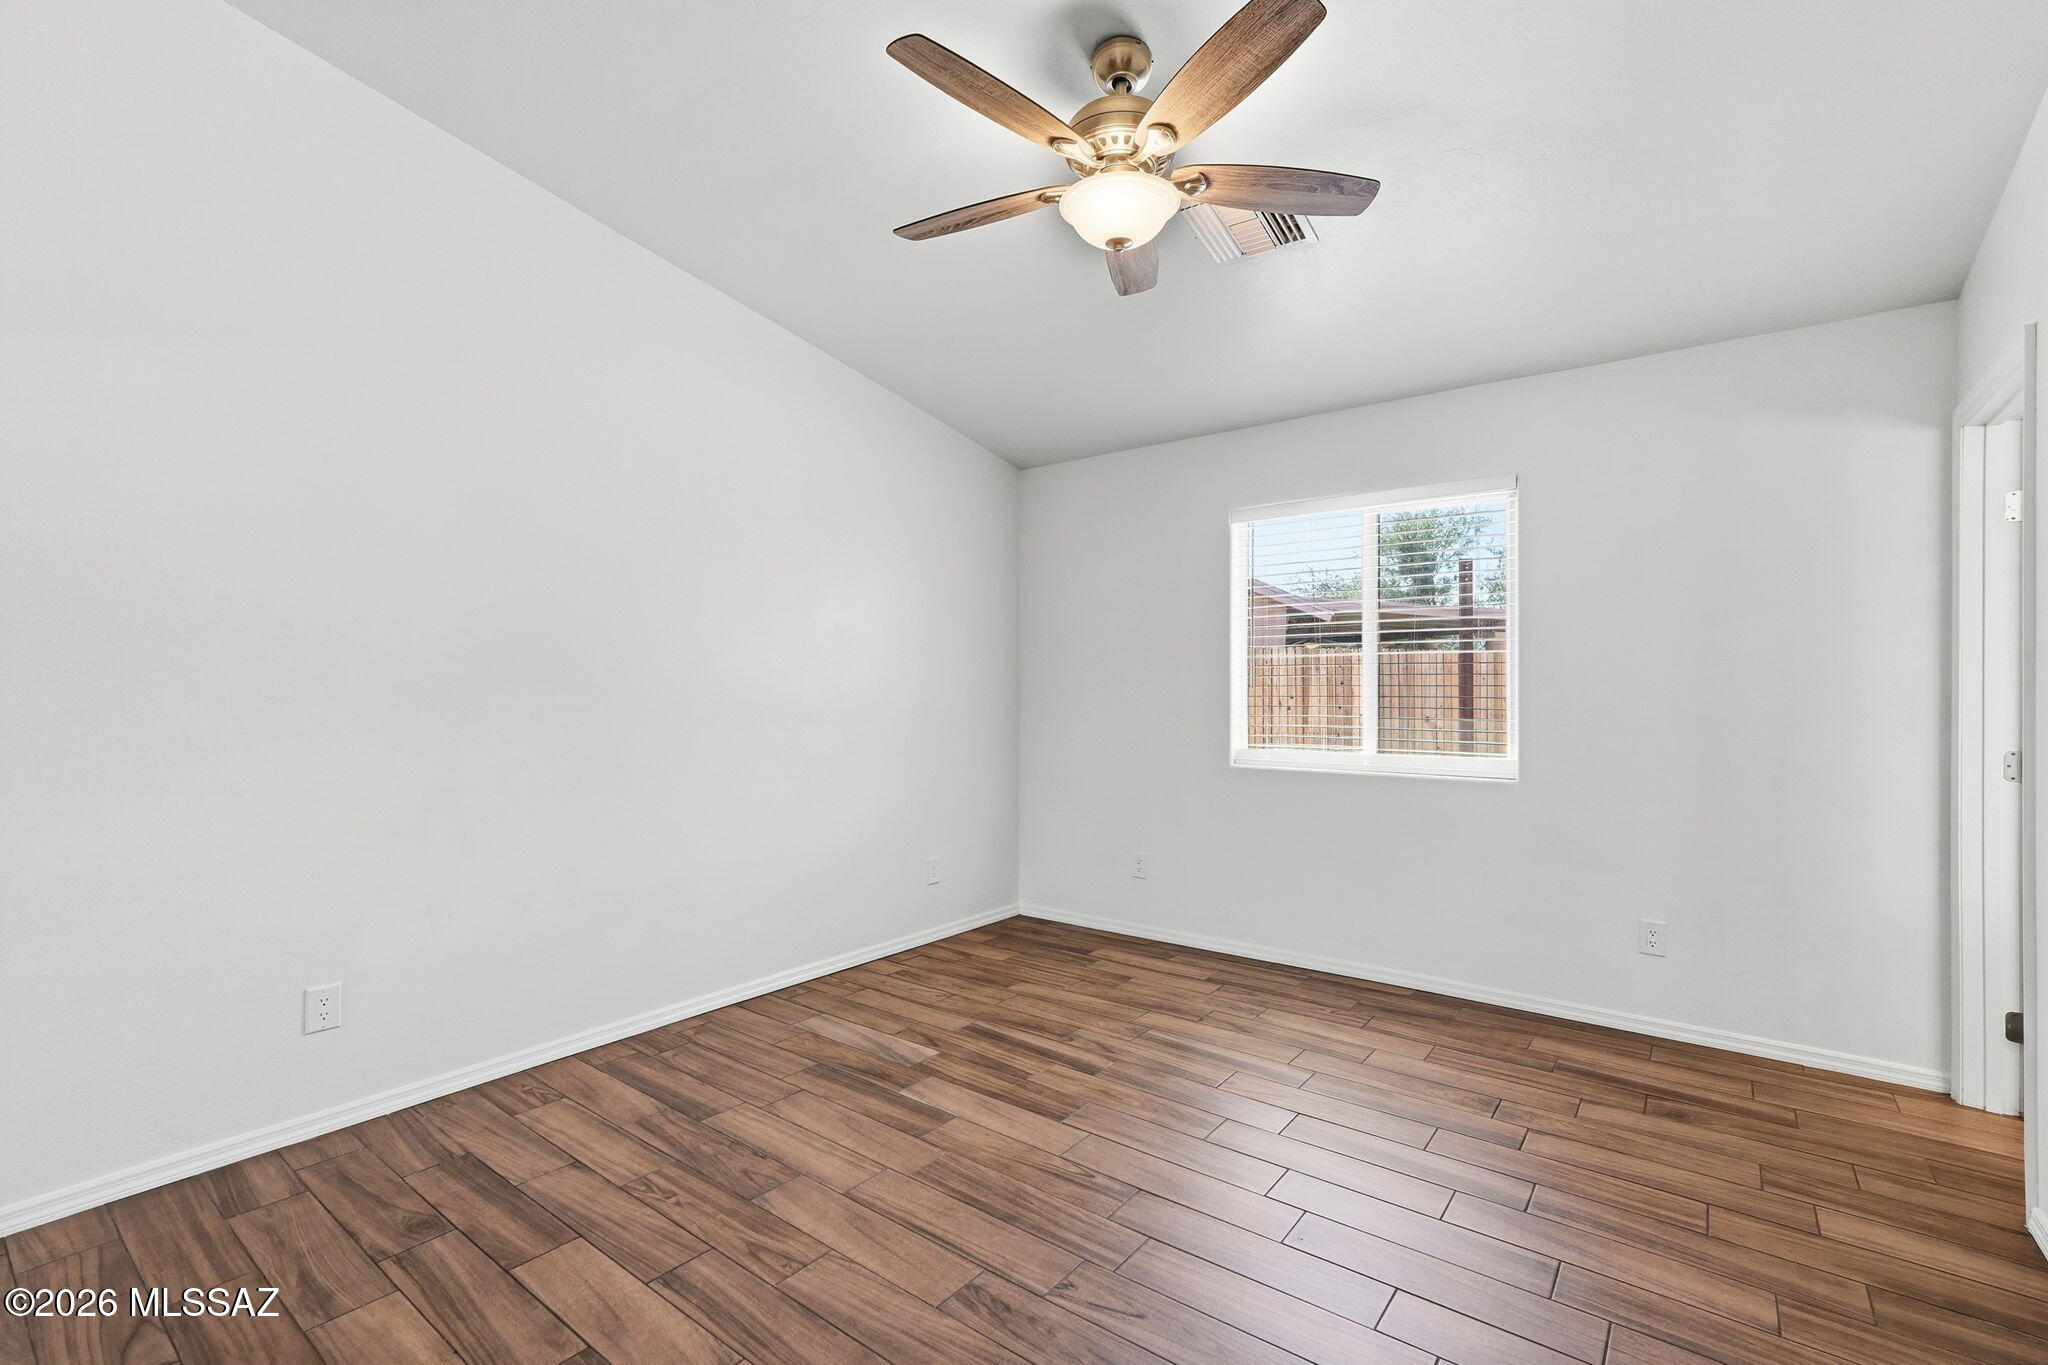
Empty room with wood-look flooring, a ceiling fan, and a window with blinds.
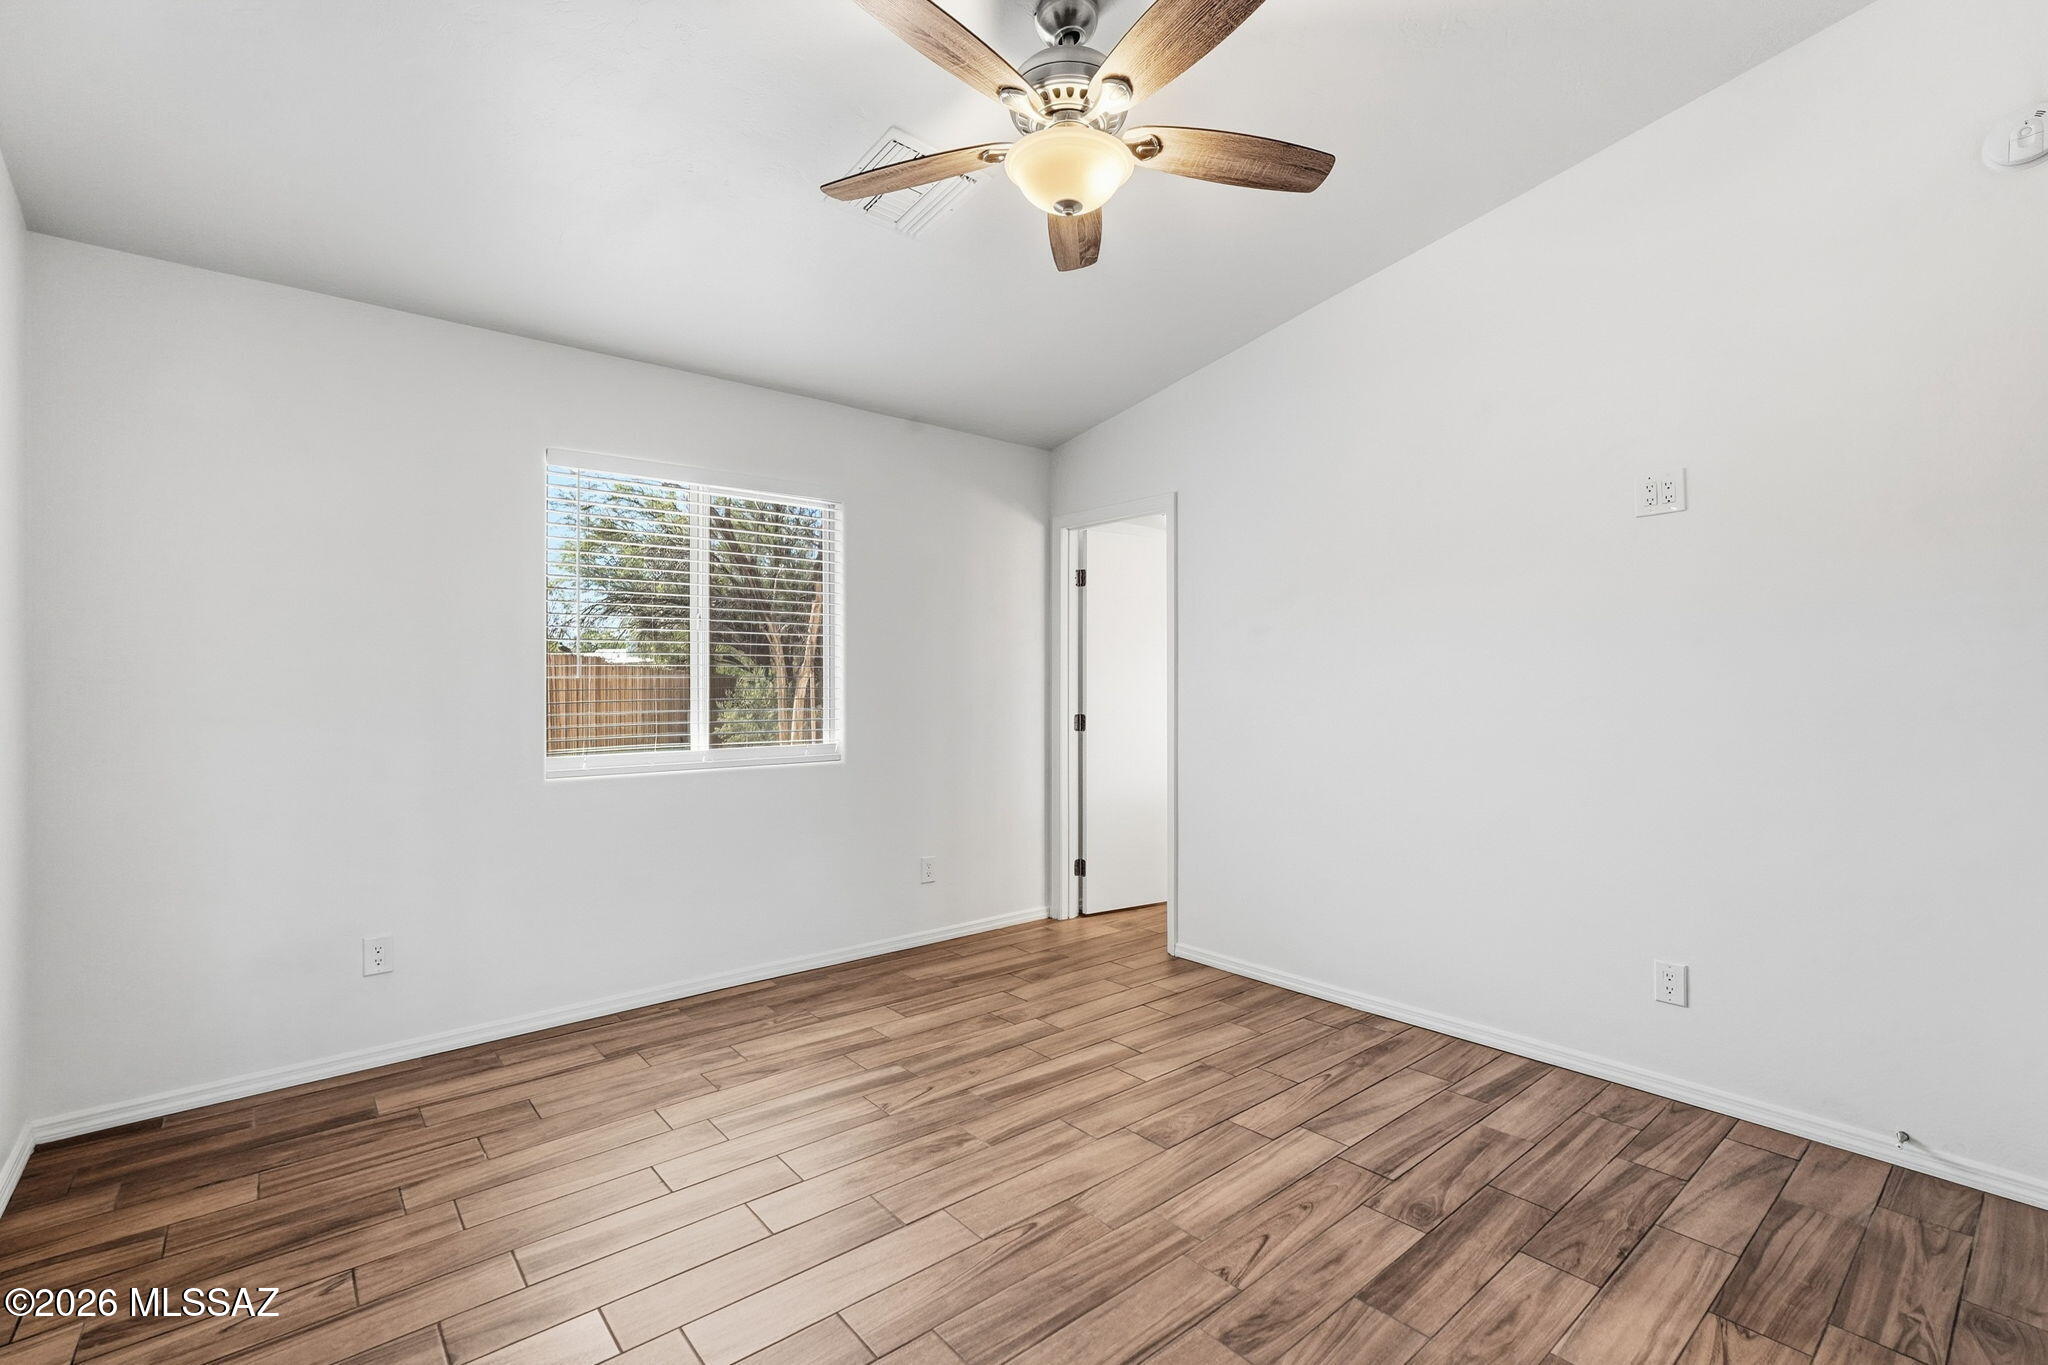
Empty room with wood-look tile flooring, a window with blinds, and a ceiling fan.
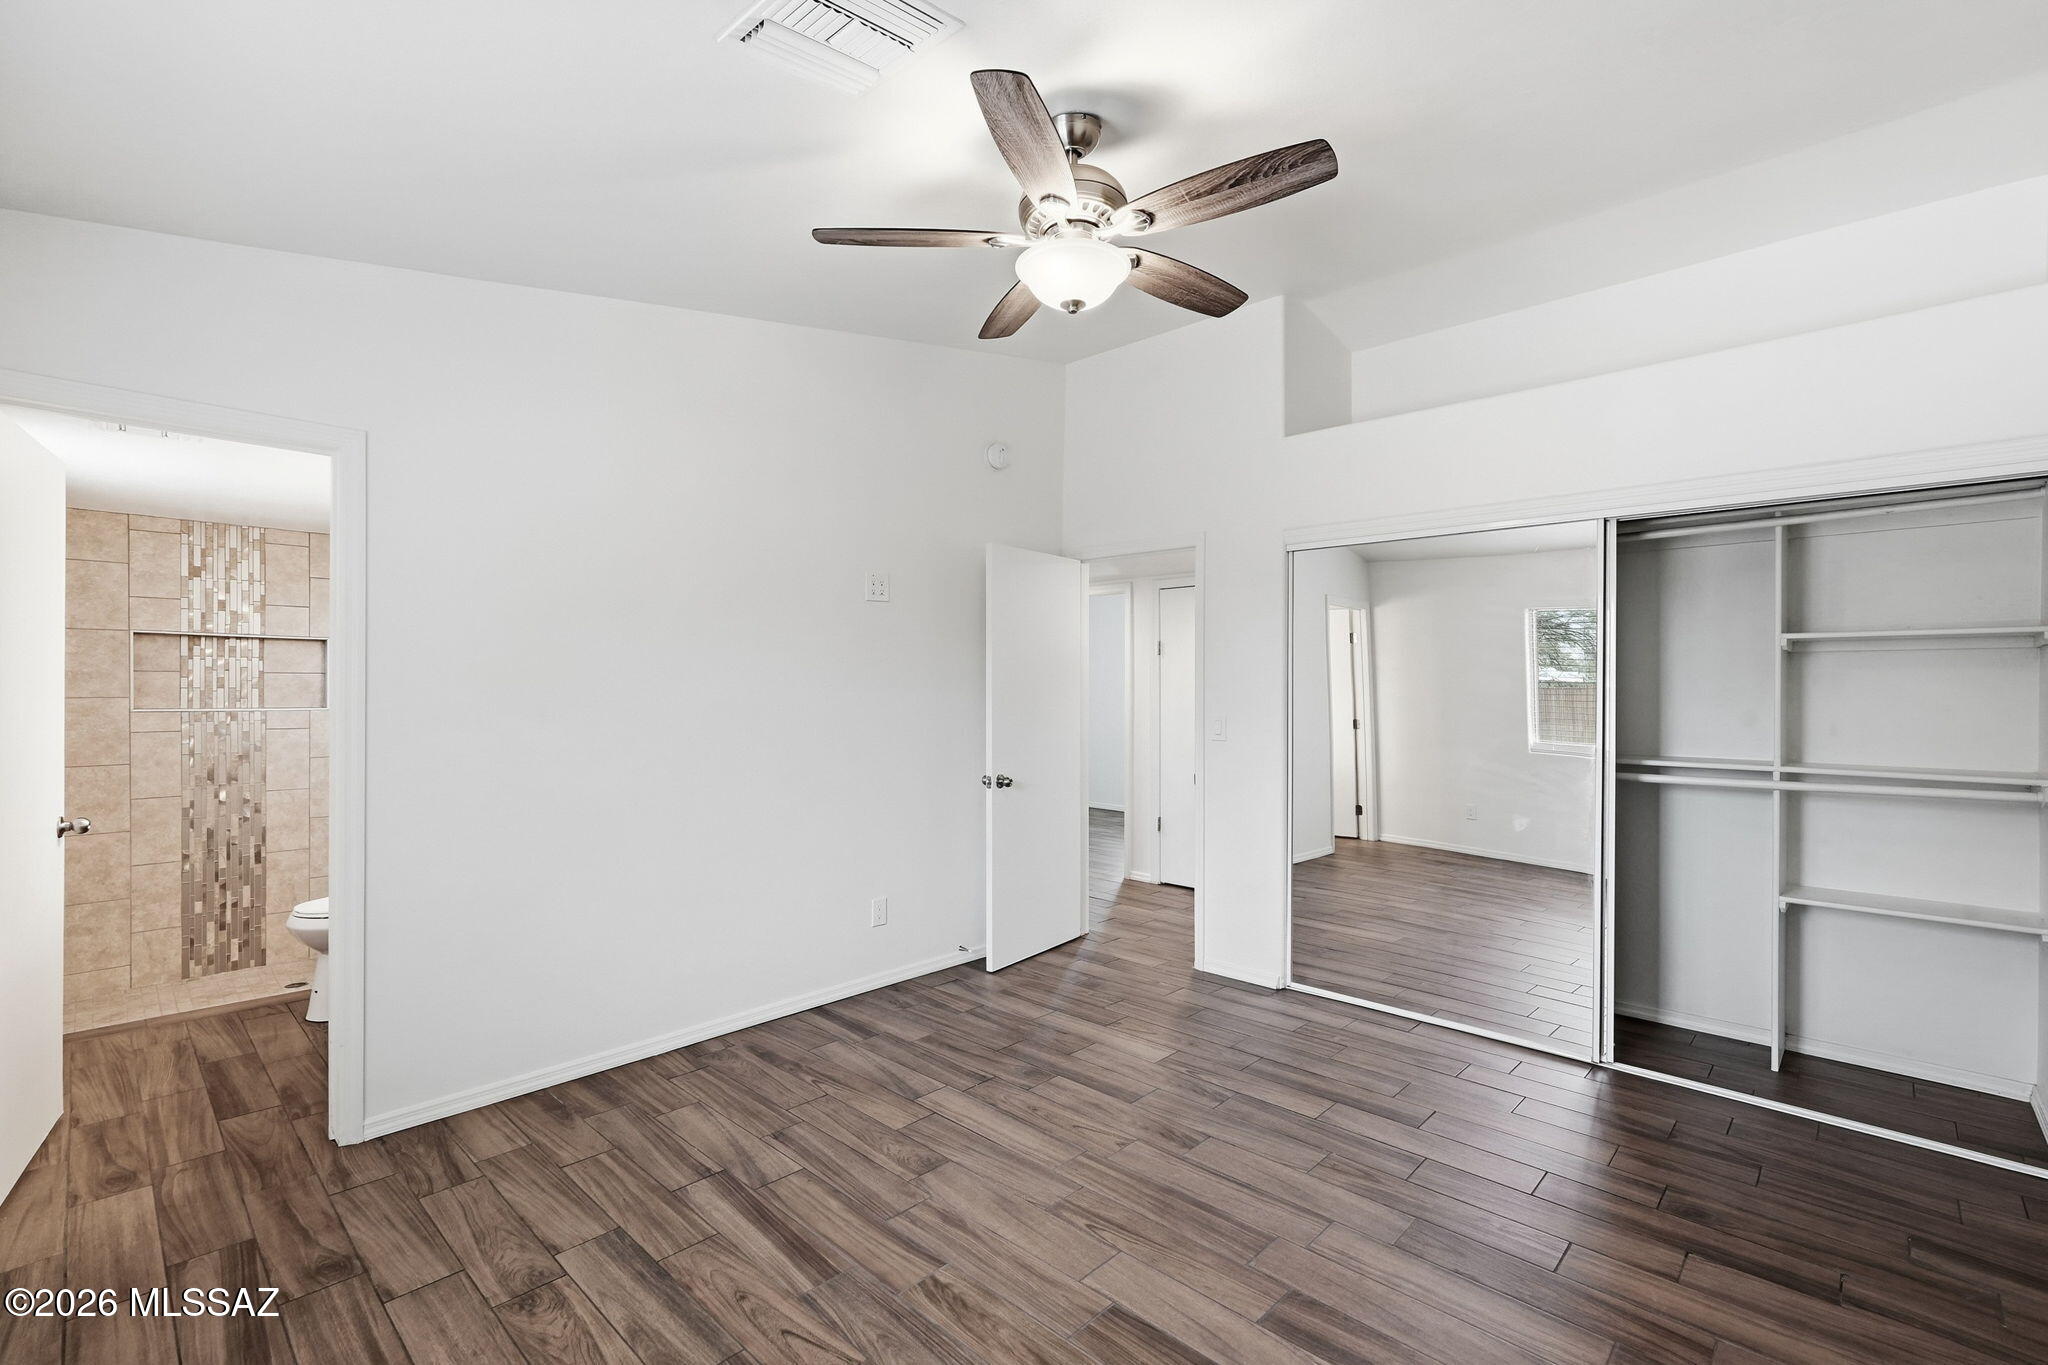
Empty bedroom with wood-look tile, mirrored closet doors, and an adjoining tiled bathroom.
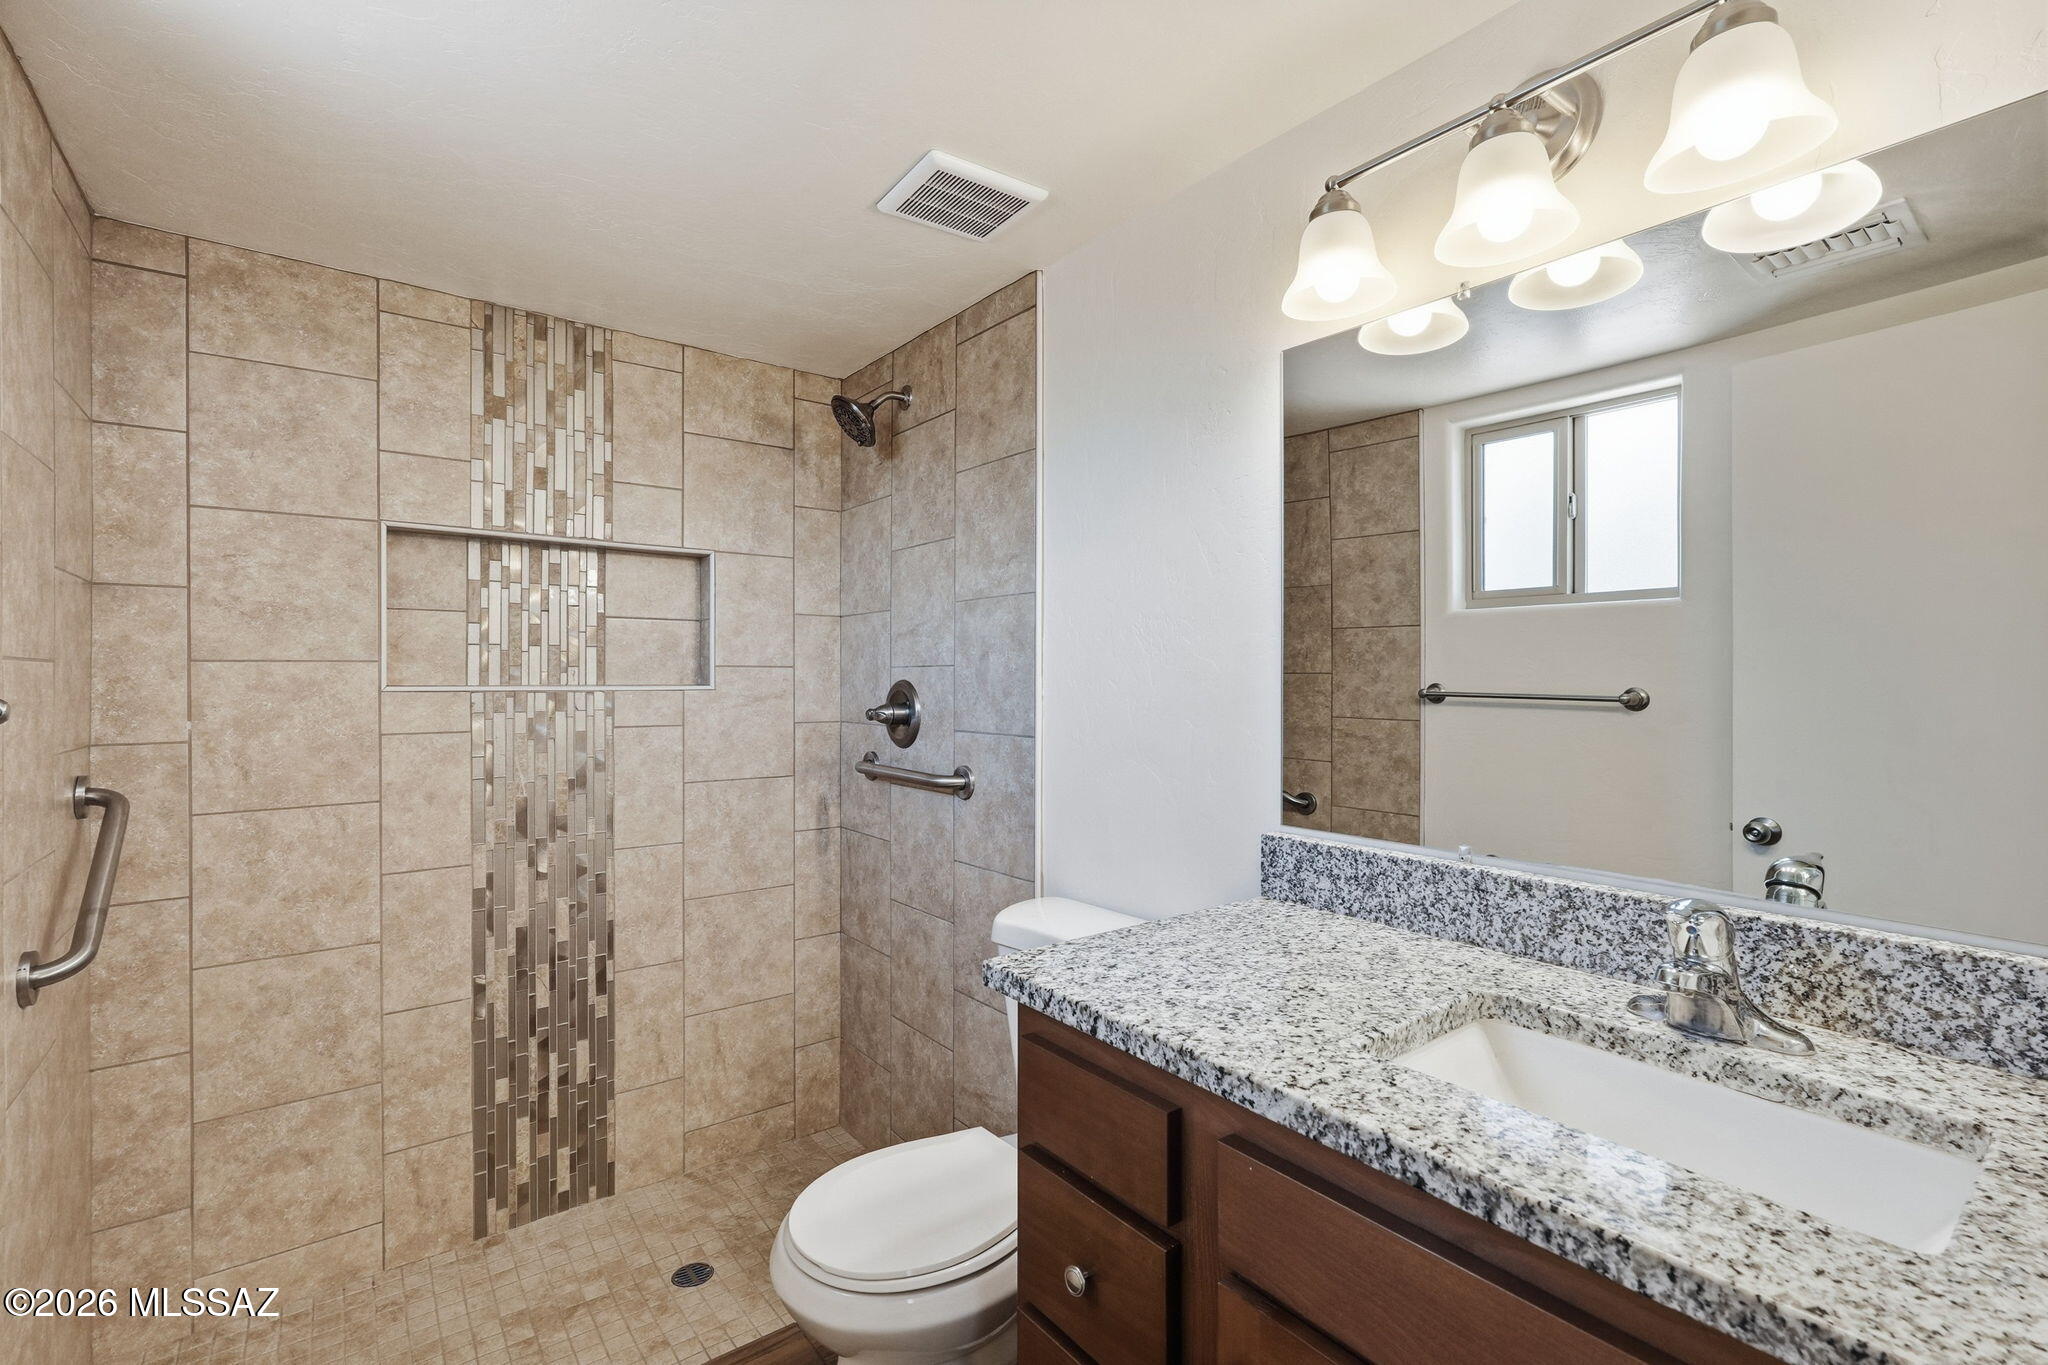
Bathroom with a beige tiled walk-in shower, mosaic accent strip, and granite-topped wood vanity.
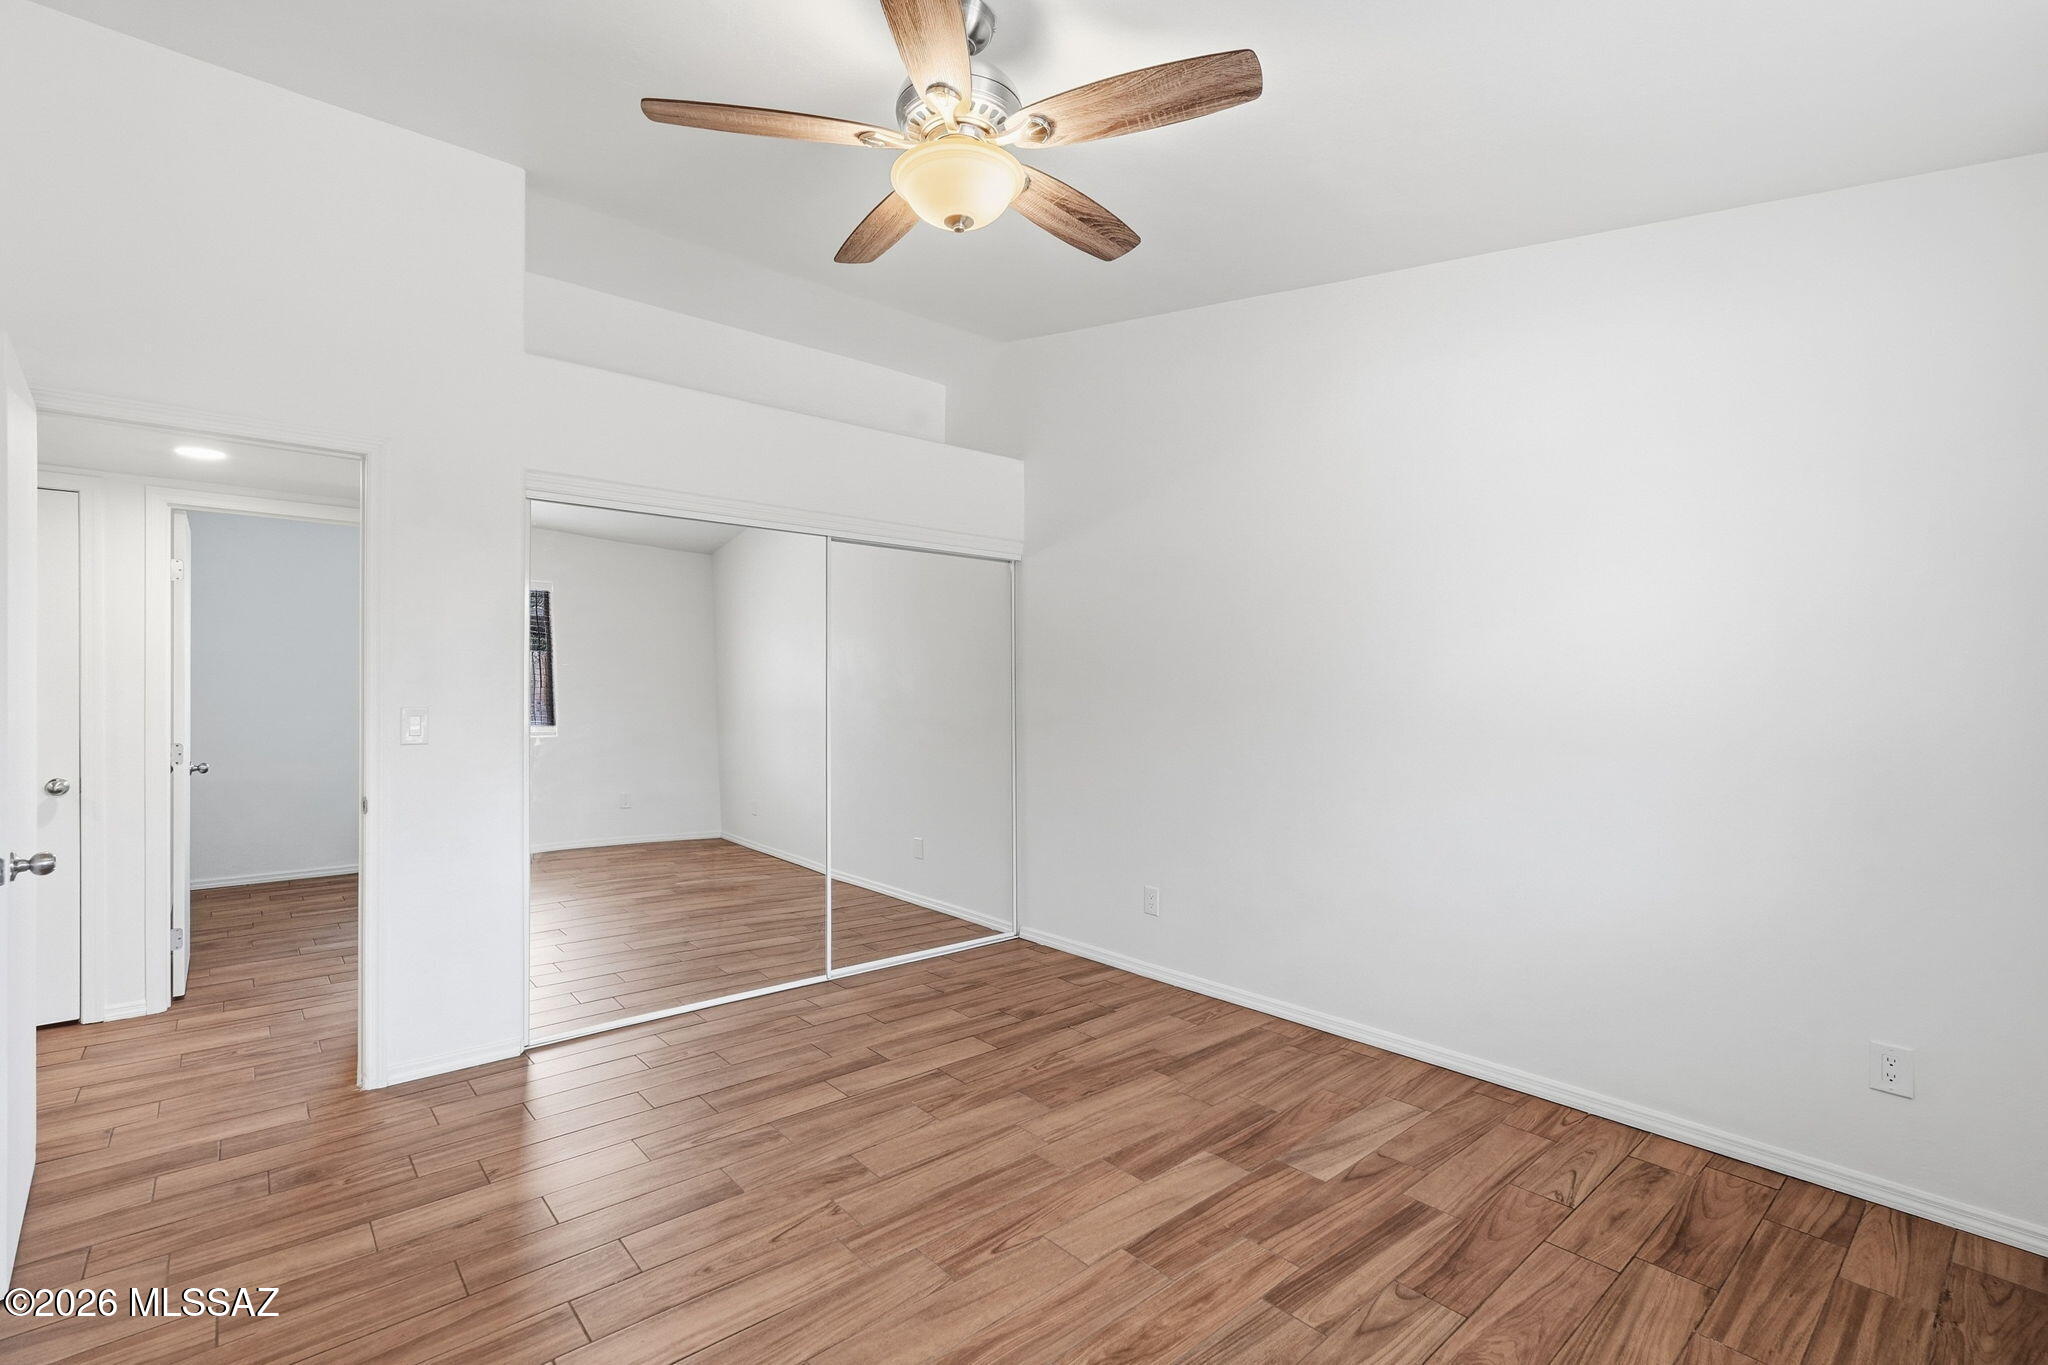
Empty bedroom with wood-look flooring, mirrored closet doors, and a ceiling fan
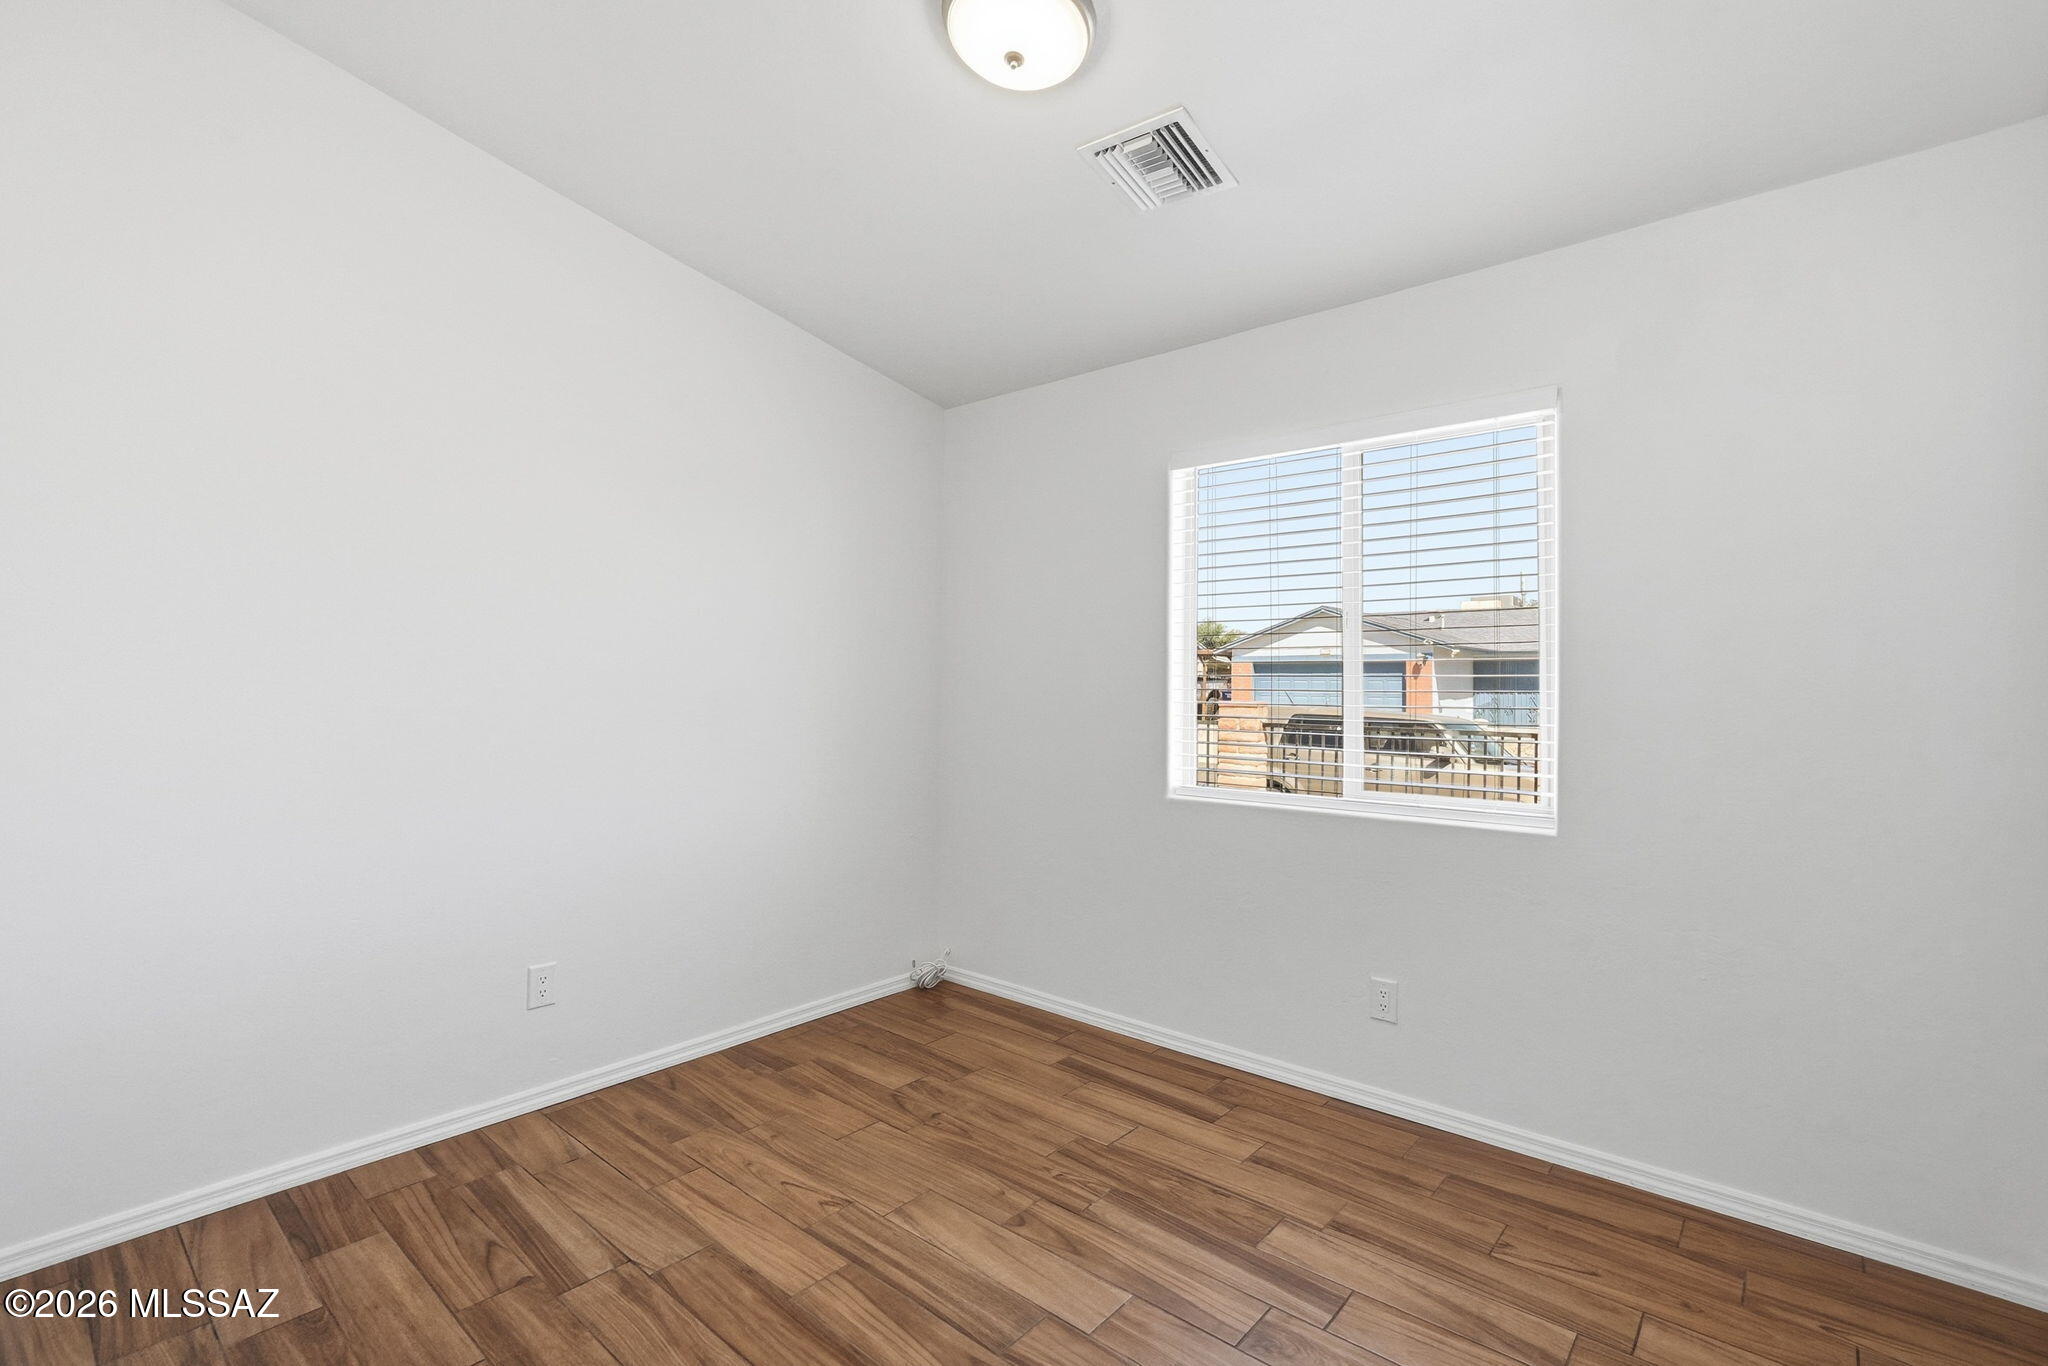
Empty room with wood-look tile flooring and a window with white blinds.
Empty bedroom with sliding closet doors and brown wood-look tile flooring.
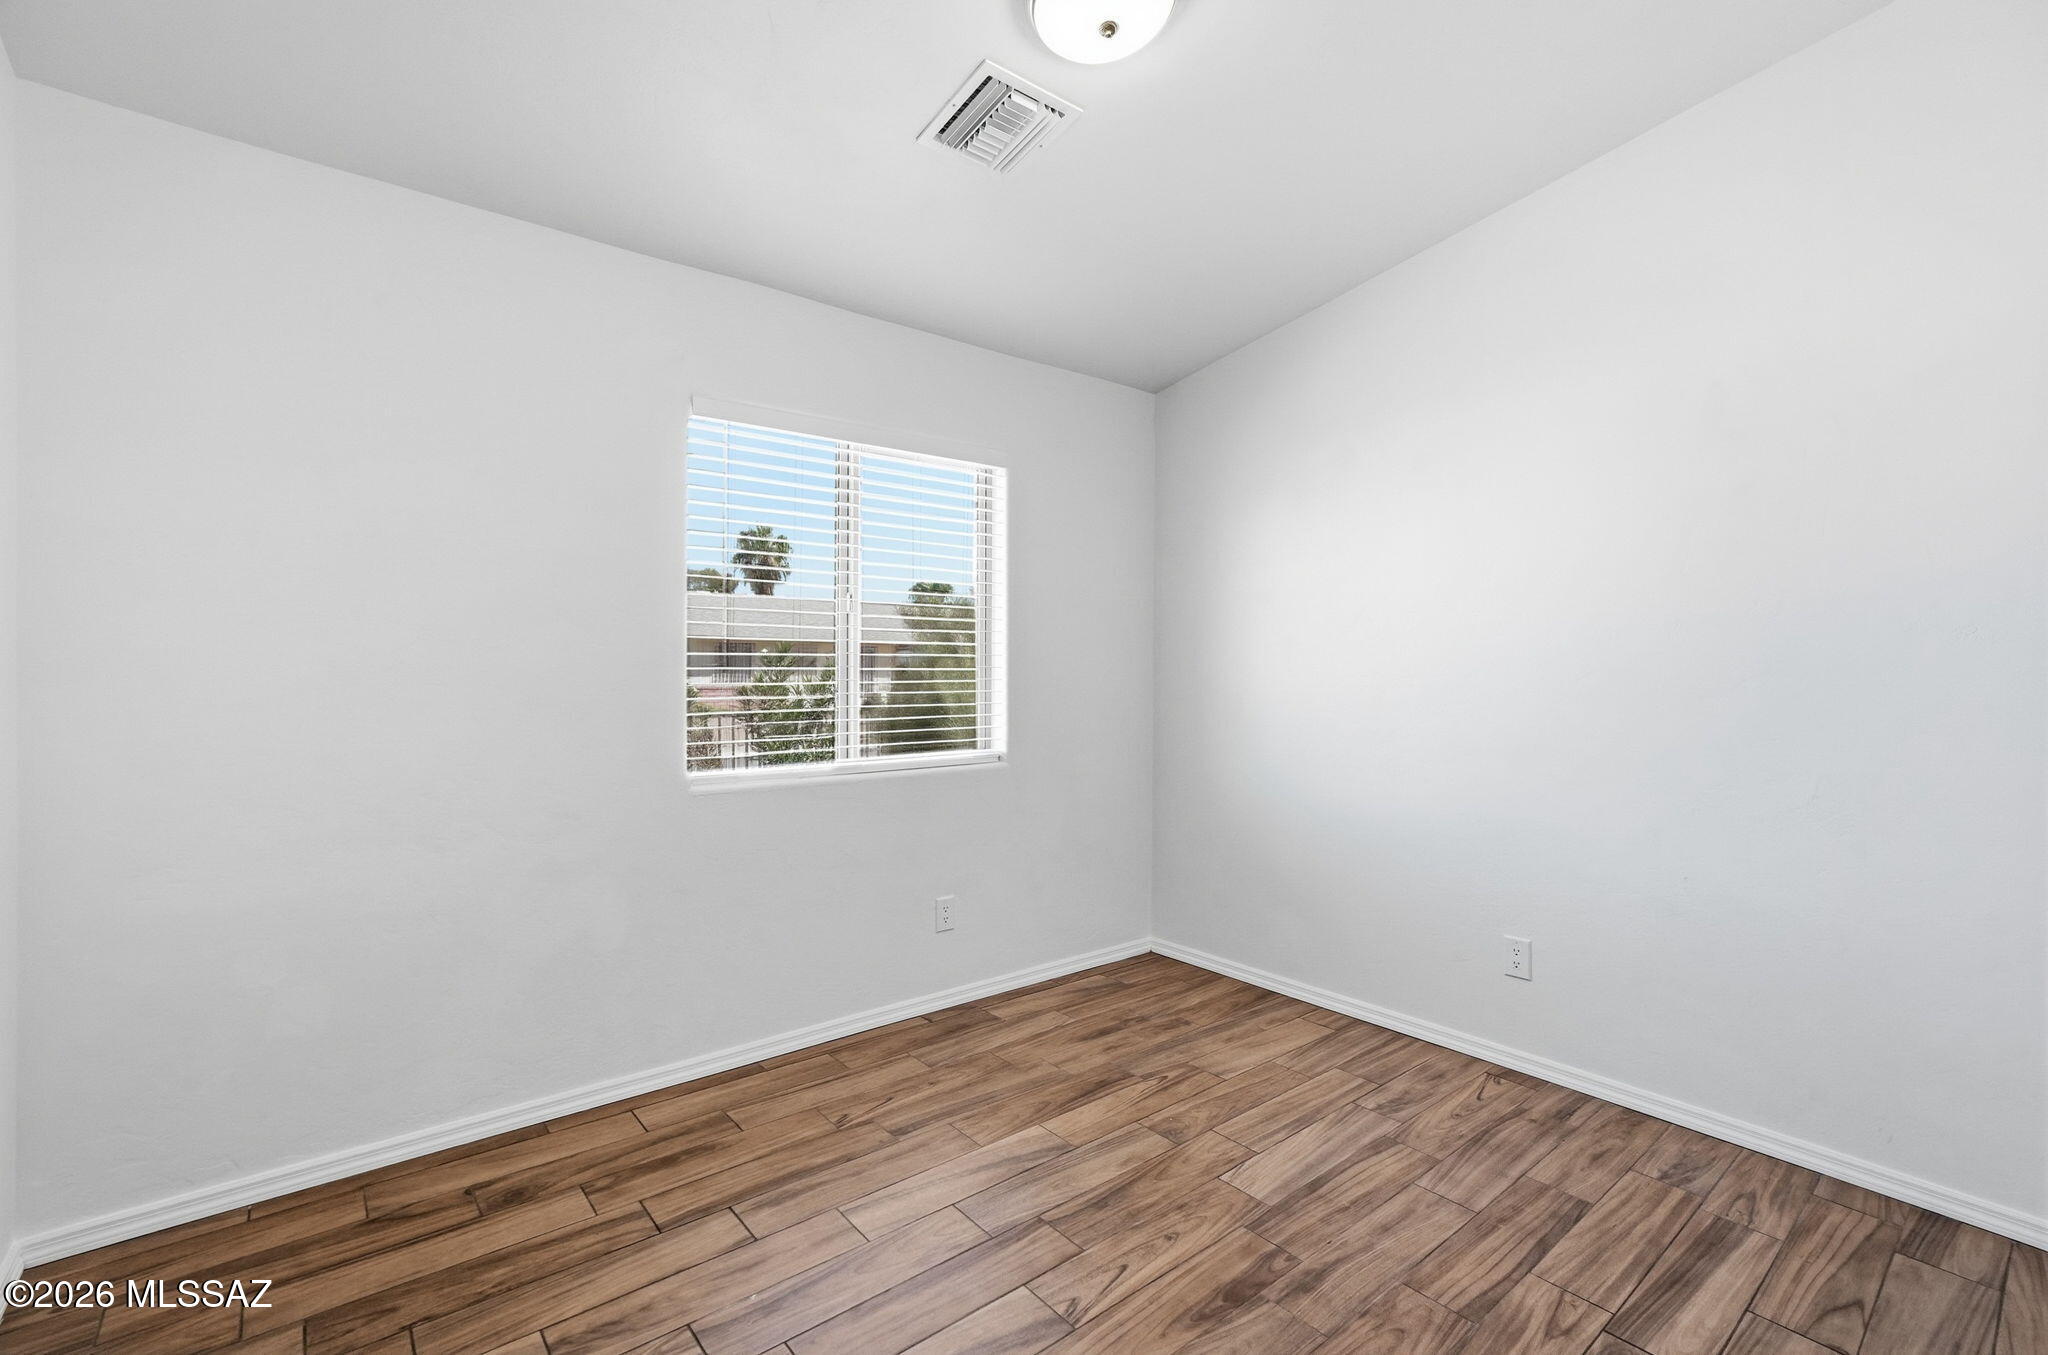
Empty room with white walls, a window with blinds, and wood-look flooring.
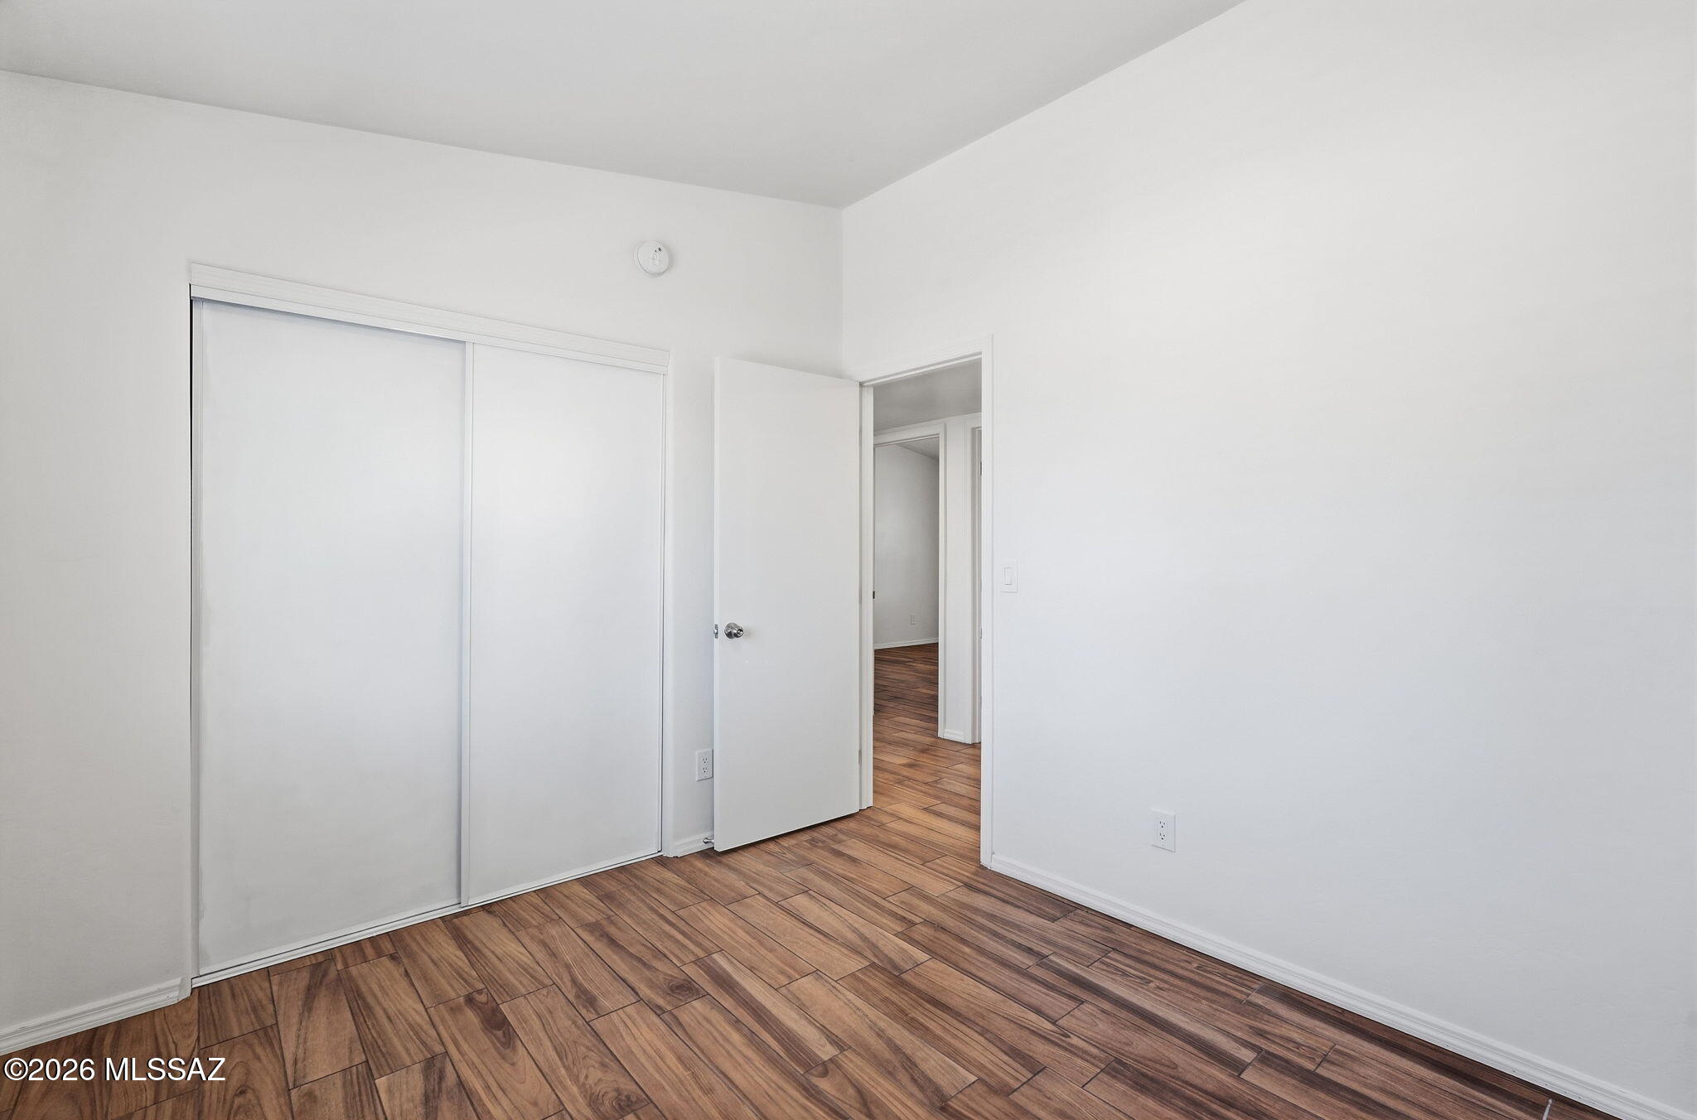
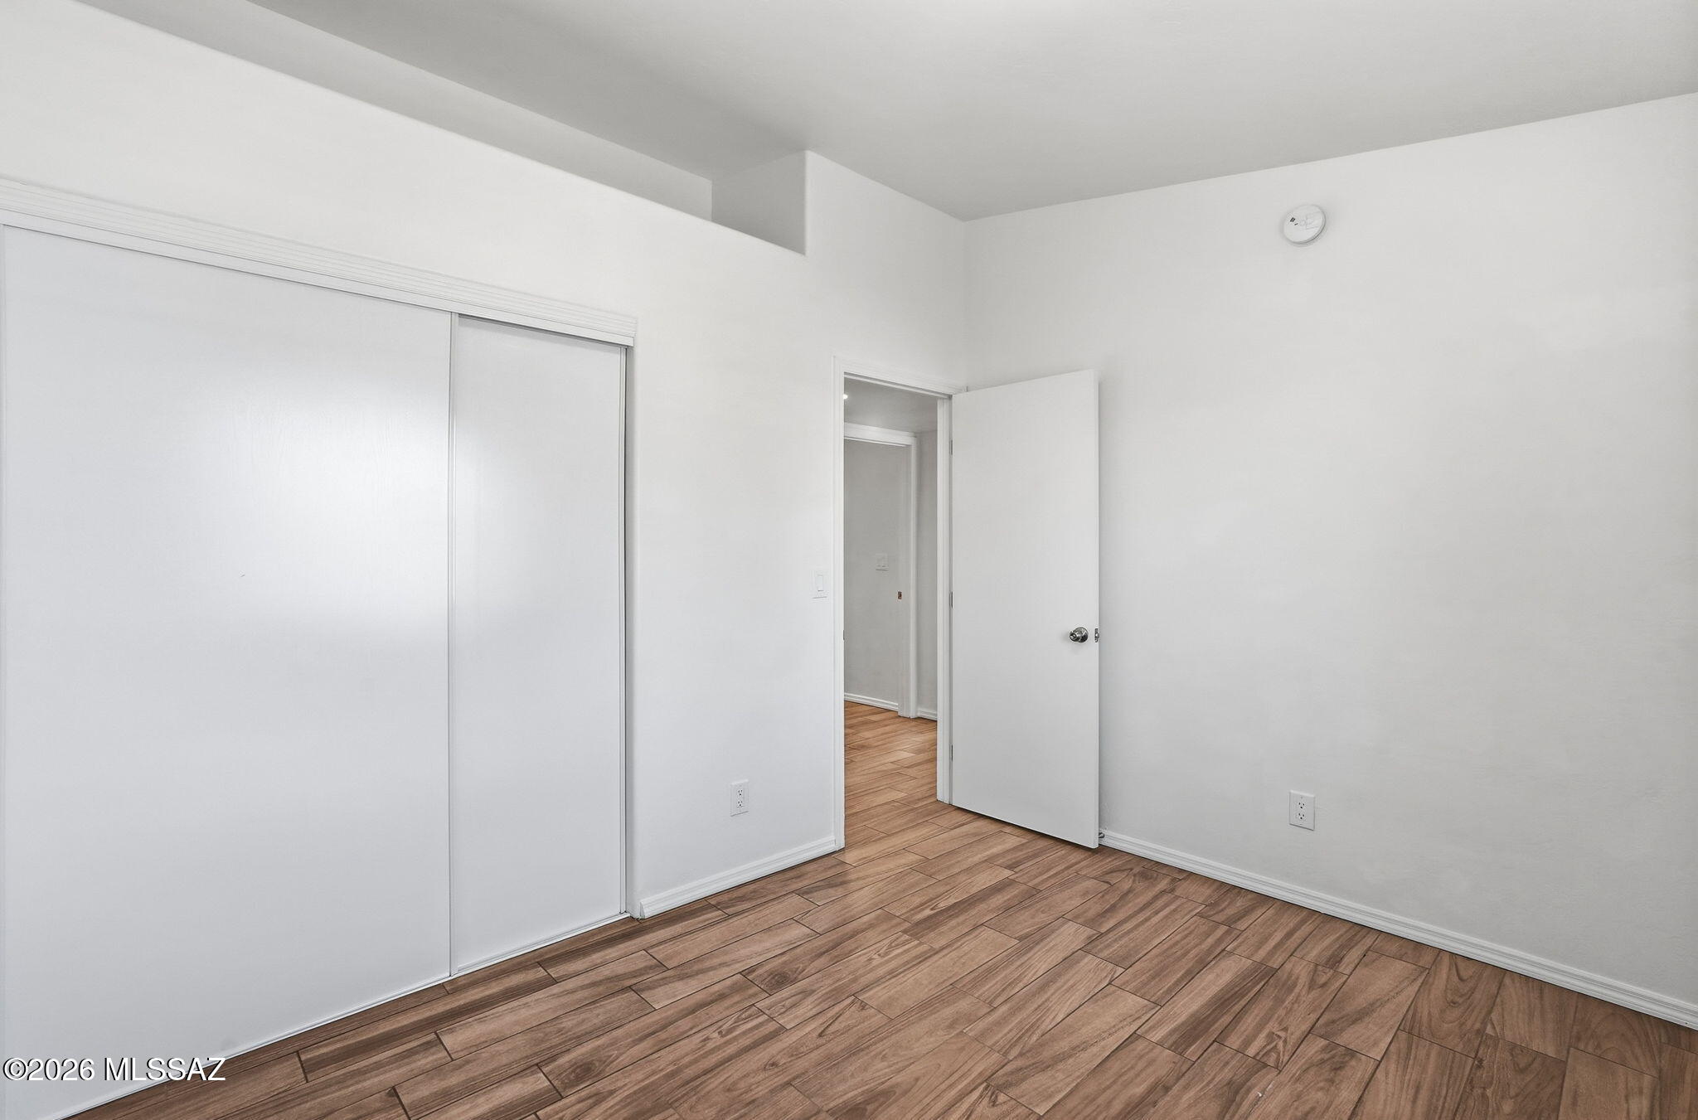
Empty bedroom with sliding closet doors, an open doorway, and wood-look tile flooring.
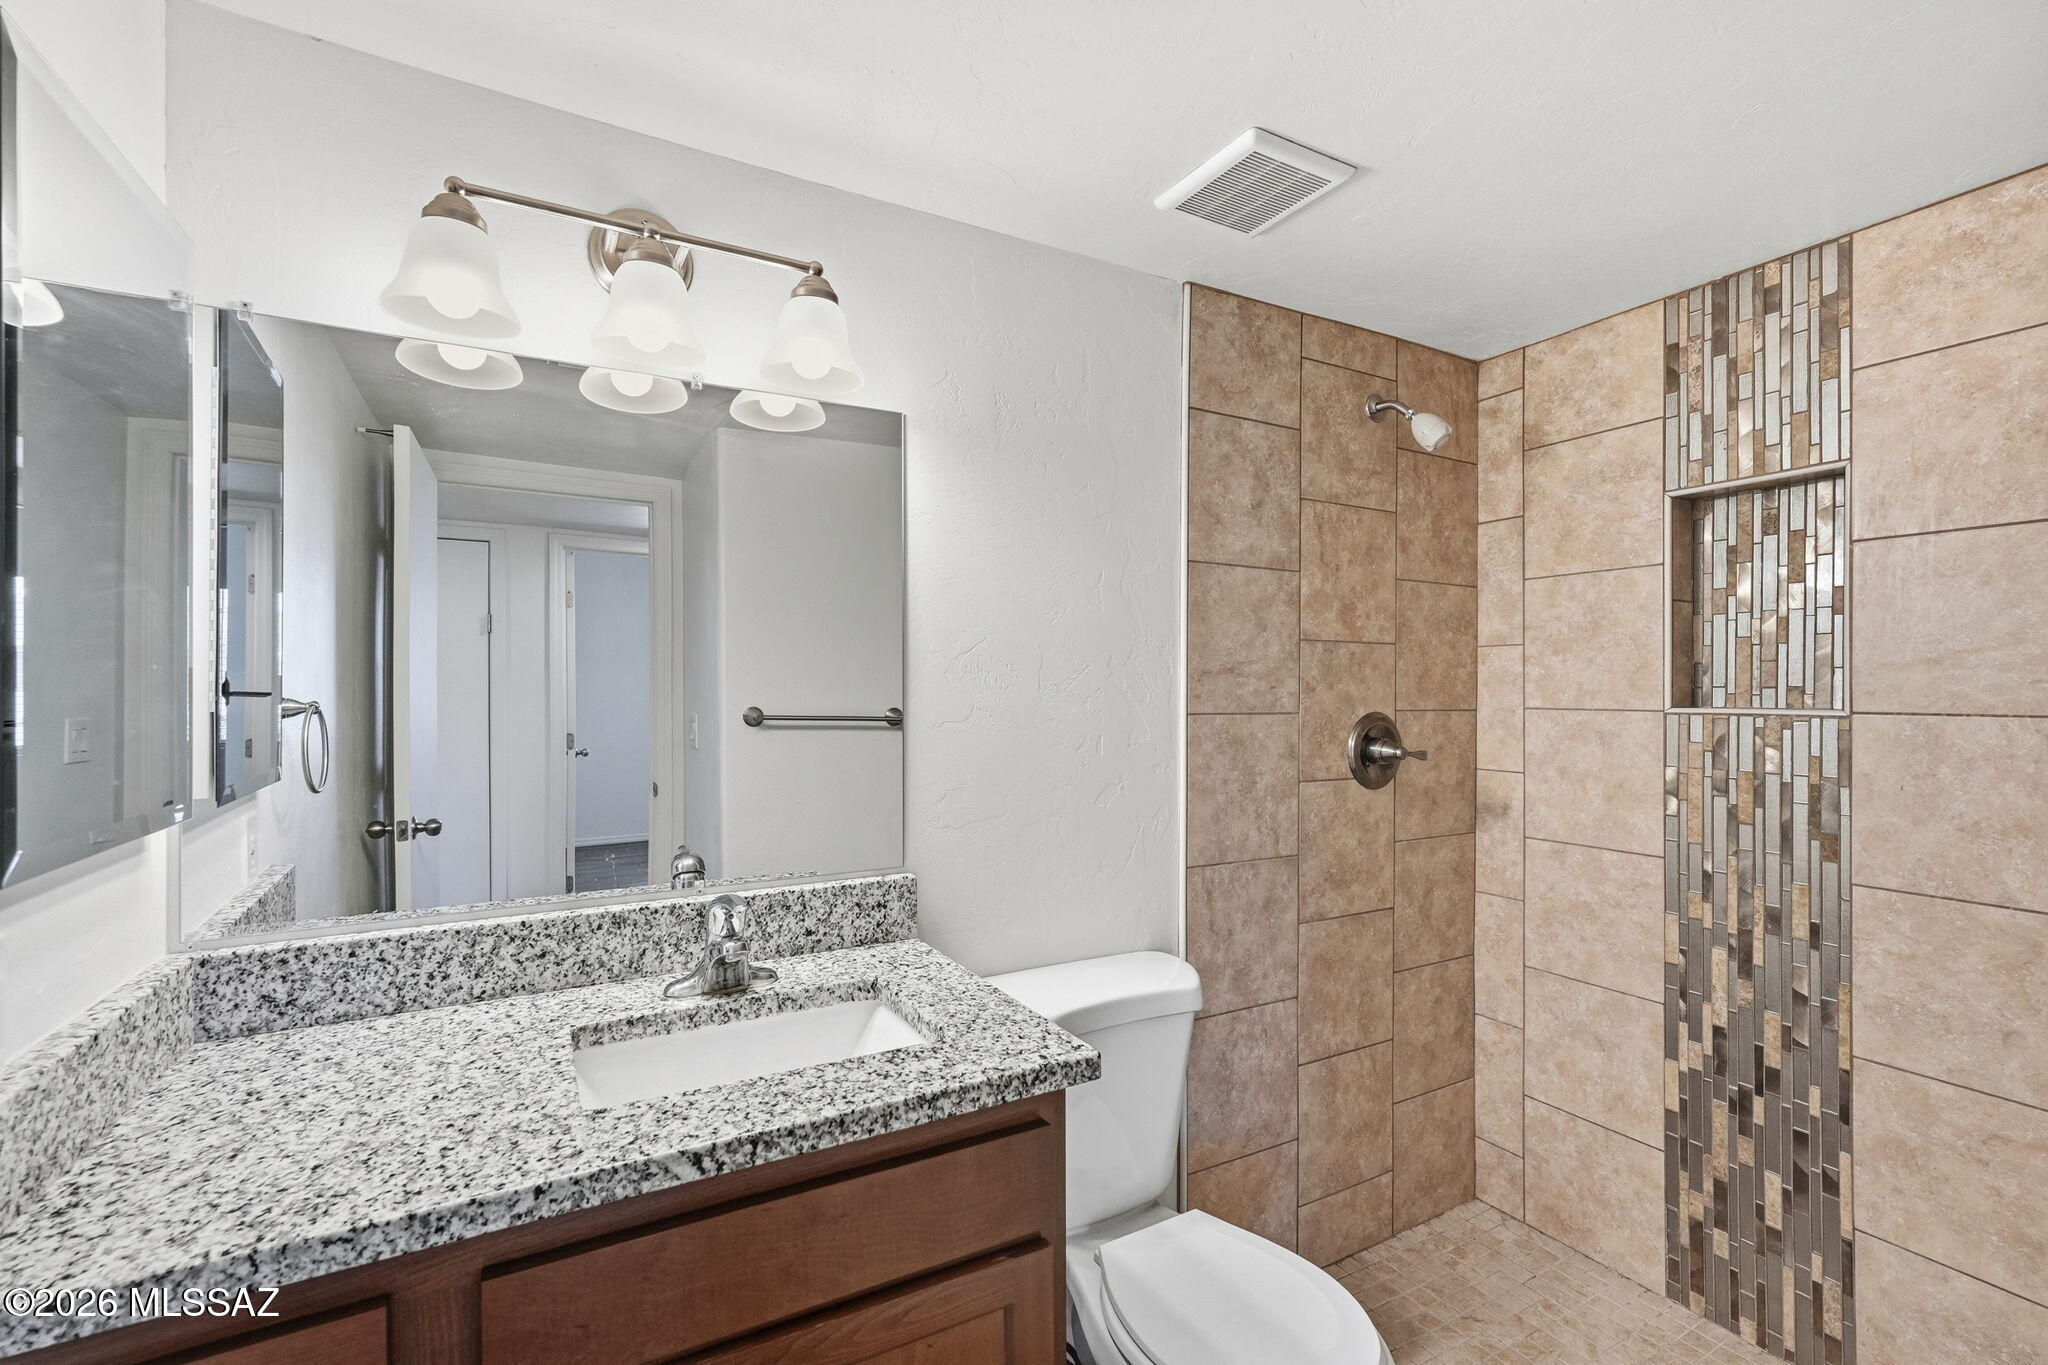
Bathroom with granite vanity and tan tiled shower featuring decorative mosaic niches.
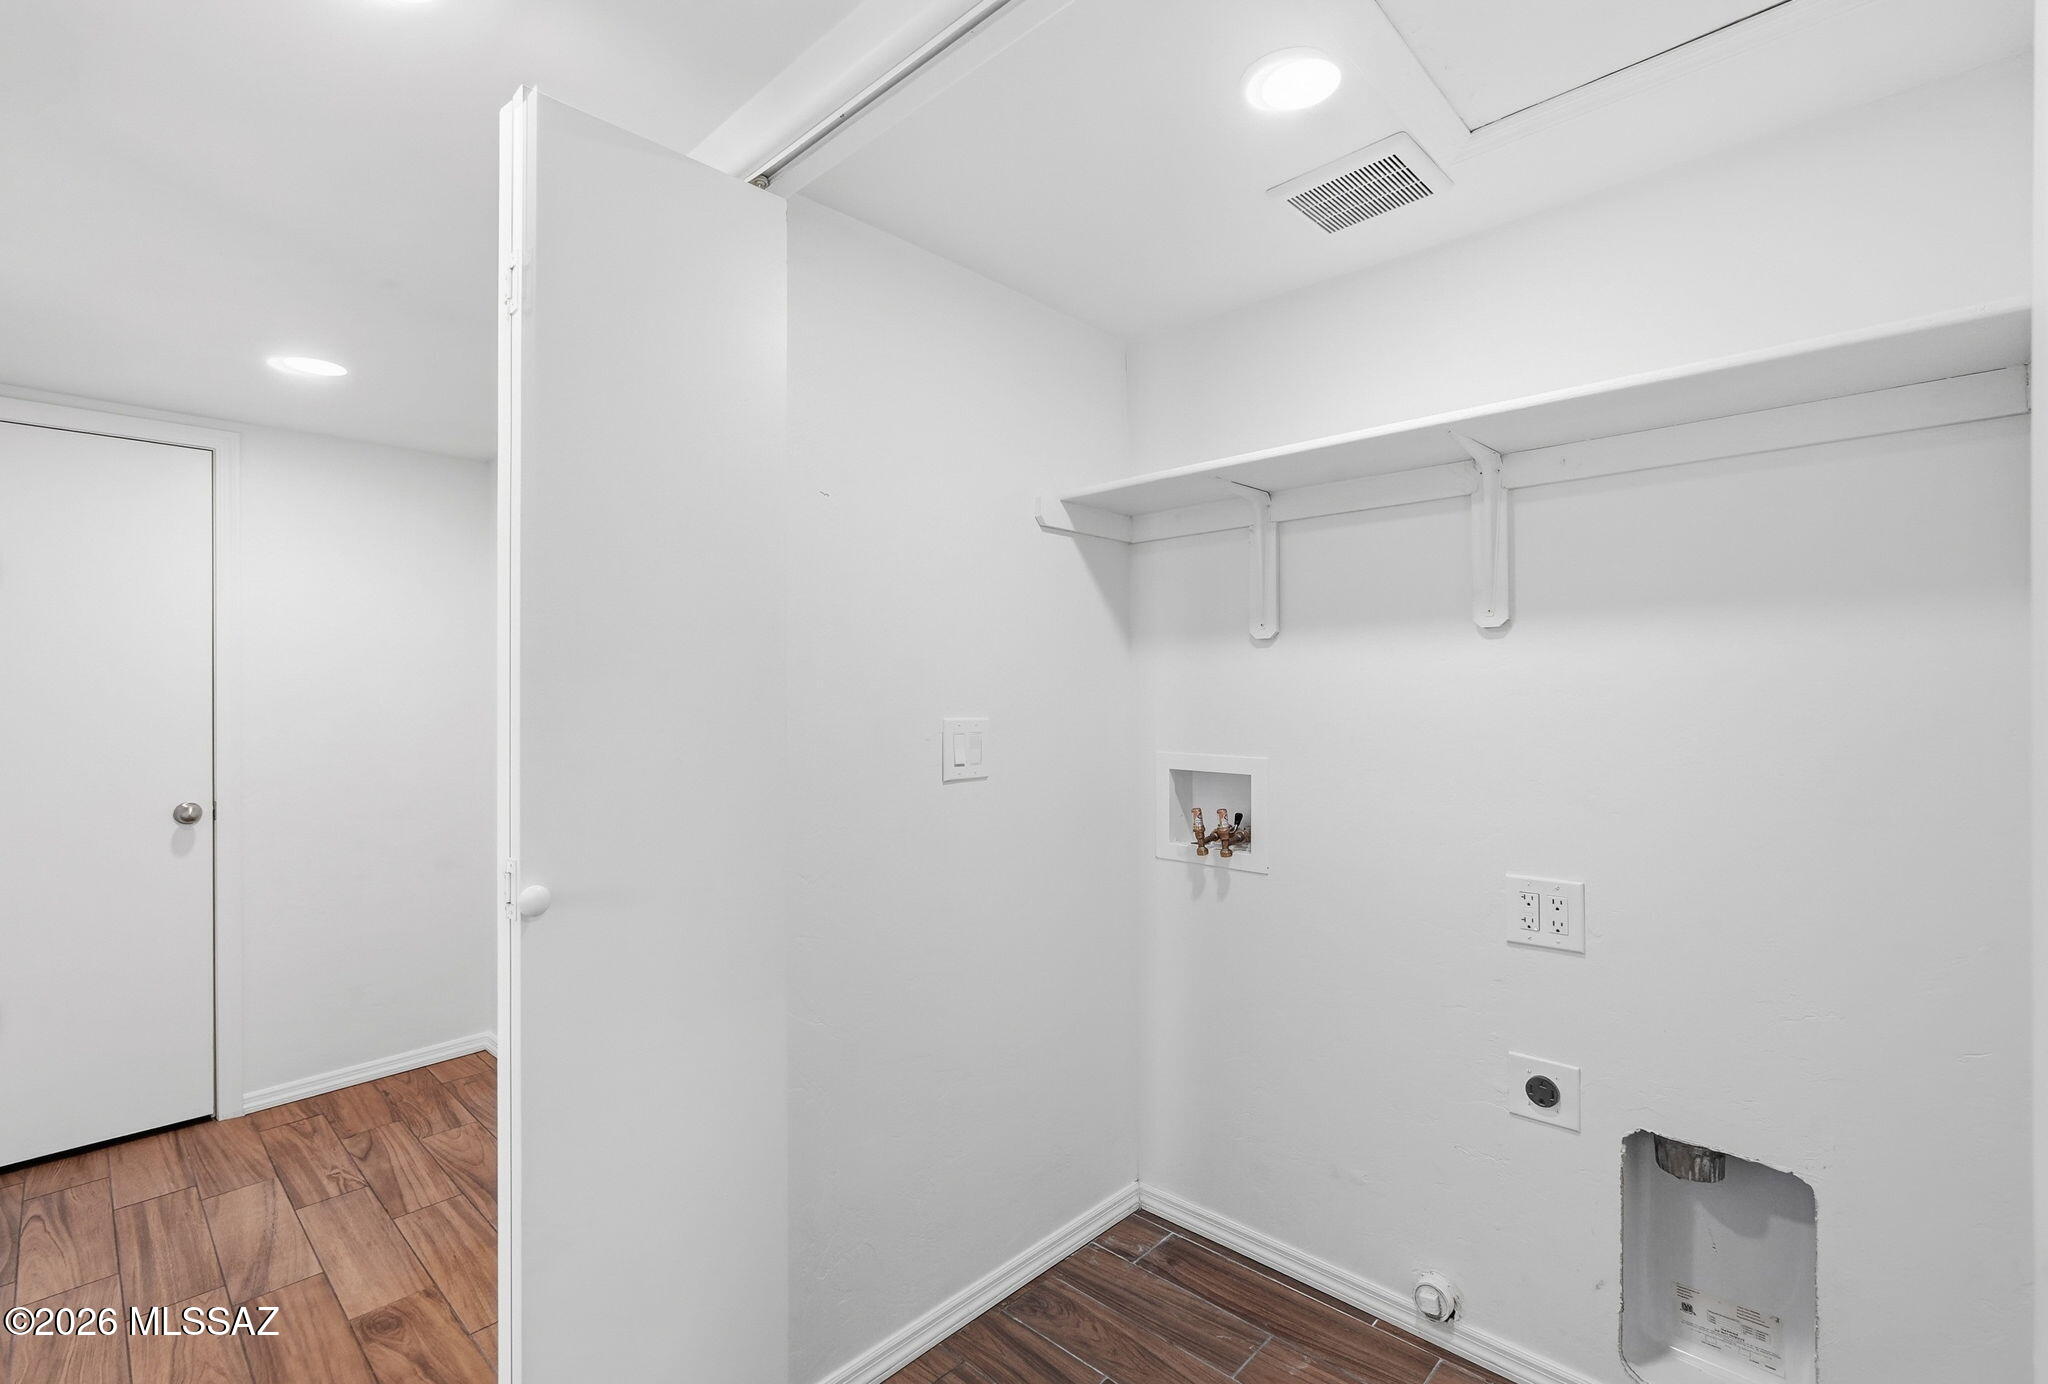
Empty laundry room with wall shelf, washer hookups, and brown tile flooring.
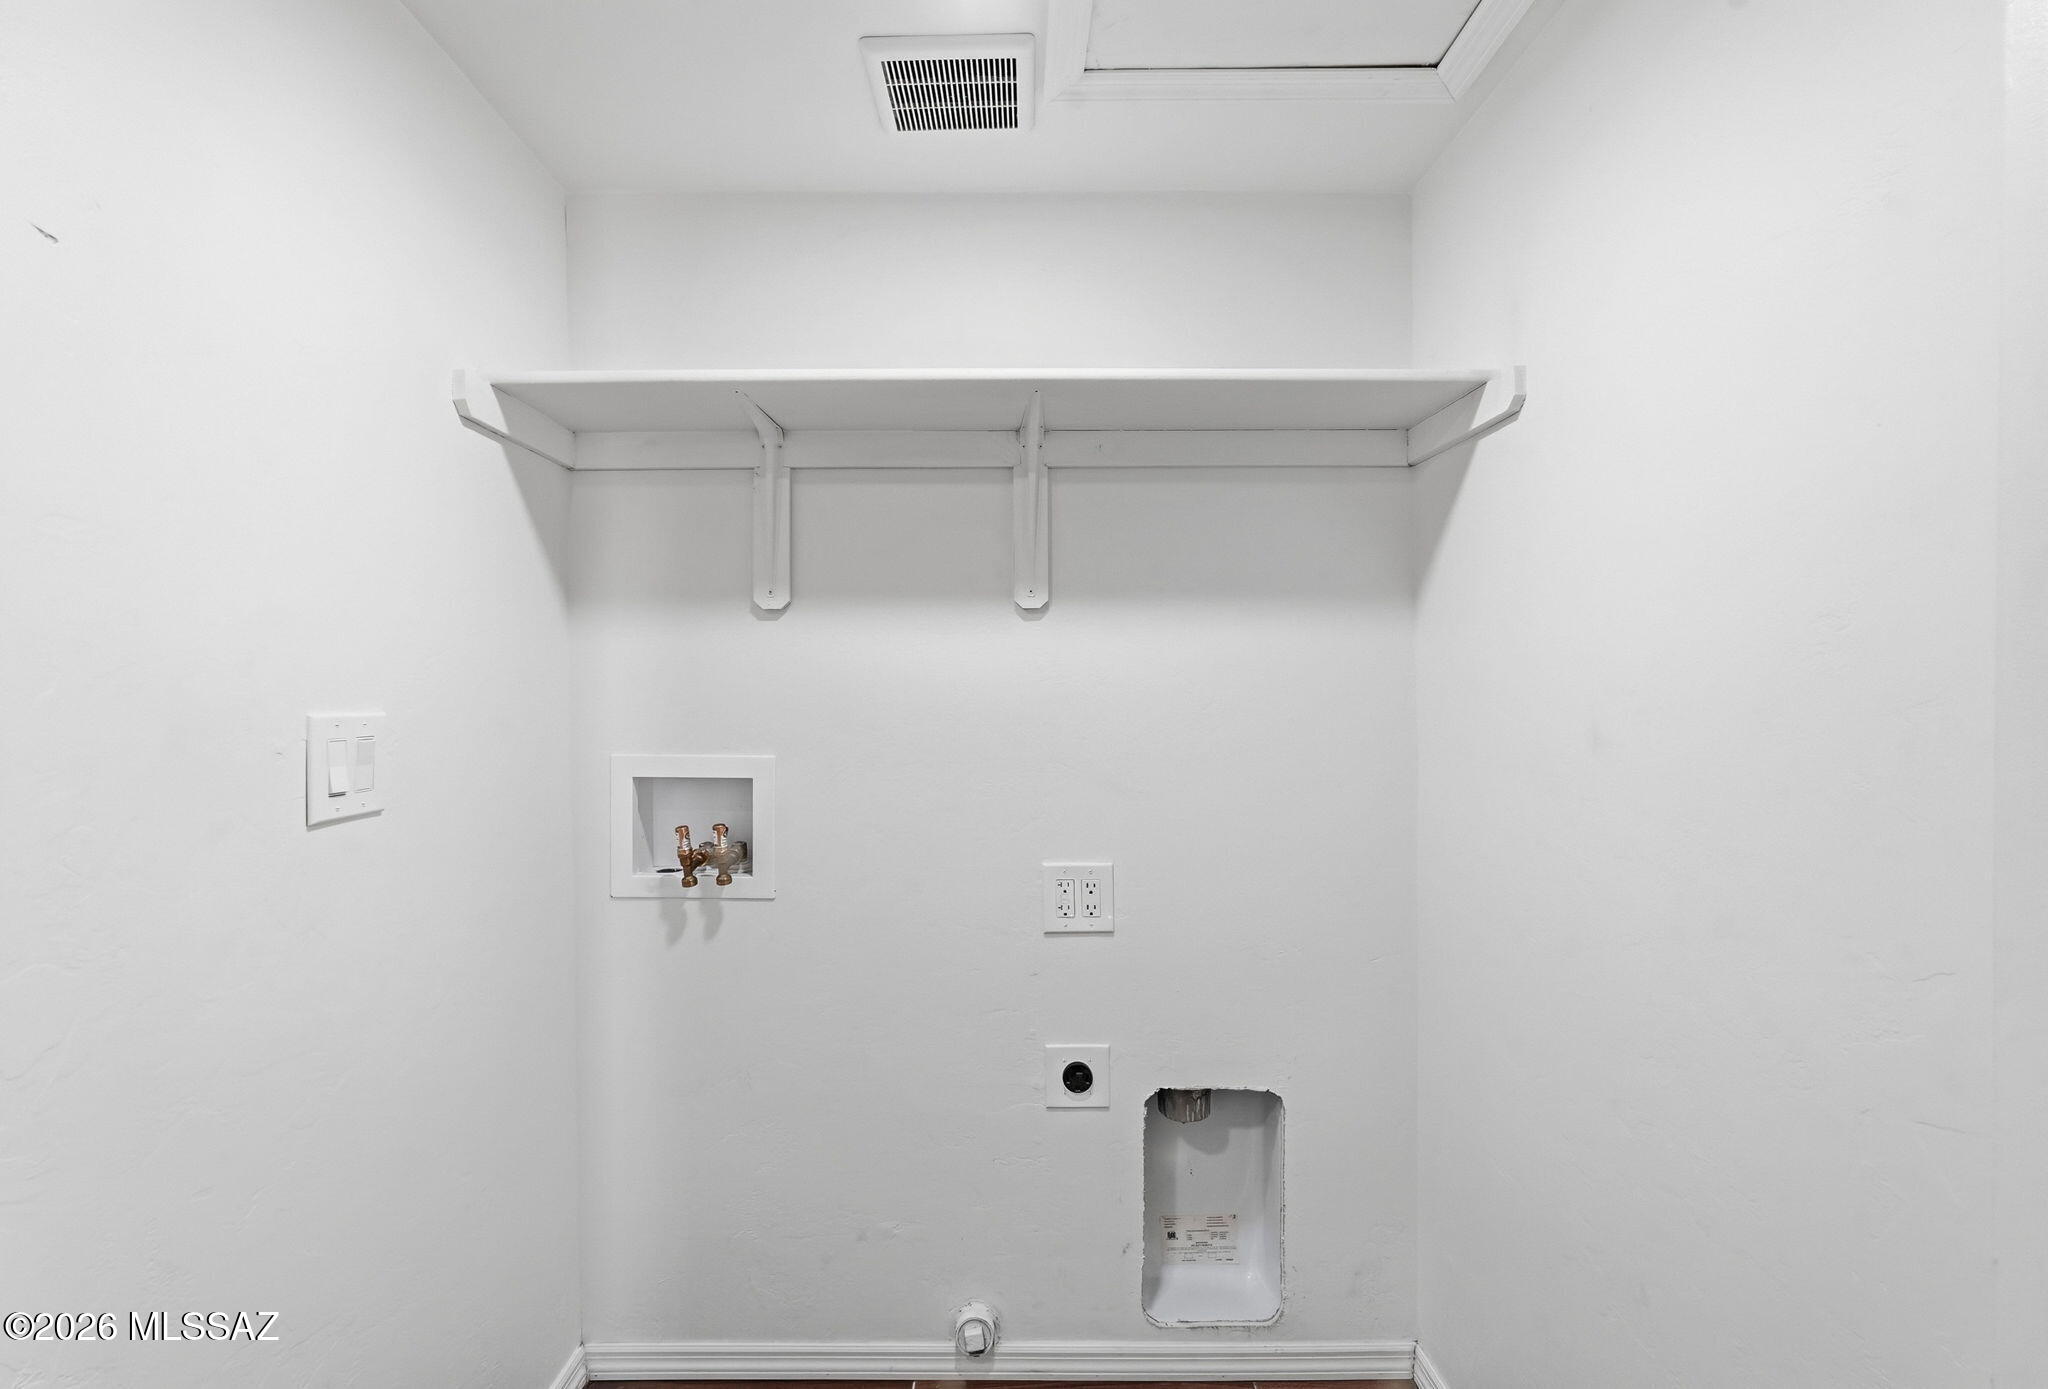
Empty laundry area with a high storage shelf and washer and dryer hookups.
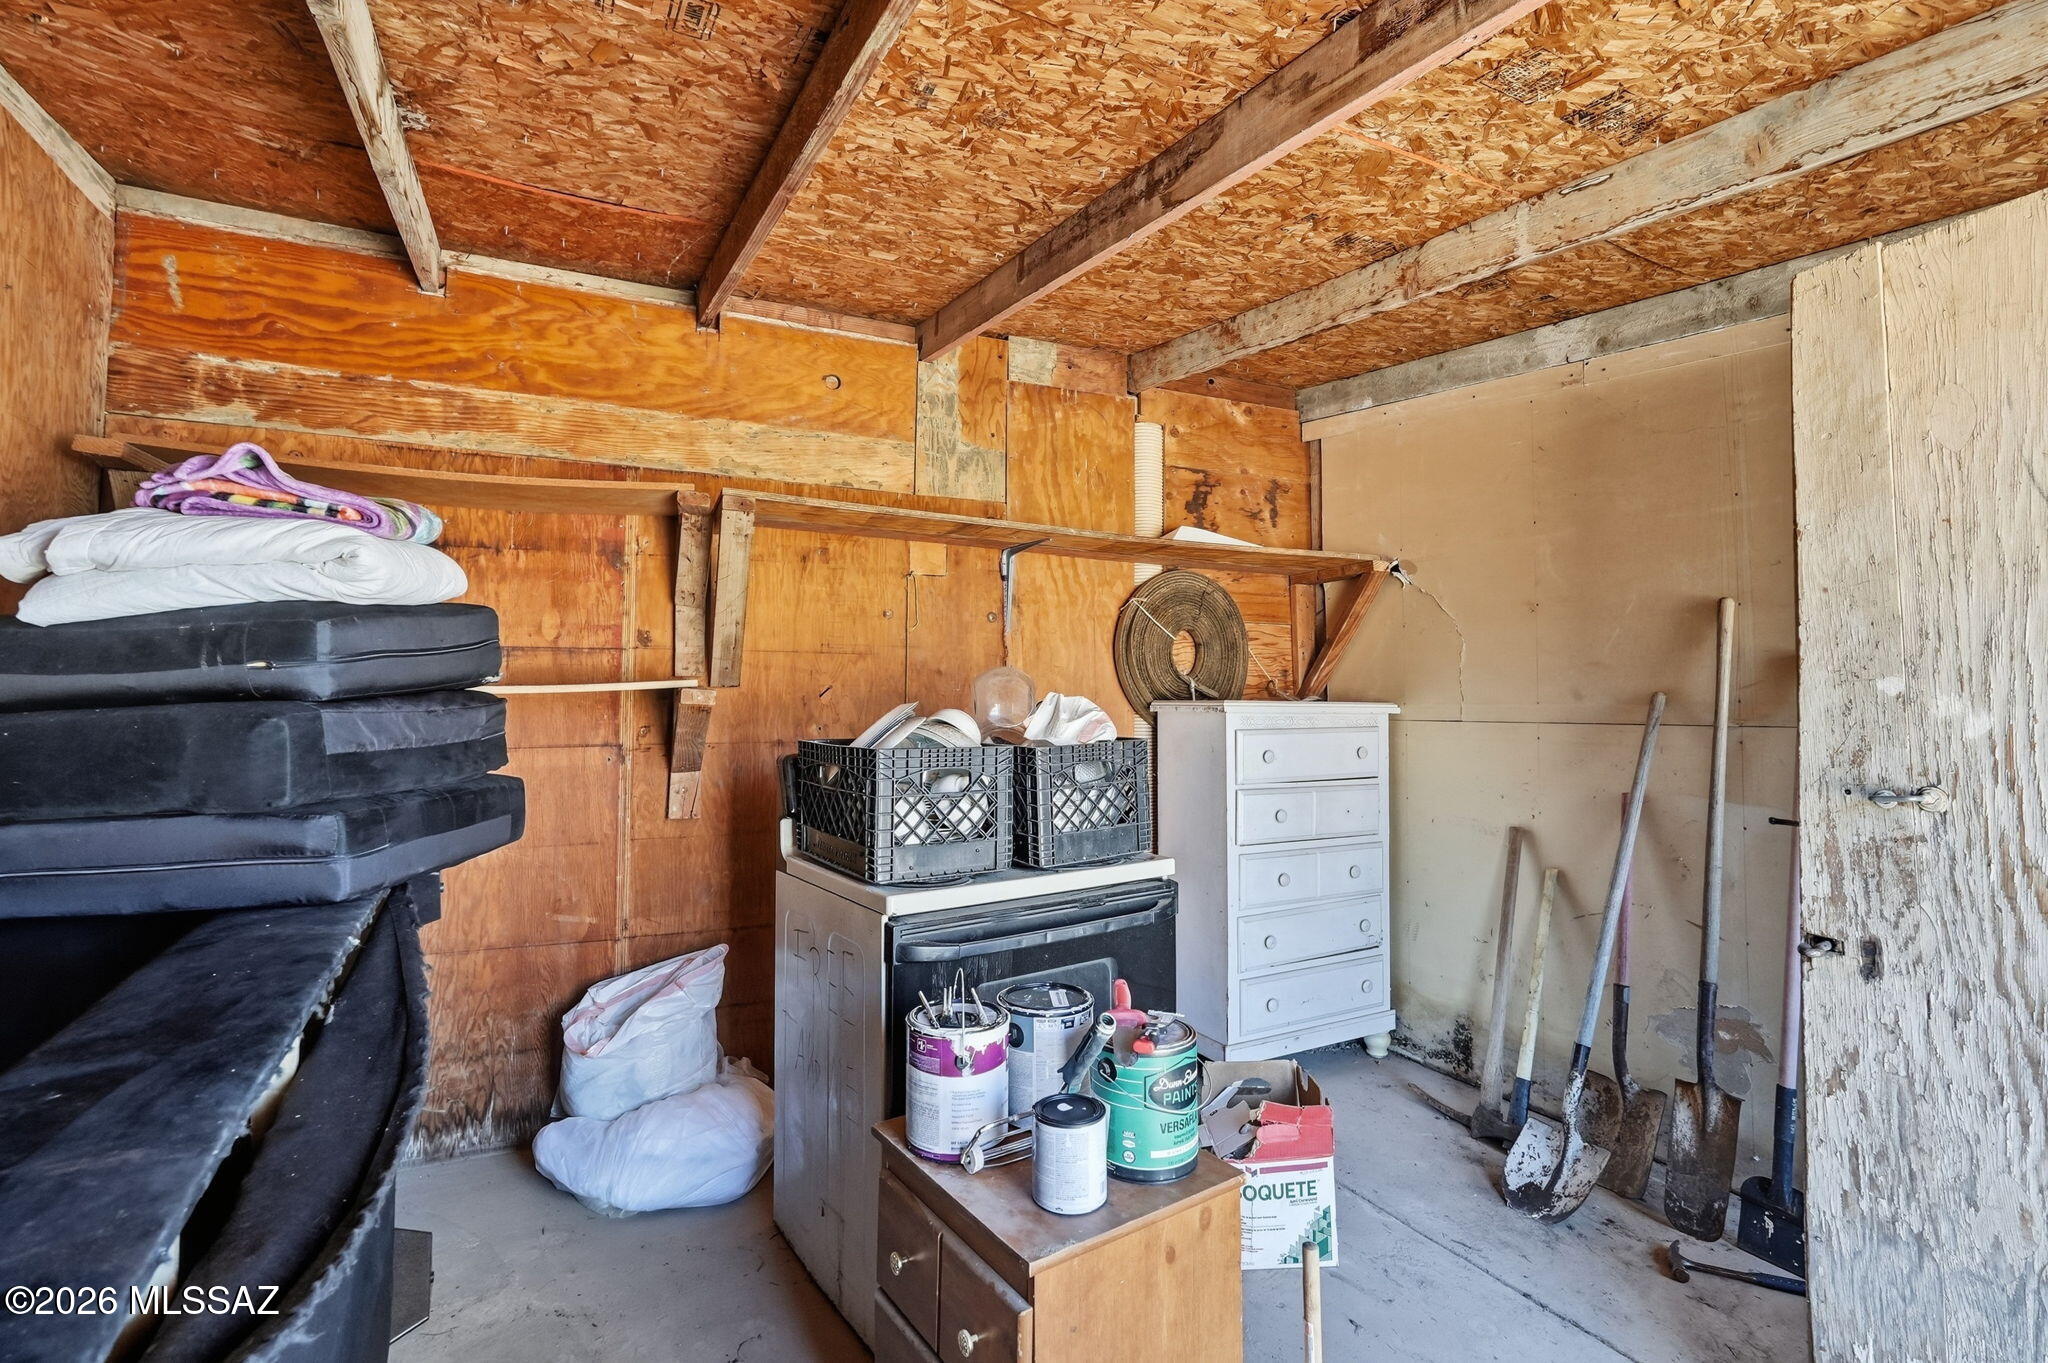
Storage shed with exposed plywood walls, stacked mattresses, paint cans, and shovels.
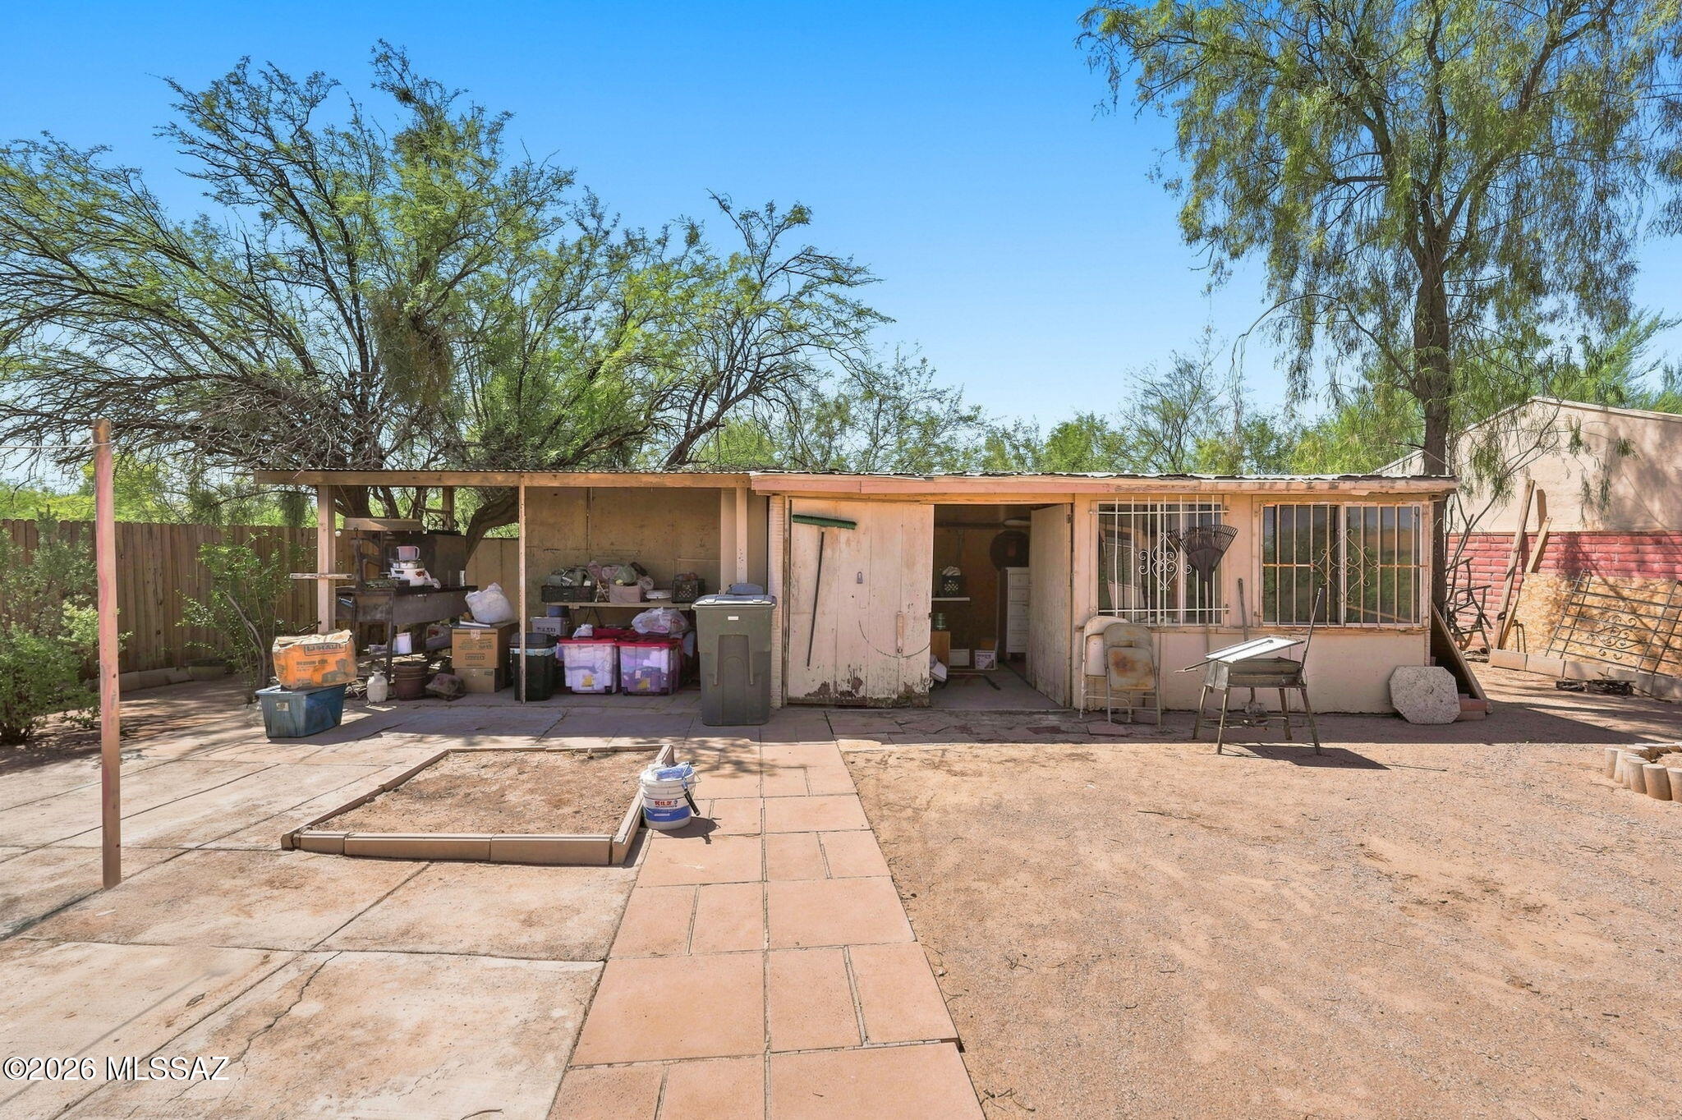
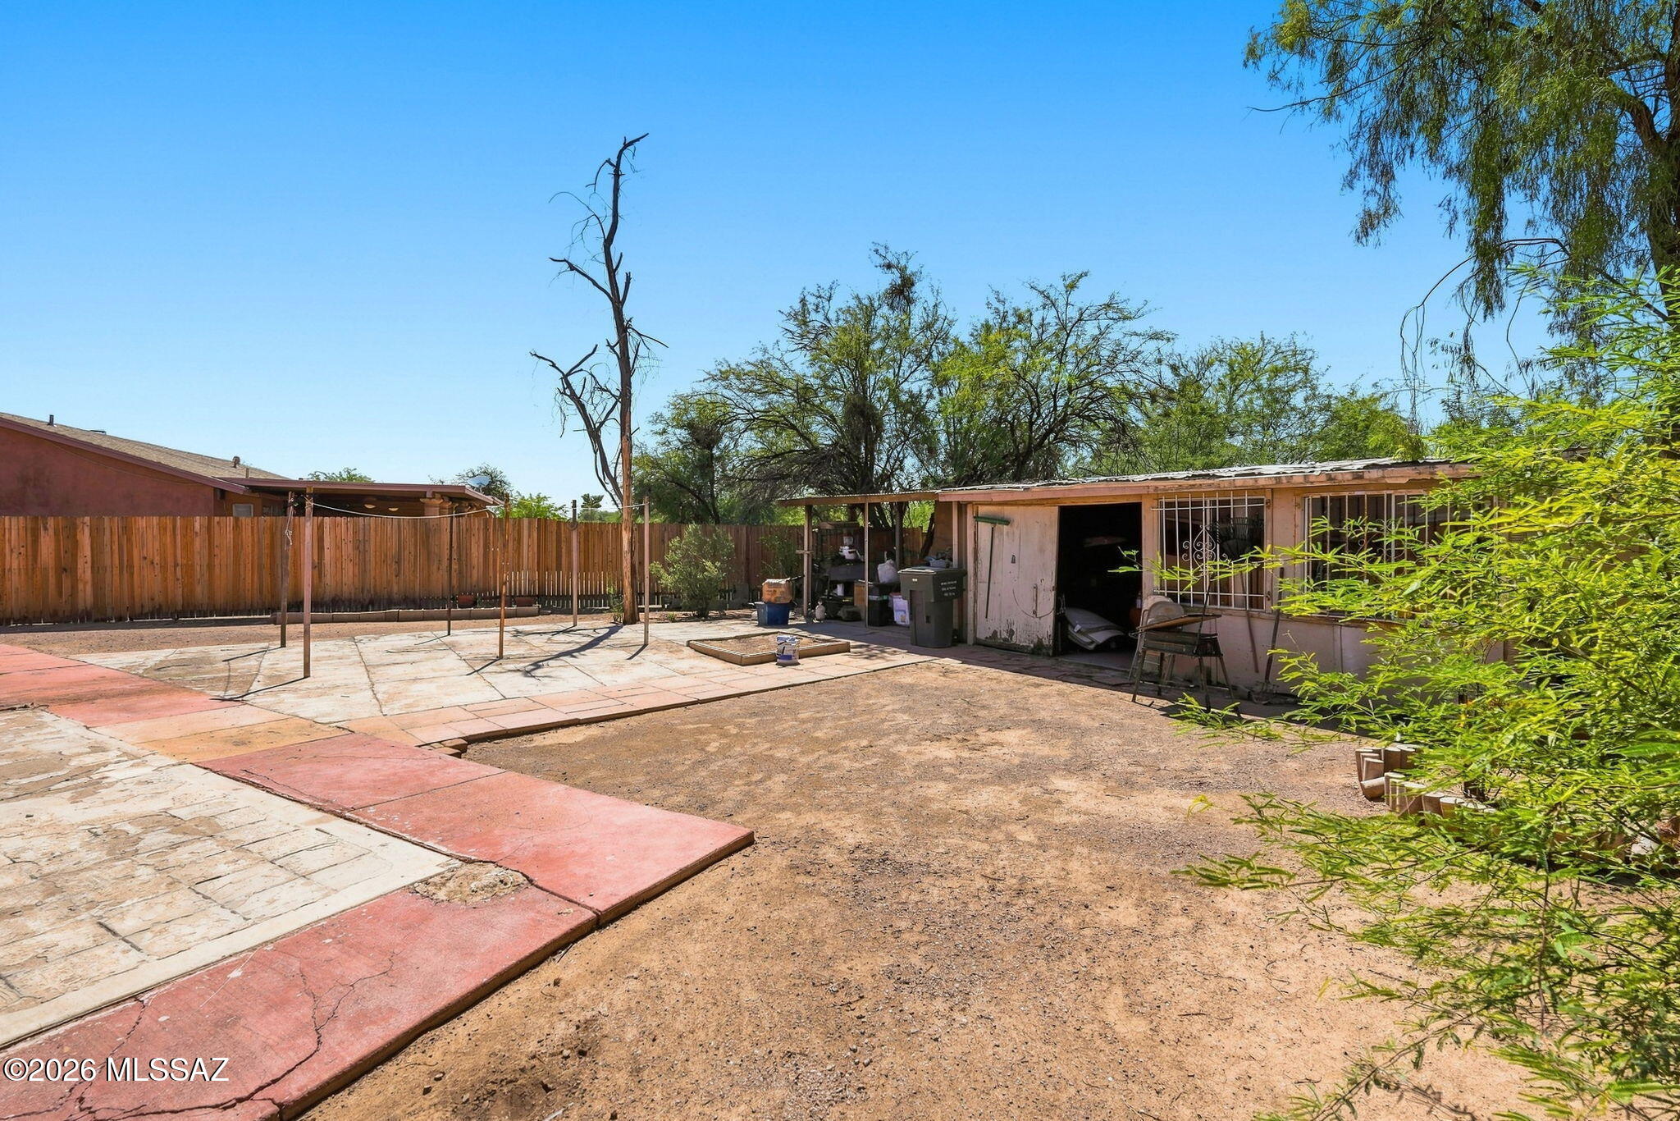
Rear of a single-story home with barred windows, a cluttered covered patio, and a paved backyard walkway.
Fenced backyard with a paved patio, bare dirt yard, desert trees, and a small outbuilding.
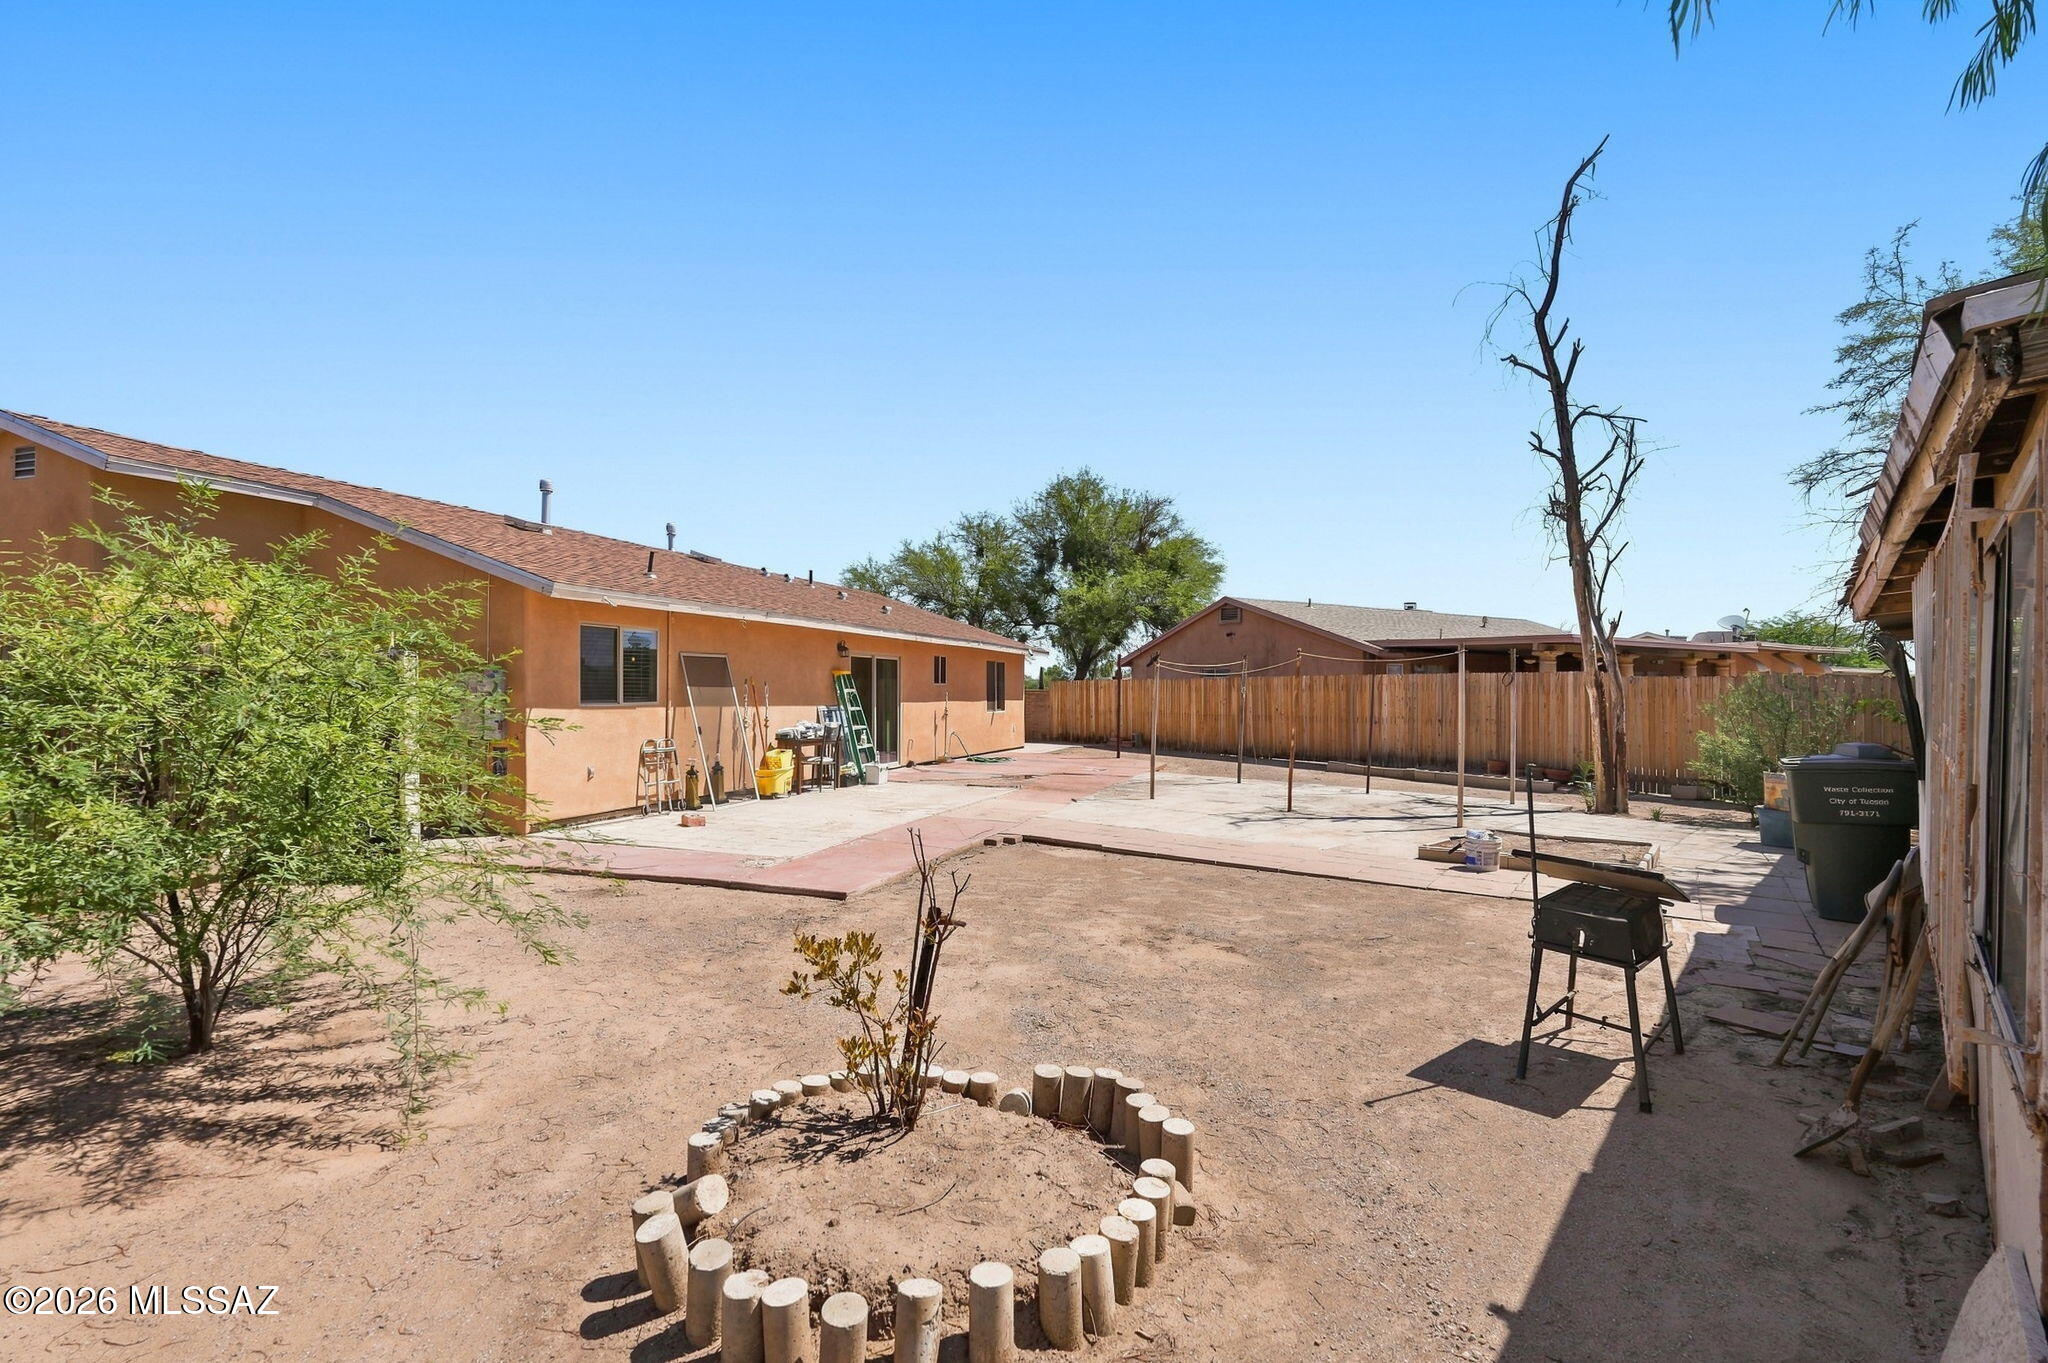
Fenced backyard with a broad patio, sparse desert landscaping, circular planting bed, and barbecue grill.
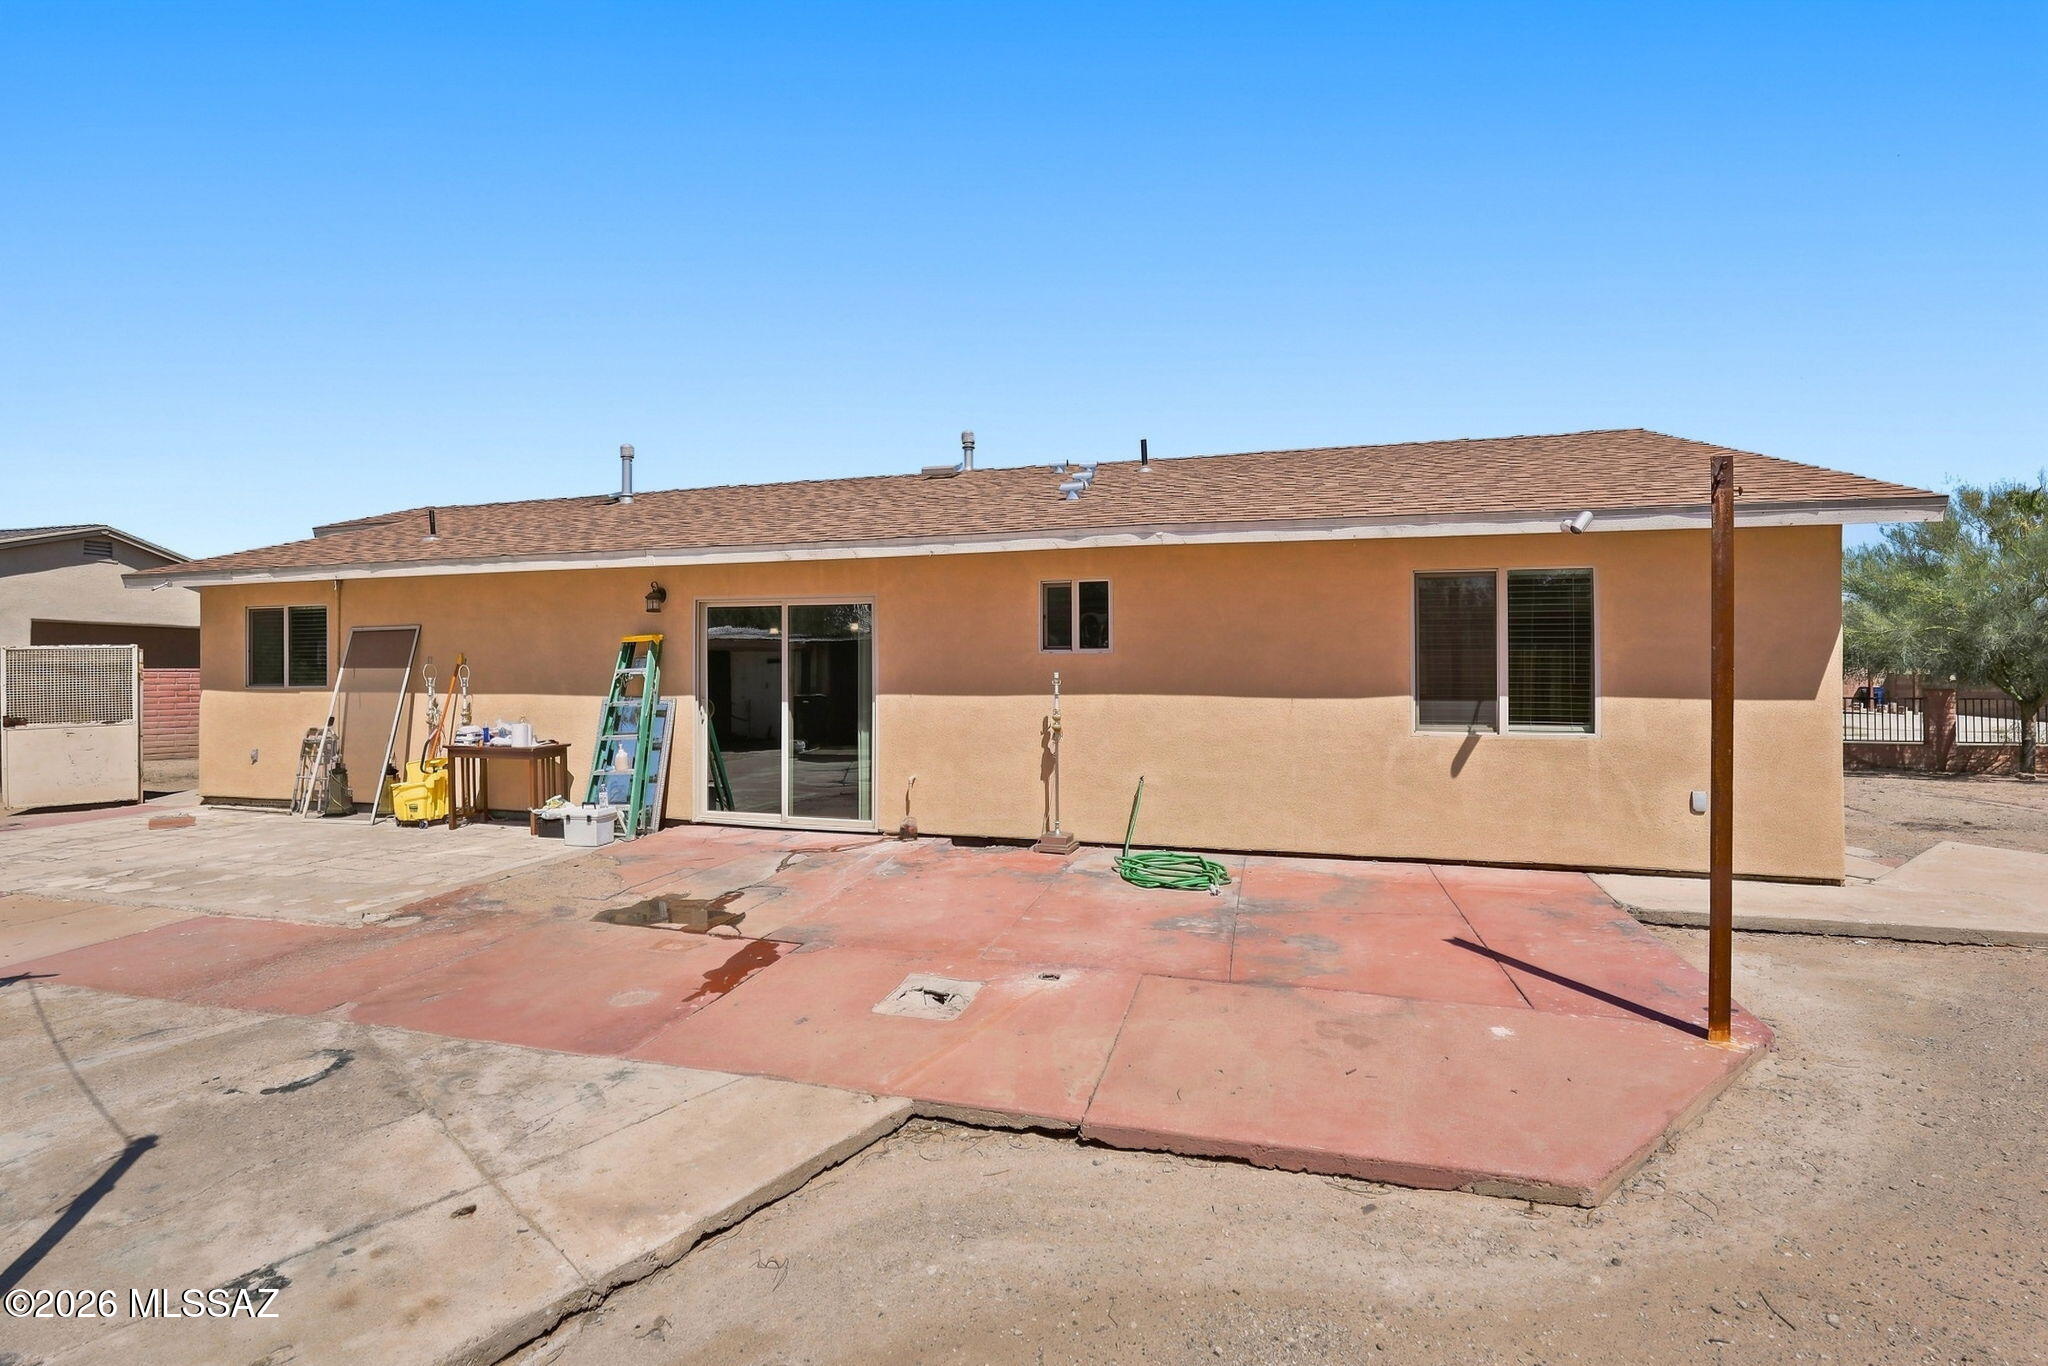
Rear of a tan stucco home with sliding glass doors and a broad concrete patio.
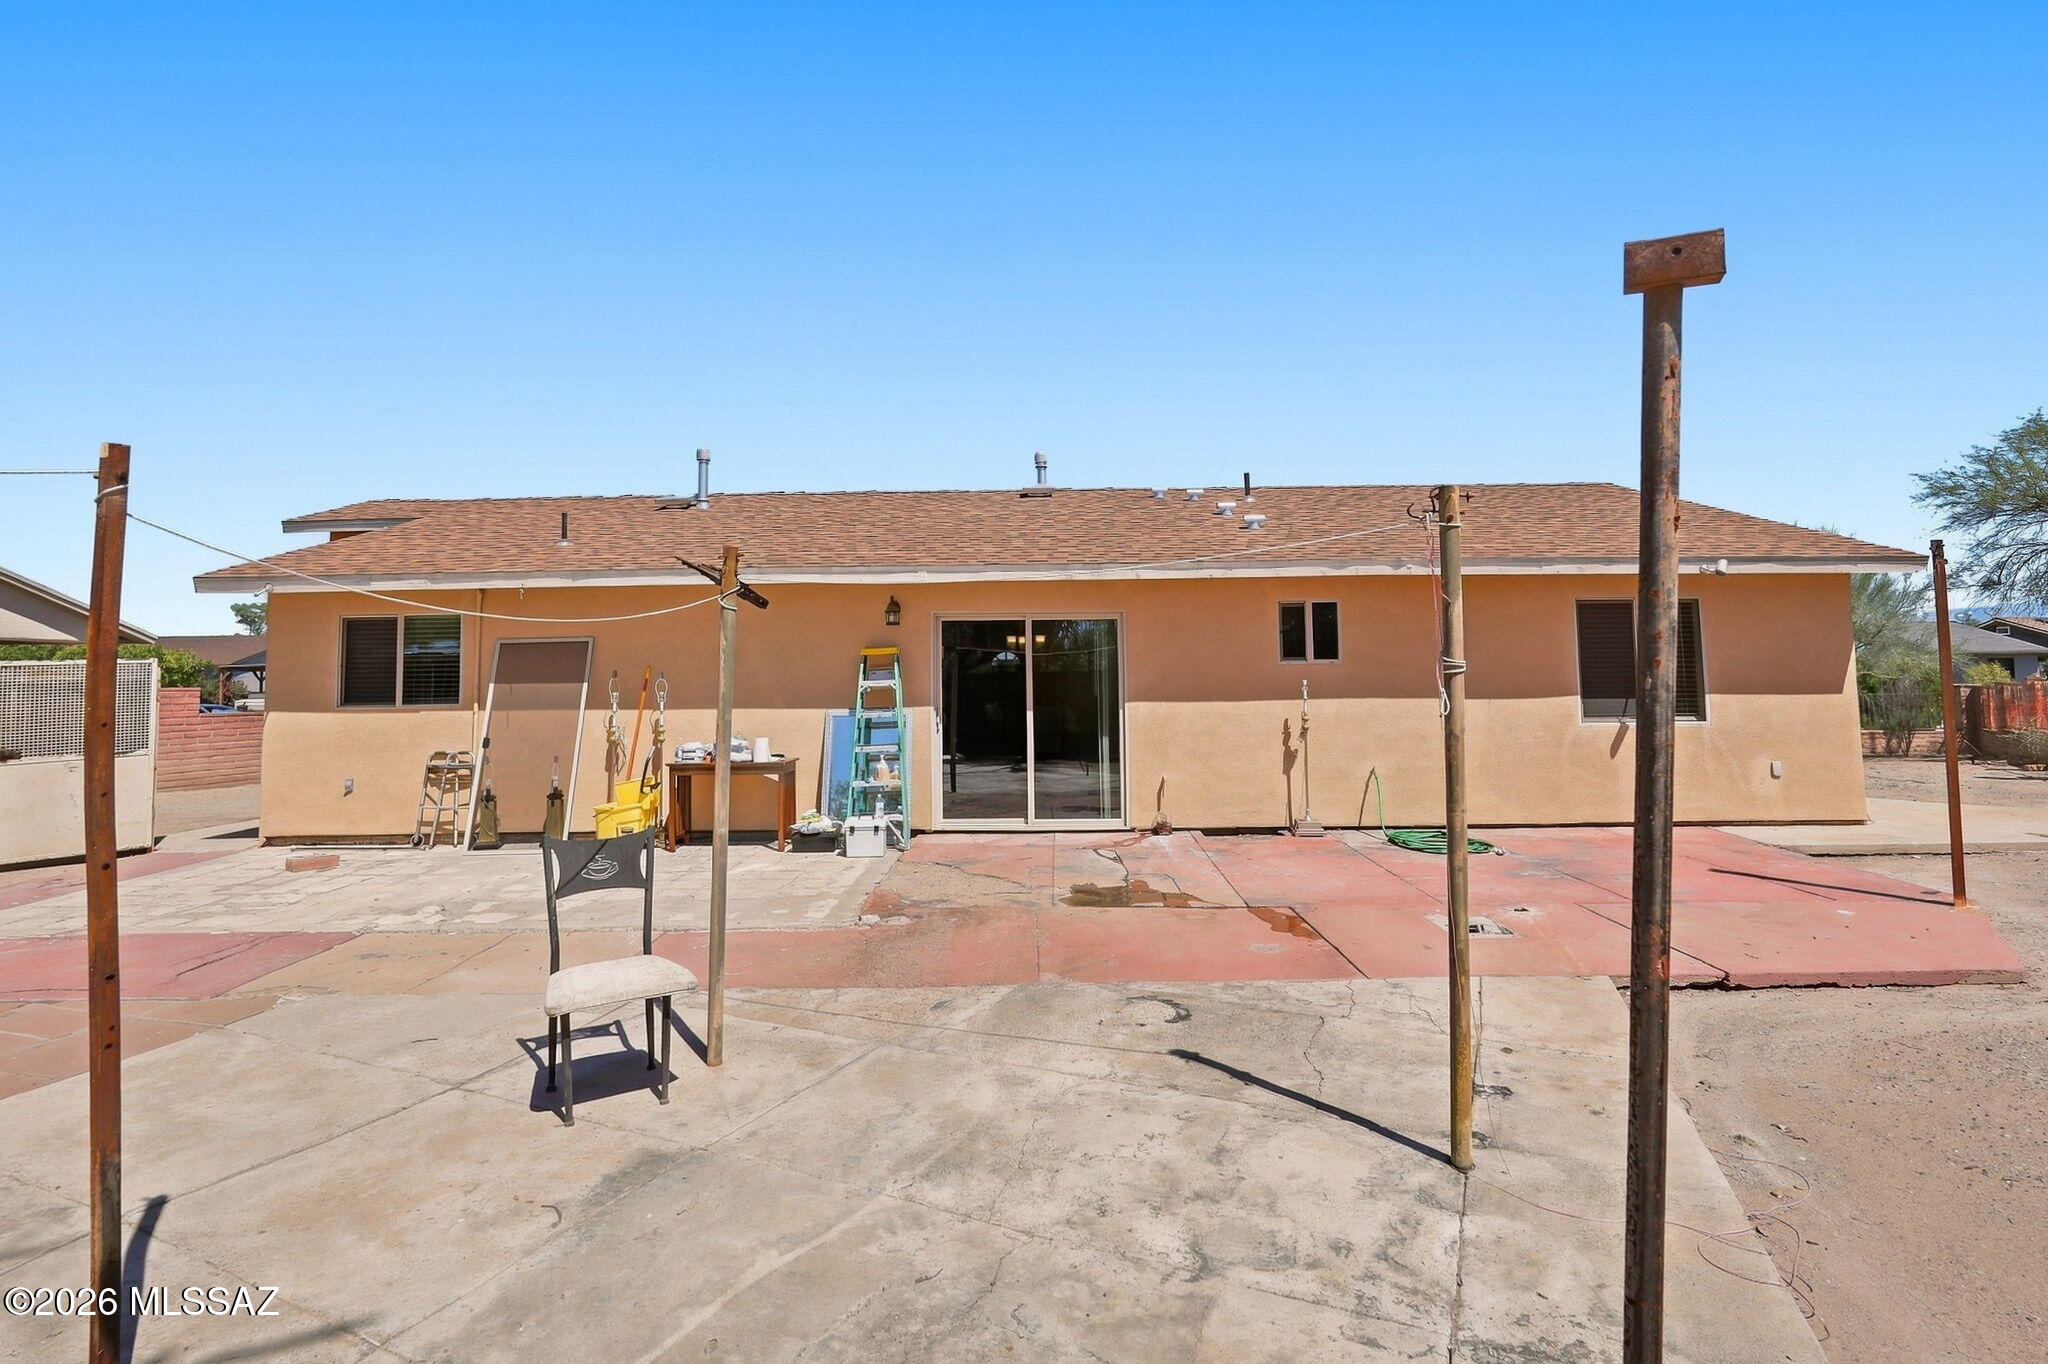
Rear of a tan stucco home with a wide concrete patio and sliding glass door.
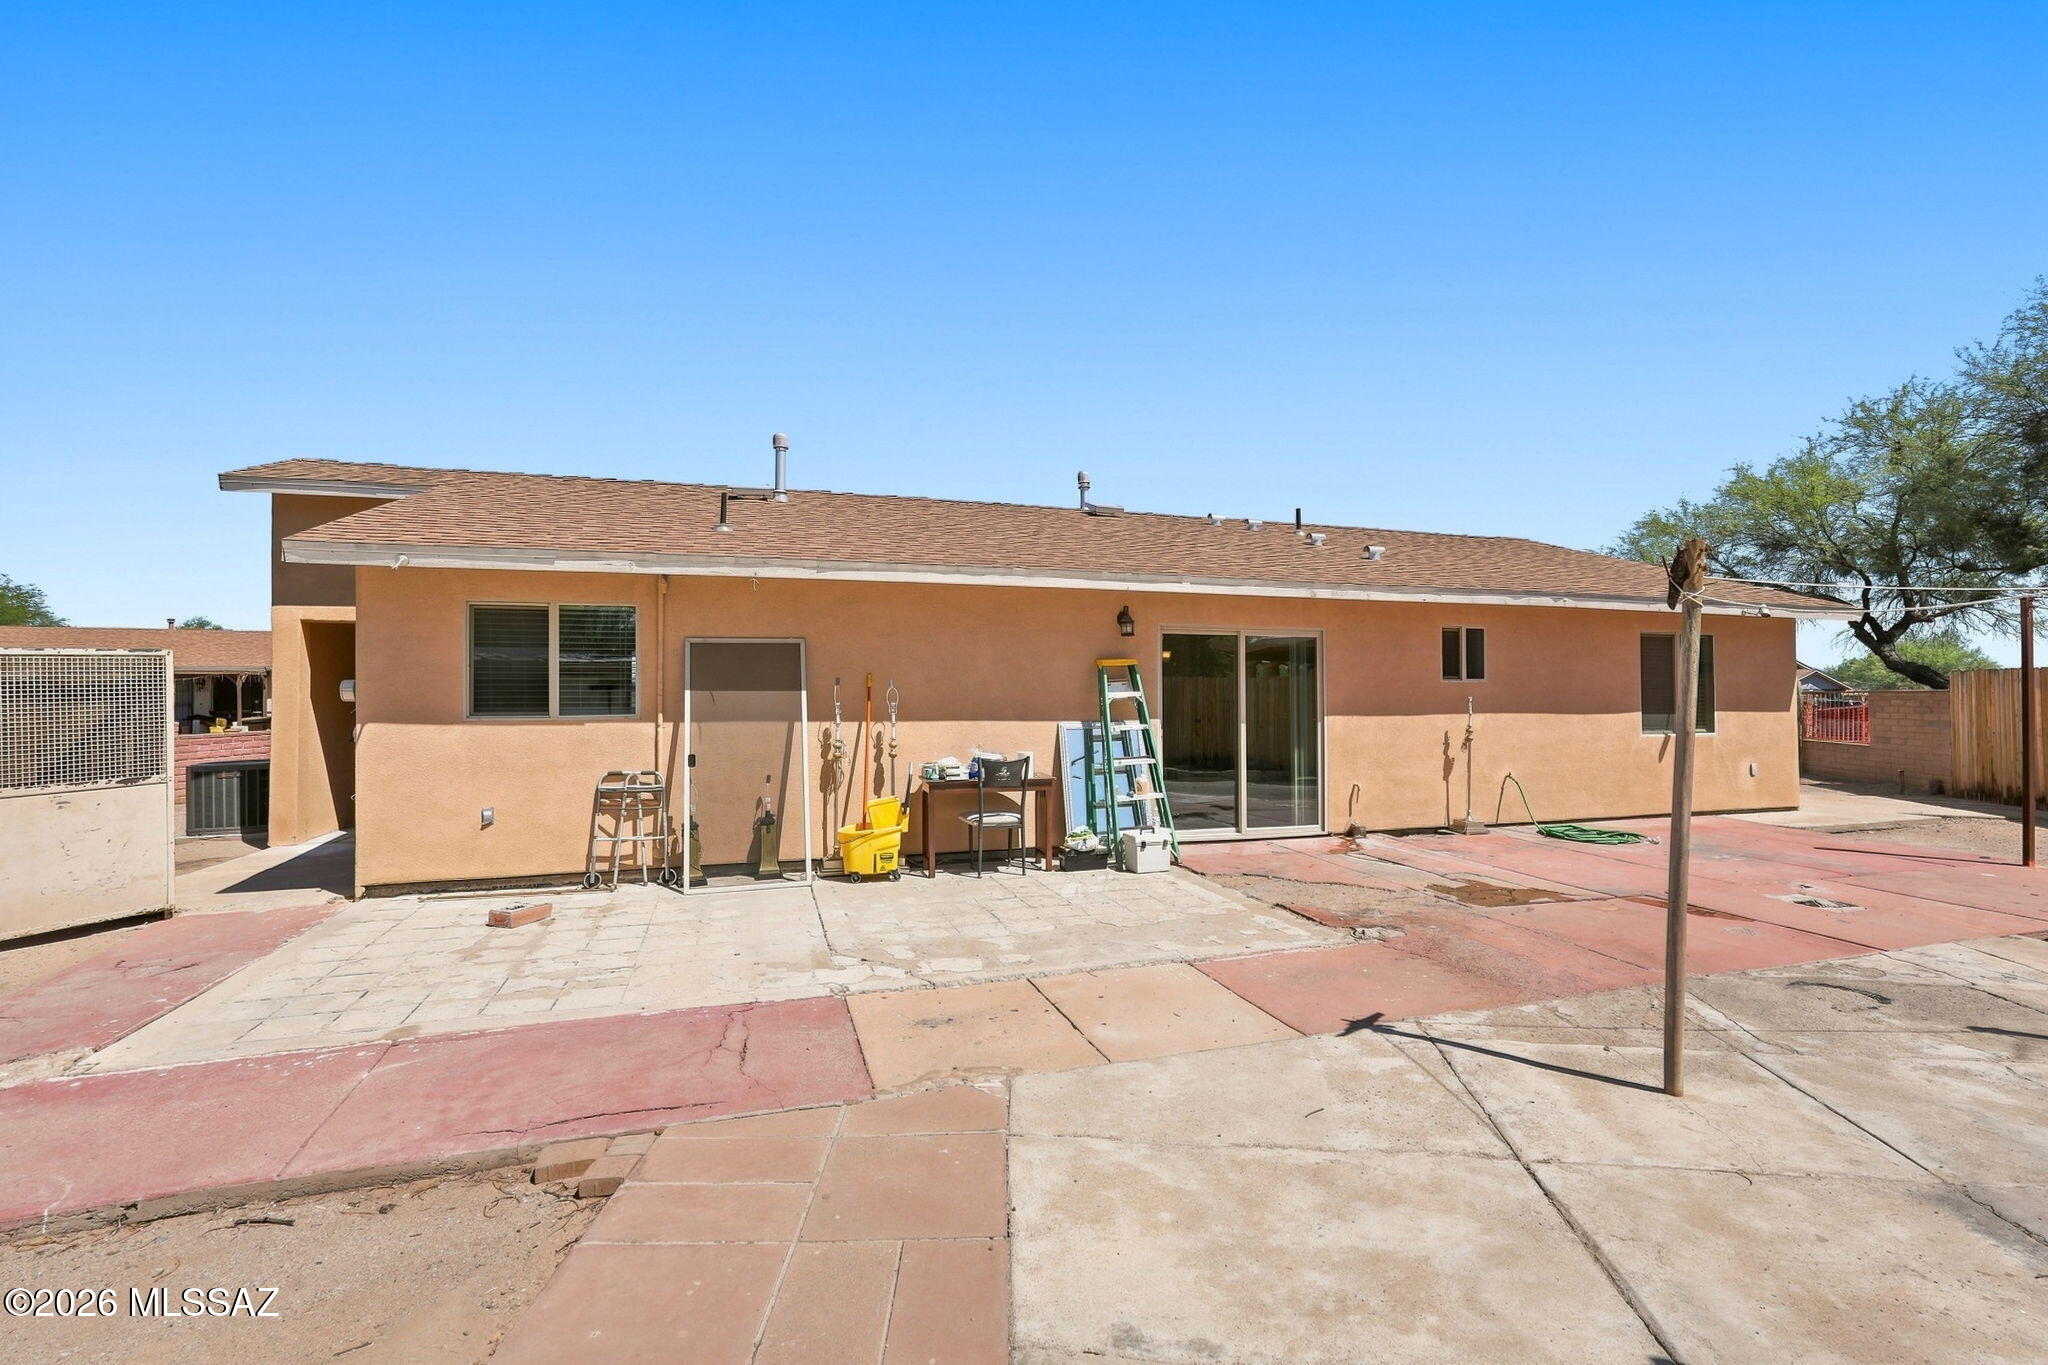
Rear of a tan stucco home with a red concrete patio and repair tools gathered by the sliding door.
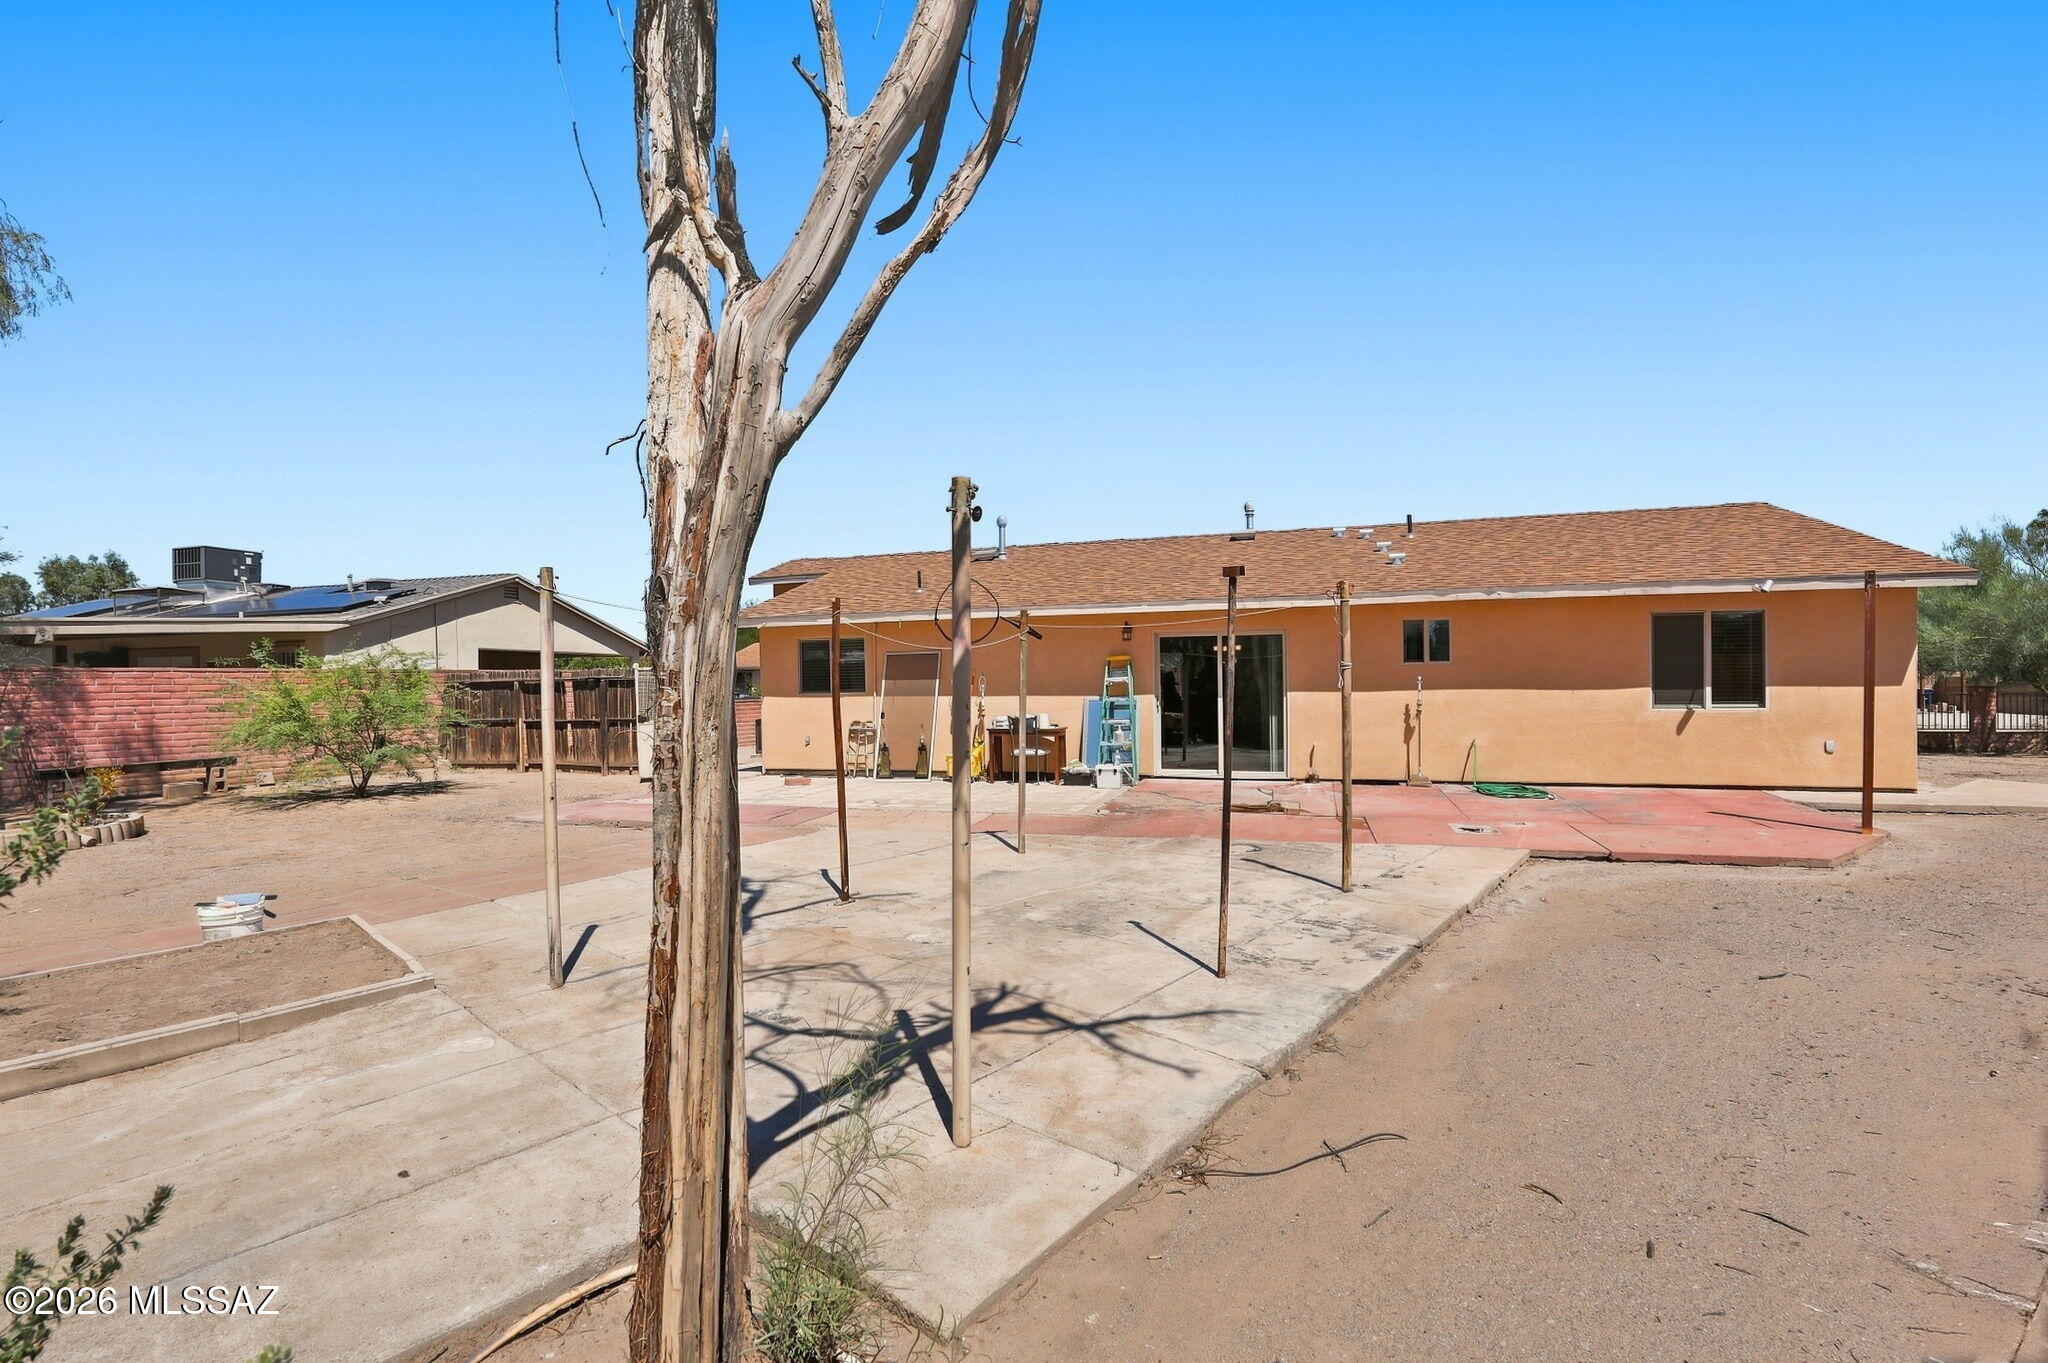
Rear of a stucco home with a broad concrete patio, dry yard, and large tree in the foreground.
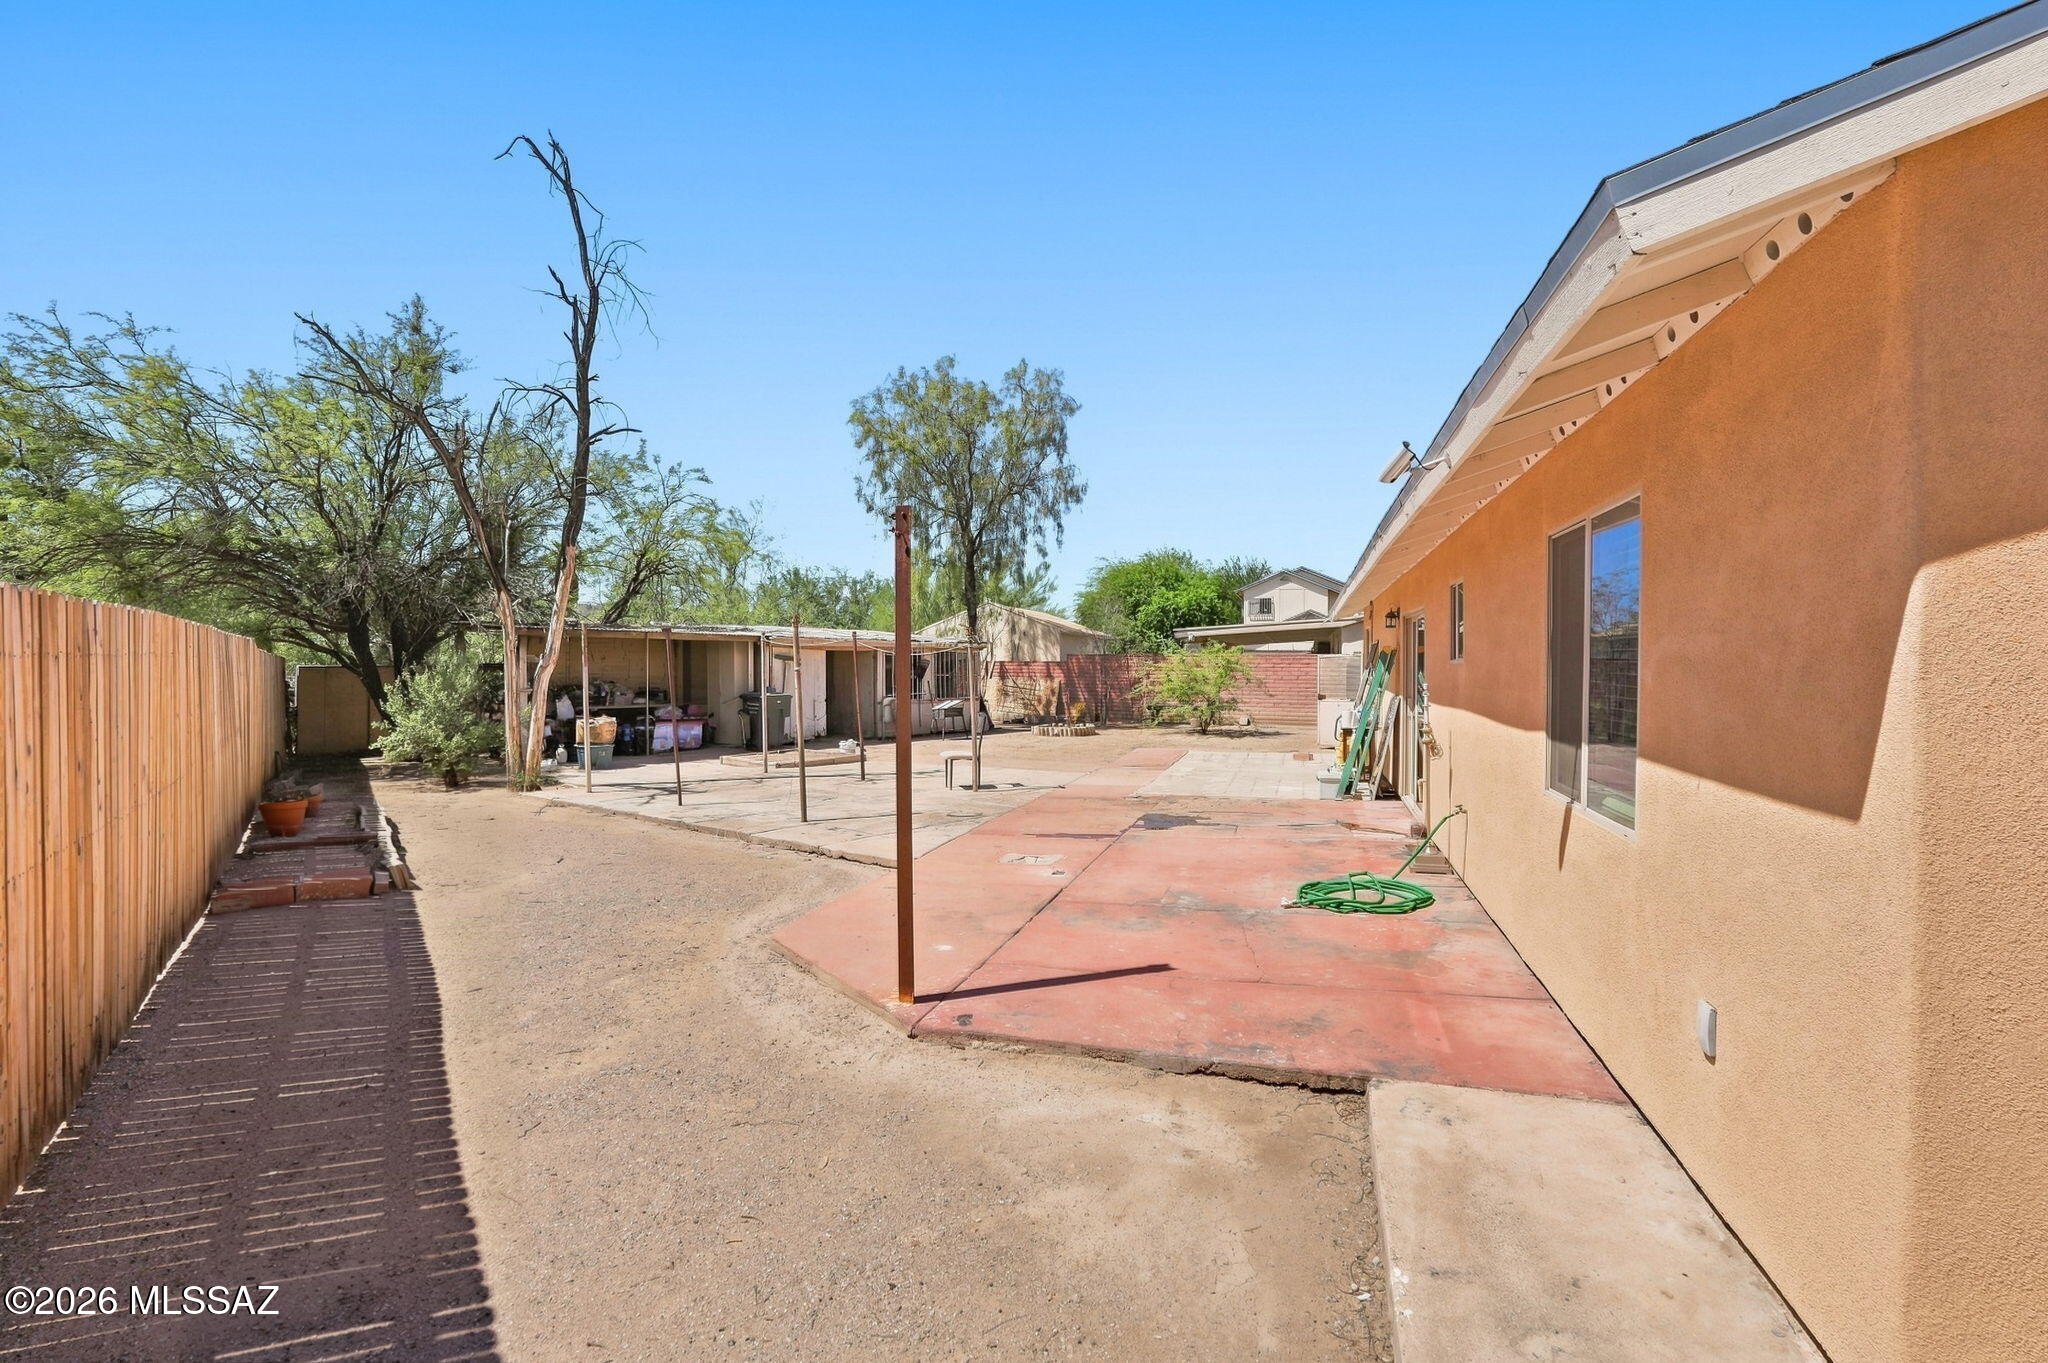
Backyard with a long red concrete patio beside the house and a gravel yard.
SEE ALL PHOTOS
Single-story tan stucco home behind a brick wall and black metal gate, with a covered carport.
Aerial view of a tan home with an attached carport, fenced yard, and detached backyard outbuilding.
Single-story tan stucco house with a brick-and-metal fence, desert landscaping, and mountains beyond.
Single-story tan home with a covered porch behind a brick wall and black metal gate.
Single-story home with a spacious covered patio and paved courtyard.
Paved patio beside a tan stucco home, with a white lantern post and raised planter.
Tan stucco house beside a broad dirt yard with a tall cactus and desert landscaping.
Vacant living area with wood-look flooring, a ceiling fan, and a window beside the front entry door.
Empty open-plan living and dining area with wood-look floors, a ceiling fan, and sliding glass doors.
Open dining area with wood-look tile floors, a granite breakfast bar, and sliding glass doors to the yard.
Open-plan kitchen and dining area with granite counters, wood cabinets, and sliding glass doors to a fenced patio.
Kitchen with wood cabinets, granite counters, stainless steel appliances, and a large peninsula.
Open kitchen and dining area with wood cabinets, granite counters, and a central island.
Kitchen with honey-toned wood cabinets, granite counters, stainless-steel appliances, and wood-look plank flooring.
Kitchen with wood cabinets, granite counters, stainless steel appliances, and a large white pantry cabinet.
Kitchen with wood cabinets, granite counters, stainless steel appliances, and a double-basin sink beneath a window.
Kitchen with wood cabinets, granite counters, stainless steel appliances, and a door with blinds.
Entry and dining area with a blind-covered front door, wood-look tile flooring, and pendant lights.
Kitchen with wood cabinets, granite counters, stainless dishwasher, and a sink beneath a window.
Kitchen with wood cabinets, granite counters, a double sink, and stainless steel dishwasher.
Empty dining room with wood-look tile flooring and sliding glass doors to a fenced patio.
Open kitchen and dining area with wood cabinets, granite counters, stainless appliances, and tile floors.
Empty room with wood-look flooring, a ceiling fan, and a window with blinds.
Empty room with wood-look tile flooring, a window with blinds, and a ceiling fan.
Empty bedroom with wood-look tile, mirrored closet doors, and an adjoining tiled bathroom.
Bathroom with a beige tiled walk-in shower, mosaic accent strip, and granite-topped wood vanity.
Empty bedroom with wood-look flooring, mirrored closet doors, and a ceiling fan
Empty room with wood-look tile flooring and a window with white blinds.
Empty bedroom with sliding closet doors and brown wood-look tile flooring.
Empty room with white walls, a window with blinds, and wood-look flooring.
Empty bedroom with sliding closet doors, an open doorway, and wood-look tile flooring.
Bathroom with granite vanity and tan tiled shower featuring decorative mosaic niches.
Empty laundry room with wall shelf, washer hookups, and brown tile flooring.
Empty laundry area with a high storage shelf and washer and dryer hookups.
Storage shed with exposed plywood walls, stacked mattresses, paint cans, and shovels.
Rear of a single-story home with barred windows, a cluttered covered patio, and a paved backyard walkway.
Fenced backyard with a paved patio, bare dirt yard, desert trees, and a small outbuilding.
Fenced backyard with a broad patio, sparse desert landscaping, circular planting bed, and barbecue grill.
Rear of a tan stucco home with sliding glass doors and a broad concrete patio.
Rear of a tan stucco home with a wide concrete patio and sliding glass door.
Rear of a tan stucco home with a red concrete patio and repair tools gathered by the sliding door.
Rear of a stucco home with a broad concrete patio, dry yard, and large tree in the foreground.
Backyard with a long red concrete patio beside the house and a gravel yard.
Pending

1695 W Calle Guadalajara

1695 W Calle Guadalajara, Tucson, AZ 85713

$289,000
Beautifully remodeled and move-in ready! Extensively updated beginning in 2023, this home offers a fresh, modern feel with thoughtful upgrades throughout. Enjoy tile flooring throughout, granite countertops, beautifully finished tile showers, dual-pane windows, and modern LED lighting. Major improvements include a newer roof, AC system, and water heater, providing added peace of mind. Outside, privacy gates create a more secluded setting, while dedicated RV parking and a two-car carport provide plenty of space for vehicles and toys. With stylish finishes, valuable upgrades, and functional outdoor space, this Tucson home offers the perfect blend of comfort, convenience, and modern living!

3
beds

2
baths

1,160 Sq.Ft. LIVING AREA

7,591 Sq.Ft. lot

Ernie Hernandez

Ernie Hernandez

Features & Amenities

Interior

  • total bedrooms3
  • Total bathrooms2
  • full bathrooms2
  • Laundry room Laundry Closet
  • Flooring Ceramic Tile
  • Fireplace None
  • APPLIANCES Electric Range, Exhaust Fan

Area & Lot

  • Status Pending
  • Living Area1,160 Sq.Ft.
  • Total Area1,160 Sq.Ft.
  • Lot Area7,591 Sq.Ft.
  • MLS® ID22621935
  • TypeResidential
  • YEAR BUILT2001
  • NeighborhoodTucson
  • Architecture StylesContemporary
  • View DescriptionResidential
  • Elementary SchoolOyama
  • Middle SchoolValencia
  • High SchoolCholla
  • School DistrictTUSD

Exterior

  • STORIES1
  • water SourcePublic
  • utilitiesSewer Connected
  • roofShingle
  • lot featuresNorth/South Exposure
  • HEAT TYPEForced Air
  • AIR CONDITIONINGCentral Air
  • Disability FeaturesLevel
  • security FeaturesSmoke Detector(s)

Financial

  • Sales Price$289,000
  • Real Estate Tax $1,532/yr
  • Zoning Pima County - CR2
Aerial view of a tan home with an attached carport, fenced yard, and detached backyard outbuilding.

Schedule a Showing

We would love to show you our beautiful property. Please select your preferred date and time below. An agent will be in touch shortly to confirm your appointment.

Schedule a Showing

We would love to show you our beautiful property. Please select your preferred date and time below. An agent will be in touch shortly to confirm your appointment.

Thank you for your interest in 1695 W Calle Guadalajara, Tucson, AZ 85713. We are reviewing your request and will be in touch shortly!

Mortgage Calculator

Estimate your monthly mortgage payment, including the principal and interest, property taxes, and HOA. Adjust the values to generate a more accurate rate.

All estimates are provided for informational purposes only. Actual amounts may vary.
$0,000 Your Payment 20 15 65
$0,000 Your Payment

Tucson

Explore

Built Around Your Goals

Every client is different, which is why we tailor our approach to fit your priorities, timing, and vision—ensuring a process that feels aligned, informed, and focused on your goals.

Follow Us on Instagram