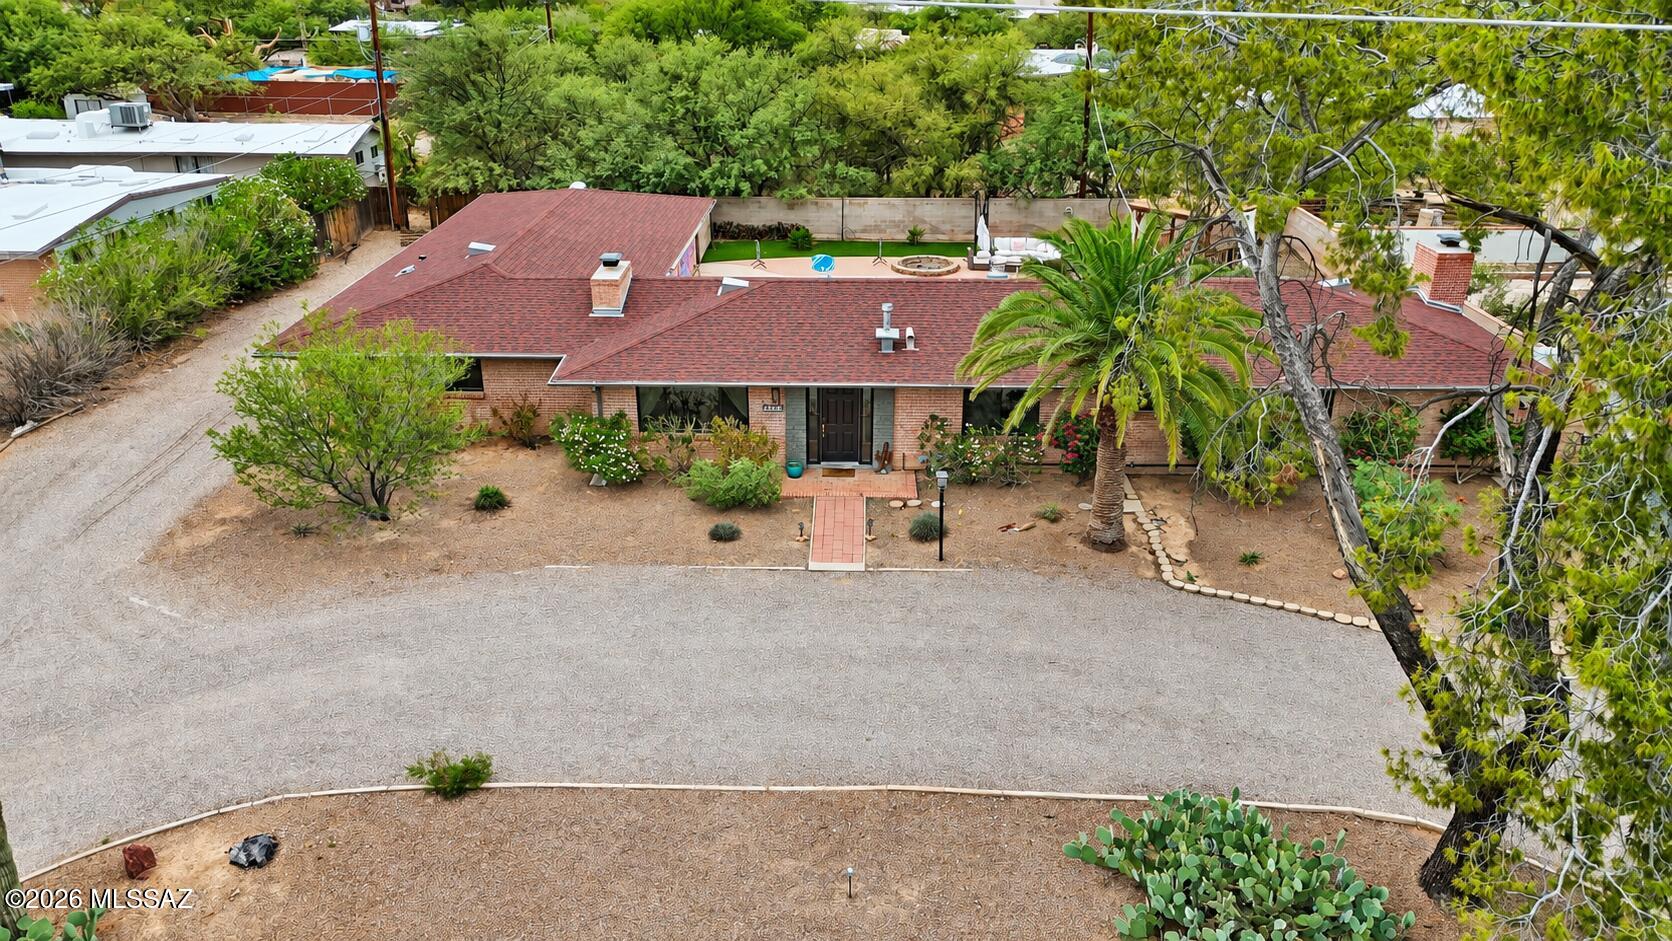
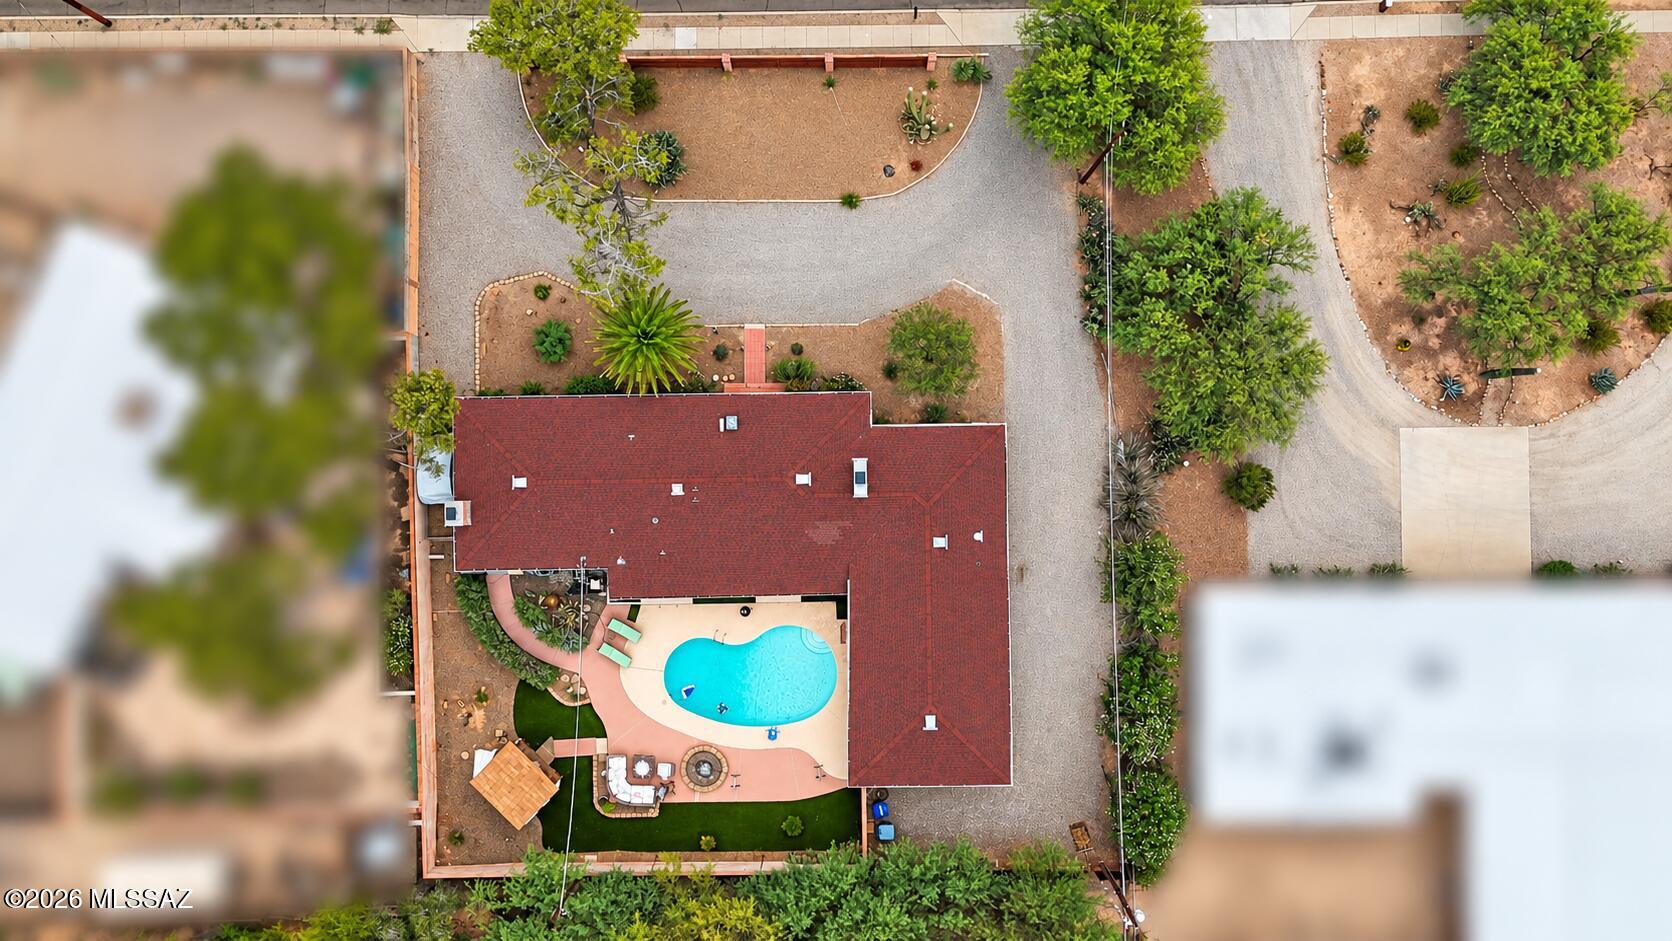
Aerial view of a brick home with a curved gravel driveway and a backyard pool.
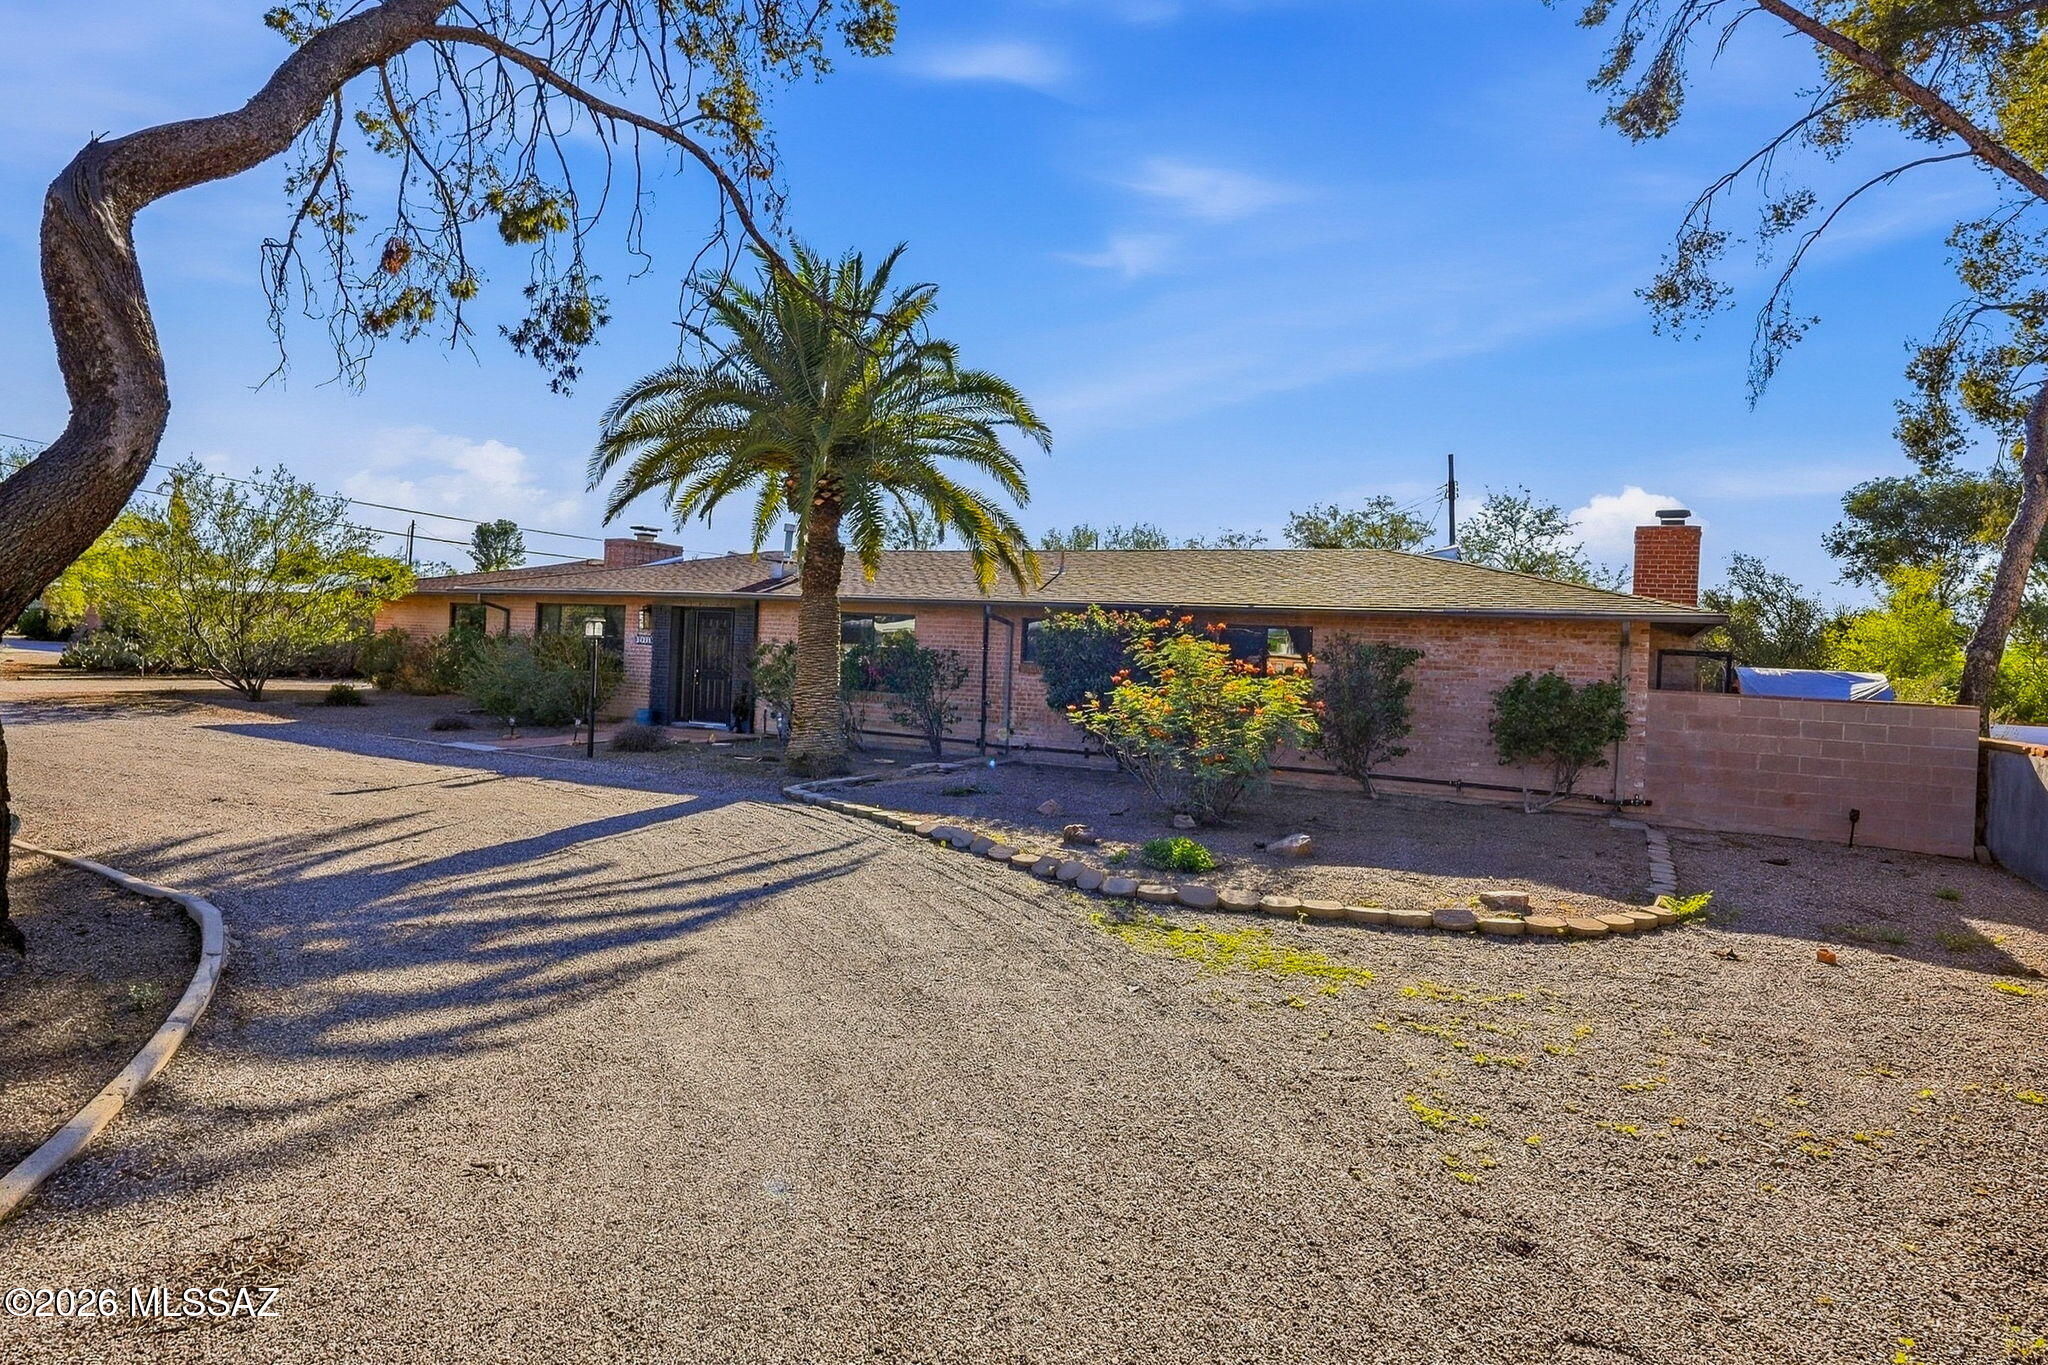
Single-story brick home with a palm tree by the entrance and a broad gravel yard.
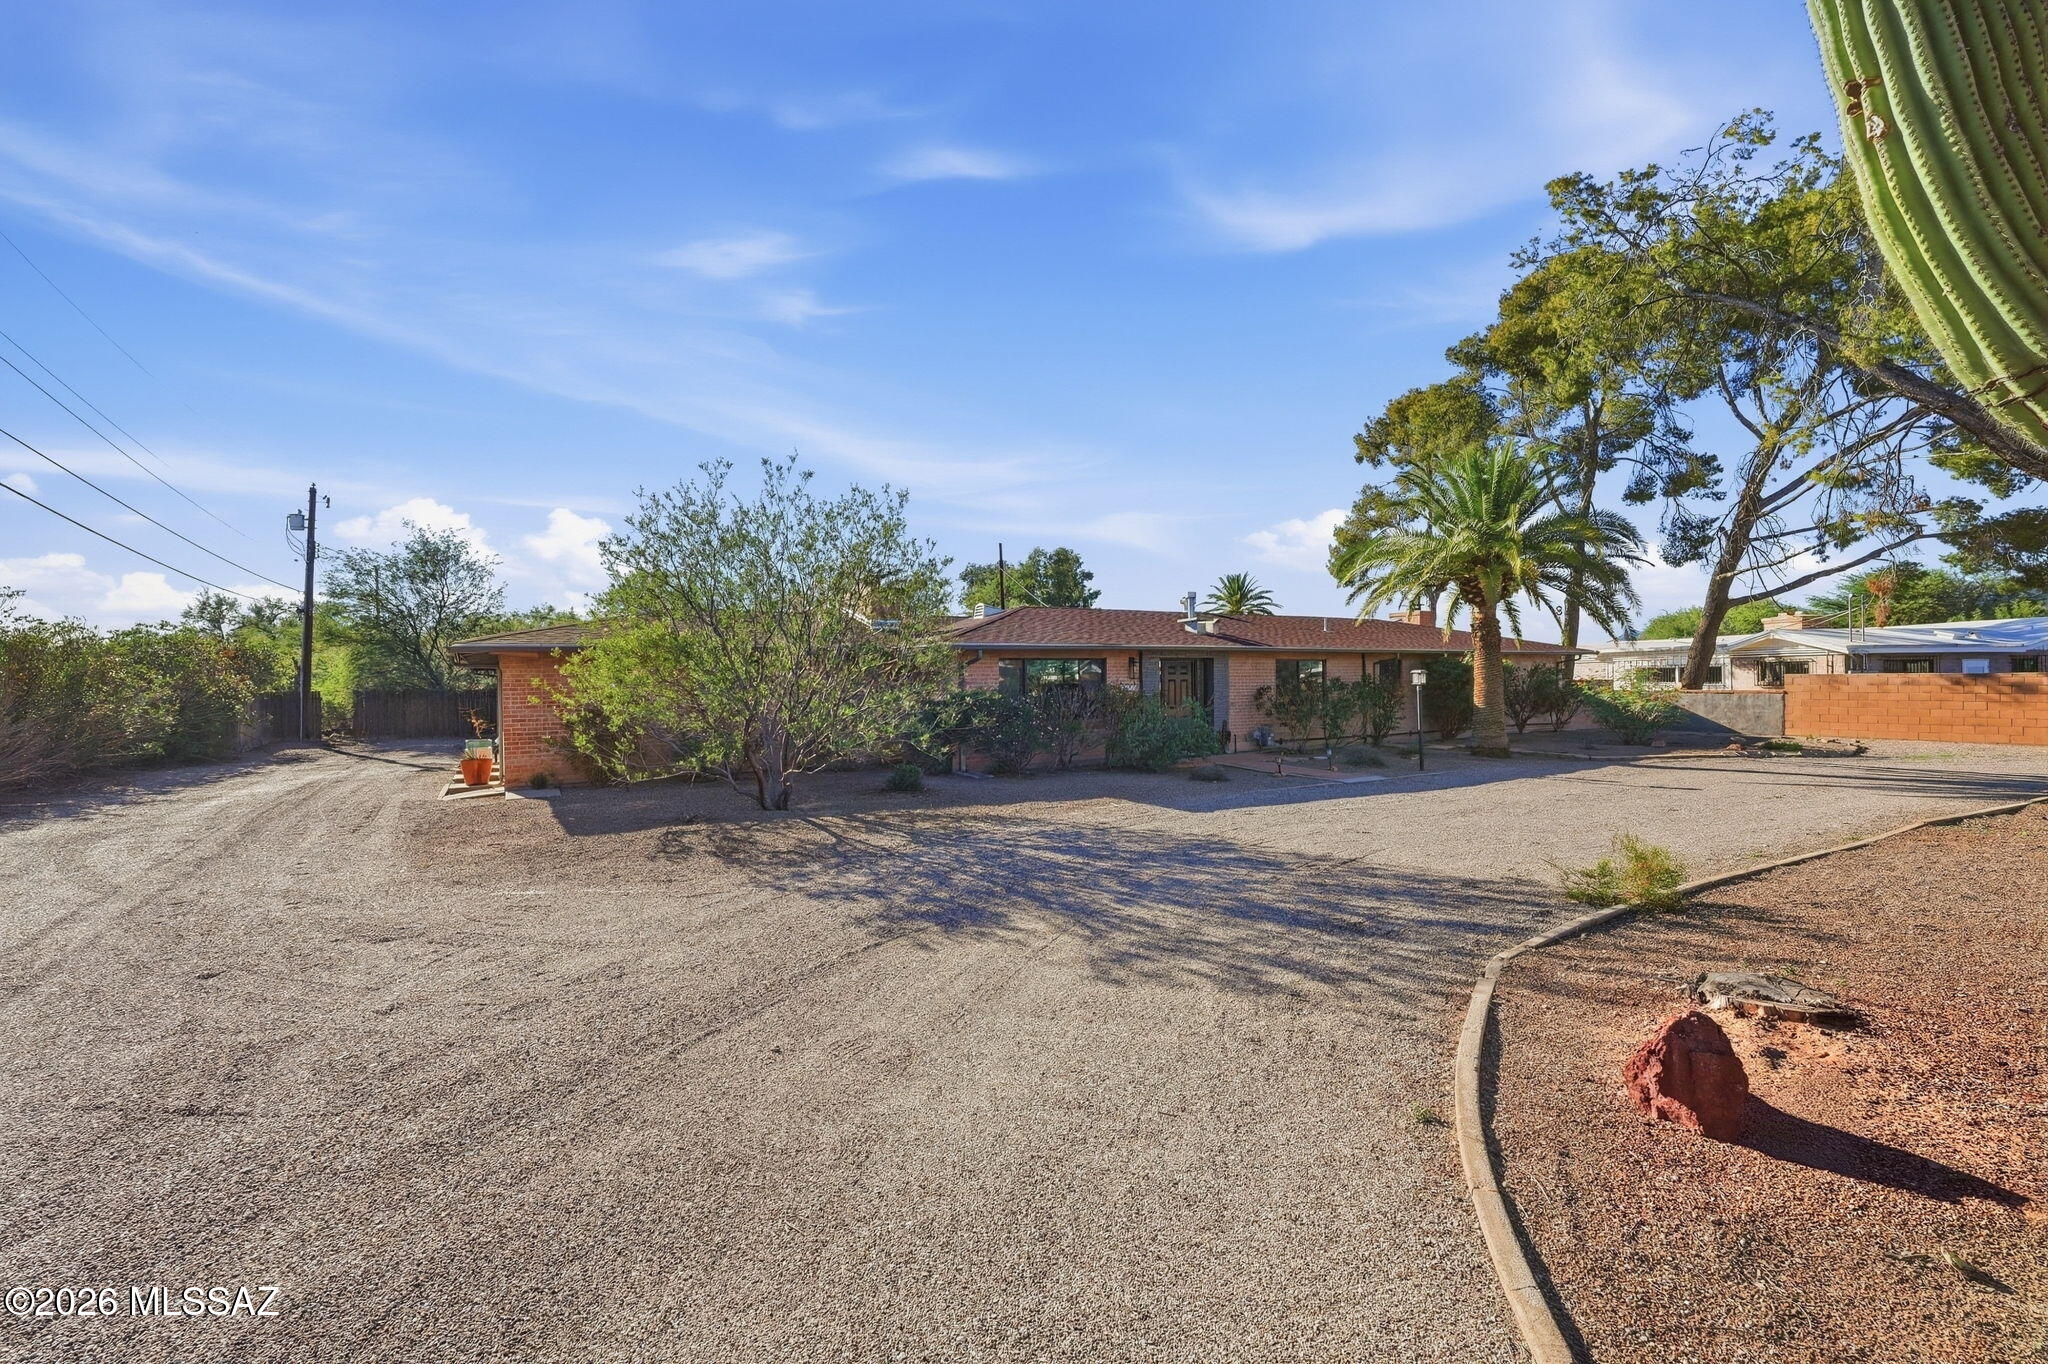
Single-story brick home behind a broad gravel driveway, with a saguaro cactus and palm trees.
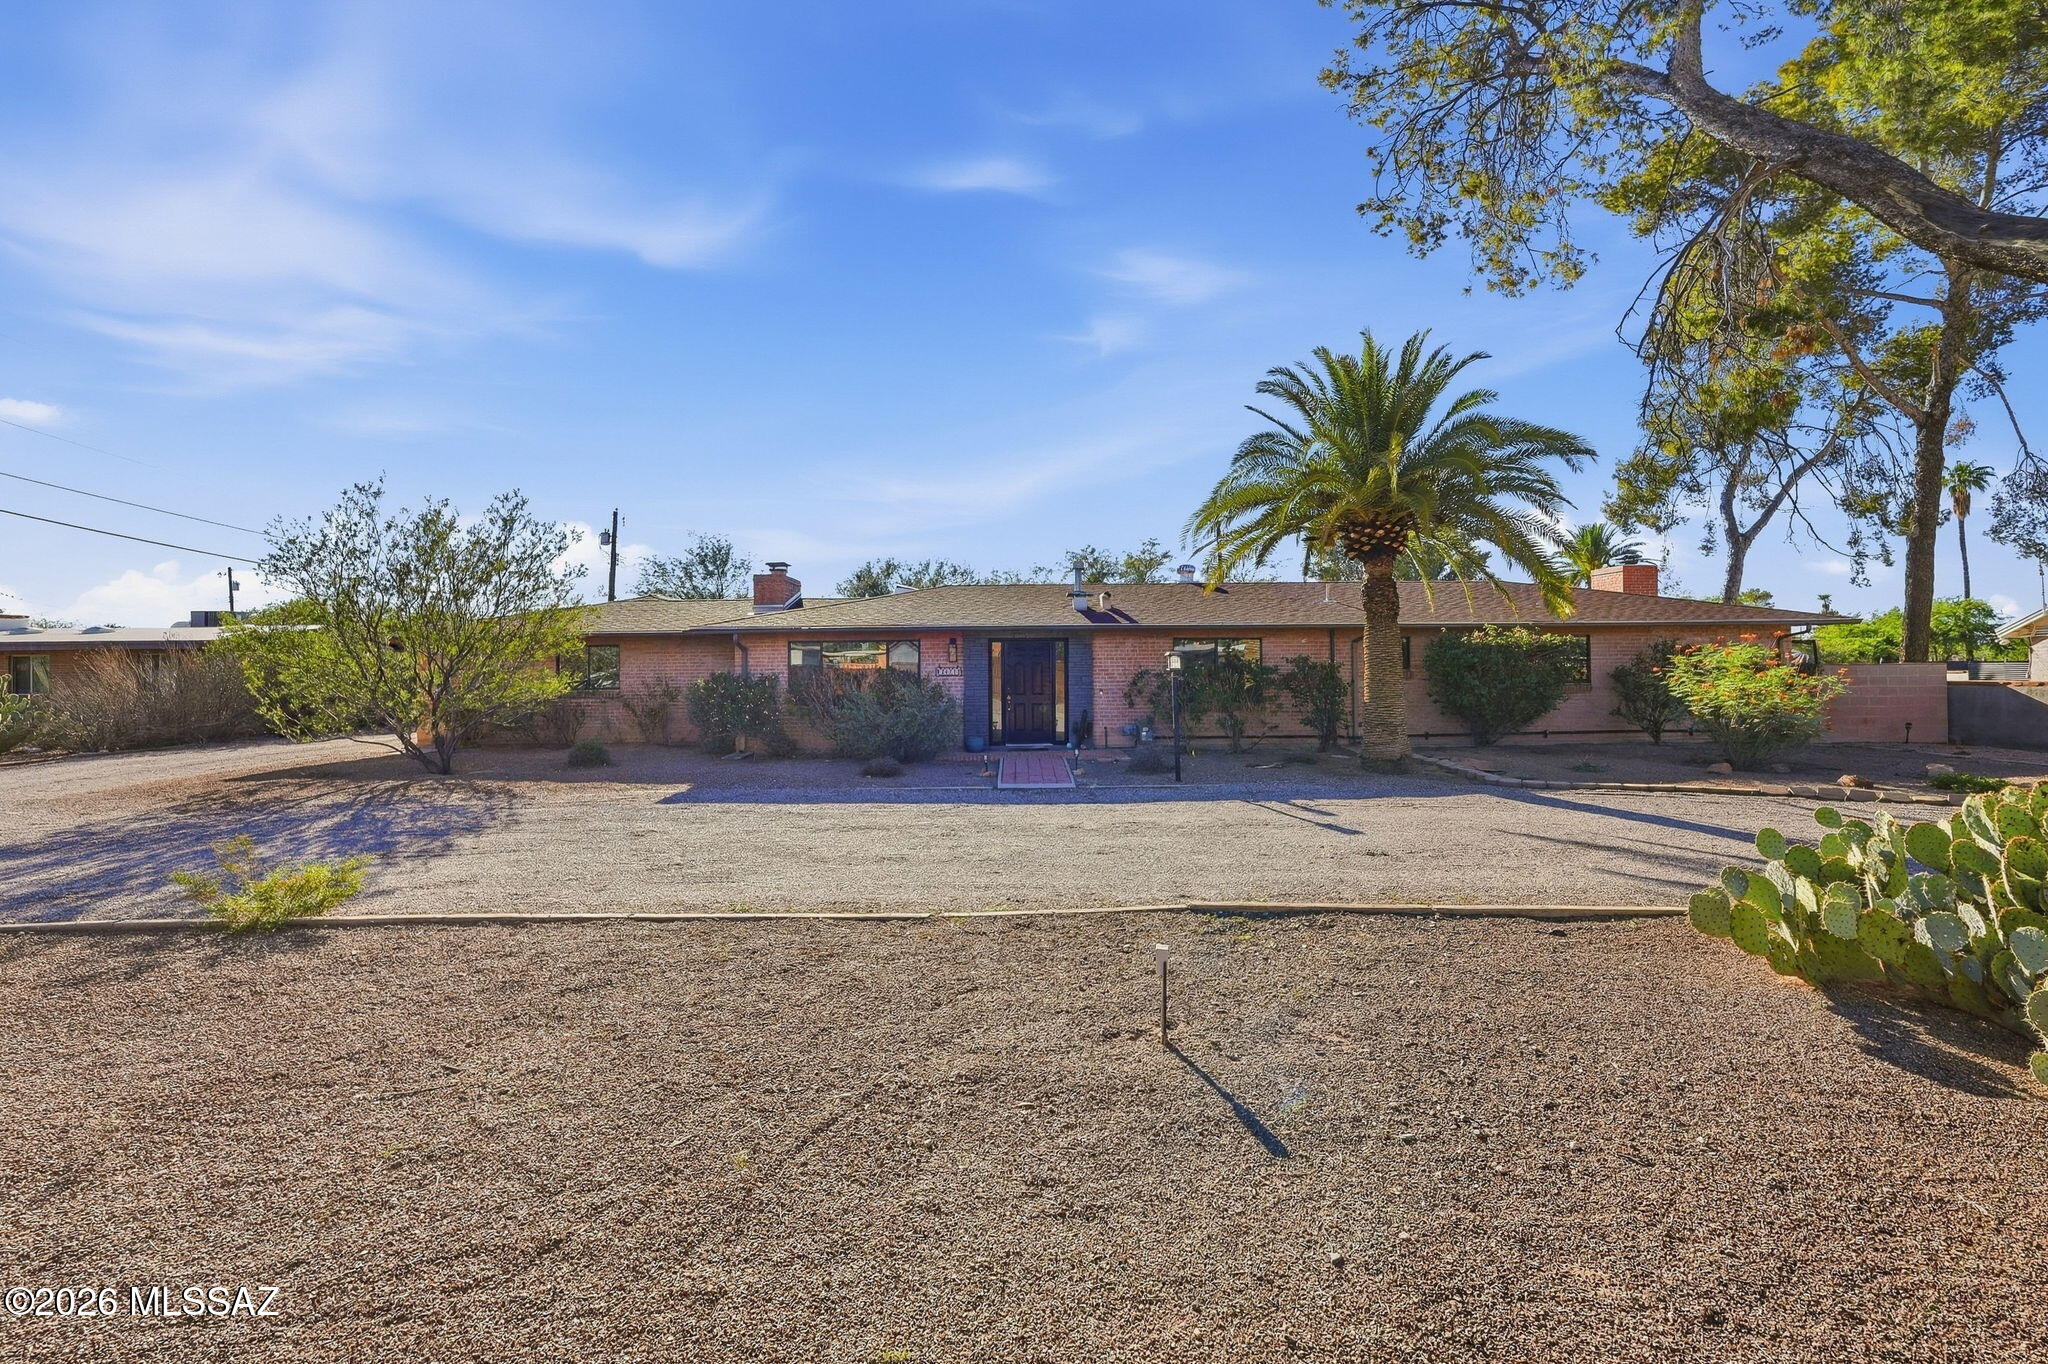
Single-story brick home with a central entry, gravel yard, palm tree, and prickly pear cactus.
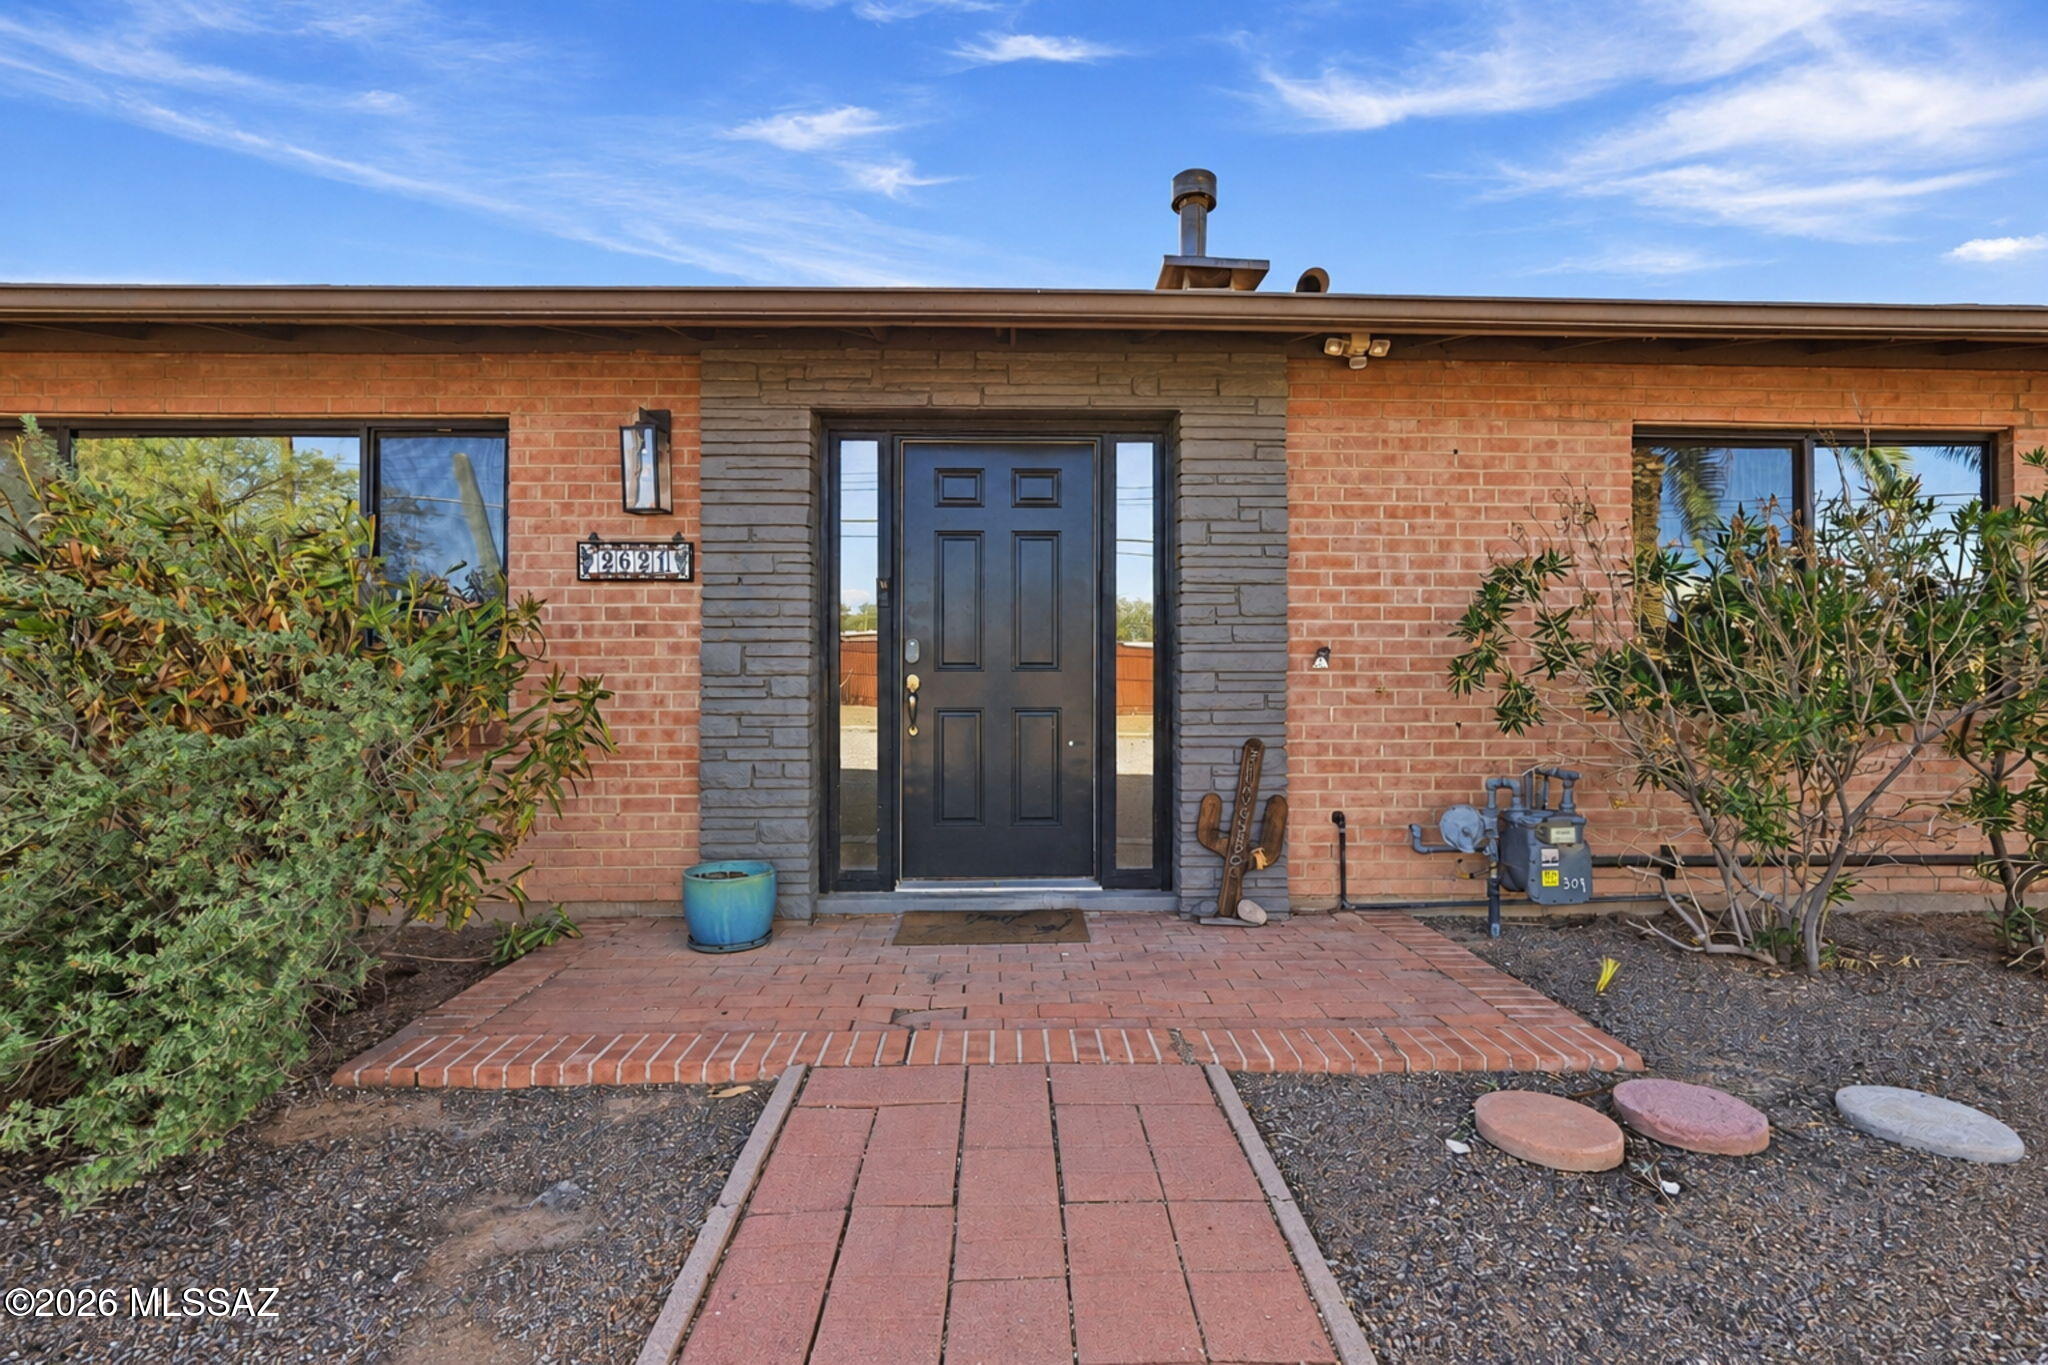
Brick home entrance with a dark blue door, stone surround, and brick-paver walkway.
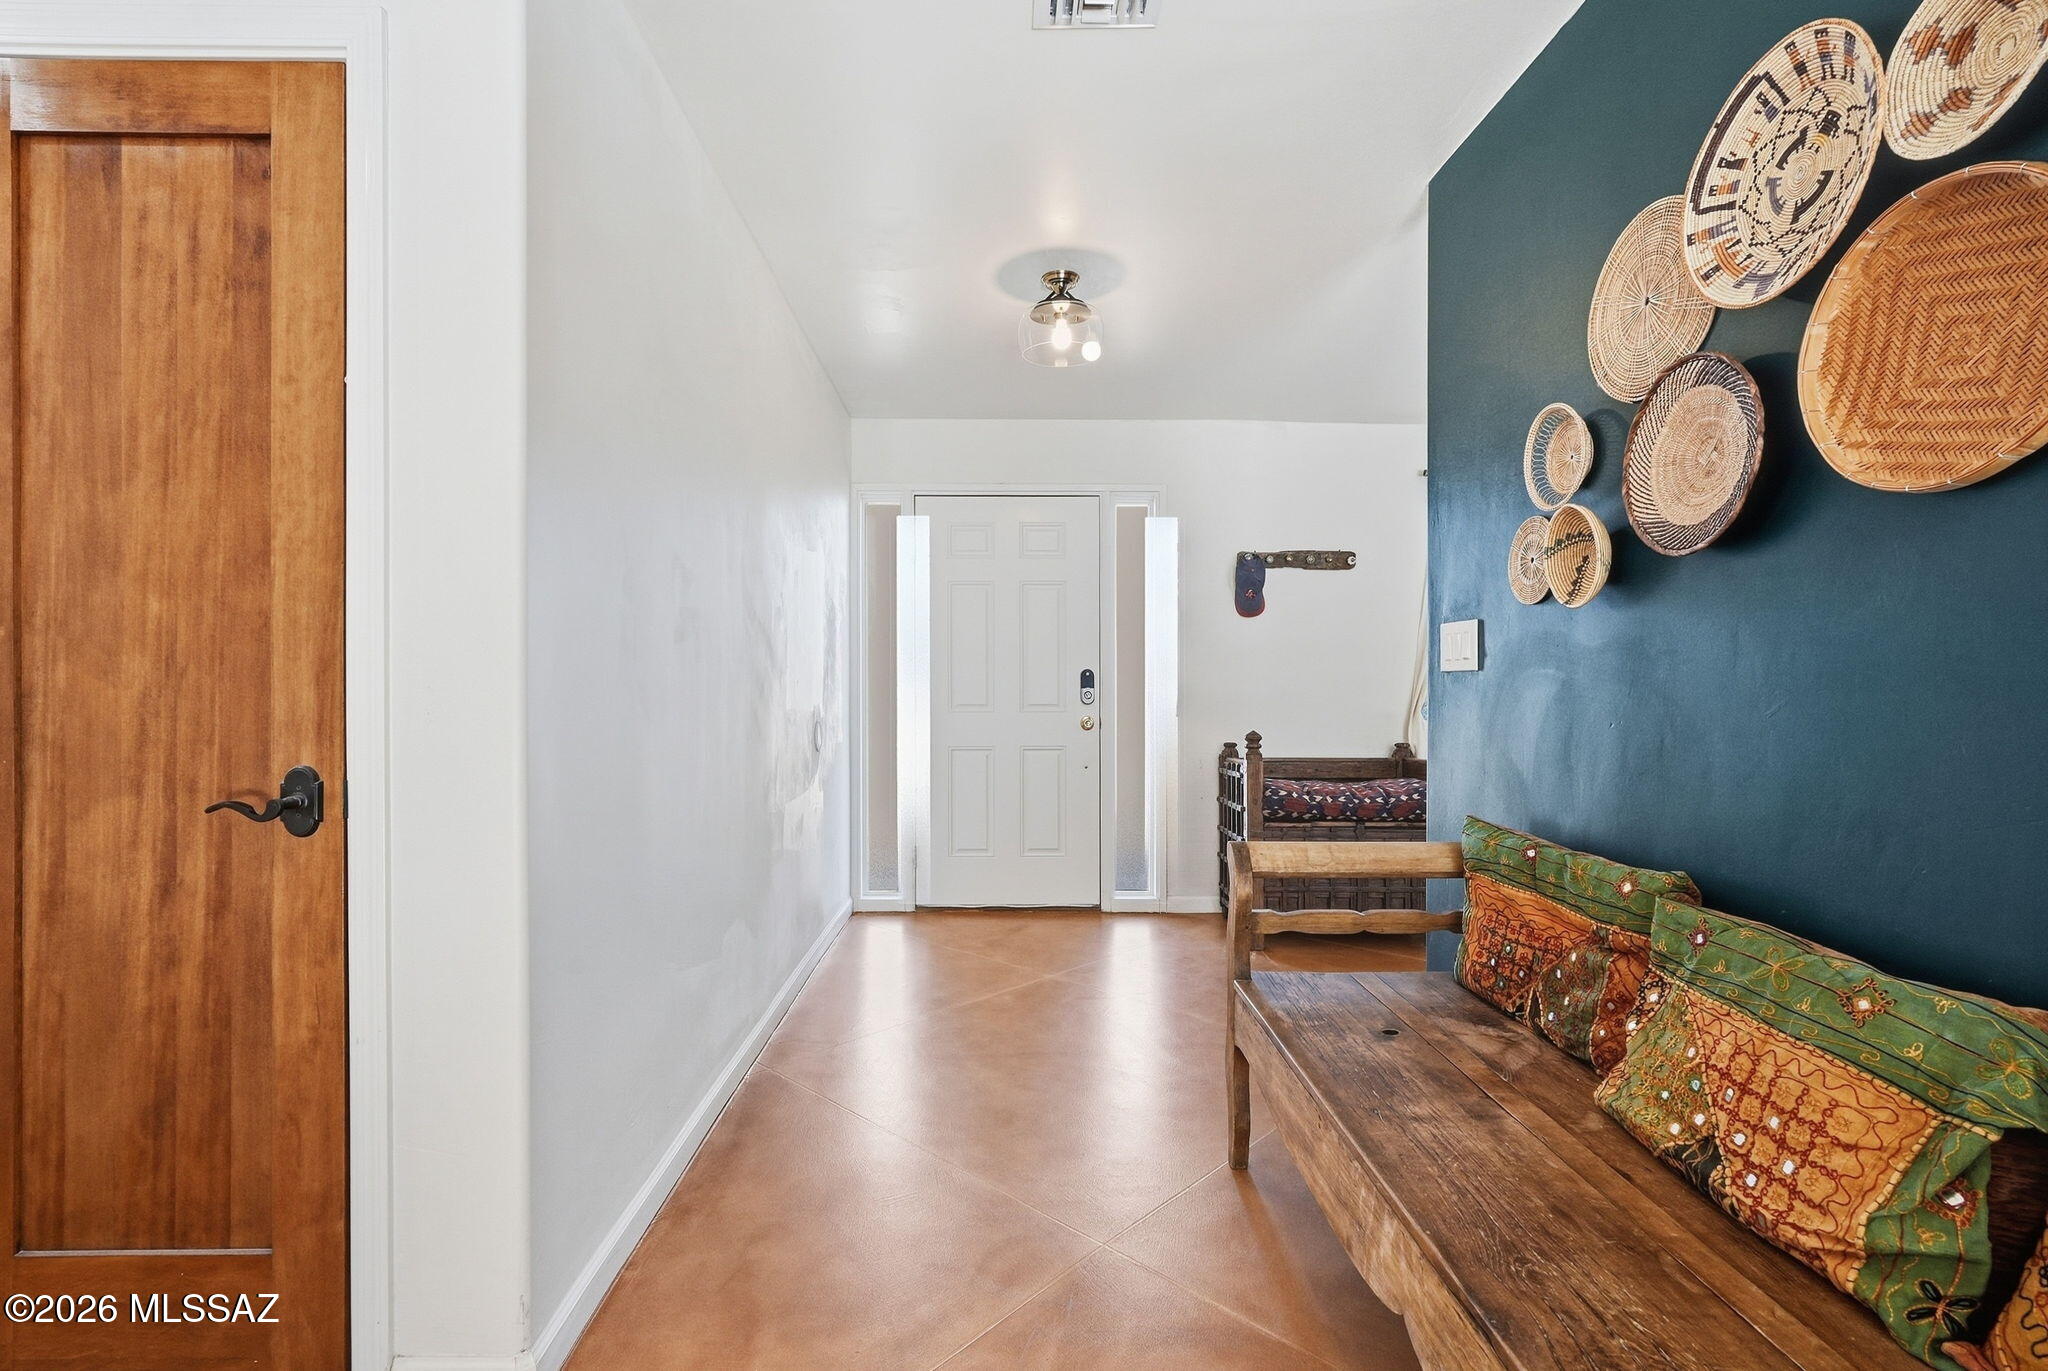
Entry hall with a teal basket-decorated wall, wooden bench, patterned cushions, and terracotta tile floor.
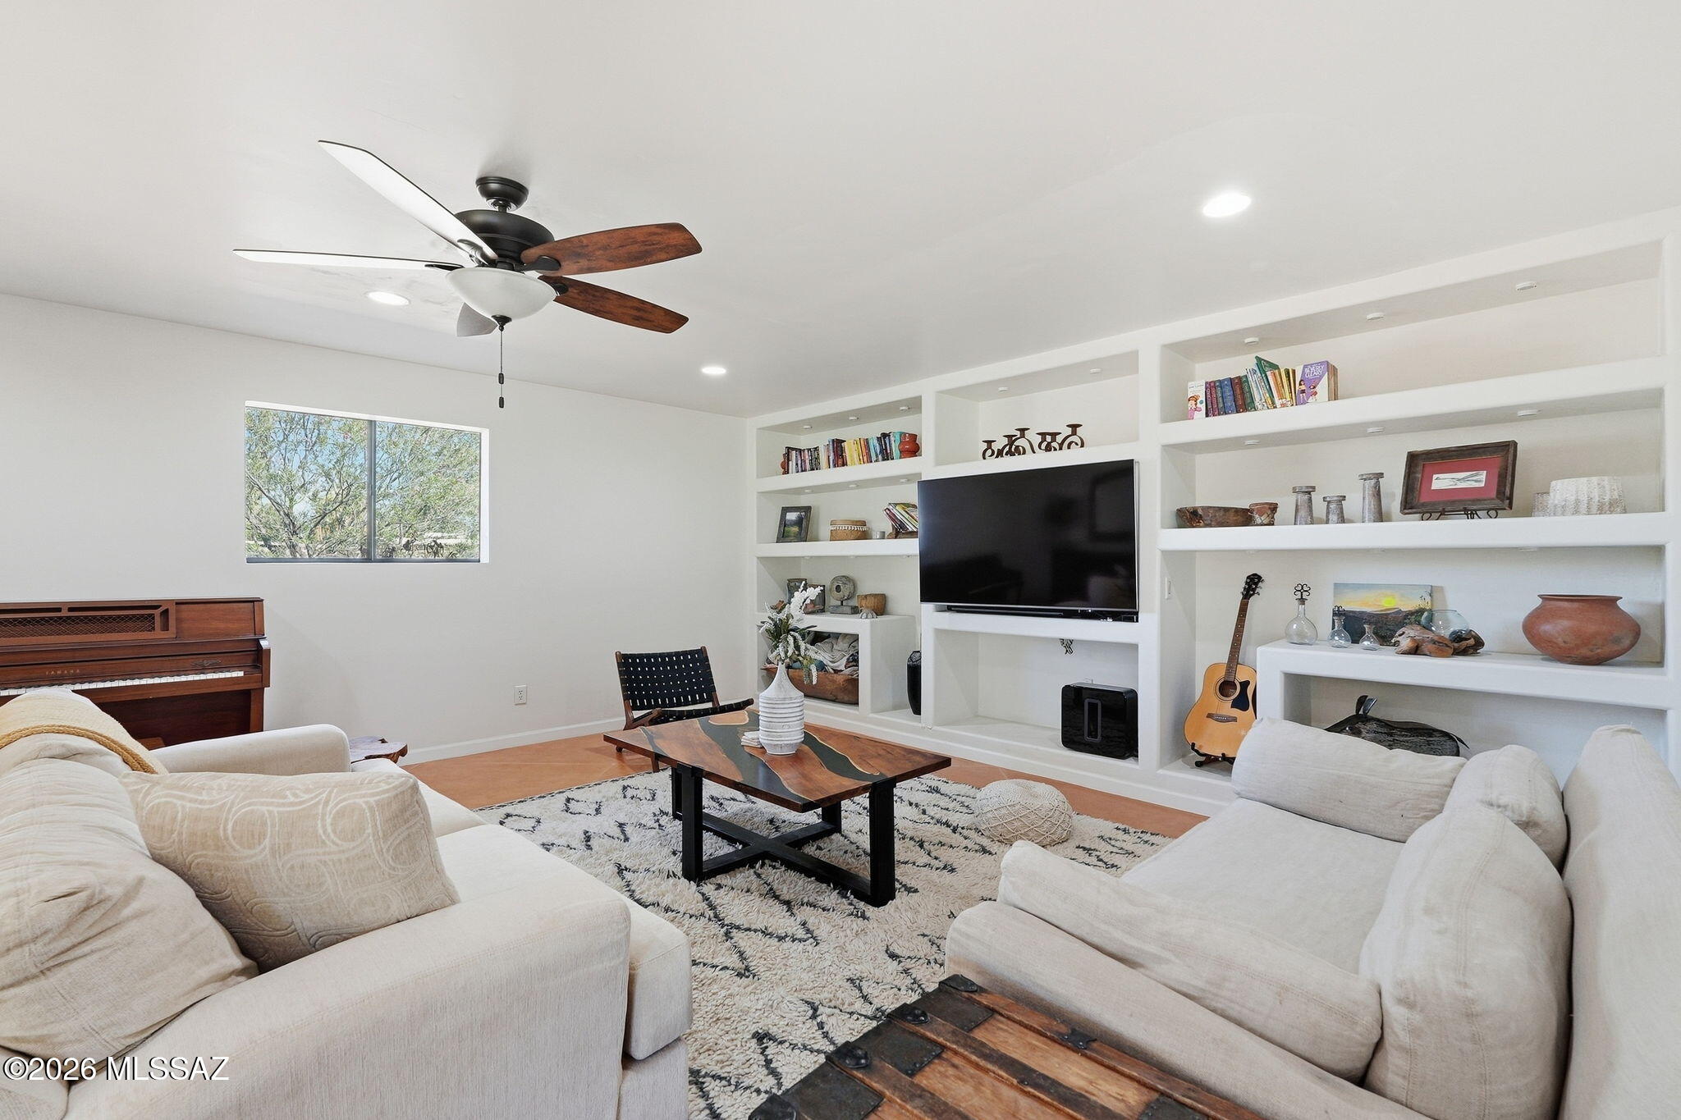
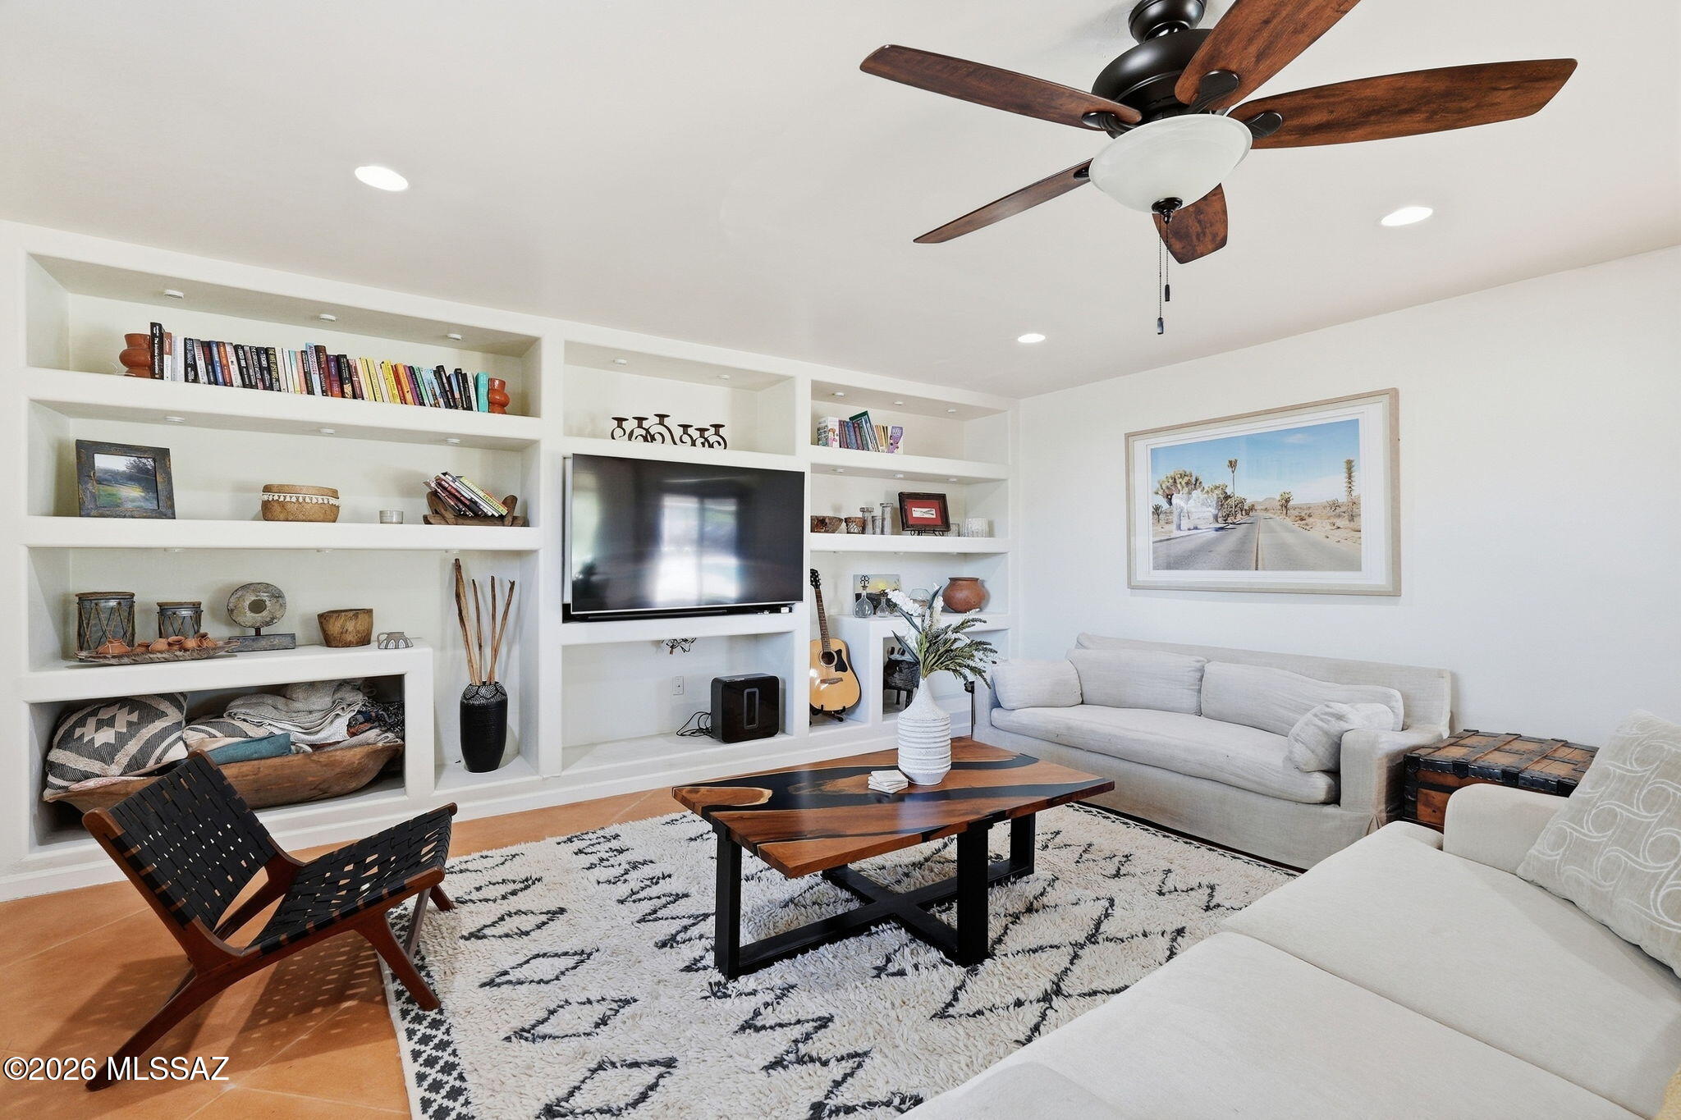
Living room with white sofas, built-in shelving, a television, and an upright piano.
Living room with built-in shelving, a wall-mounted television, white sofa, and patterned rug.
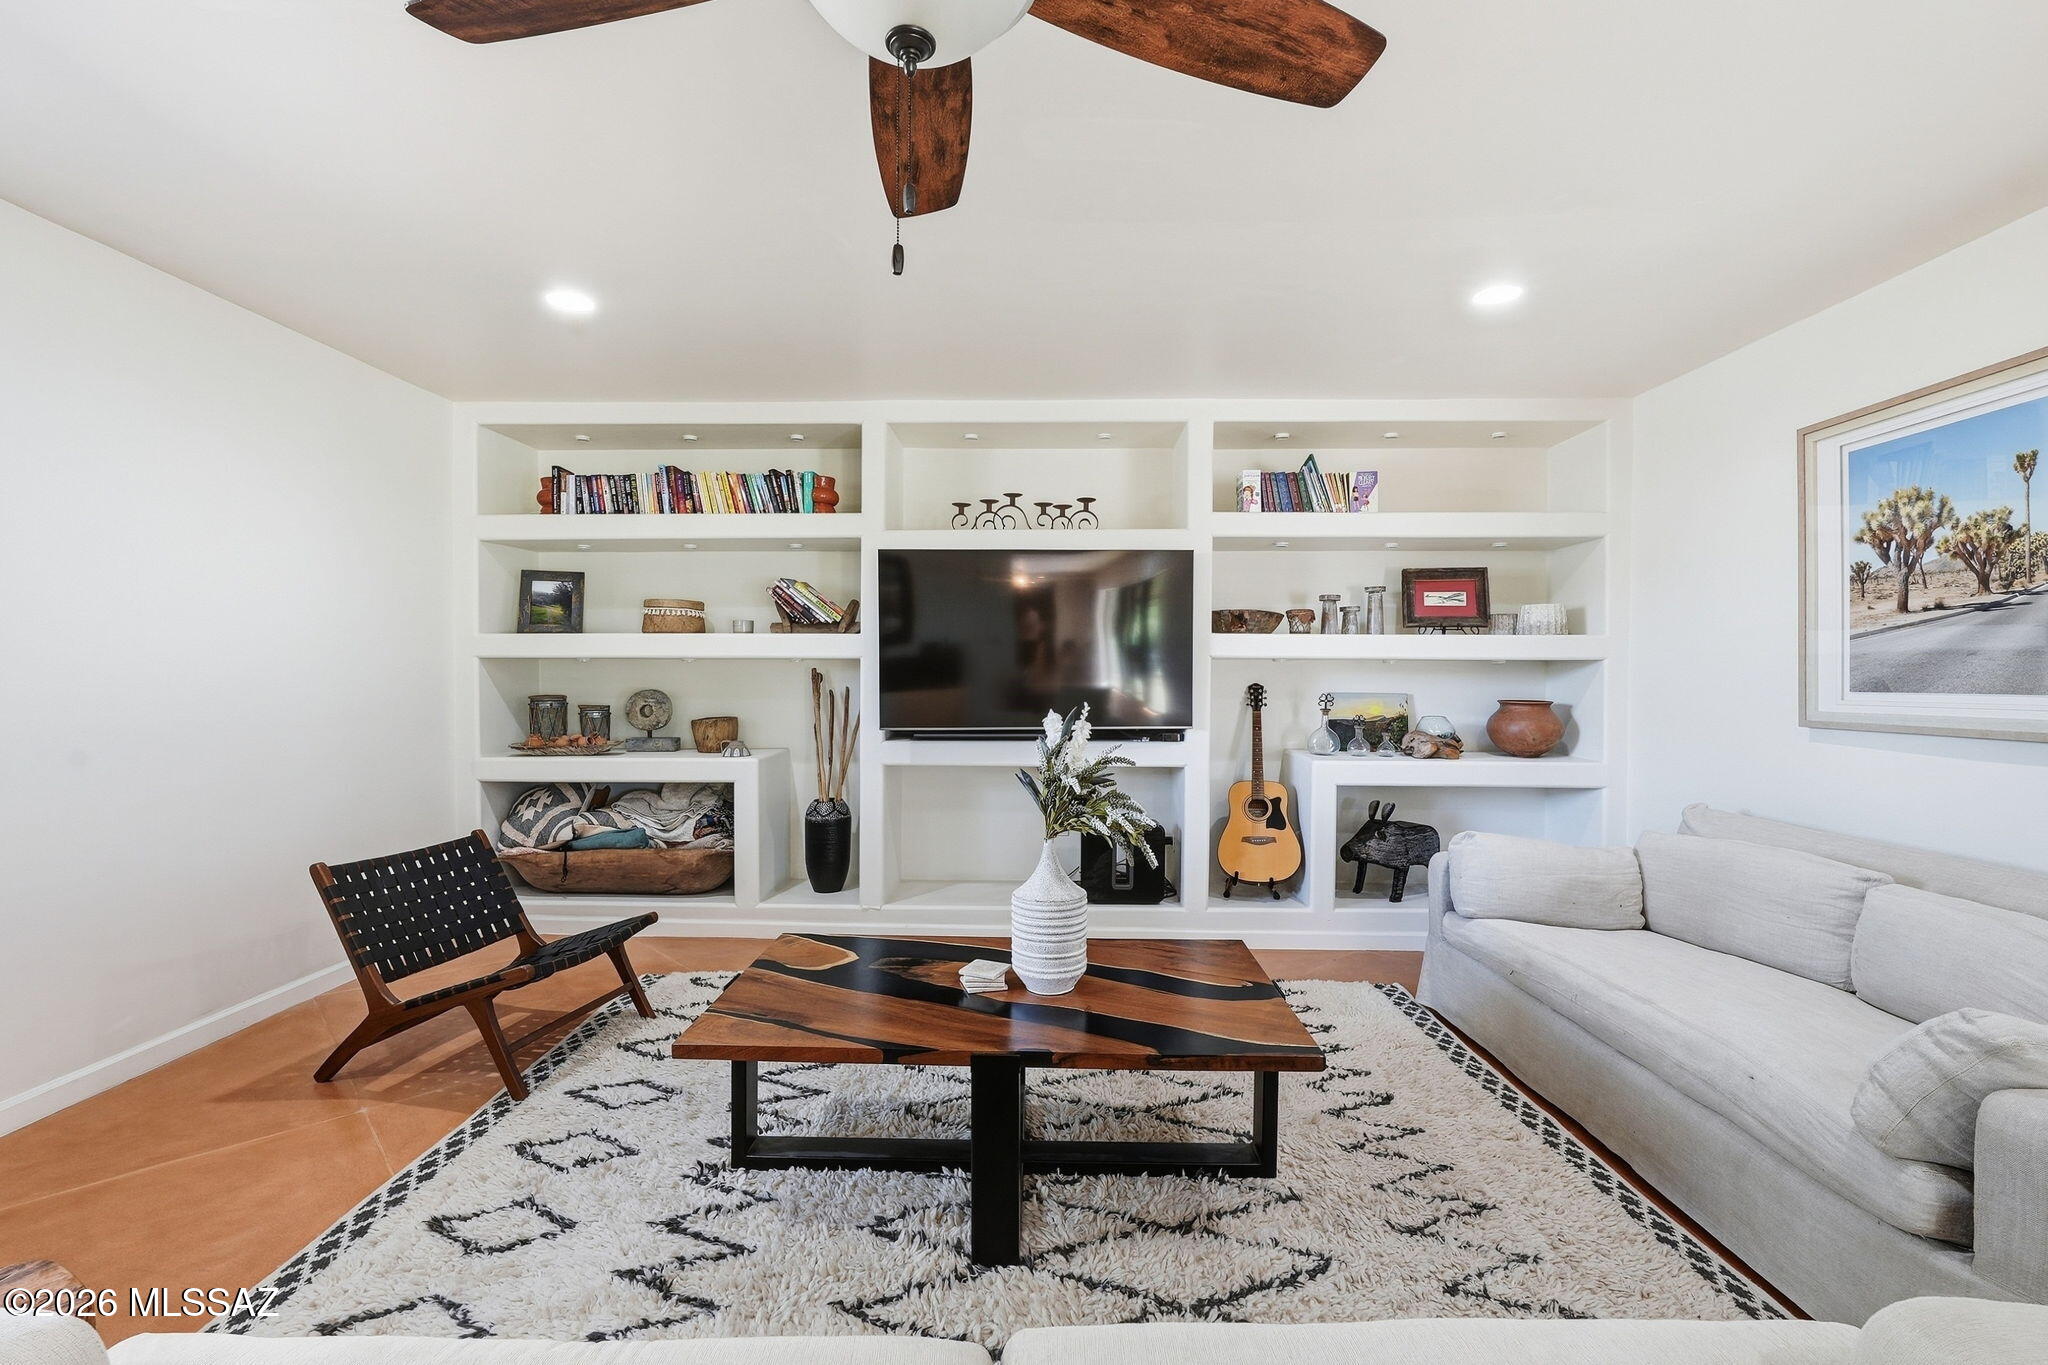
Living room with built-in display shelves, pale sofas, a patterned rug, and a dark wood ceiling fan.
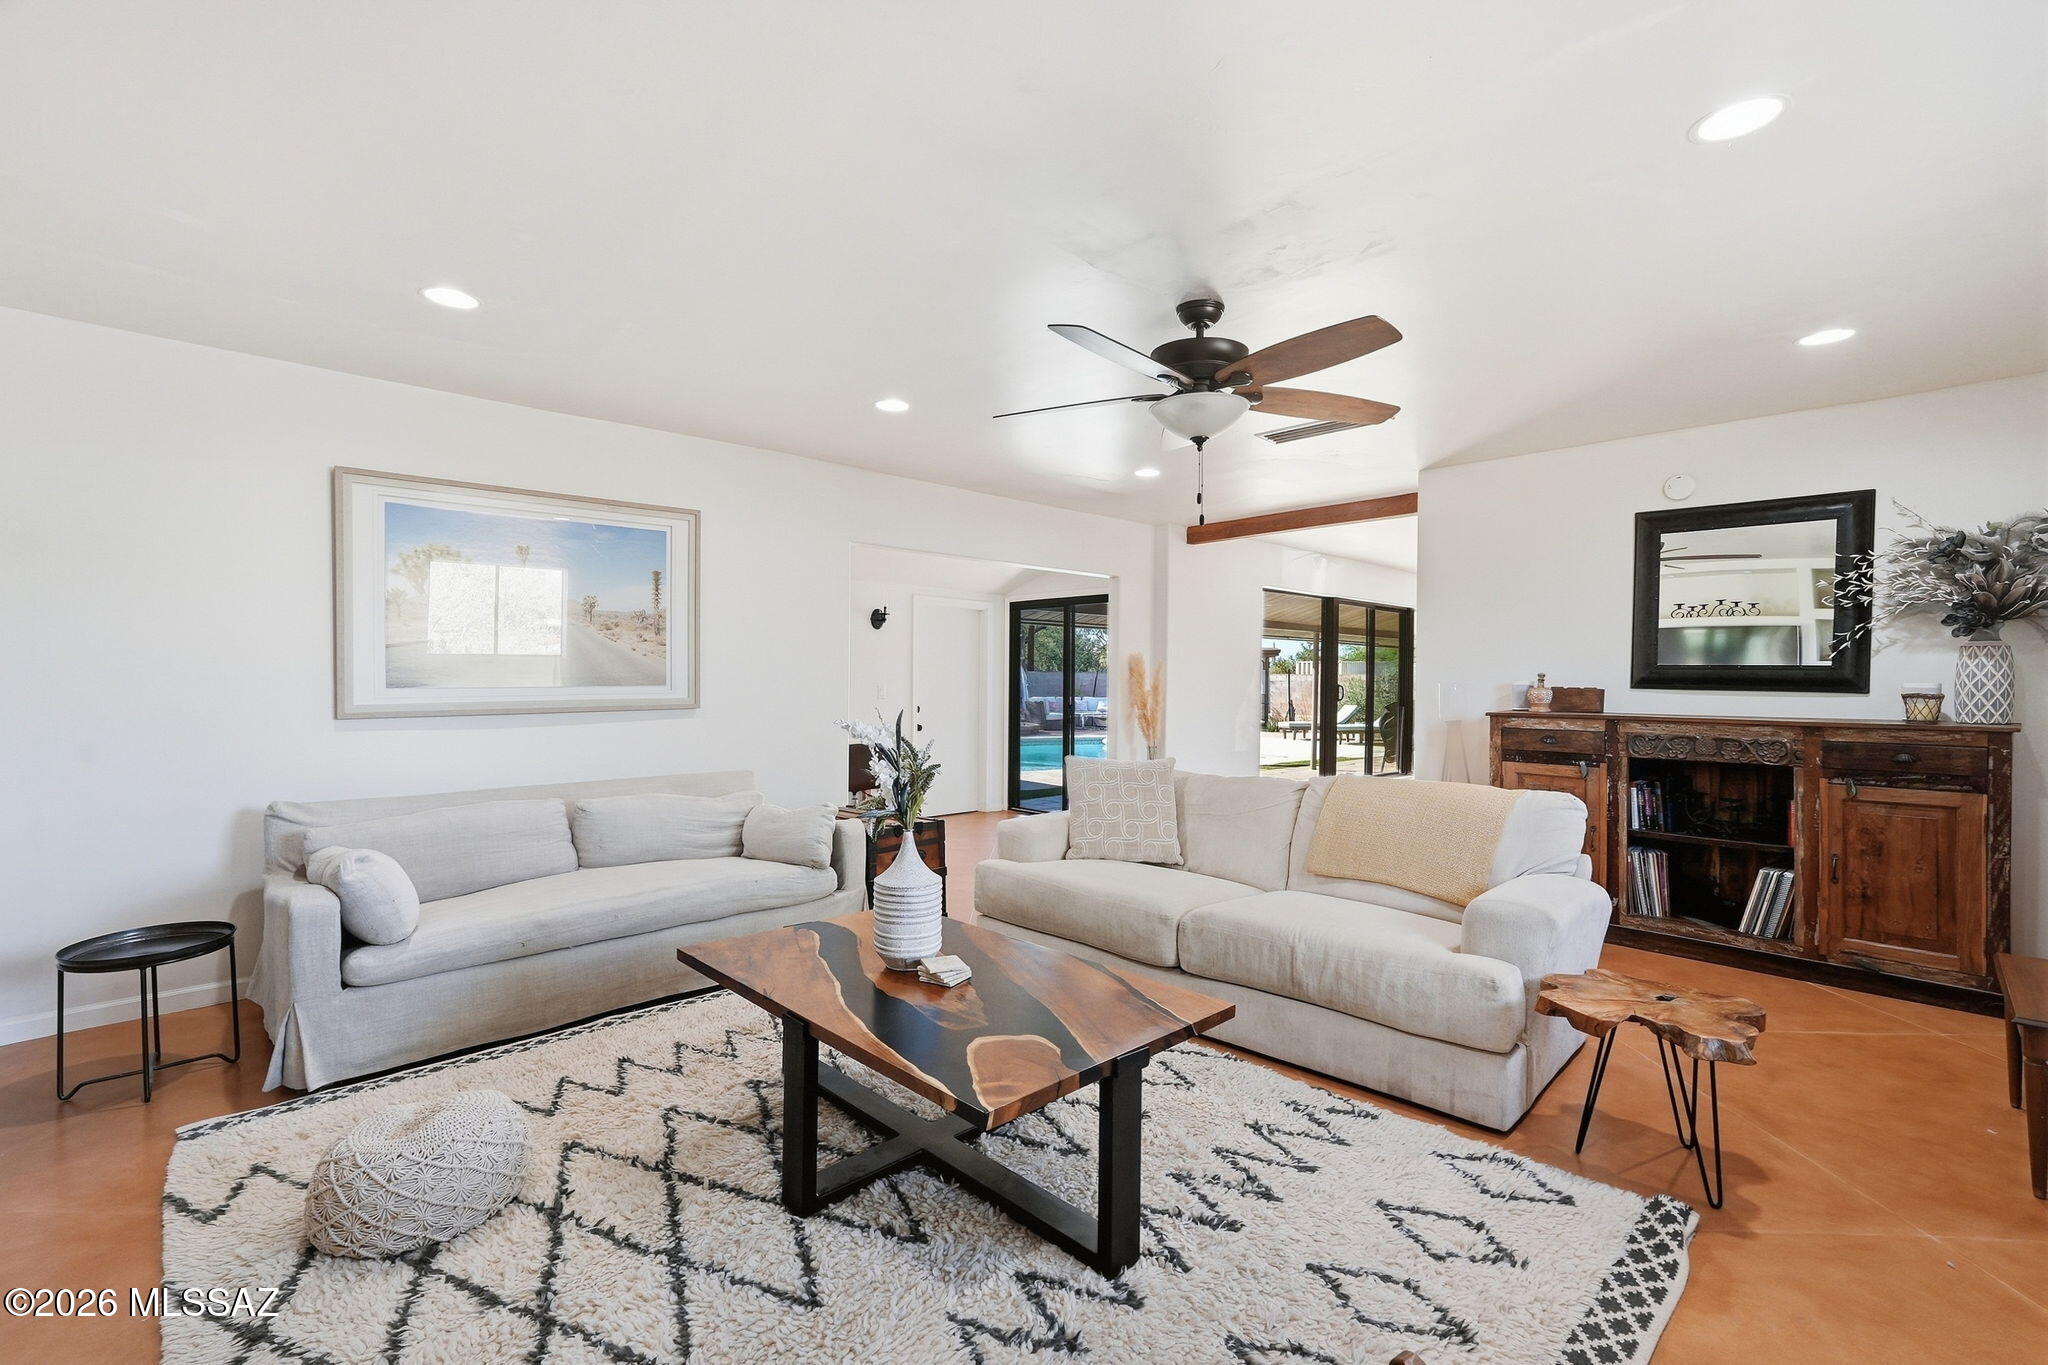
Living room with two pale sofas, a live-edge coffee table, and sliding glass doors overlooking a pool.
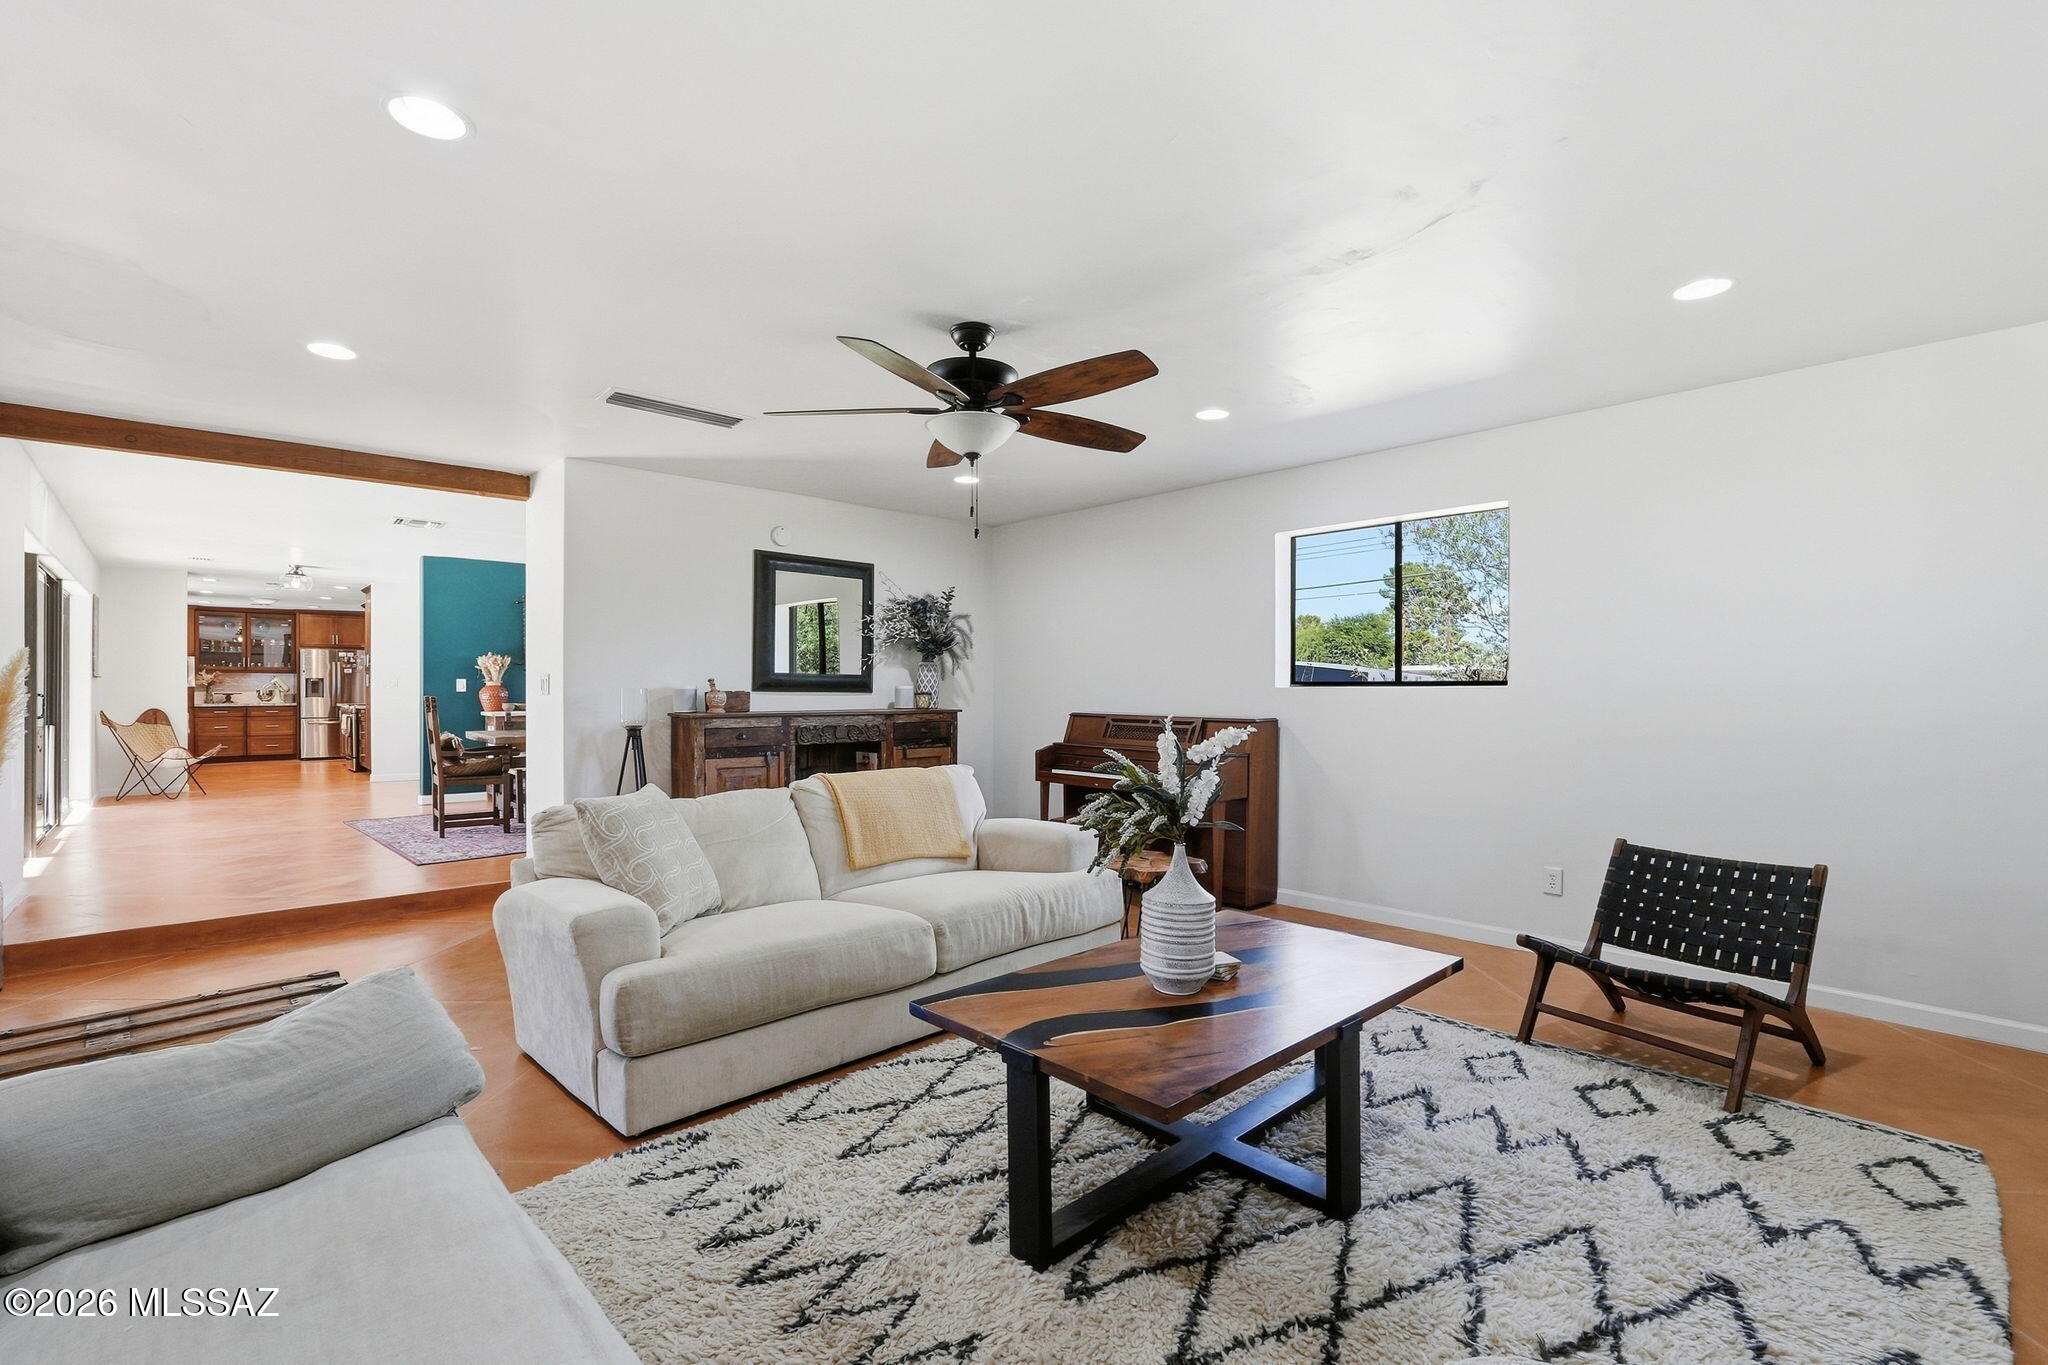
Living room with a white sofa, patterned rug, wooden coffee table, and piano beside an open kitchen.
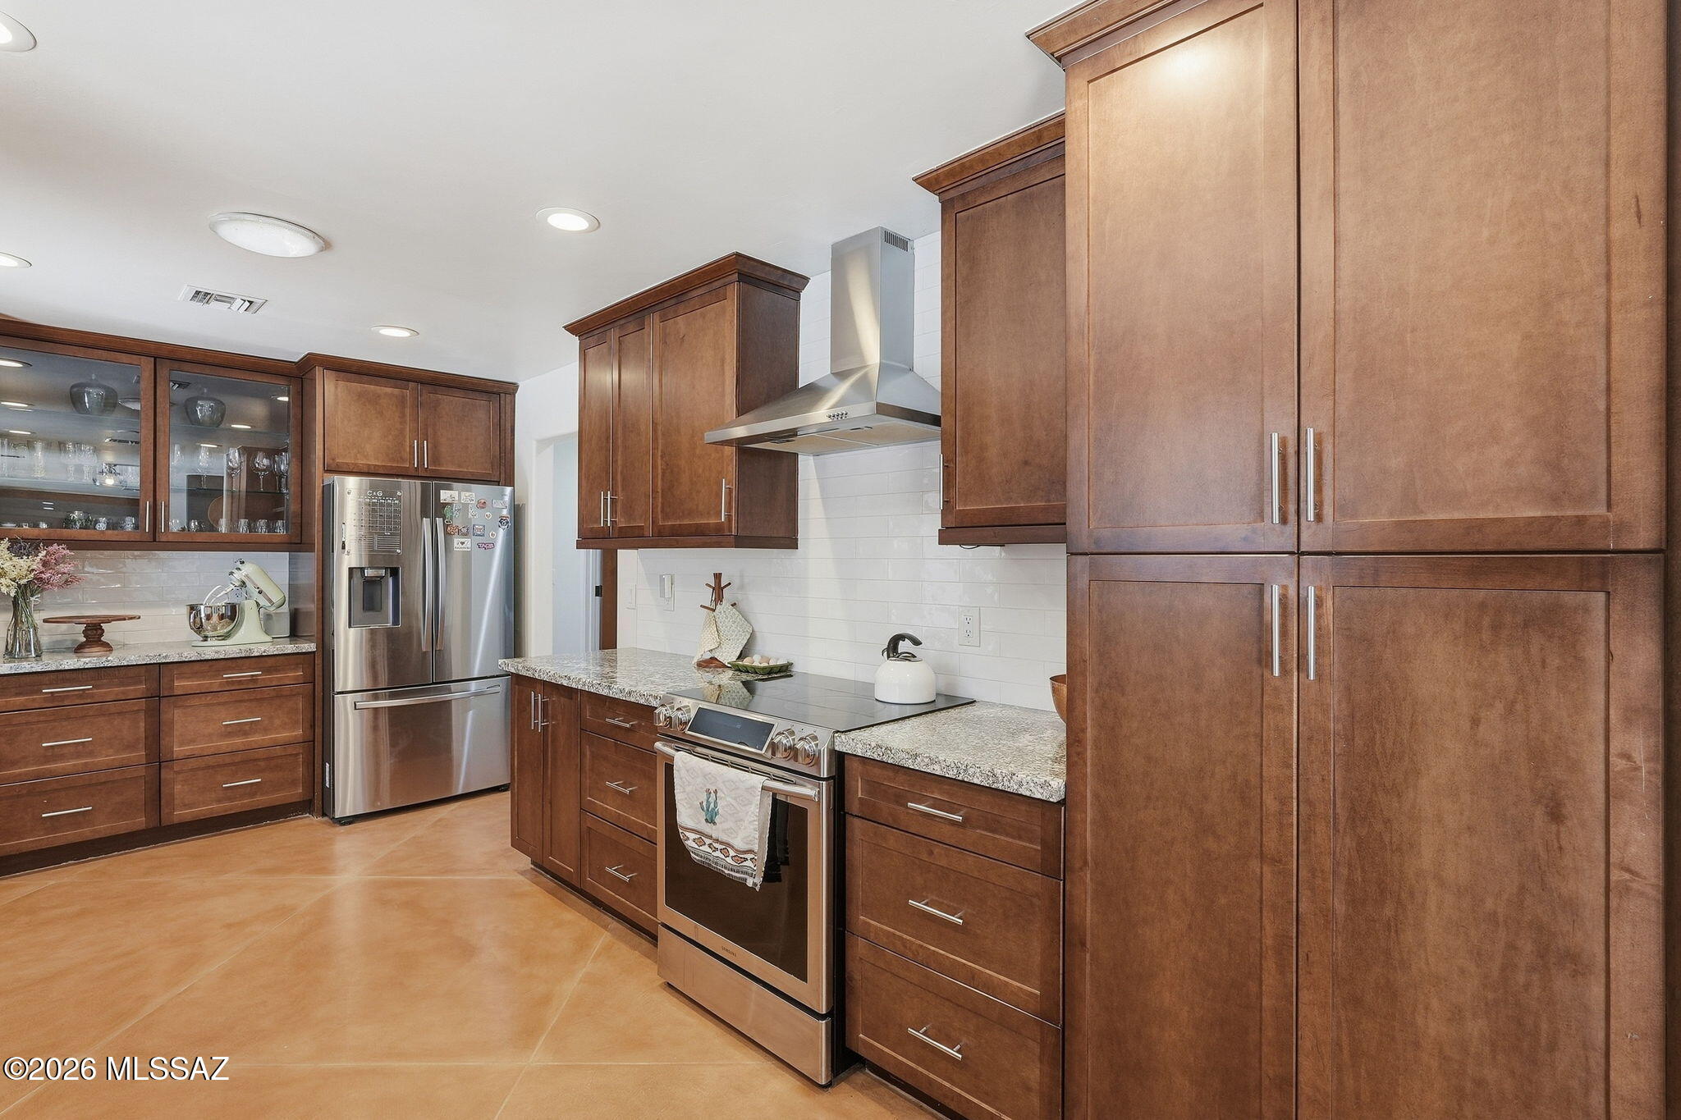
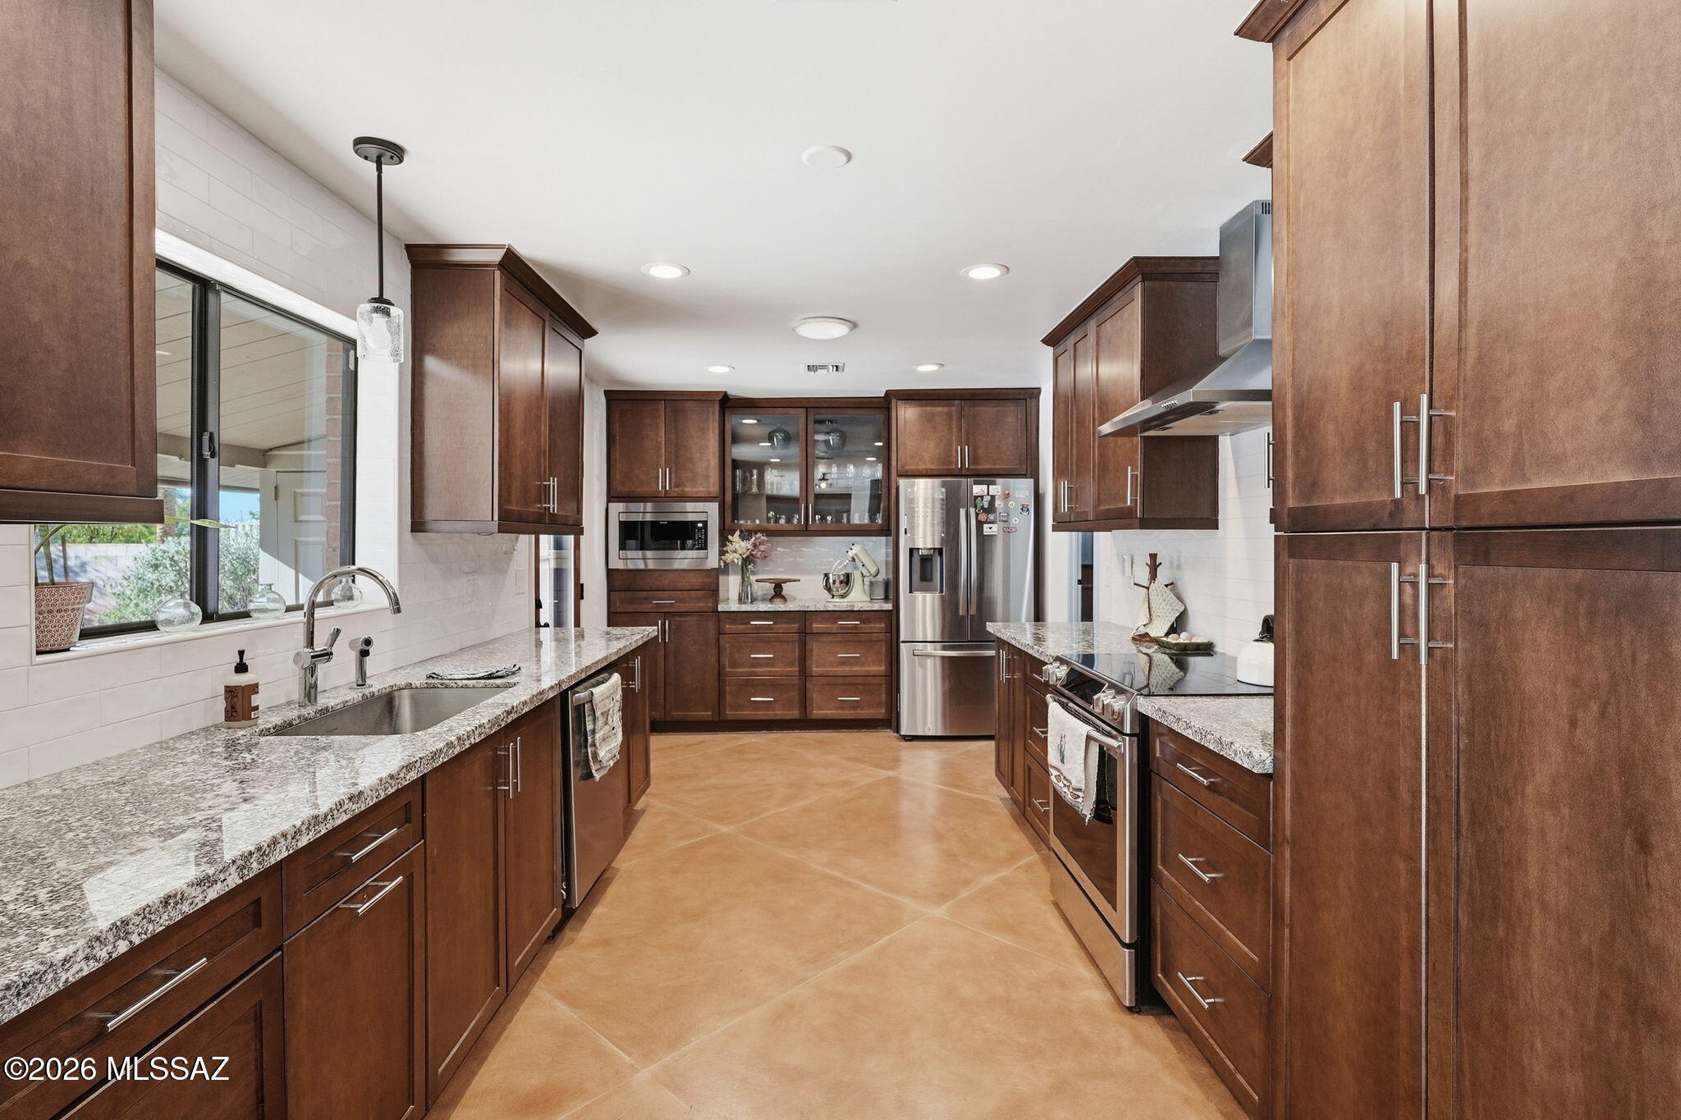
Kitchen with rich brown cabinets, granite counters, stainless appliances, and a large range hood.
Kitchen with dark wood cabinetry, granite counters, and stainless steel appliances.
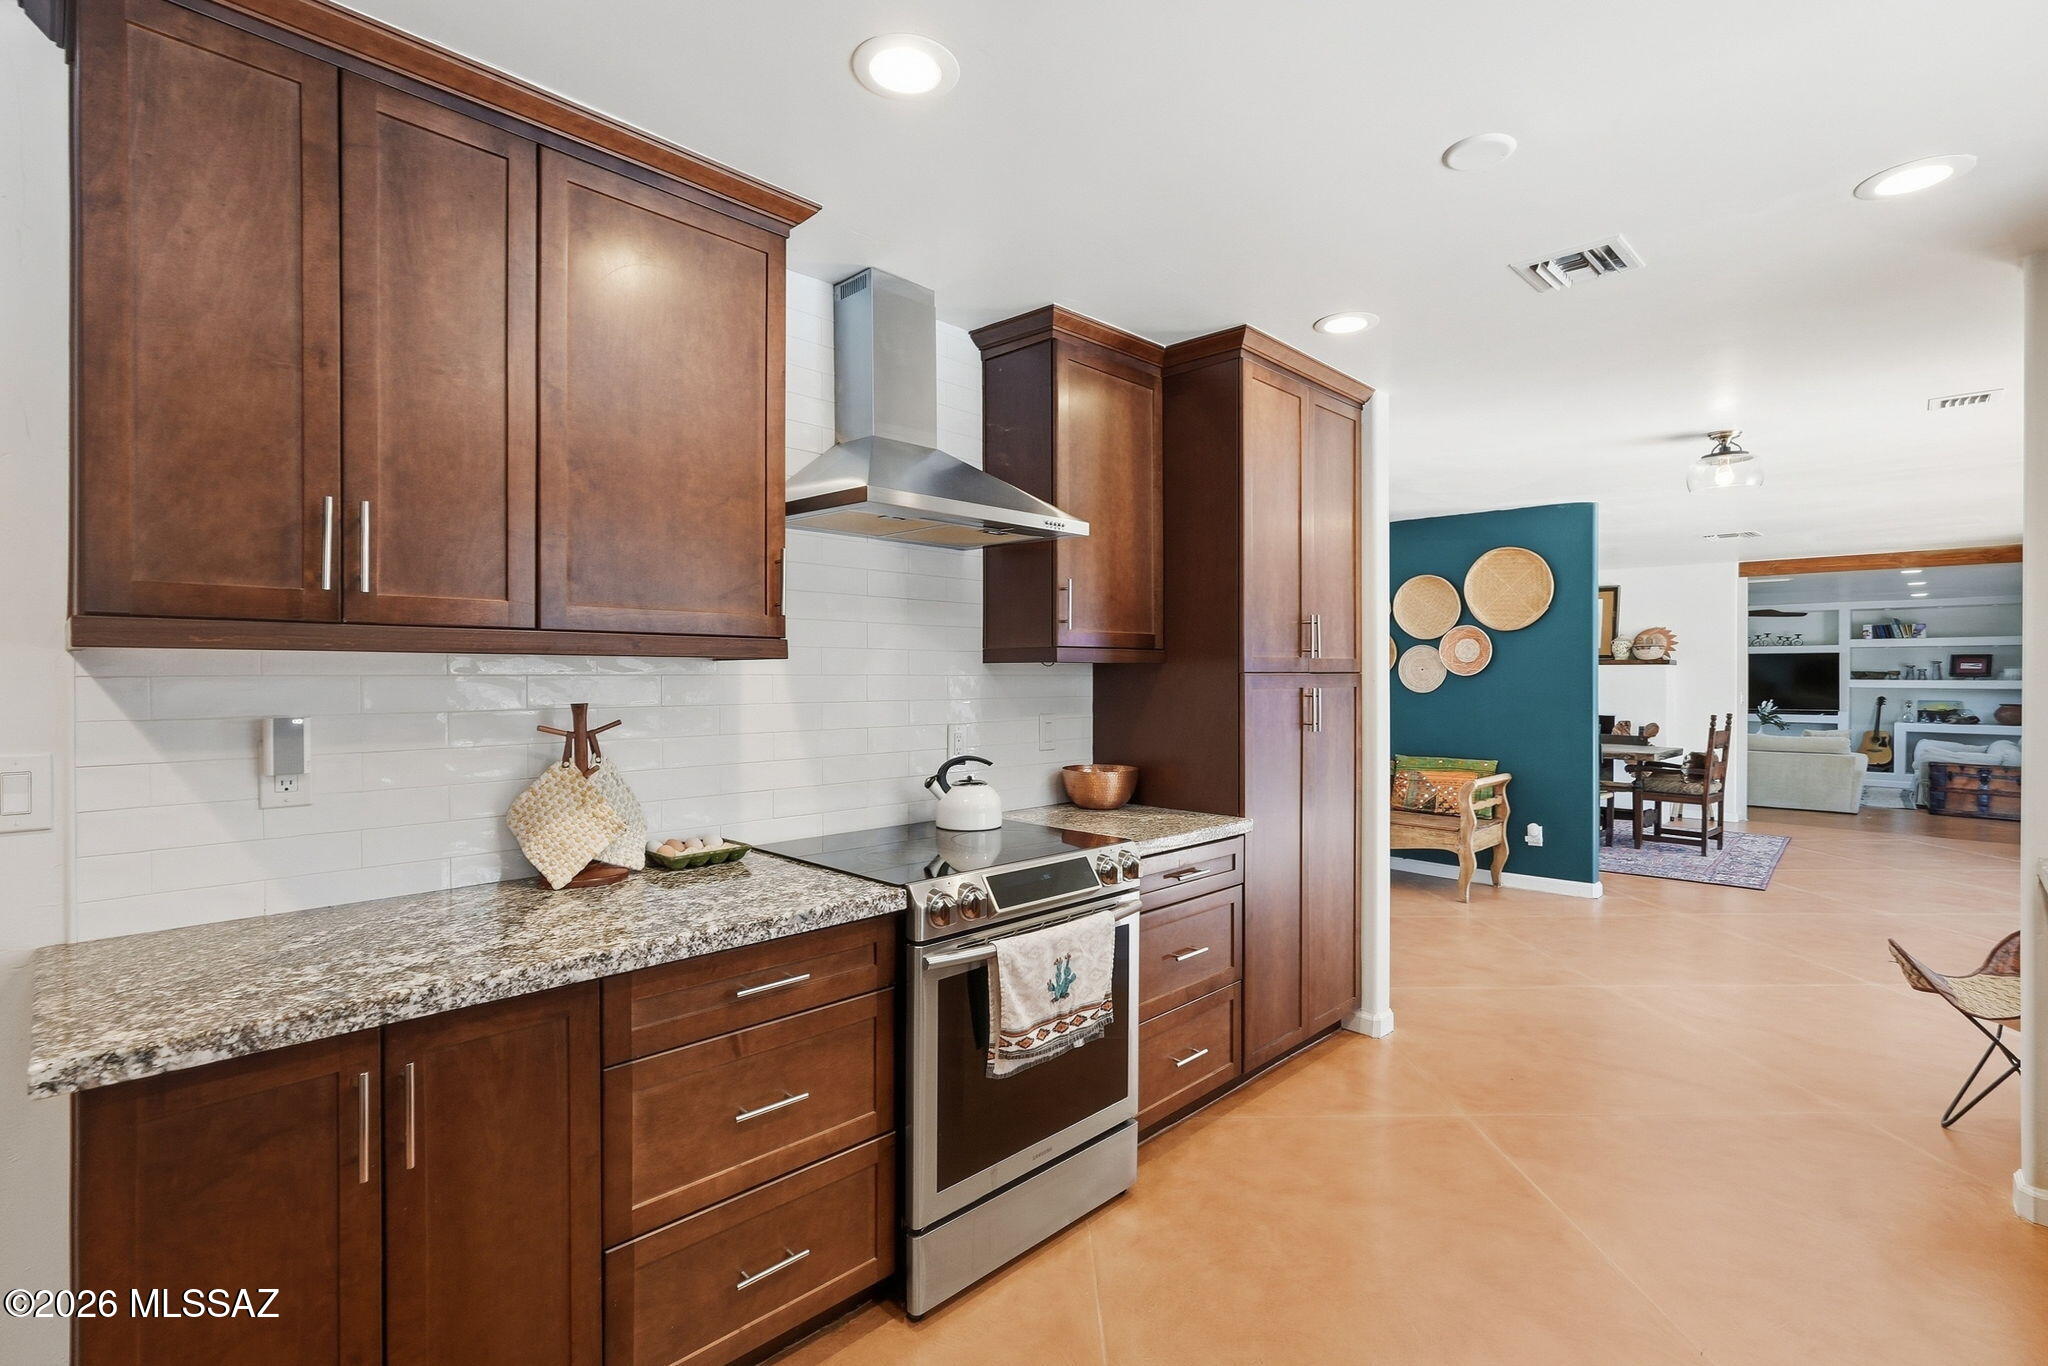
Kitchen with dark wood cabinetry, granite counters, and stainless steel range opening to the living area.
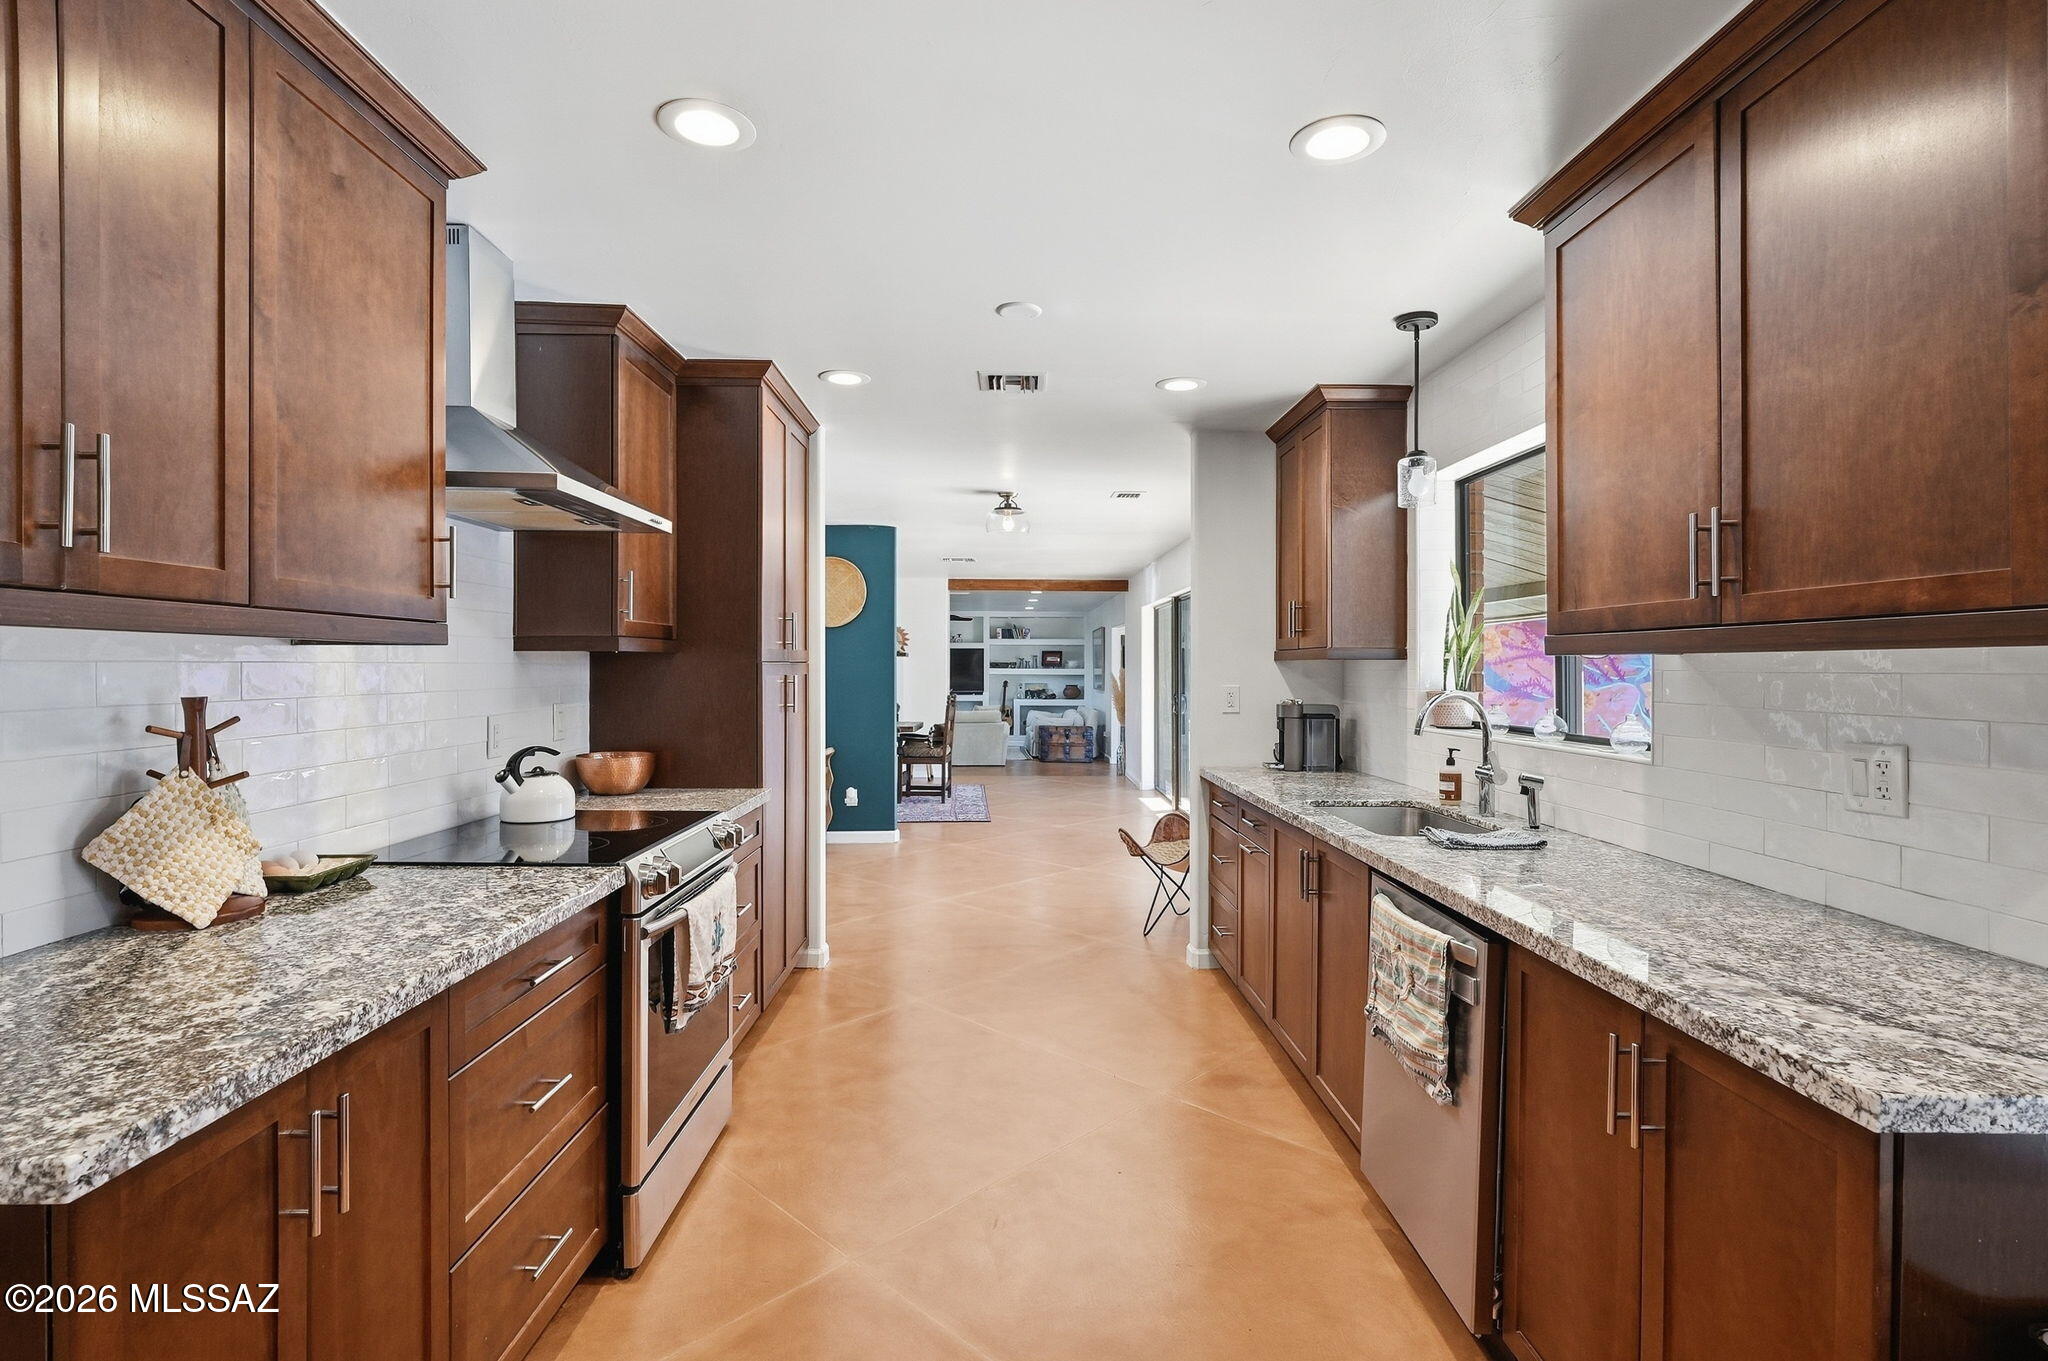
Long kitchen with dark wood cabinets, granite counters, and a view into the living area.
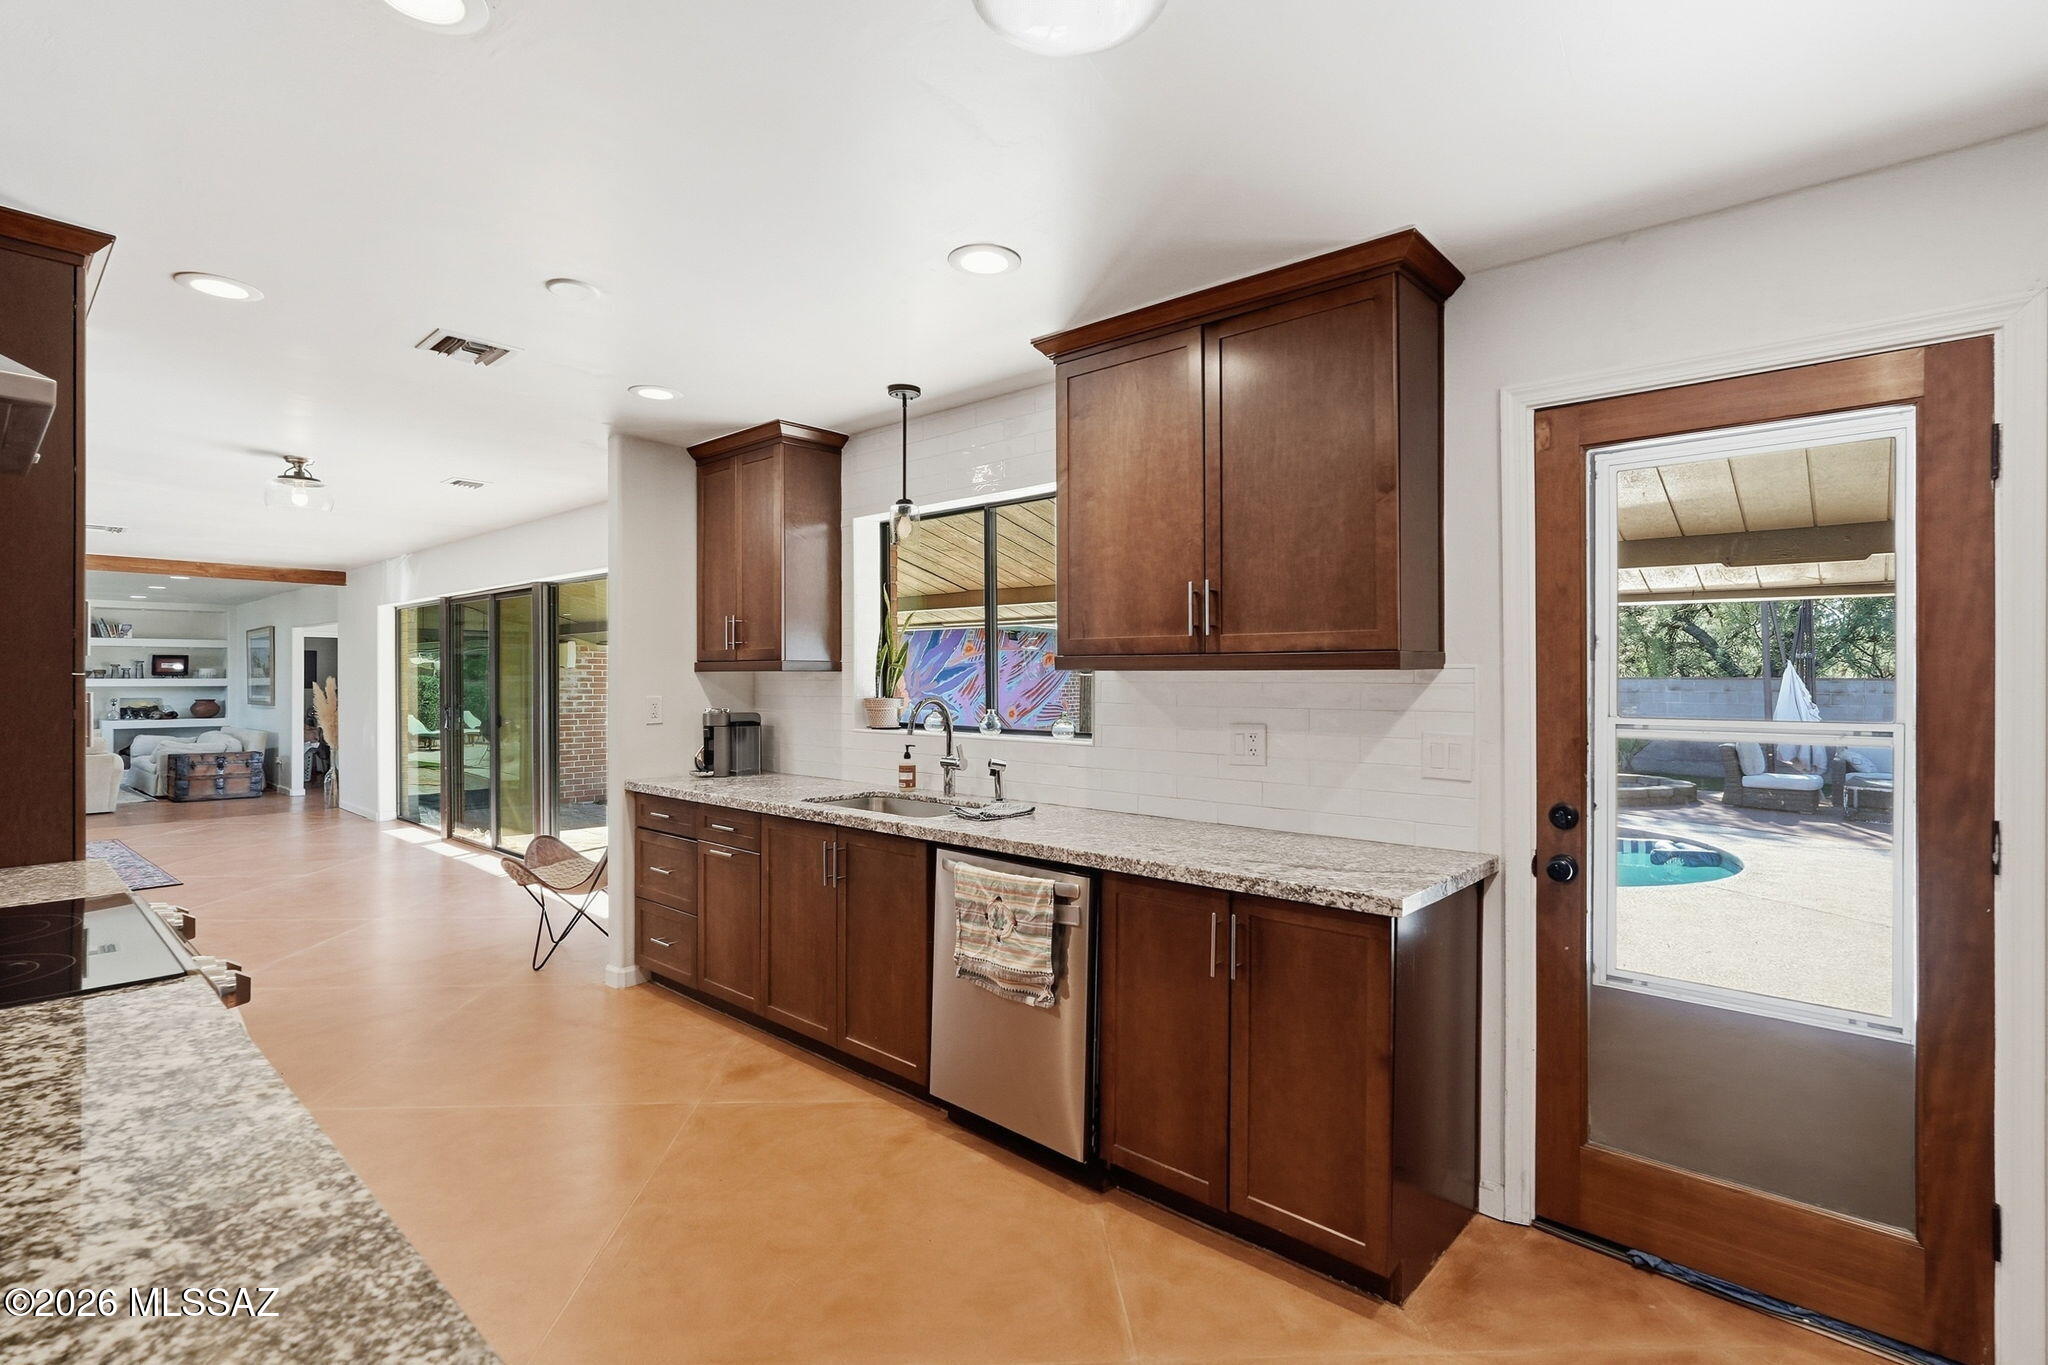
Kitchen with dark wood cabinets and granite counters, opening to a patio with a pool.
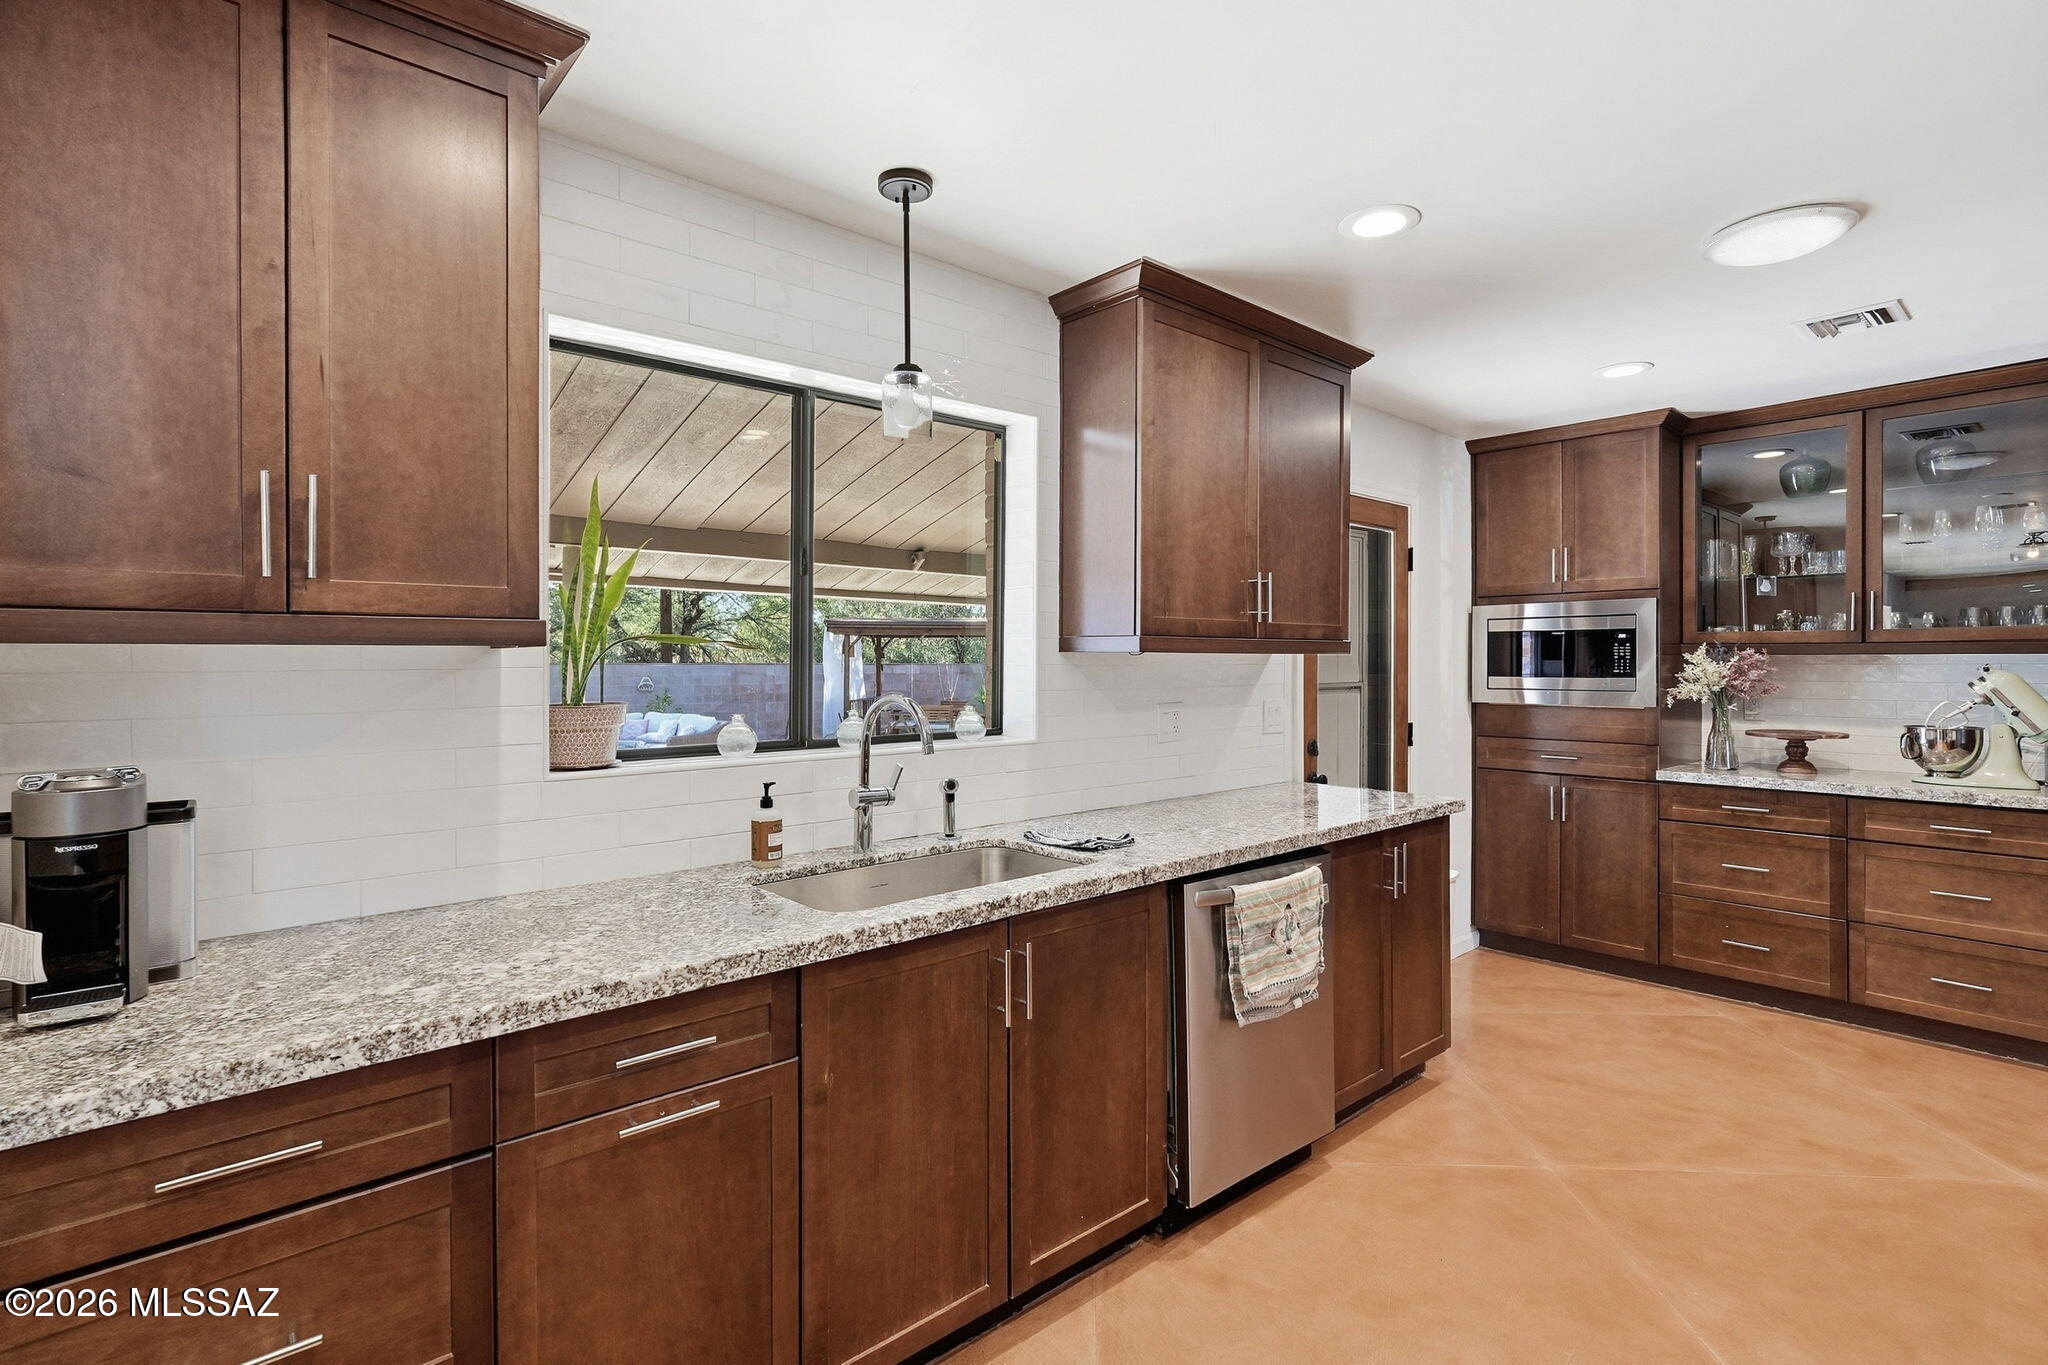
Kitchen with dark wood cabinetry, granite counters, stainless appliances, and a window above the sink.
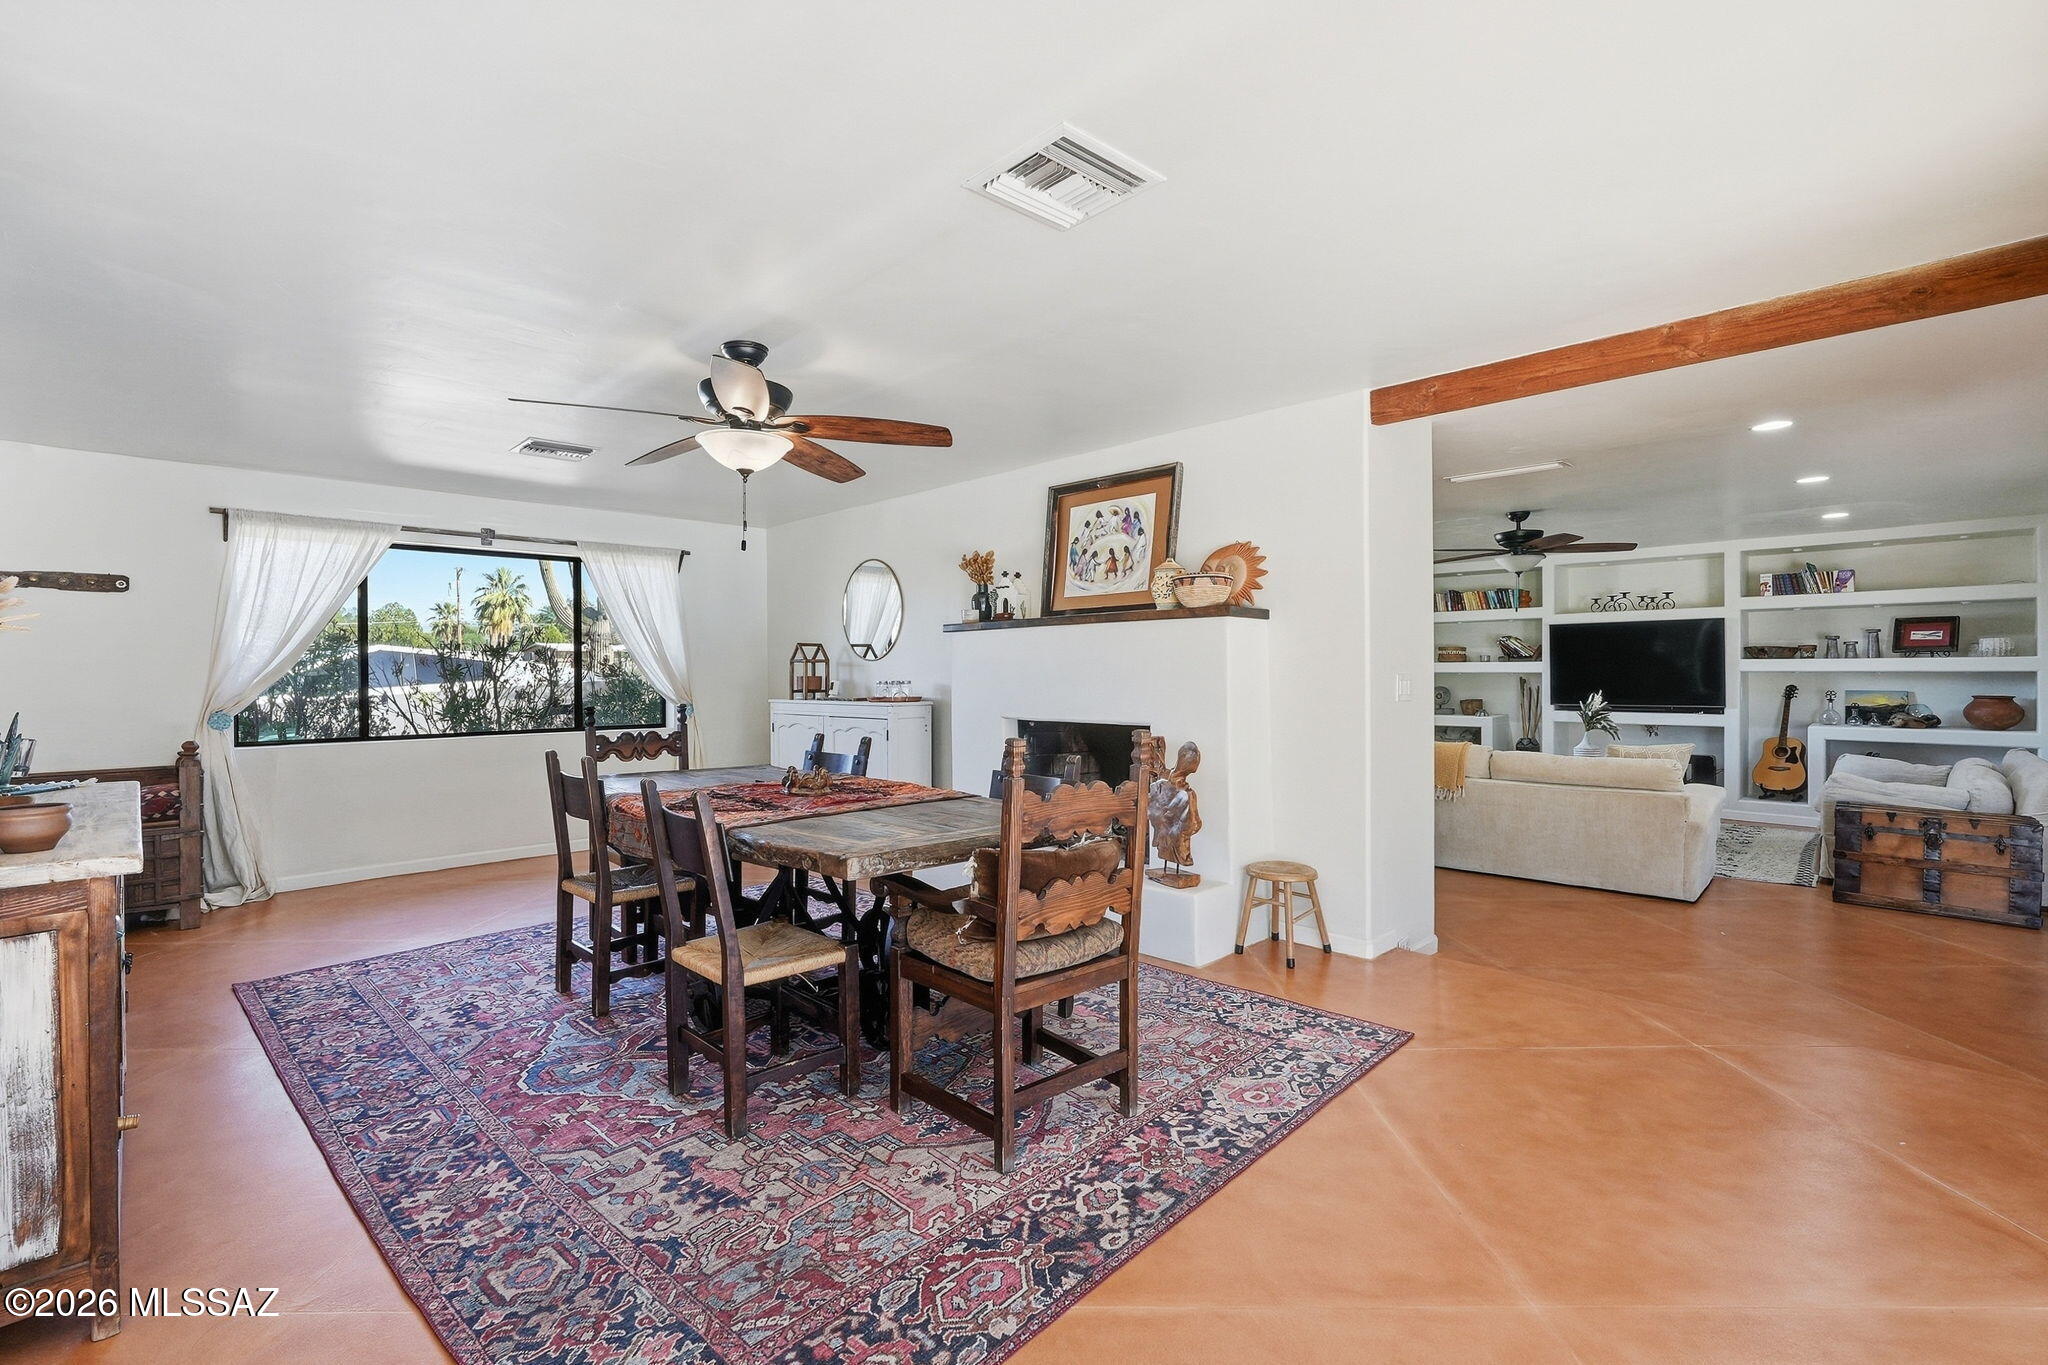
Dining room with carved wooden furniture and patterned rug, opening to a living room with built-in shelves.
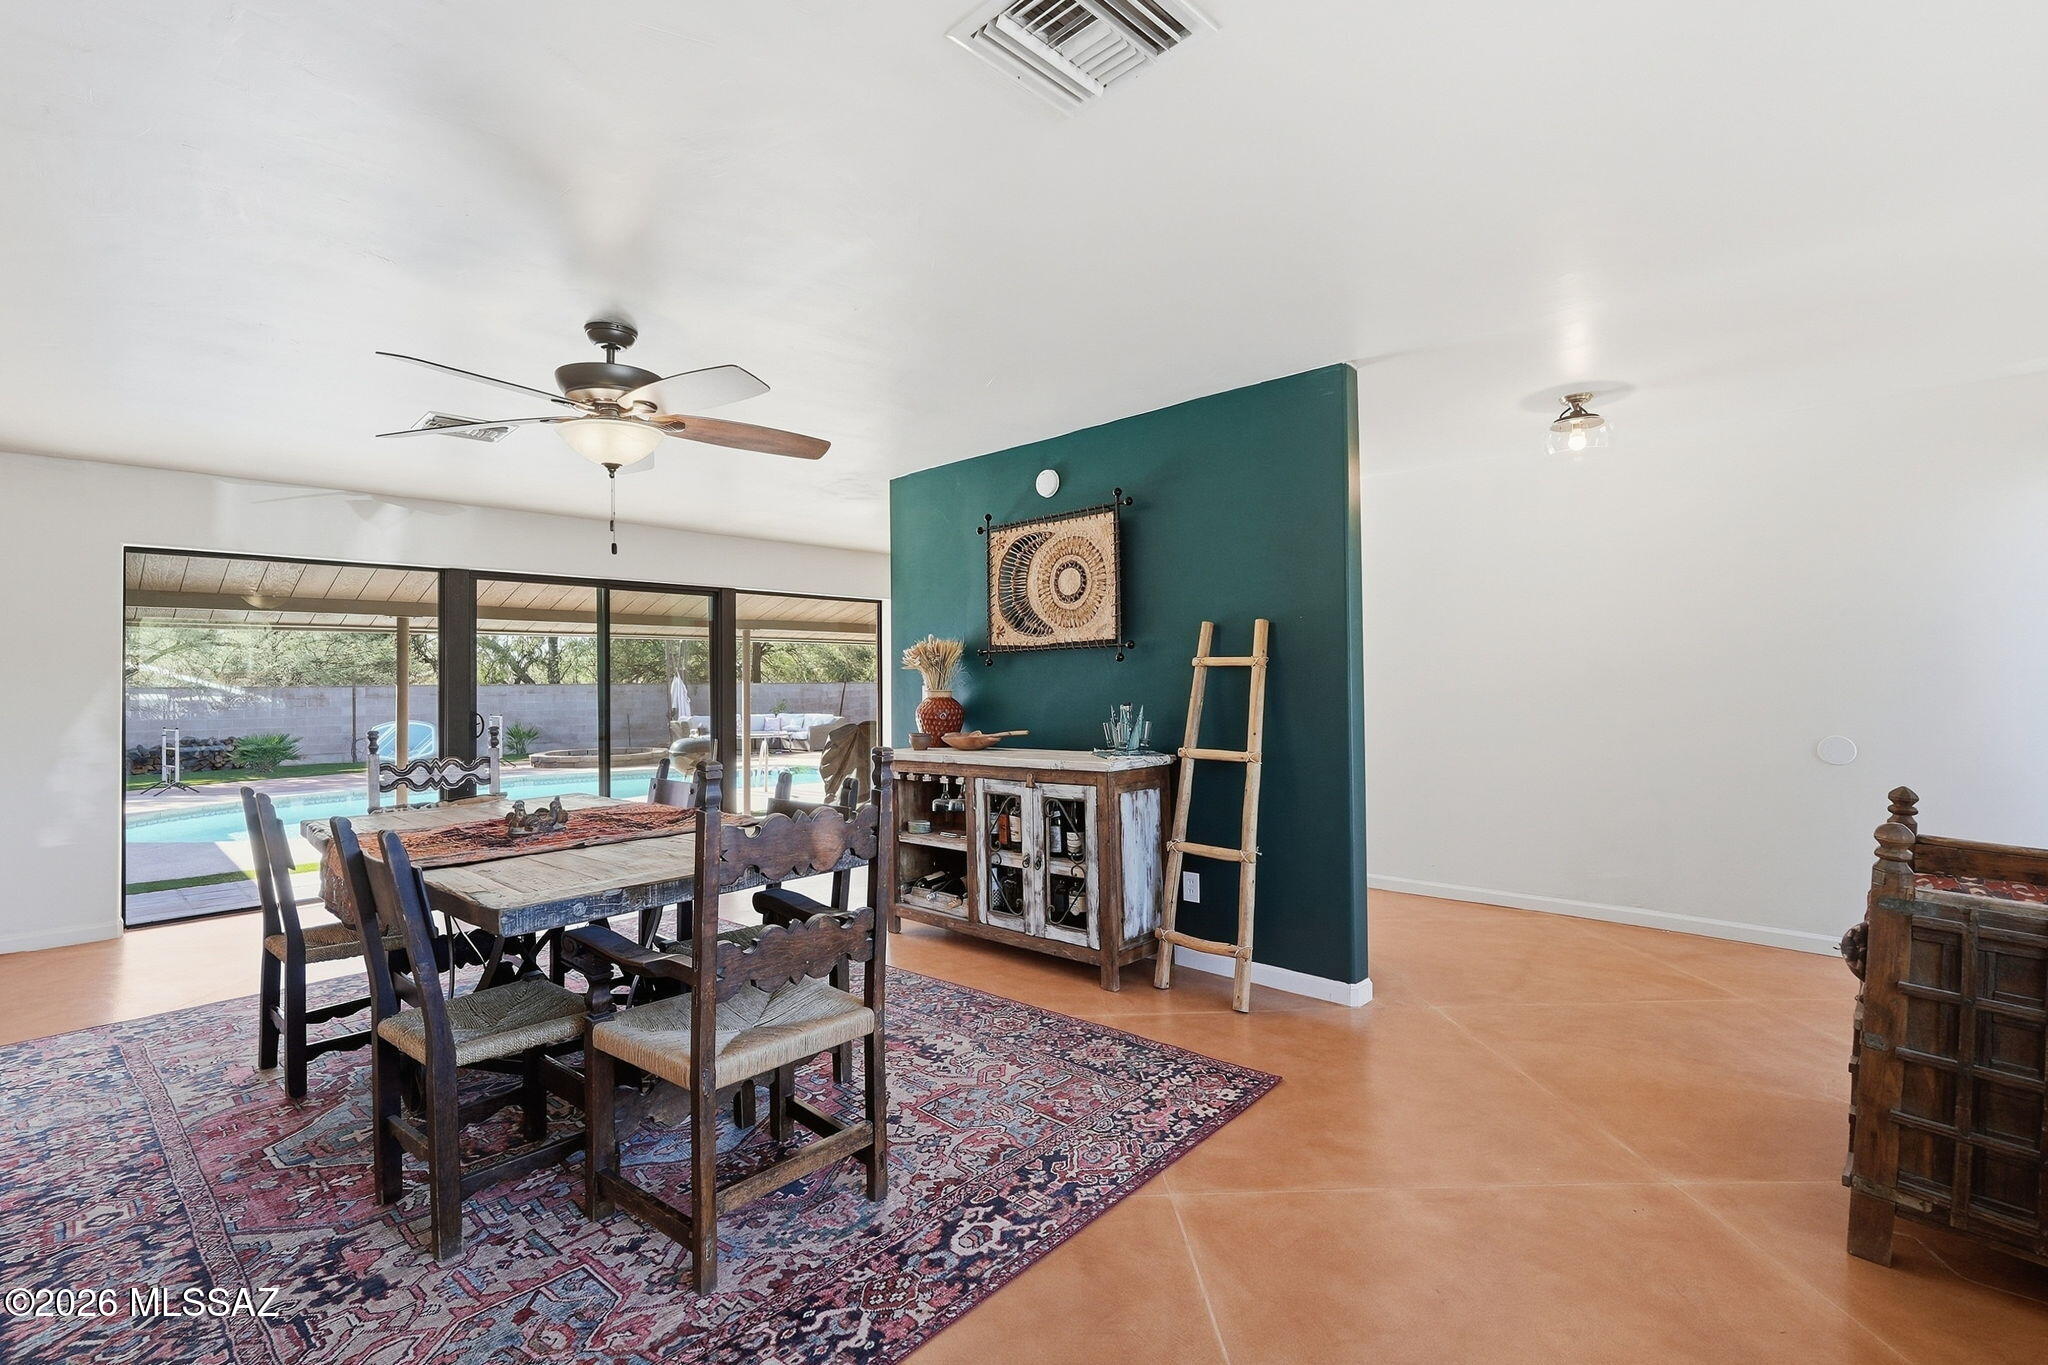
Dining room with a rustic table, teal accent wall, and sliding doors overlooking a backyard pool.
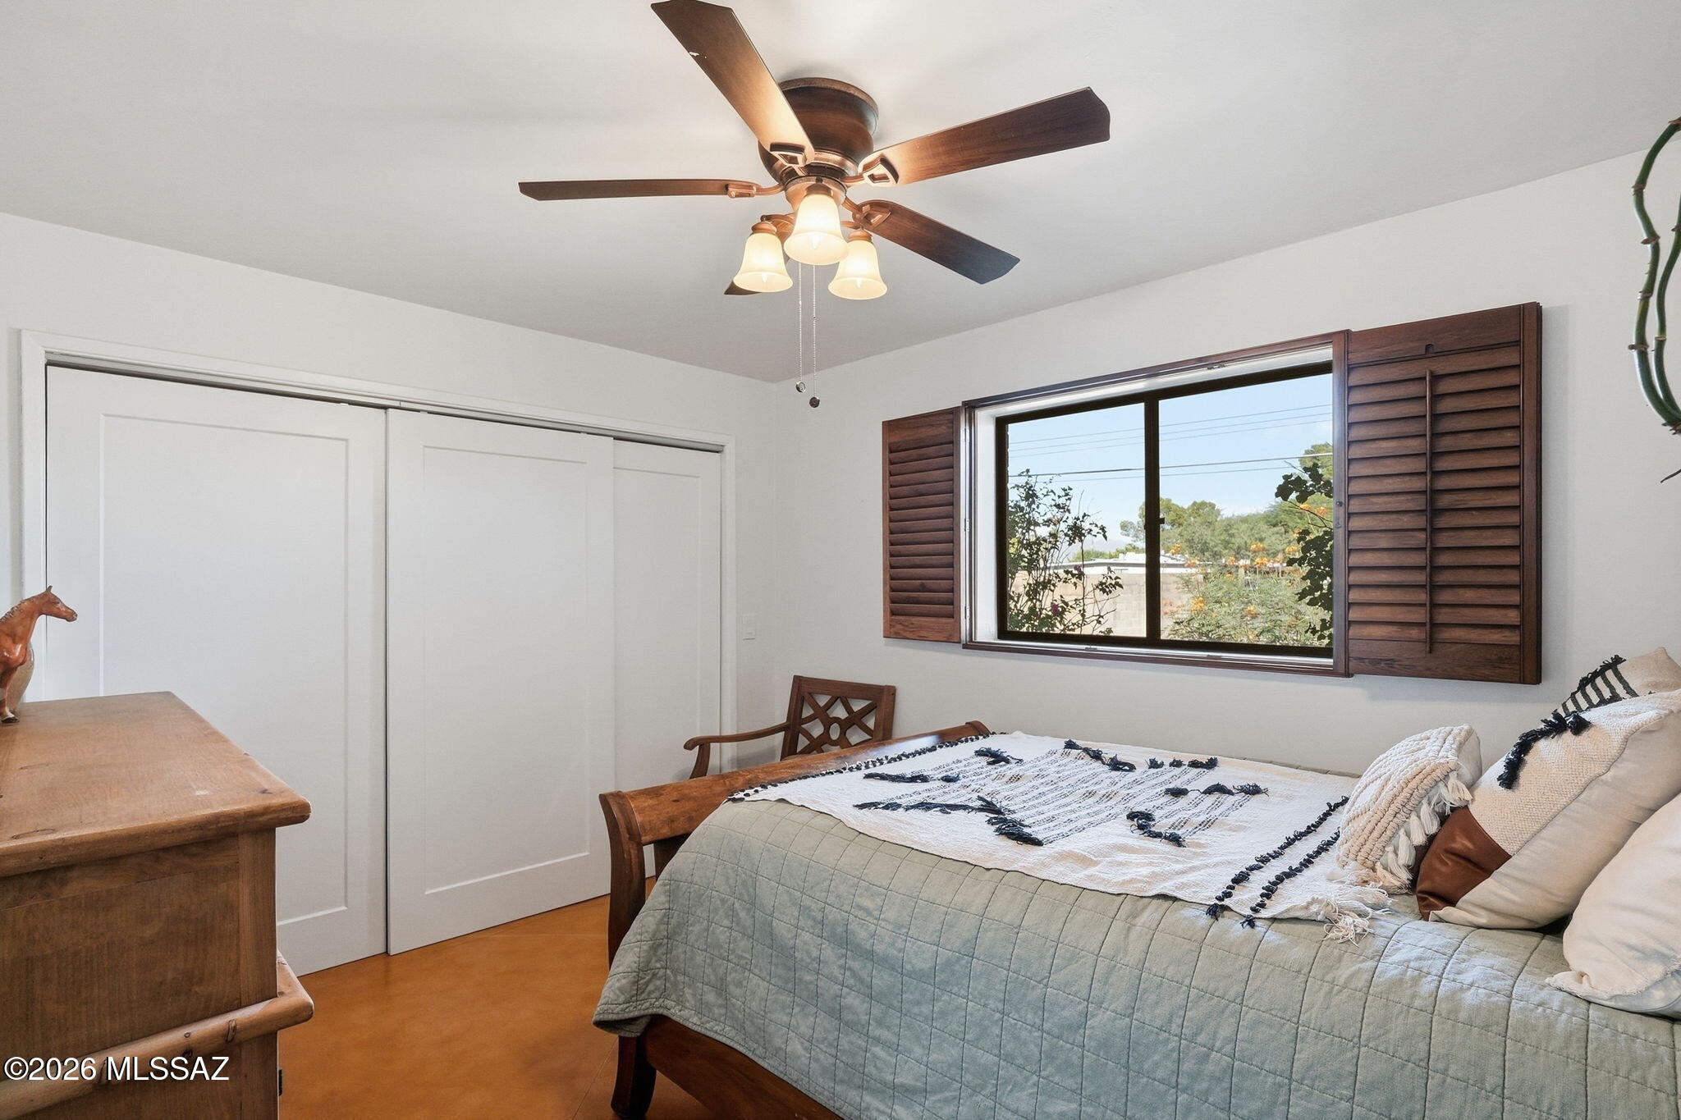
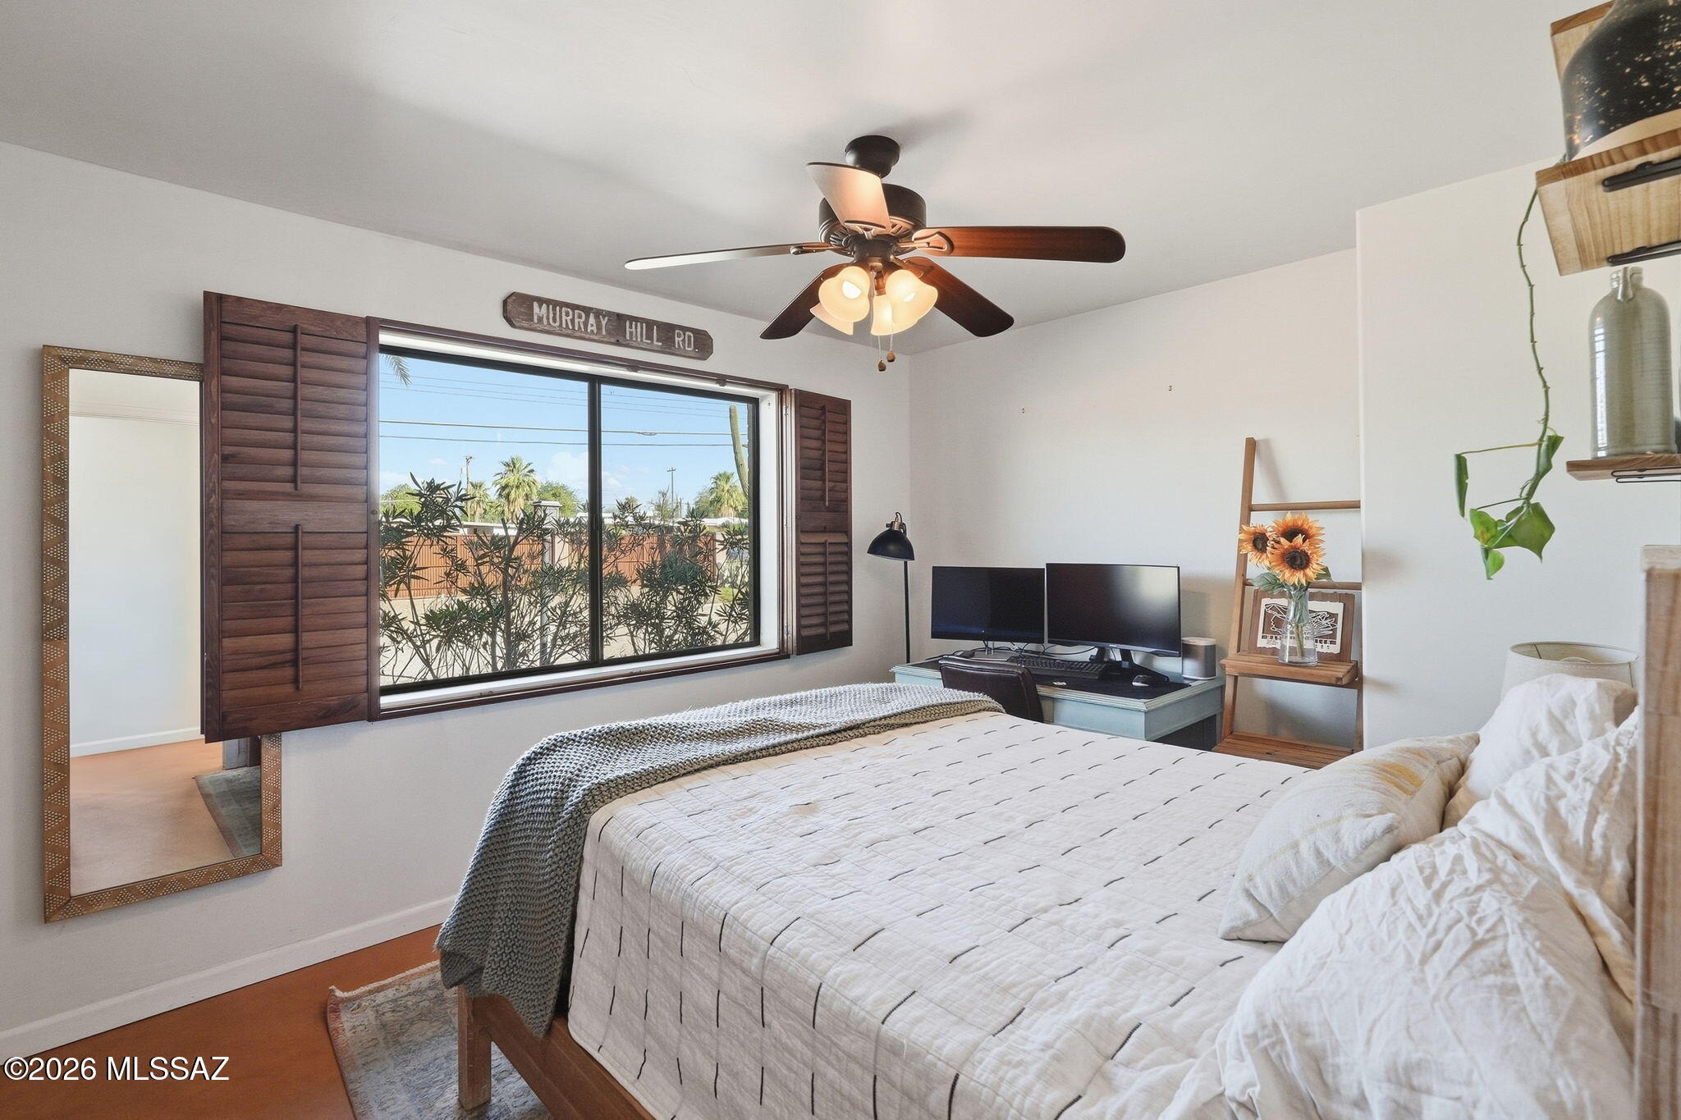
Bedroom with a pale blue quilt, dark wood window shutters, and a lit ceiling fan.
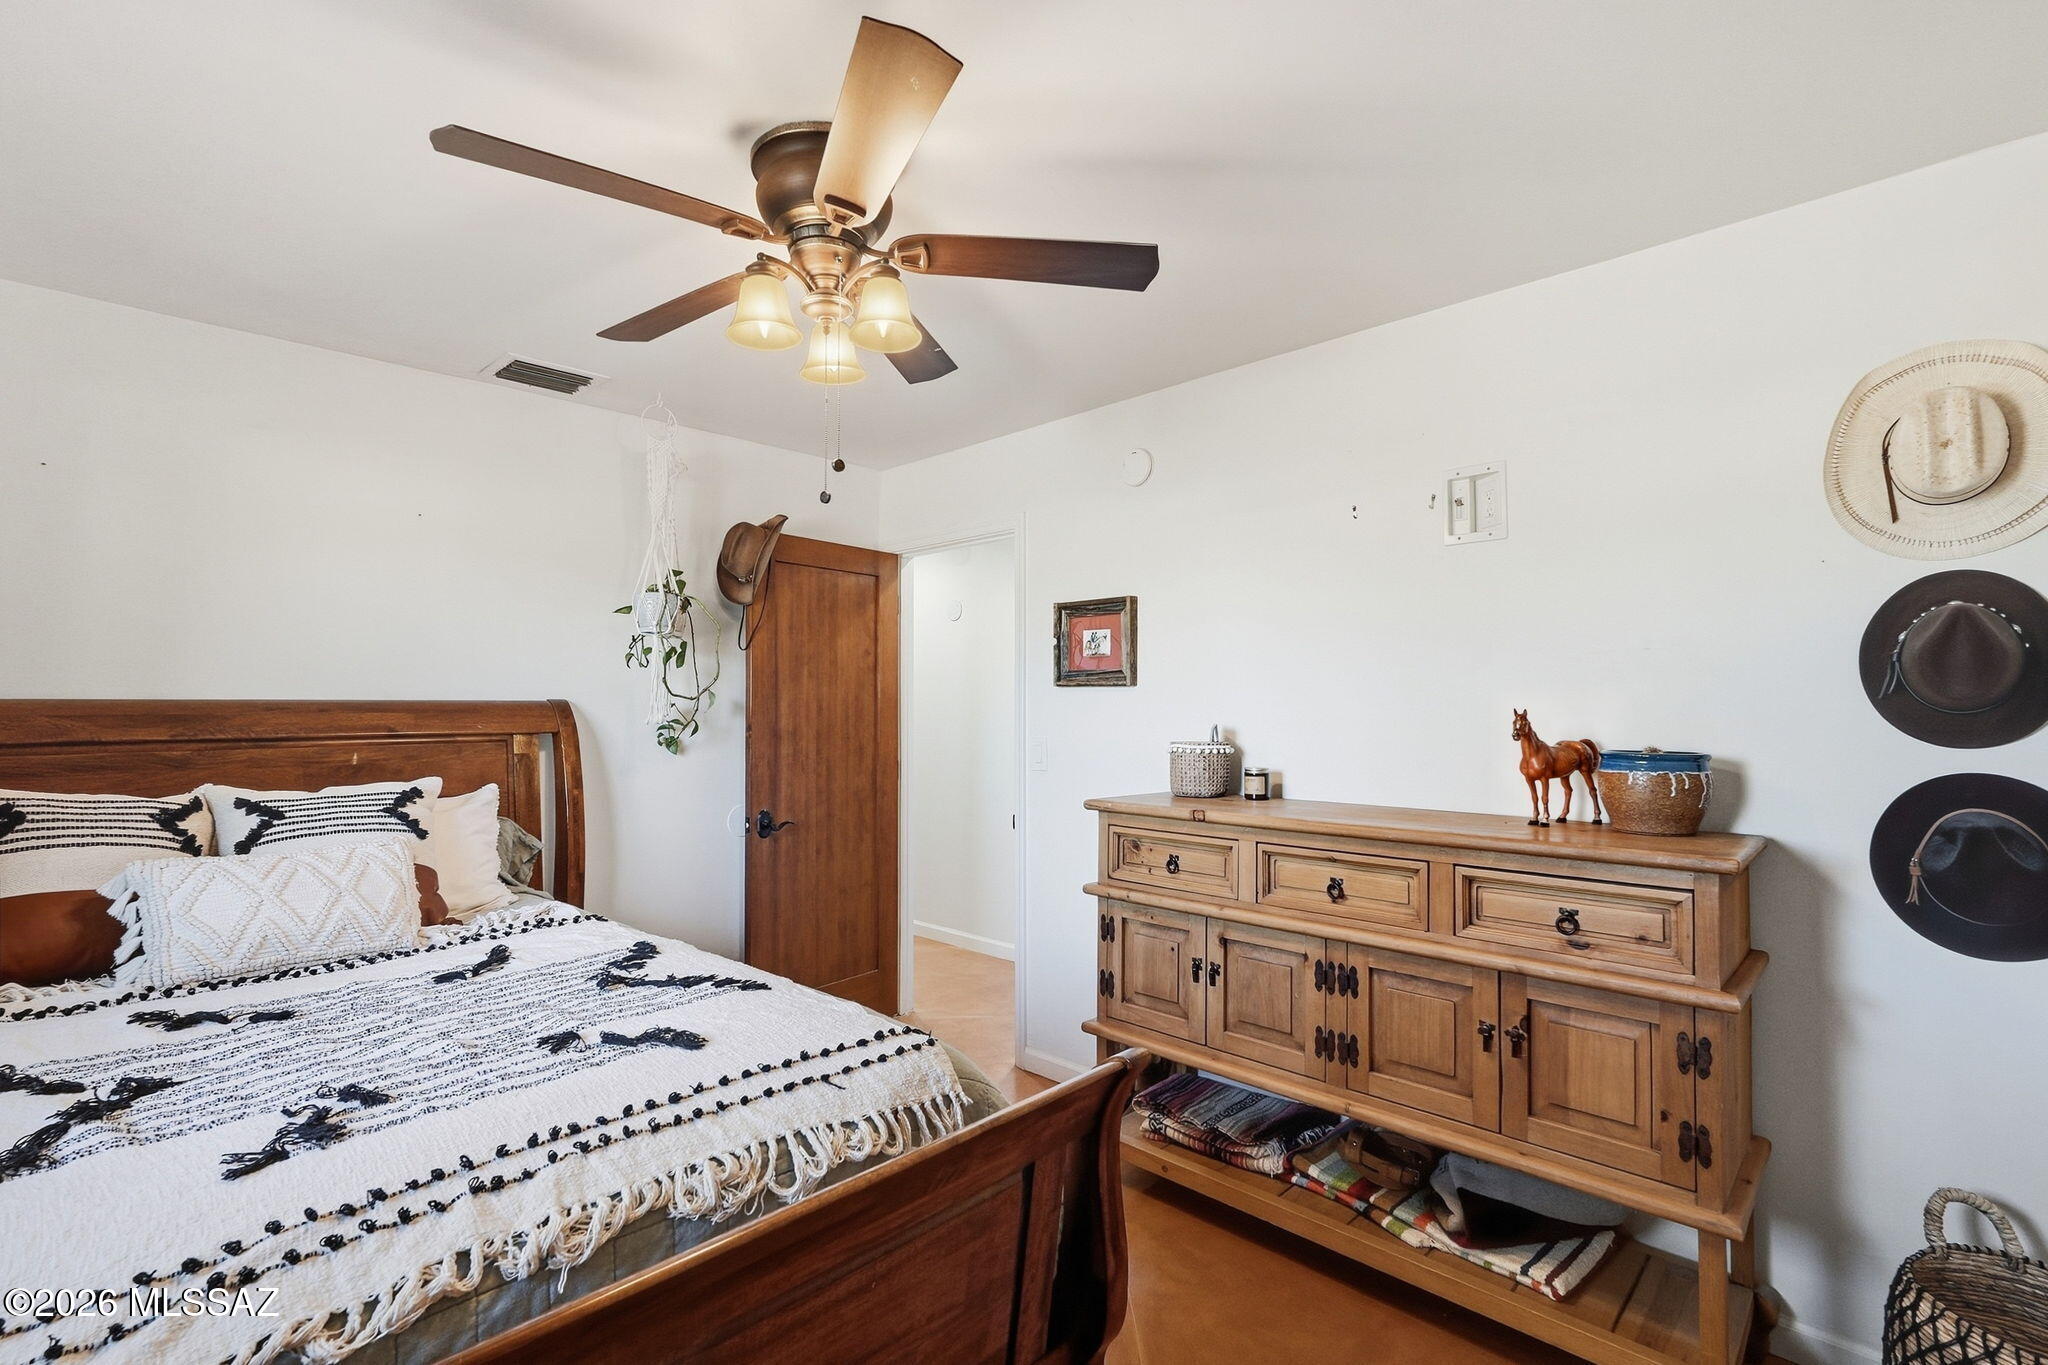
Furnished bedroom with patterned white bedding, wooden bed and dresser, and a lit ceiling fan.
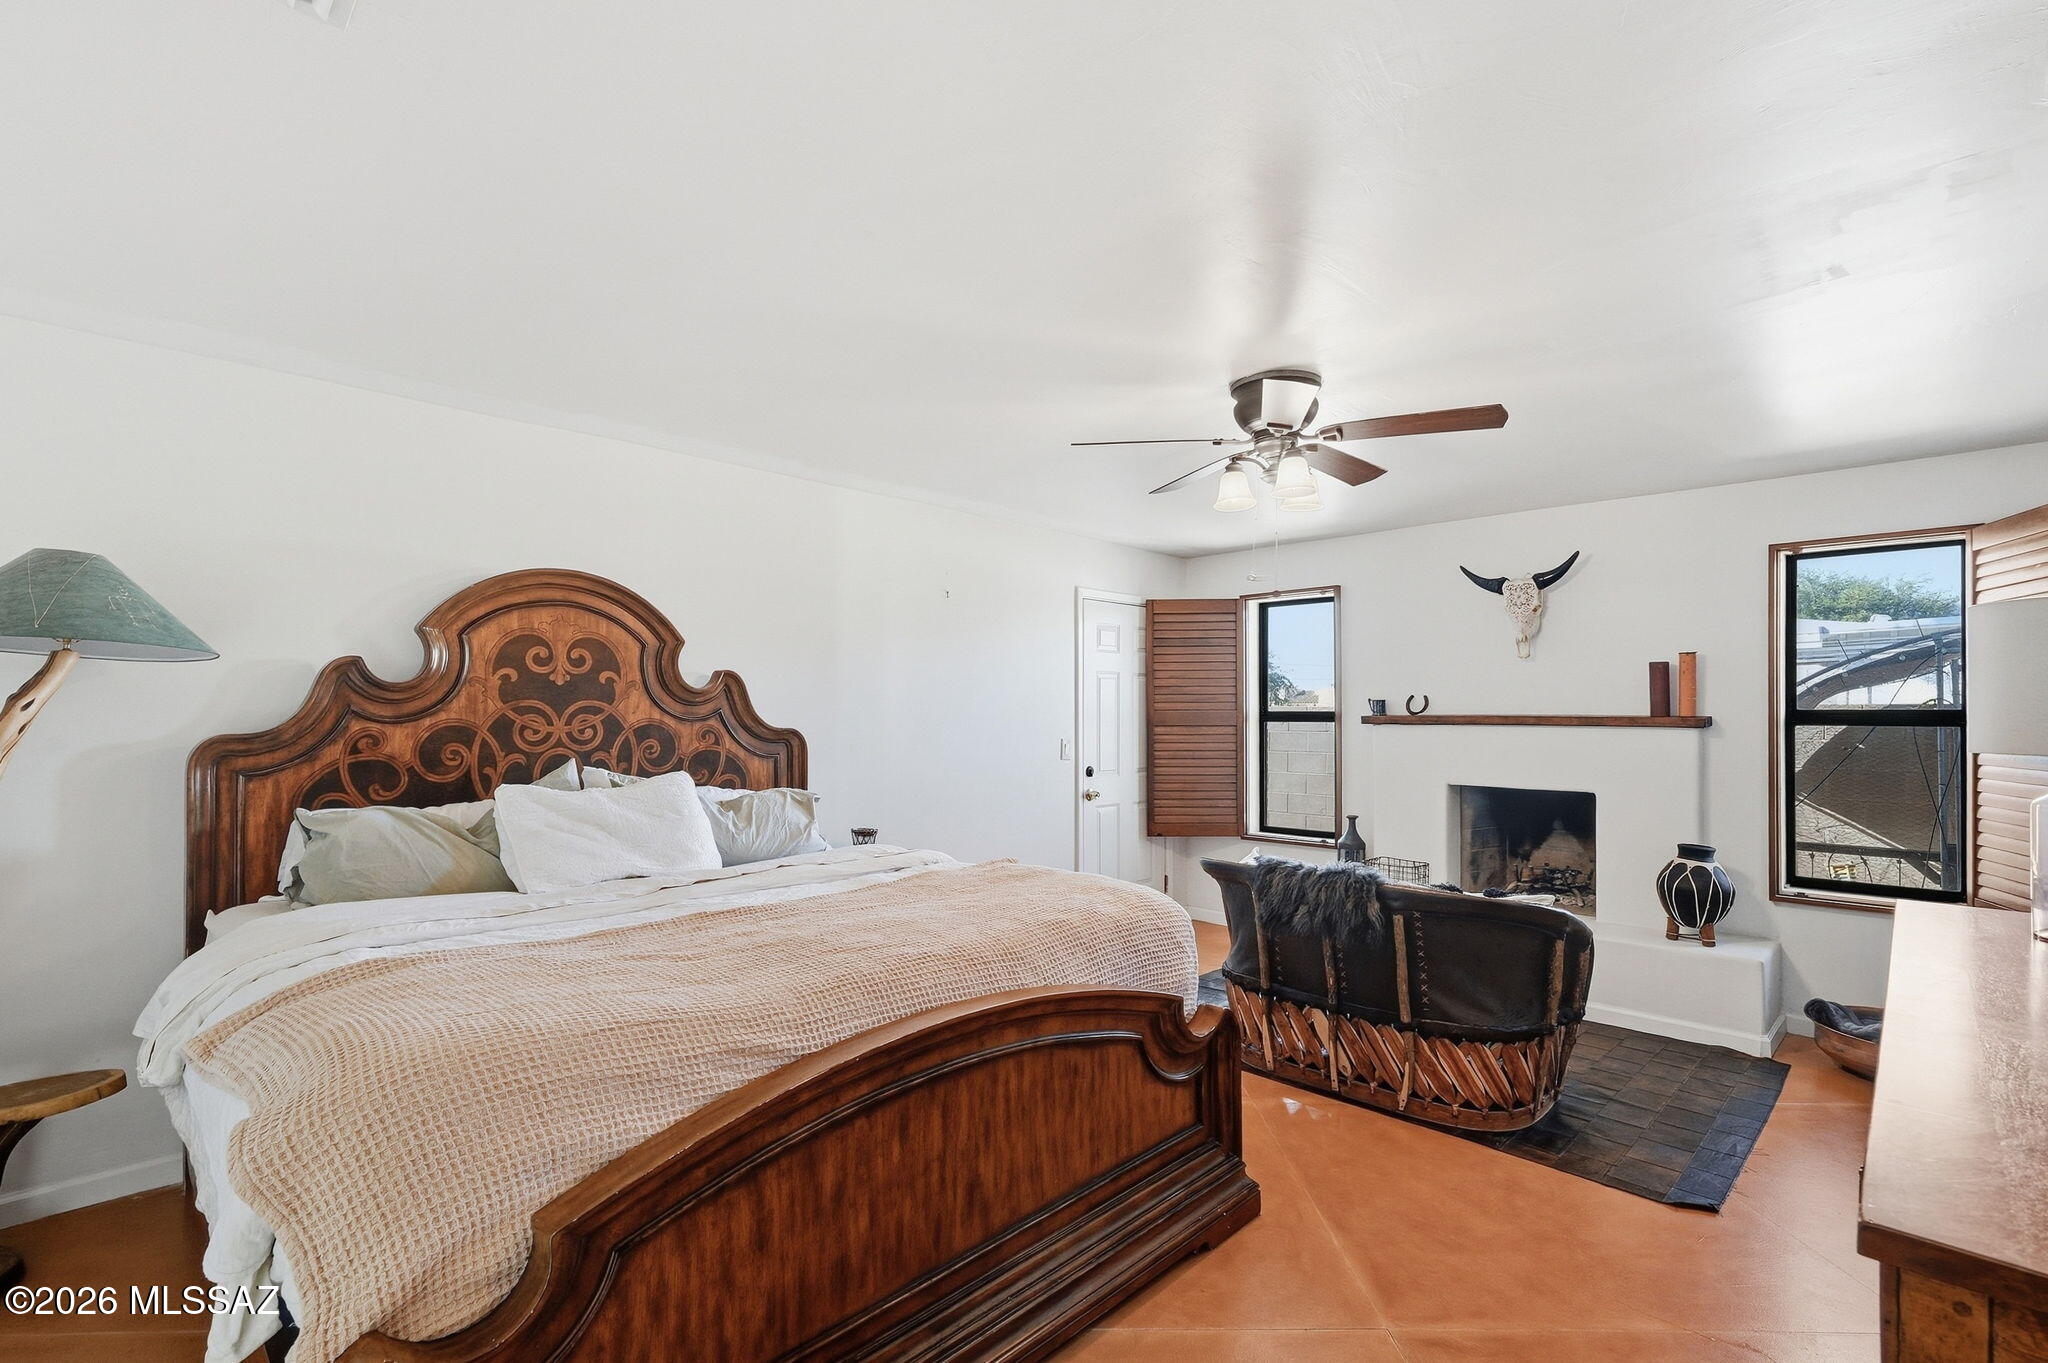
Furnished bedroom with an ornate wooden bed, fireplace, and leather seating.
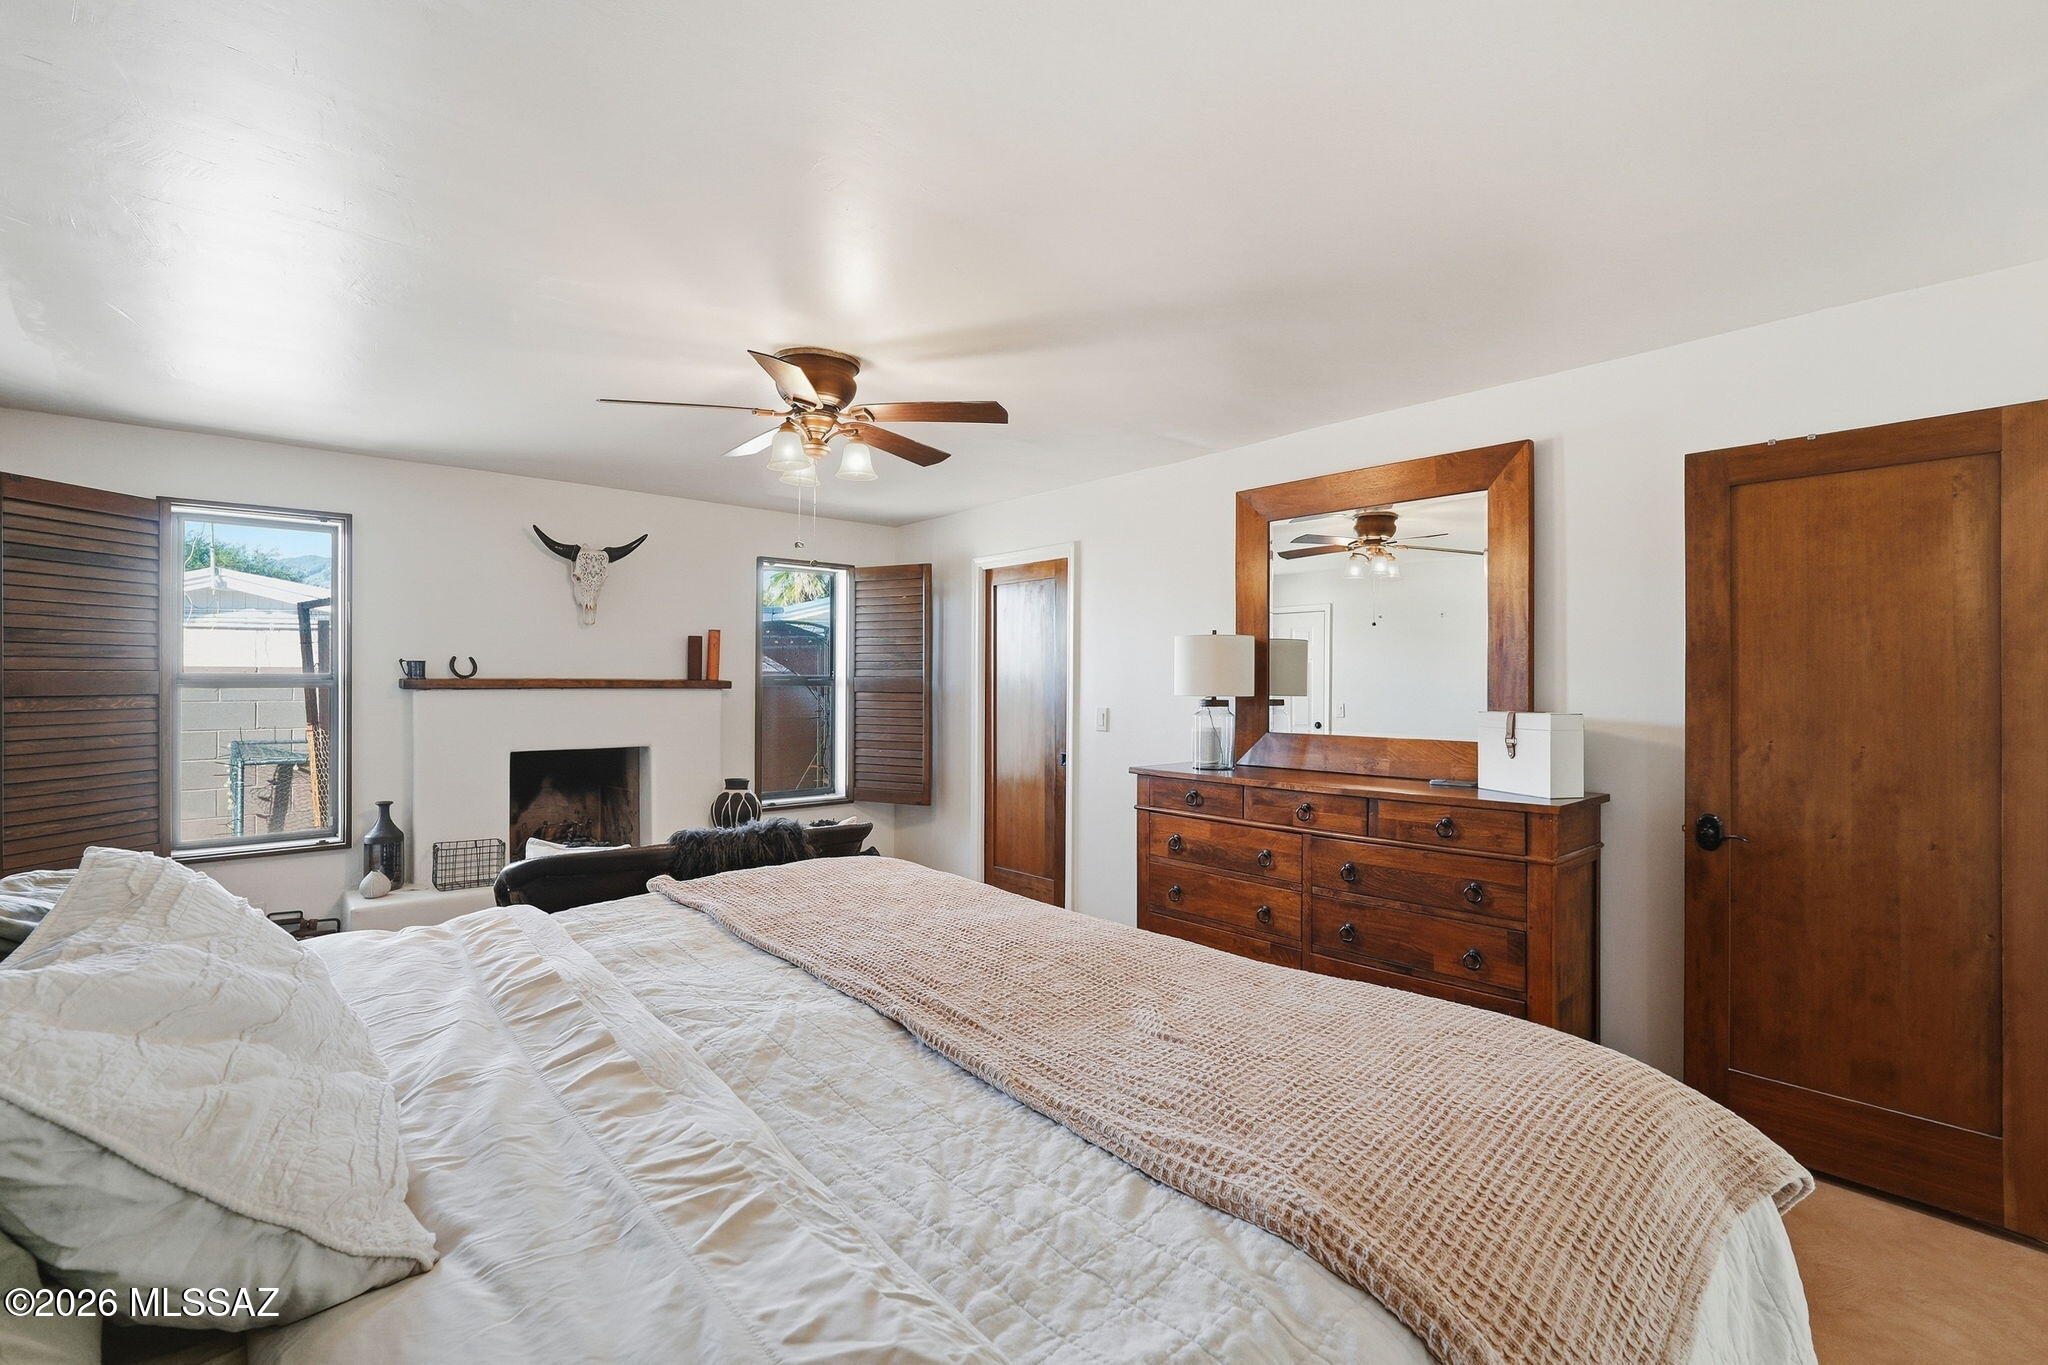
Furnished bedroom with a white bed, fireplace, wooden dresser, and shuttered windows.
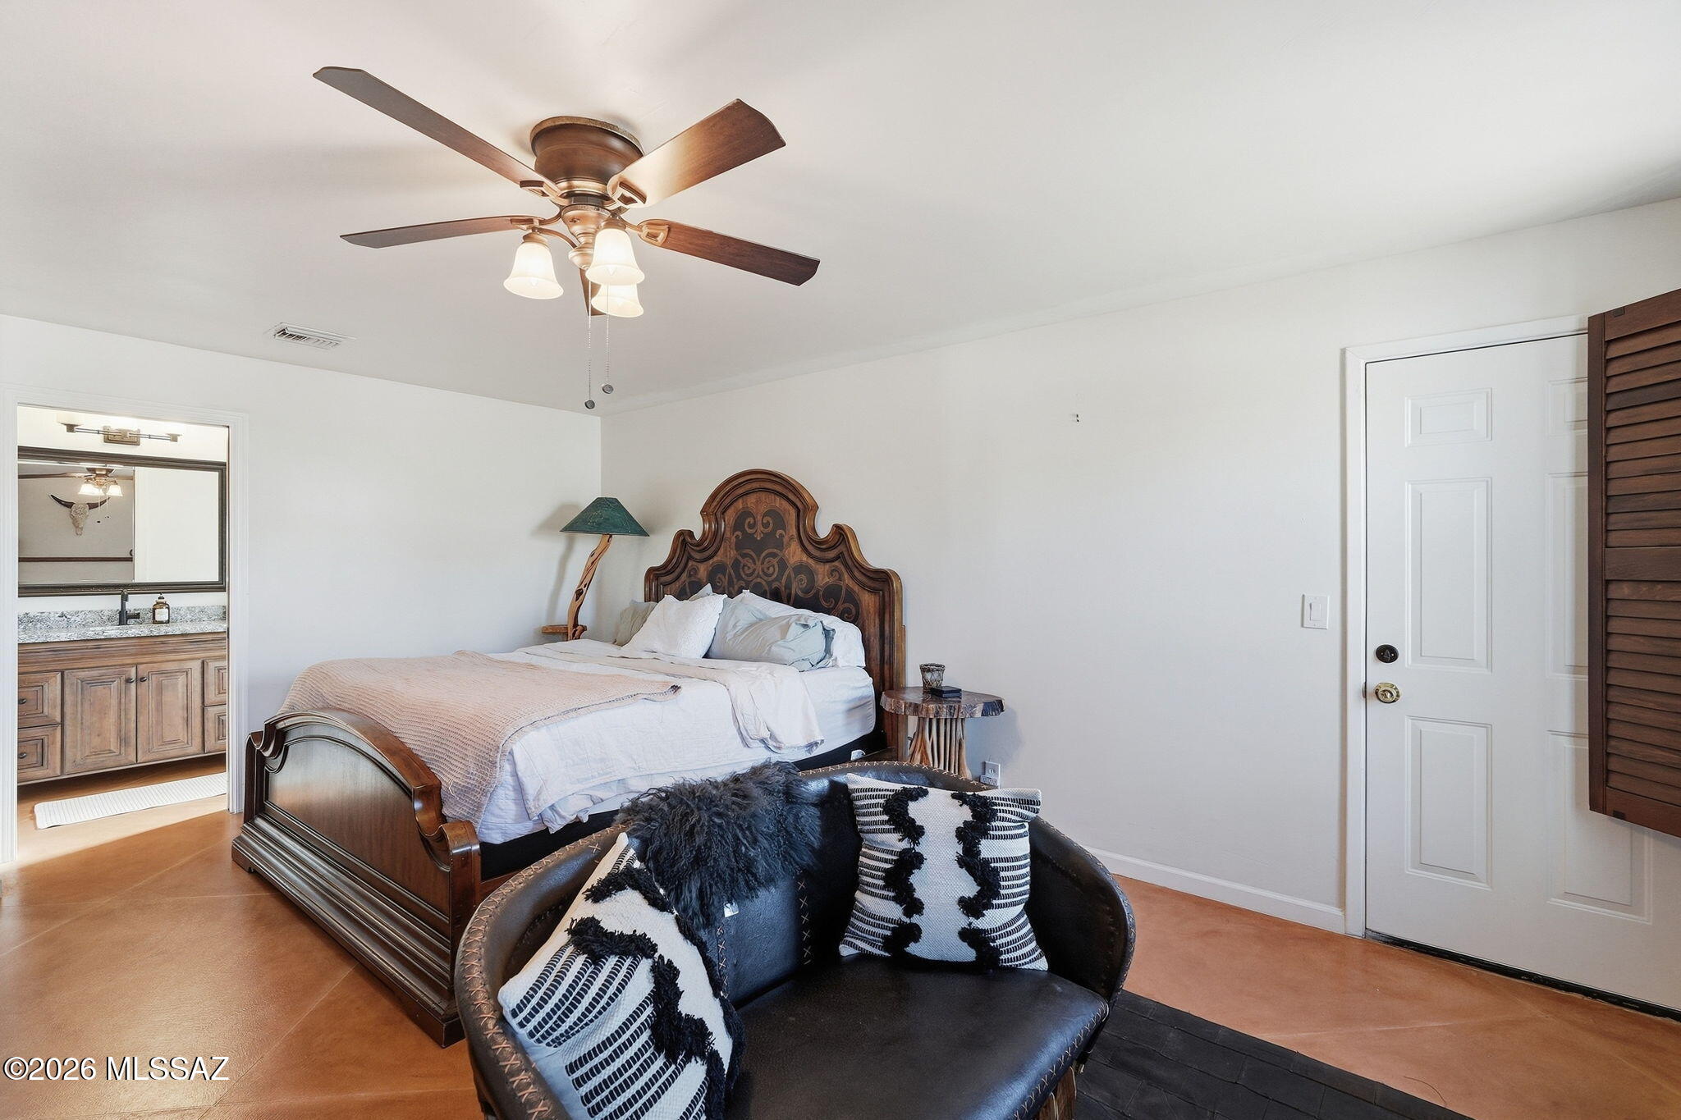
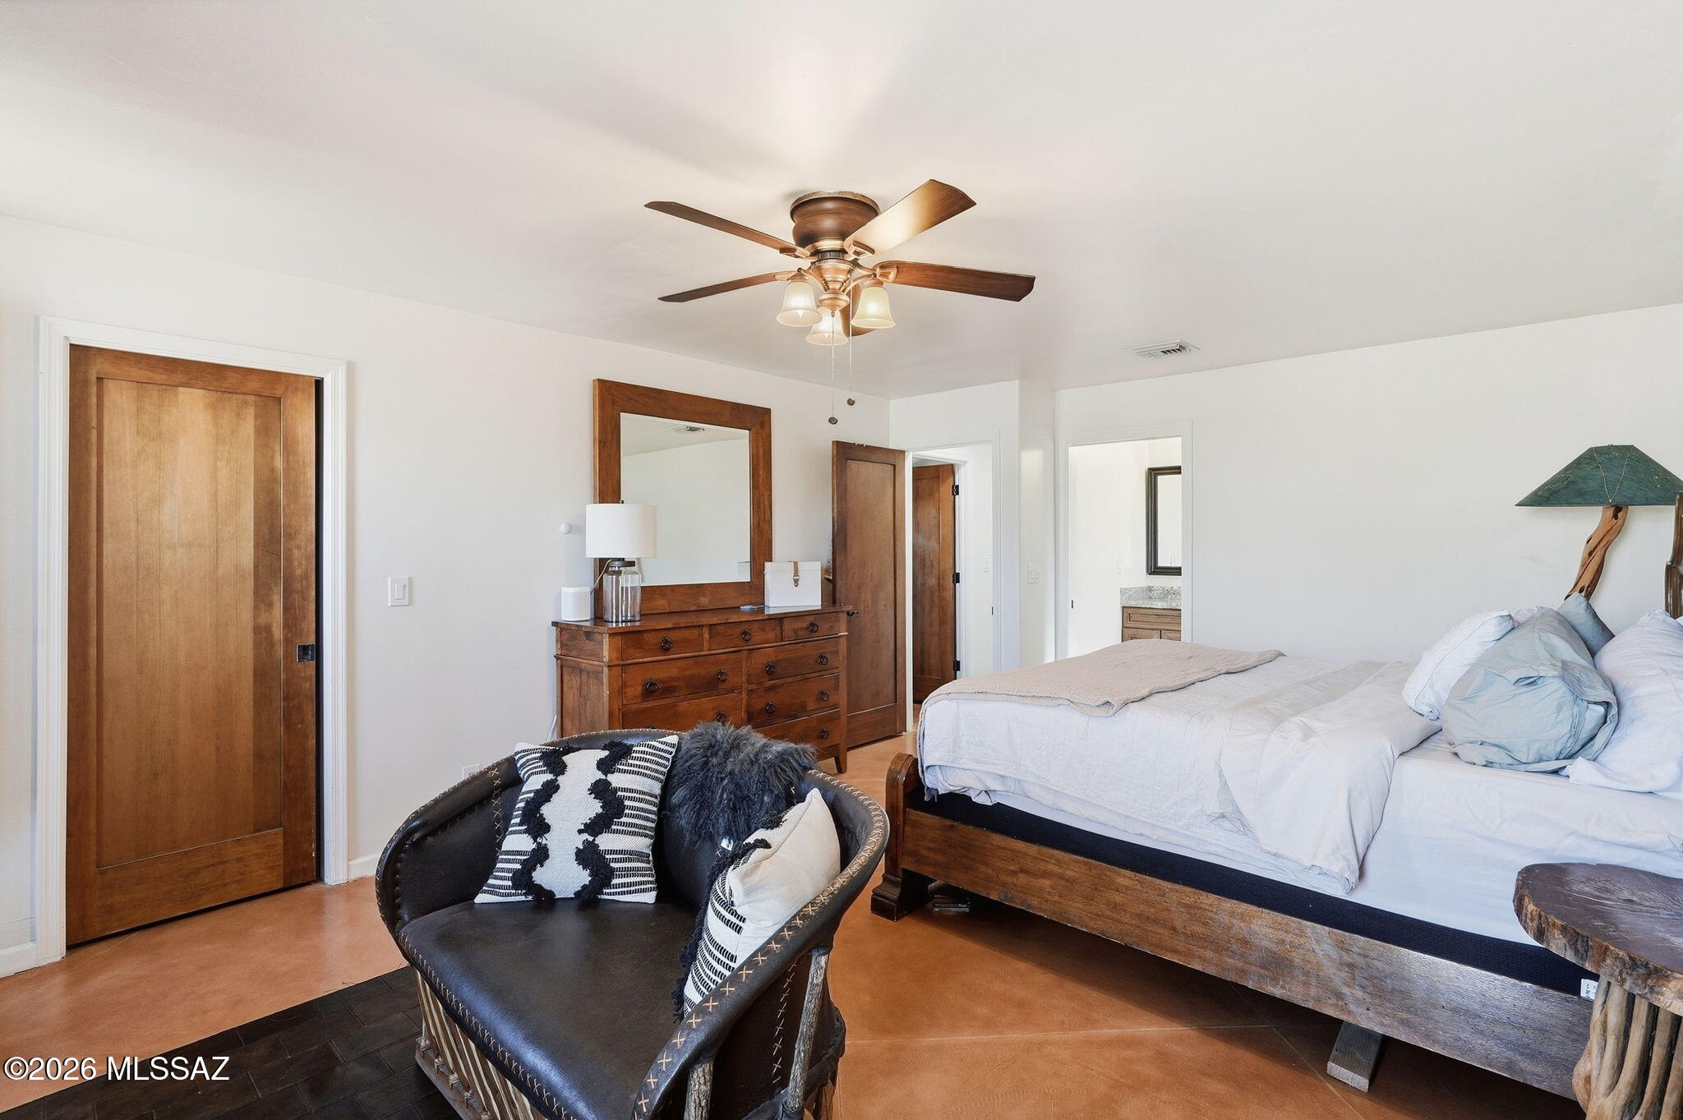
Bedroom with carved wood bed, leather chair, ceiling fan, and adjoining bathroom vanity
Bedroom with a wood-framed bed, matching dresser, ceiling fan, and leather accent chair.
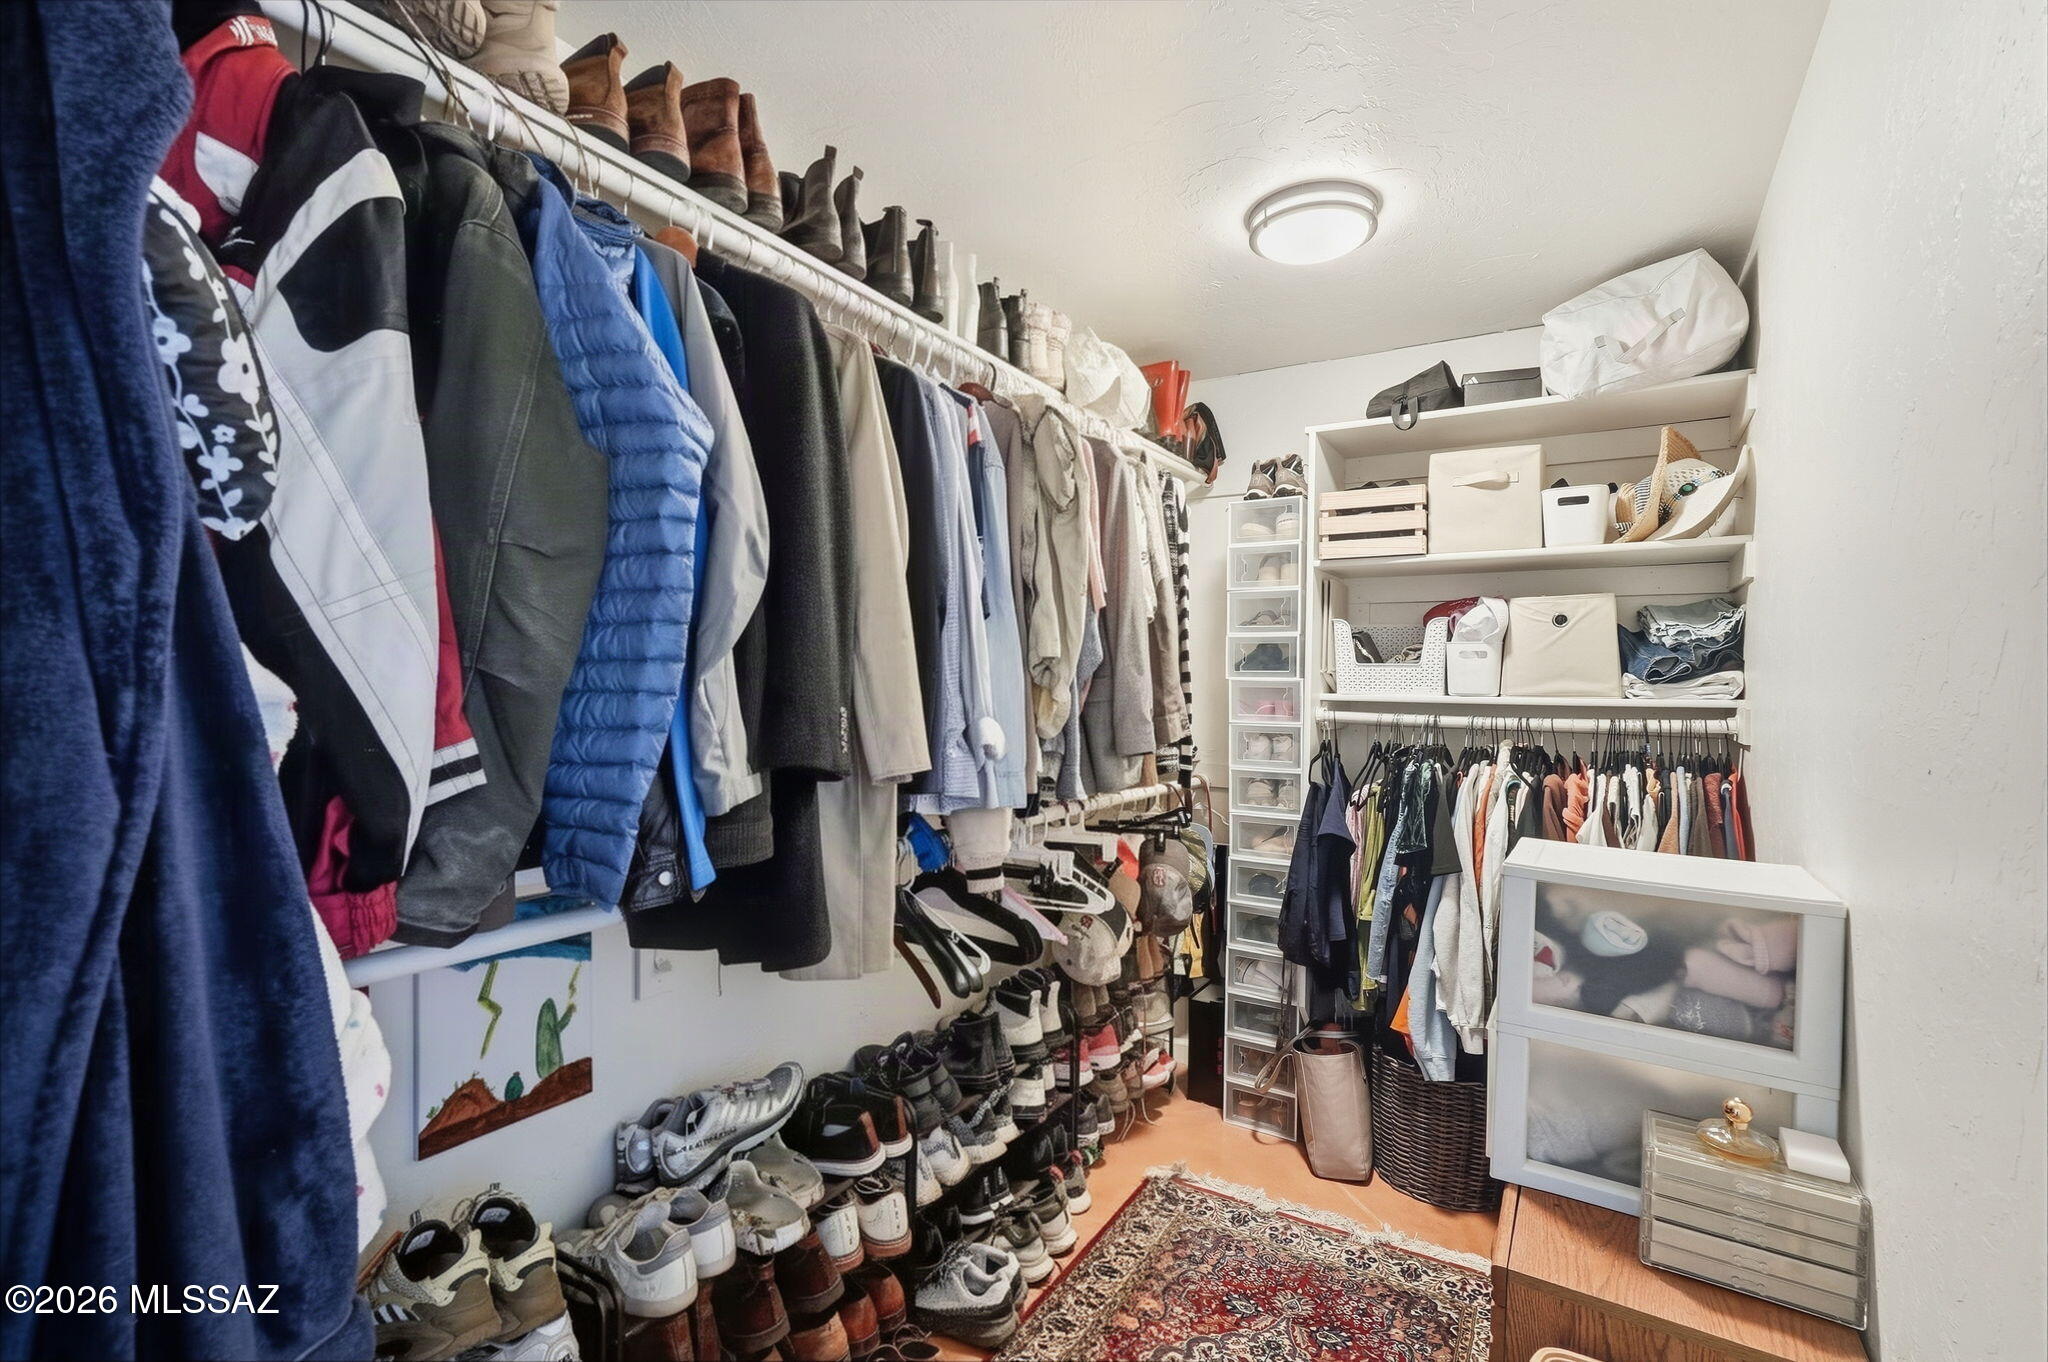
Walk-in closet with extensive clothing and shoe storage, shelves, and a patterned rug.
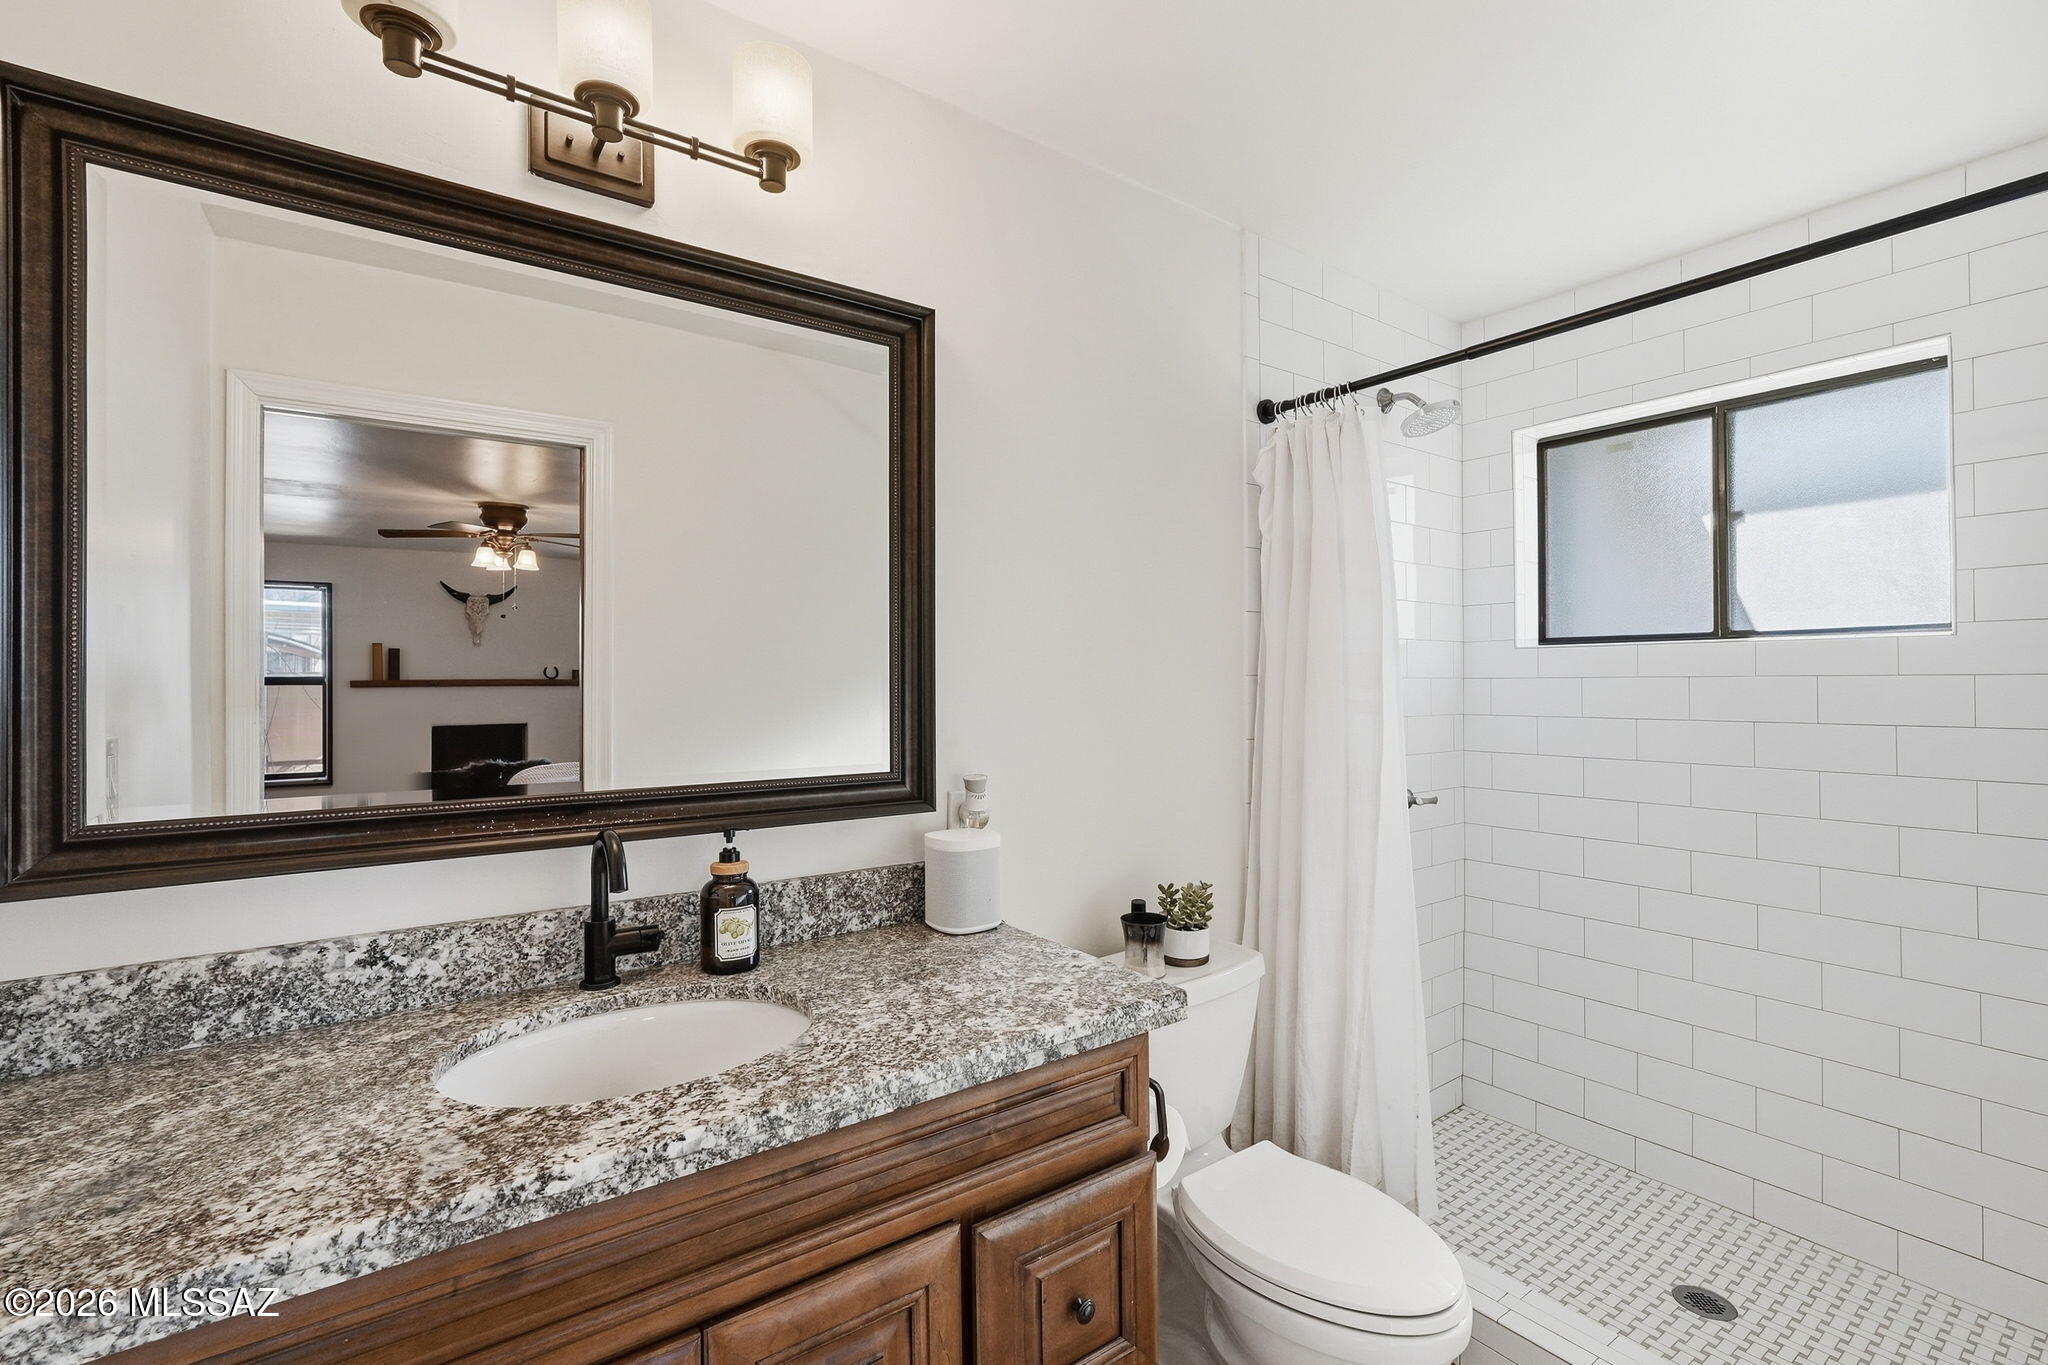
Bathroom with a wood vanity and granite counter beside a white subway-tile shower.
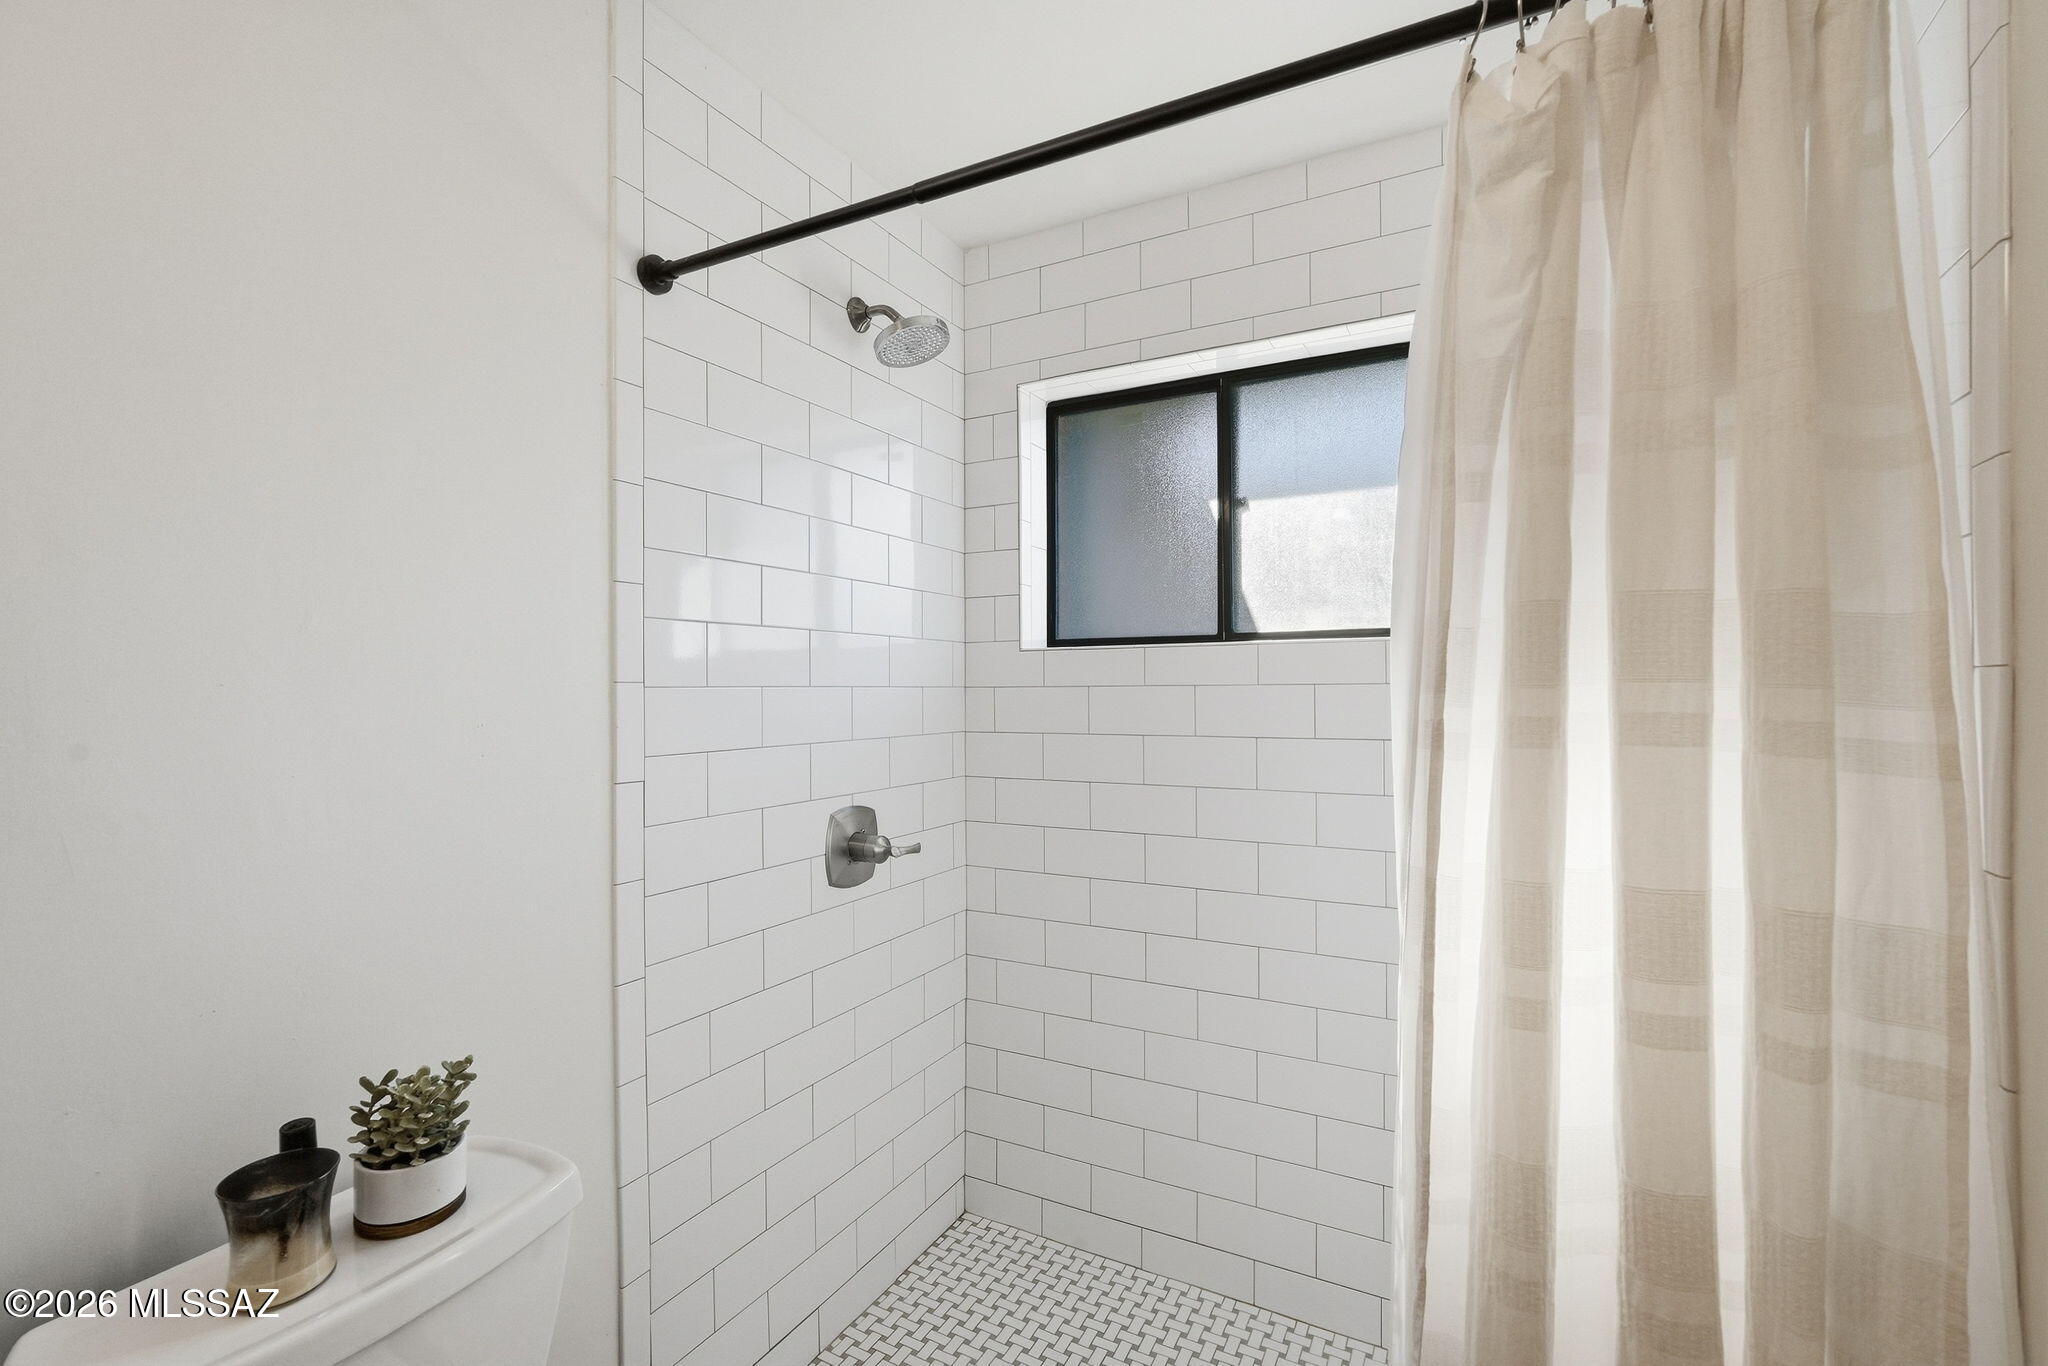
Bathroom shower with white subway tile, mosaic floor, frosted window, and white curtain.
Bedroom with dark wood shutters, a large window, and a desk with dual monitors.
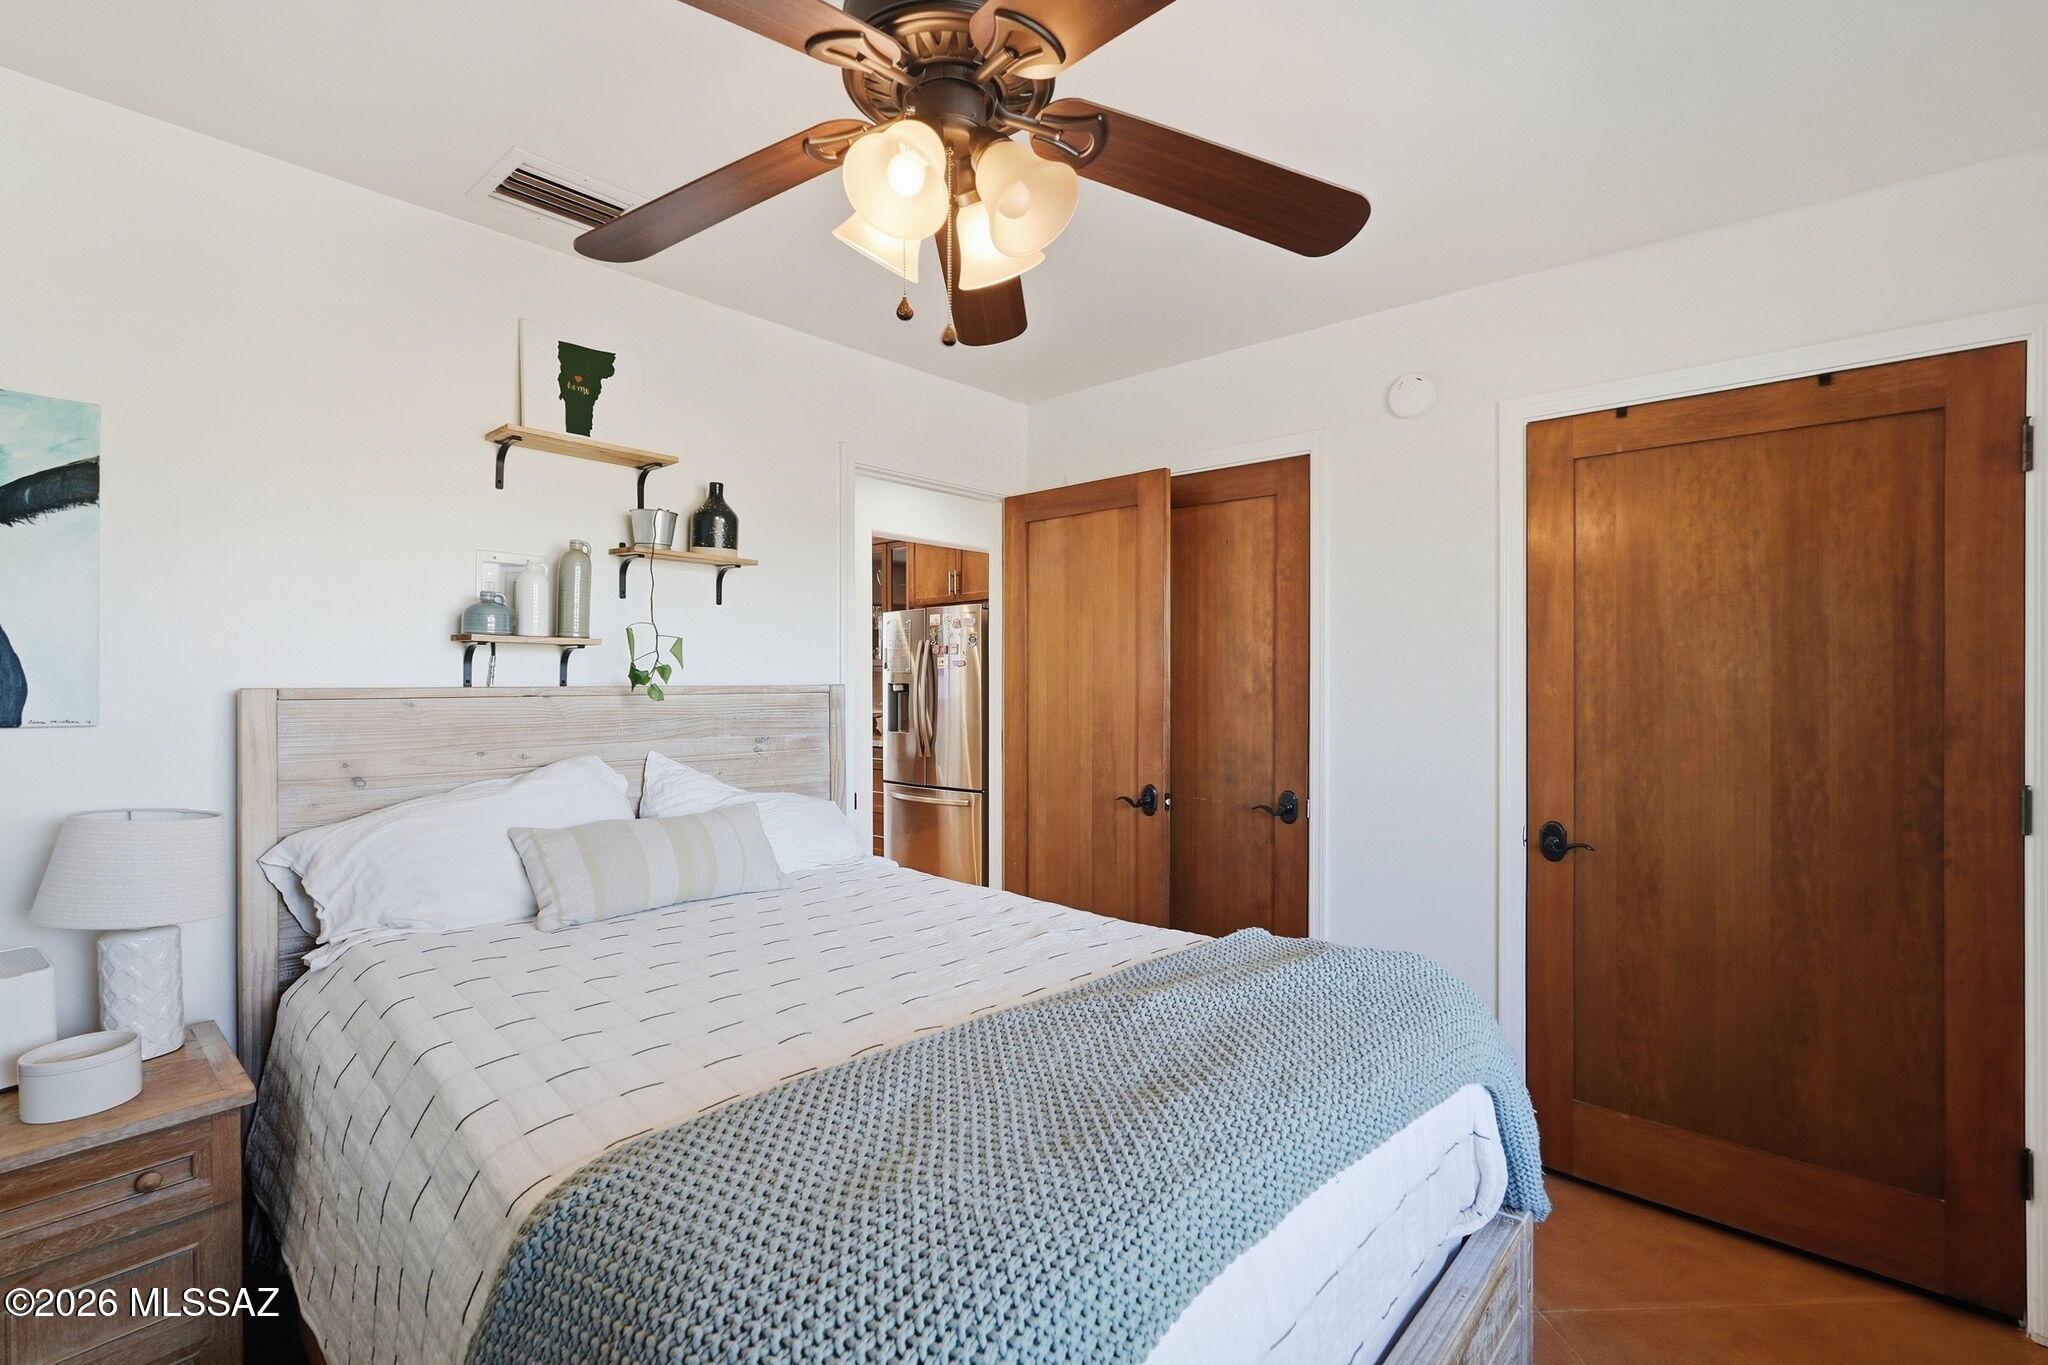
Bedroom with white bedding, a blue knitted throw, a ceiling fan, and warm wood doors.
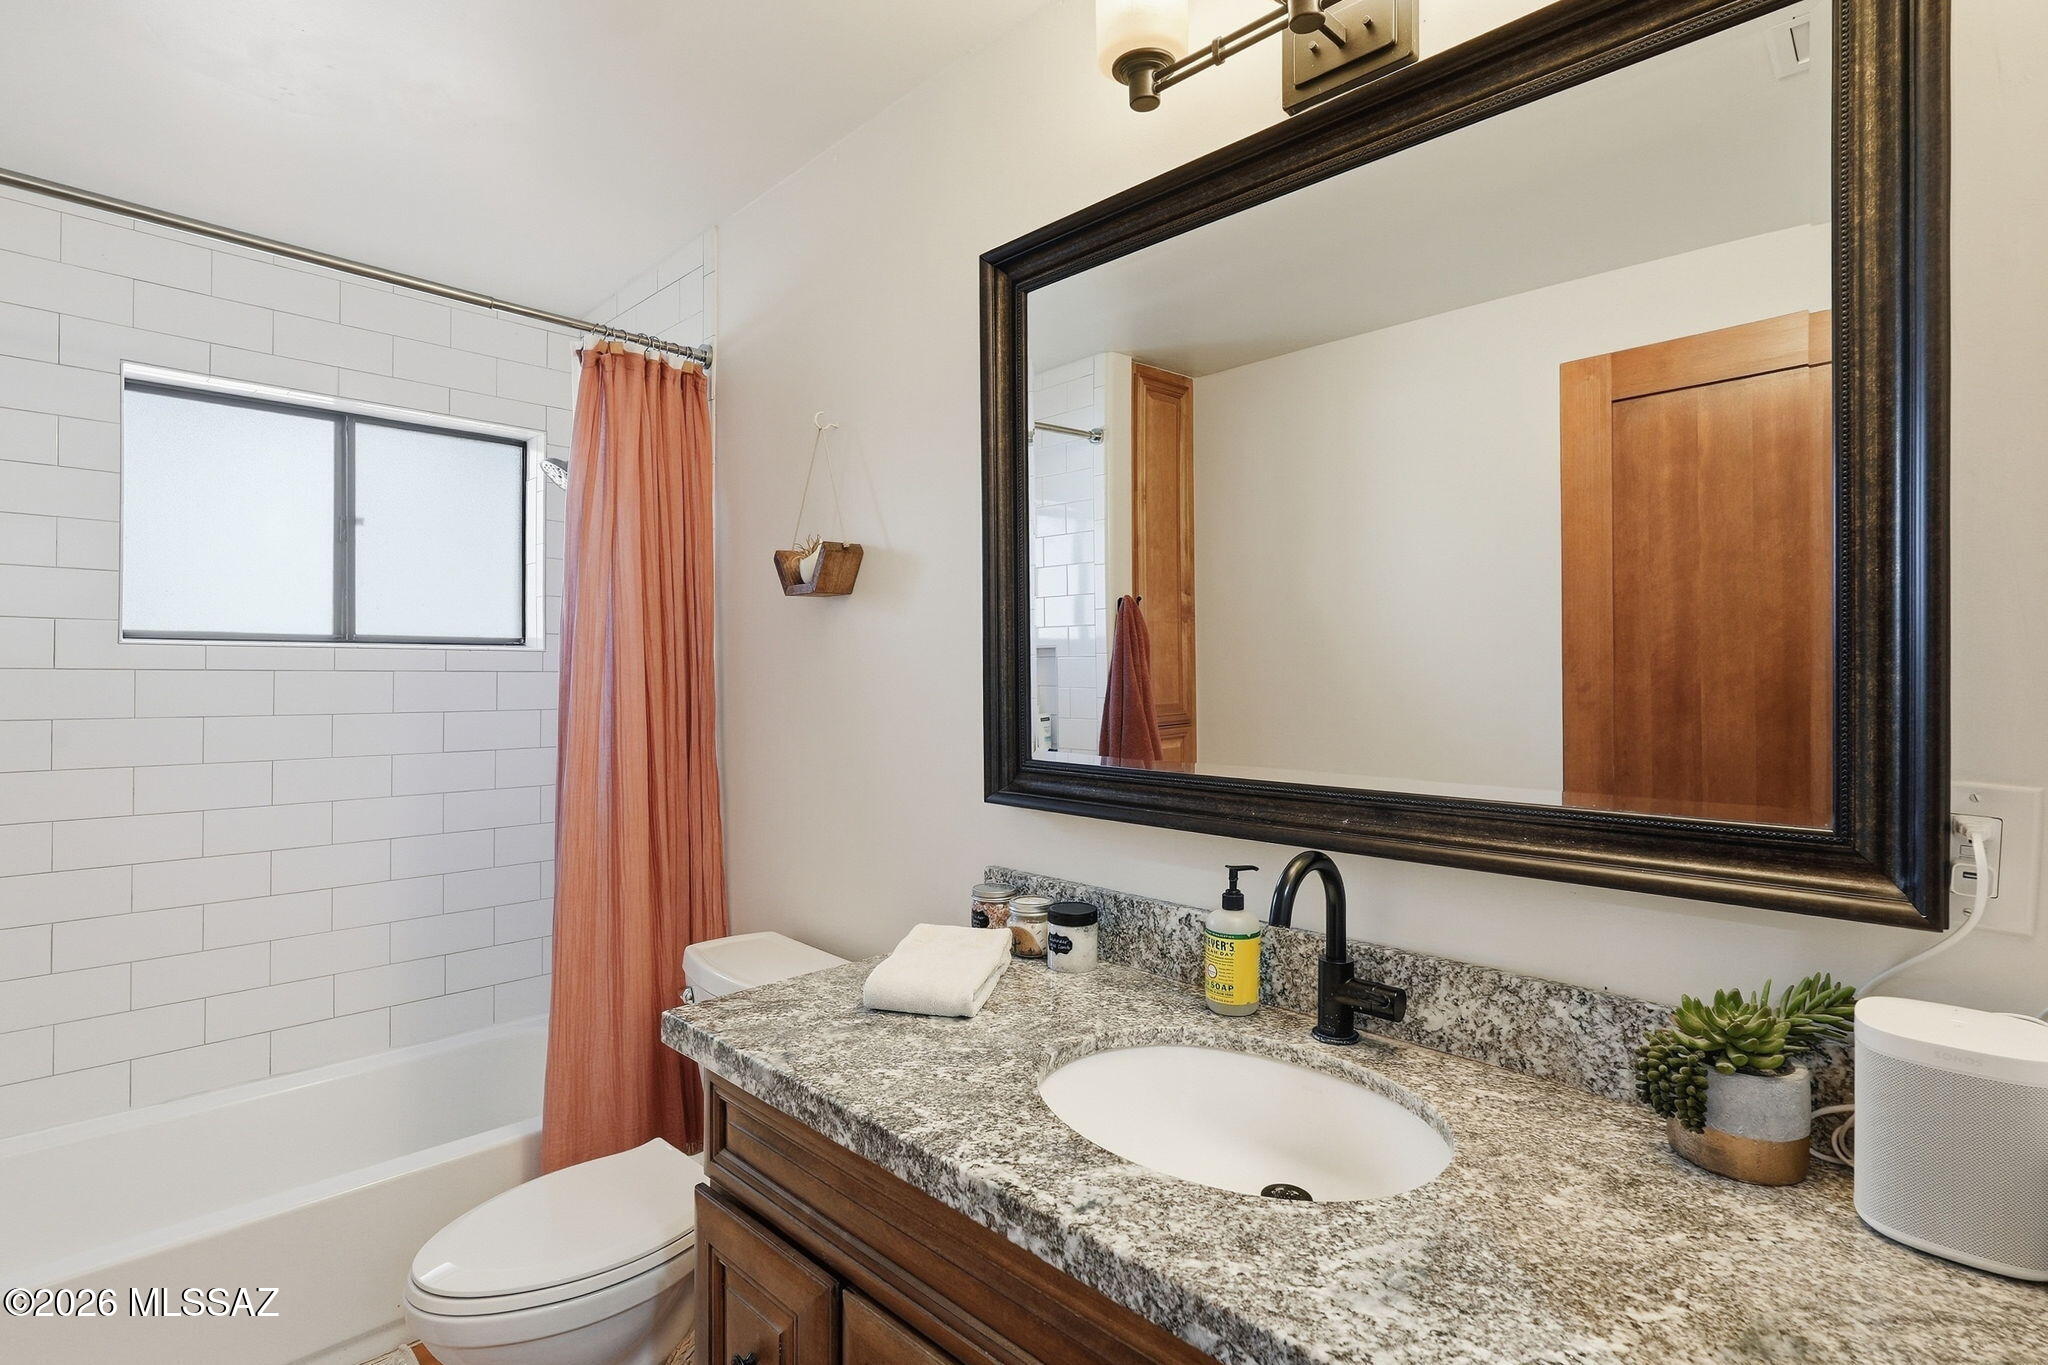
Bathroom with subway-tile tub, salmon shower curtain, and granite vanity beneath a large dark-framed mirror.
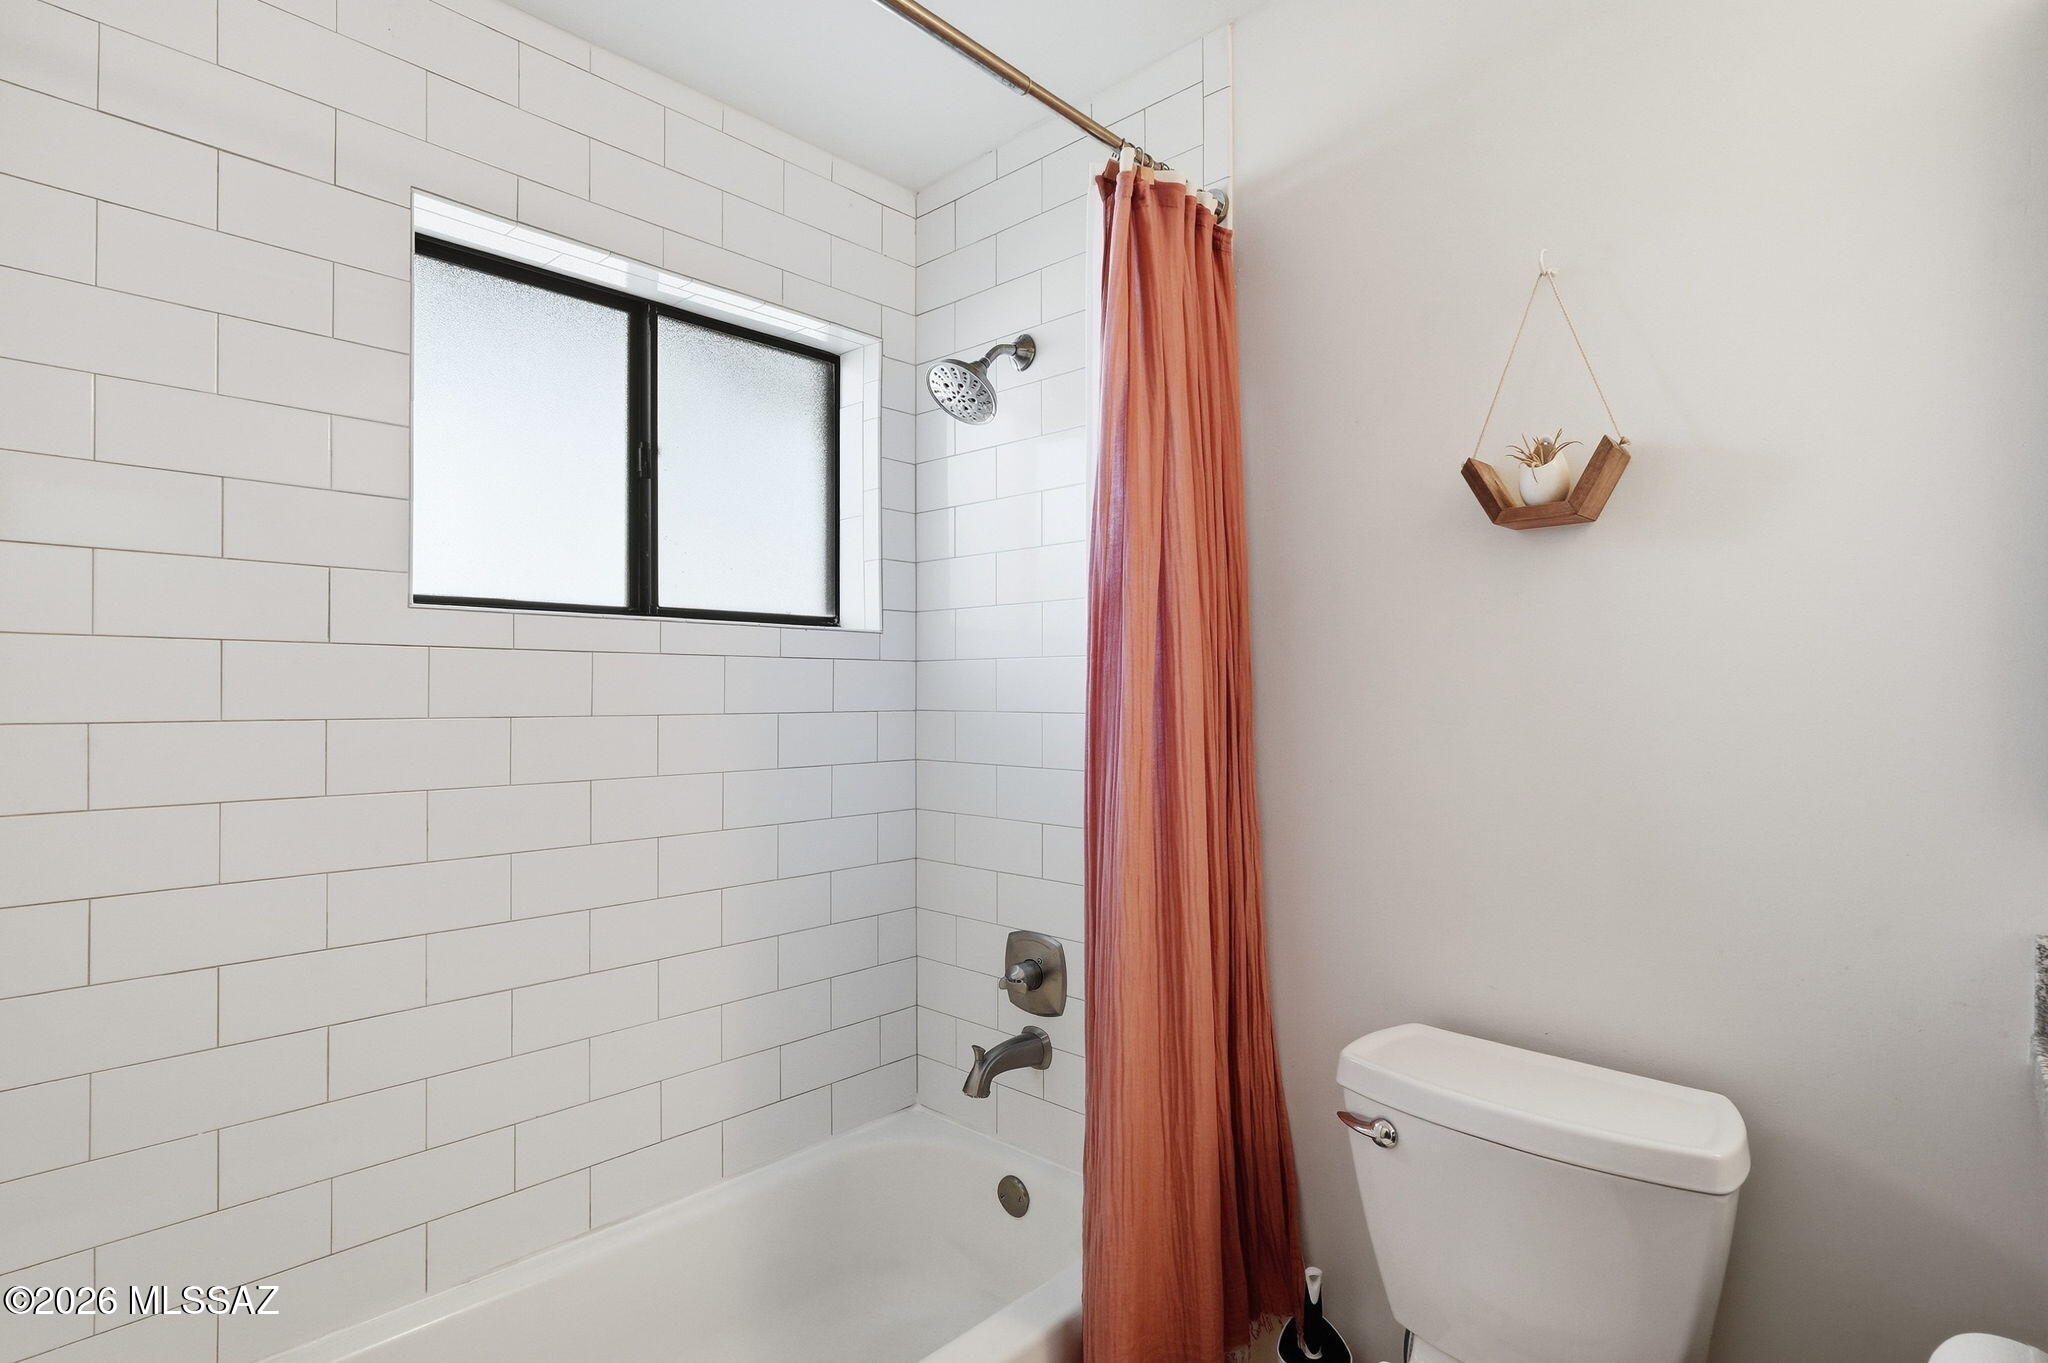
Bathroom with white subway-tile tub surround, frosted window, and coral shower curtain.
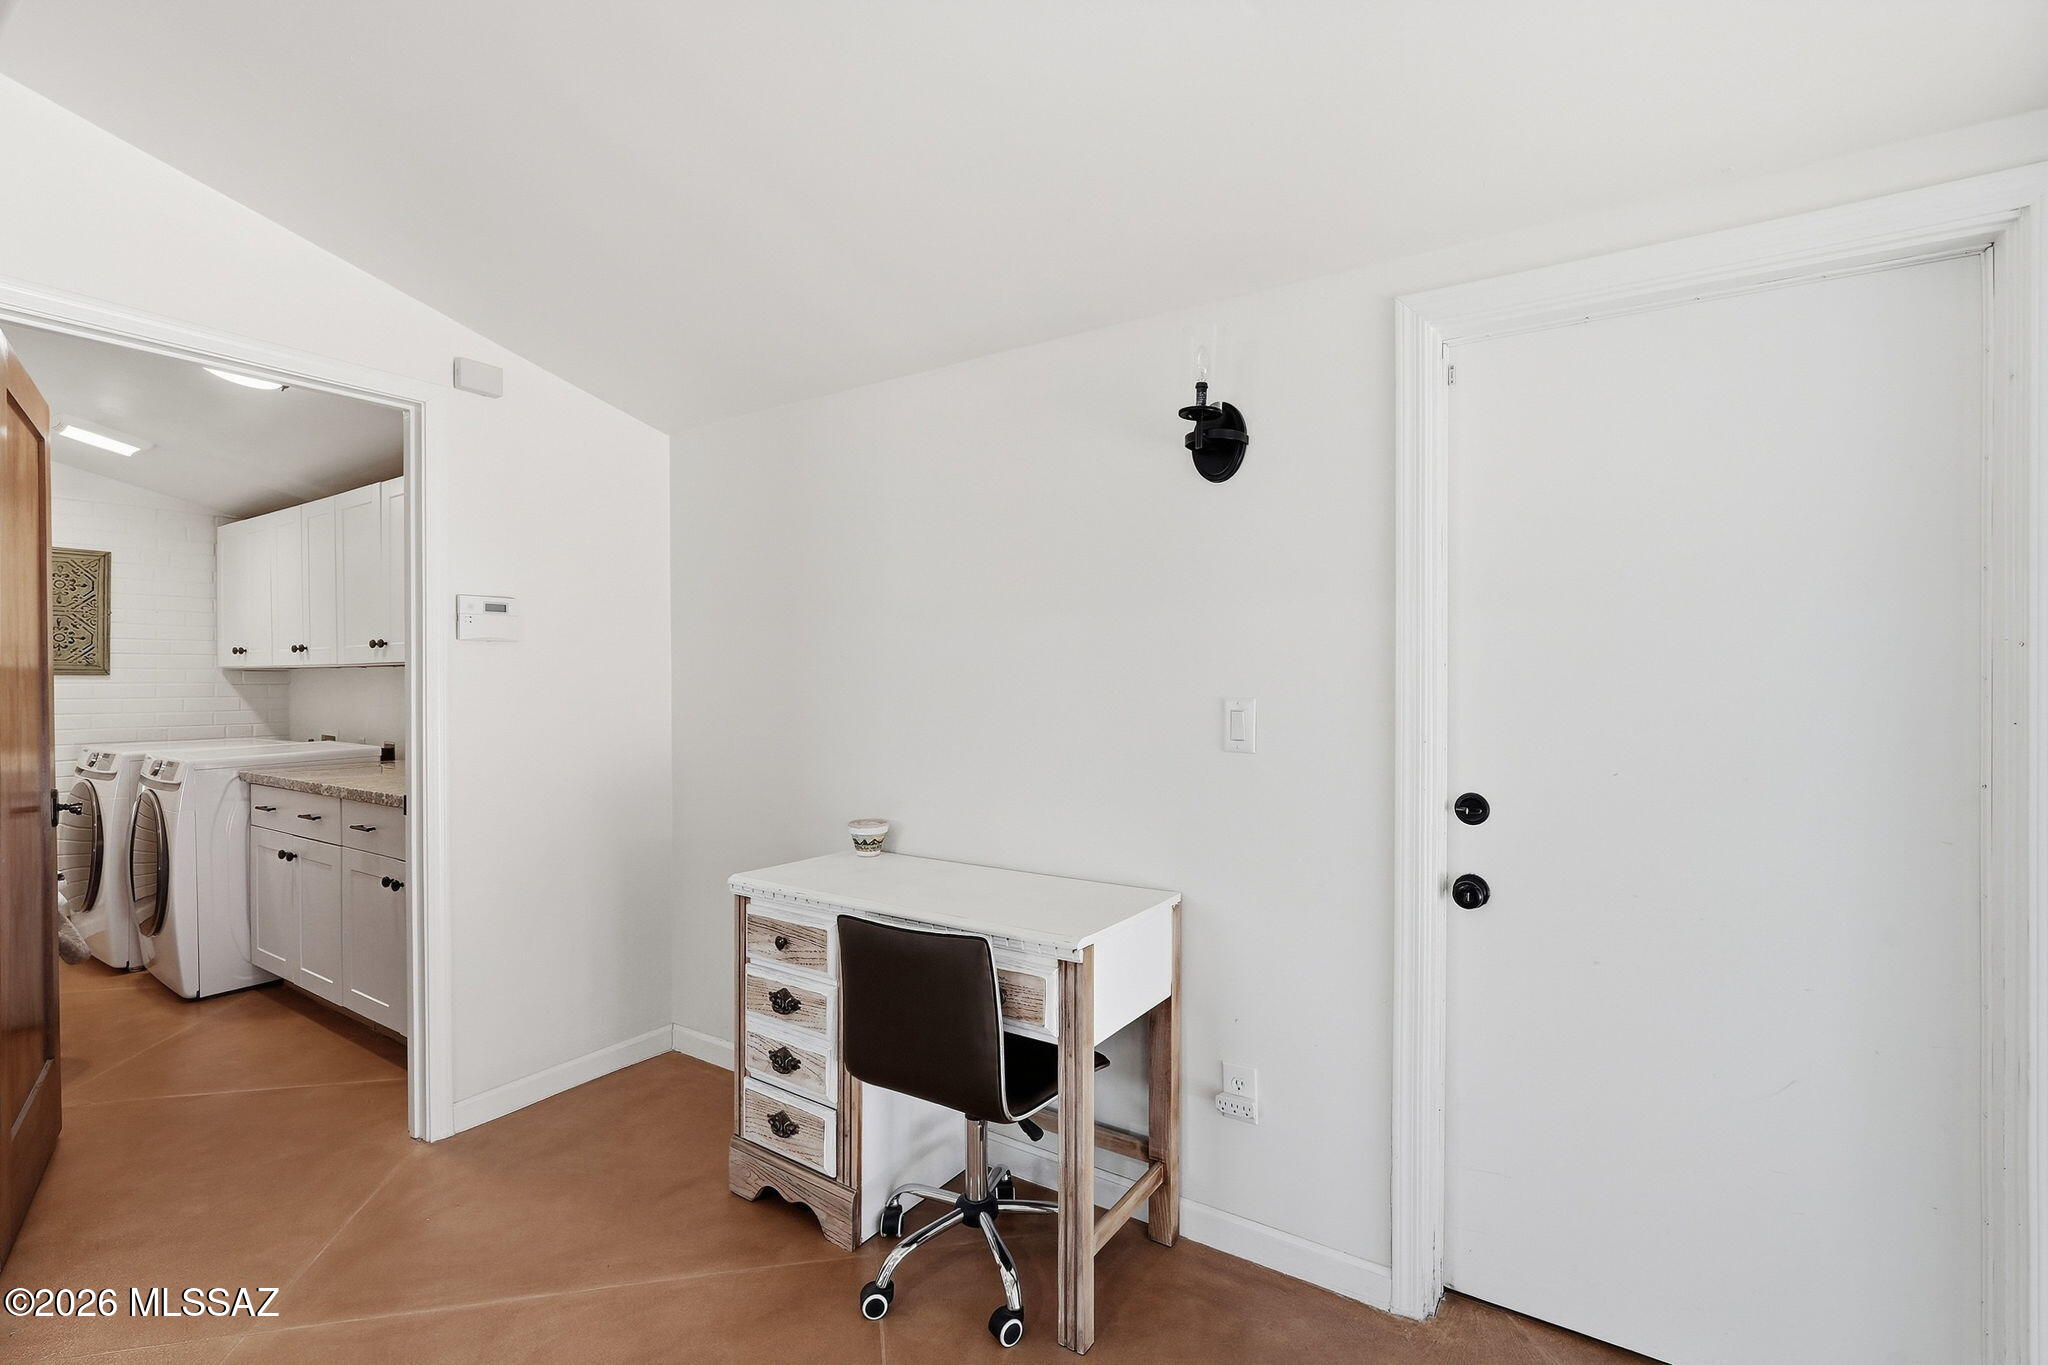
Utility area with a small desk and chair beside a laundry room with front-loading washers.
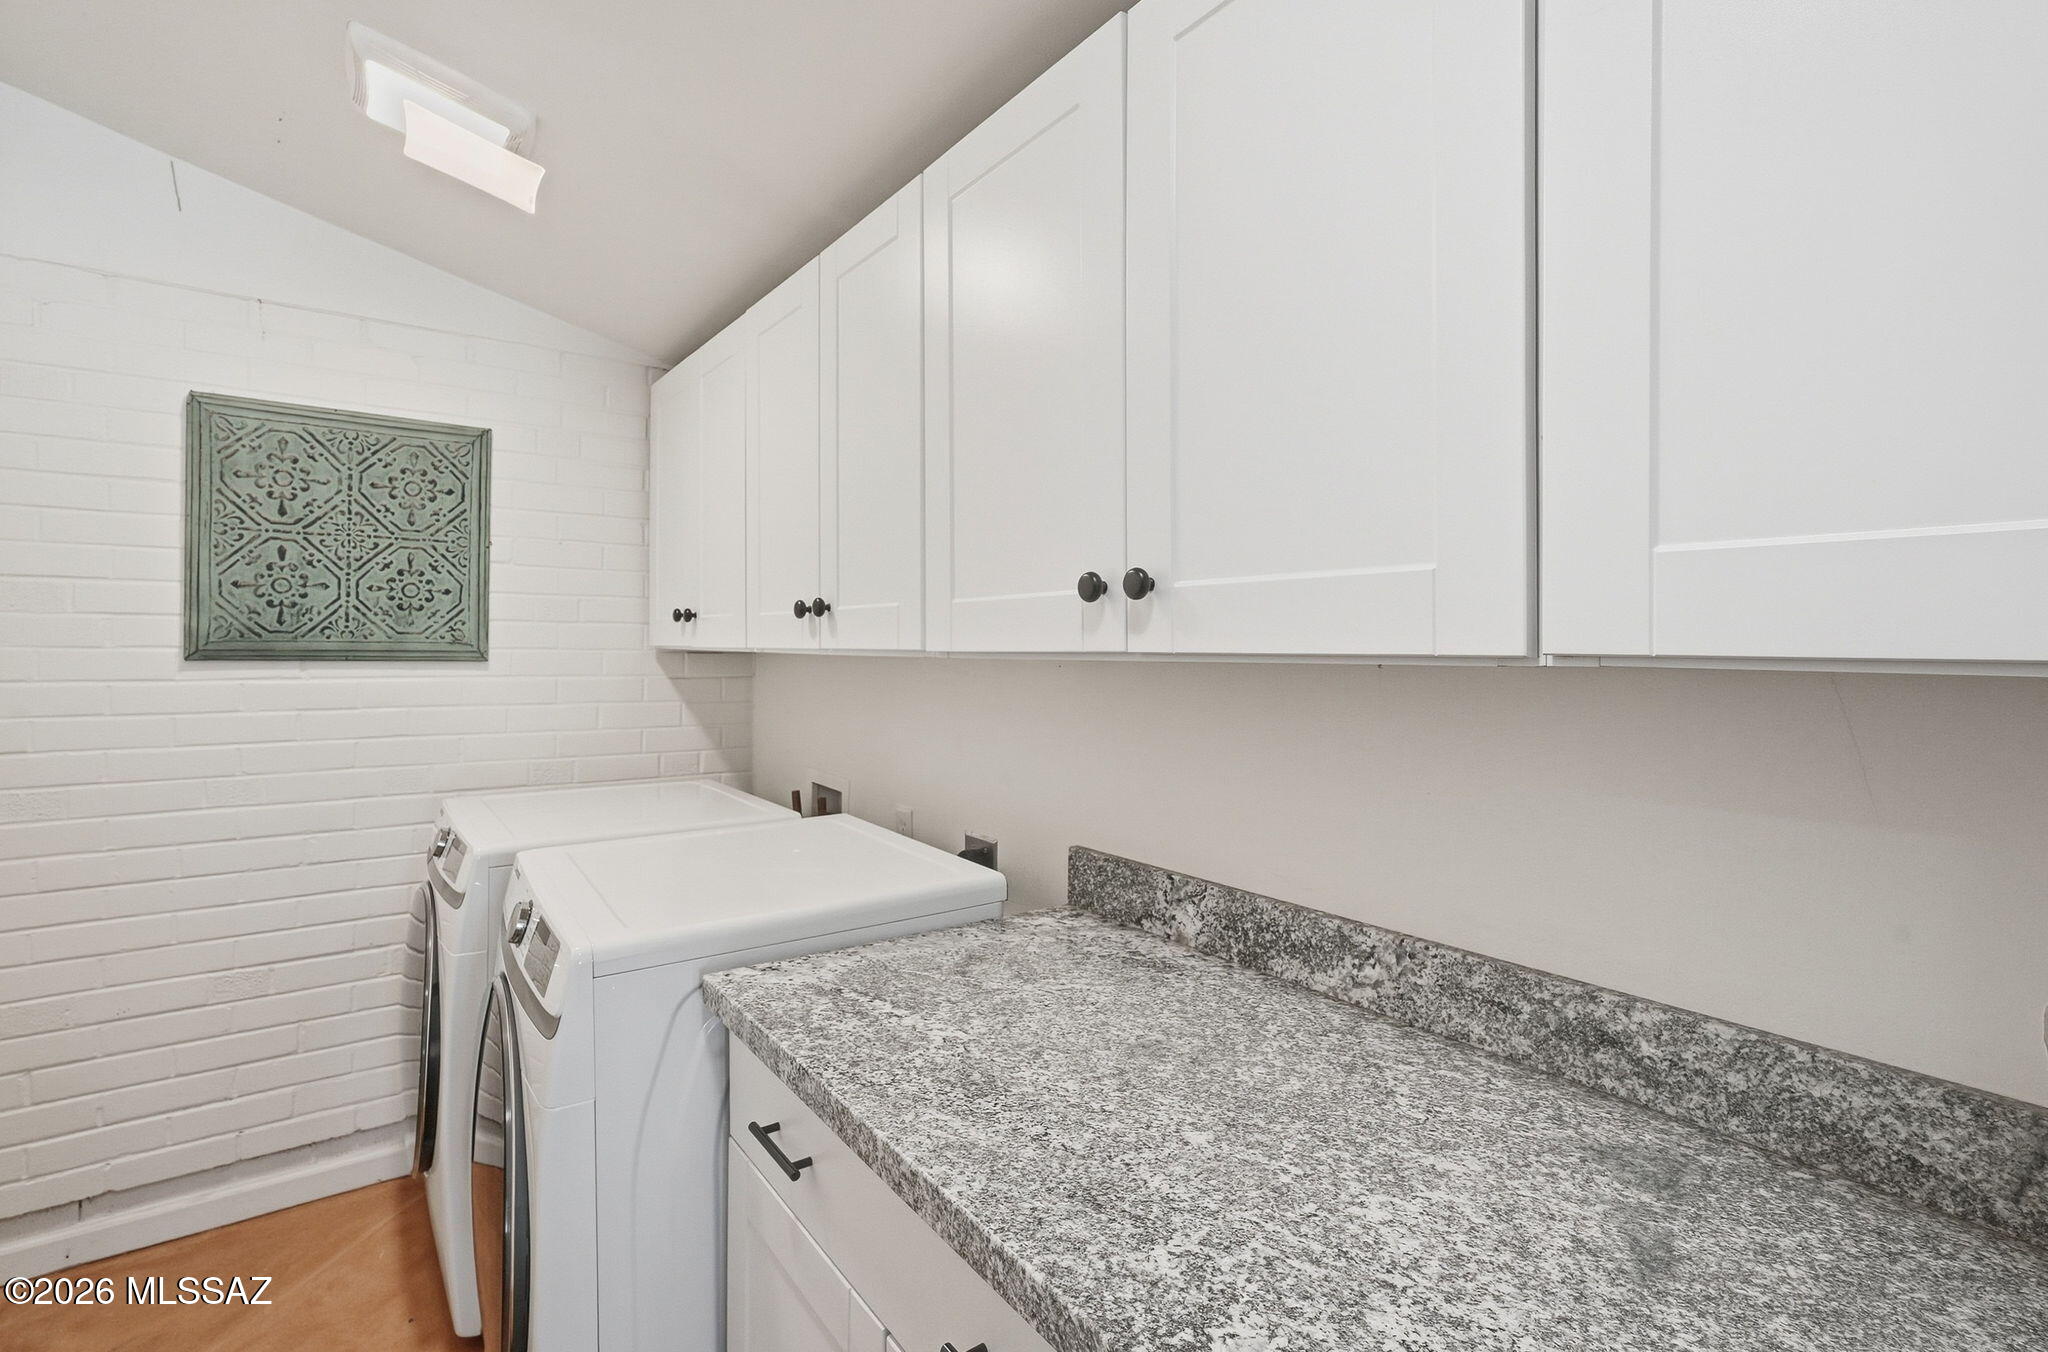
Laundry room with white washer and dryer, extensive cabinetry, and a speckled granite folding counter.
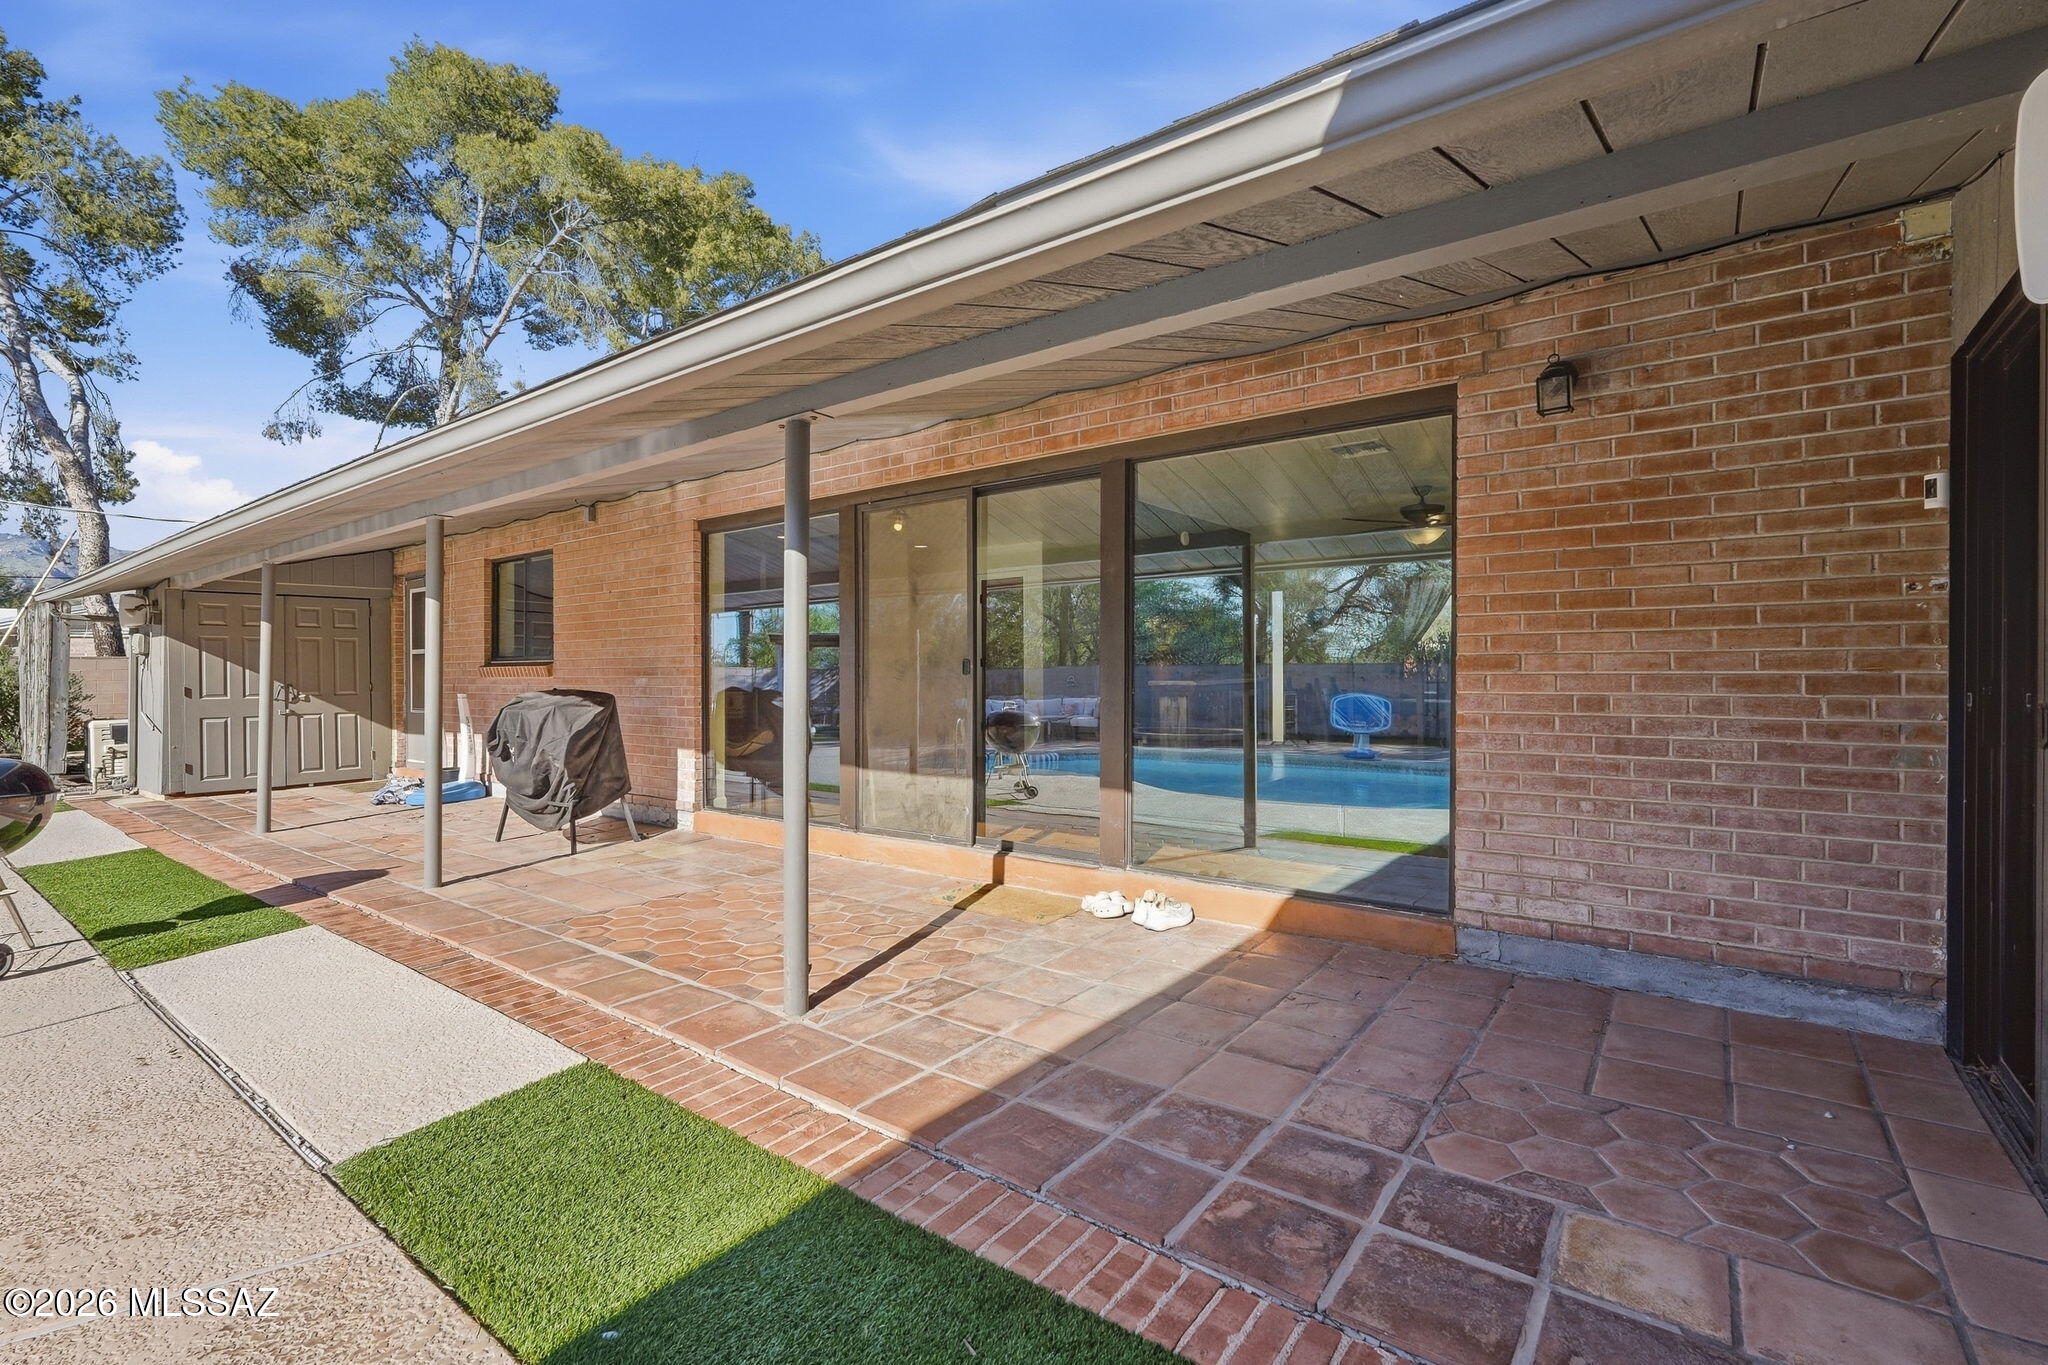
Covered brick patio with terracotta tiles and sliding glass doors overlooking a backyard pool.
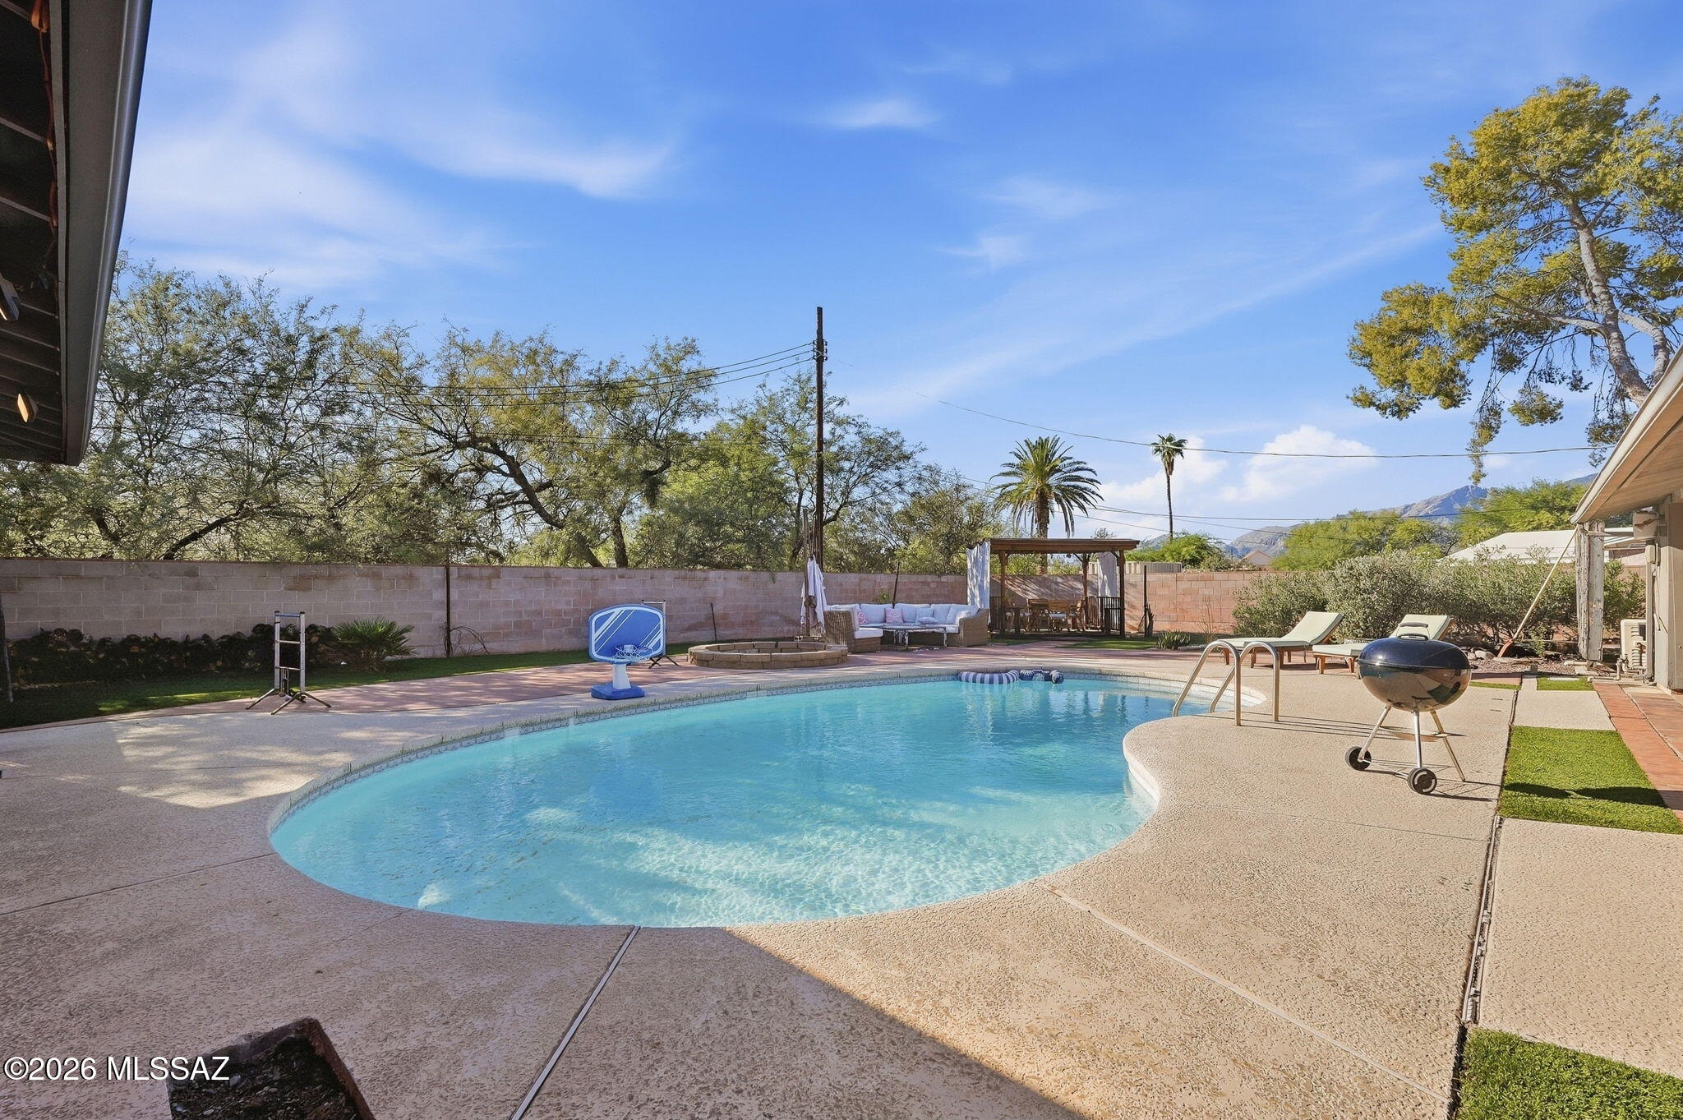
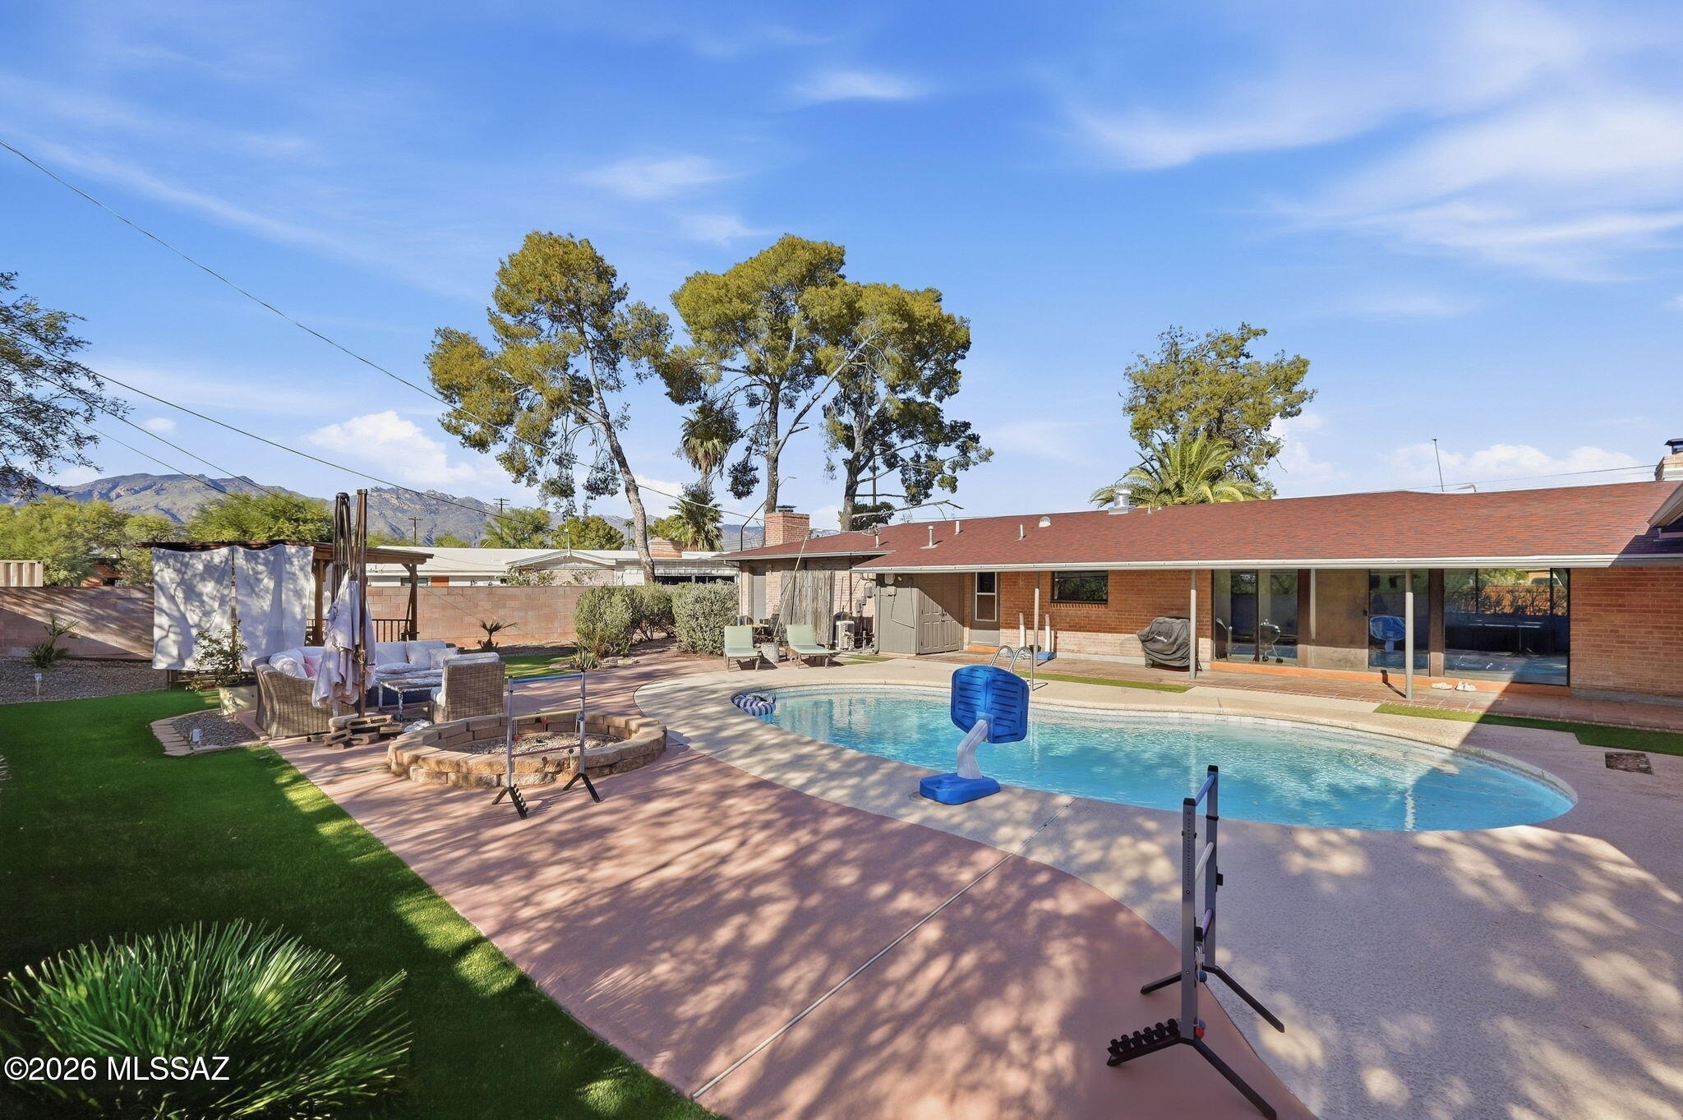
Backyard pool with a curved edge, patio seating, basketball hoop, and distant mountains.
Backyard pool and patio beside a brick home, with outdoor seating and distant mountain views.
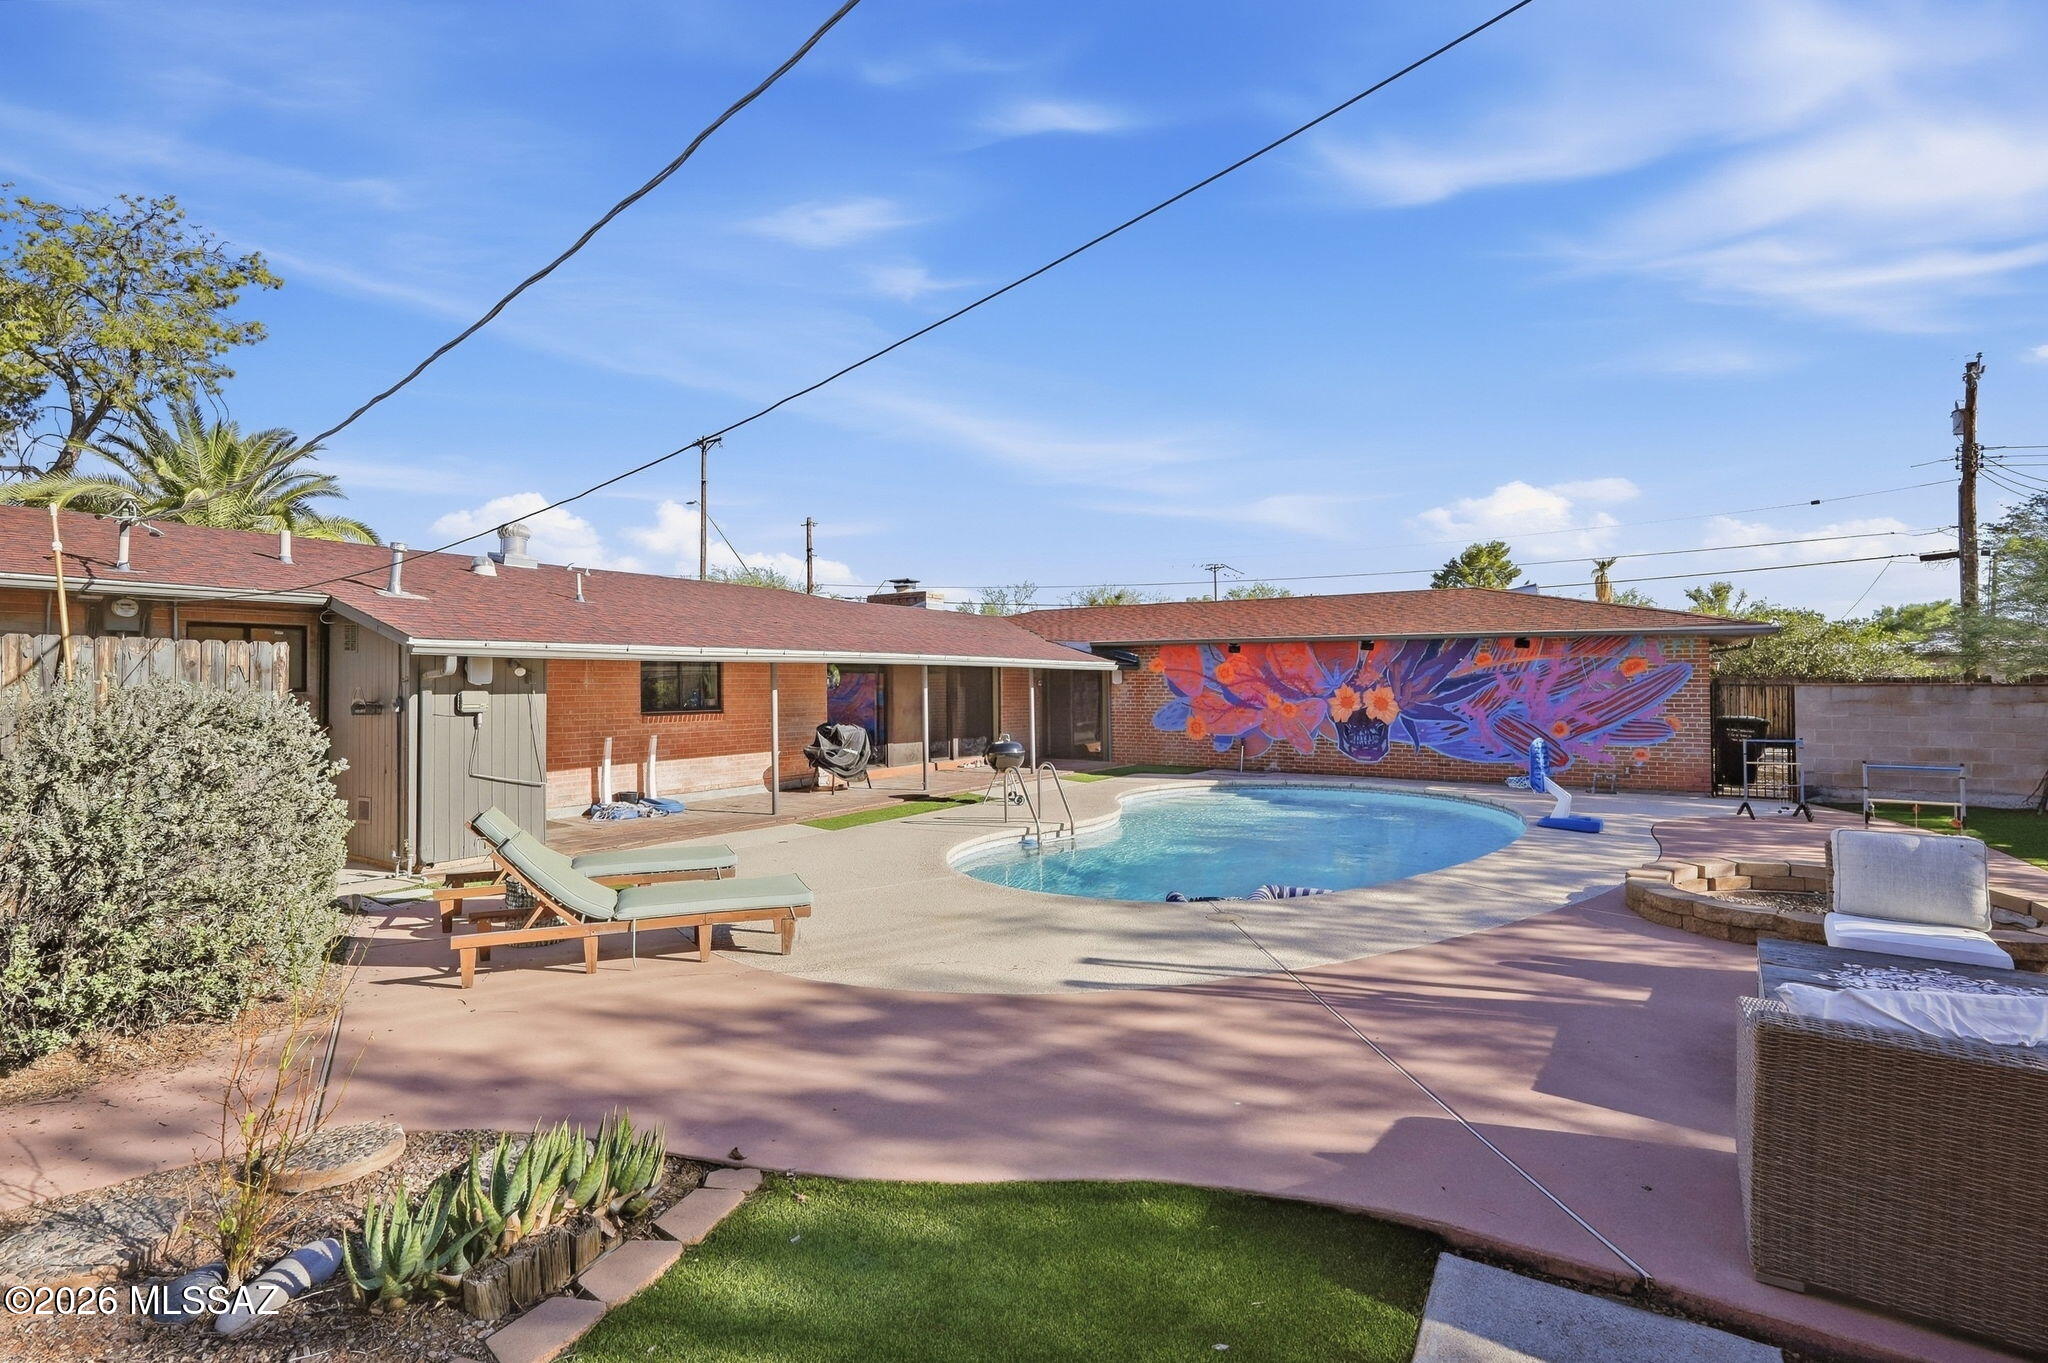
Backyard pool beside a brick home, with a large colorful floral mural on the wall.
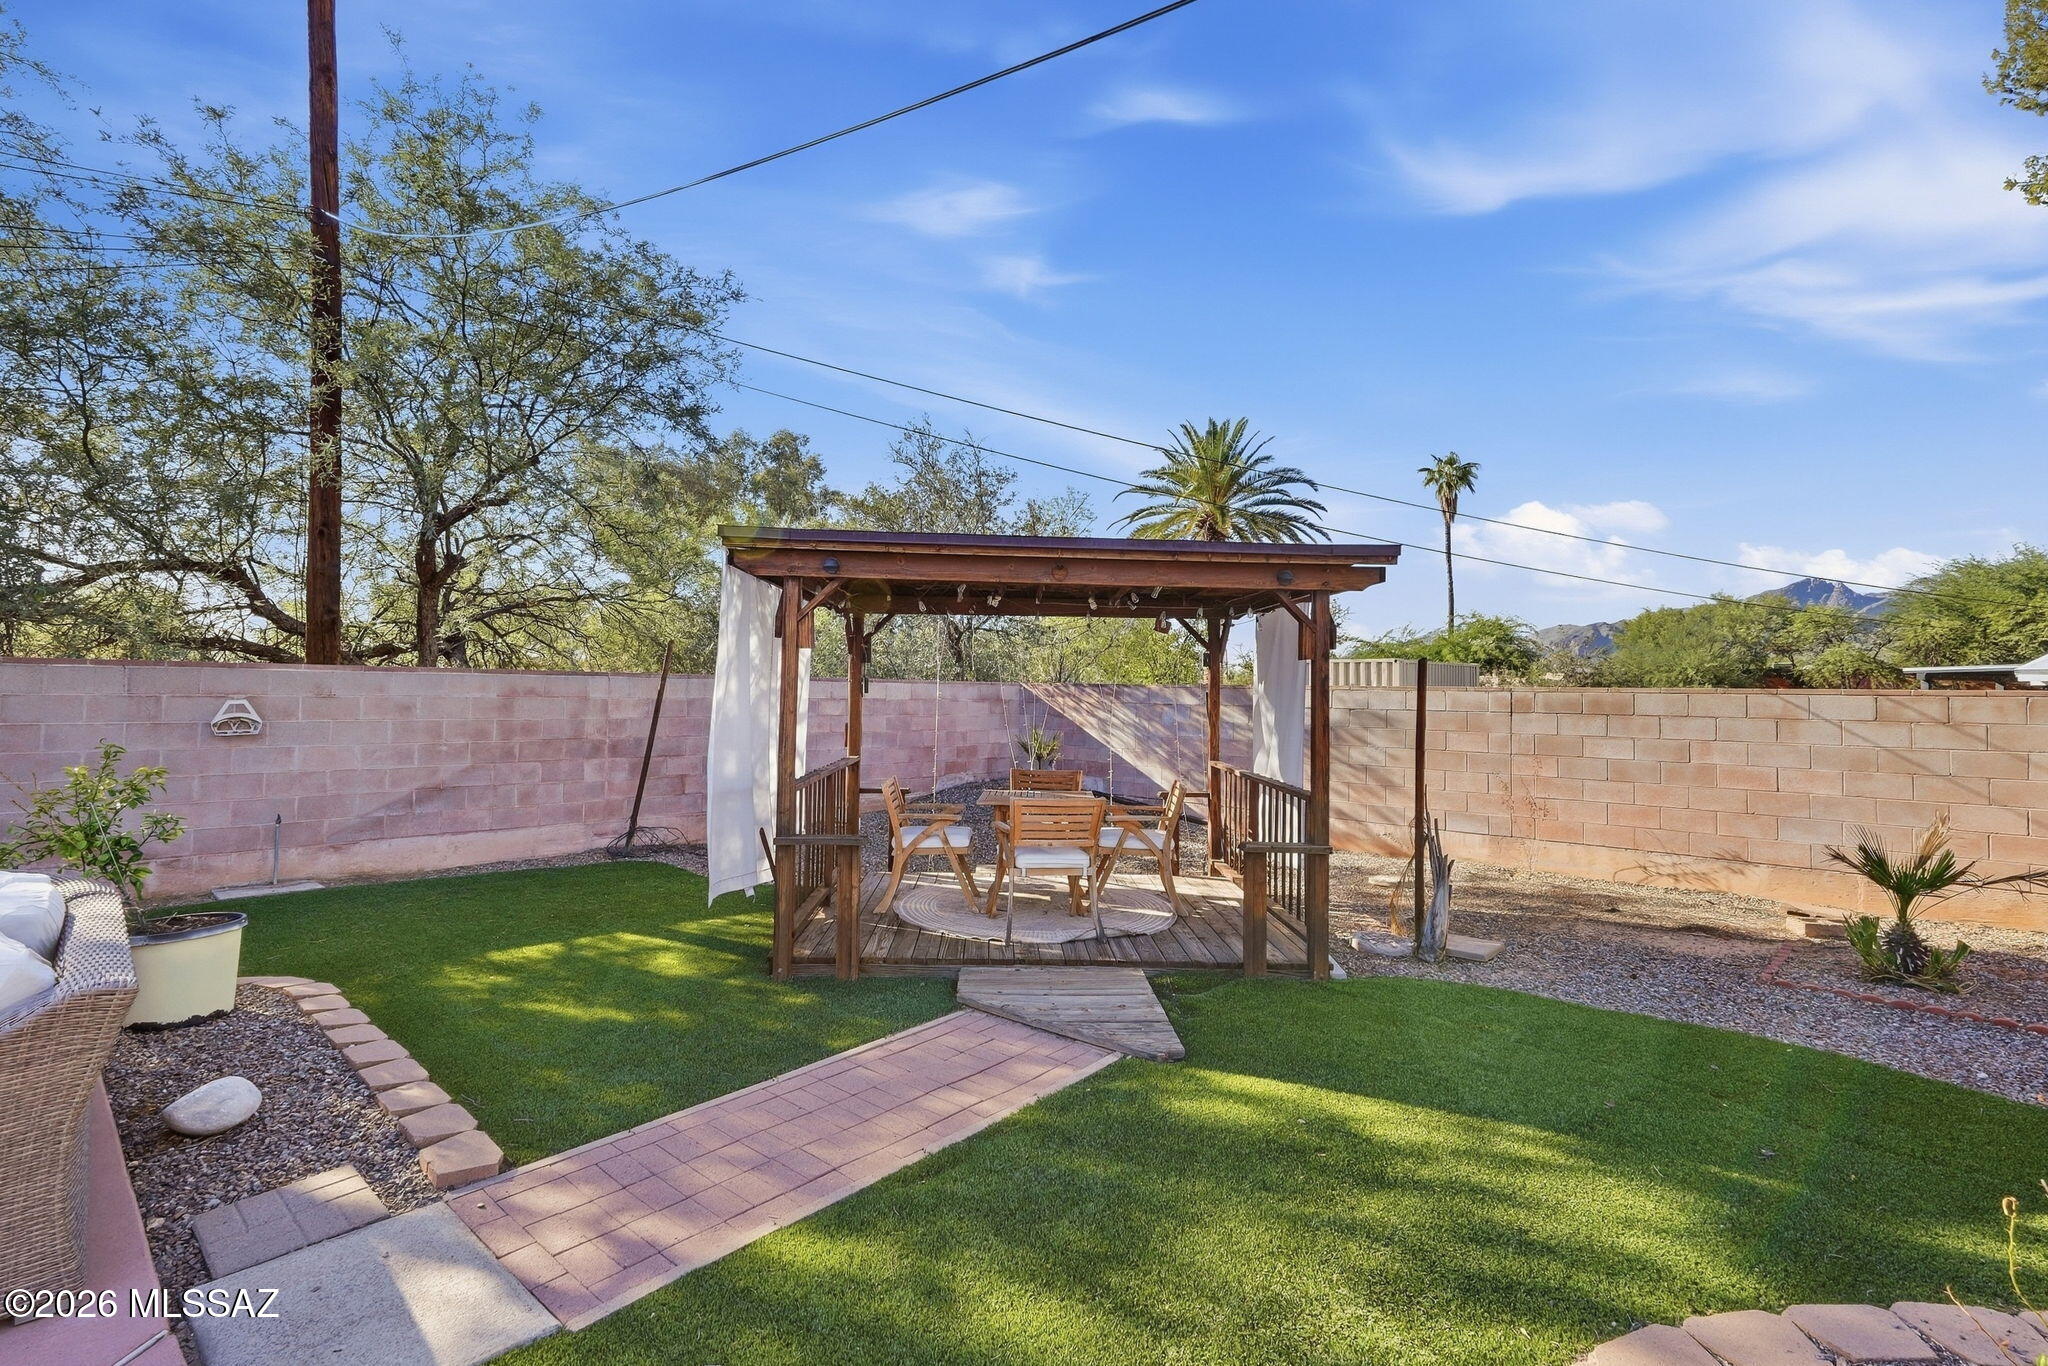
Backyard gazebo with dining furniture, lawn, paver path, and distant mountain view.
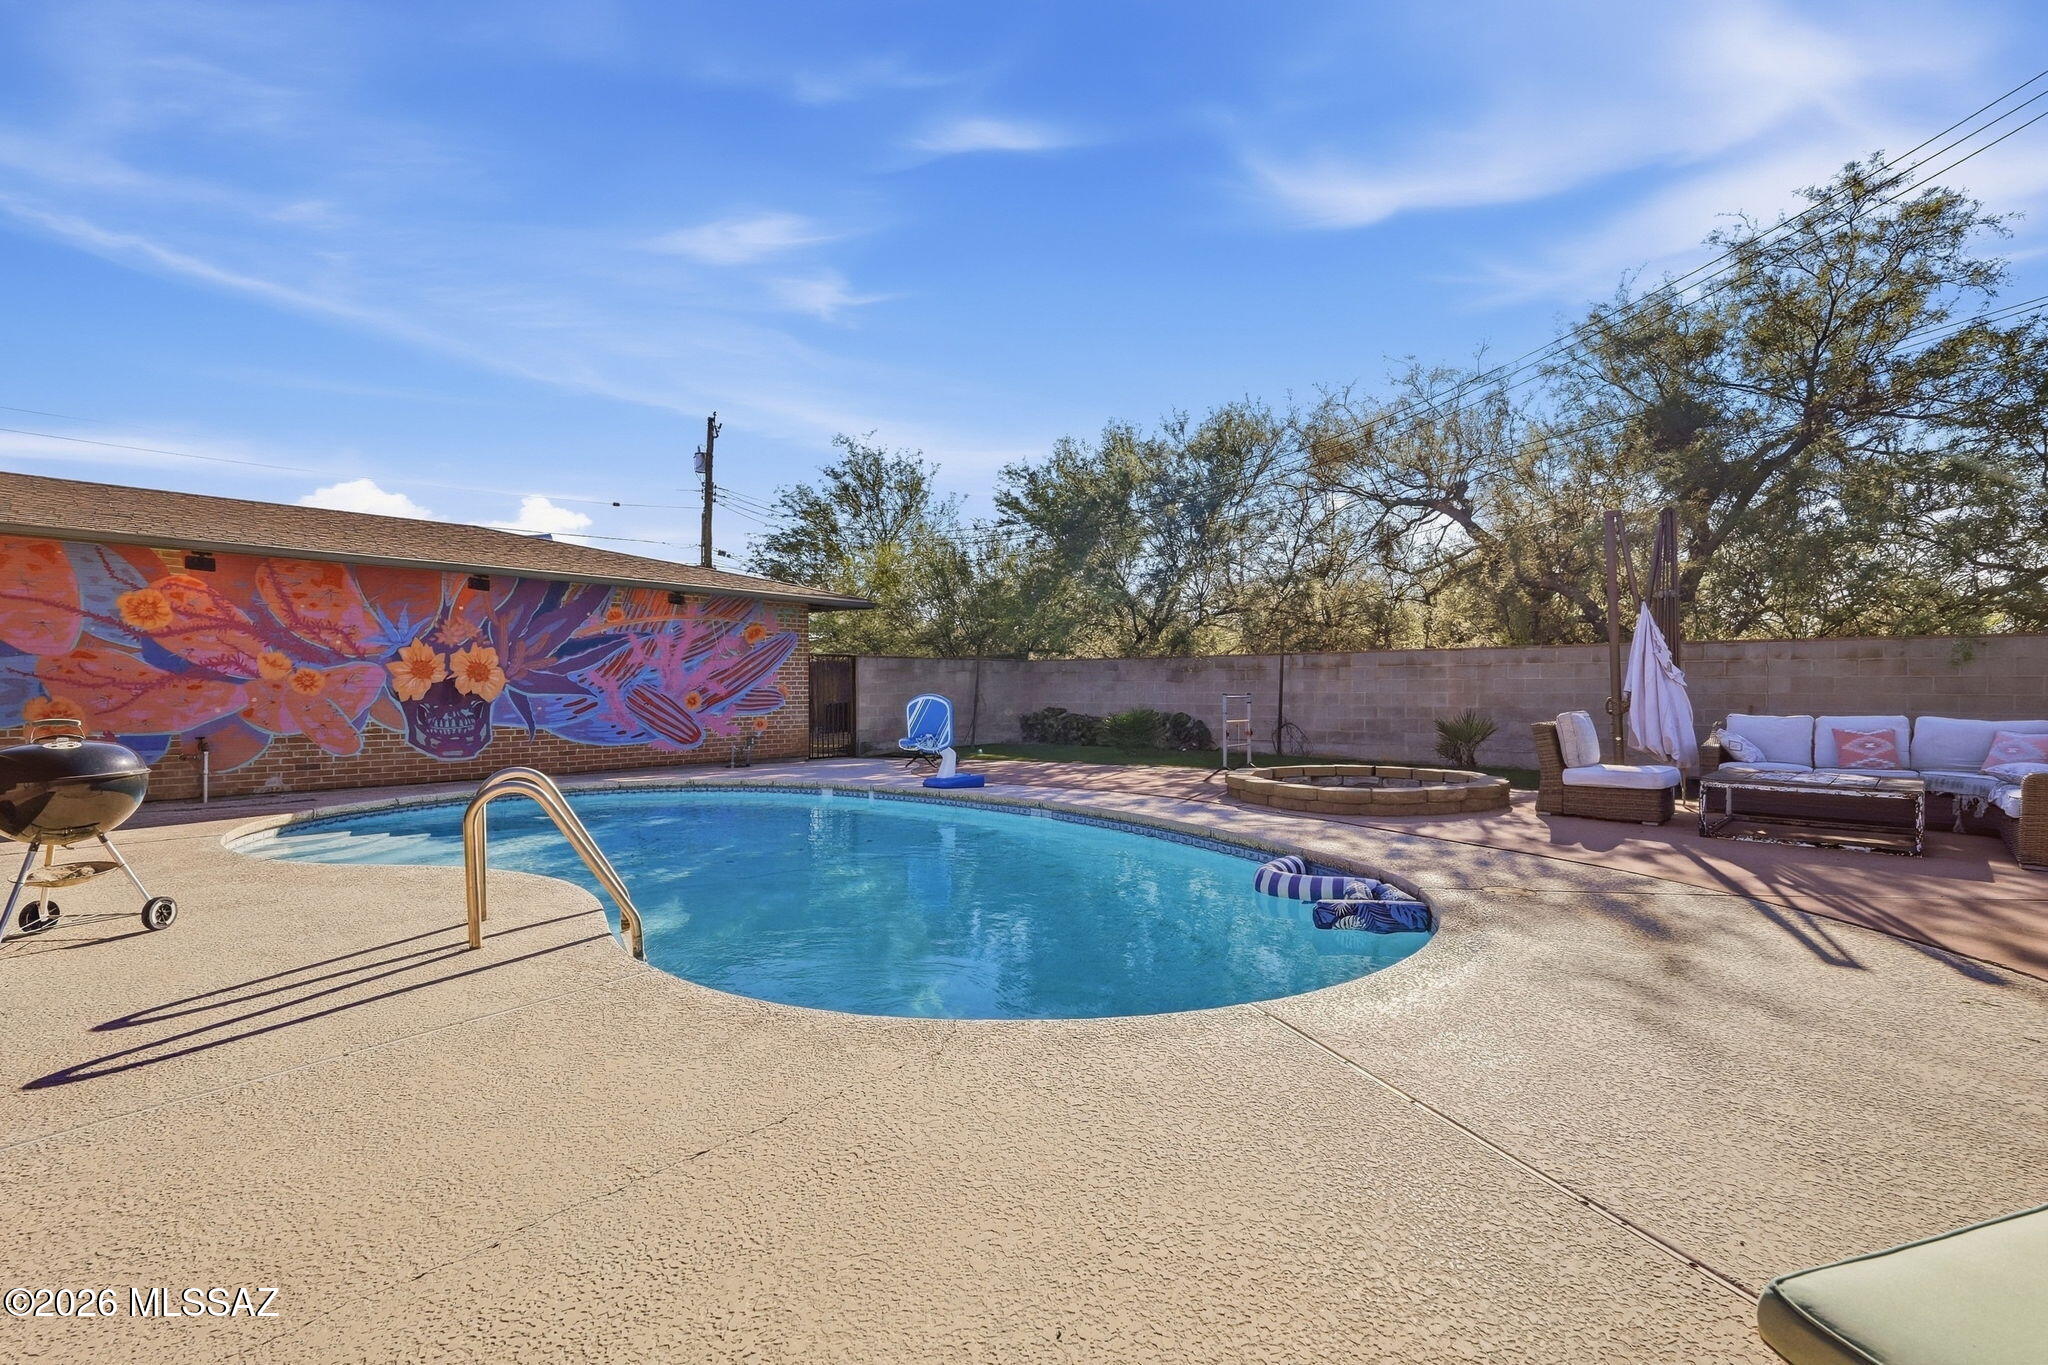
Backyard swimming pool beside a colorful floral mural, fire pit, and patio lounge seating.
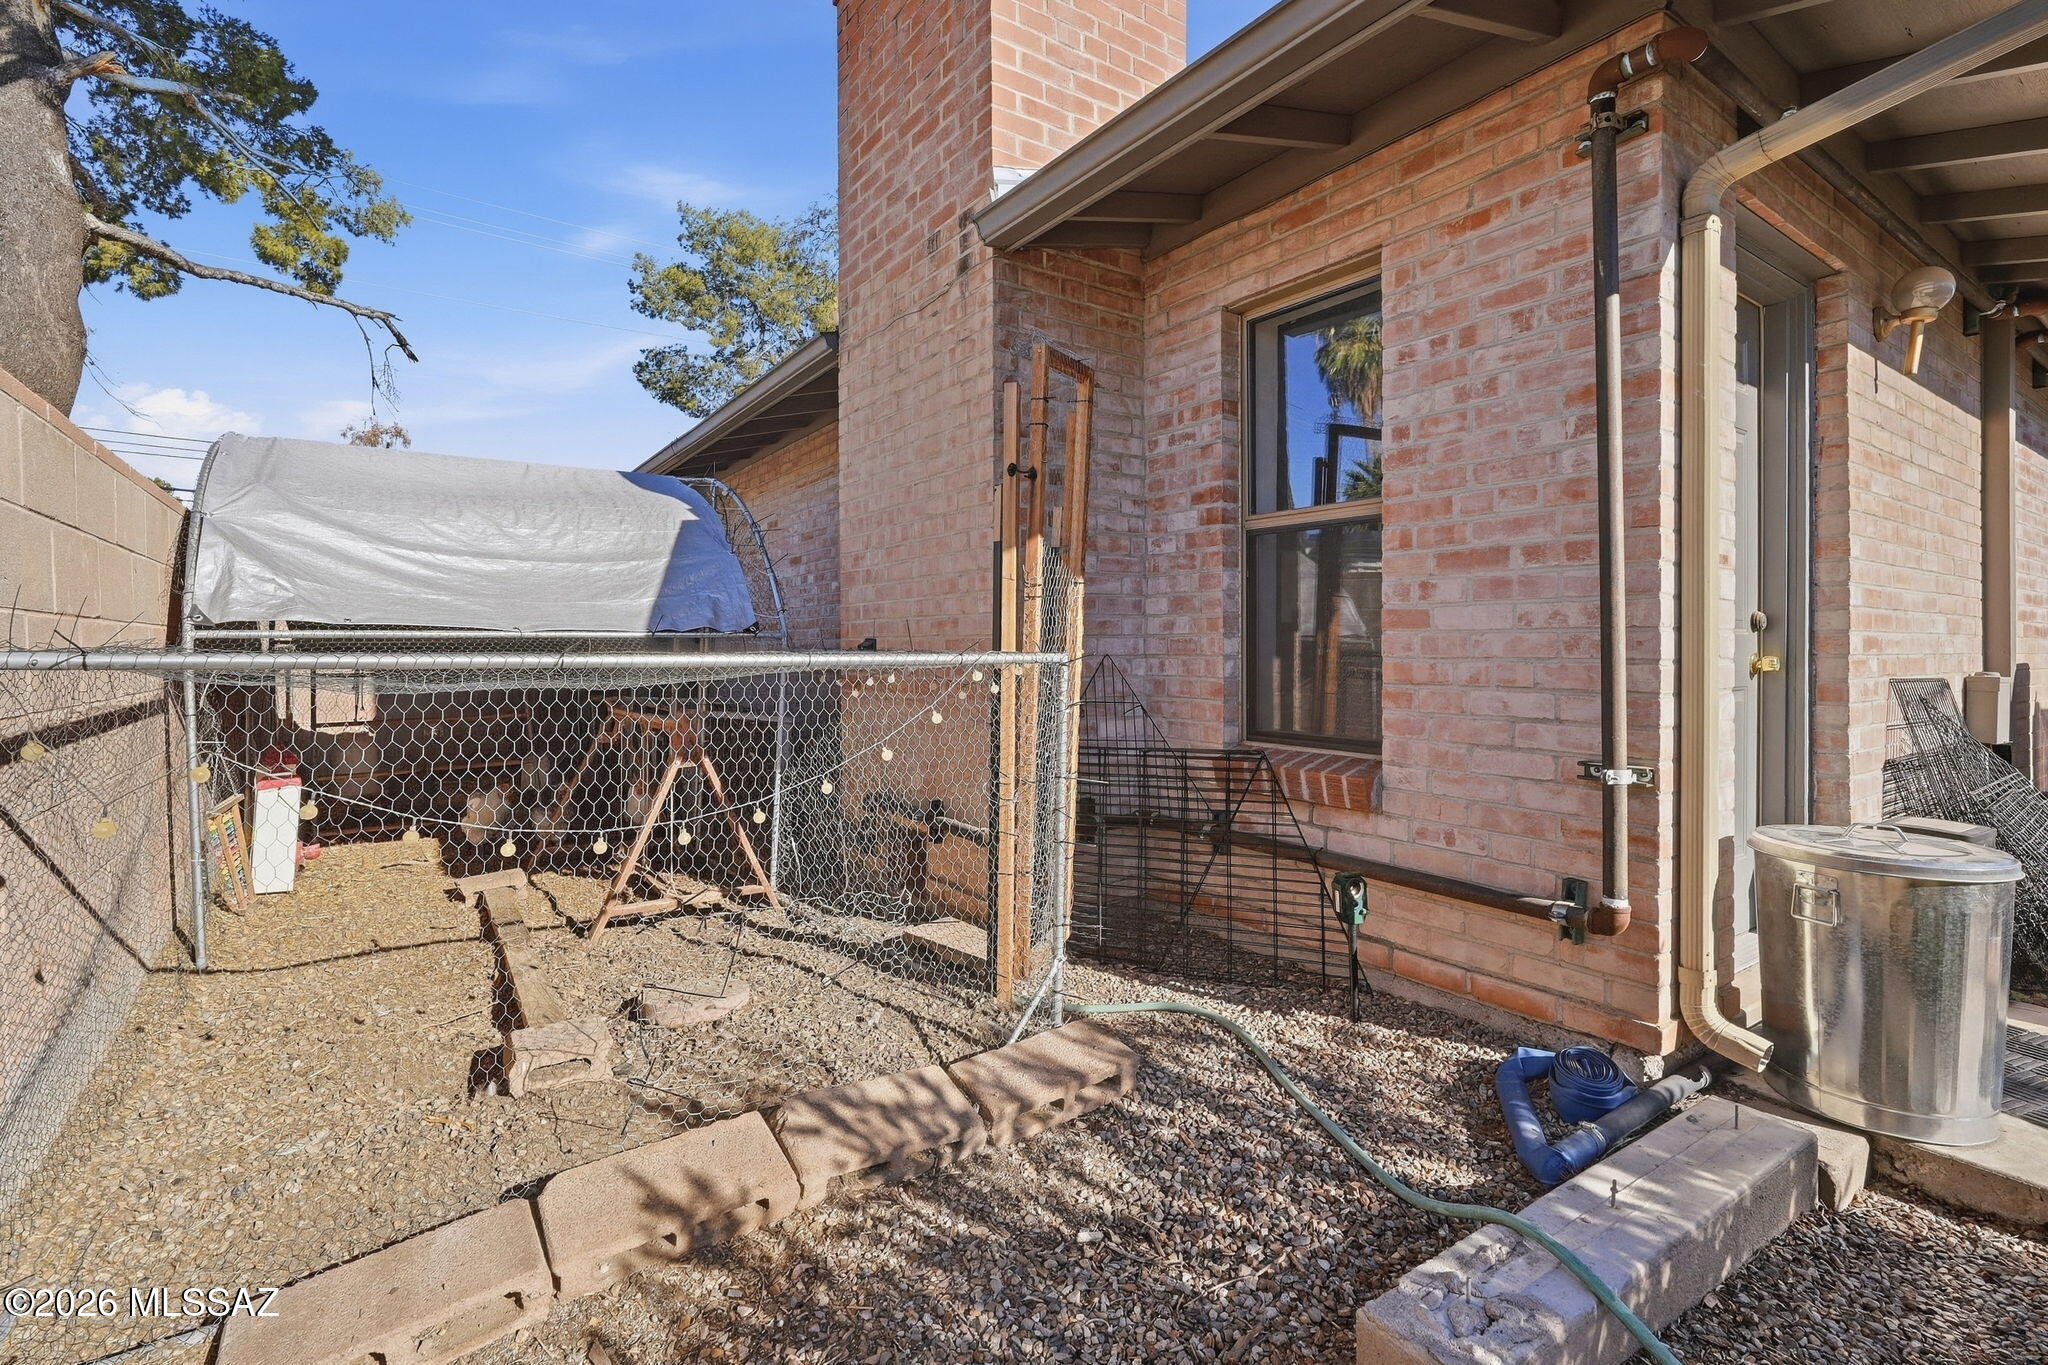
Brick home’s side yard with a fenced animal enclosure and gravel landscaping.
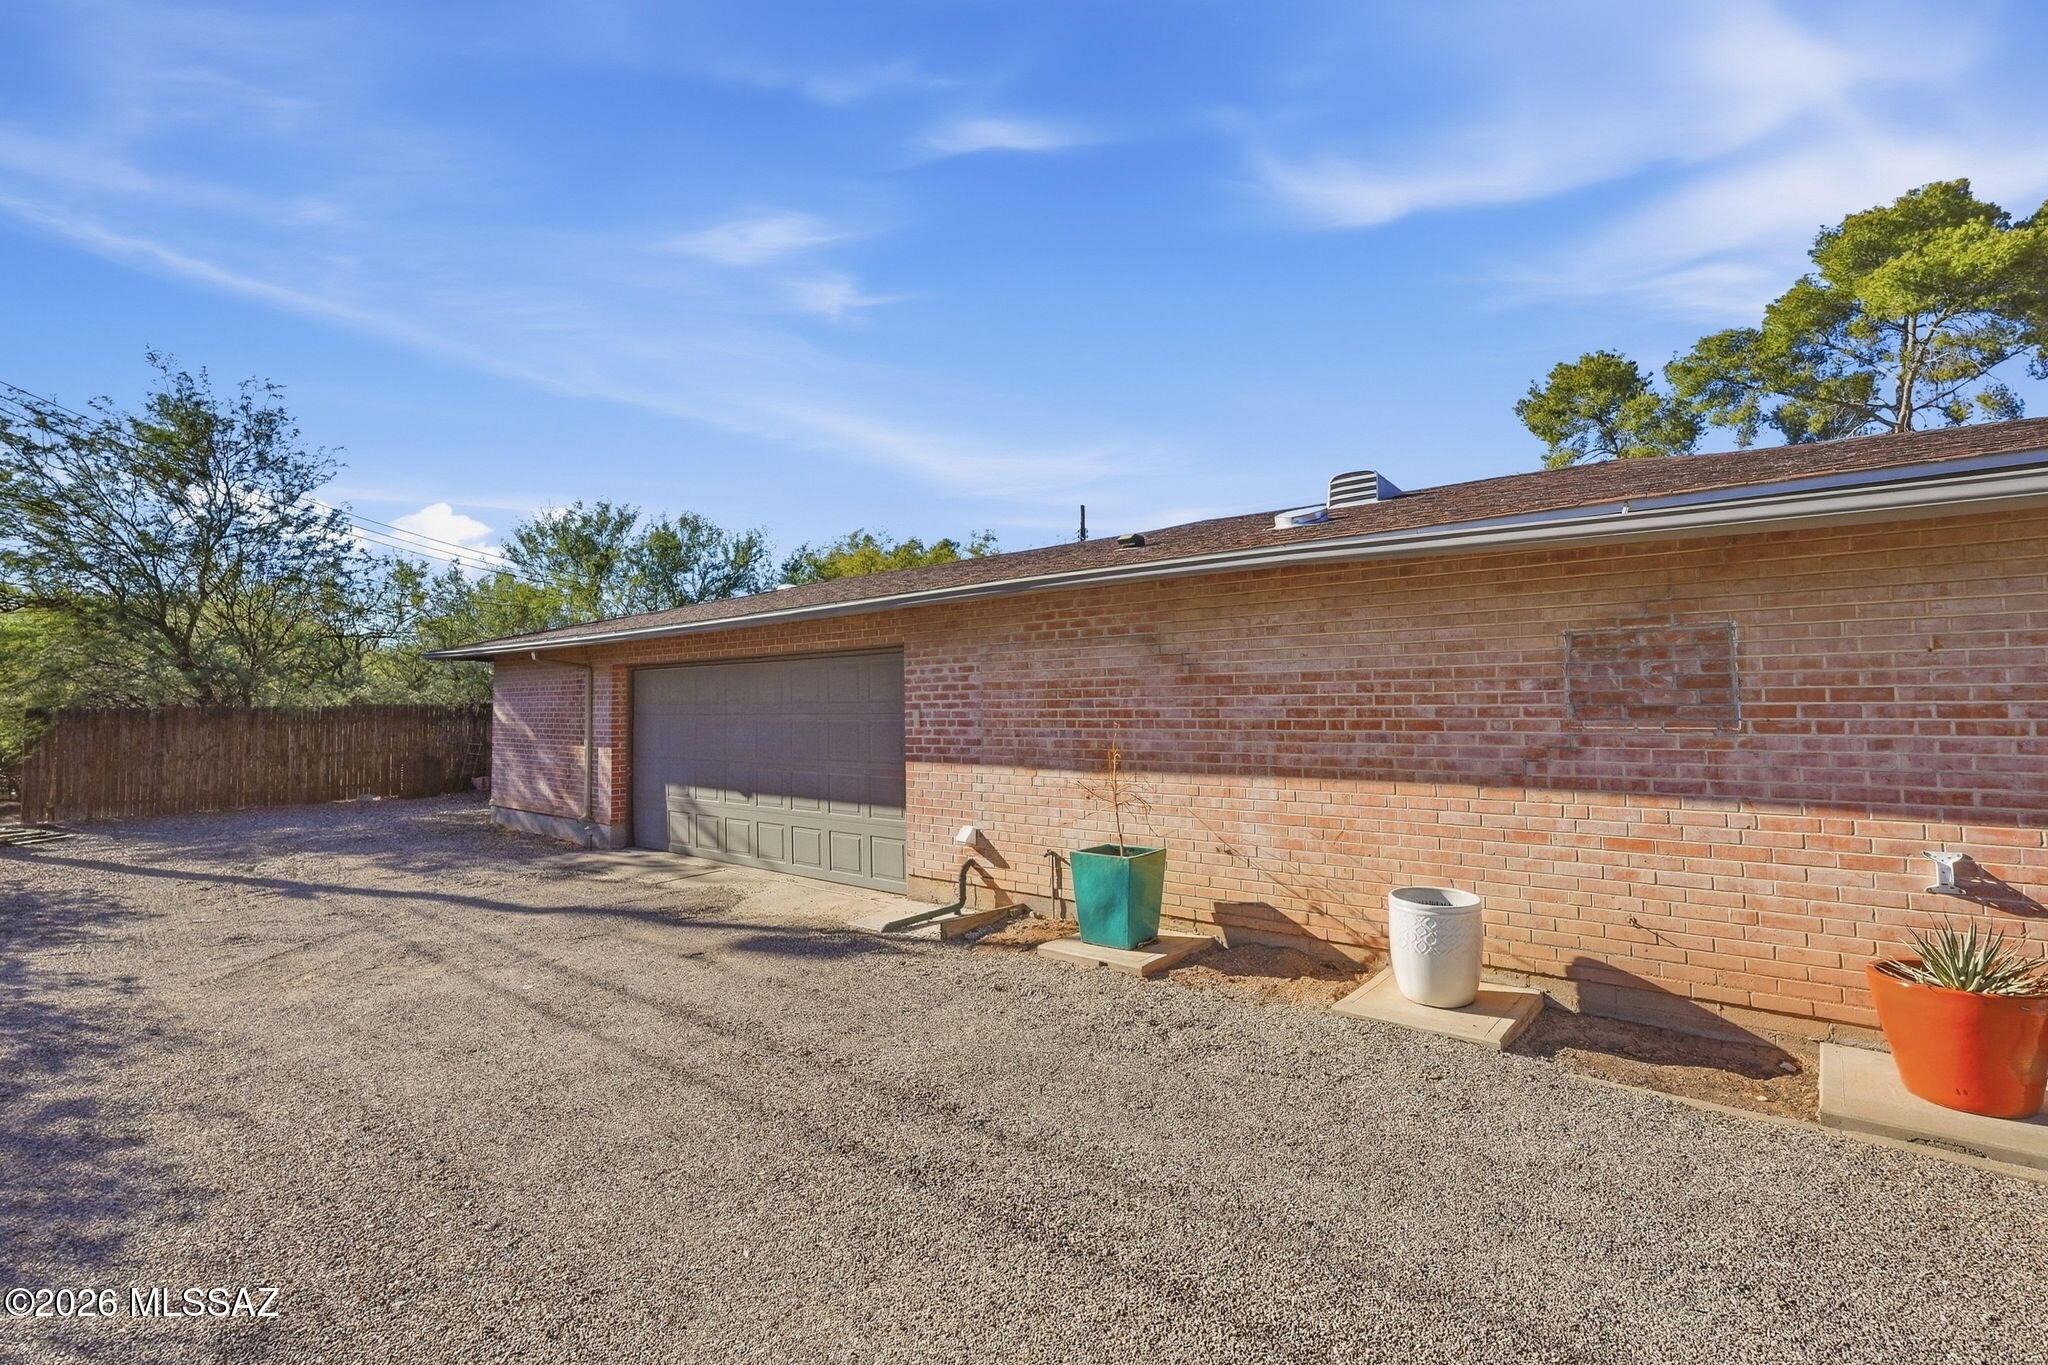
Brick garage with a gray door and gravel driveway lined with potted plants.
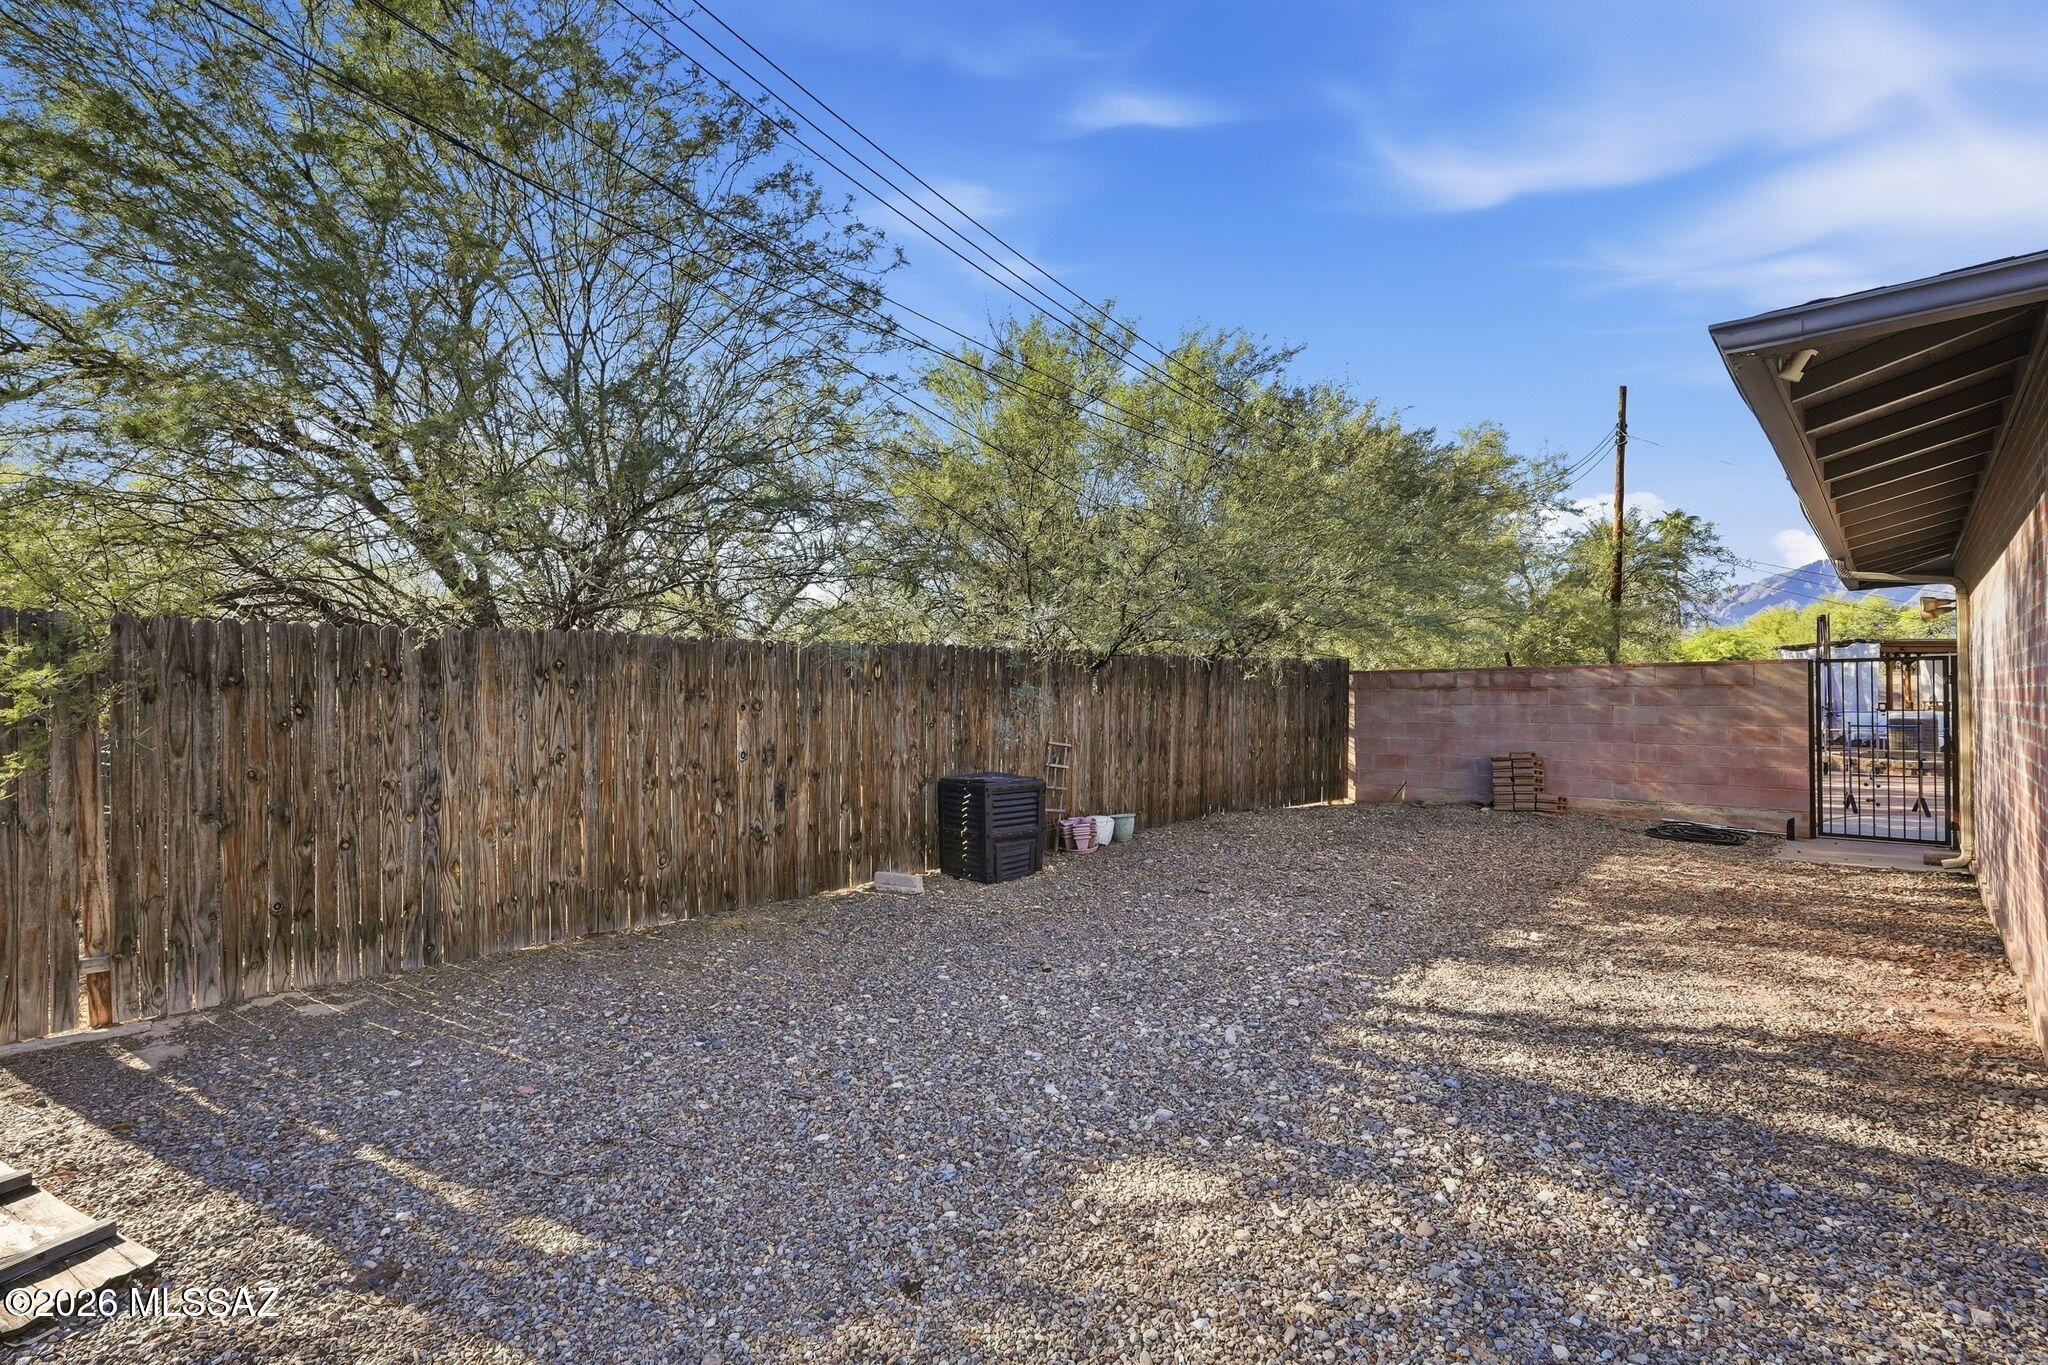
Gravel backyard enclosed by wooden and masonry fences, with a black metal gate and distant mountain.
Aerial view of a home with a red roof, curved driveway, landscaped yard, and swimming pool.
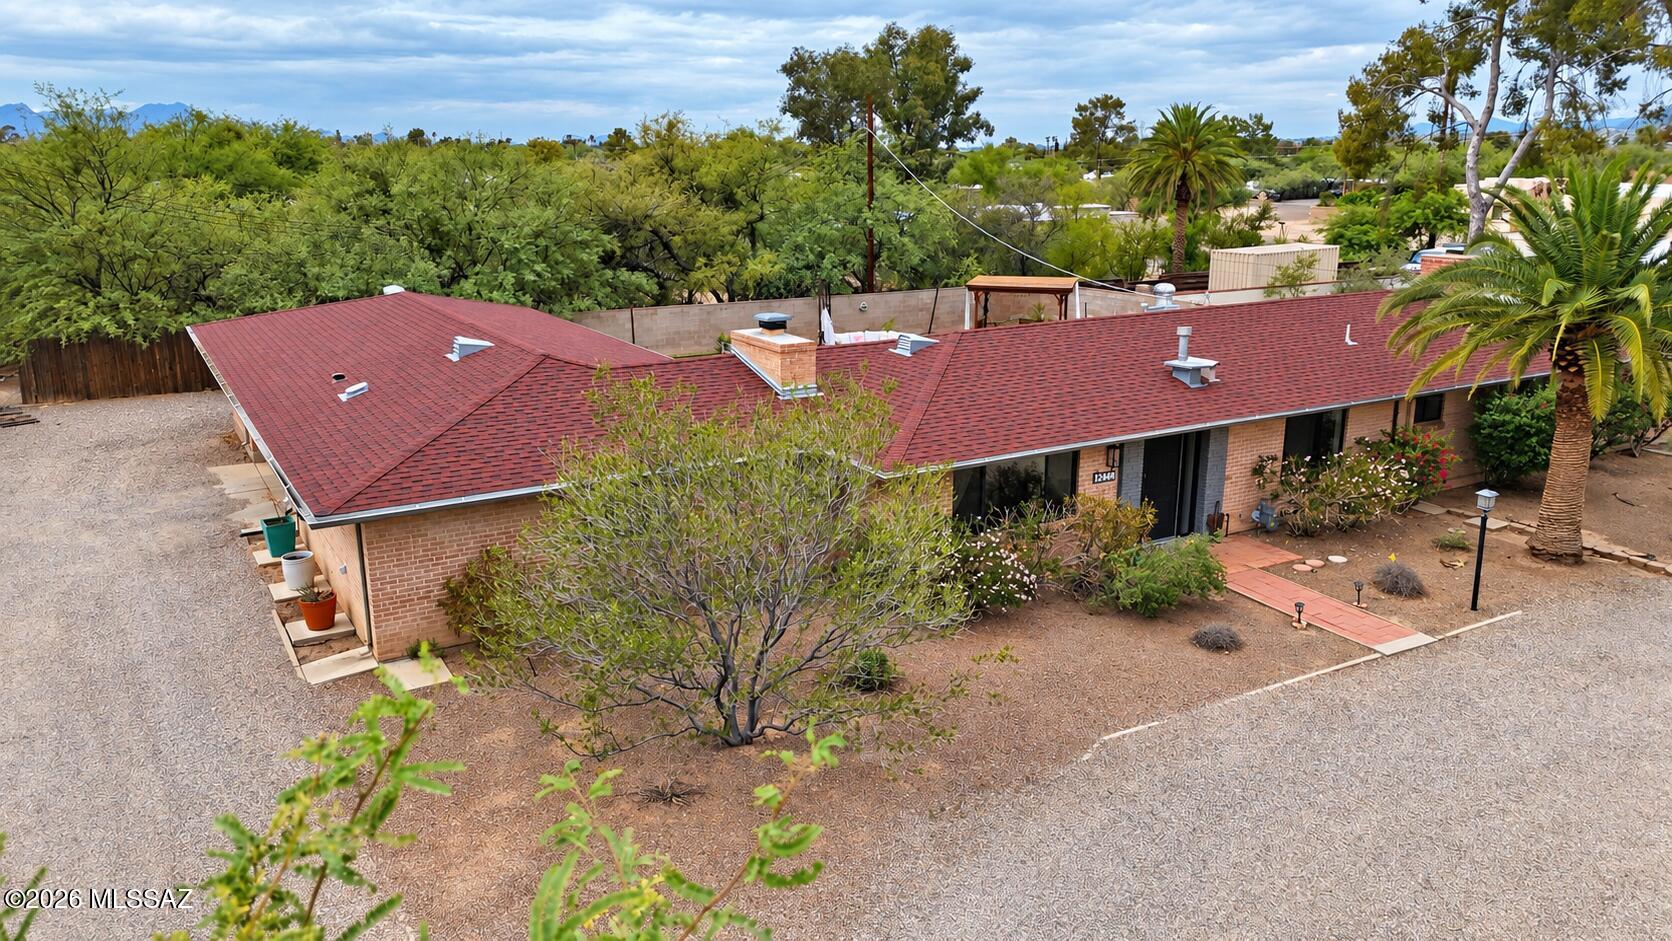
Aerial view of a single-story brick home with a red roof and gravel landscaping.
SEE ALL PHOTOS
Aerial view of a brick home with a curved gravel driveway and a backyard pool.
Single-story brick home with a palm tree by the entrance and a broad gravel yard.
Single-story brick home behind a broad gravel driveway, with a saguaro cactus and palm trees.
Single-story brick home with a central entry, gravel yard, palm tree, and prickly pear cactus.
Brick home entrance with a dark blue door, stone surround, and brick-paver walkway.
Entry hall with a teal basket-decorated wall, wooden bench, patterned cushions, and terracotta tile floor.
Living room with white sofas, built-in shelving, a television, and an upright piano.
Living room with built-in shelving, a wall-mounted television, white sofa, and patterned rug.
Living room with built-in display shelves, pale sofas, a patterned rug, and a dark wood ceiling fan.
Living room with two pale sofas, a live-edge coffee table, and sliding glass doors overlooking a pool.
Living room with a white sofa, patterned rug, wooden coffee table, and piano beside an open kitchen.
Kitchen with rich brown cabinets, granite counters, stainless appliances, and a large range hood.
Kitchen with dark wood cabinetry, granite counters, and stainless steel appliances.
Kitchen with dark wood cabinetry, granite counters, and stainless steel range opening to the living area.
Long kitchen with dark wood cabinets, granite counters, and a view into the living area.
Kitchen with dark wood cabinets and granite counters, opening to a patio with a pool.
Kitchen with dark wood cabinetry, granite counters, stainless appliances, and a window above the sink.
Dining room with carved wooden furniture and patterned rug, opening to a living room with built-in shelves.
Dining room with a rustic table, teal accent wall, and sliding doors overlooking a backyard pool.
Bedroom with a pale blue quilt, dark wood window shutters, and a lit ceiling fan.
Furnished bedroom with patterned white bedding, wooden bed and dresser, and a lit ceiling fan.
Furnished bedroom with an ornate wooden bed, fireplace, and leather seating.
Furnished bedroom with a white bed, fireplace, wooden dresser, and shuttered windows.
Bedroom with carved wood bed, leather chair, ceiling fan, and adjoining bathroom vanity
Bedroom with a wood-framed bed, matching dresser, ceiling fan, and leather accent chair.
Walk-in closet with extensive clothing and shoe storage, shelves, and a patterned rug.
Bathroom with a wood vanity and granite counter beside a white subway-tile shower.
Bathroom shower with white subway tile, mosaic floor, frosted window, and white curtain.
Bedroom with dark wood shutters, a large window, and a desk with dual monitors.
Bedroom with white bedding, a blue knitted throw, a ceiling fan, and warm wood doors.
Bathroom with subway-tile tub, salmon shower curtain, and granite vanity beneath a large dark-framed mirror.
Bathroom with white subway-tile tub surround, frosted window, and coral shower curtain.
Utility area with a small desk and chair beside a laundry room with front-loading washers.
Laundry room with white washer and dryer, extensive cabinetry, and a speckled granite folding counter.
Covered brick patio with terracotta tiles and sliding glass doors overlooking a backyard pool.
Backyard pool with a curved edge, patio seating, basketball hoop, and distant mountains.
Backyard pool and patio beside a brick home, with outdoor seating and distant mountain views.
Backyard pool beside a brick home, with a large colorful floral mural on the wall.
Backyard gazebo with dining furniture, lawn, paver path, and distant mountain view.
Backyard swimming pool beside a colorful floral mural, fire pit, and patio lounge seating.
Brick home’s side yard with a fenced animal enclosure and gravel landscaping.
Brick garage with a gray door and gravel driveway lined with potted plants.
Gravel backyard enclosed by wooden and masonry fences, with a black metal gate and distant mountain.
Aerial view of a home with a red roof, curved driveway, landscaped yard, and swimming pool.
Aerial view of a single-story brick home with a red roof and gravel landscaping.
For Sale

2621 N Swan Road

2621 N Swan Road, Tucson, AZ 85712

$595,000
Set back from the road behind a large circular drive, this beautifully maintained single-story home offers privacy, mountain views, and an oversized lot with RV parking in the desirable San Carlos neighborhood of Central Tucson.

Inside, an open-concept kitchen, living, and dining area is anchored by terracotta-colored concrete floors, wood shutters, and alder wood doors, all set against a neutral palette. The kitchen features granite countertops, abundant cabinetry, and stainless steel appliances, while wood-burning fireplaces with wood mantels add warmth throughout. Smart-home features offer convenient control of the thermostat and front door, and a new AC (2025) adds peace of mind. The backyard is made for entertaining: a brick-walled retreat with an in-ground pool, professionally installed turf, a gazebo, a fire pit, and a custom mural by renowned street artist CYFI. The attached two-car garage includes a workshop and a new garage door (2024), with additional space alongside for RV parking. Located in the established San Carlos neighborhood, the home is just minutes from Tucson Medical Center (approx. 3 minutes) and Banner-University Medical Center (approx. 10 minutes), along with major employers, shopping, and dining. Single-story living, generous indoor and outdoor space, mountain views, and a central location make this home as convenient as it is inviting.

3
beds

2
baths

2,431 Sq.Ft. LIVING AREA

0.42 Acres lot

Ernie Hernandez

Ernie Hernandez

Features & Amenities

Interior

  • total bedrooms3
  • Total bathrooms2
  • full bathrooms2
  • Laundry room Dryer, Washer, Laundry Room
  • Flooring Concrete
  • Fireplace Primary Bedroom, Dining Room, Wood Burning
  • APPLIANCES Disposal, Dishwasher, Electric Range, Microwave, Refrigerator
  • other interior Features Walk-In Closet(s)

Area & Lot

  • Status For Sale
  • Living Area2,431 Sq.Ft.
  • Total Area2,431 Sq.Ft.
  • Lot Area0.42 Acres
  • MLS® ID22623764
  • TypeResidential
  • YEAR BUILT1962
  • NeighborhoodTucson
  • Architecture StylesContemporary
  • View DescriptionMountain(s), Residential
  • Elementary SchoolWhitmore
  • Middle SchoolDoolen
  • High SchoolCatalina
  • School DistrictTUSD

Exterior

  • STORIES1
  • Garage Space2.0
  • water SourcePublic
  • utilitiesSewer Connected
  • PoolConventional
  • roofShingle
  • lot featuresEast/West Exposure, Decorative Gravel
  • parkingElectric Door Opener, Attached Garage Cabinets
  • HEAT TYPEForced Air
  • AIR CONDITIONINGCentral Air
  • Disability FeaturesNone
  • security FeaturesPrewired
  • other exterior FeaturesNative Plants

Financial

  • Sales Price$595,000
  • Real Estate Tax $3,861/yr
  • Zoning Tucson - R1
View Virtual Tour
Single-story brick home with a palm tree by the entrance and a broad gravel yard.

Schedule a Showing

We would love to show you our beautiful property. Please select your preferred date and time below. An agent will be in touch shortly to confirm your appointment.

Schedule a Showing

We would love to show you our beautiful property. Please select your preferred date and time below. An agent will be in touch shortly to confirm your appointment.

Thank you for your interest in 2621 N Swan Road, Tucson, AZ 85712. We are reviewing your request and will be in touch shortly!

Mortgage Calculator

Estimate your monthly mortgage payment, including the principal and interest, property taxes, and HOA. Adjust the values to generate a more accurate rate.

All estimates are provided for informational purposes only. Actual amounts may vary.
$0,000 Your Payment 20 15 65
$0,000 Your Payment

Tucson

Explore

Built Around Your Goals

Every client is different, which is why we tailor our approach to fit your priorities, timing, and vision—ensuring a process that feels aligned, informed, and focused on your goals.

Follow Us on Instagram