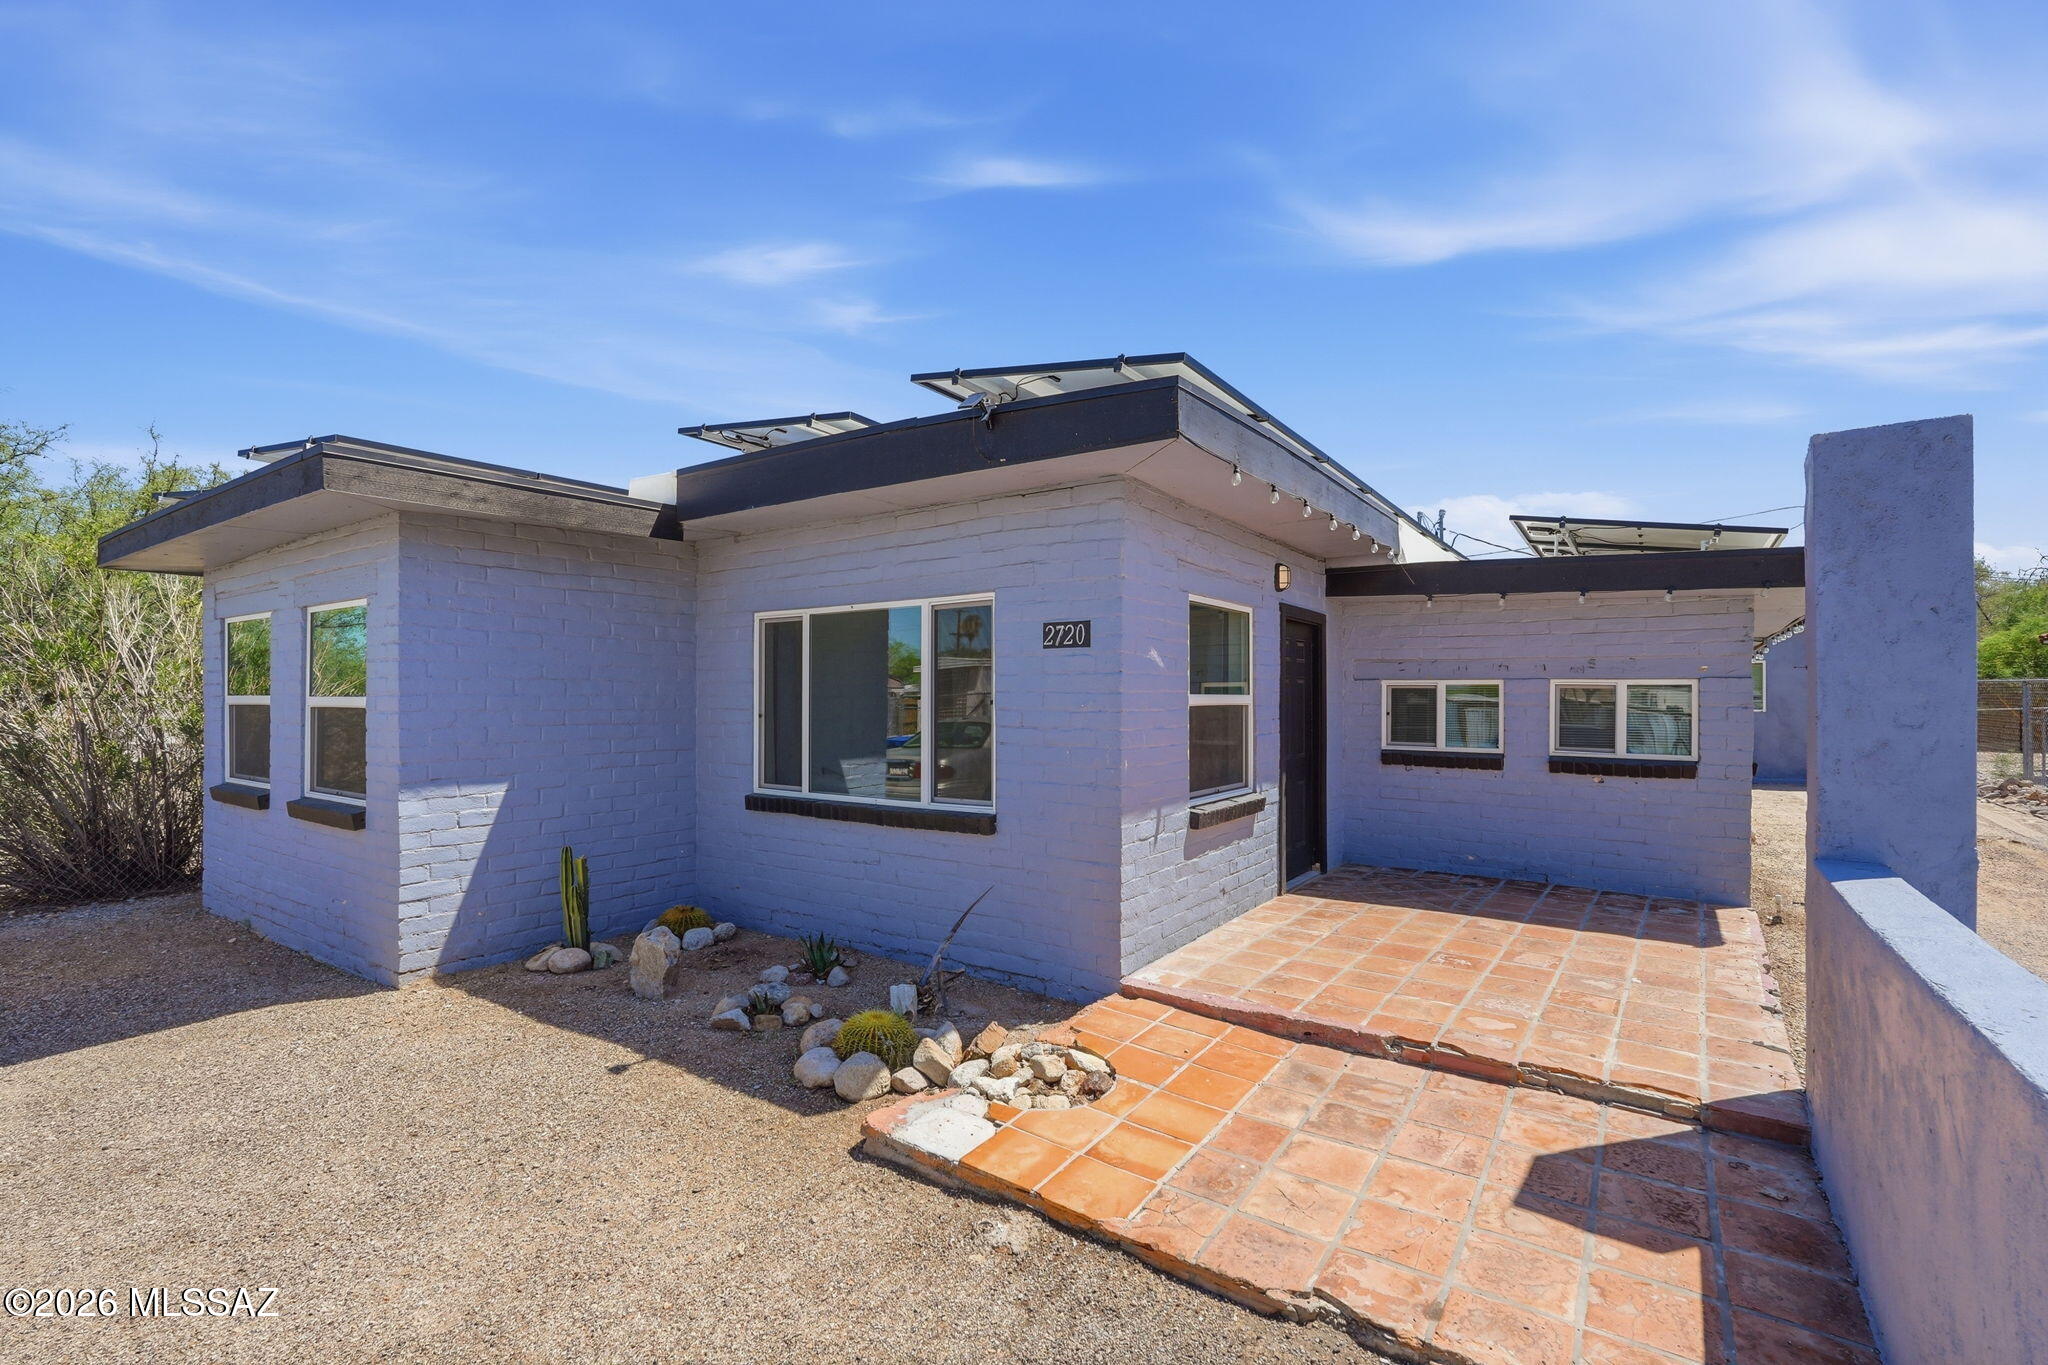
Single-story pale blue brick home with a flat roof and terracotta-tiled entry patio.
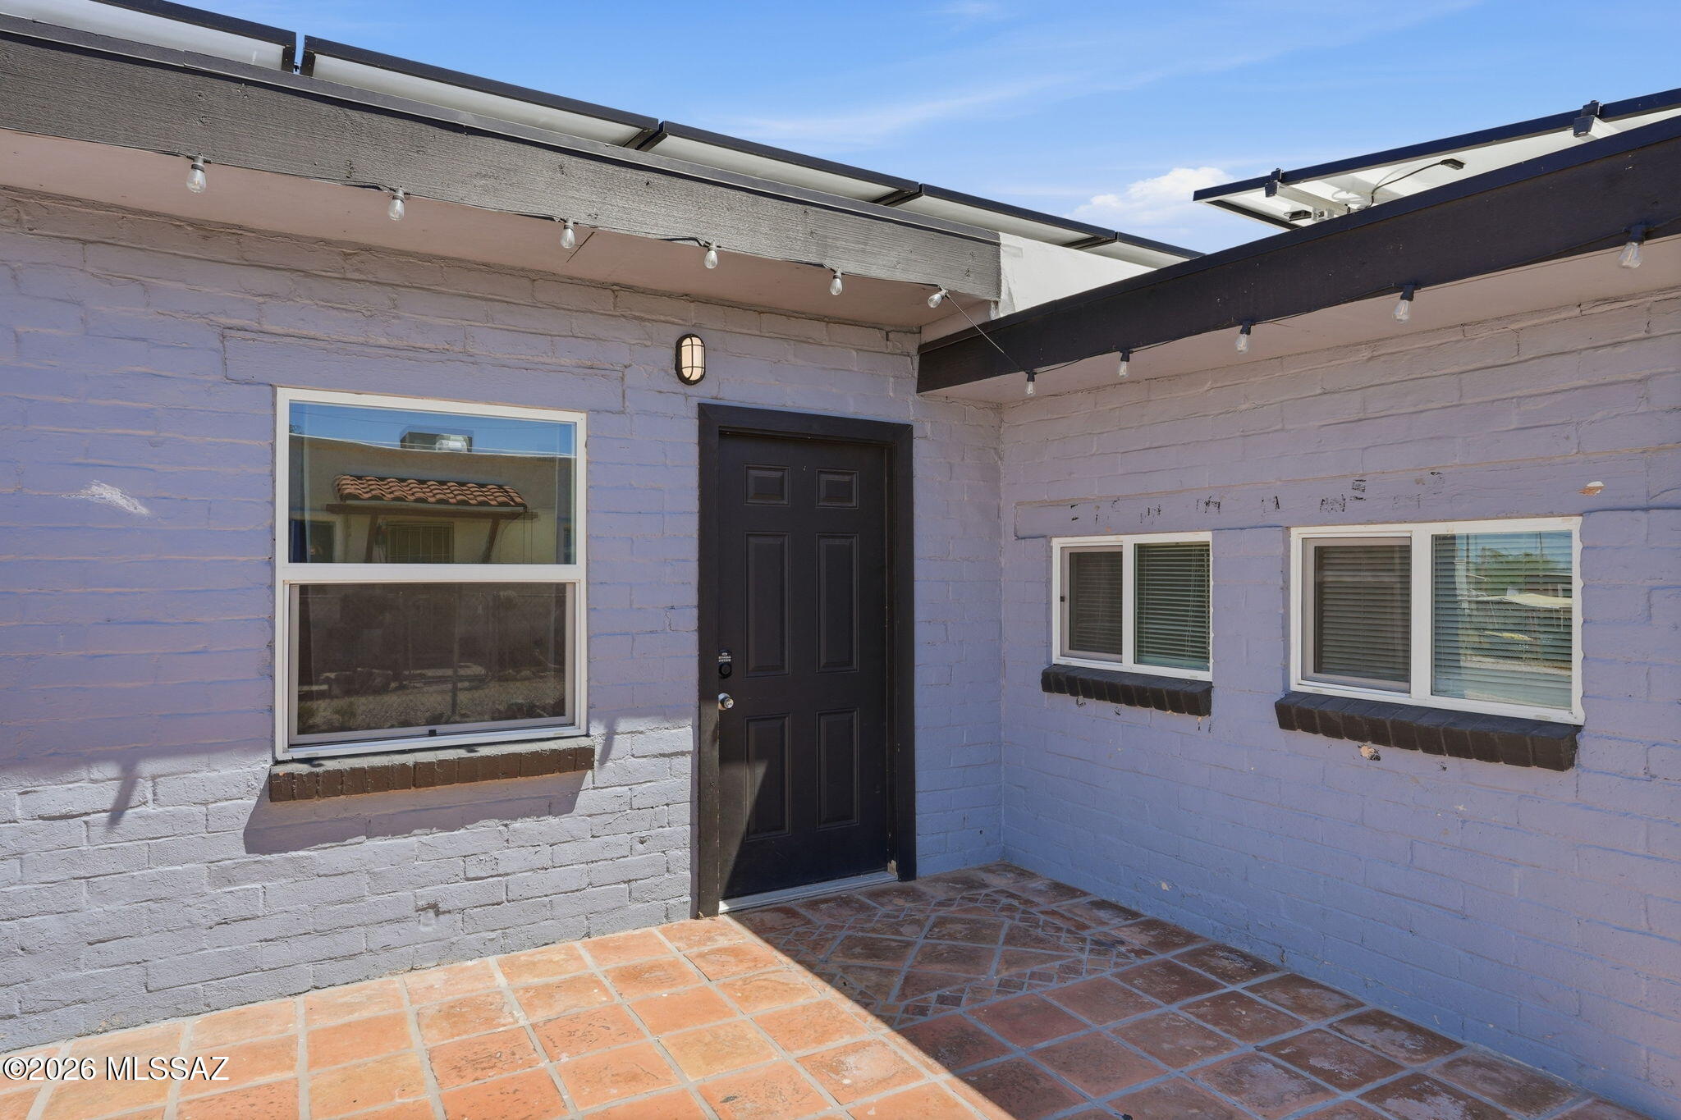
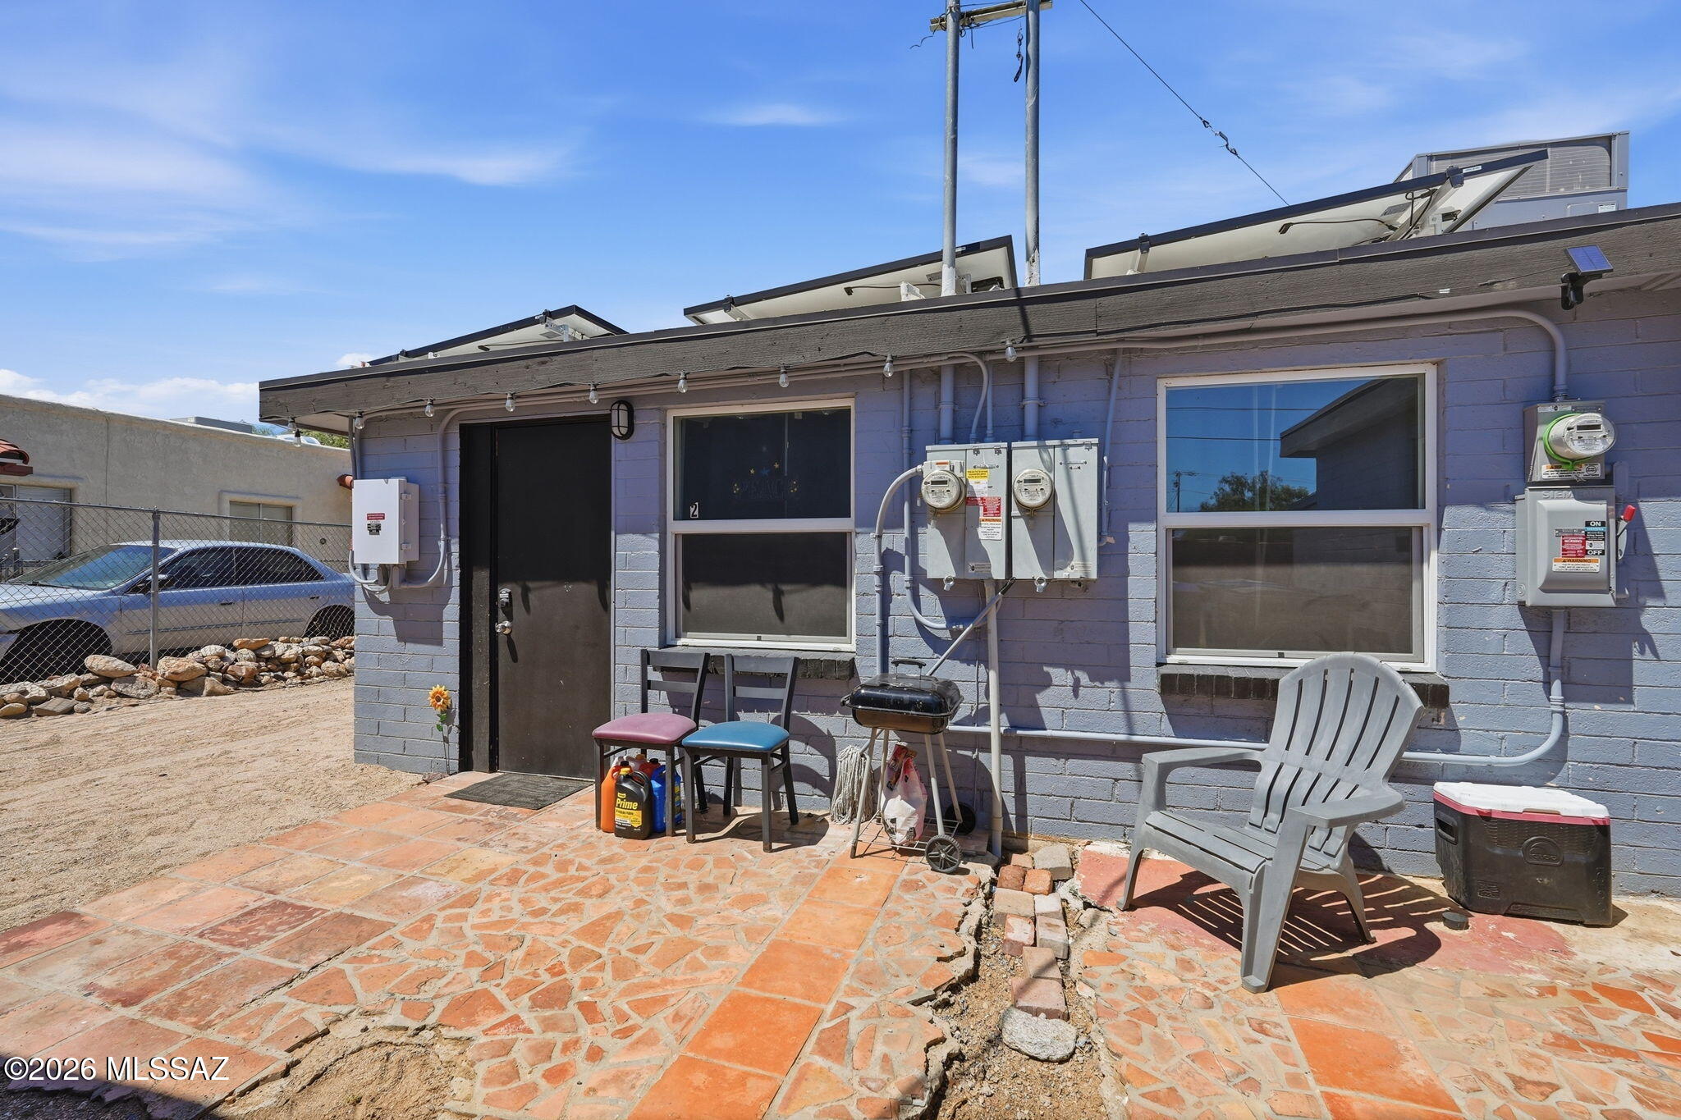
Home entry with a black door, lavender brick walls, and terracotta-tiled covered porch.
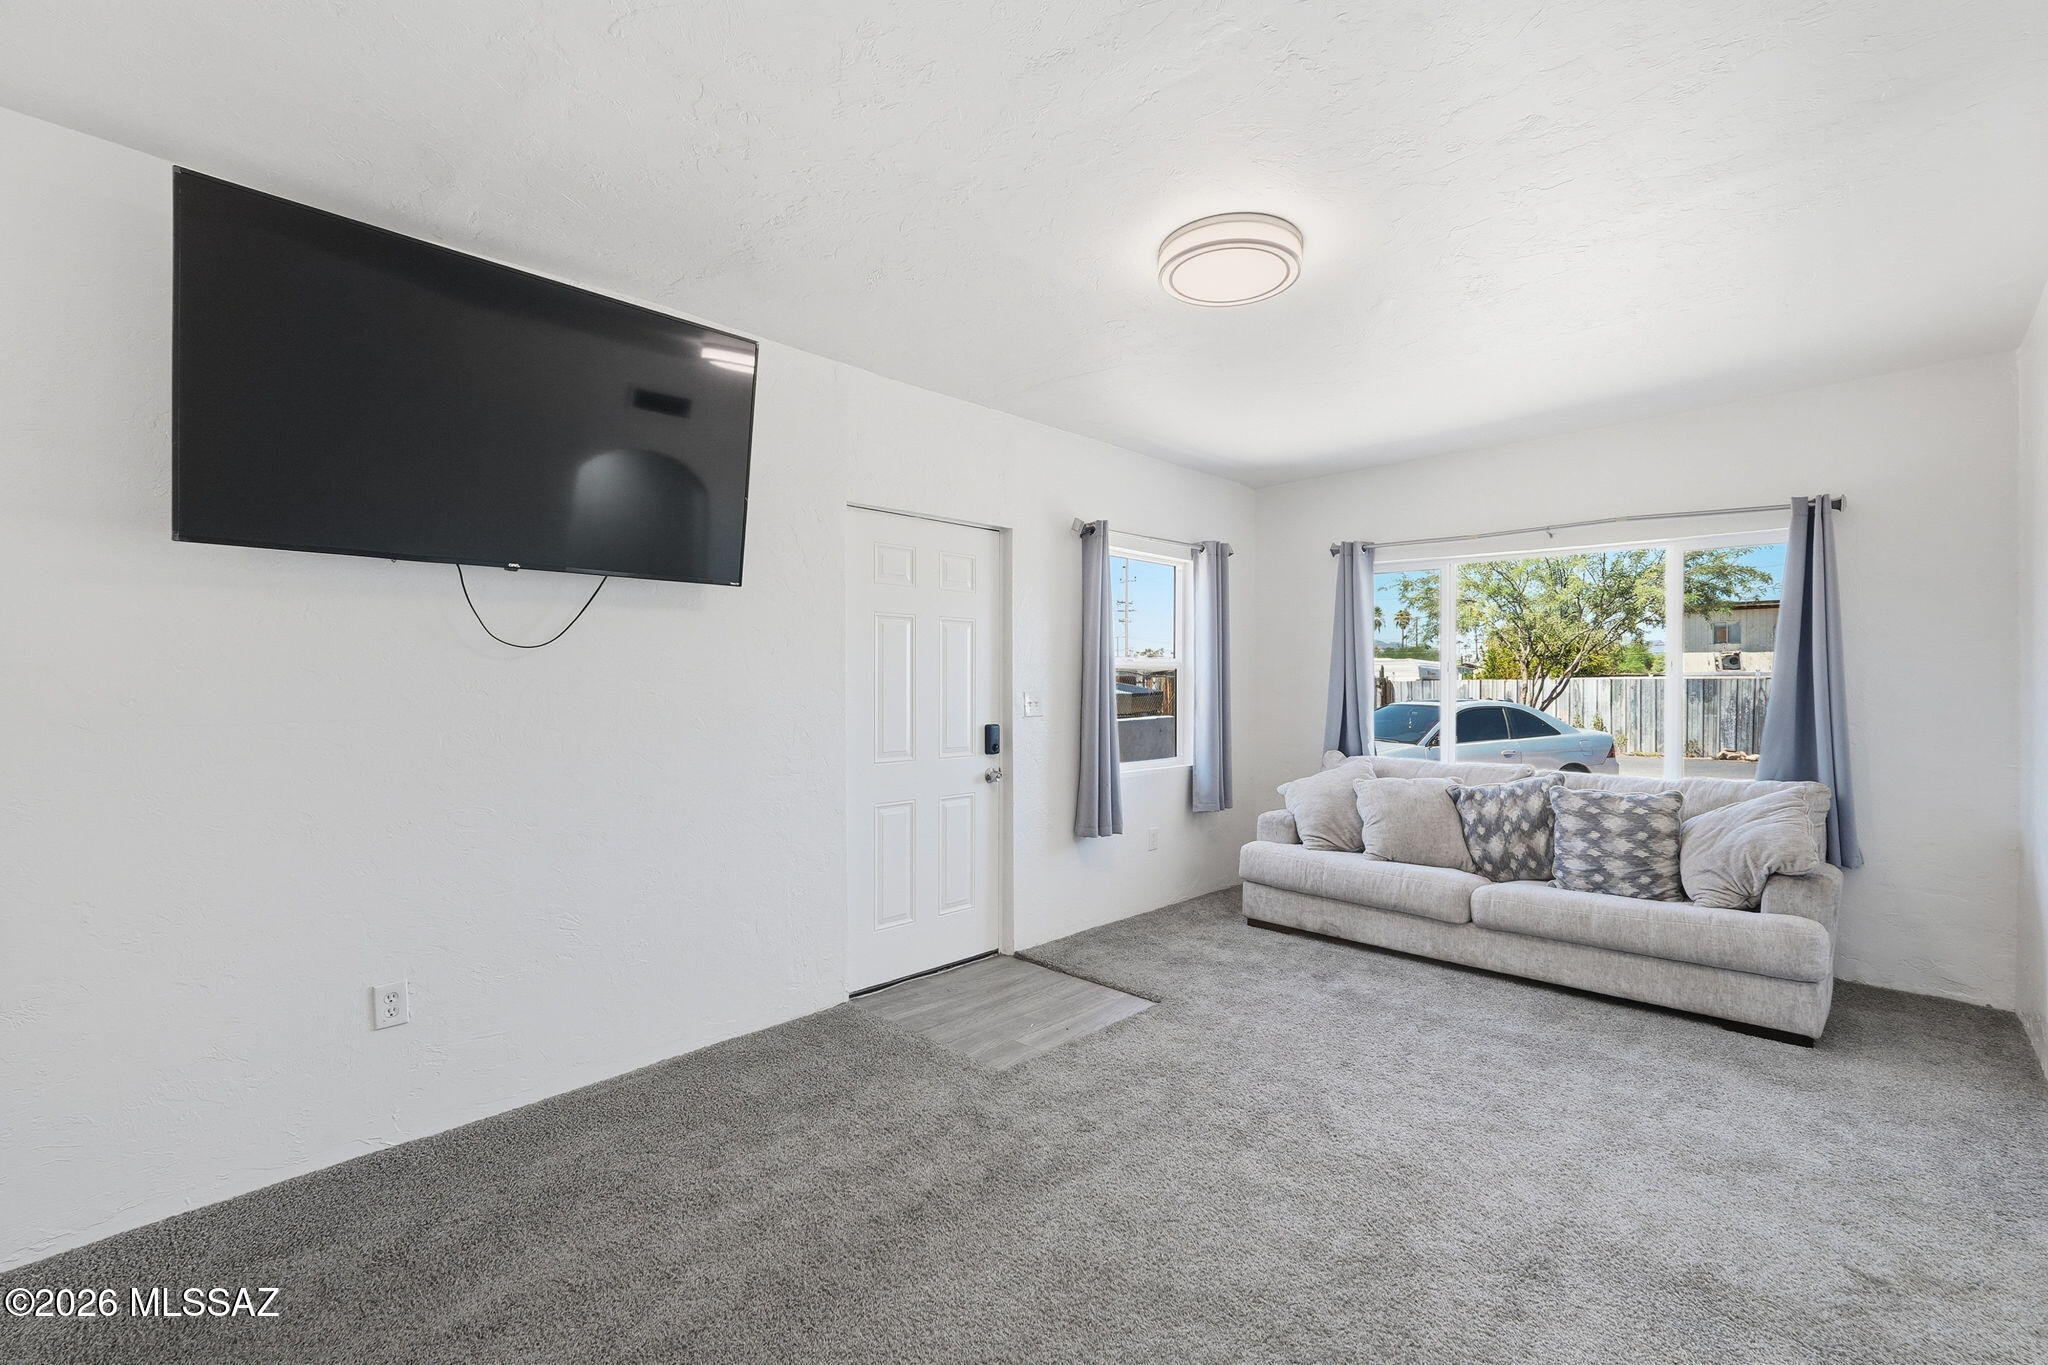
Living room with a wall-mounted television, gray sofa, and wide windows overlooking a fenced yard.
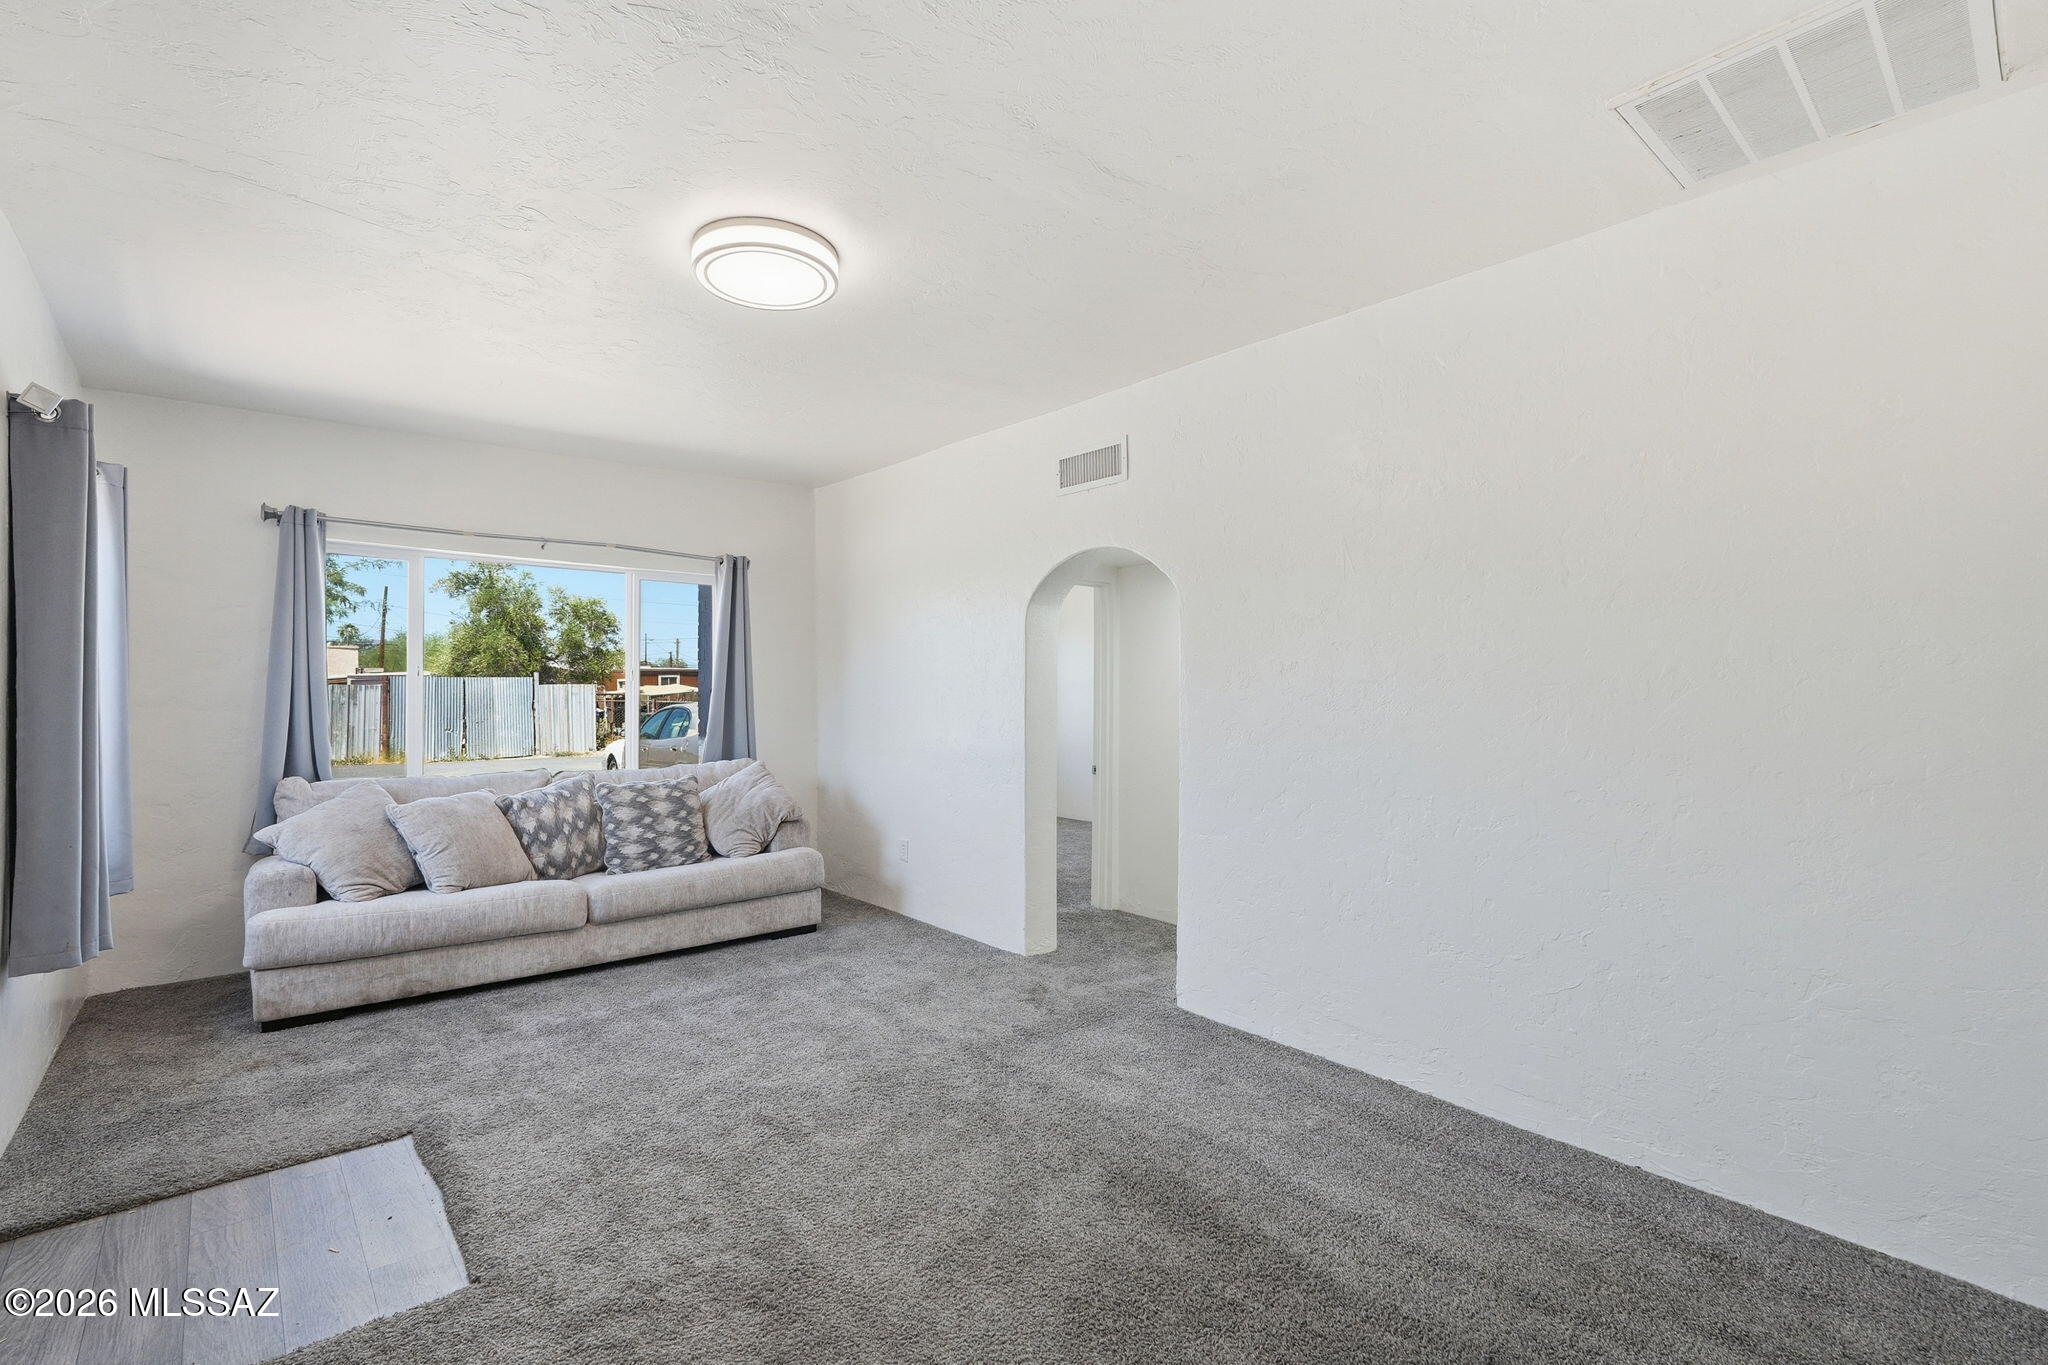
Living room with a gray sofa beneath a curtained window and an arched doorway.
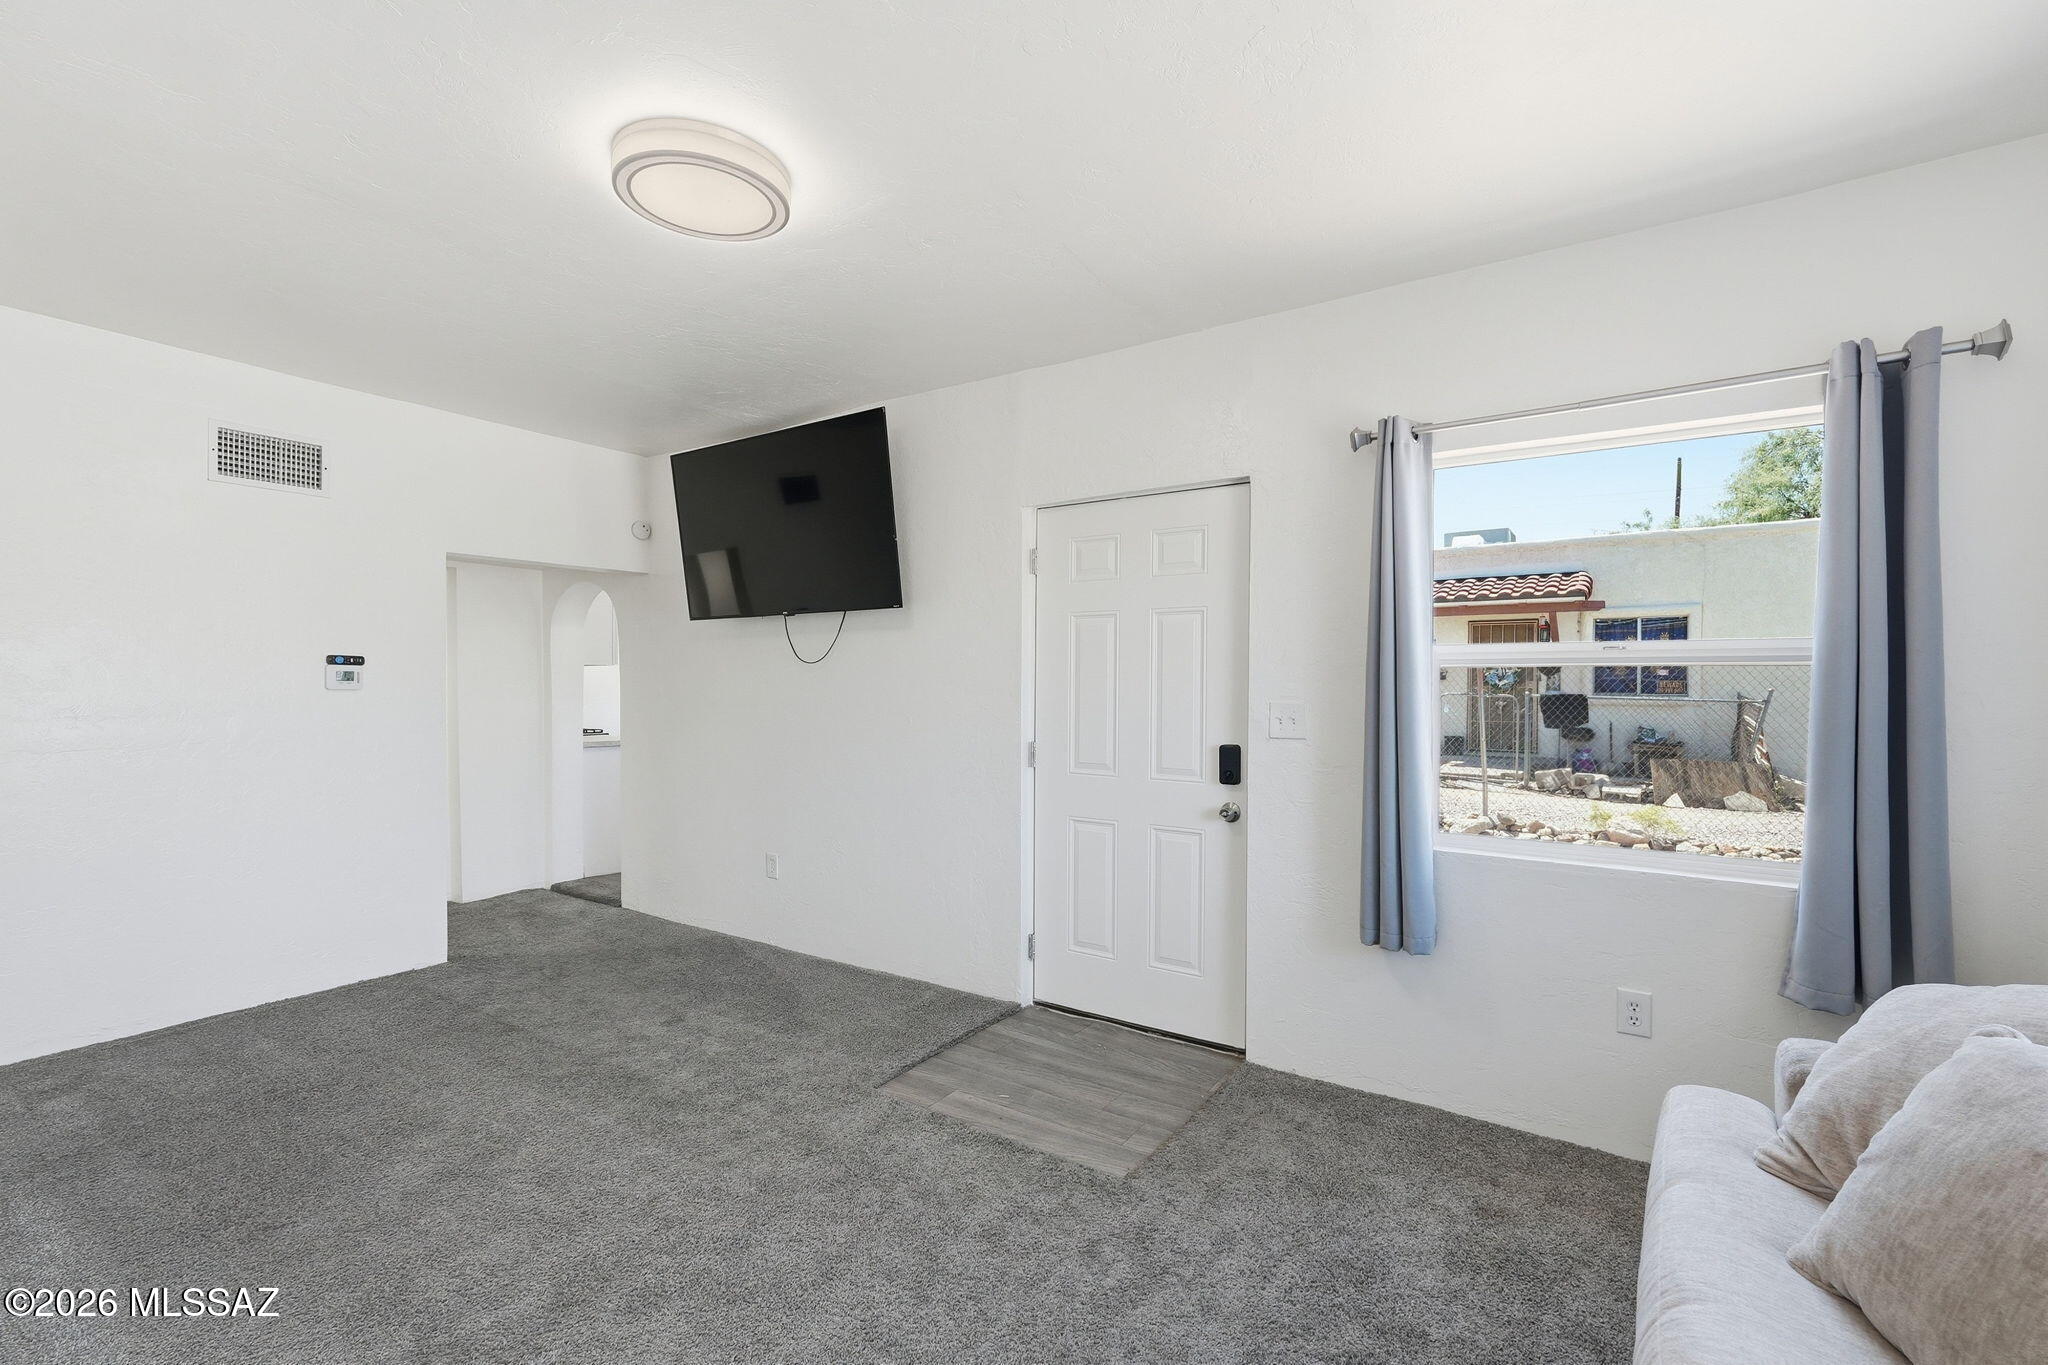
Living room with gray carpet, wall-mounted television, and a curtained window.
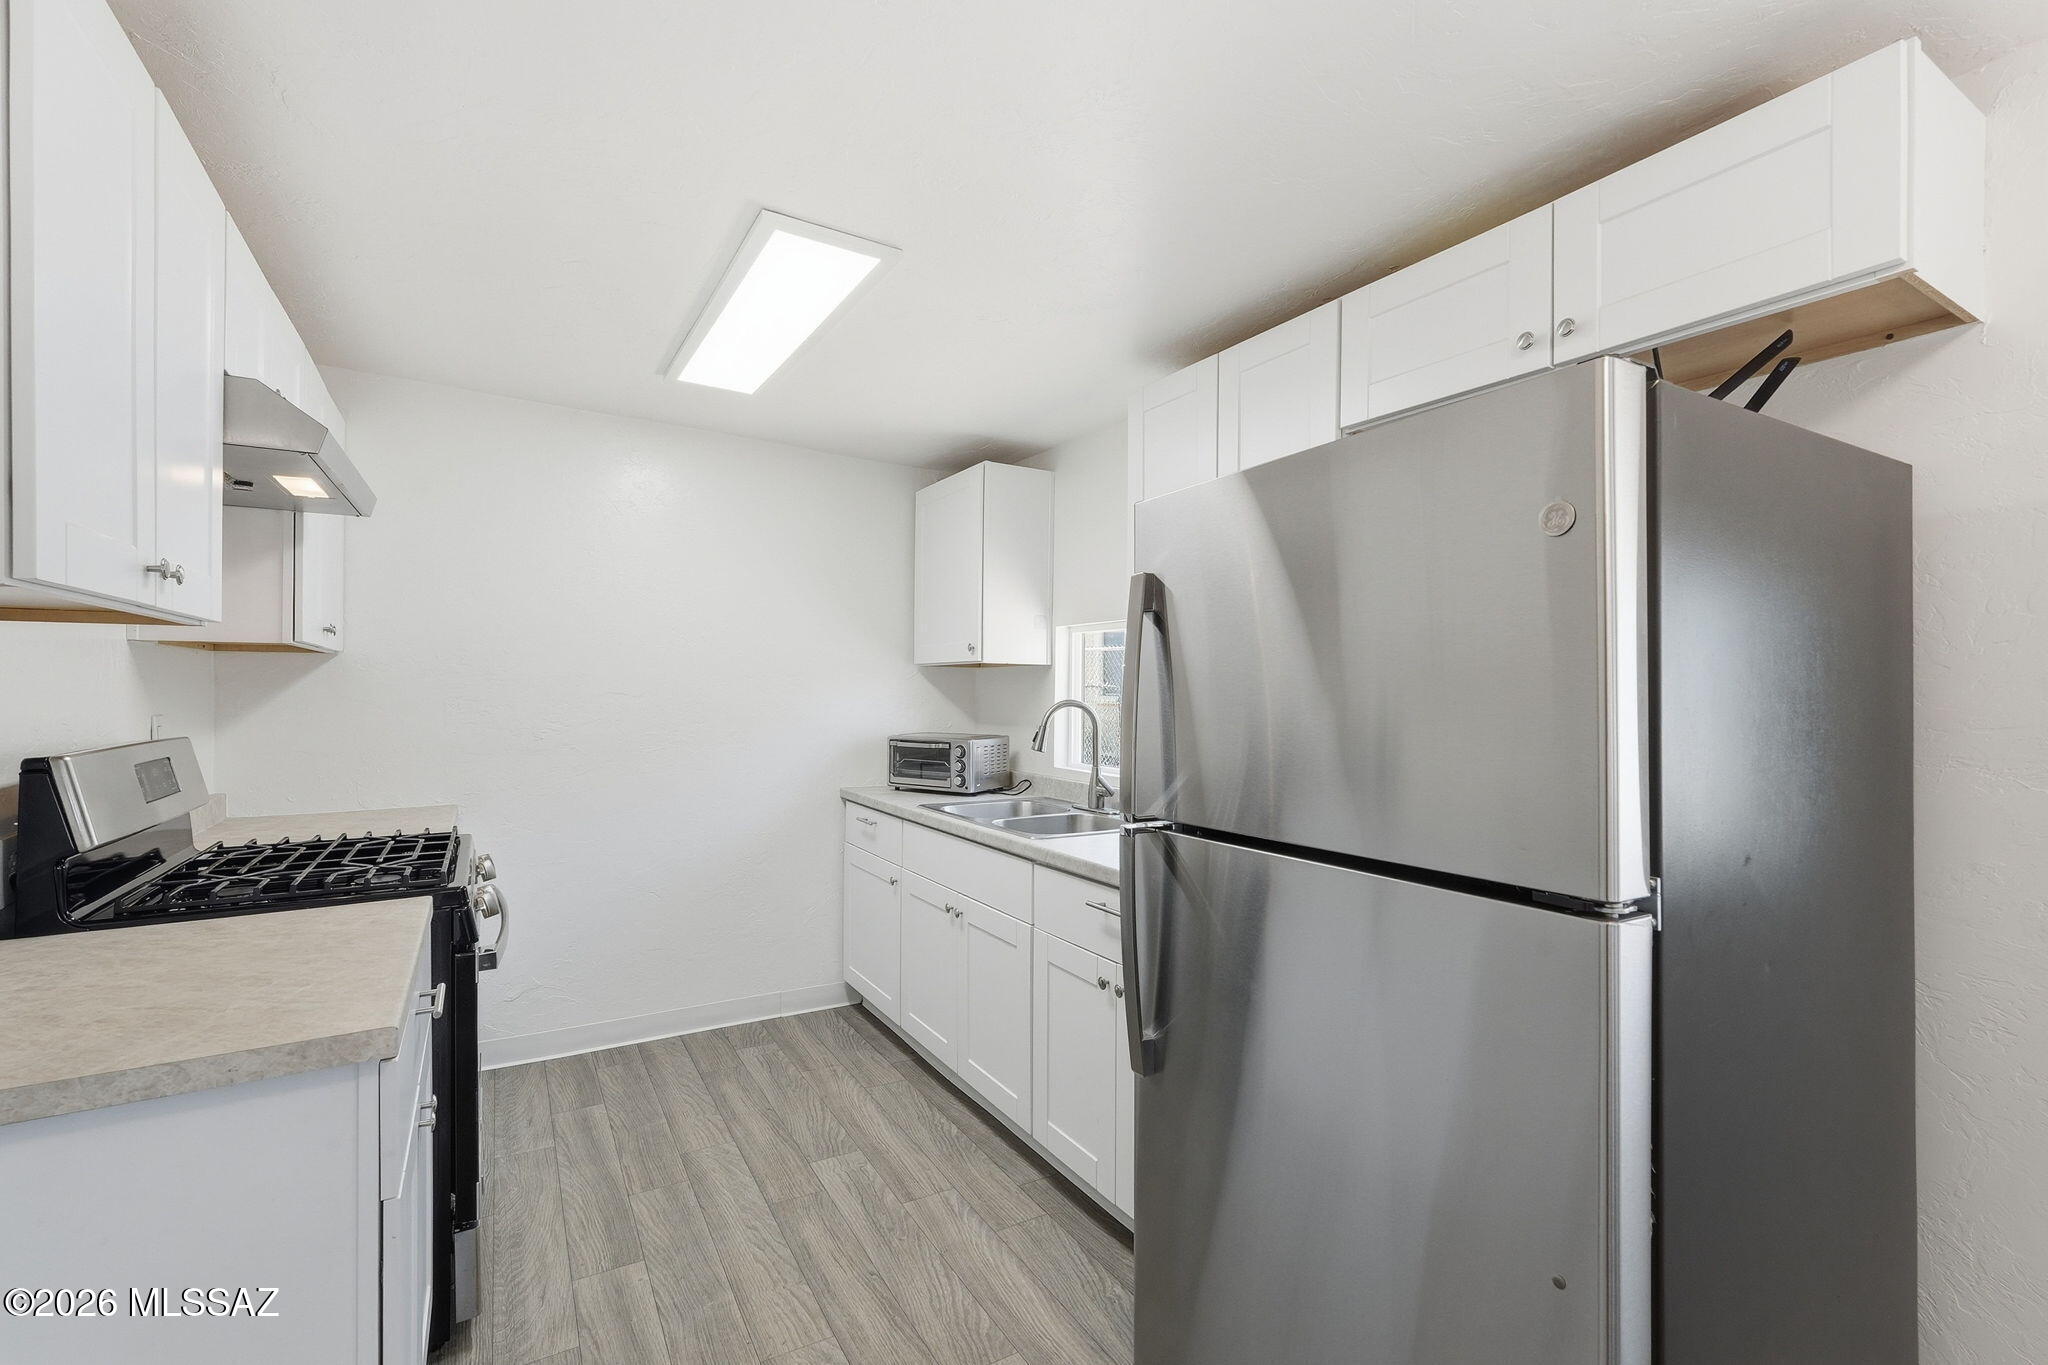
Kitchen with white cabinets, stainless-steel refrigerator, gas range, and gray wood-look flooring.
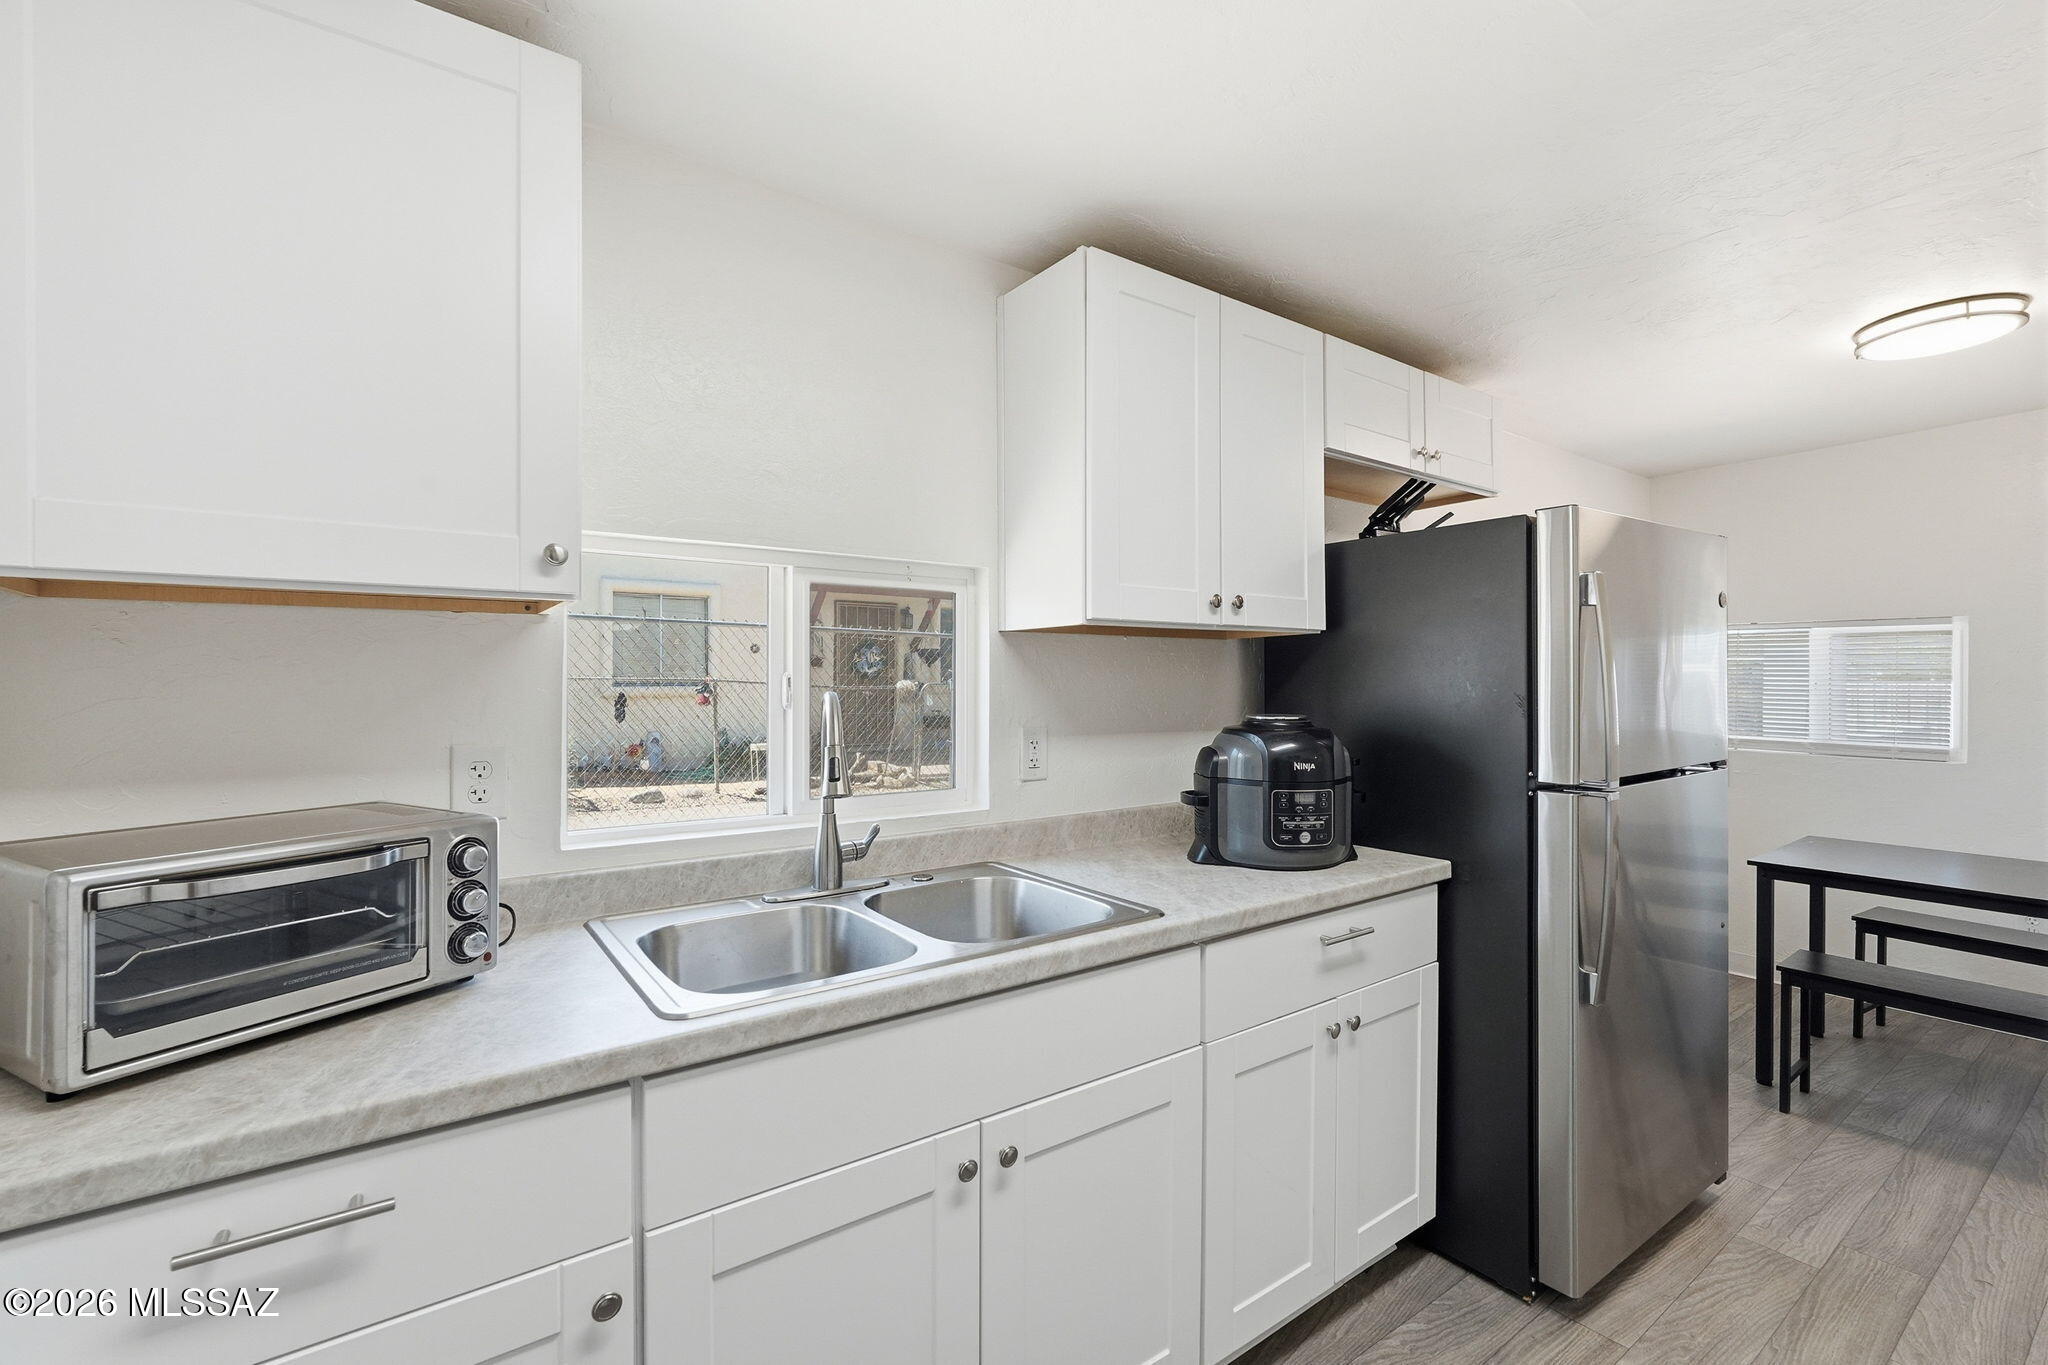
Kitchen with white cabinets, a double-basin sink, and stainless steel refrigerator.
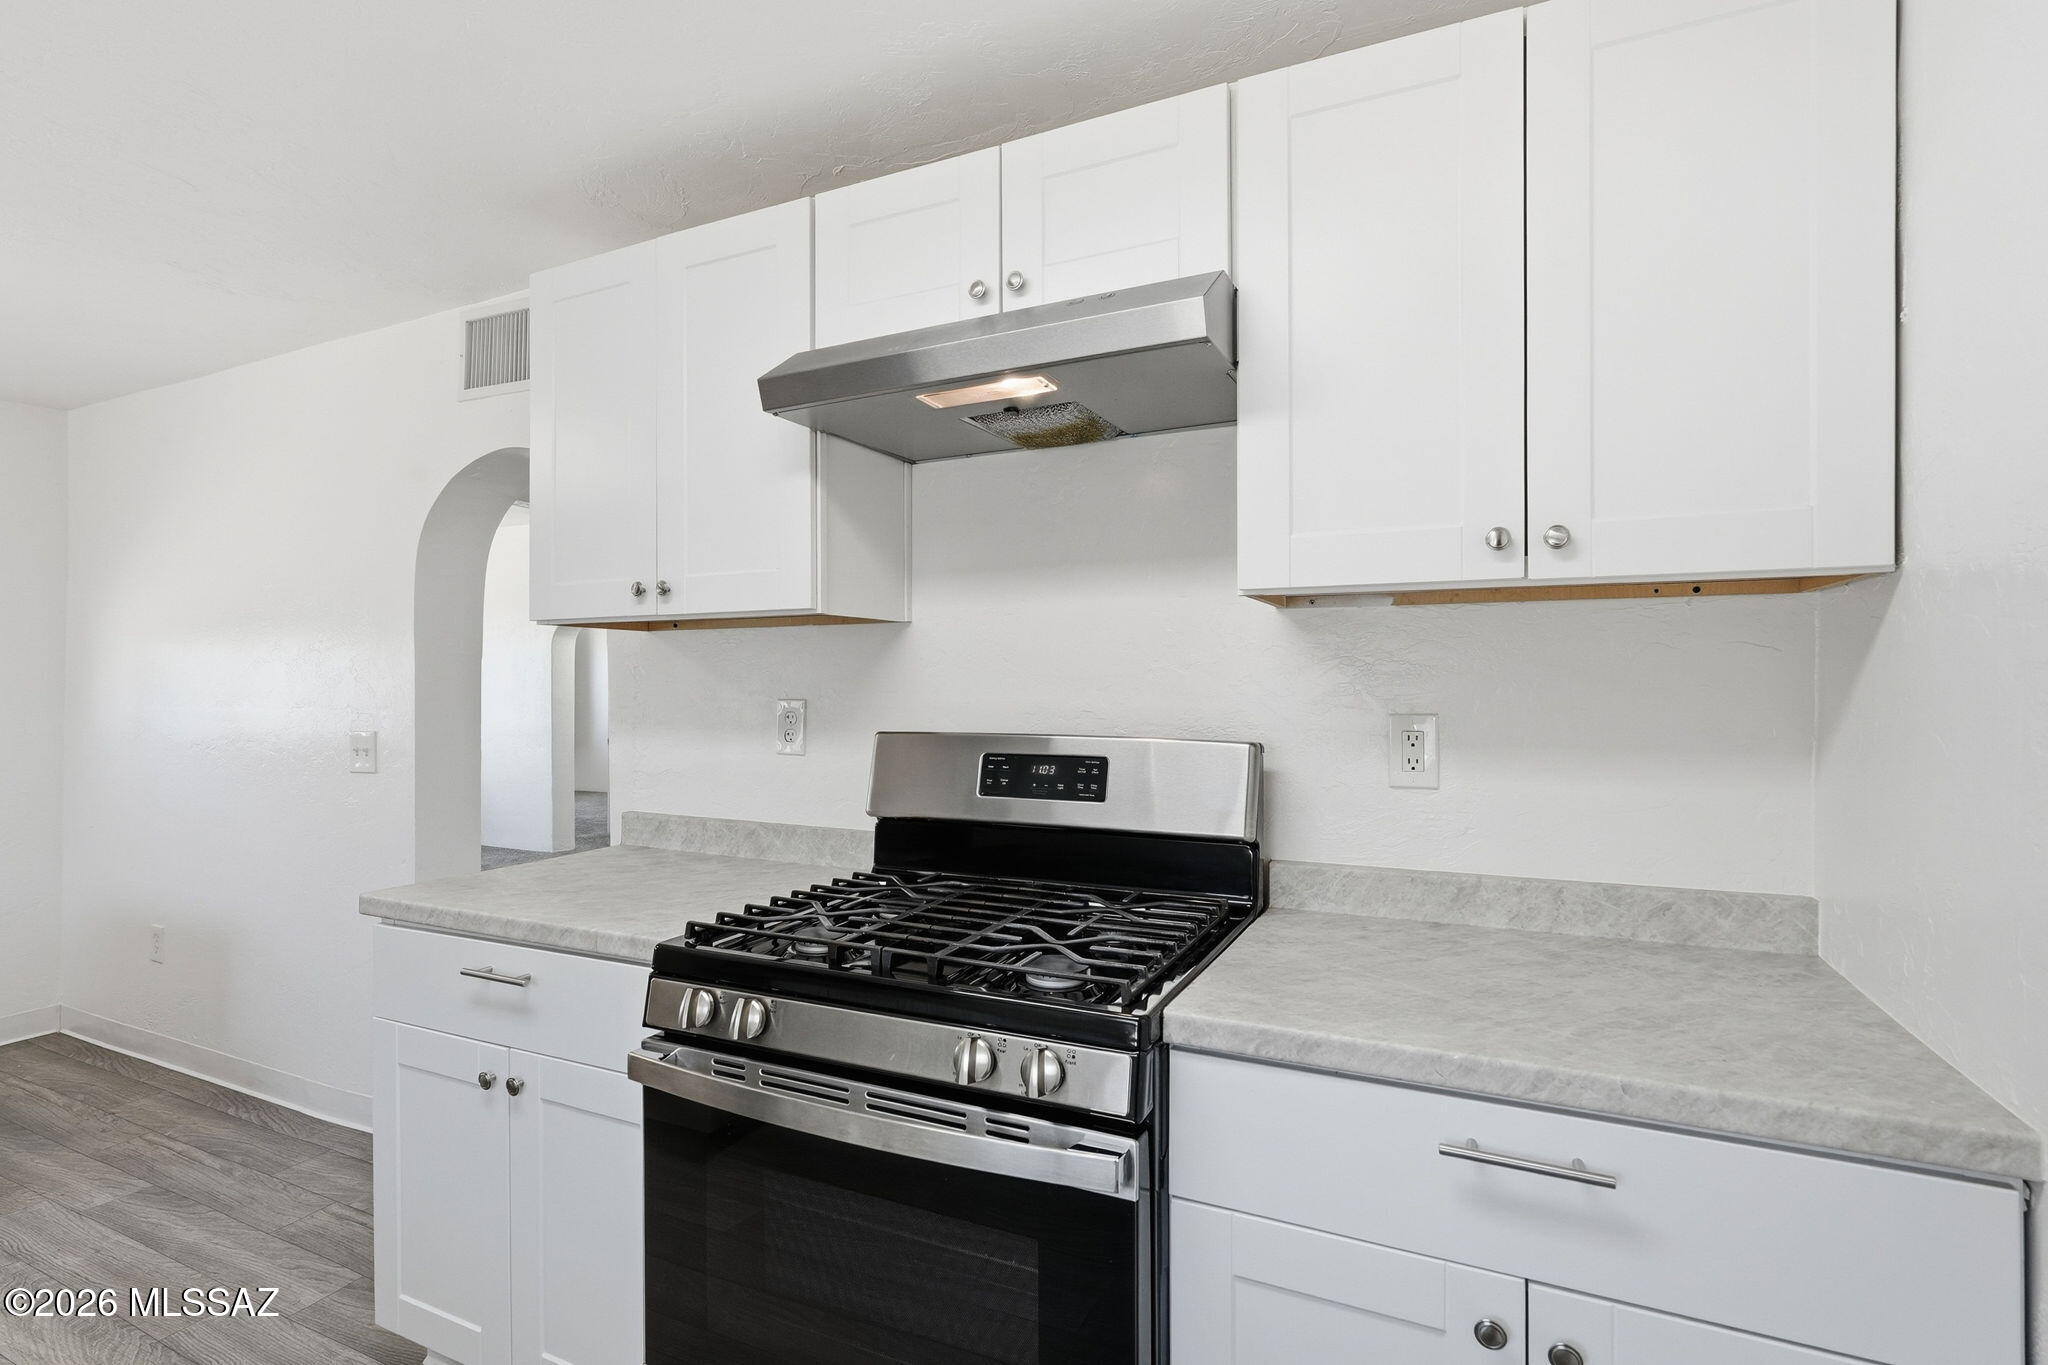
Kitchen with white cabinets, gray countertops, and a stainless steel gas range.
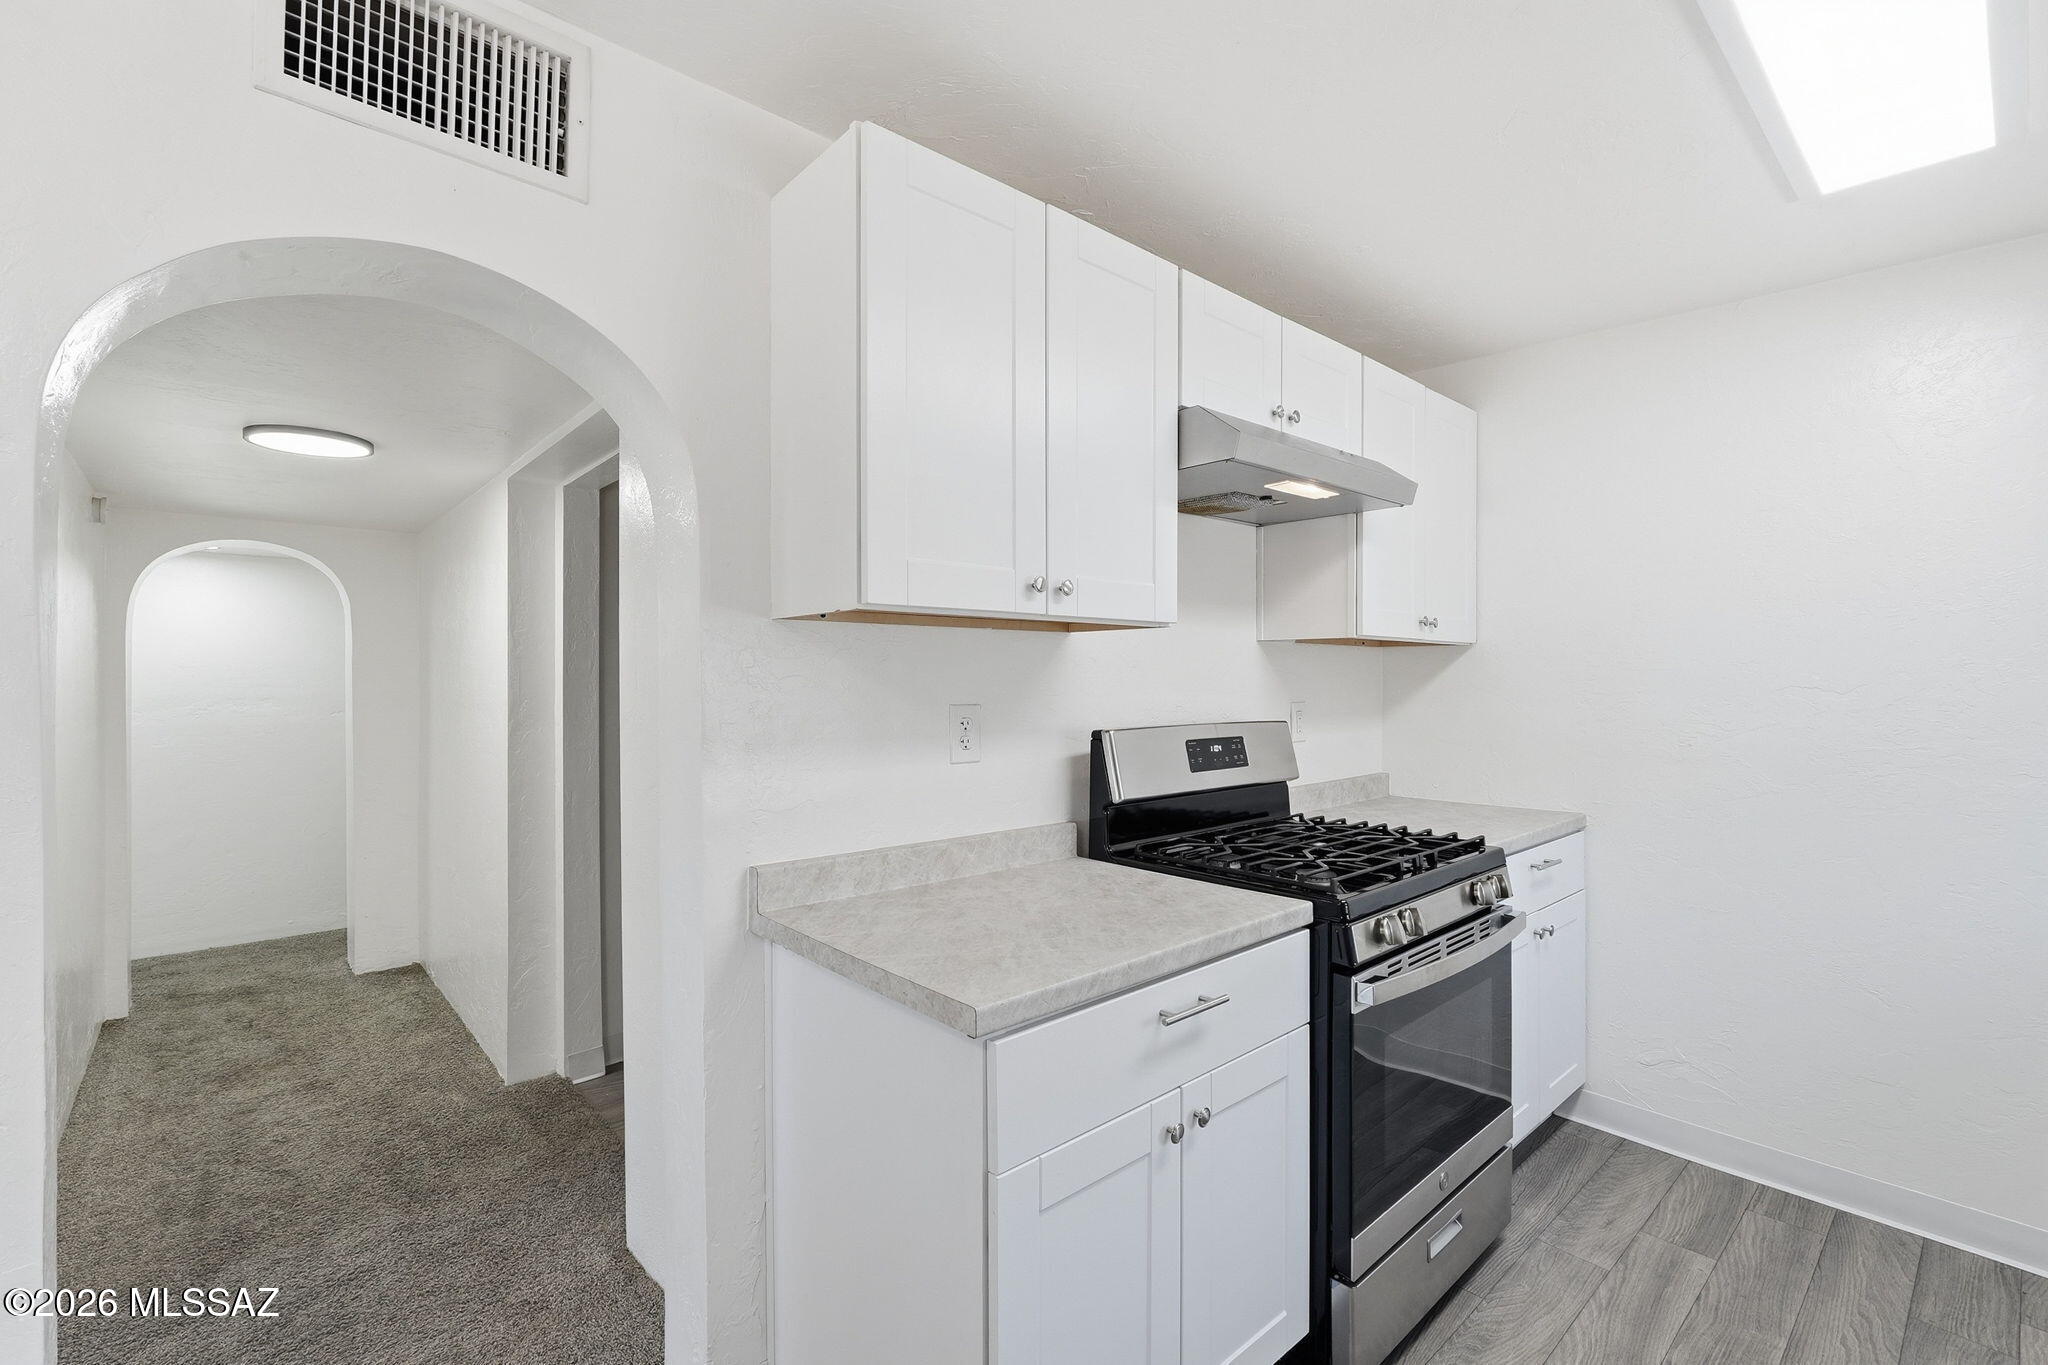
Kitchen with white cabinets, a black gas range, light countertops, and an arched opening to a carpeted hallway.
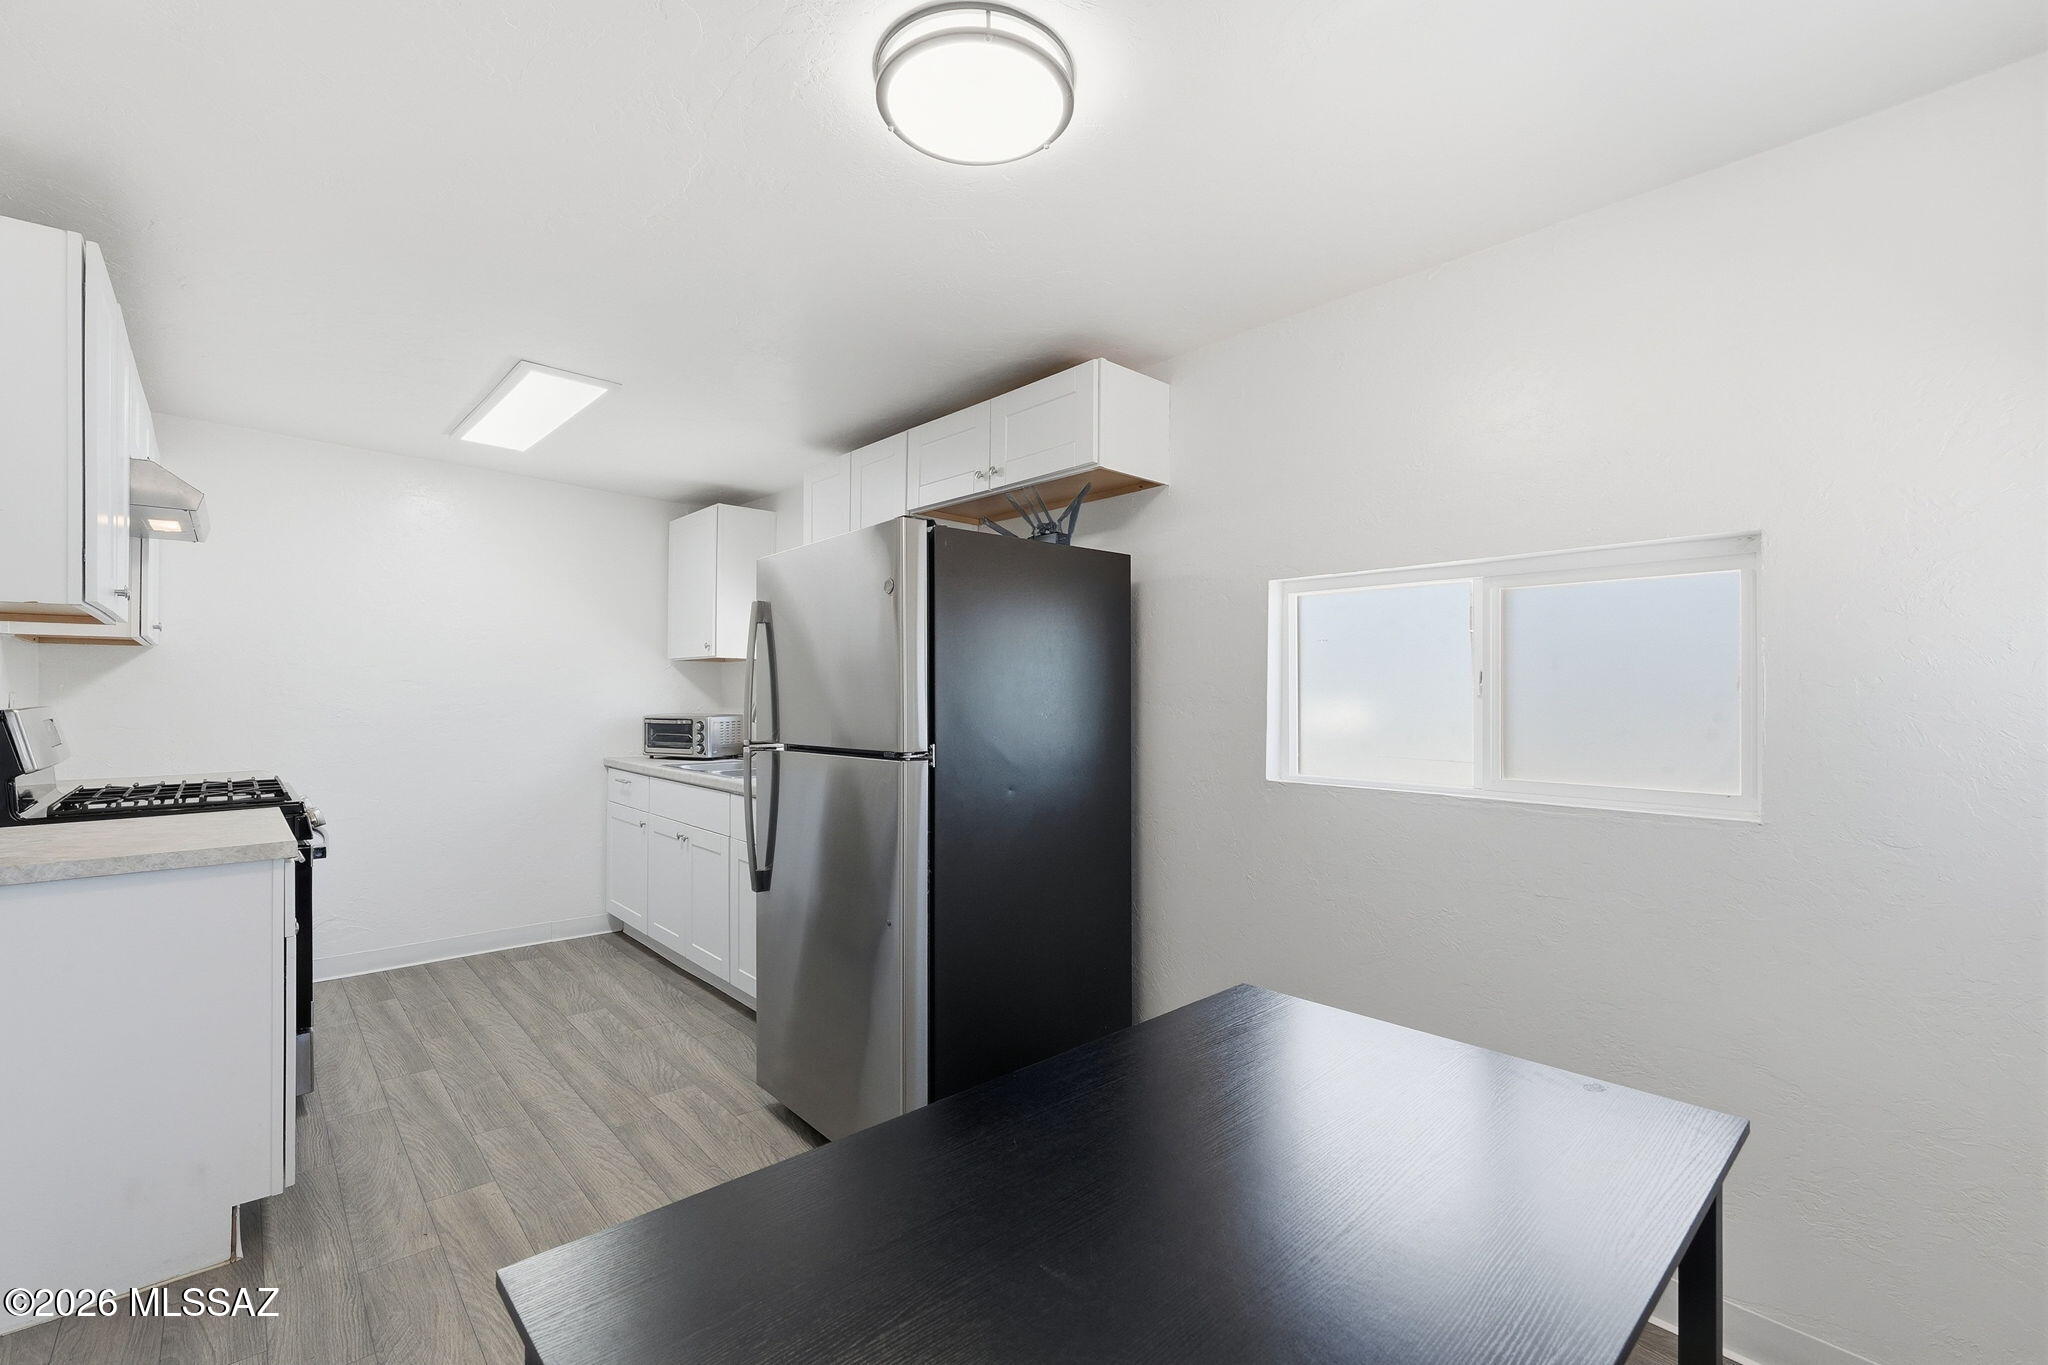
Kitchen with white cabinets, stainless steel refrigerator, gas range, and dark dining table.
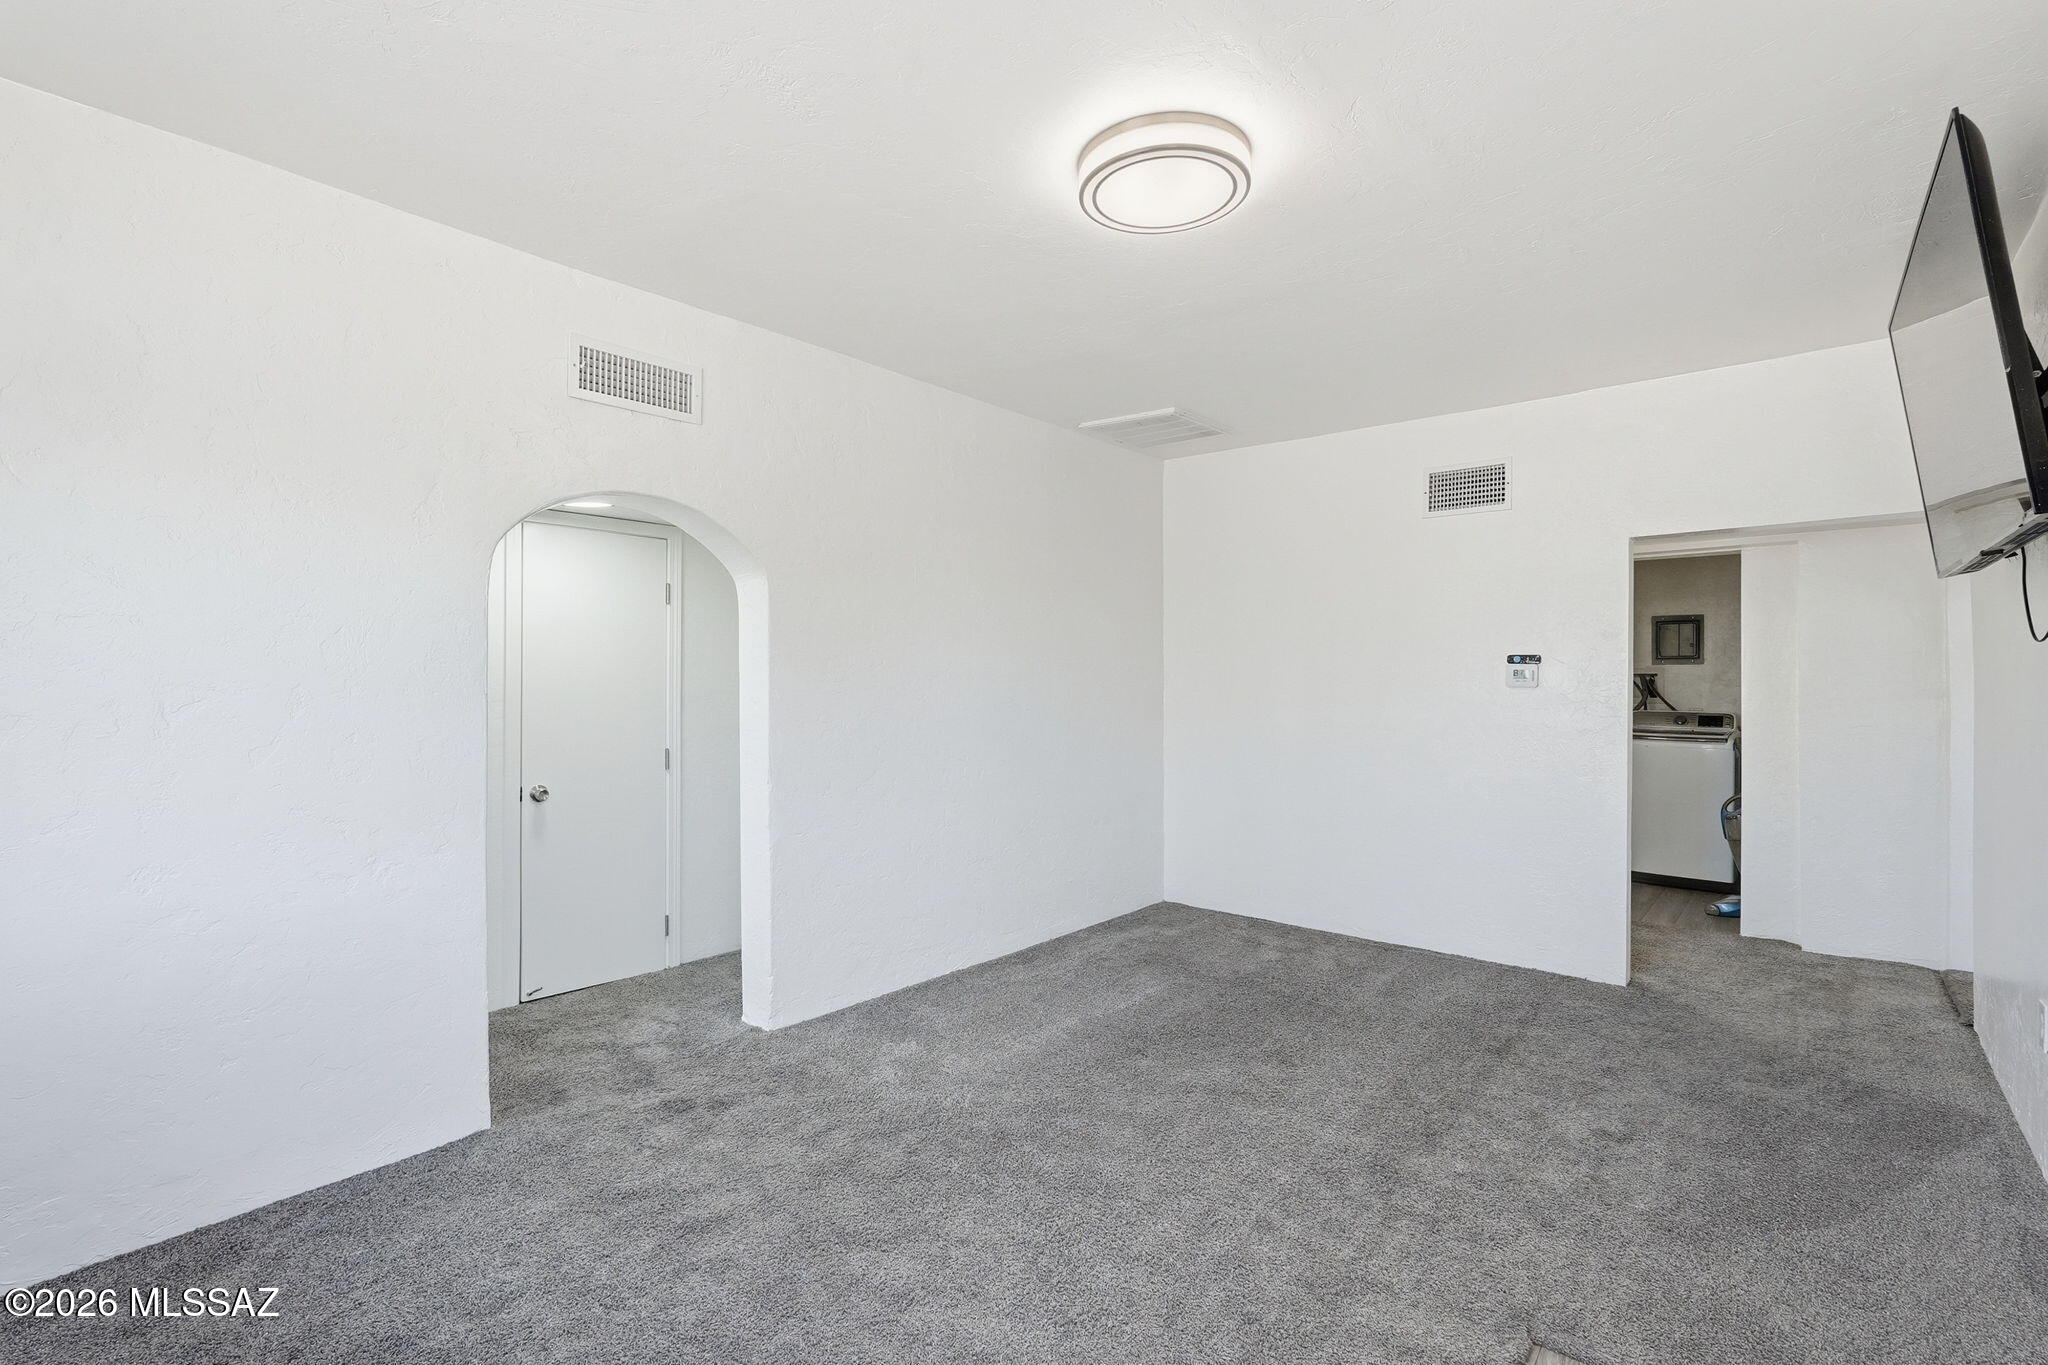
Empty carpeted room with an arched doorway, wall-mounted television, and laundry area beyond.
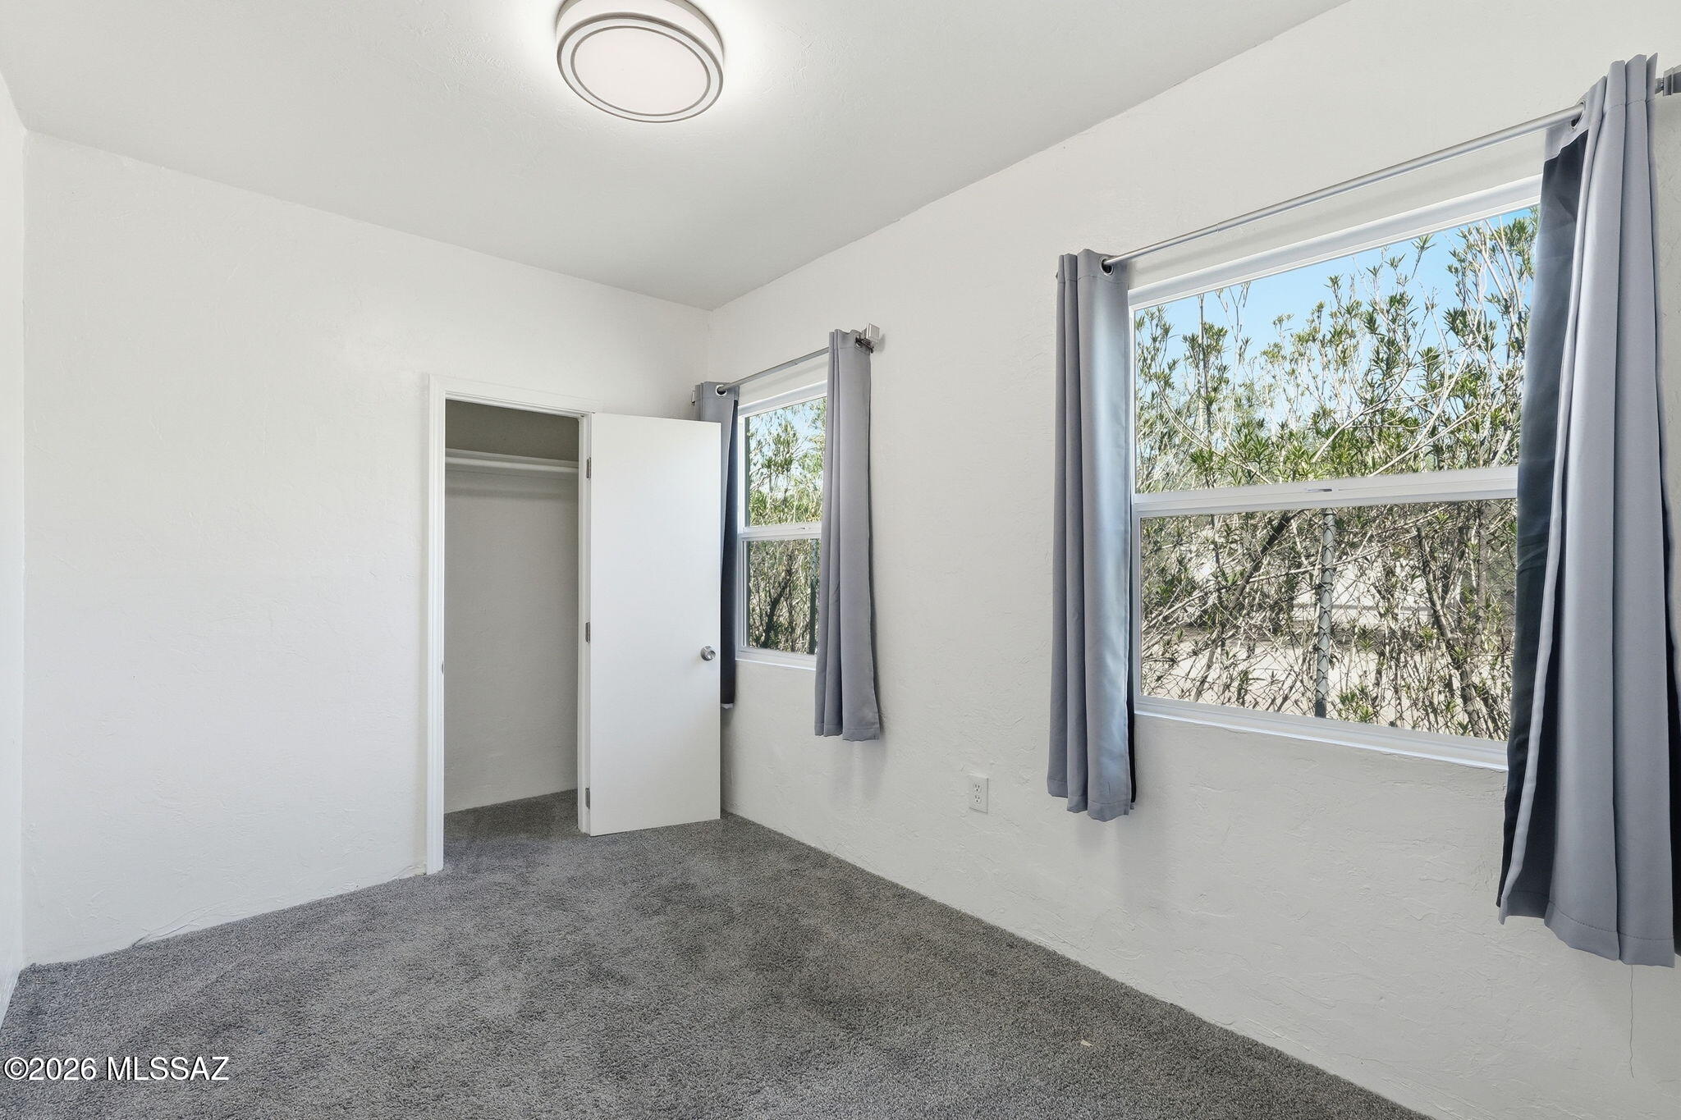
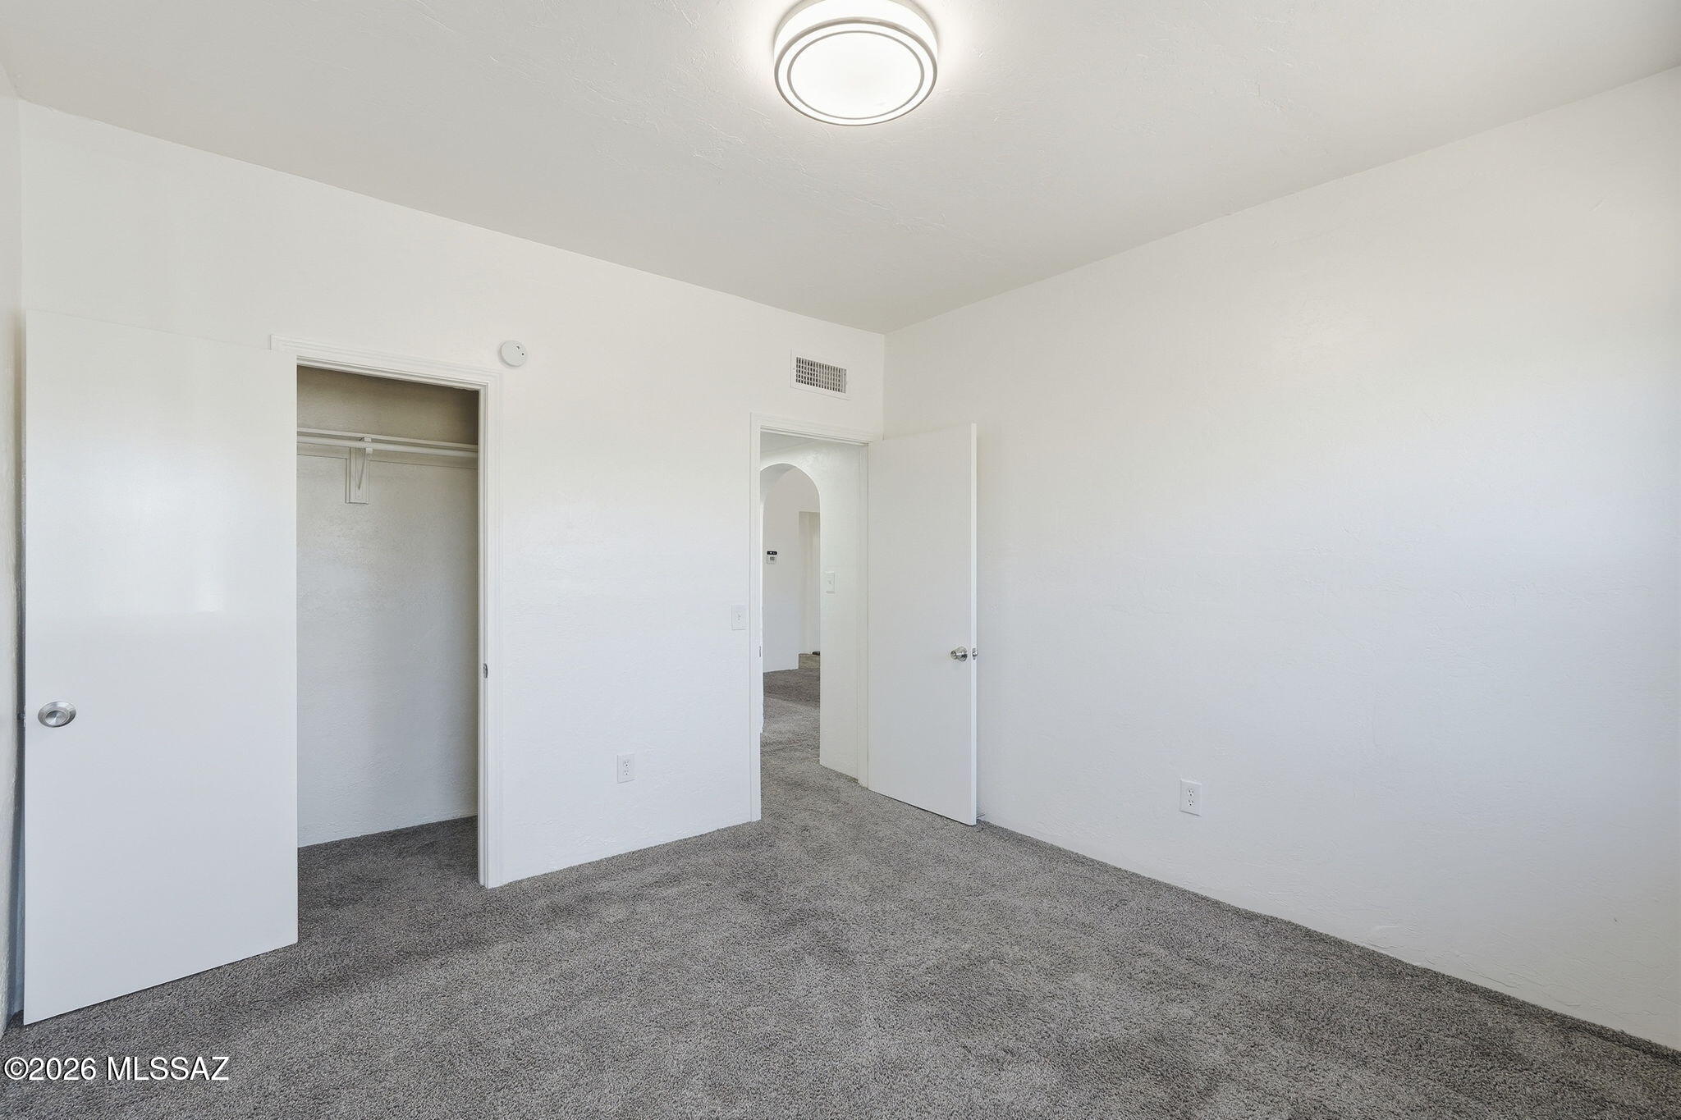
Empty bedroom with gray carpet, an open closet, and two curtained windows.
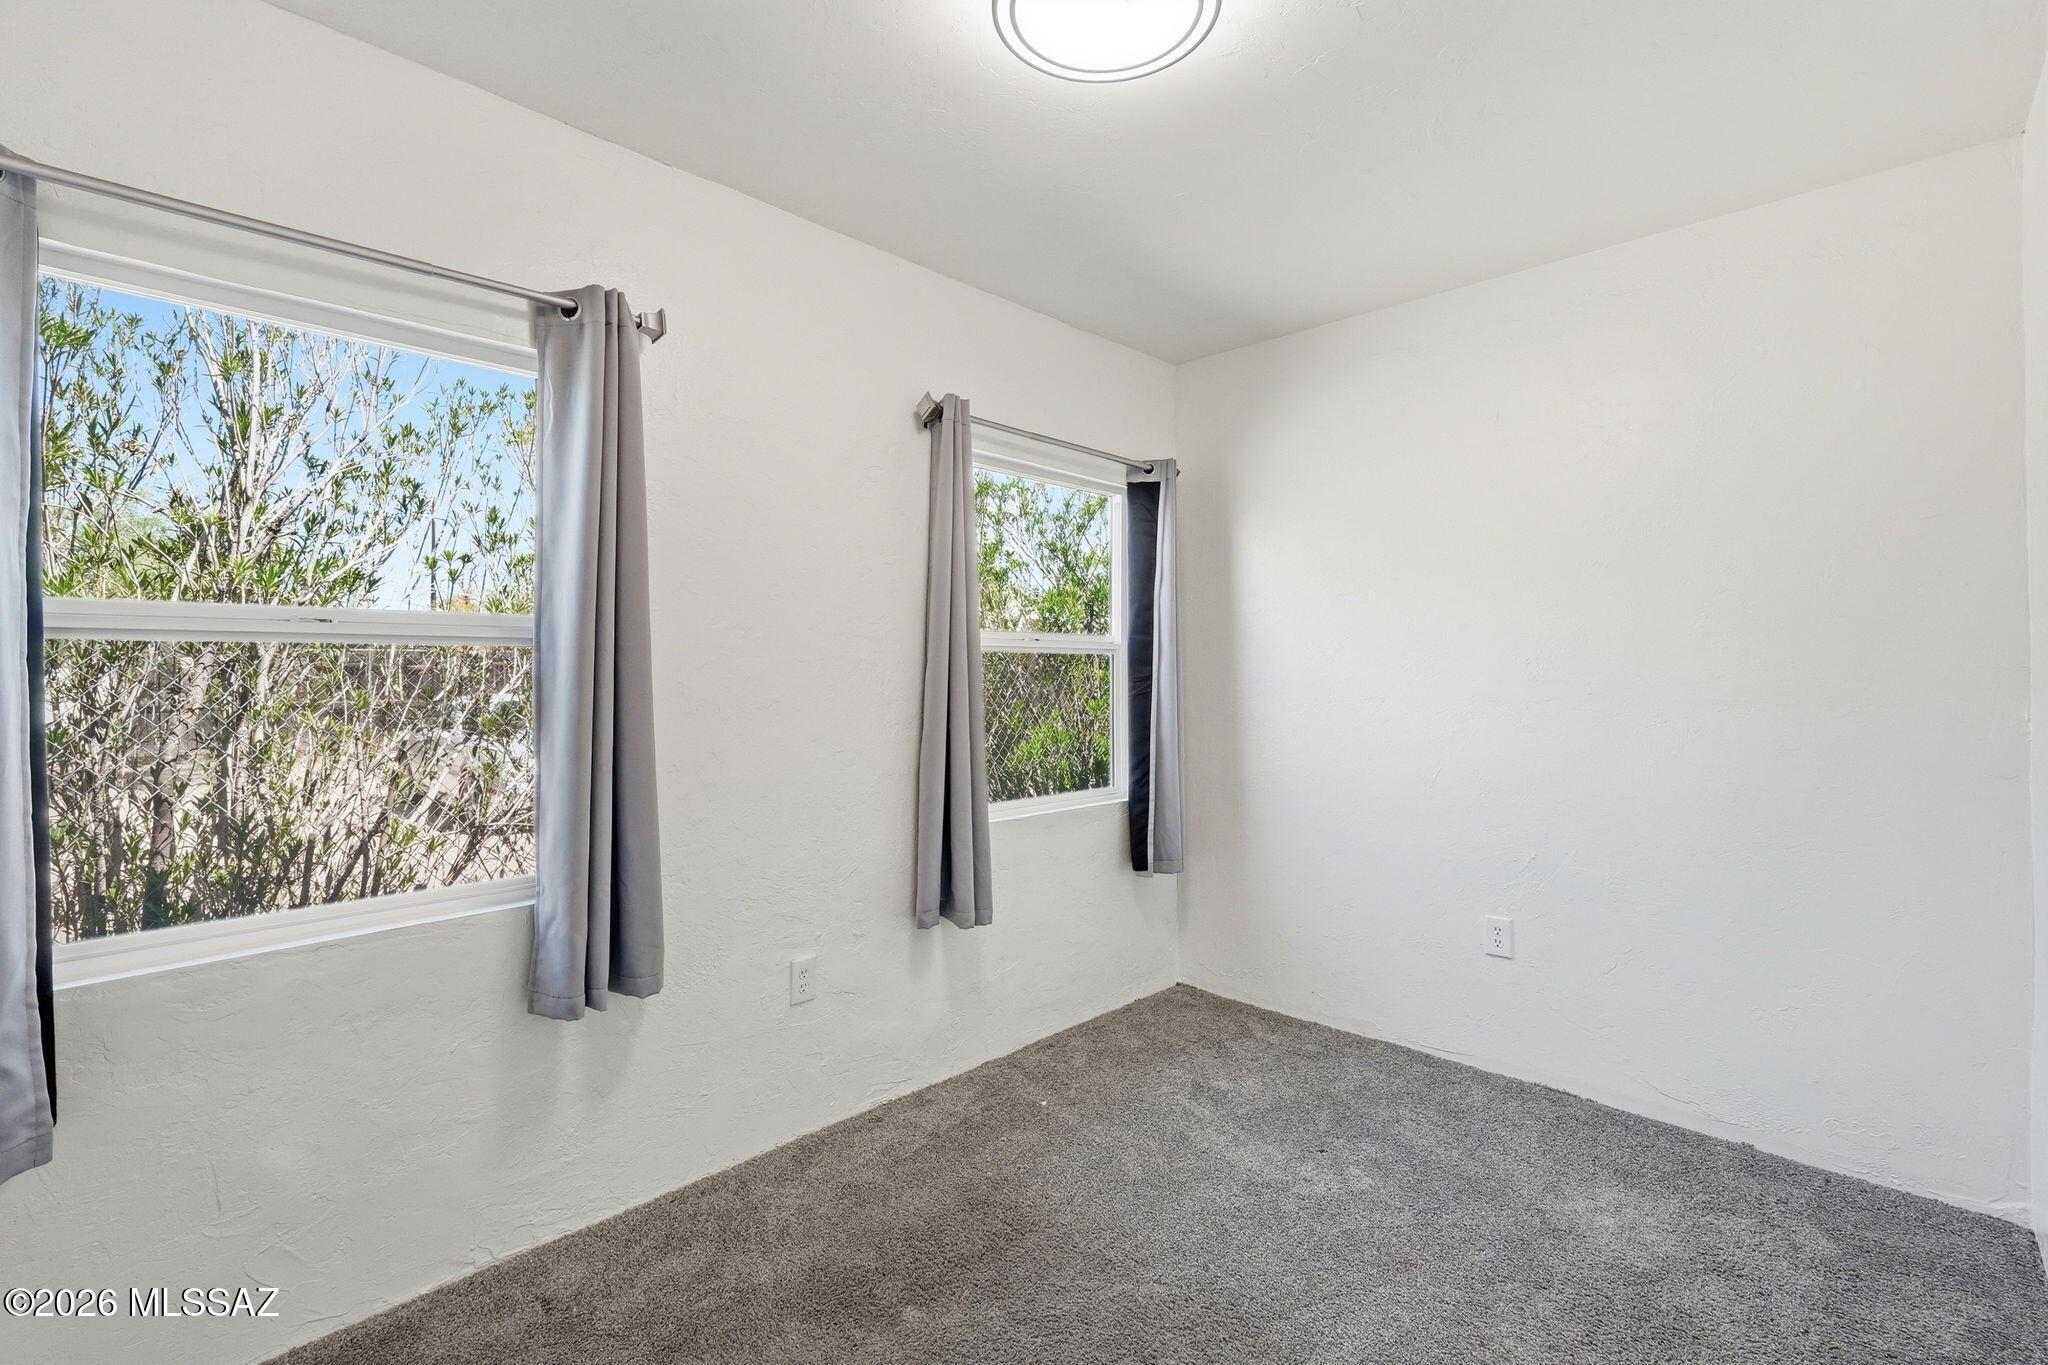
Empty carpeted room with two curtained windows overlooking trees and a fence.
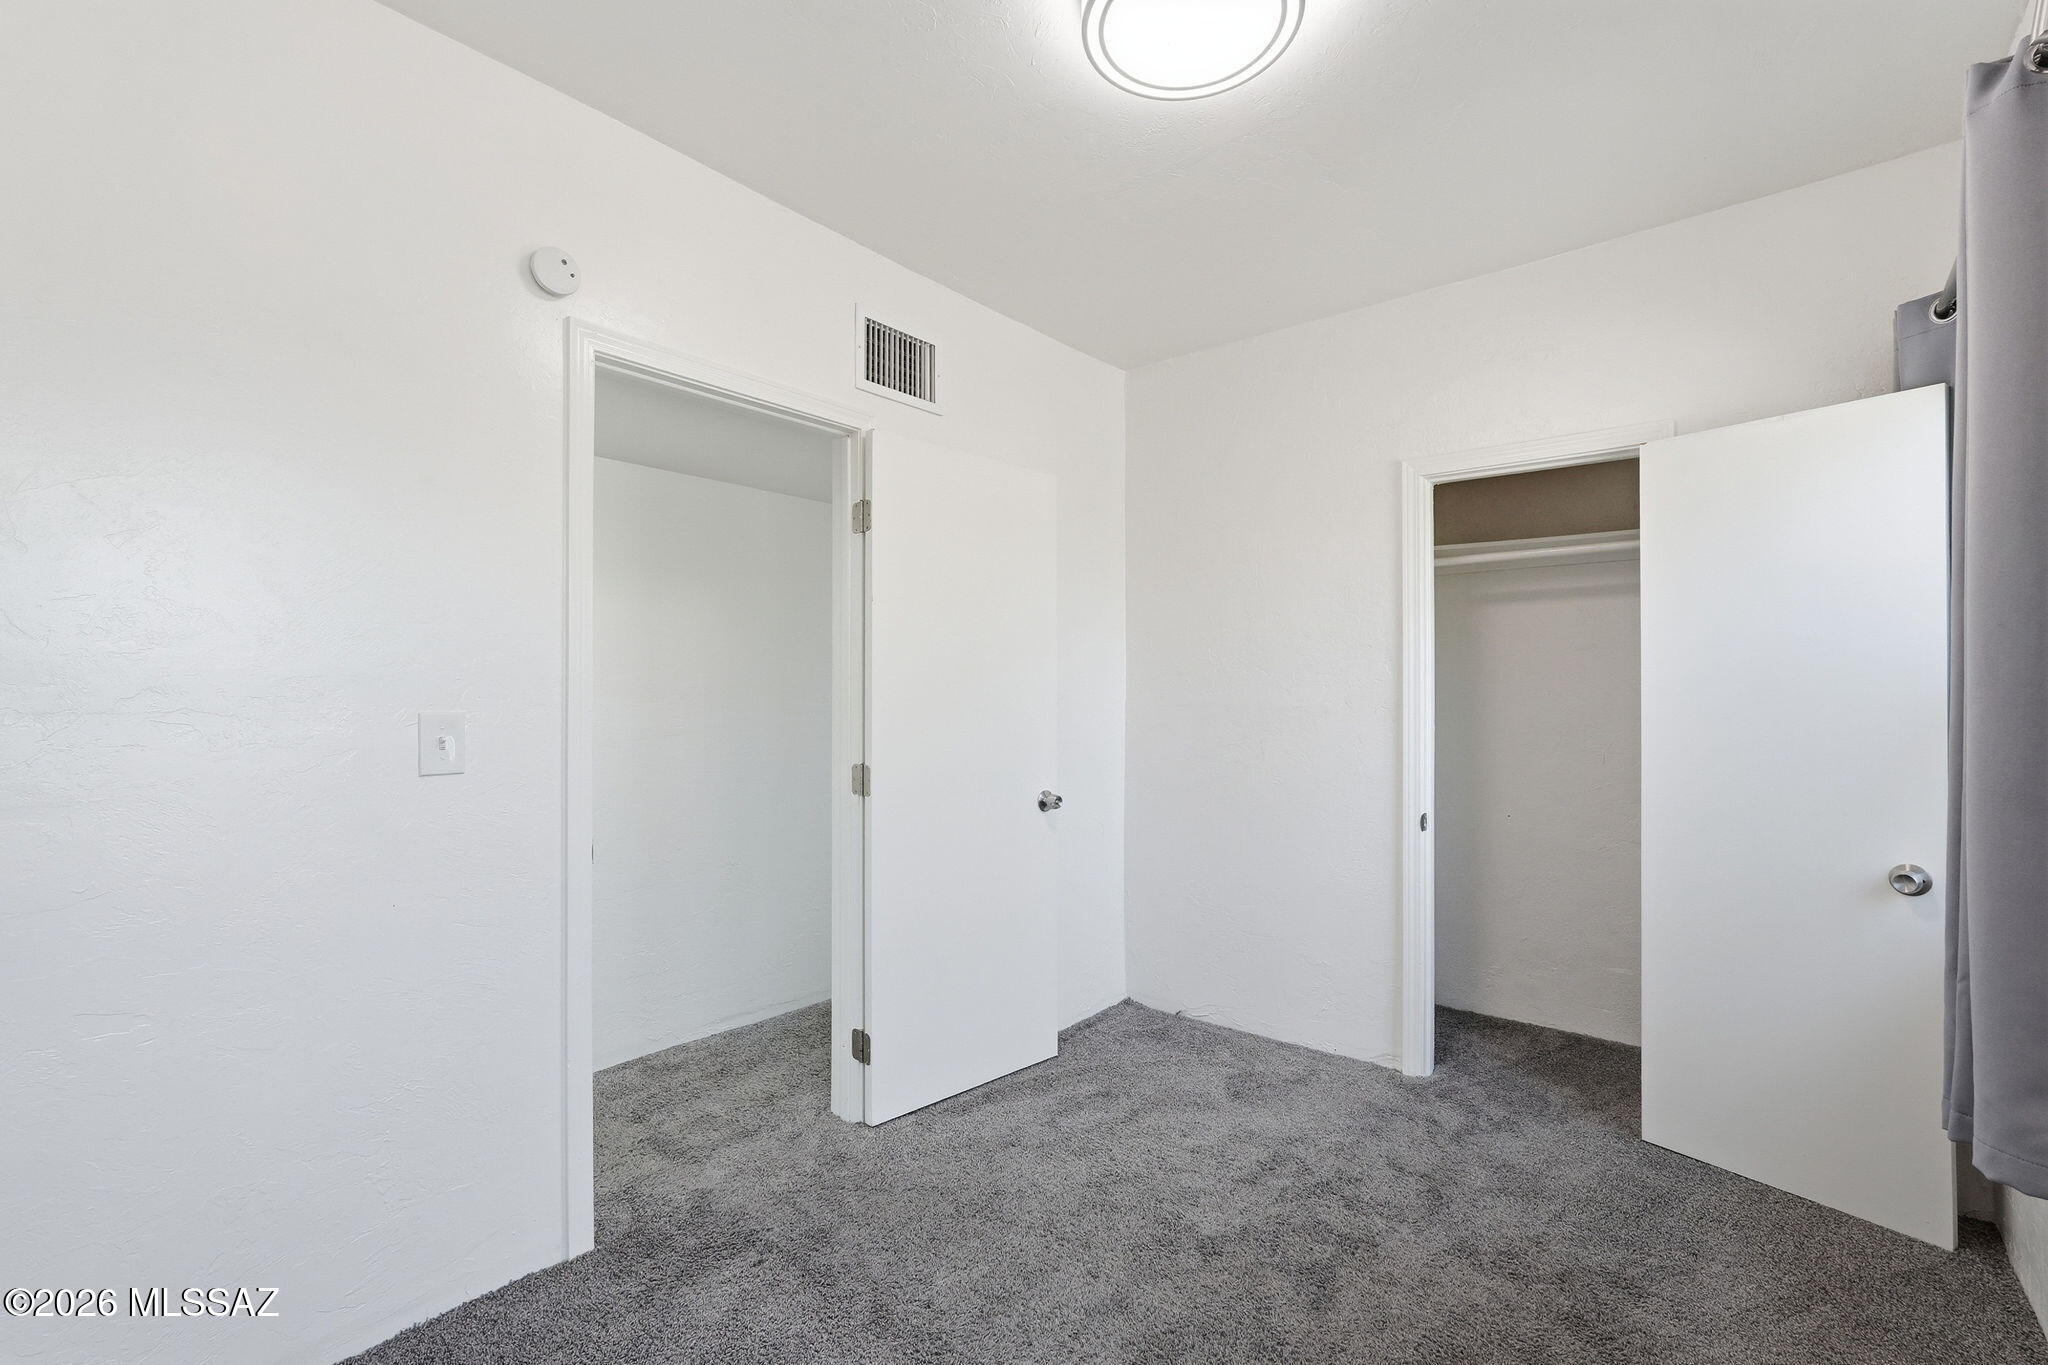
Empty bedroom with gray carpet, an open closet, and white doors.
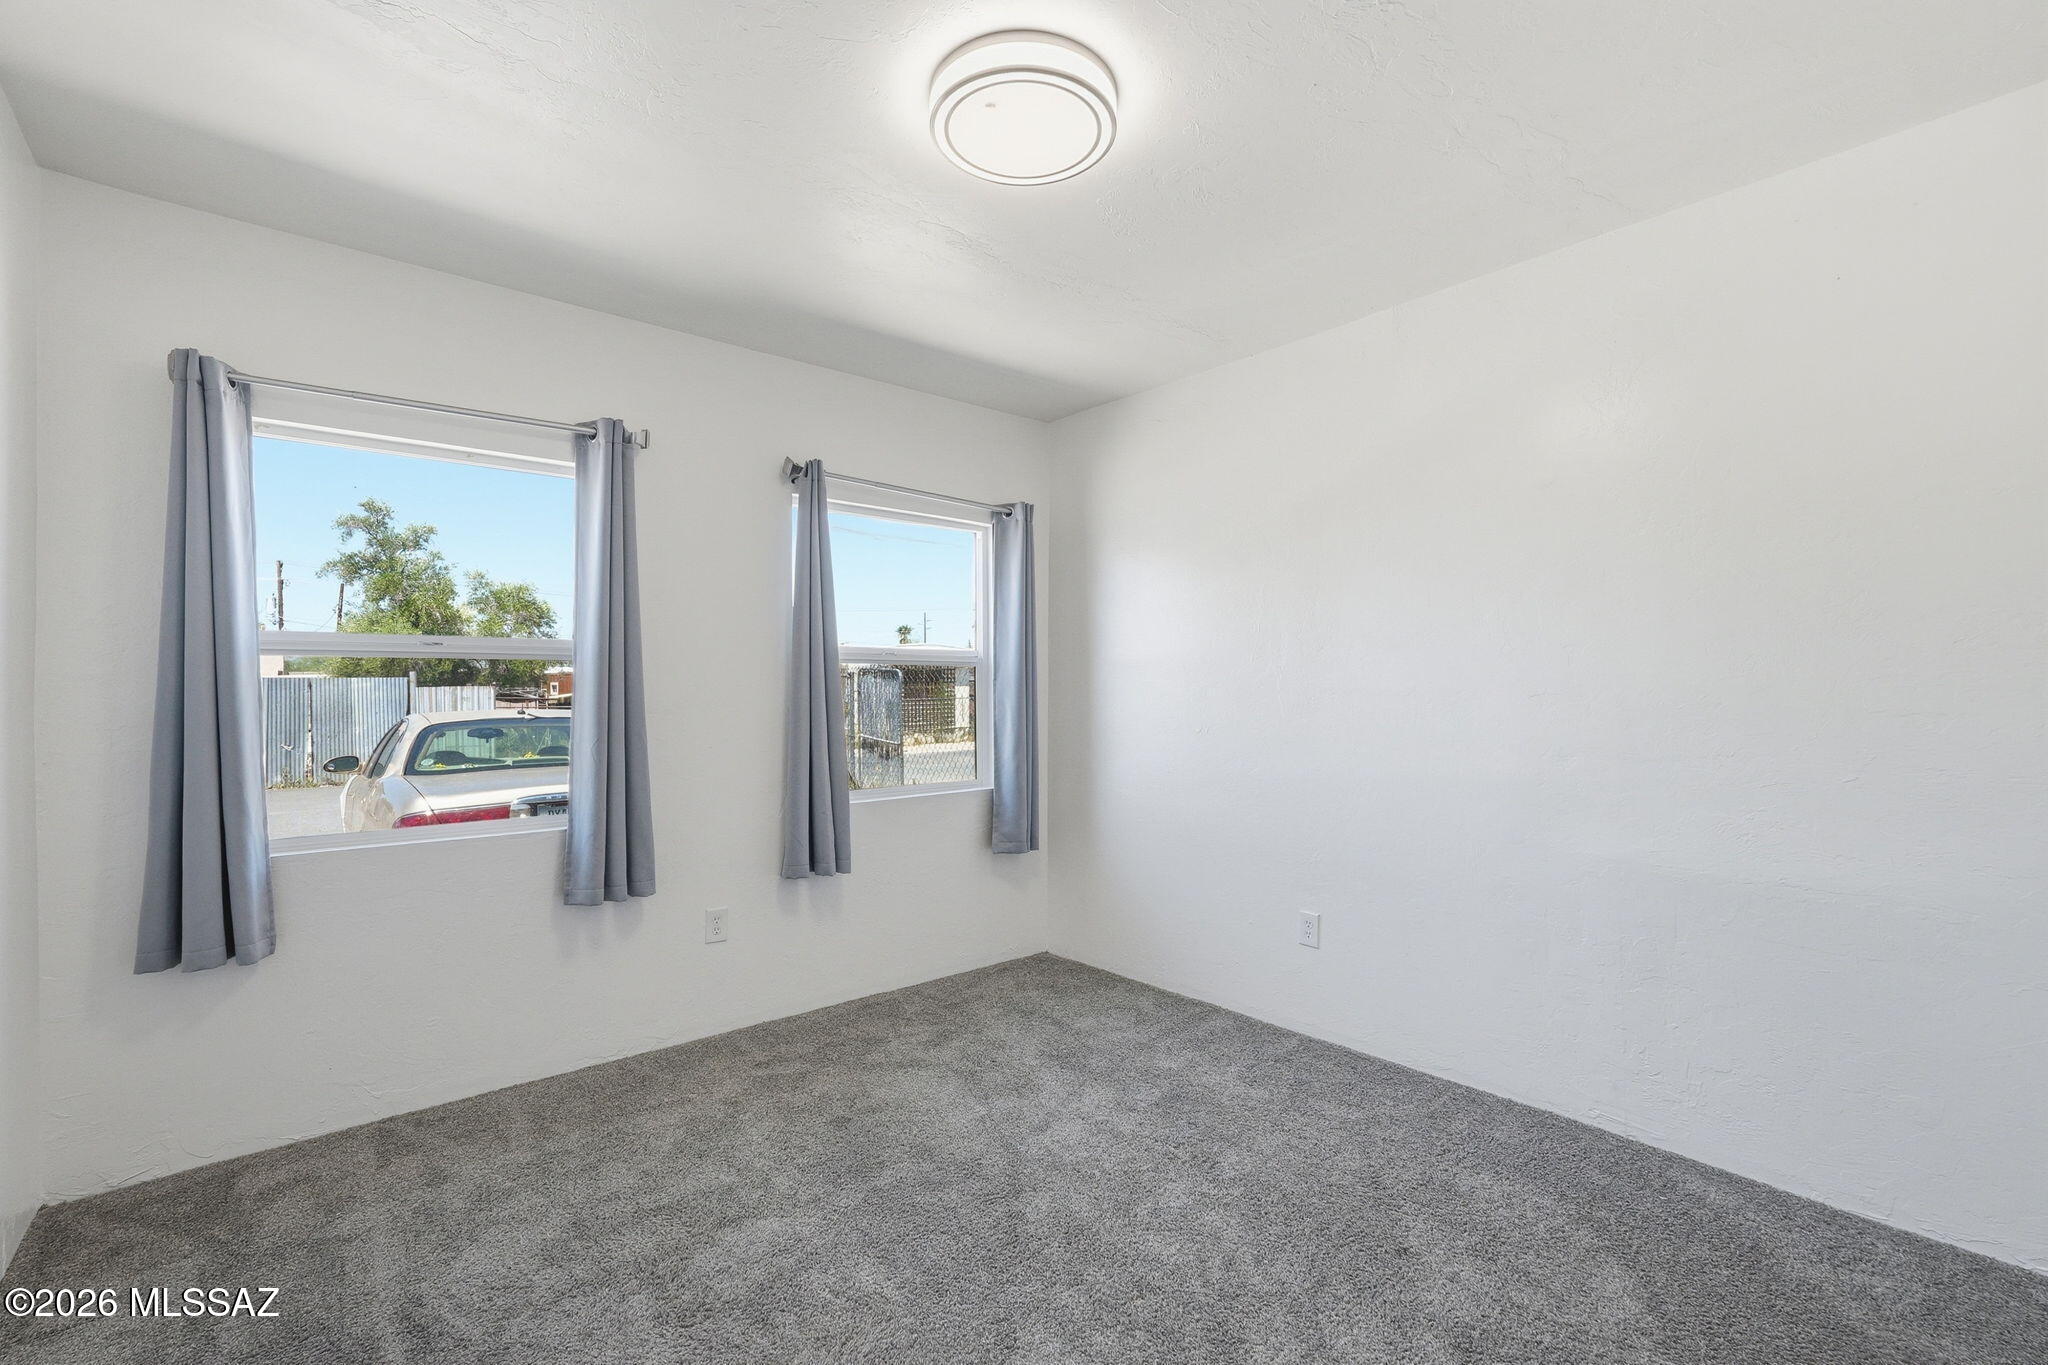
Empty carpeted room with two curtained windows and a round ceiling light.
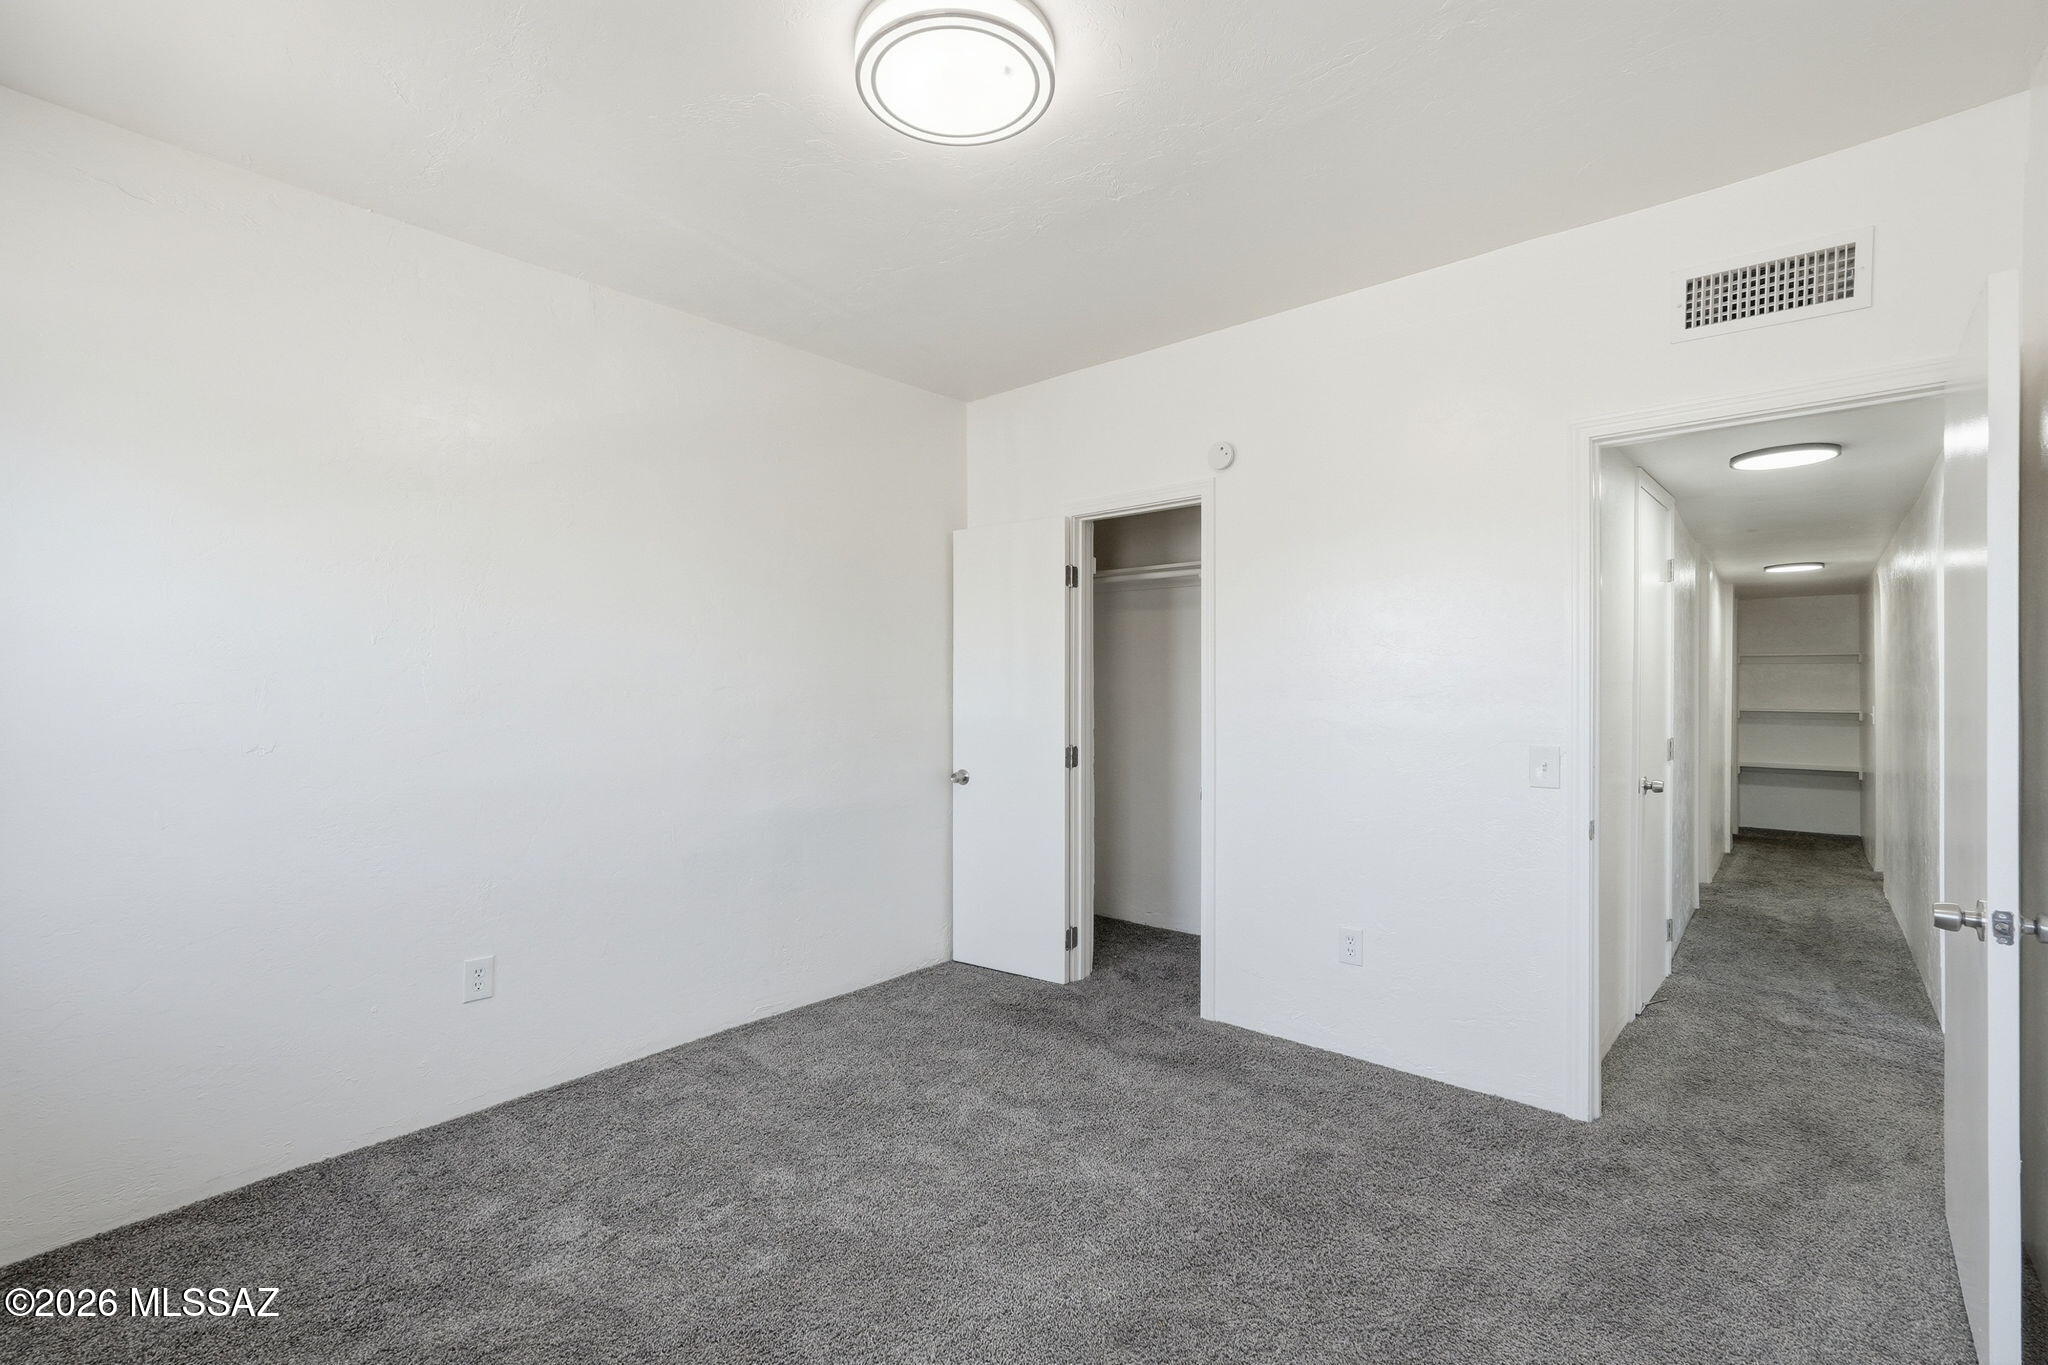
Empty carpeted bedroom with an open closet and hallway leading to built-in shelves.
Empty bedroom with gray carpet, an open closet, and a doorway.
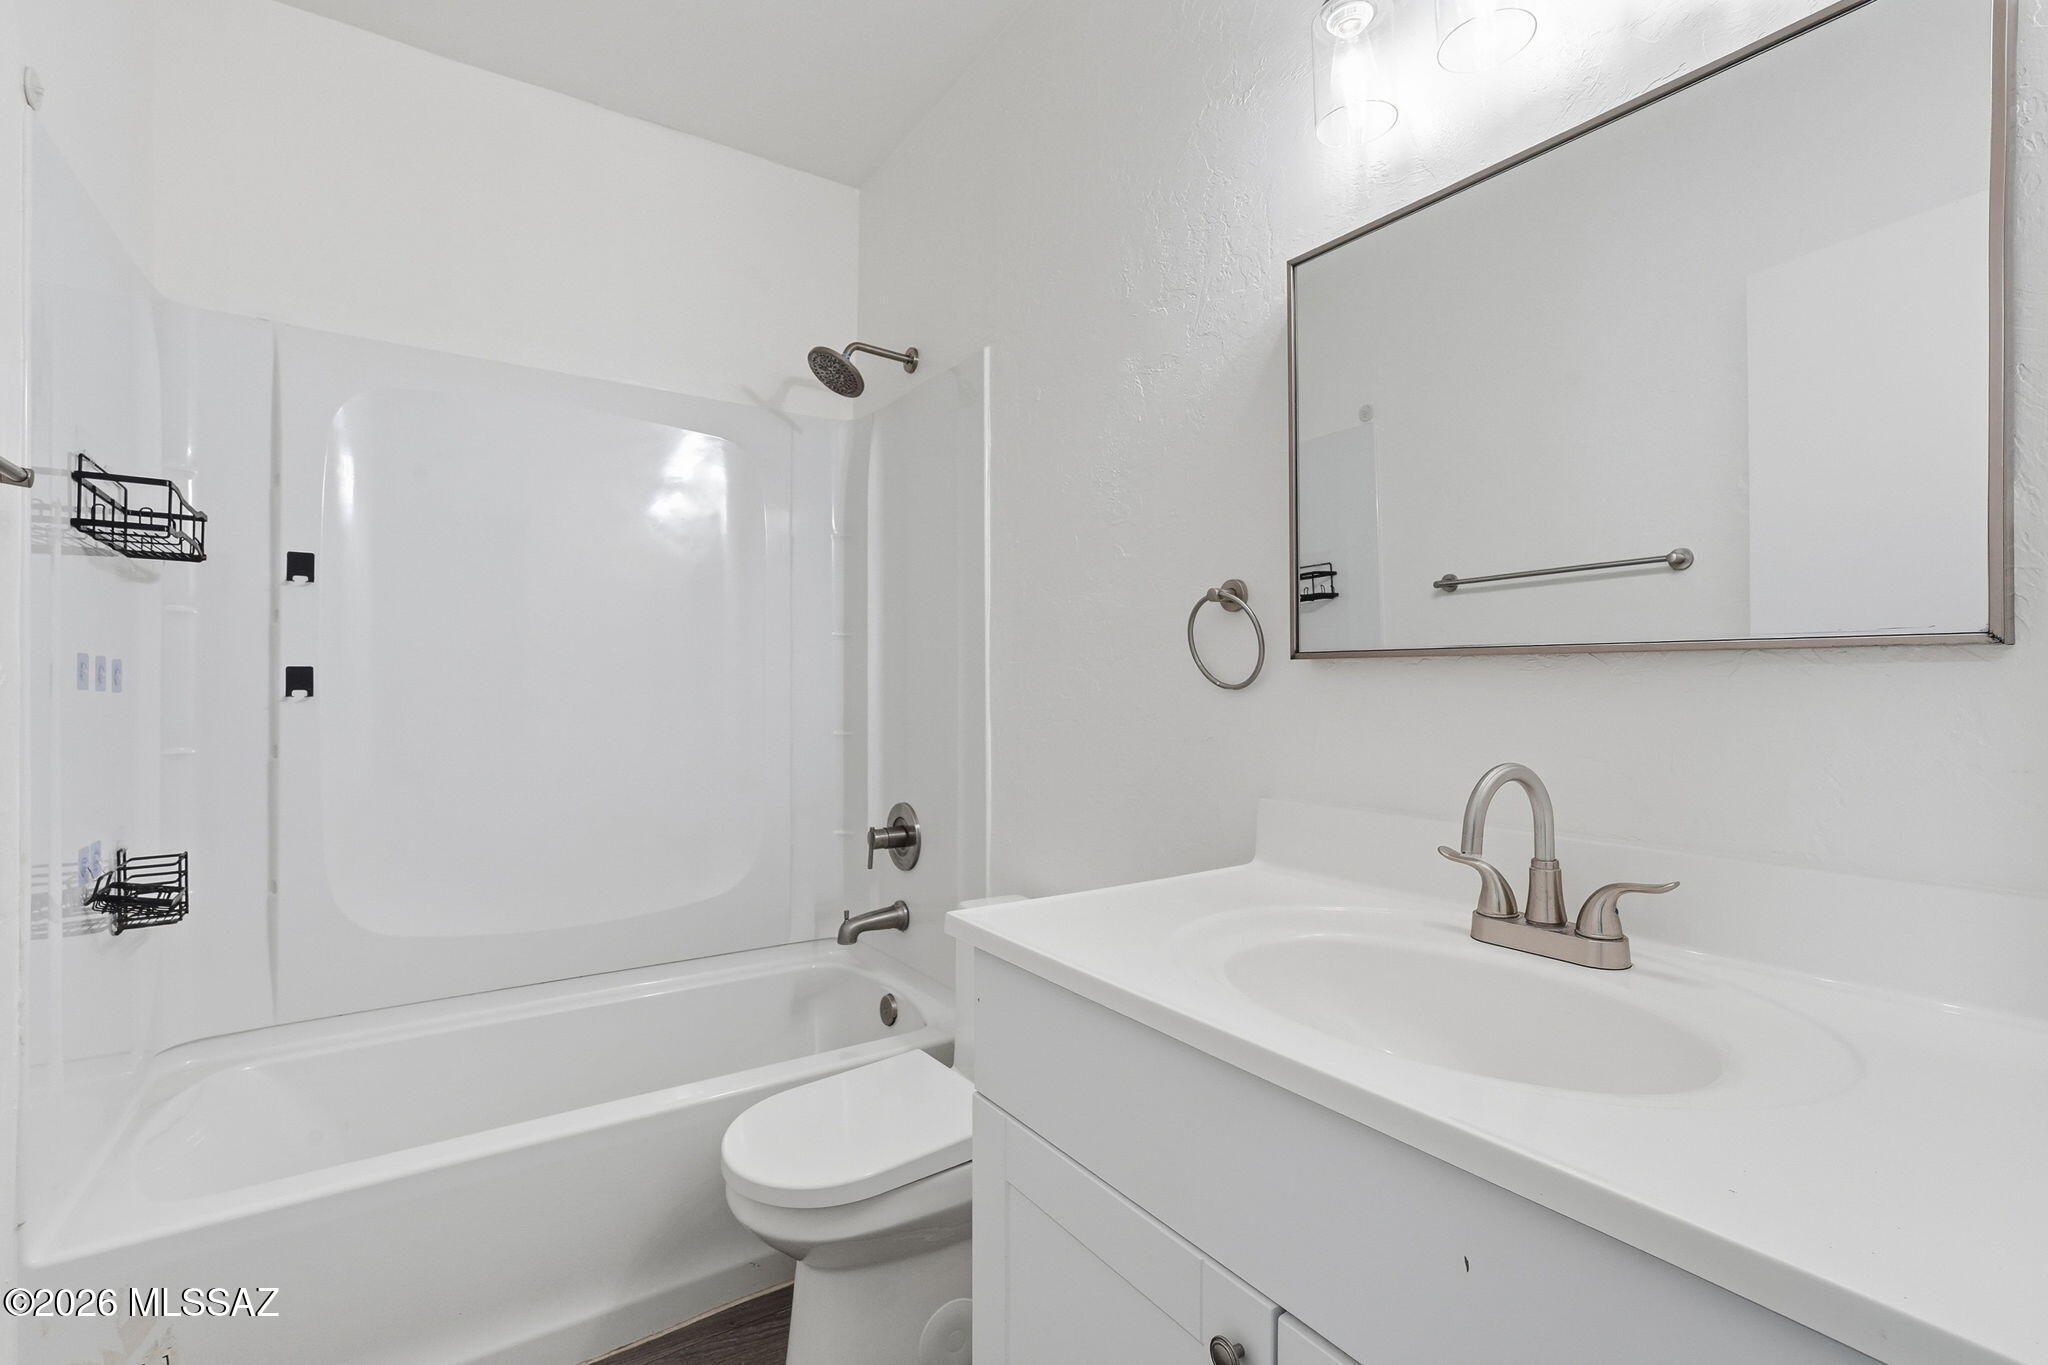
Bathroom with a white tub-shower combination, toilet, and vanity beneath a large mirror.
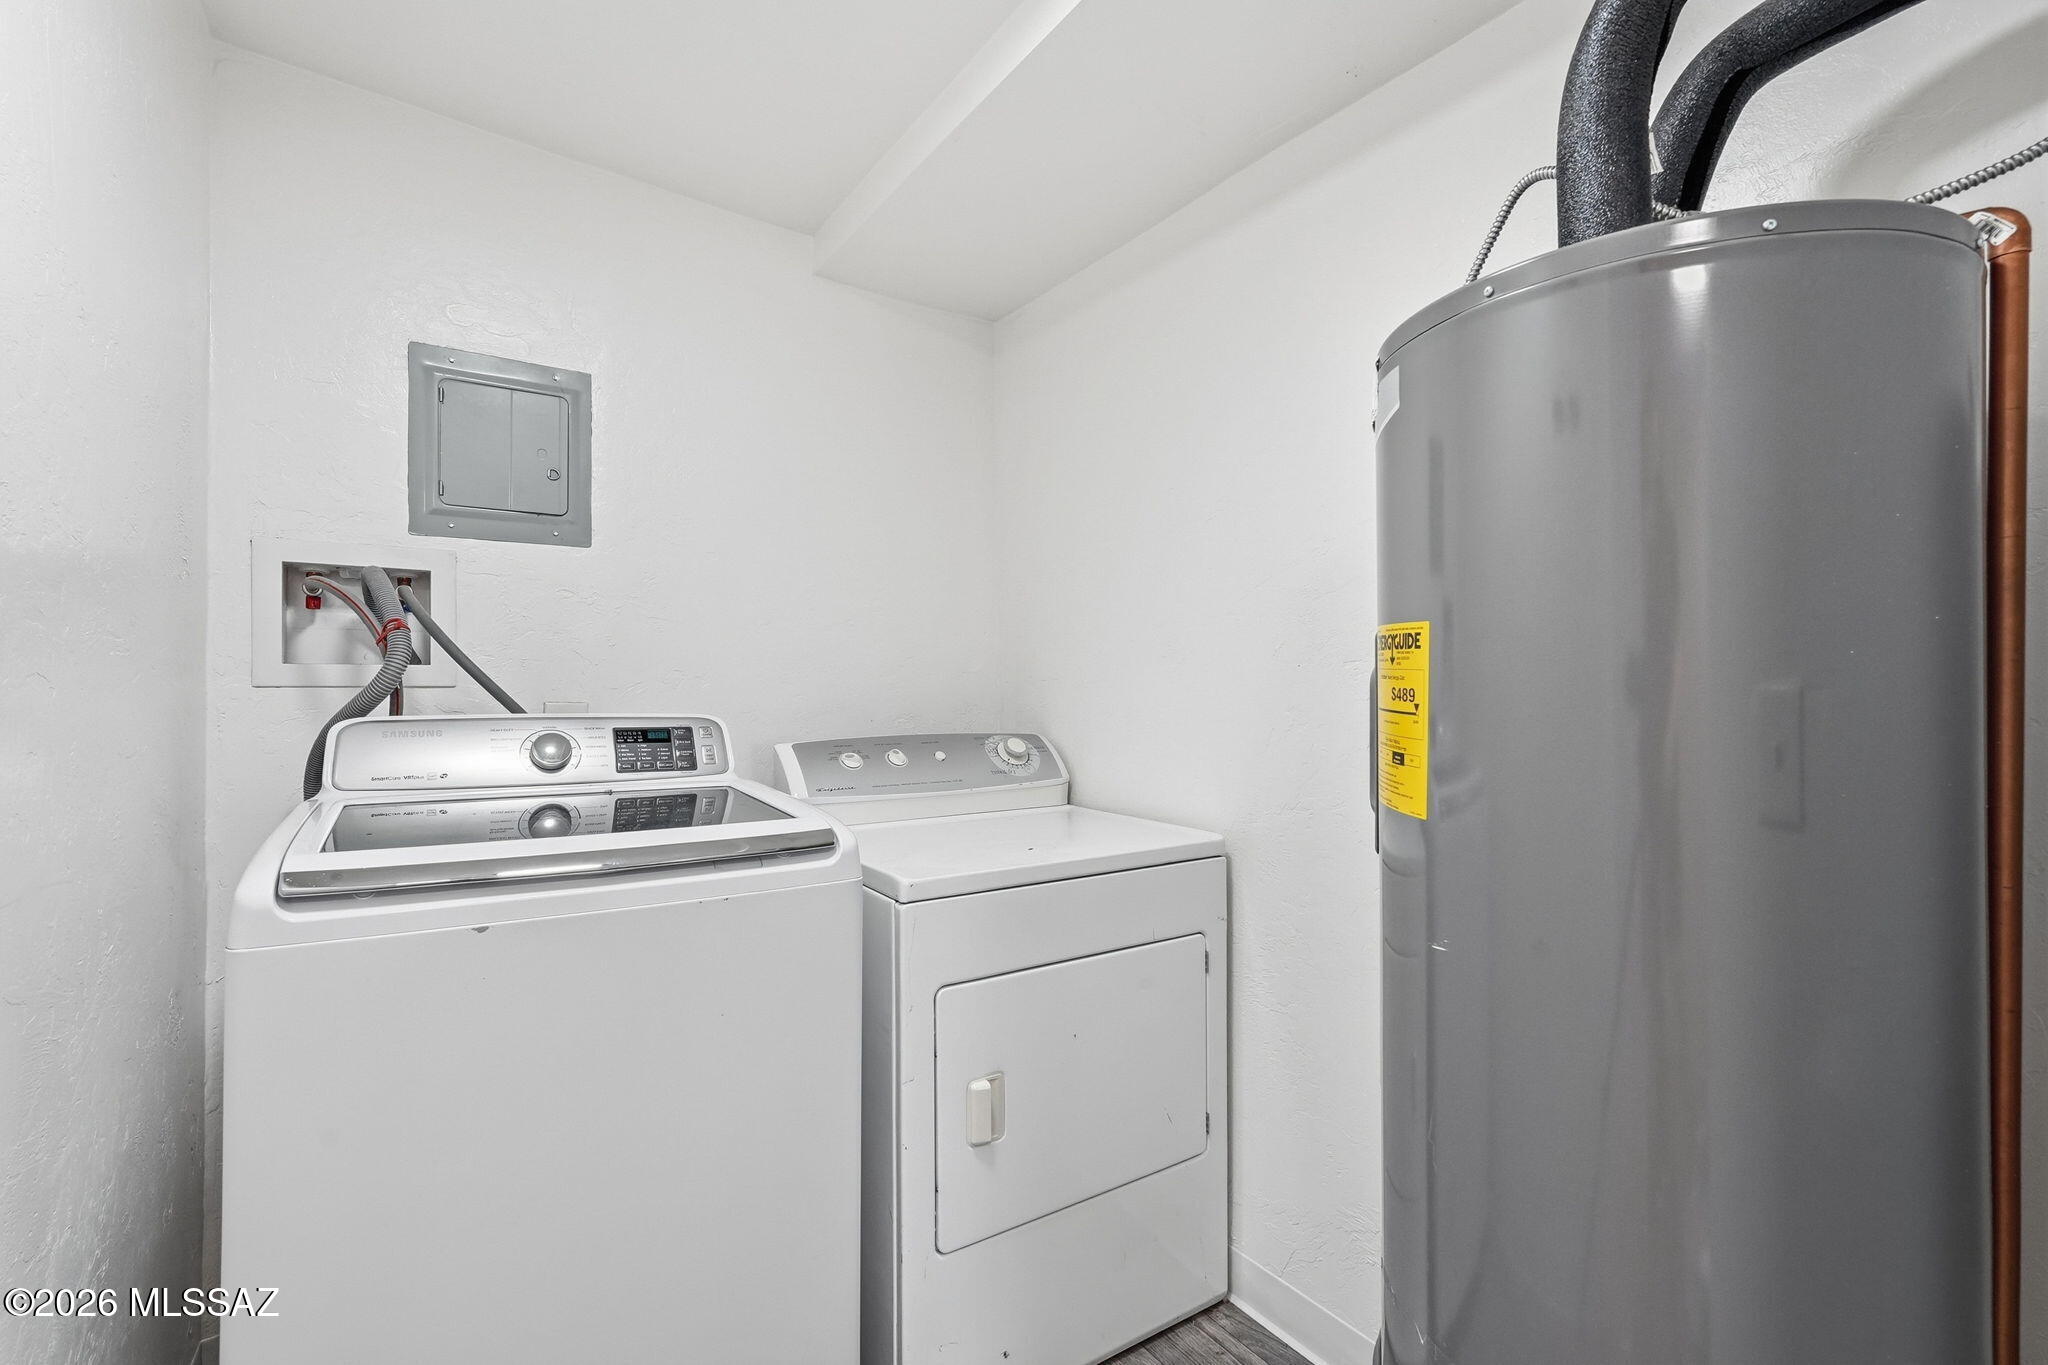
Laundry room with a top-loading washer, dryer, and large gray water heater.
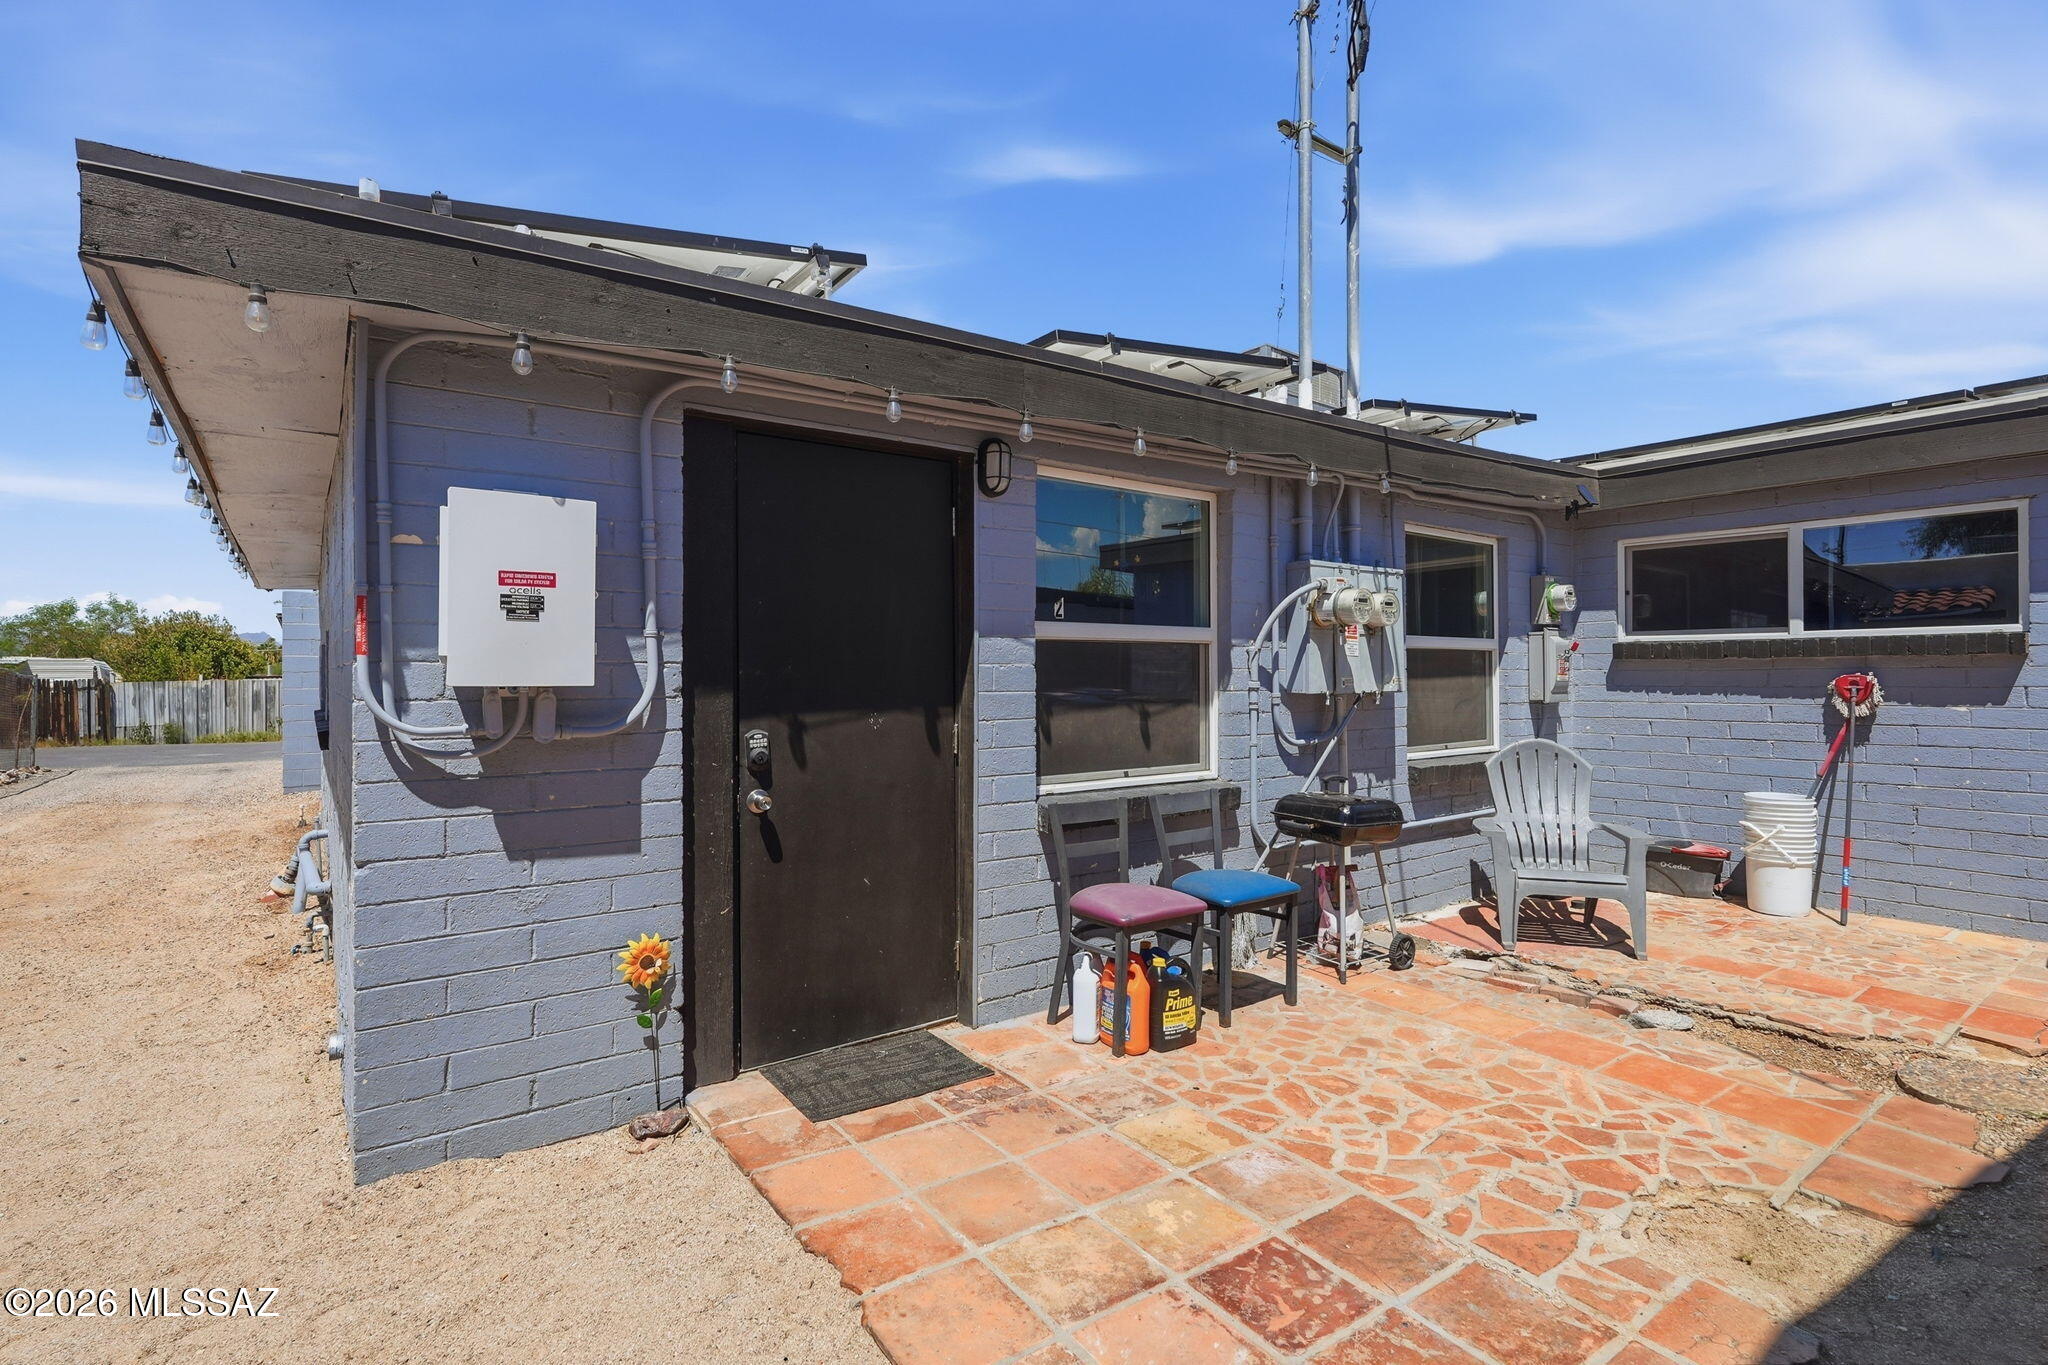
Blue block house exterior with a black entry door and terracotta-tiled patio furnished with chairs and a grill.
Blue-painted building exterior with a tiled patio, outdoor chairs, and a barbecue grill.
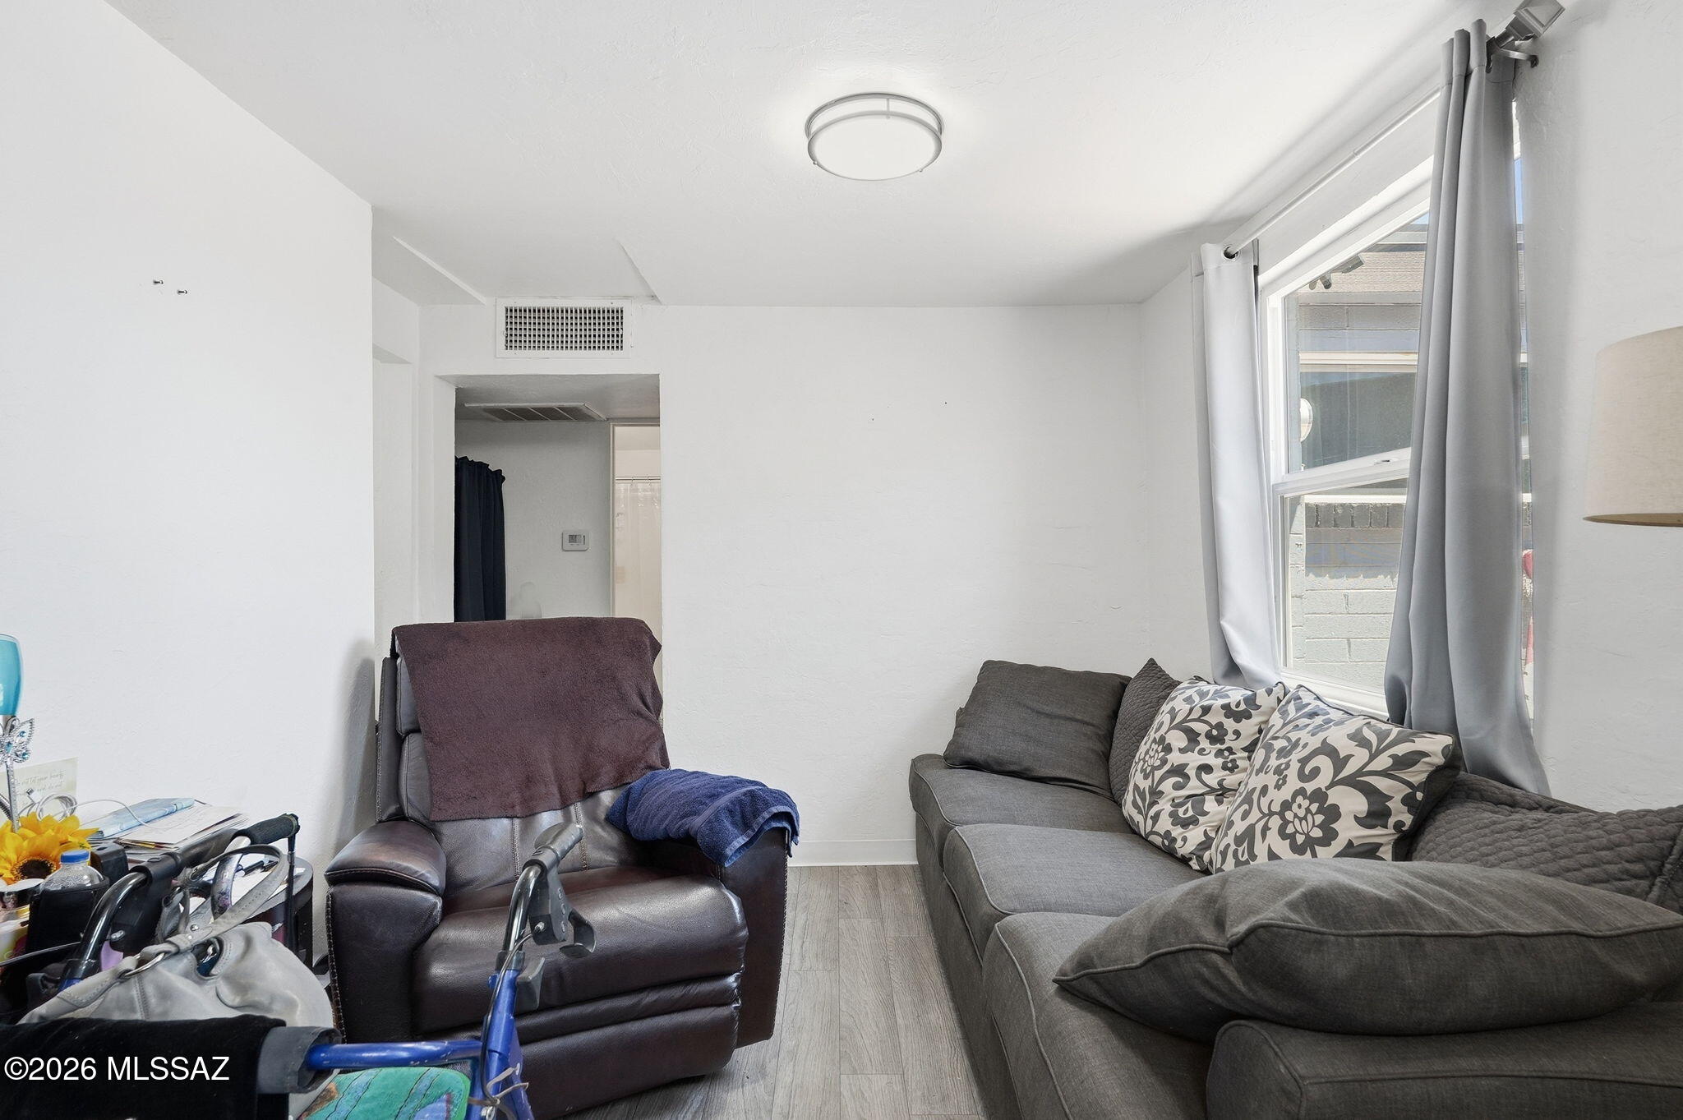
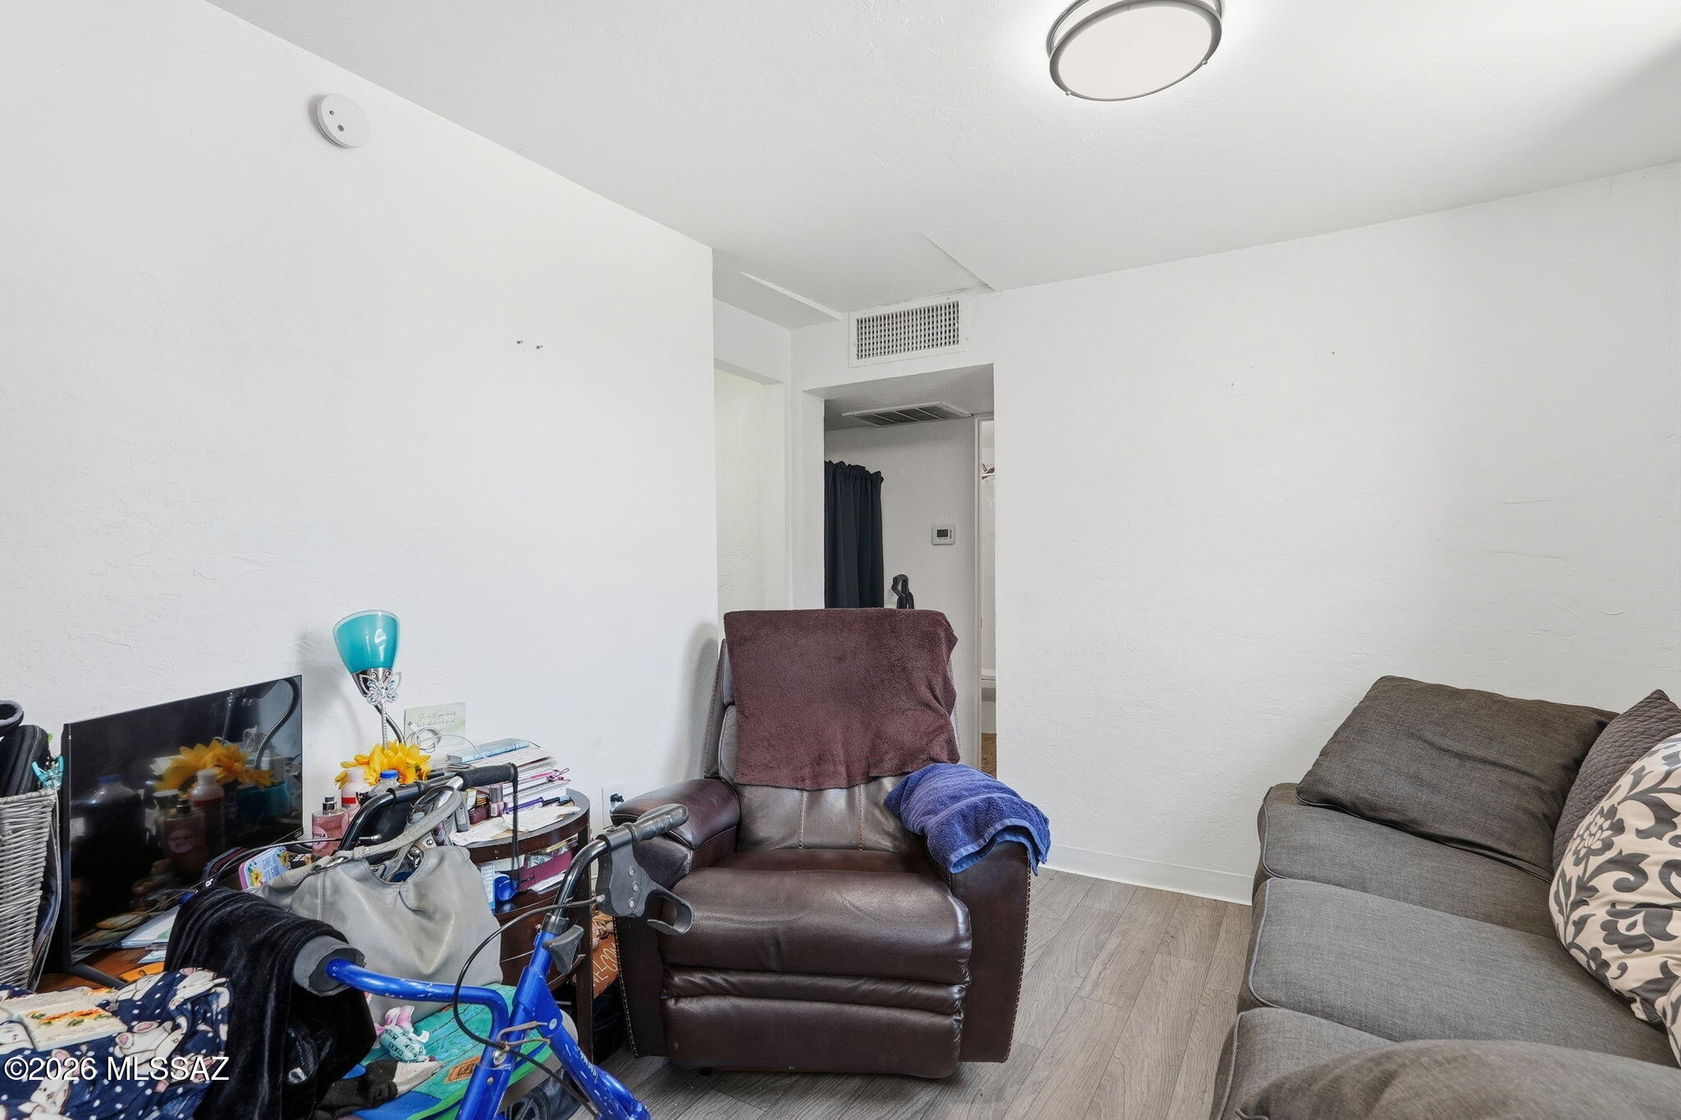
Living room with a gray sectional, patterned cushions, leather recliner, and daylight from a curtained window.
Living room with a brown recliner, gray sofa, and blue bicycle.
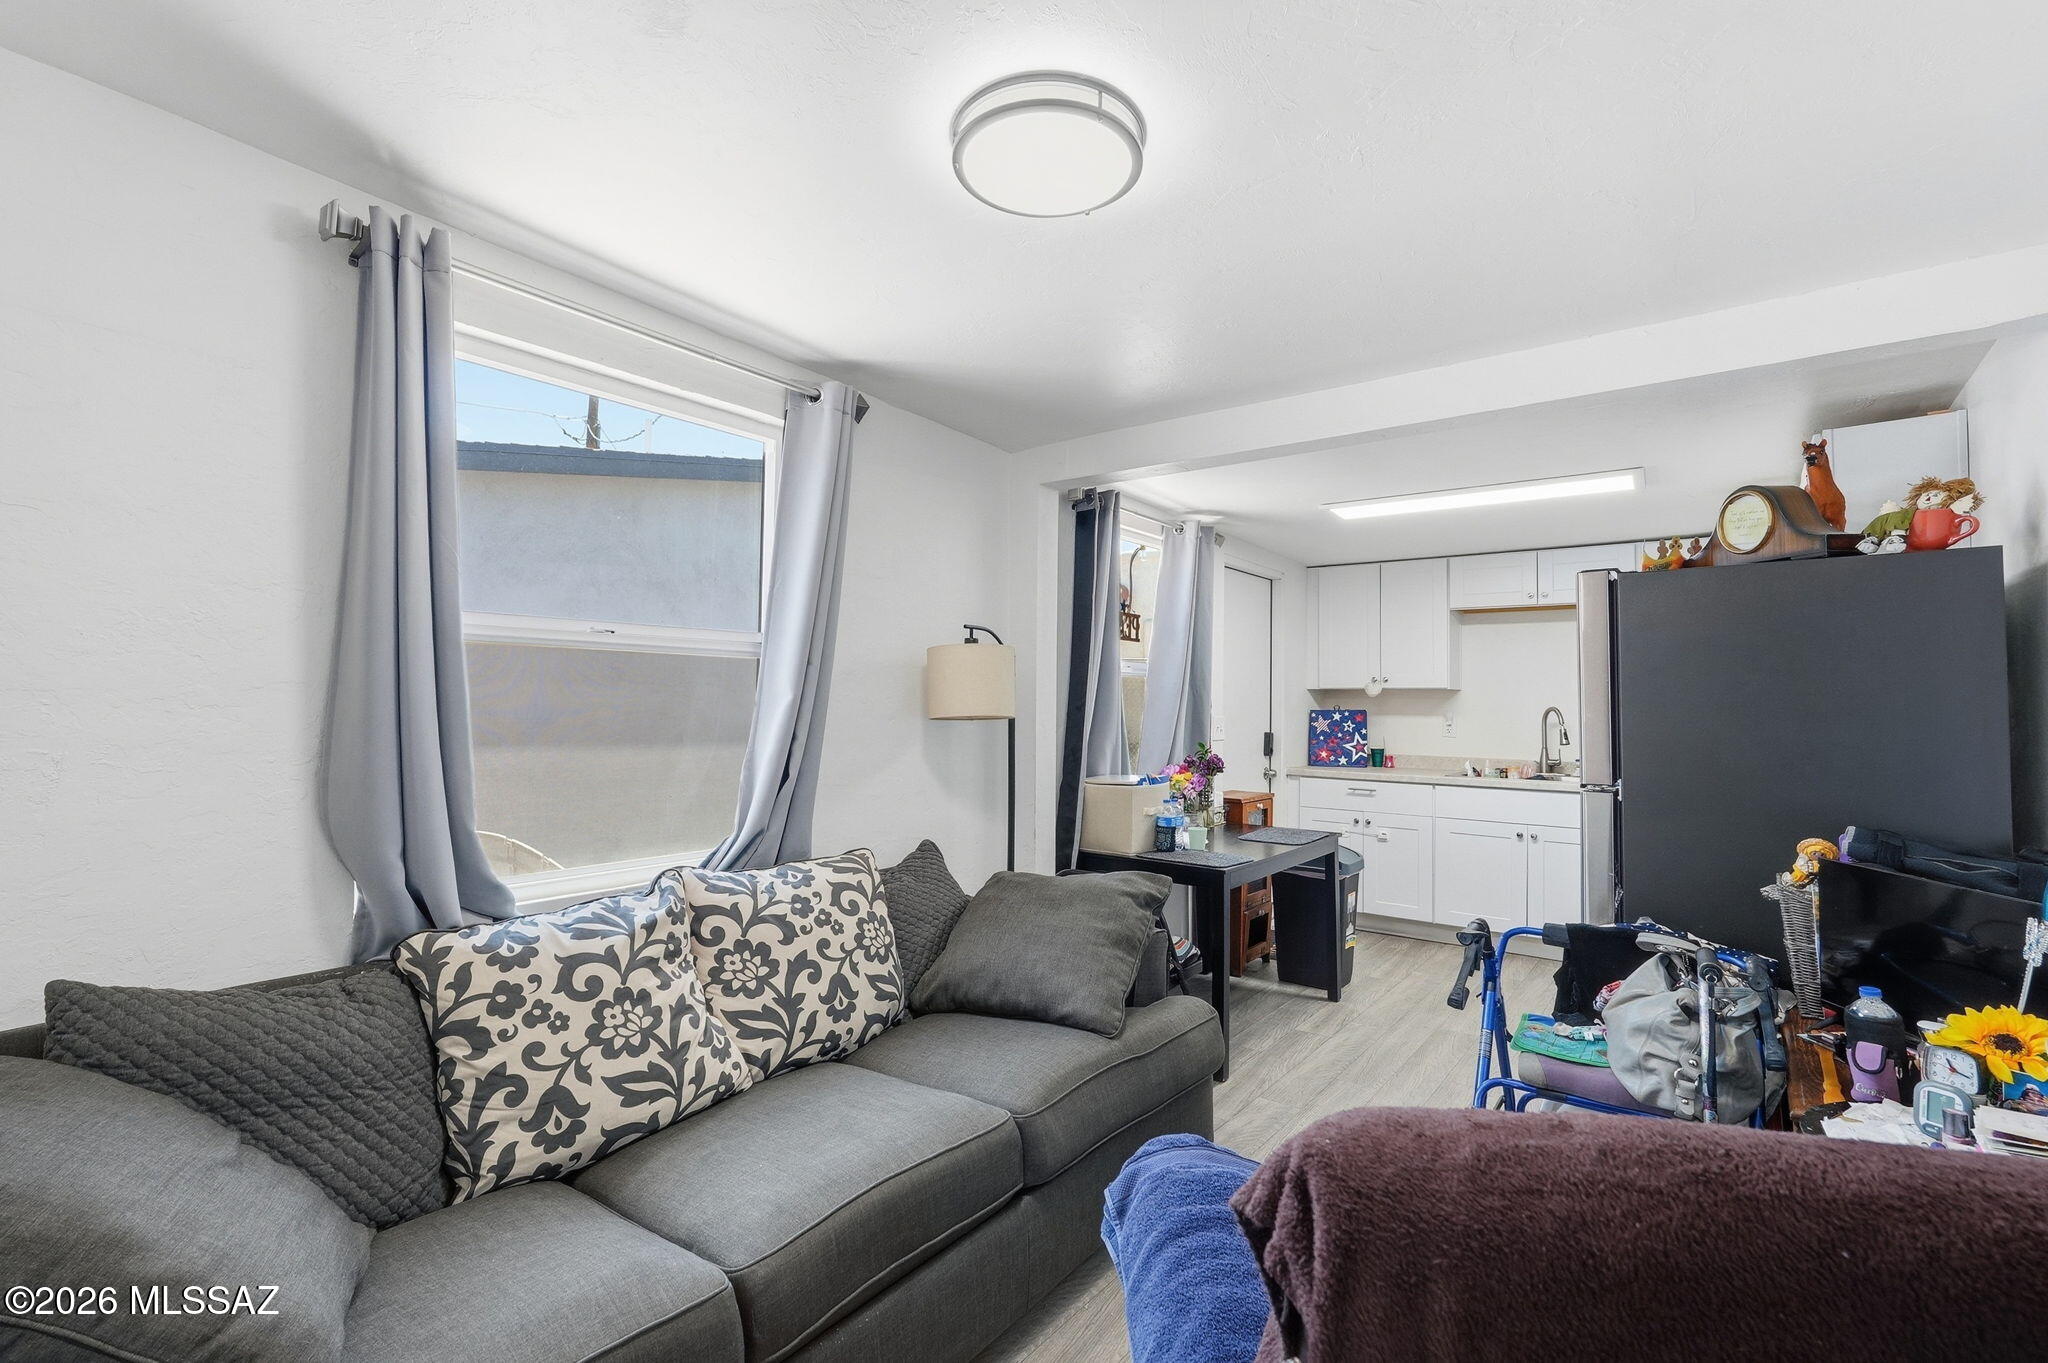
Living room with a gray sectional sofa opening onto a compact kitchen with white cabinets and a dark refrigerator.
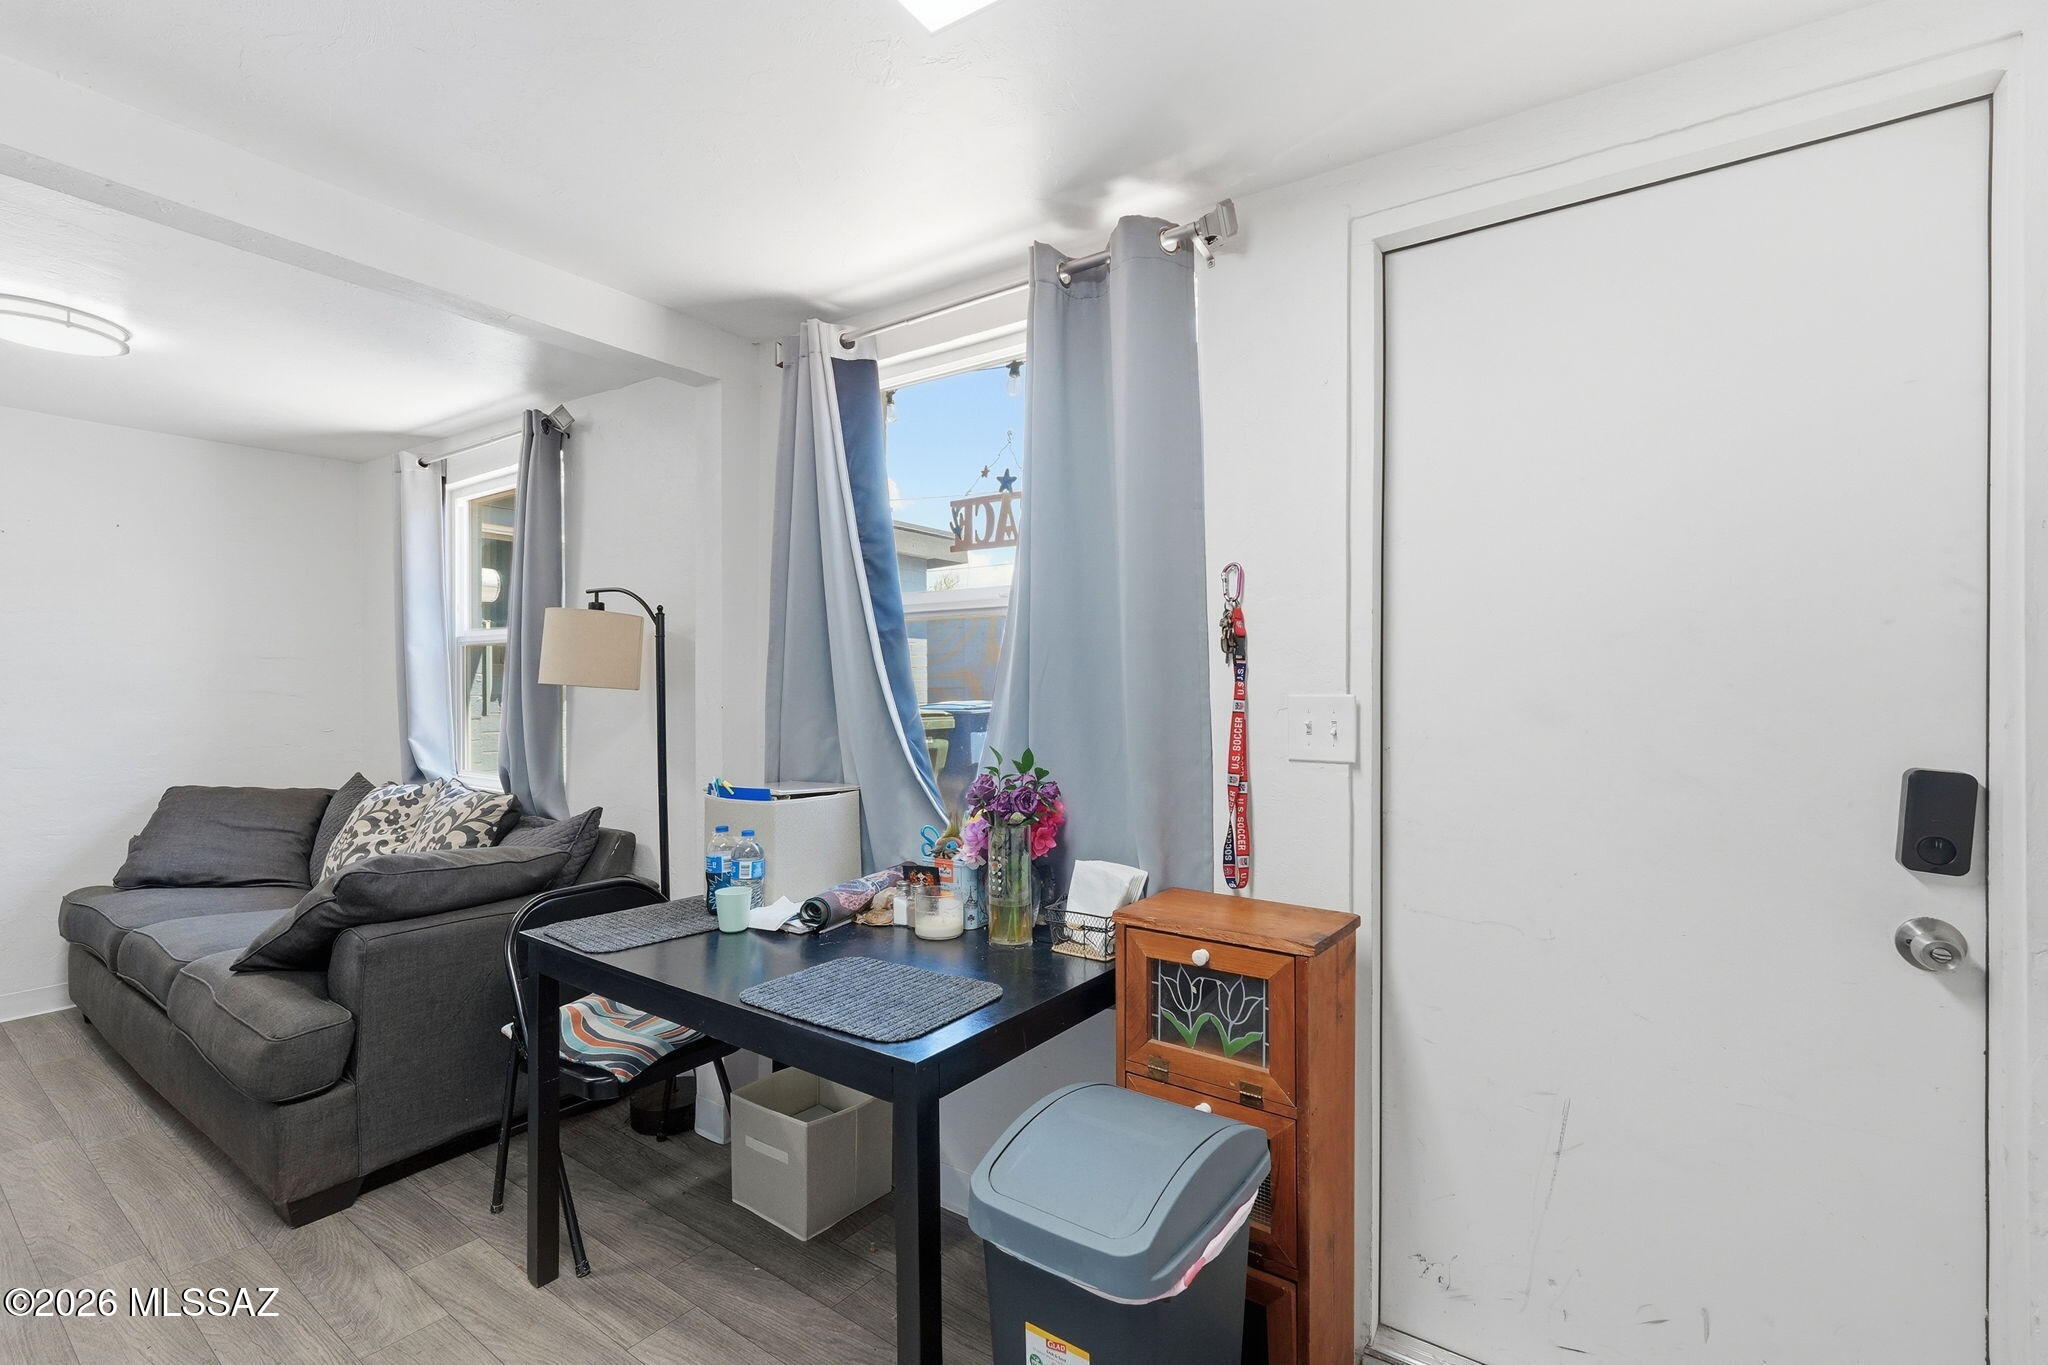
Compact living area with a gray sectional, black table, blue curtains, and white entry door.
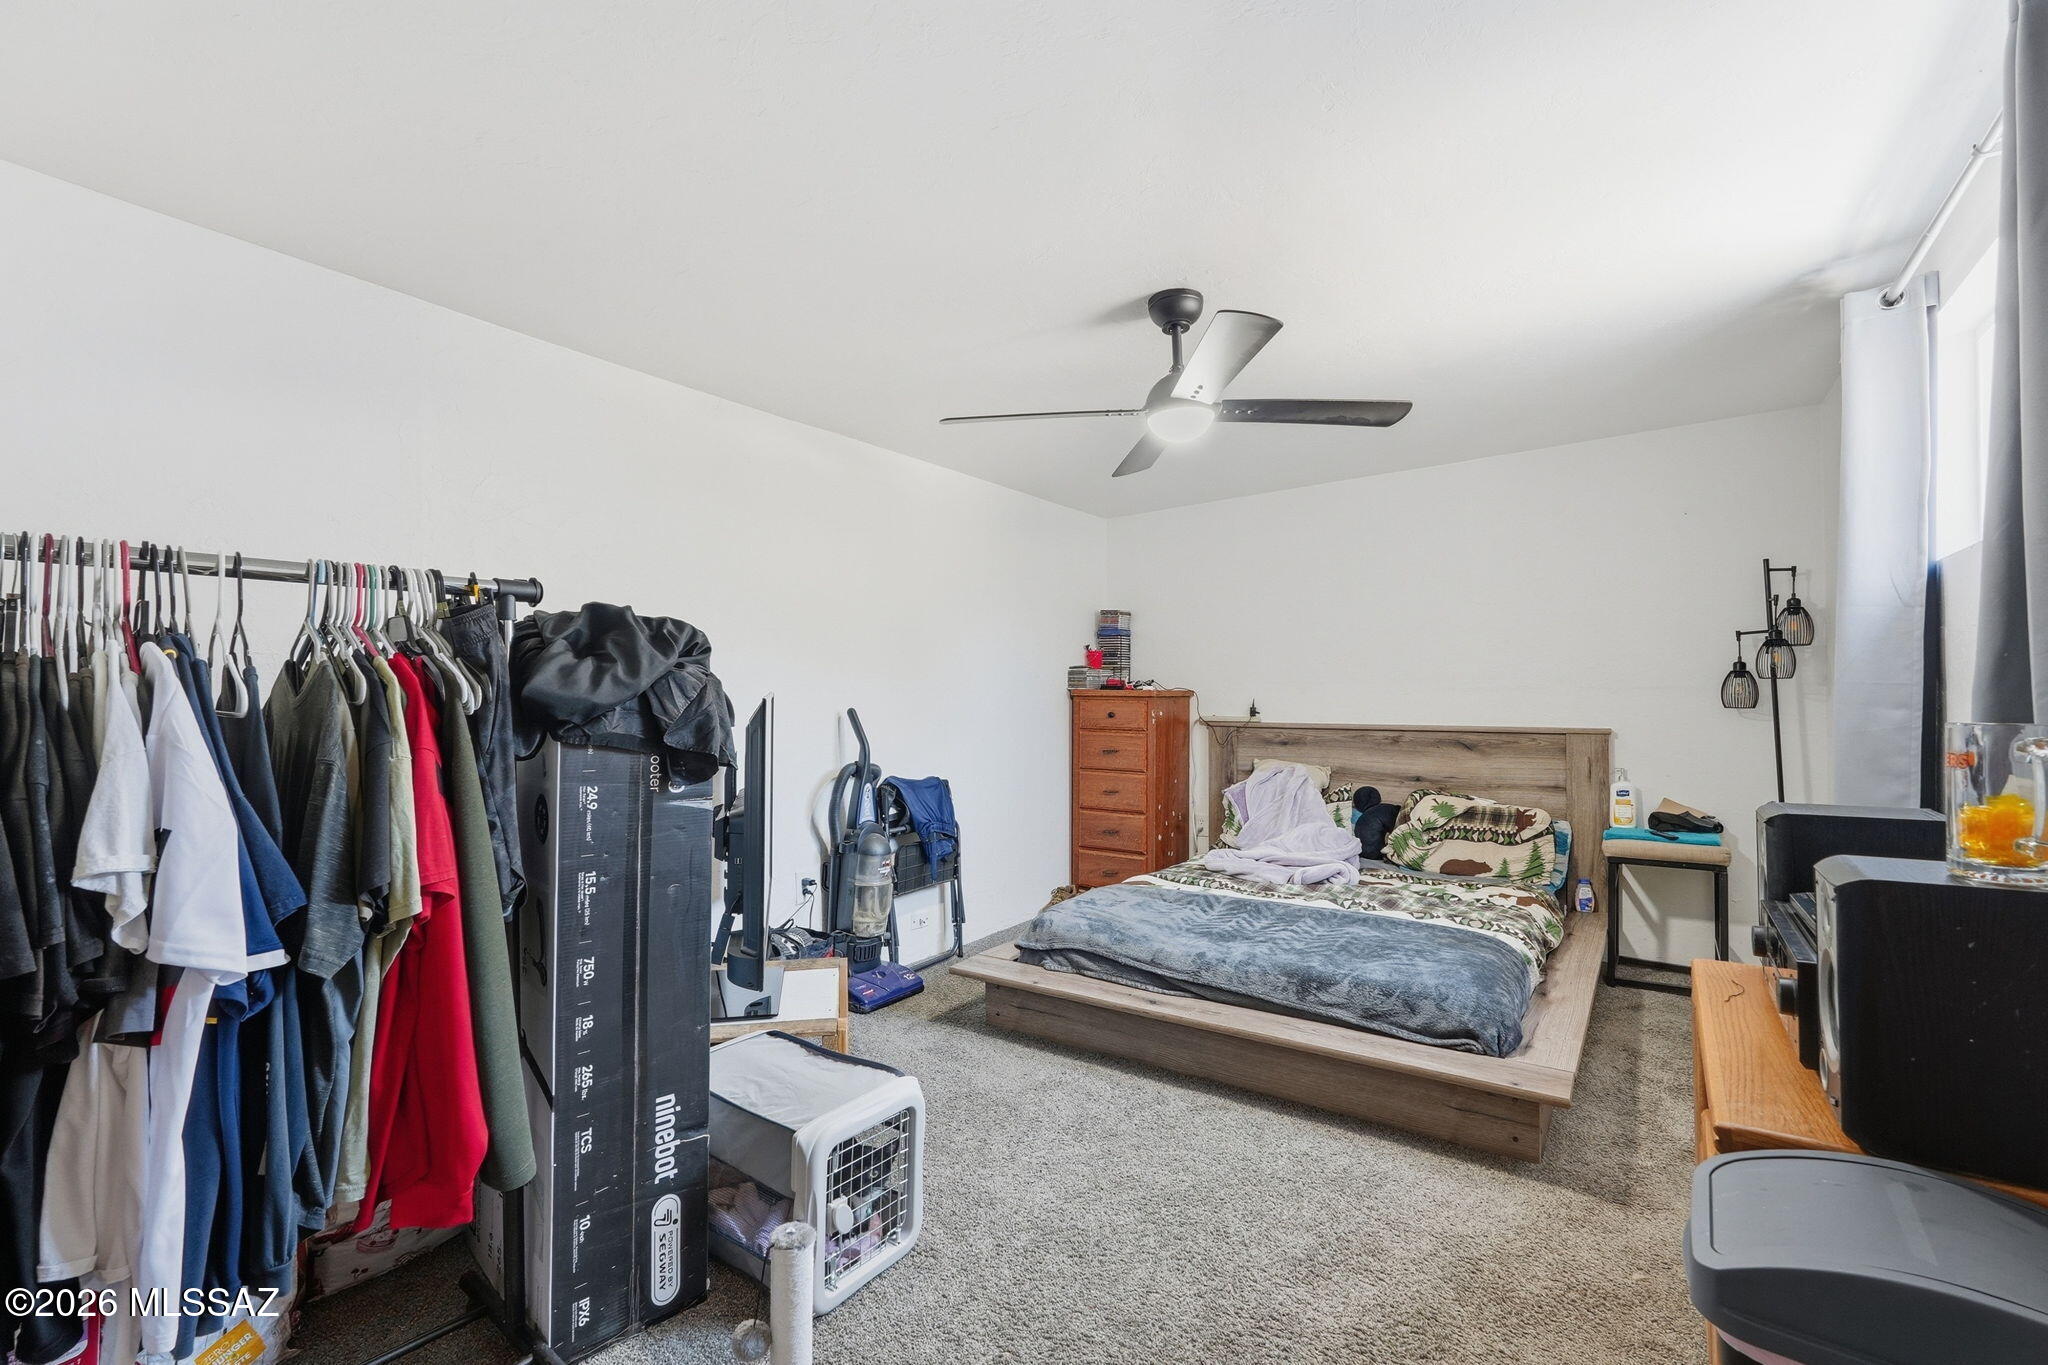
Bedroom with a low wooden bed, ceiling fan, and crowded clothing rack.
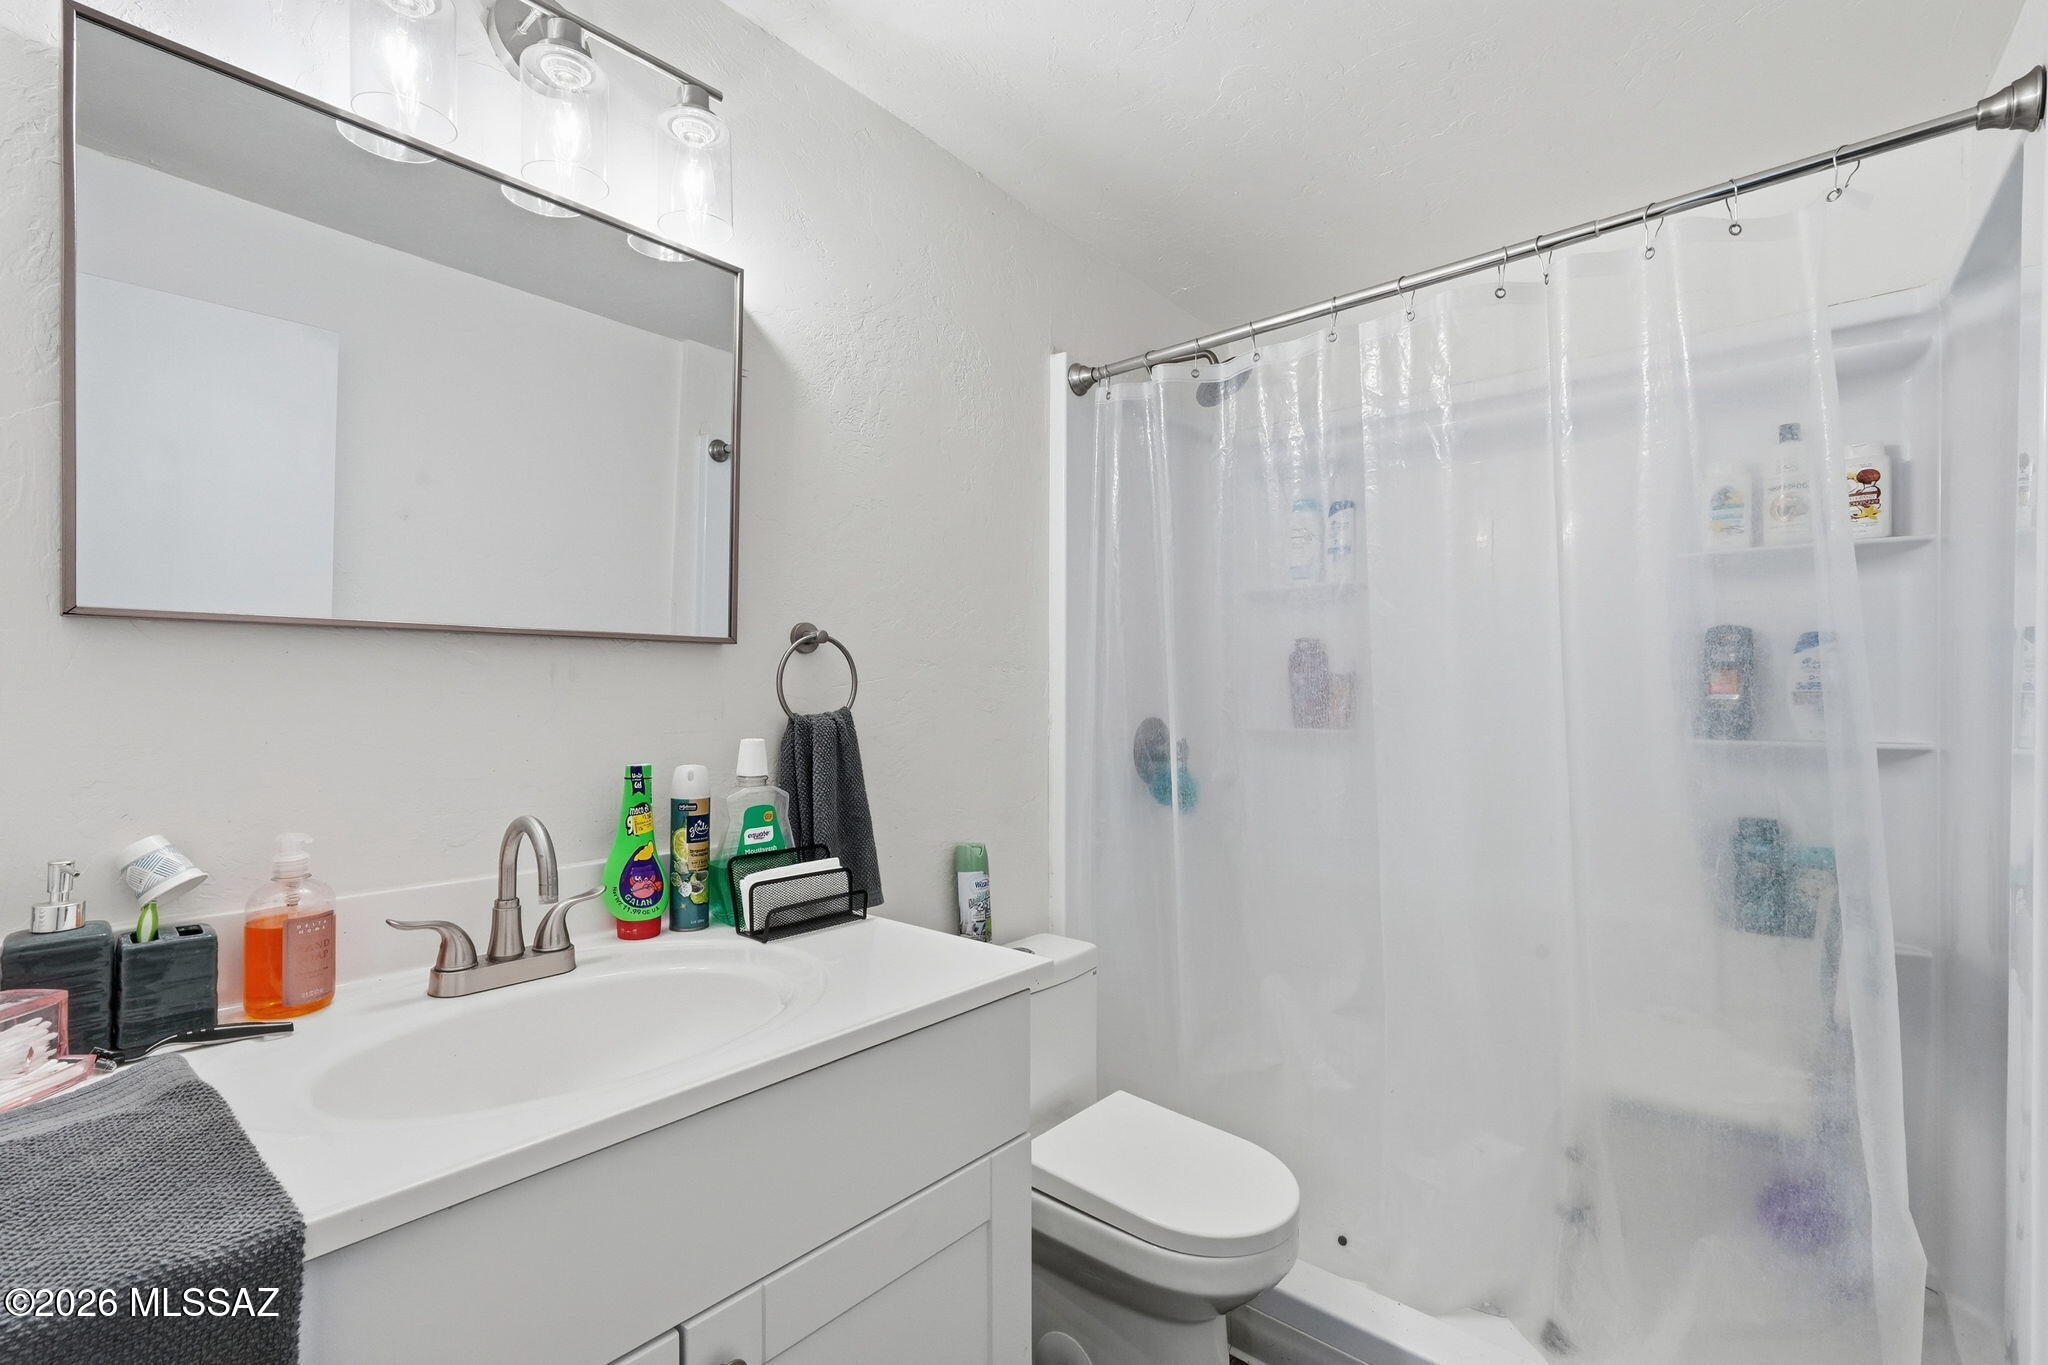
Bathroom with a white vanity, large mirror, and shower behind a translucent curtain.
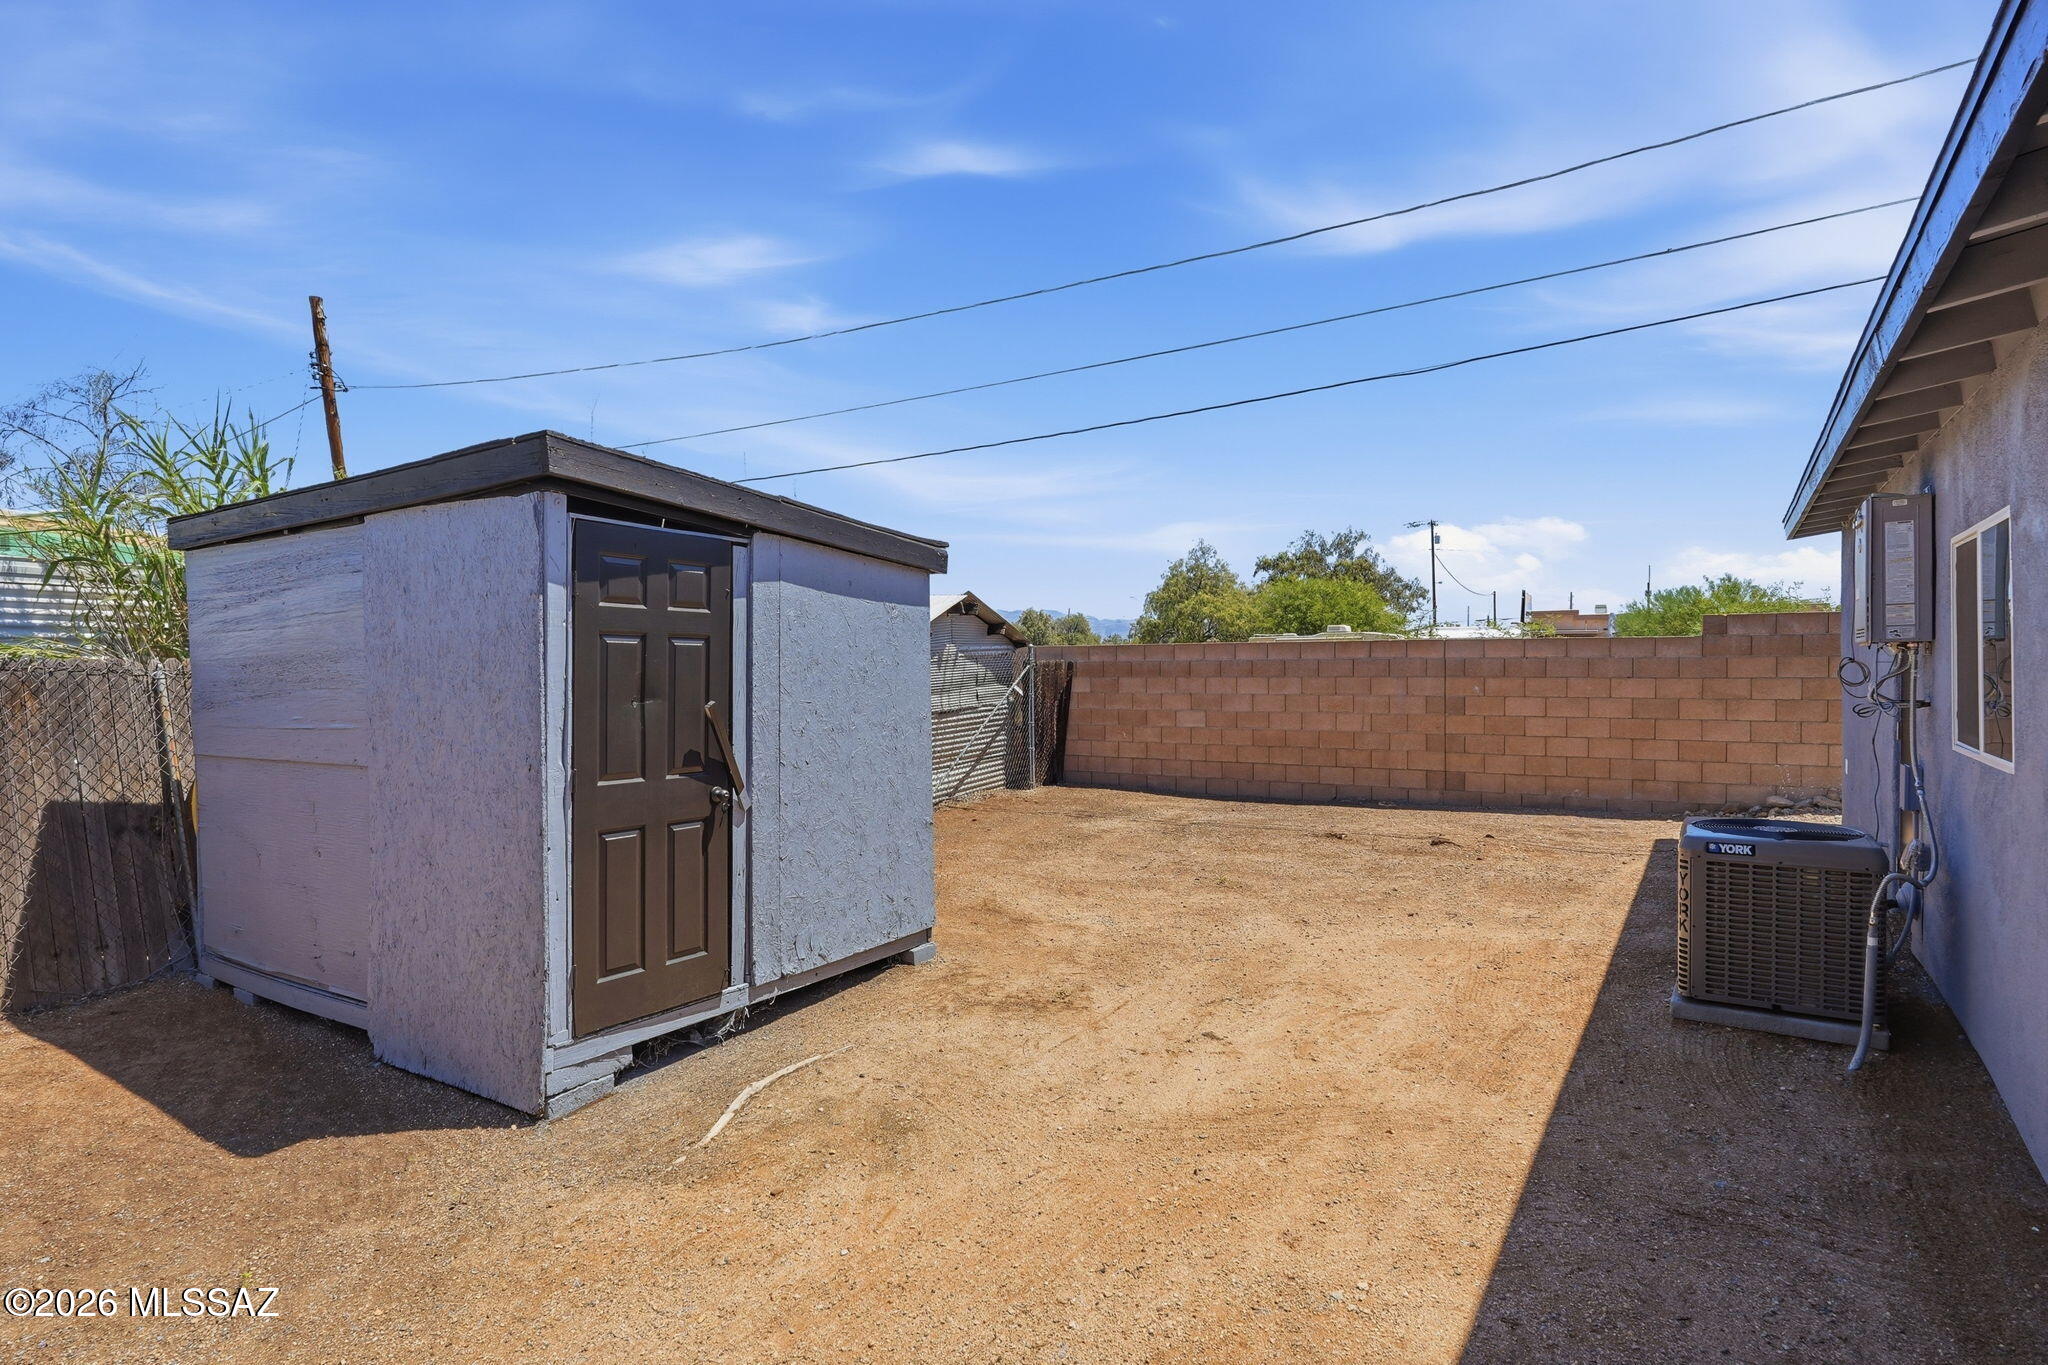
Side yard with a detached storage shed, dirt ground, and block wall.
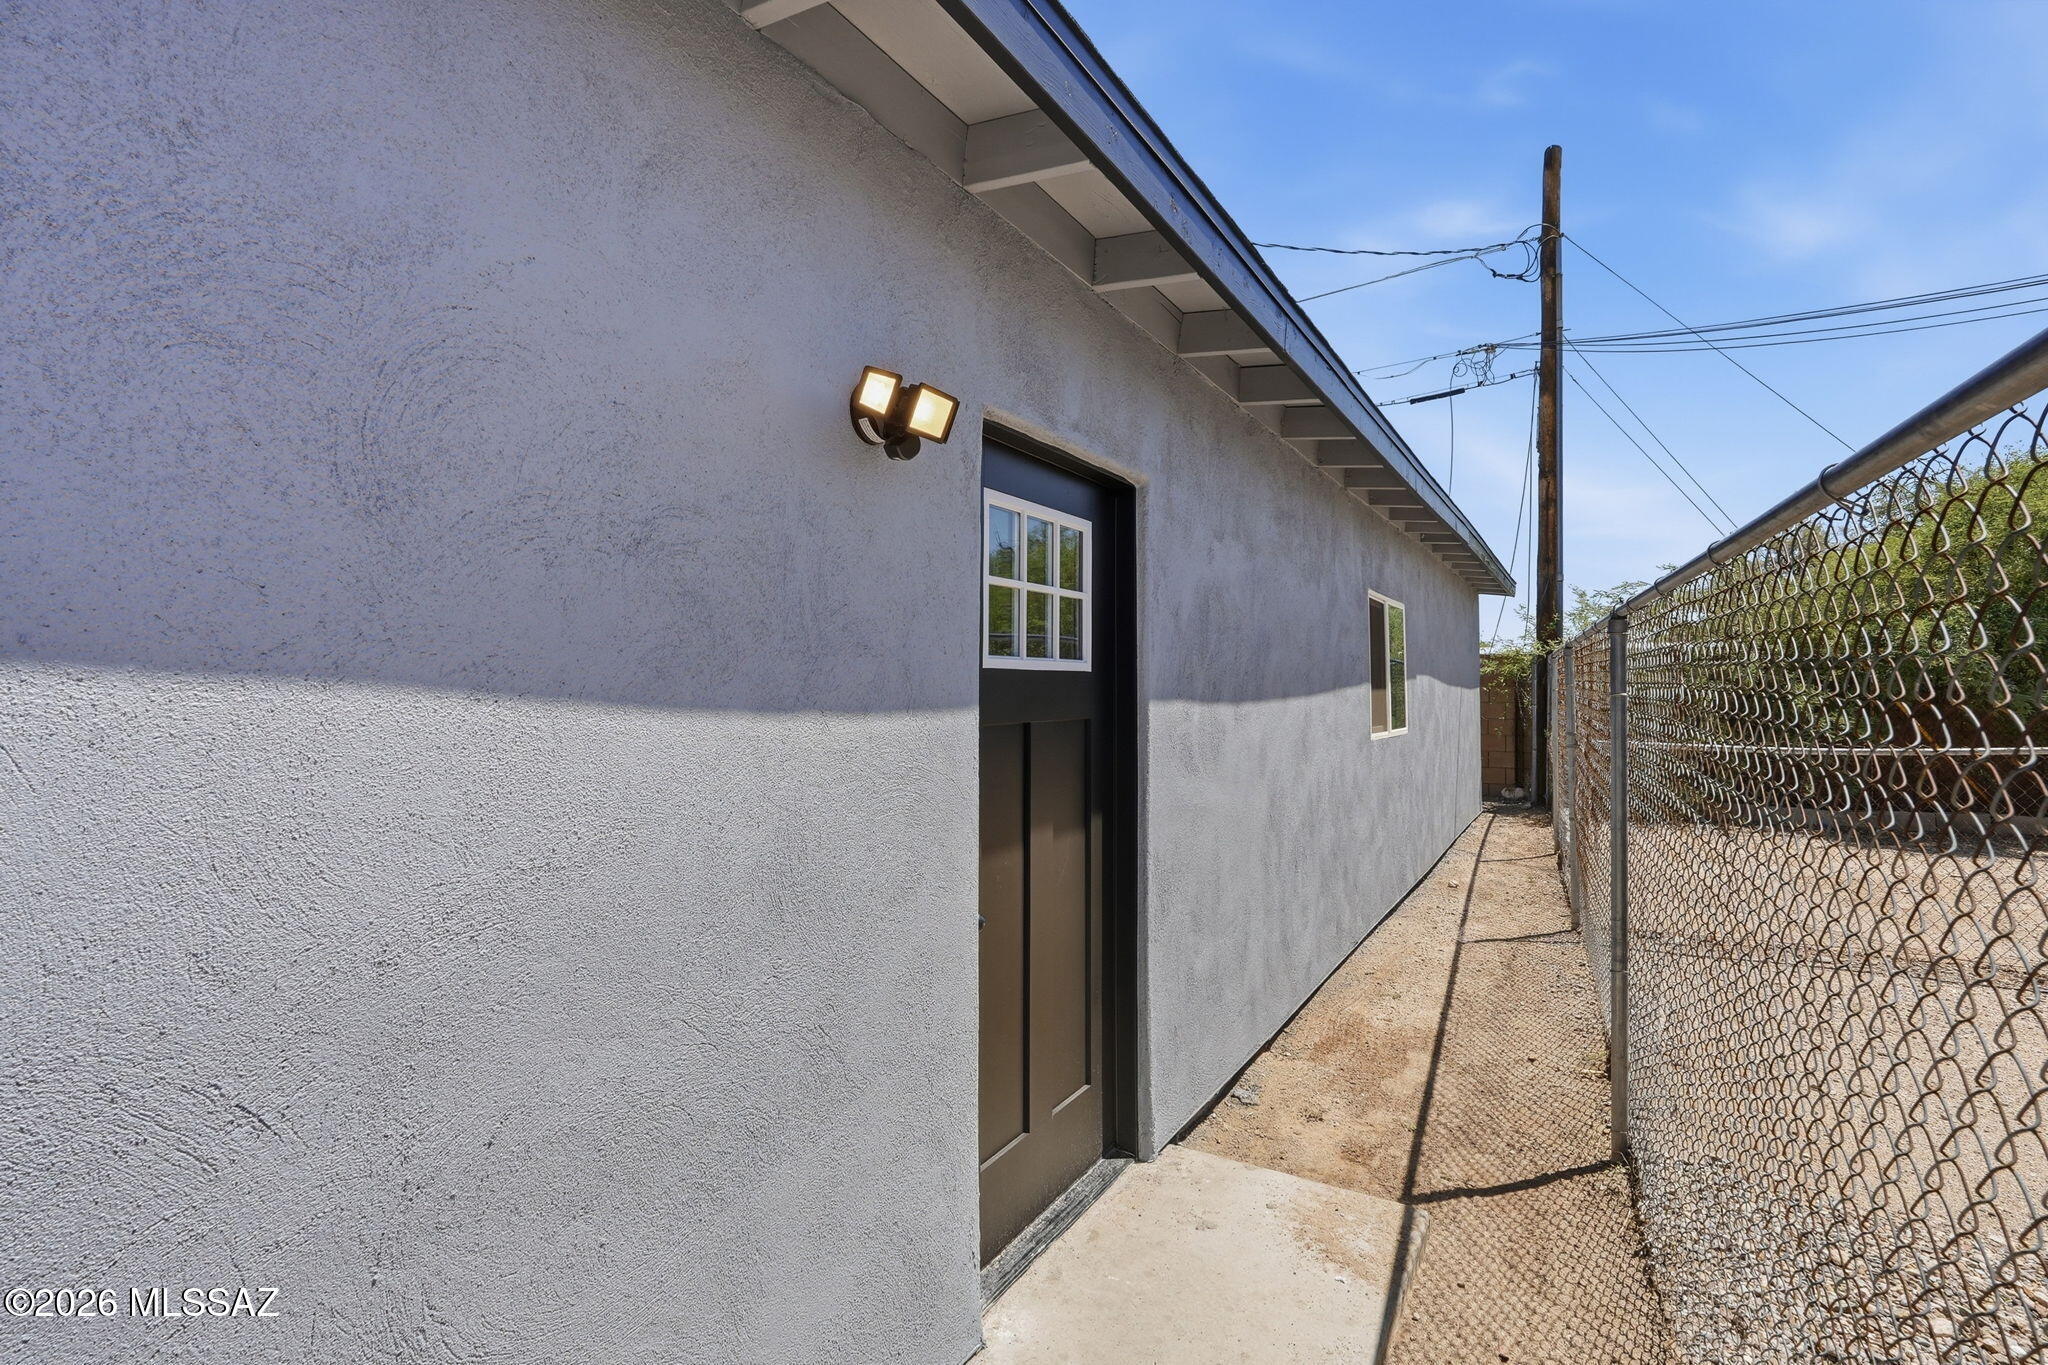
Gray stucco home’s side entrance beside a narrow gravel passage and chain-link fence.
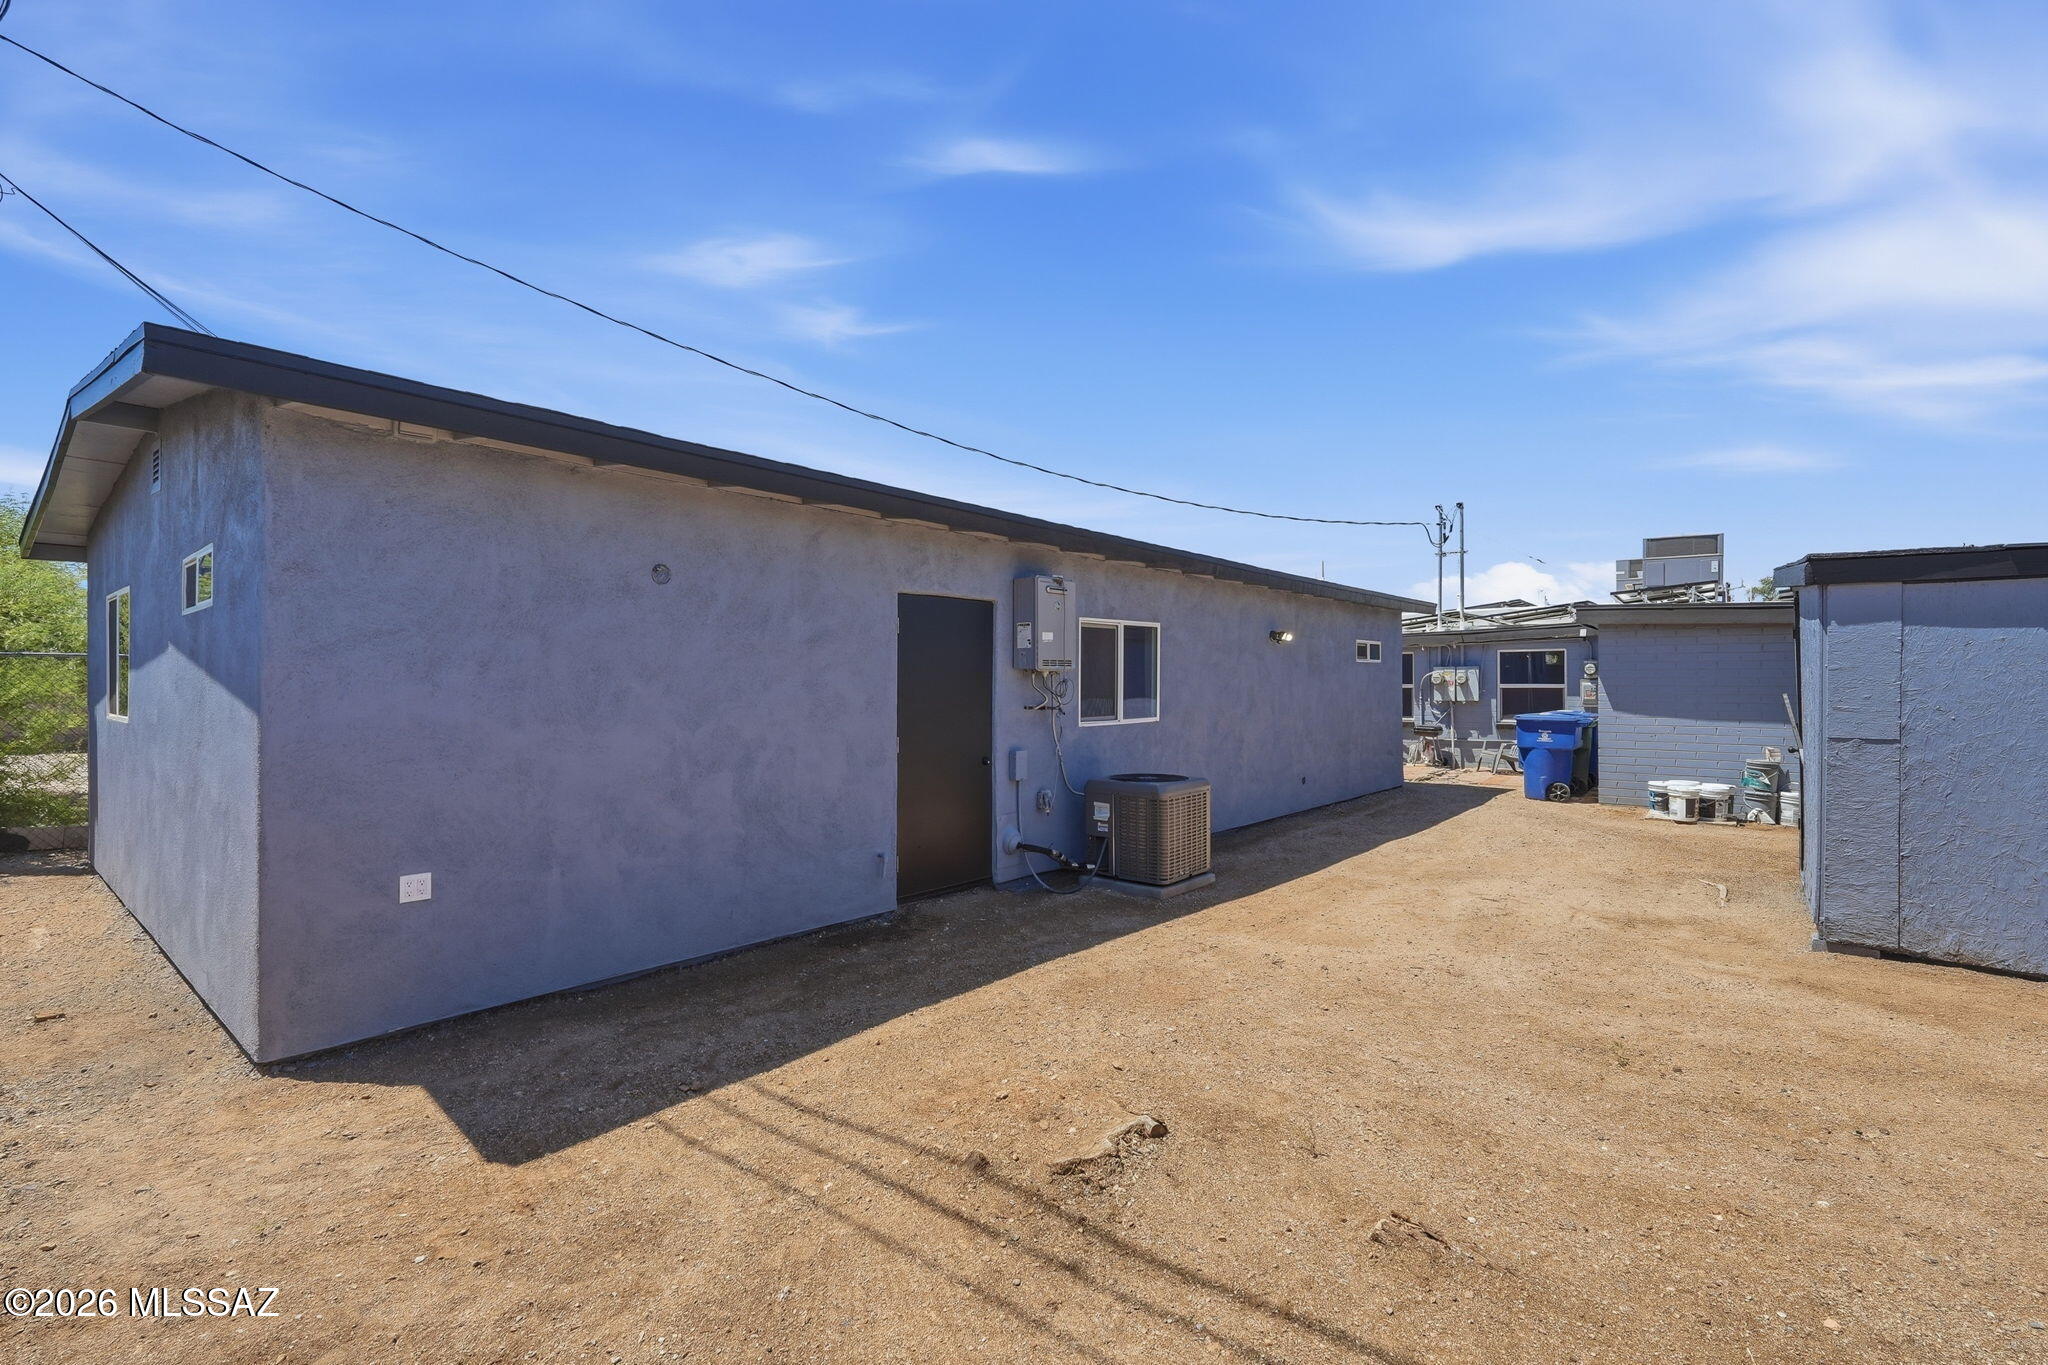
Single-story gray stucco building with a dark side door and air-conditioning unit beside a bare dirt yard.
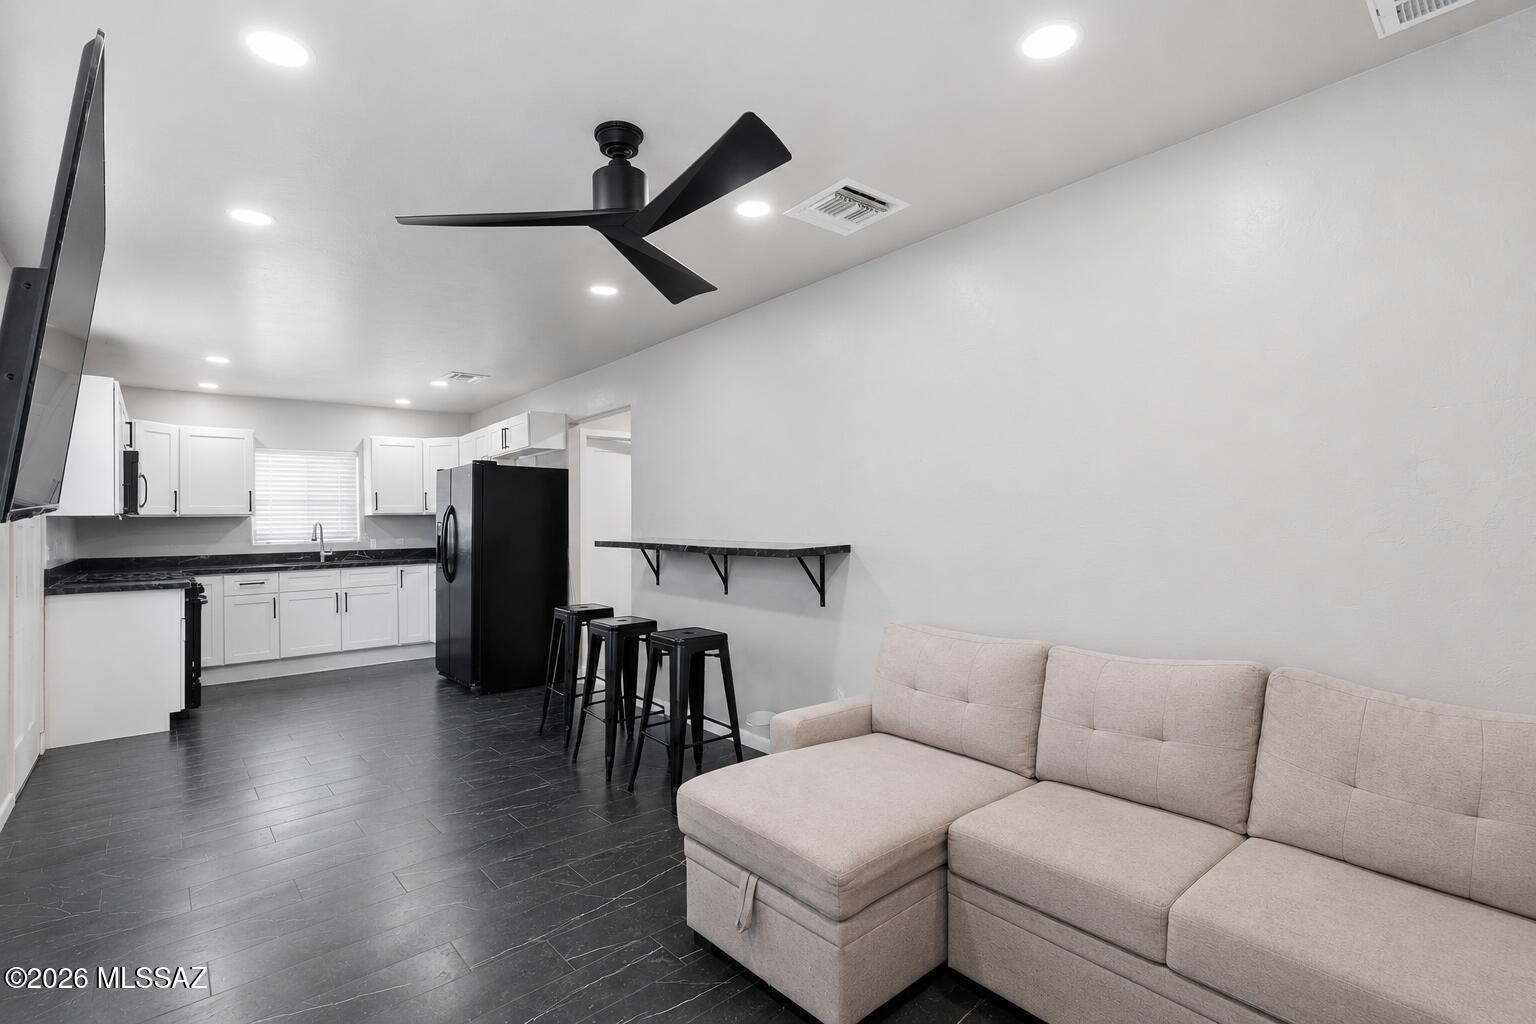
Open-plan kitchen and living area with white cabinetry, dark tile floors, and a light sectional sofa.
Bedroom with a bed, open closet, dark tile floor, and black curtains.
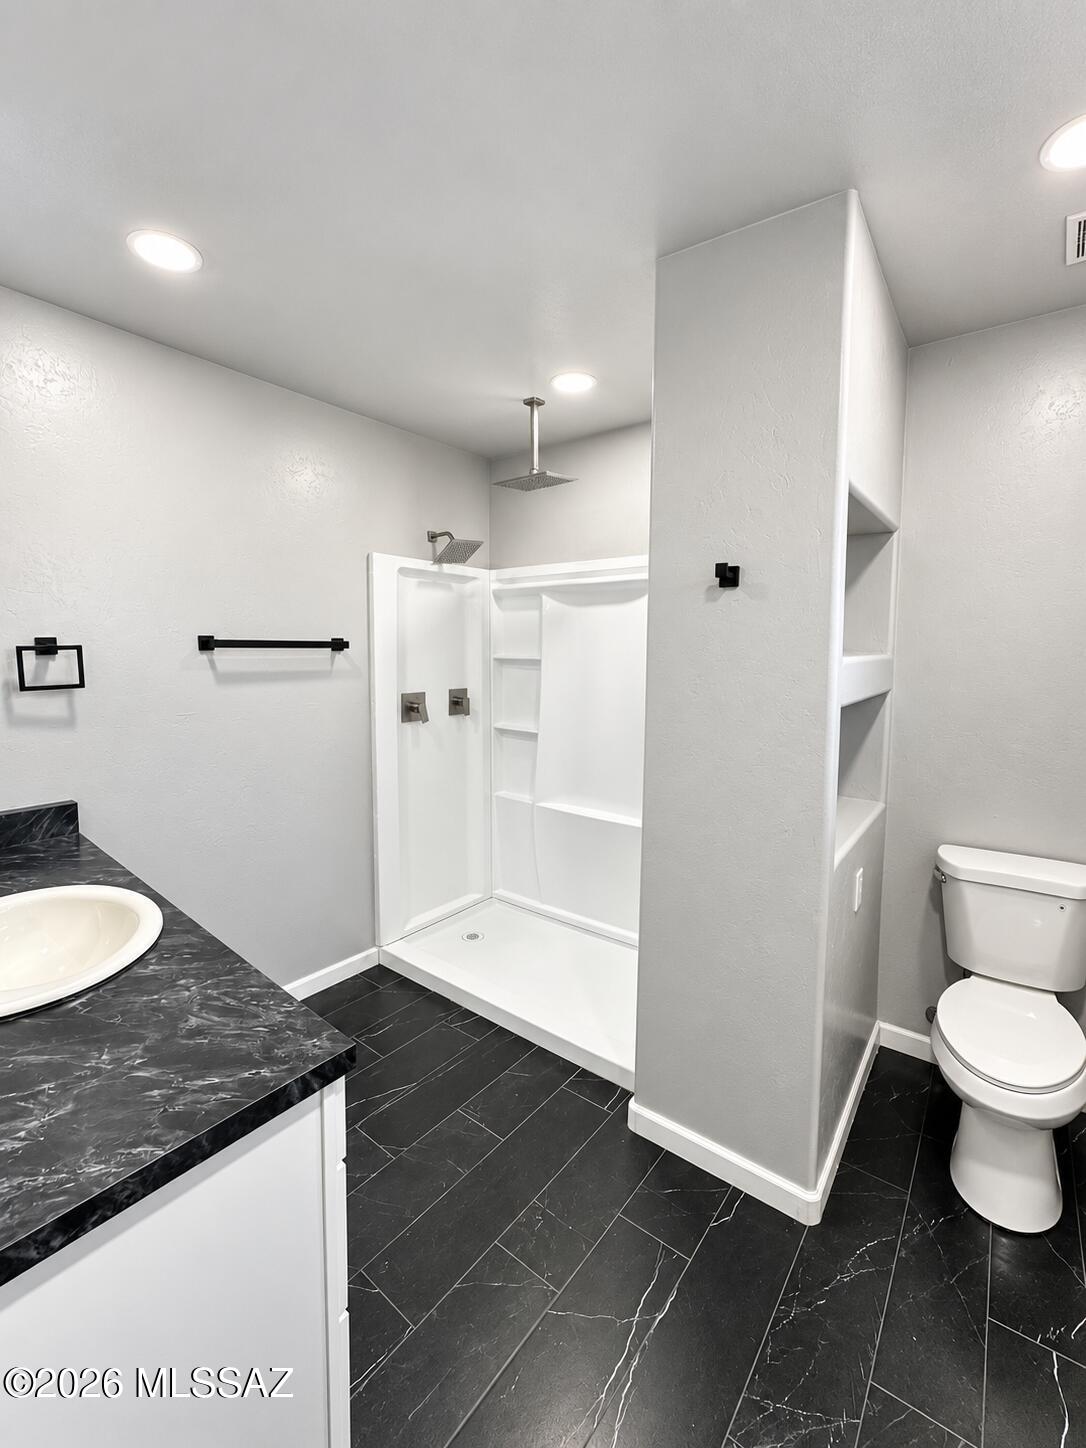
Bathroom with a walk-in shower, built-in shelves, black tile floor, and marble-pattern vanity countertop.
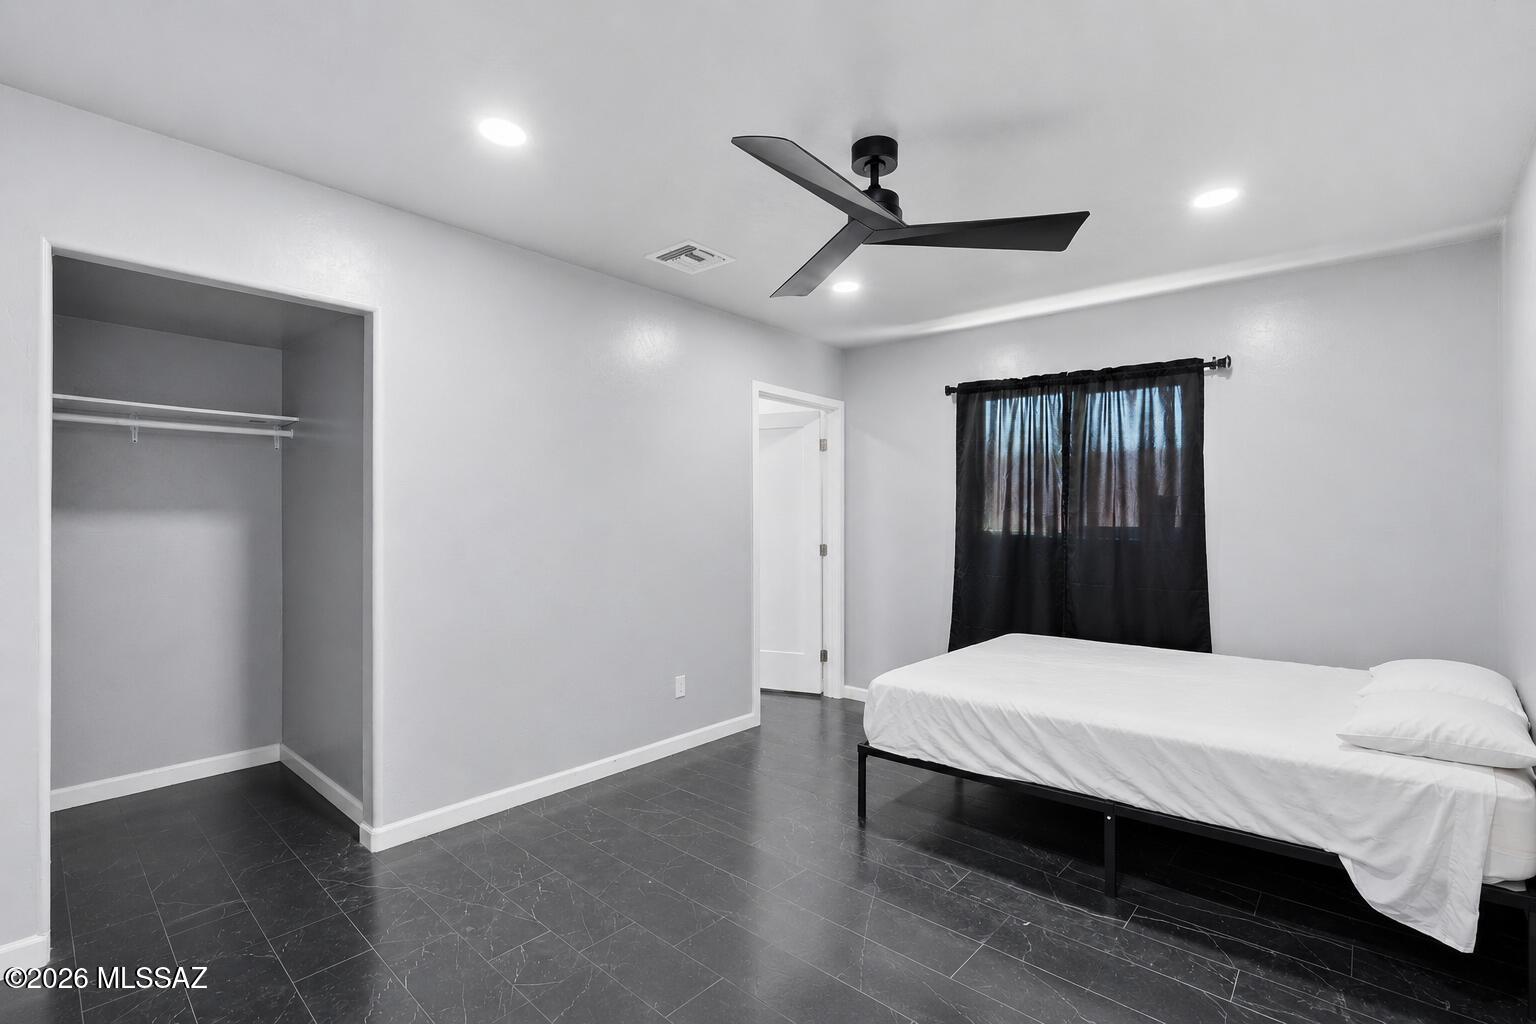
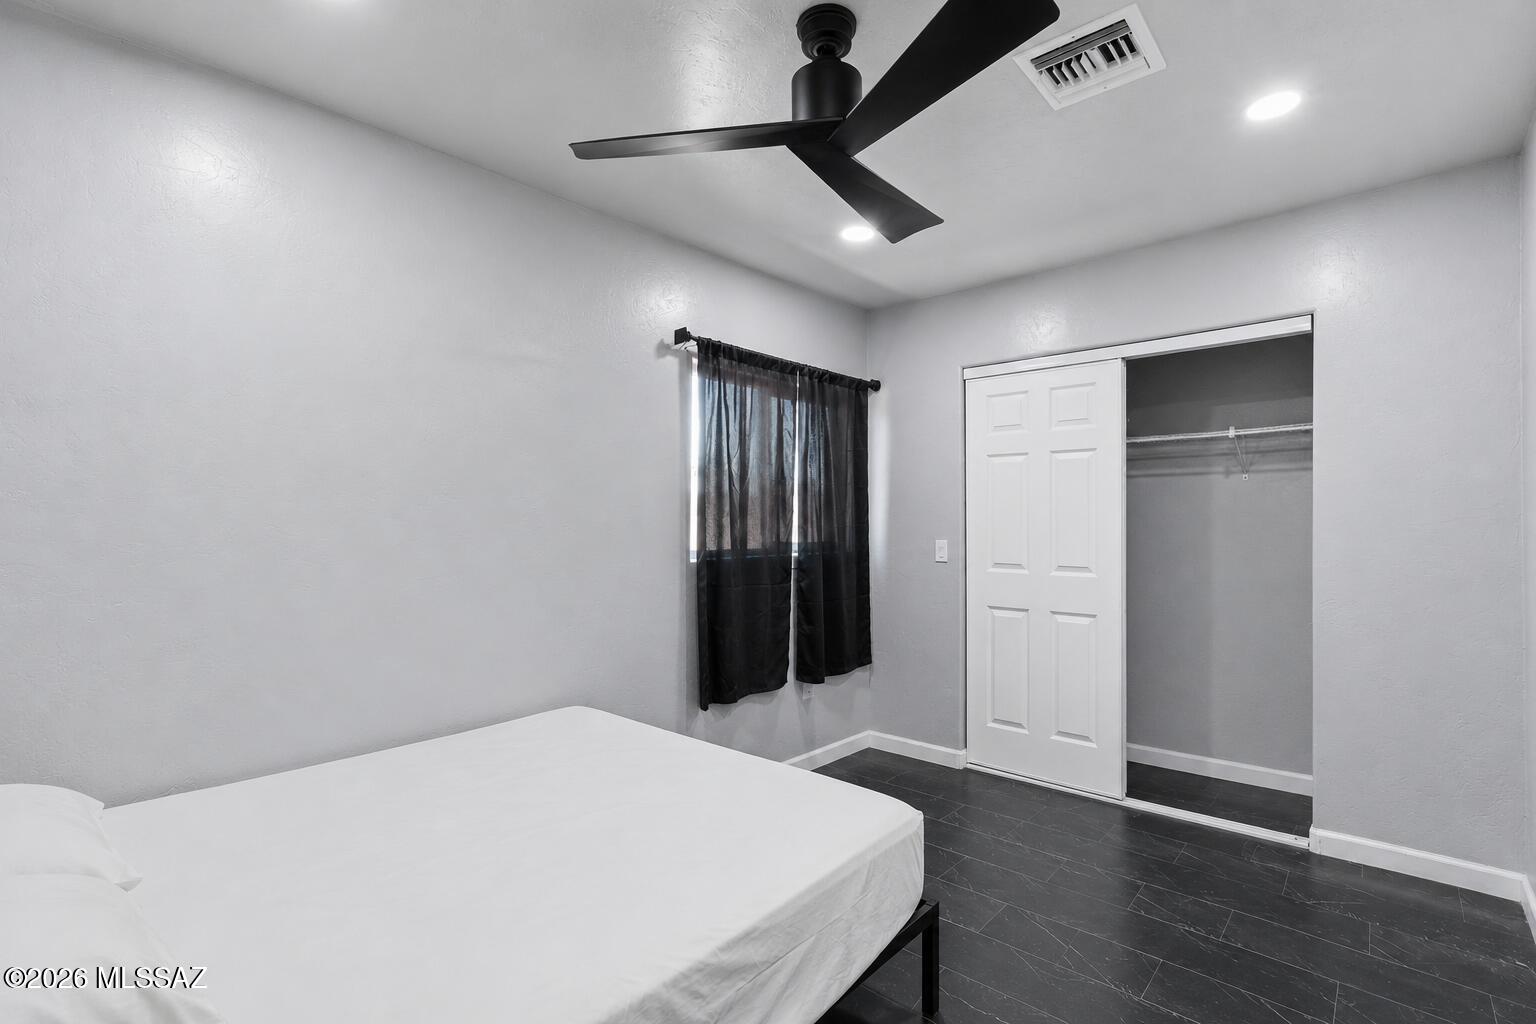
Bedroom with a white bed, black ceiling fan, dark tile floor, and open closet.
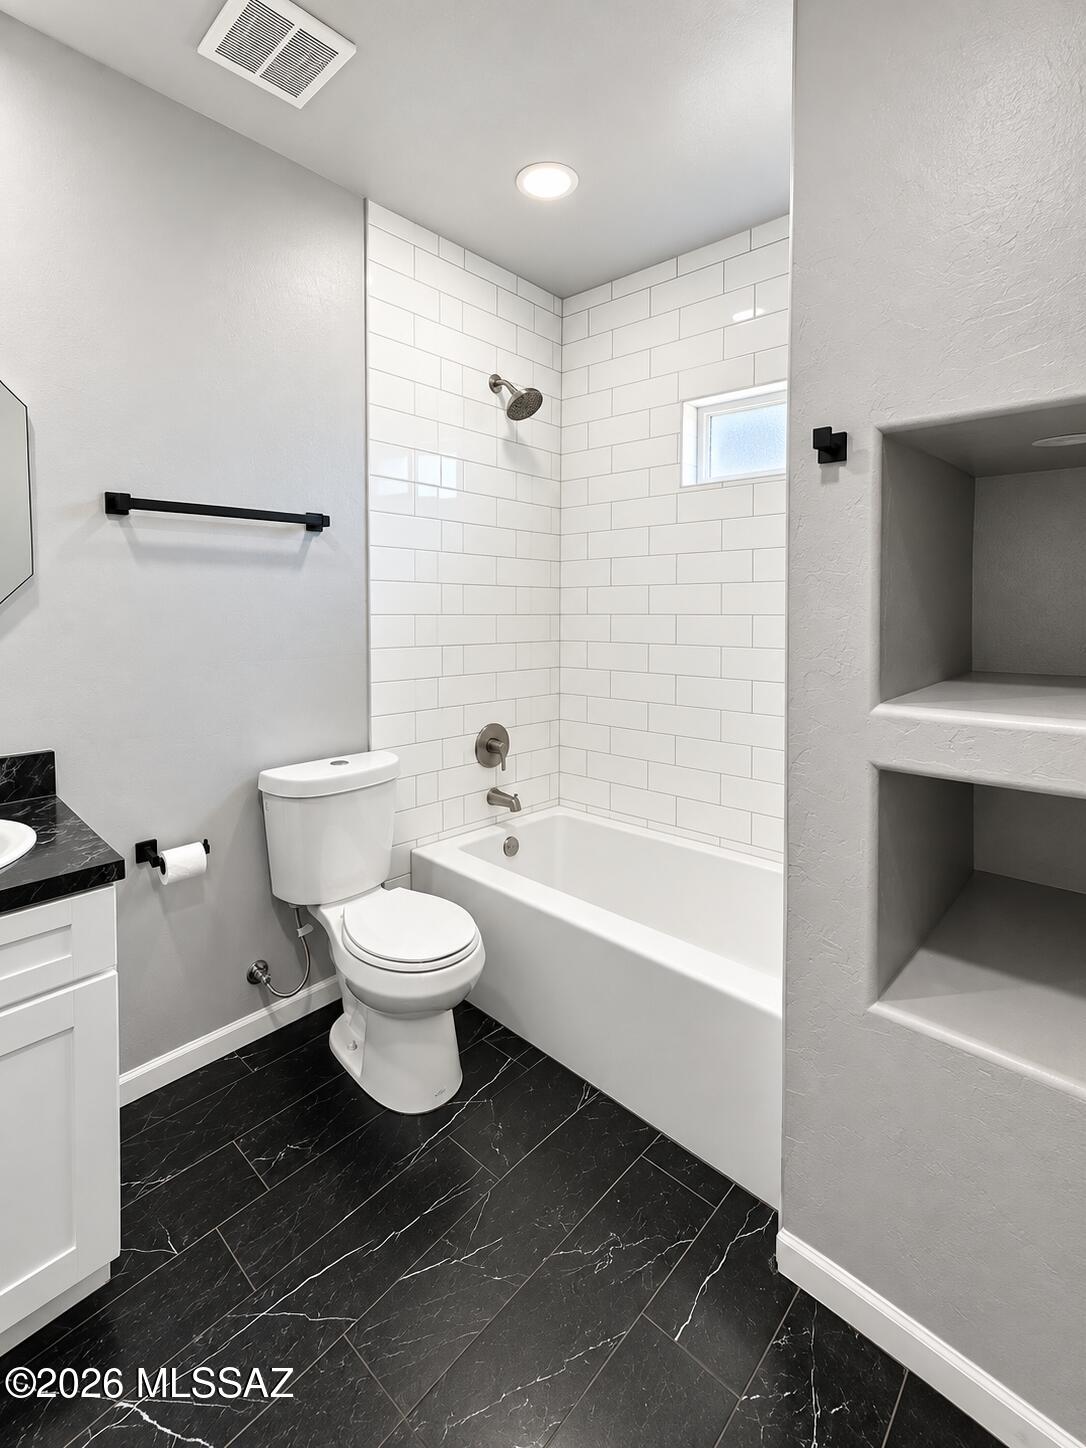
Bathroom with white subway-tile tub surround, built-in niches, and dark veined floor tile.
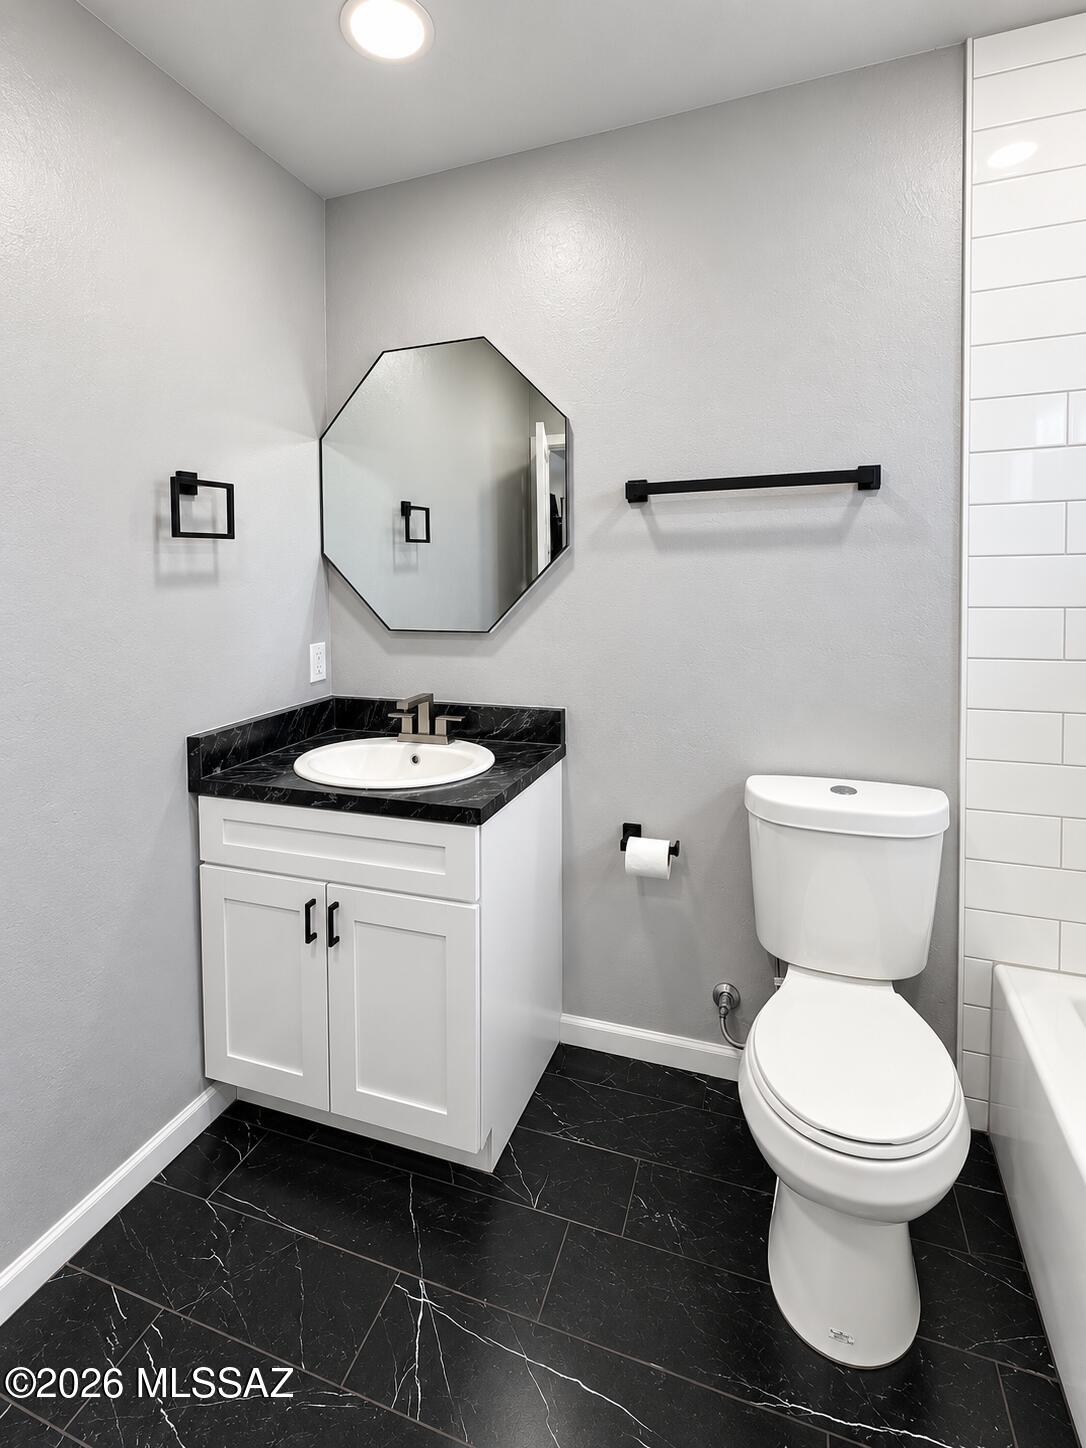
Bathroom with a white vanity, octagonal mirror, black veined tile floor, and white toilet.
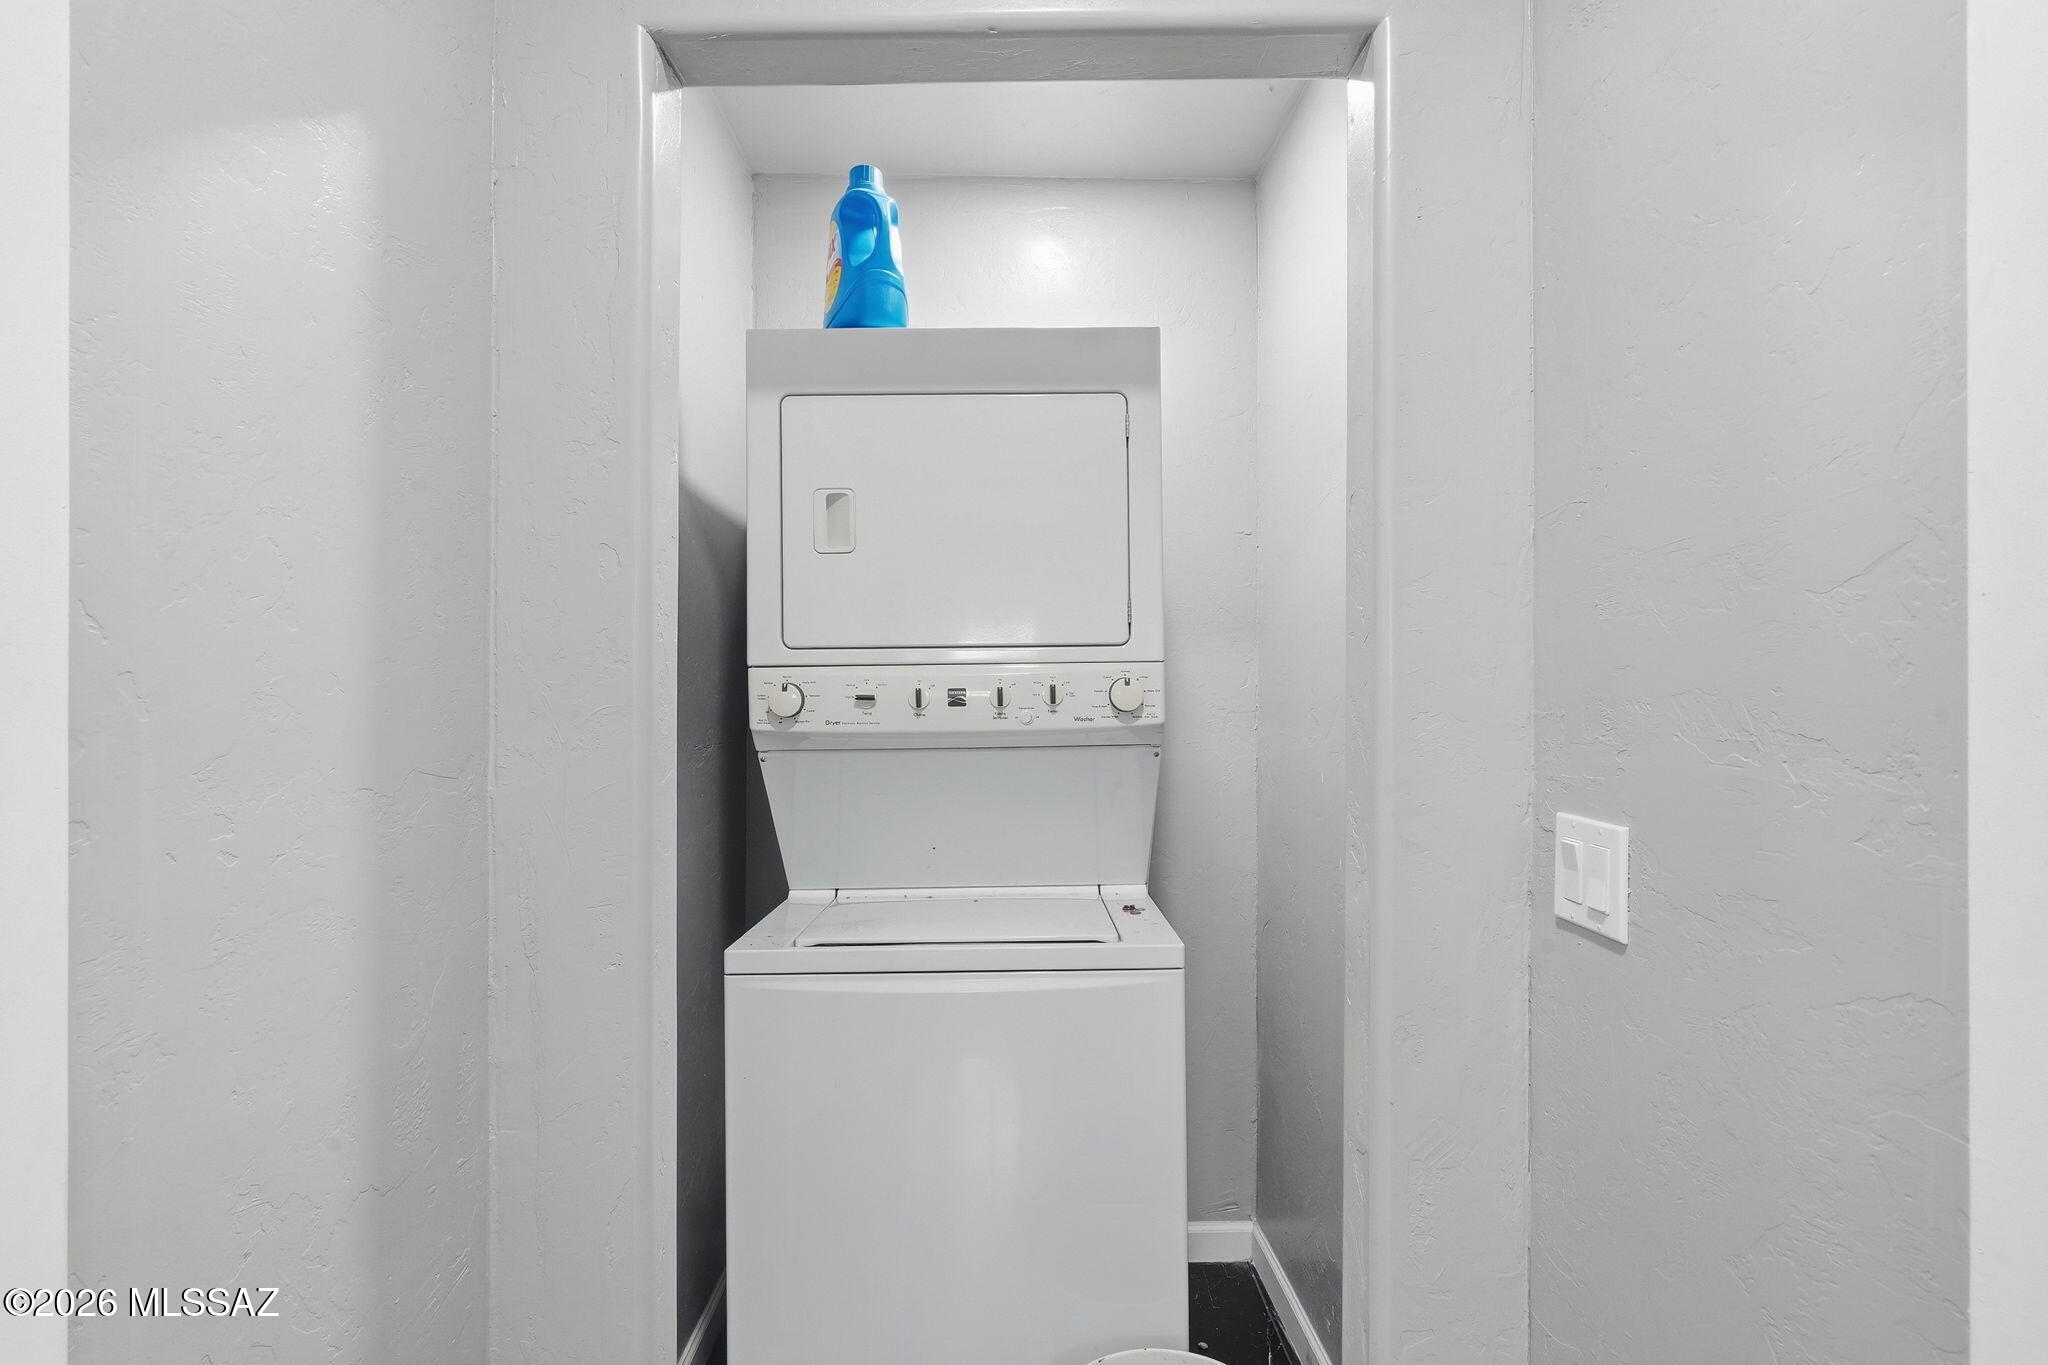
Stacked washer and dryer in a white laundry alcove, with a blue detergent bottle on top.
SEE ALL PHOTOS
Single-story pale blue brick home with a flat roof and terracotta-tiled entry patio.
Home entry with a black door, lavender brick walls, and terracotta-tiled covered porch.
Living room with a wall-mounted television, gray sofa, and wide windows overlooking a fenced yard.
Living room with a gray sofa beneath a curtained window and an arched doorway.
Living room with gray carpet, wall-mounted television, and a curtained window.
Kitchen with white cabinets, stainless-steel refrigerator, gas range, and gray wood-look flooring.
Kitchen with white cabinets, a double-basin sink, and stainless steel refrigerator.
Kitchen with white cabinets, gray countertops, and a stainless steel gas range.
Kitchen with white cabinets, a black gas range, light countertops, and an arched opening to a carpeted hallway.
Kitchen with white cabinets, stainless steel refrigerator, gas range, and dark dining table.
Empty carpeted room with an arched doorway, wall-mounted television, and laundry area beyond.
Empty bedroom with gray carpet, an open closet, and two curtained windows.
Empty carpeted room with two curtained windows overlooking trees and a fence.
Empty bedroom with gray carpet, an open closet, and white doors.
Empty carpeted room with two curtained windows and a round ceiling light.
Empty carpeted bedroom with an open closet and hallway leading to built-in shelves.
Empty bedroom with gray carpet, an open closet, and a doorway.
Bathroom with a white tub-shower combination, toilet, and vanity beneath a large mirror.
Laundry room with a top-loading washer, dryer, and large gray water heater.
Blue block house exterior with a black entry door and terracotta-tiled patio furnished with chairs and a grill.
Blue-painted building exterior with a tiled patio, outdoor chairs, and a barbecue grill.
Living room with a gray sectional, patterned cushions, leather recliner, and daylight from a curtained window.
Living room with a brown recliner, gray sofa, and blue bicycle.
Living room with a gray sectional sofa opening onto a compact kitchen with white cabinets and a dark refrigerator.
Compact living area with a gray sectional, black table, blue curtains, and white entry door.
Bedroom with a low wooden bed, ceiling fan, and crowded clothing rack.
Bathroom with a white vanity, large mirror, and shower behind a translucent curtain.
Side yard with a detached storage shed, dirt ground, and block wall.
Gray stucco home’s side entrance beside a narrow gravel passage and chain-link fence.
Single-story gray stucco building with a dark side door and air-conditioning unit beside a bare dirt yard.
Open-plan kitchen and living area with white cabinetry, dark tile floors, and a light sectional sofa.
Bedroom with a bed, open closet, dark tile floor, and black curtains.
Bathroom with a walk-in shower, built-in shelves, black tile floor, and marble-pattern vanity countertop.
Bedroom with a white bed, black ceiling fan, dark tile floor, and open closet.
Bathroom with white subway-tile tub surround, built-in niches, and dark veined floor tile.
Bathroom with a white vanity, octagonal mirror, black veined tile floor, and white toilet.
Stacked washer and dryer in a white laundry alcove, with a blue detergent bottle on top.
For Sale

2720 N Fritz Drive

2720 N Fritz Drive, Tucson, AZ 85705

$435,000
This updated triplex offers an excellent opportunity for investors or owner-occupants looking to generate rental income. Unit 1 features 2 bedrooms and 1 bathroom, Unit 2 features 1 bedroom and 1 bathroom, and the newly added Unit 3 features 2 bedrooms and 2 bathrooms. Unit 3 includes tile flooring, modern finishes, and a tankless water heater. Units 1 and 2 feature updated kitchens and bathrooms, durable flooring, fresh paint, and updated windows. Additional highlights include a newer roof, off-street parking, and a spacious fenced yard with mature desert landscaping. Conveniently located just minutes from the University of Arizona, this versatile triplex offers great rental potential and multiple living options. A great opportunity to add a multi-unit property to your investment portfolio!

Studio

2,713 Sq.Ft. LIVING AREA

6,500 Sq.Ft. lot

Ernie Hernandez

Ernie Hernandez

Features & Amenities

Interior

  • total bedrooms0
  • Laundry room Laundry Room
  • Flooring Carpet, Ceramic Tile
  • APPLIANCES Tankless Water Heater, Gas Range

Area & Lot

  • Status For Sale
  • Living Area2,713 Sq.Ft.
  • Total Area2,713 Sq.Ft.
  • Lot Area6,500 Sq.Ft.
  • MLS® ID22620197
  • TypeMulti-Family
  • YEAR BUILT1948
  • NeighborhoodTucson
  • Architecture StylesContemporary
  • View DescriptionResidential
  • Elementary SchoolKeeling
  • Middle SchoolLa Cima
  • High SchoolAmphitheater
  • School DistrictAmphitheater

Exterior

  • water SourcePublic
  • utilitiesSewer Connected
  • PoolNone
  • roofBuilt-Up - Reflect
  • lot featuresEast/West Exposure
  • HEAT TYPEForced Air, Natural Gas
  • AIR CONDITIONINGCentral Air
  • Disability FeaturesNone
  • security FeaturesNone

Financial

  • Sales Price$435,000
  • Zoning Tucson - O3
Home entry with a black door, lavender brick walls, and terracotta-tiled covered porch.

Schedule a Showing

We would love to show you our beautiful property. Please select your preferred date and time below. An agent will be in touch shortly to confirm your appointment.

Schedule a Showing

We would love to show you our beautiful property. Please select your preferred date and time below. An agent will be in touch shortly to confirm your appointment.

Thank you for your interest in 2720 N Fritz Drive, Tucson, AZ 85705. We are reviewing your request and will be in touch shortly!

Mortgage Calculator

Estimate your monthly mortgage payment, including the principal and interest, property taxes, and HOA. Adjust the values to generate a more accurate rate.

All estimates are provided for informational purposes only. Actual amounts may vary.
$0,000 Your Payment 20 15 65
$0,000 Your Payment

Tucson

Explore

Built Around Your Goals

Every client is different, which is why we tailor our approach to fit your priorities, timing, and vision—ensuring a process that feels aligned, informed, and focused on your goals.

Follow Us on Instagram