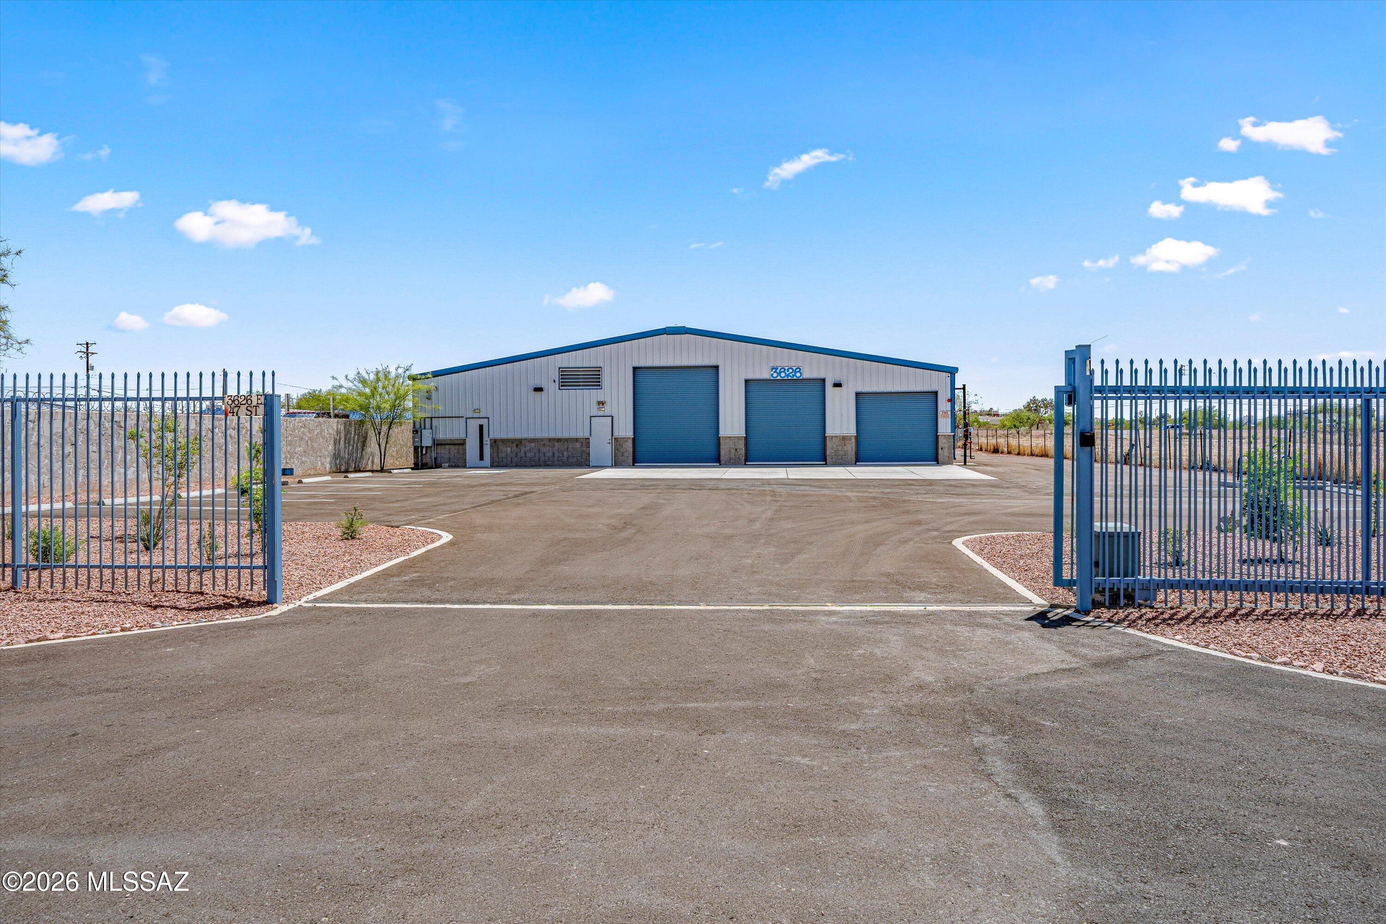
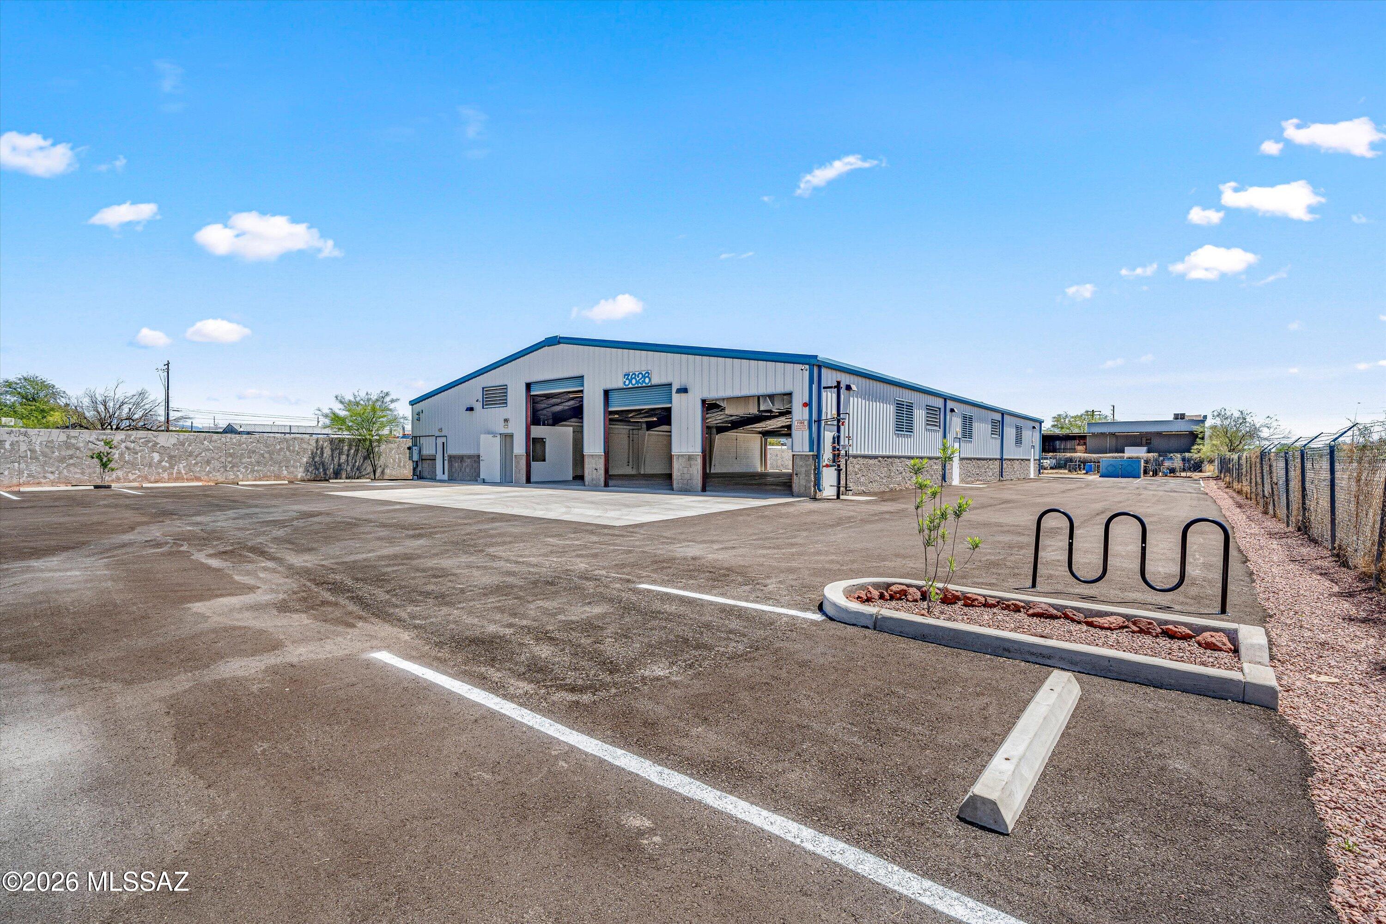
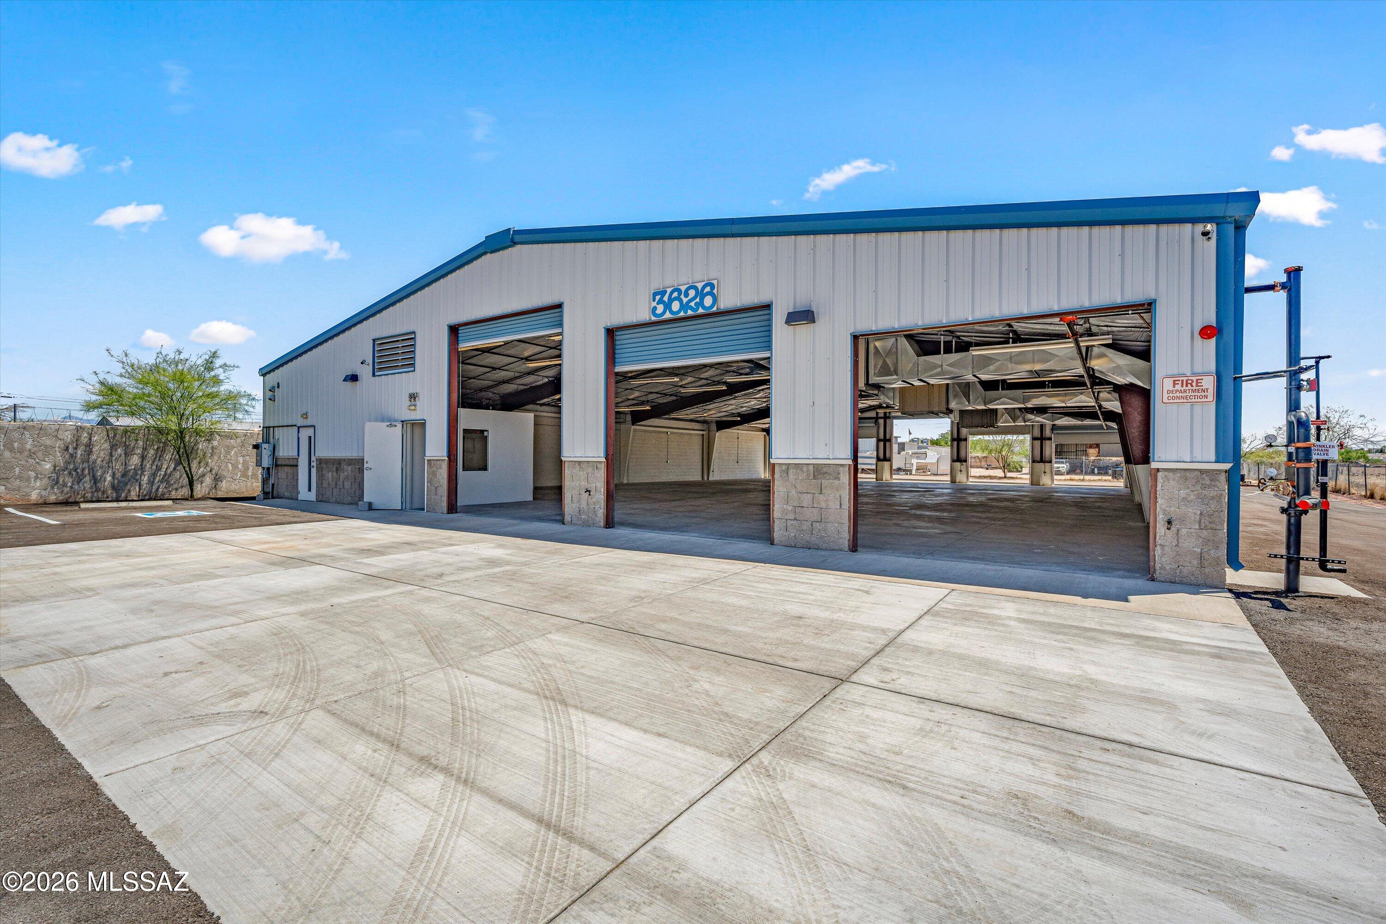
Commercial warehouse with three roll-up doors behind an open blue security gate.
Metal warehouse behind a blue security gate, with a broad paved entrance and gravel landscaping.
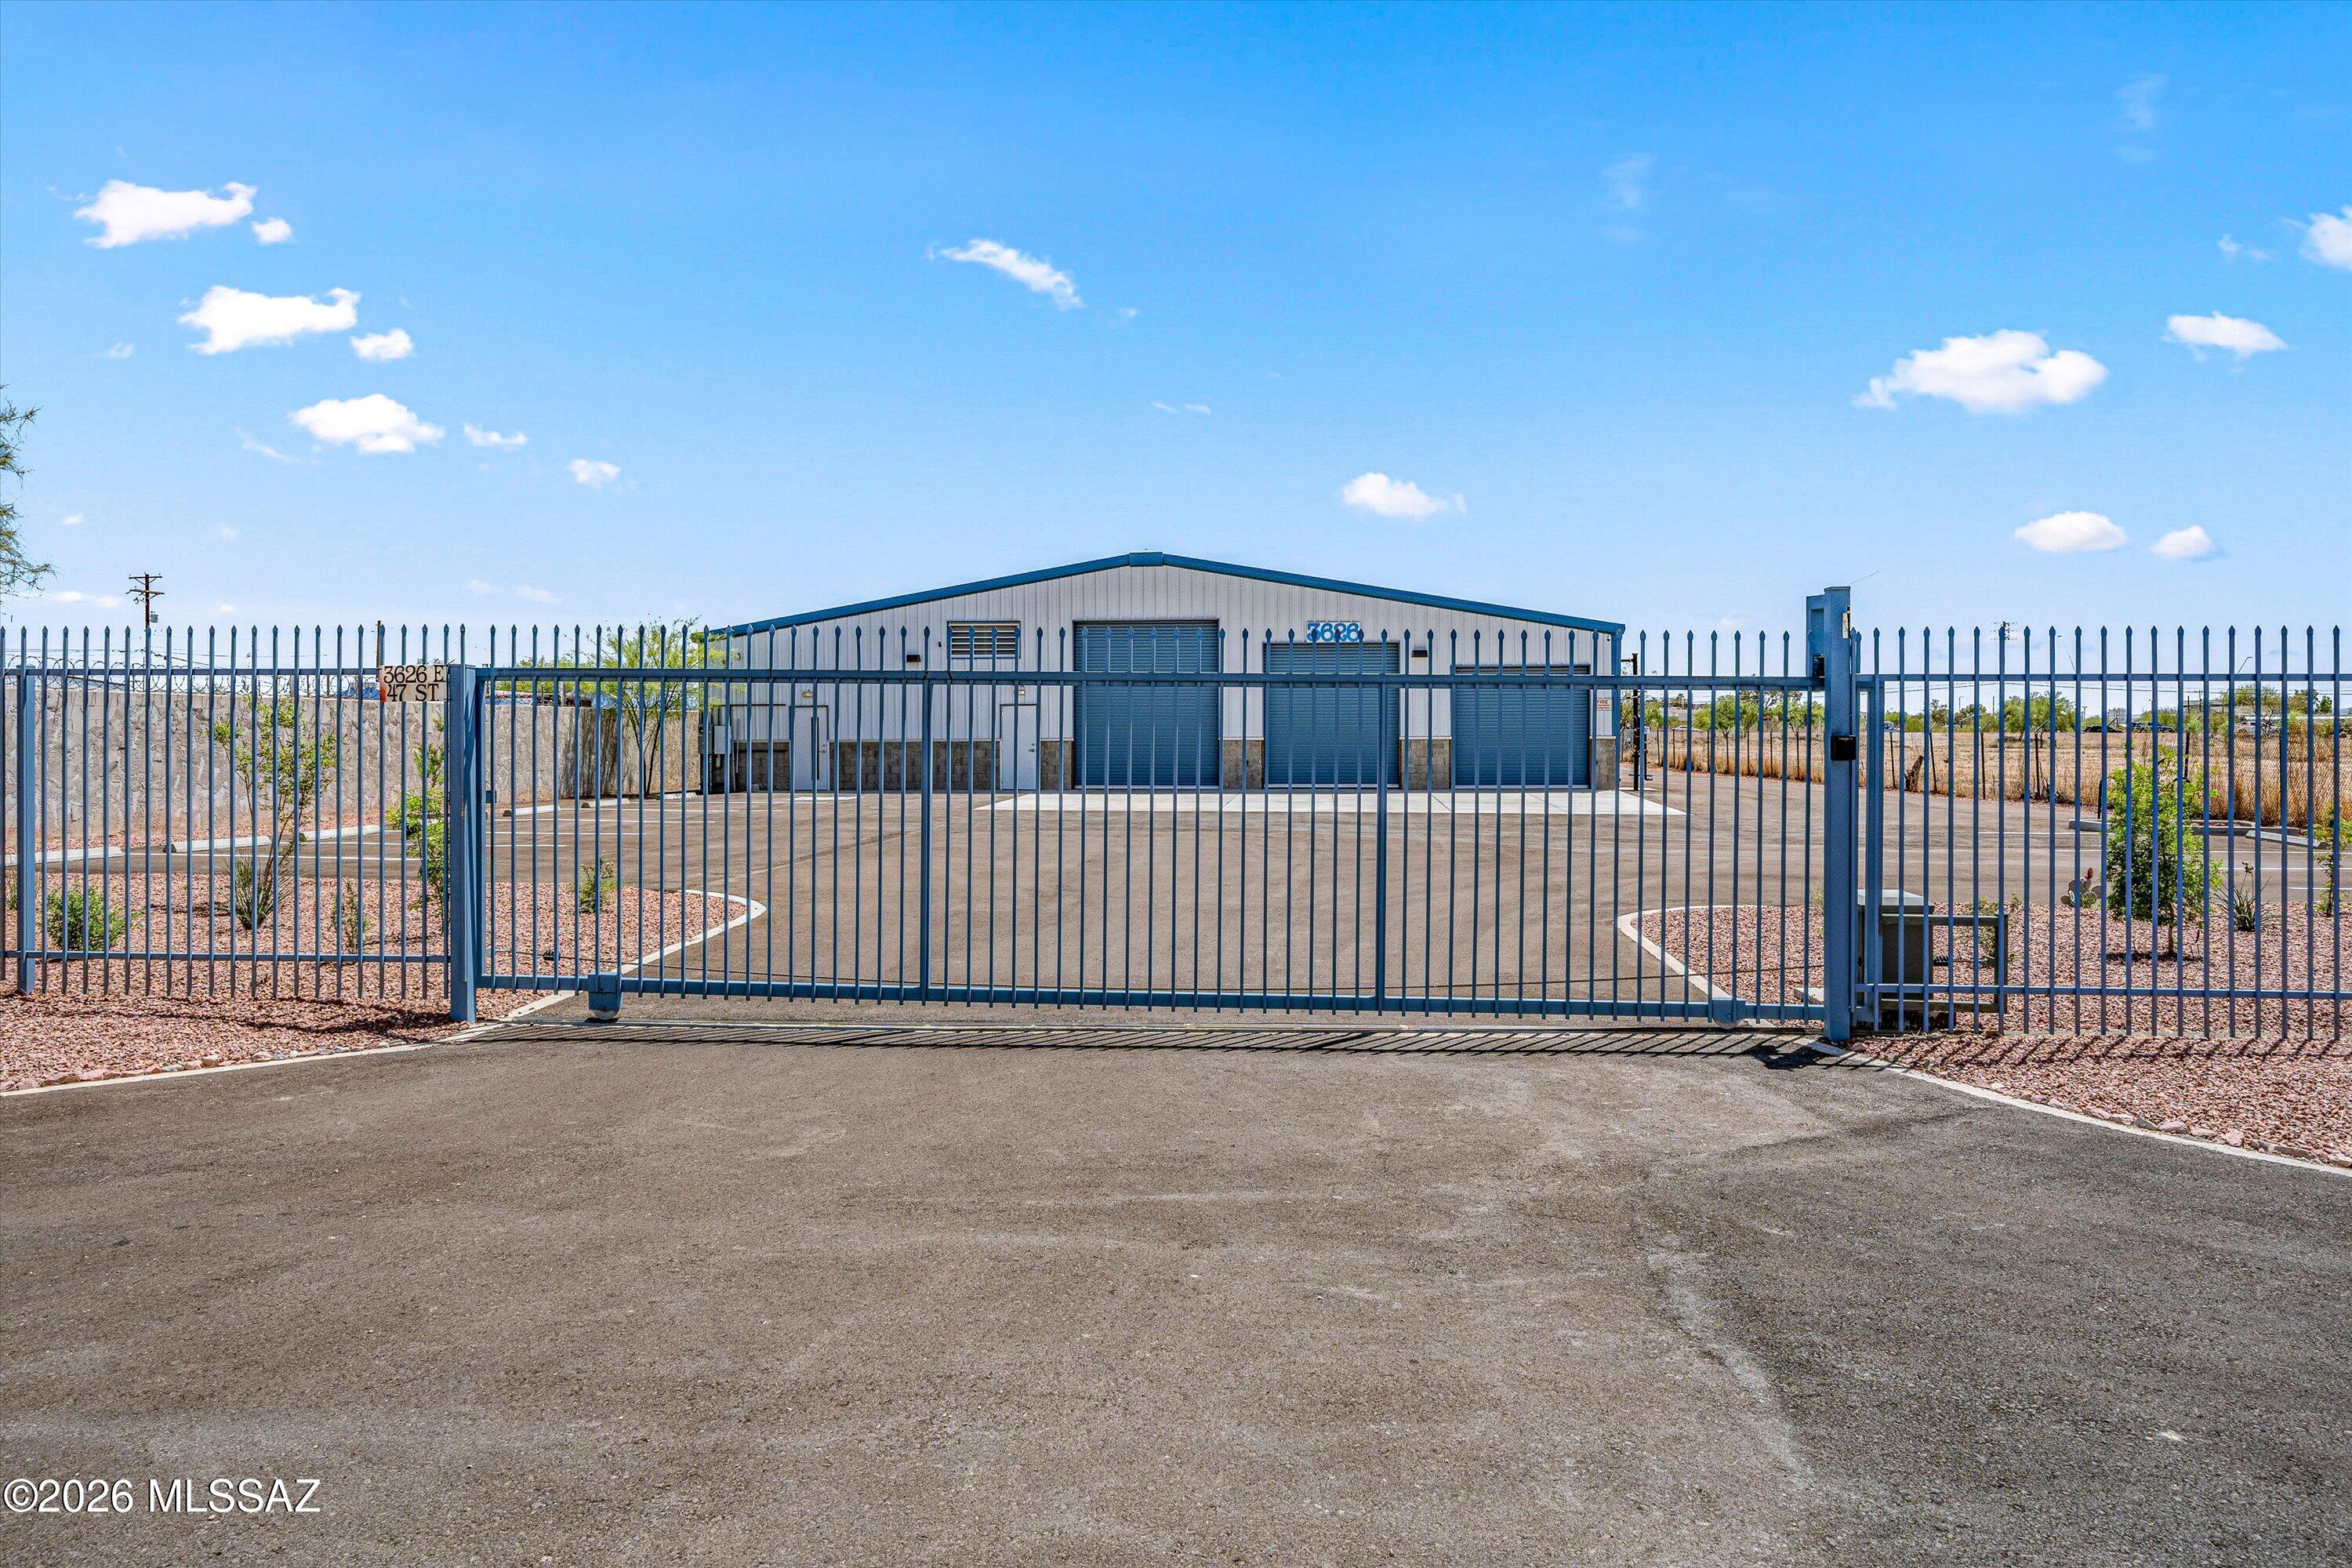
Commercial warehouse behind a blue security fence, with a gated driveway and paved parking lot.
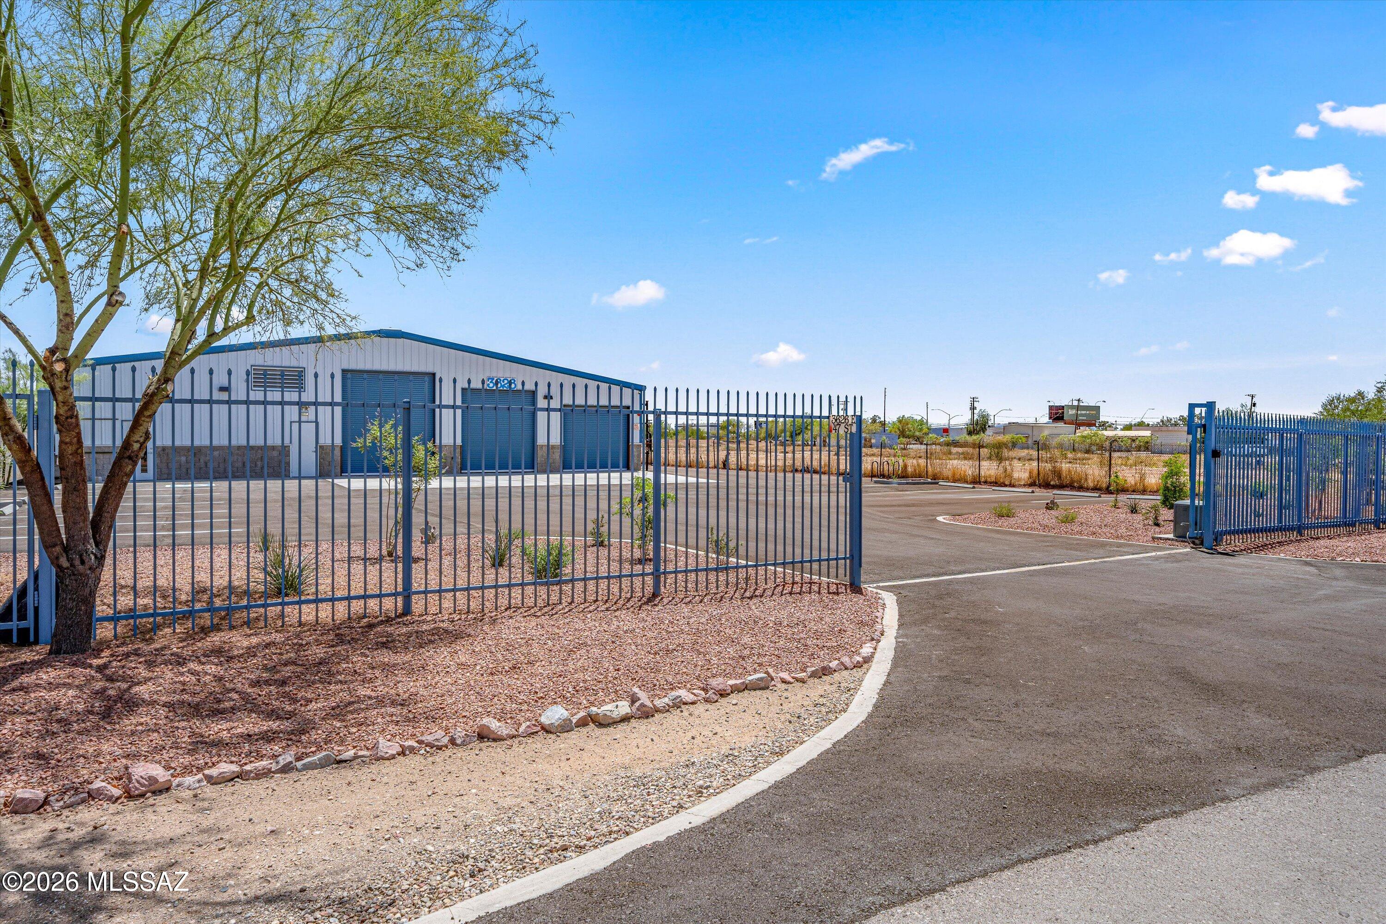
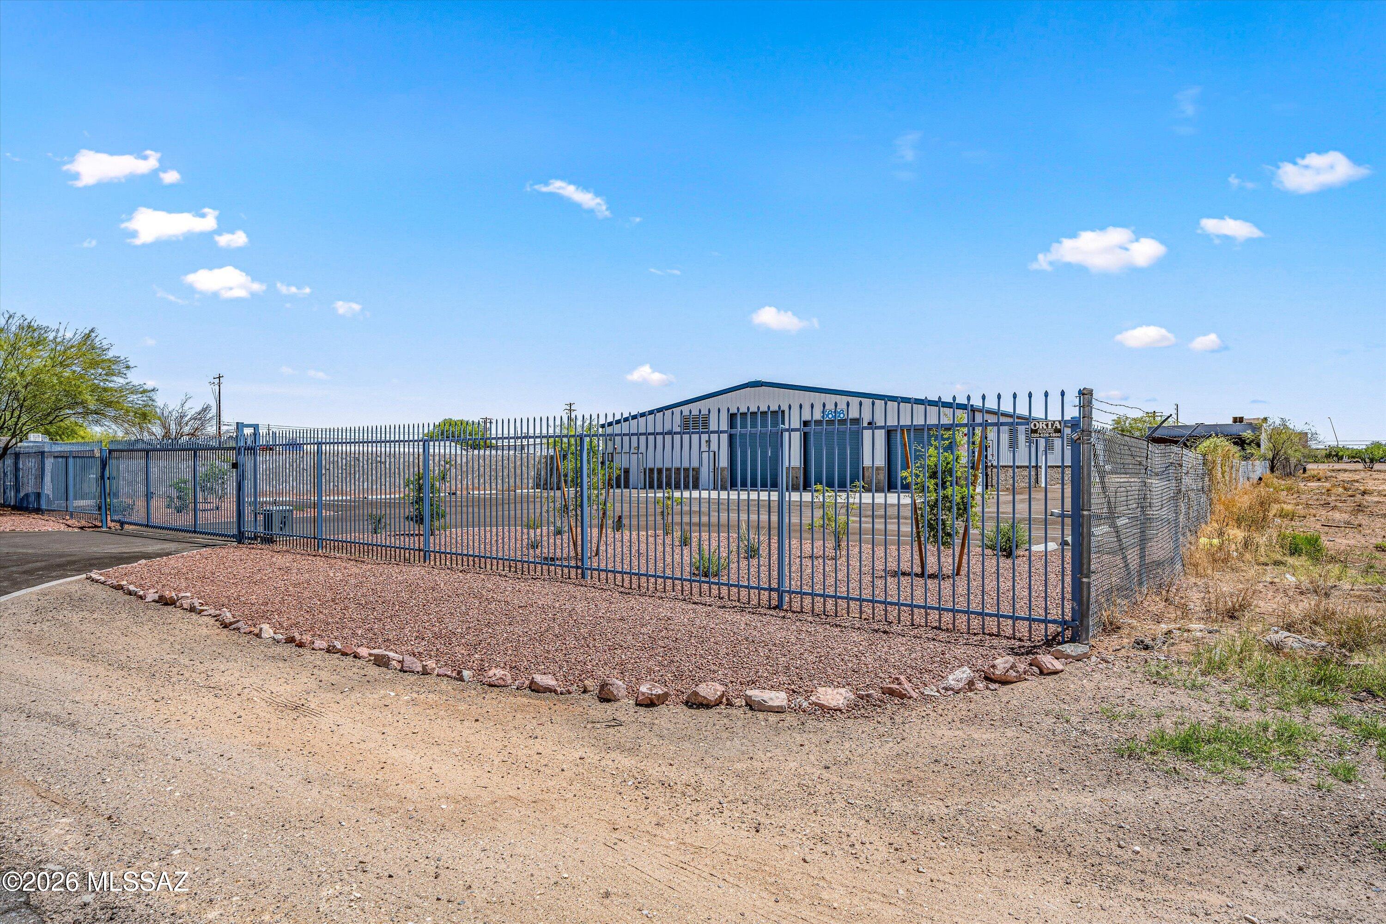
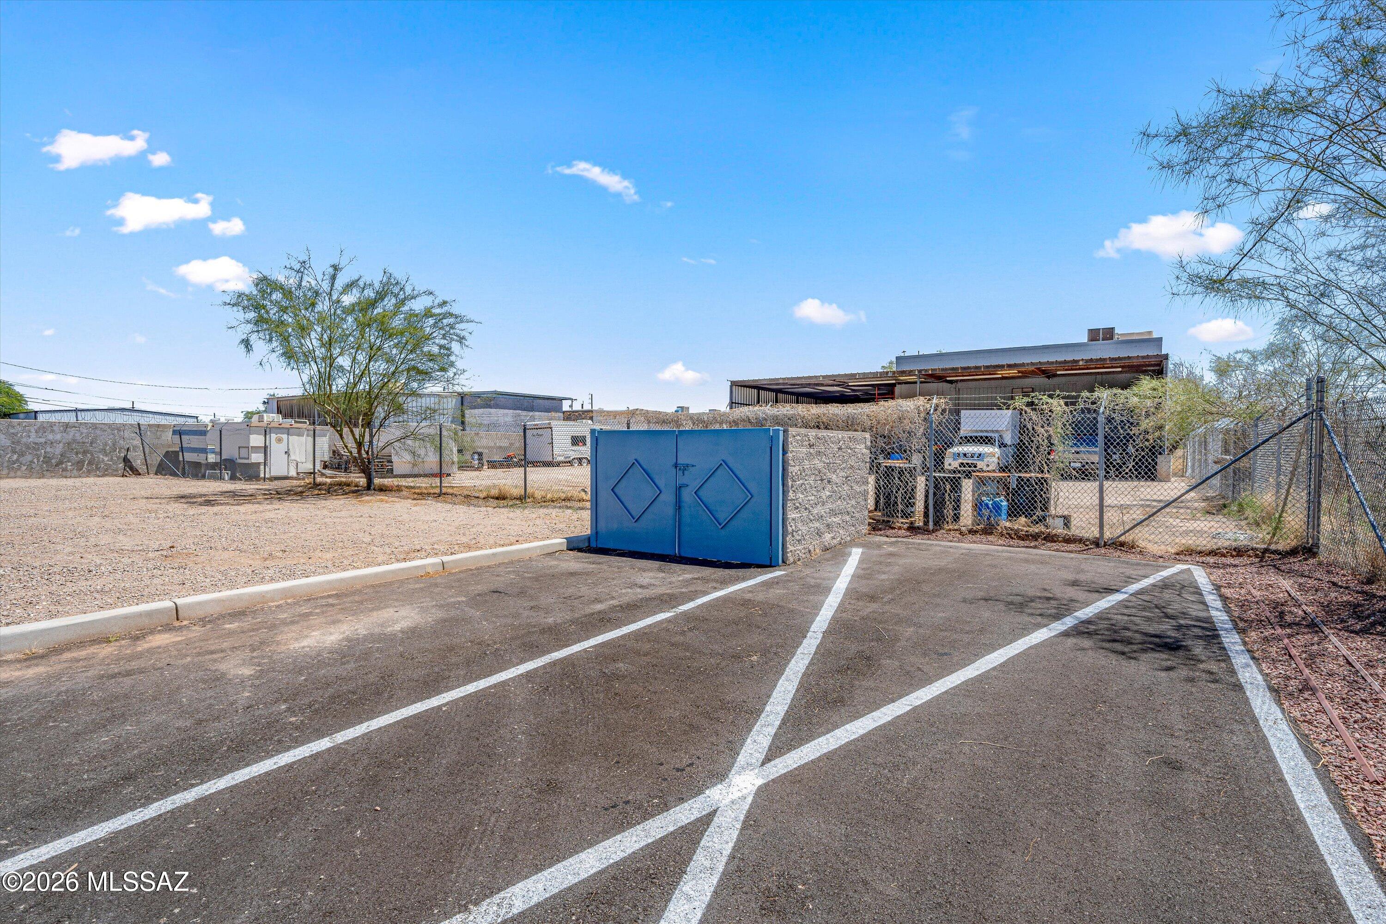
Metal warehouse behind a tall security fence, with a gated entrance and gravel landscaping.
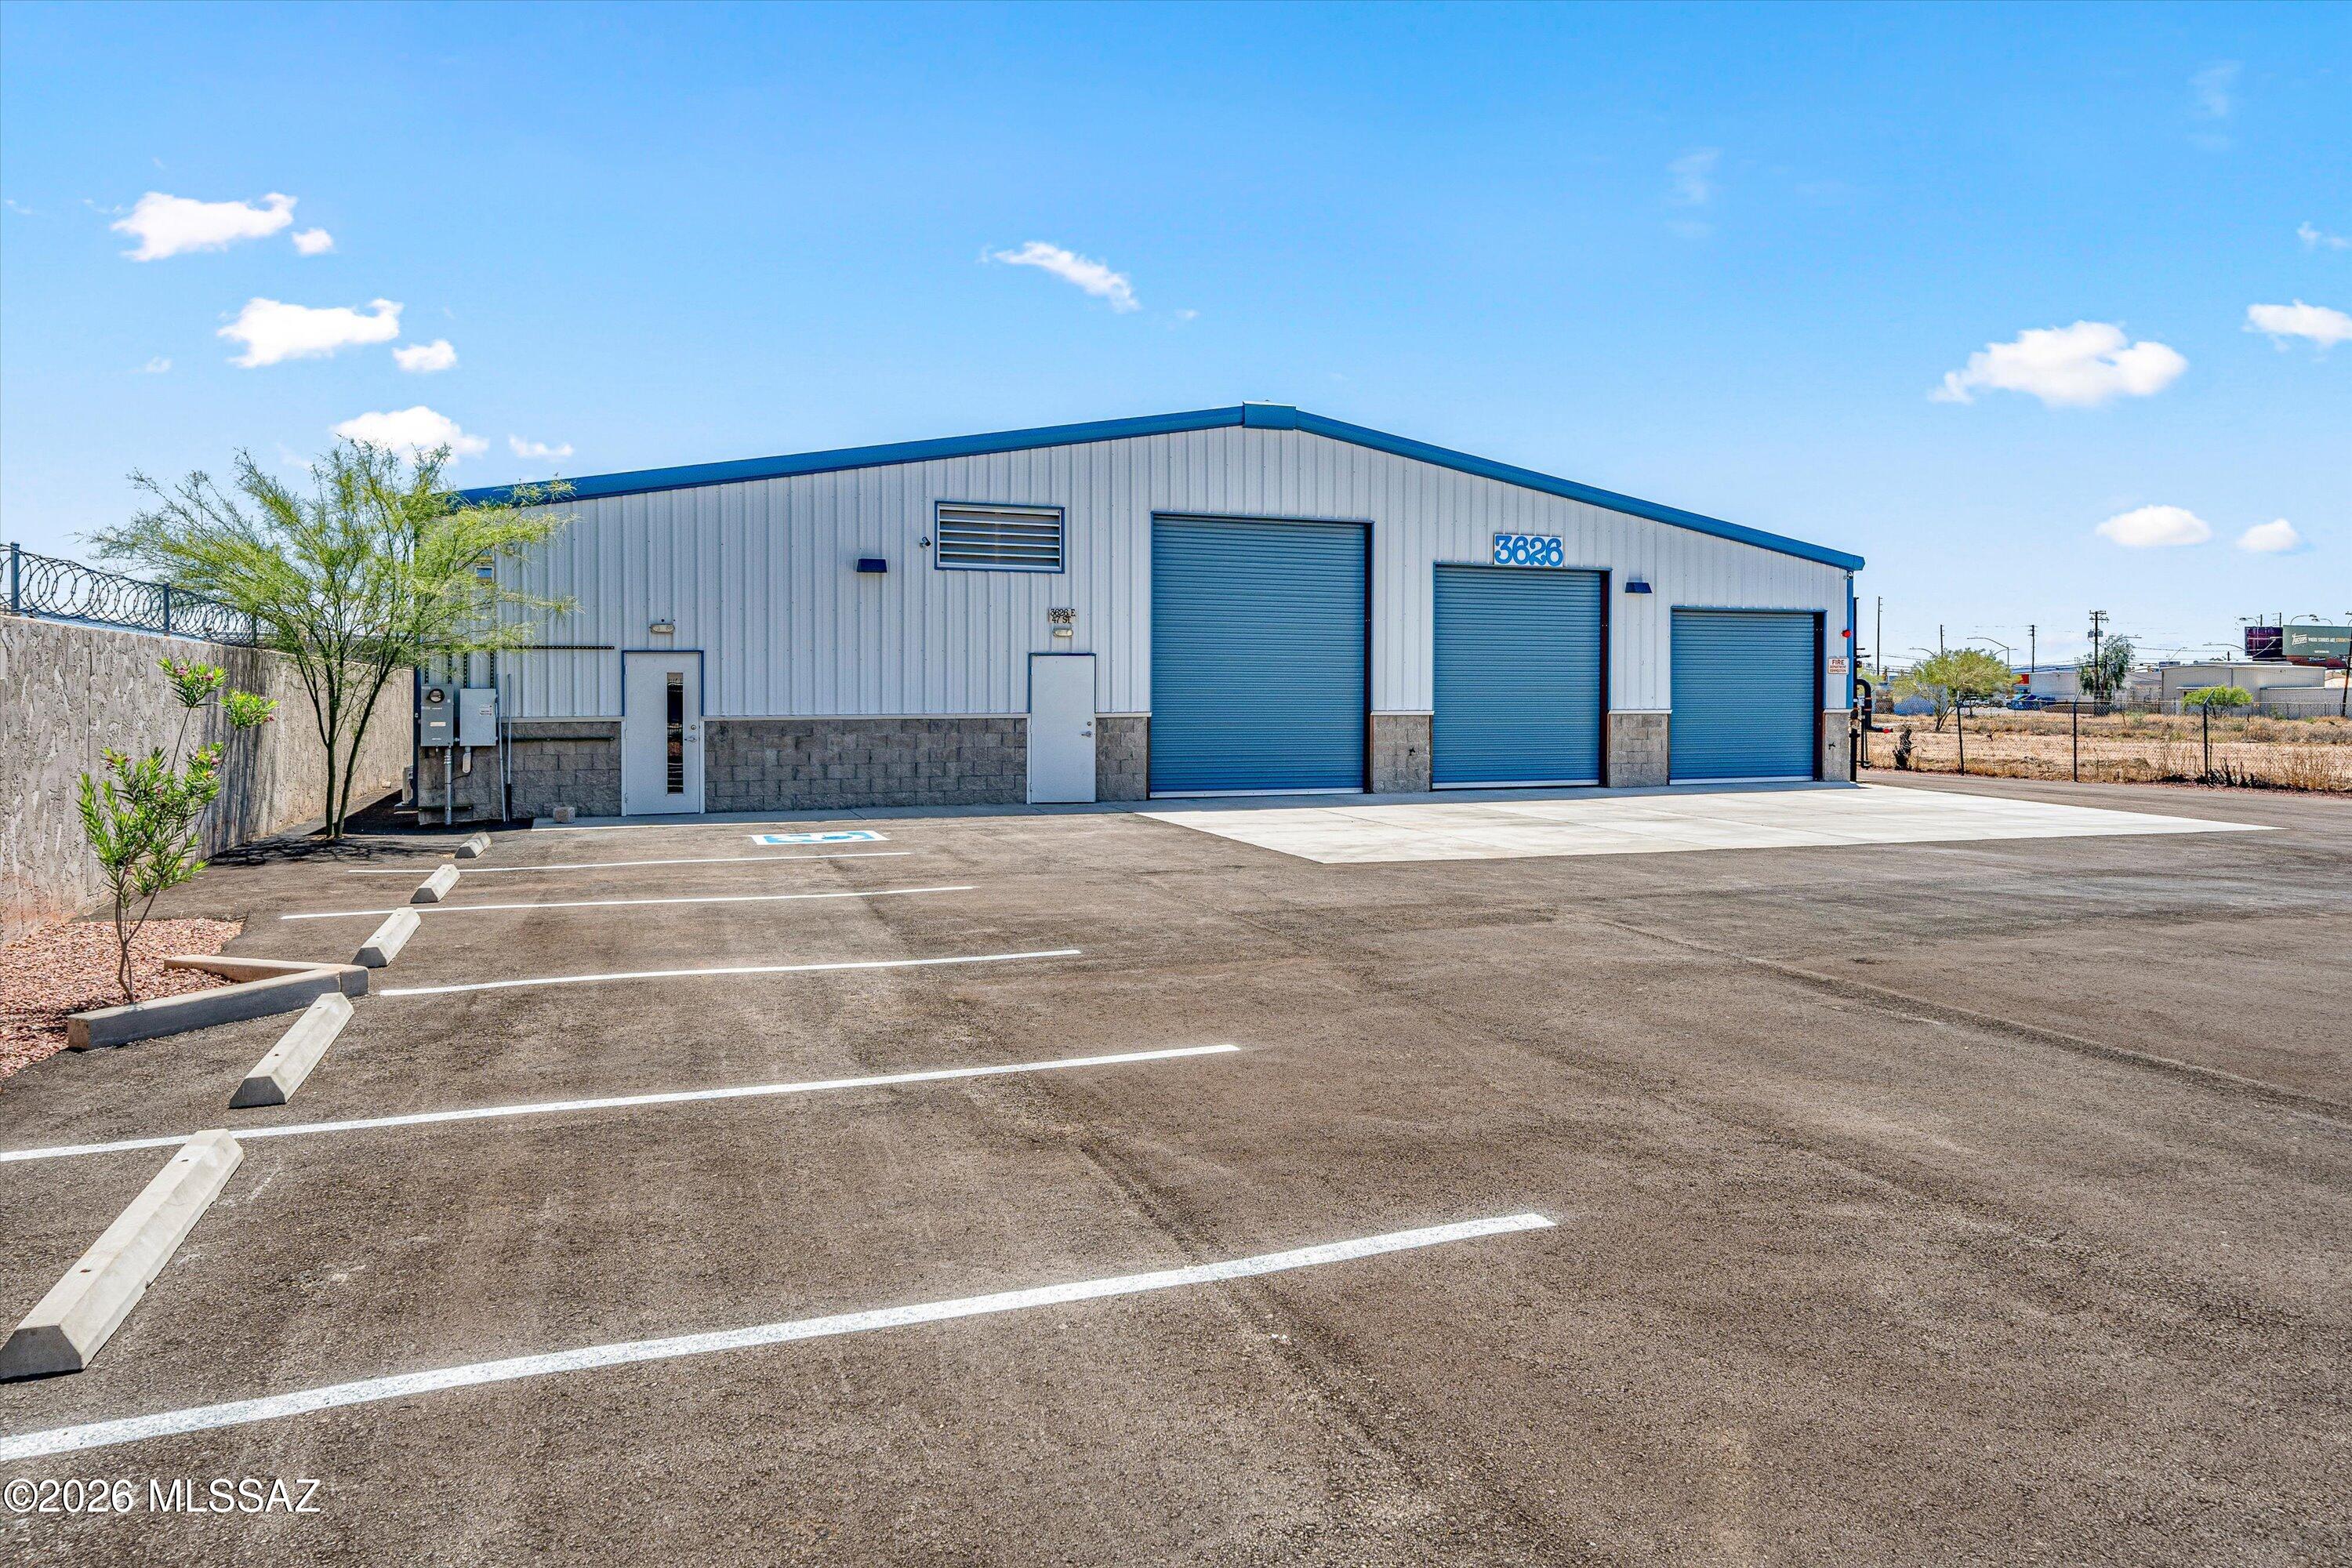
Commercial warehouse with three blue roll-up doors and a marked parking lot.
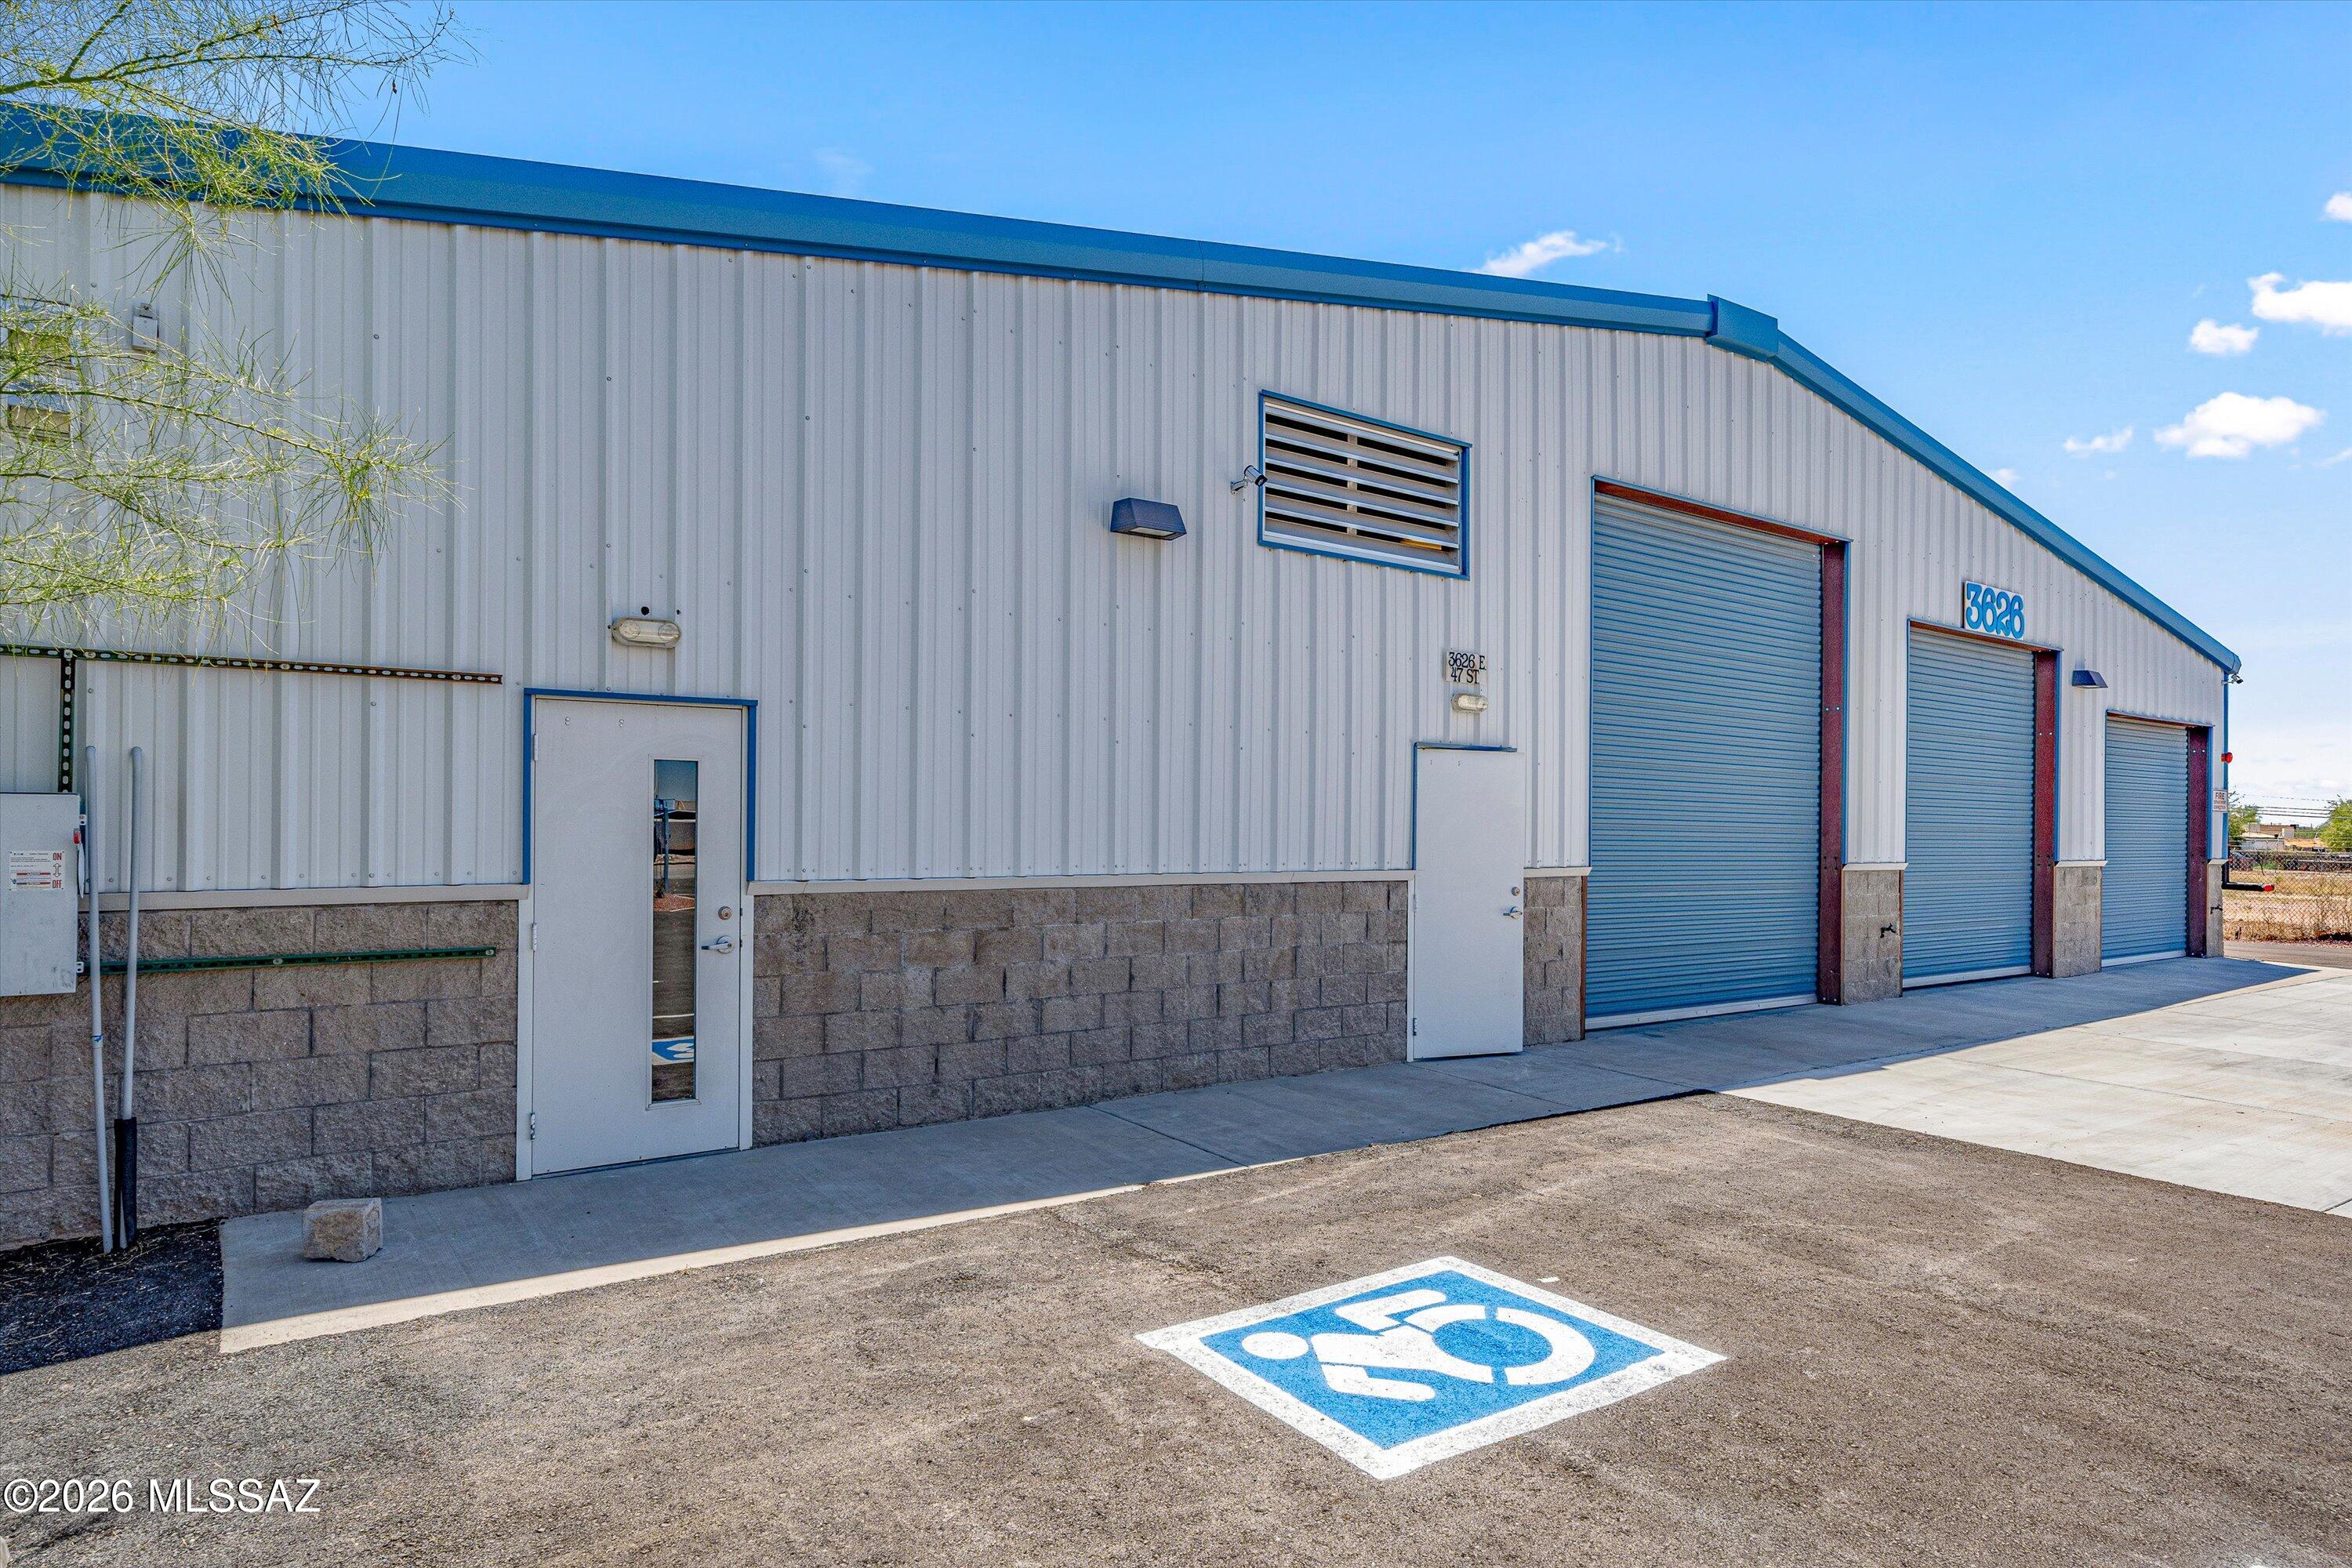
Commercial warehouse exterior with three roll-up doors and an accessible parking space.
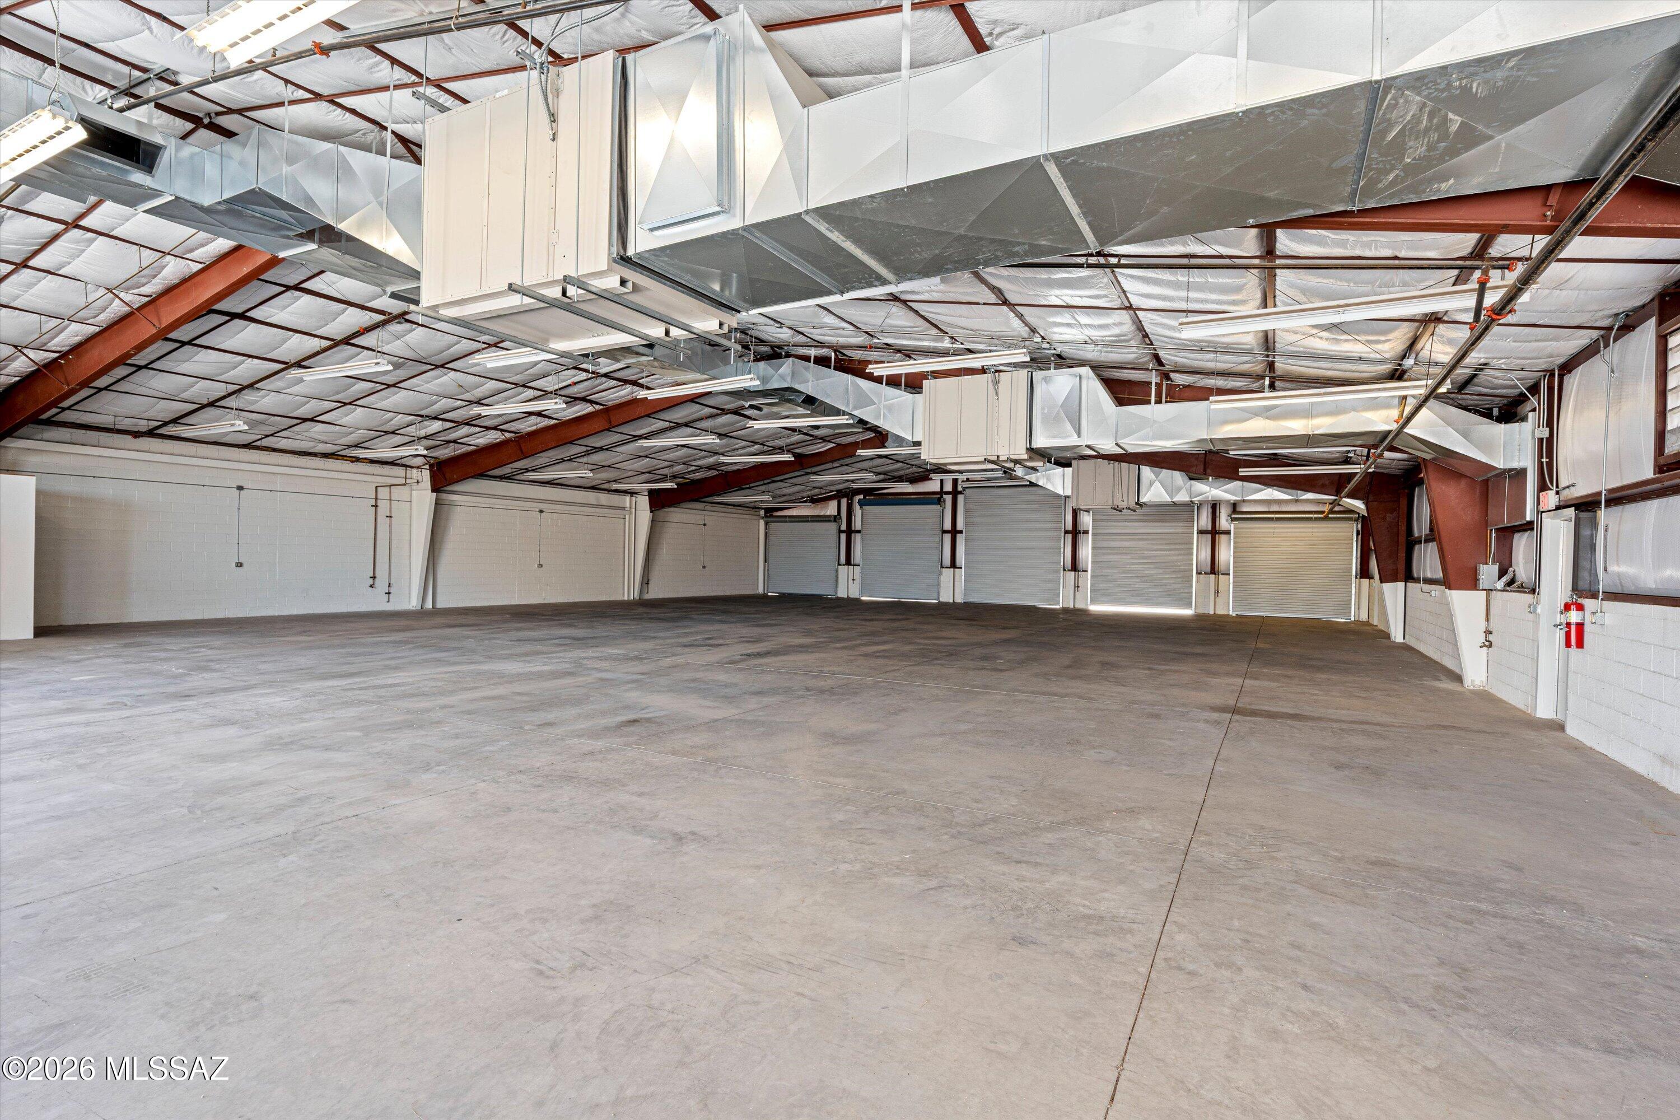
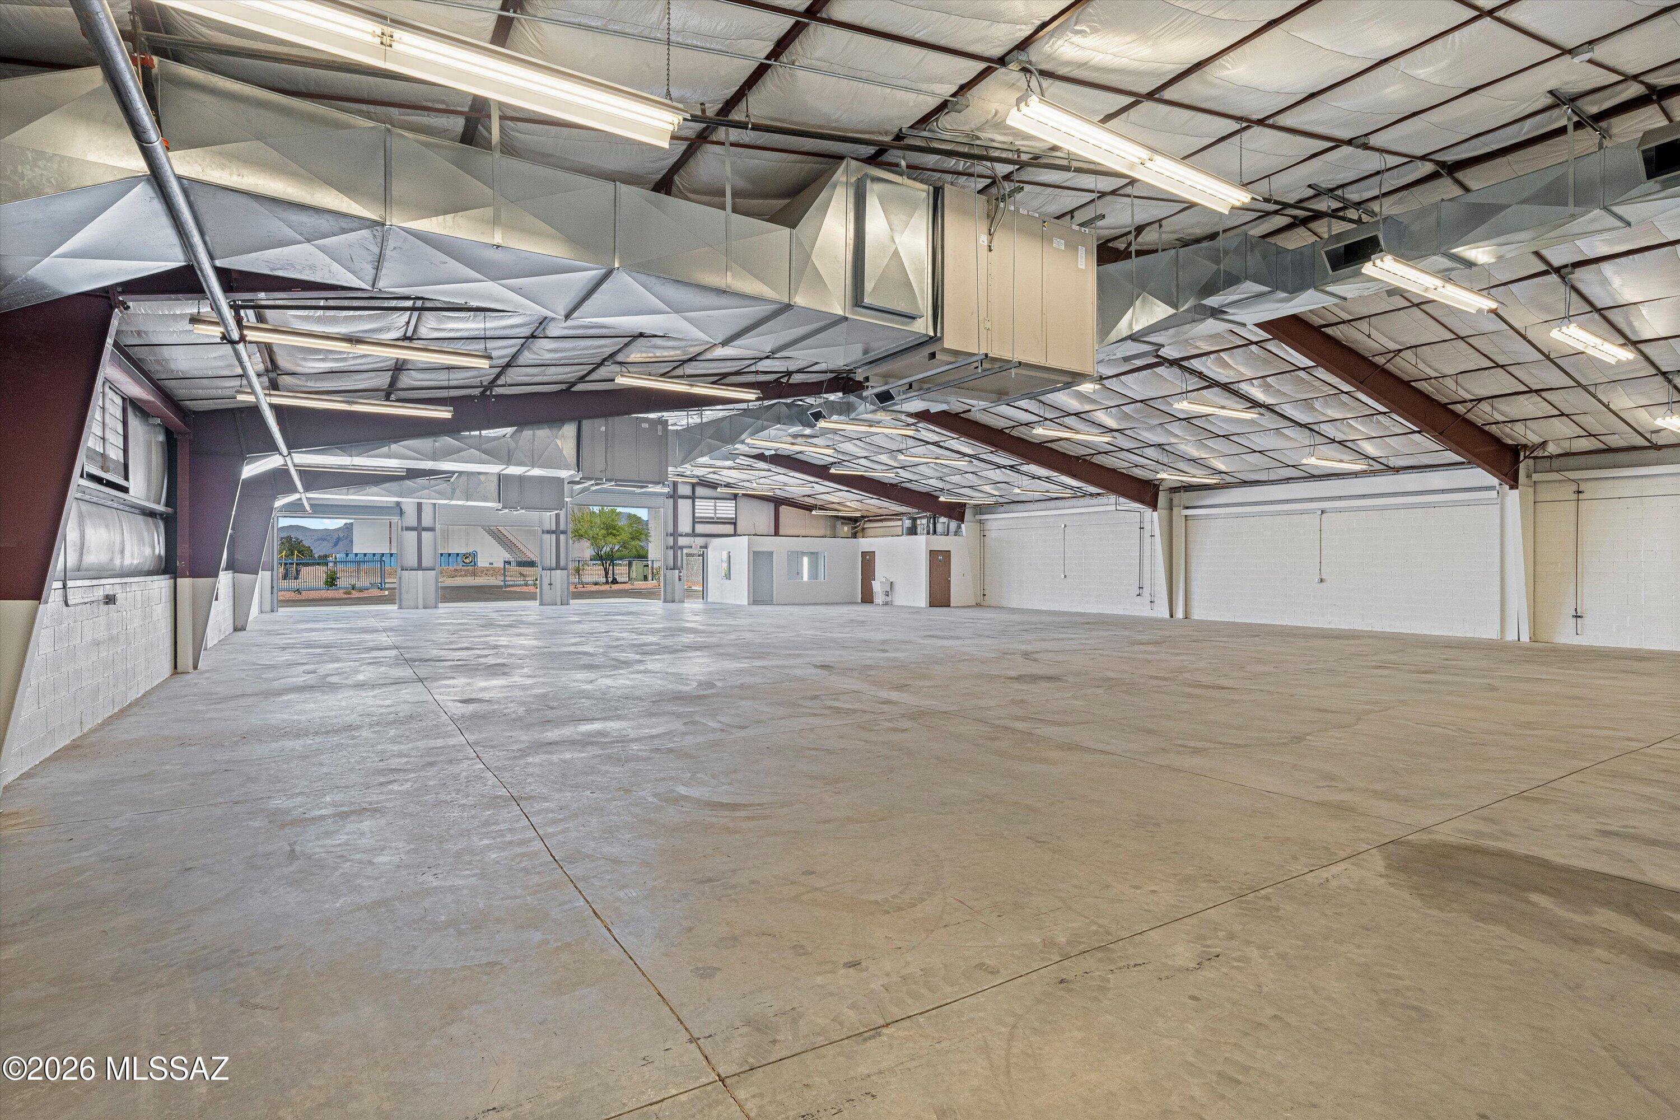
Vacant warehouse interior with concrete flooring, exposed steel beams, ductwork, and multiple roll-up doors.
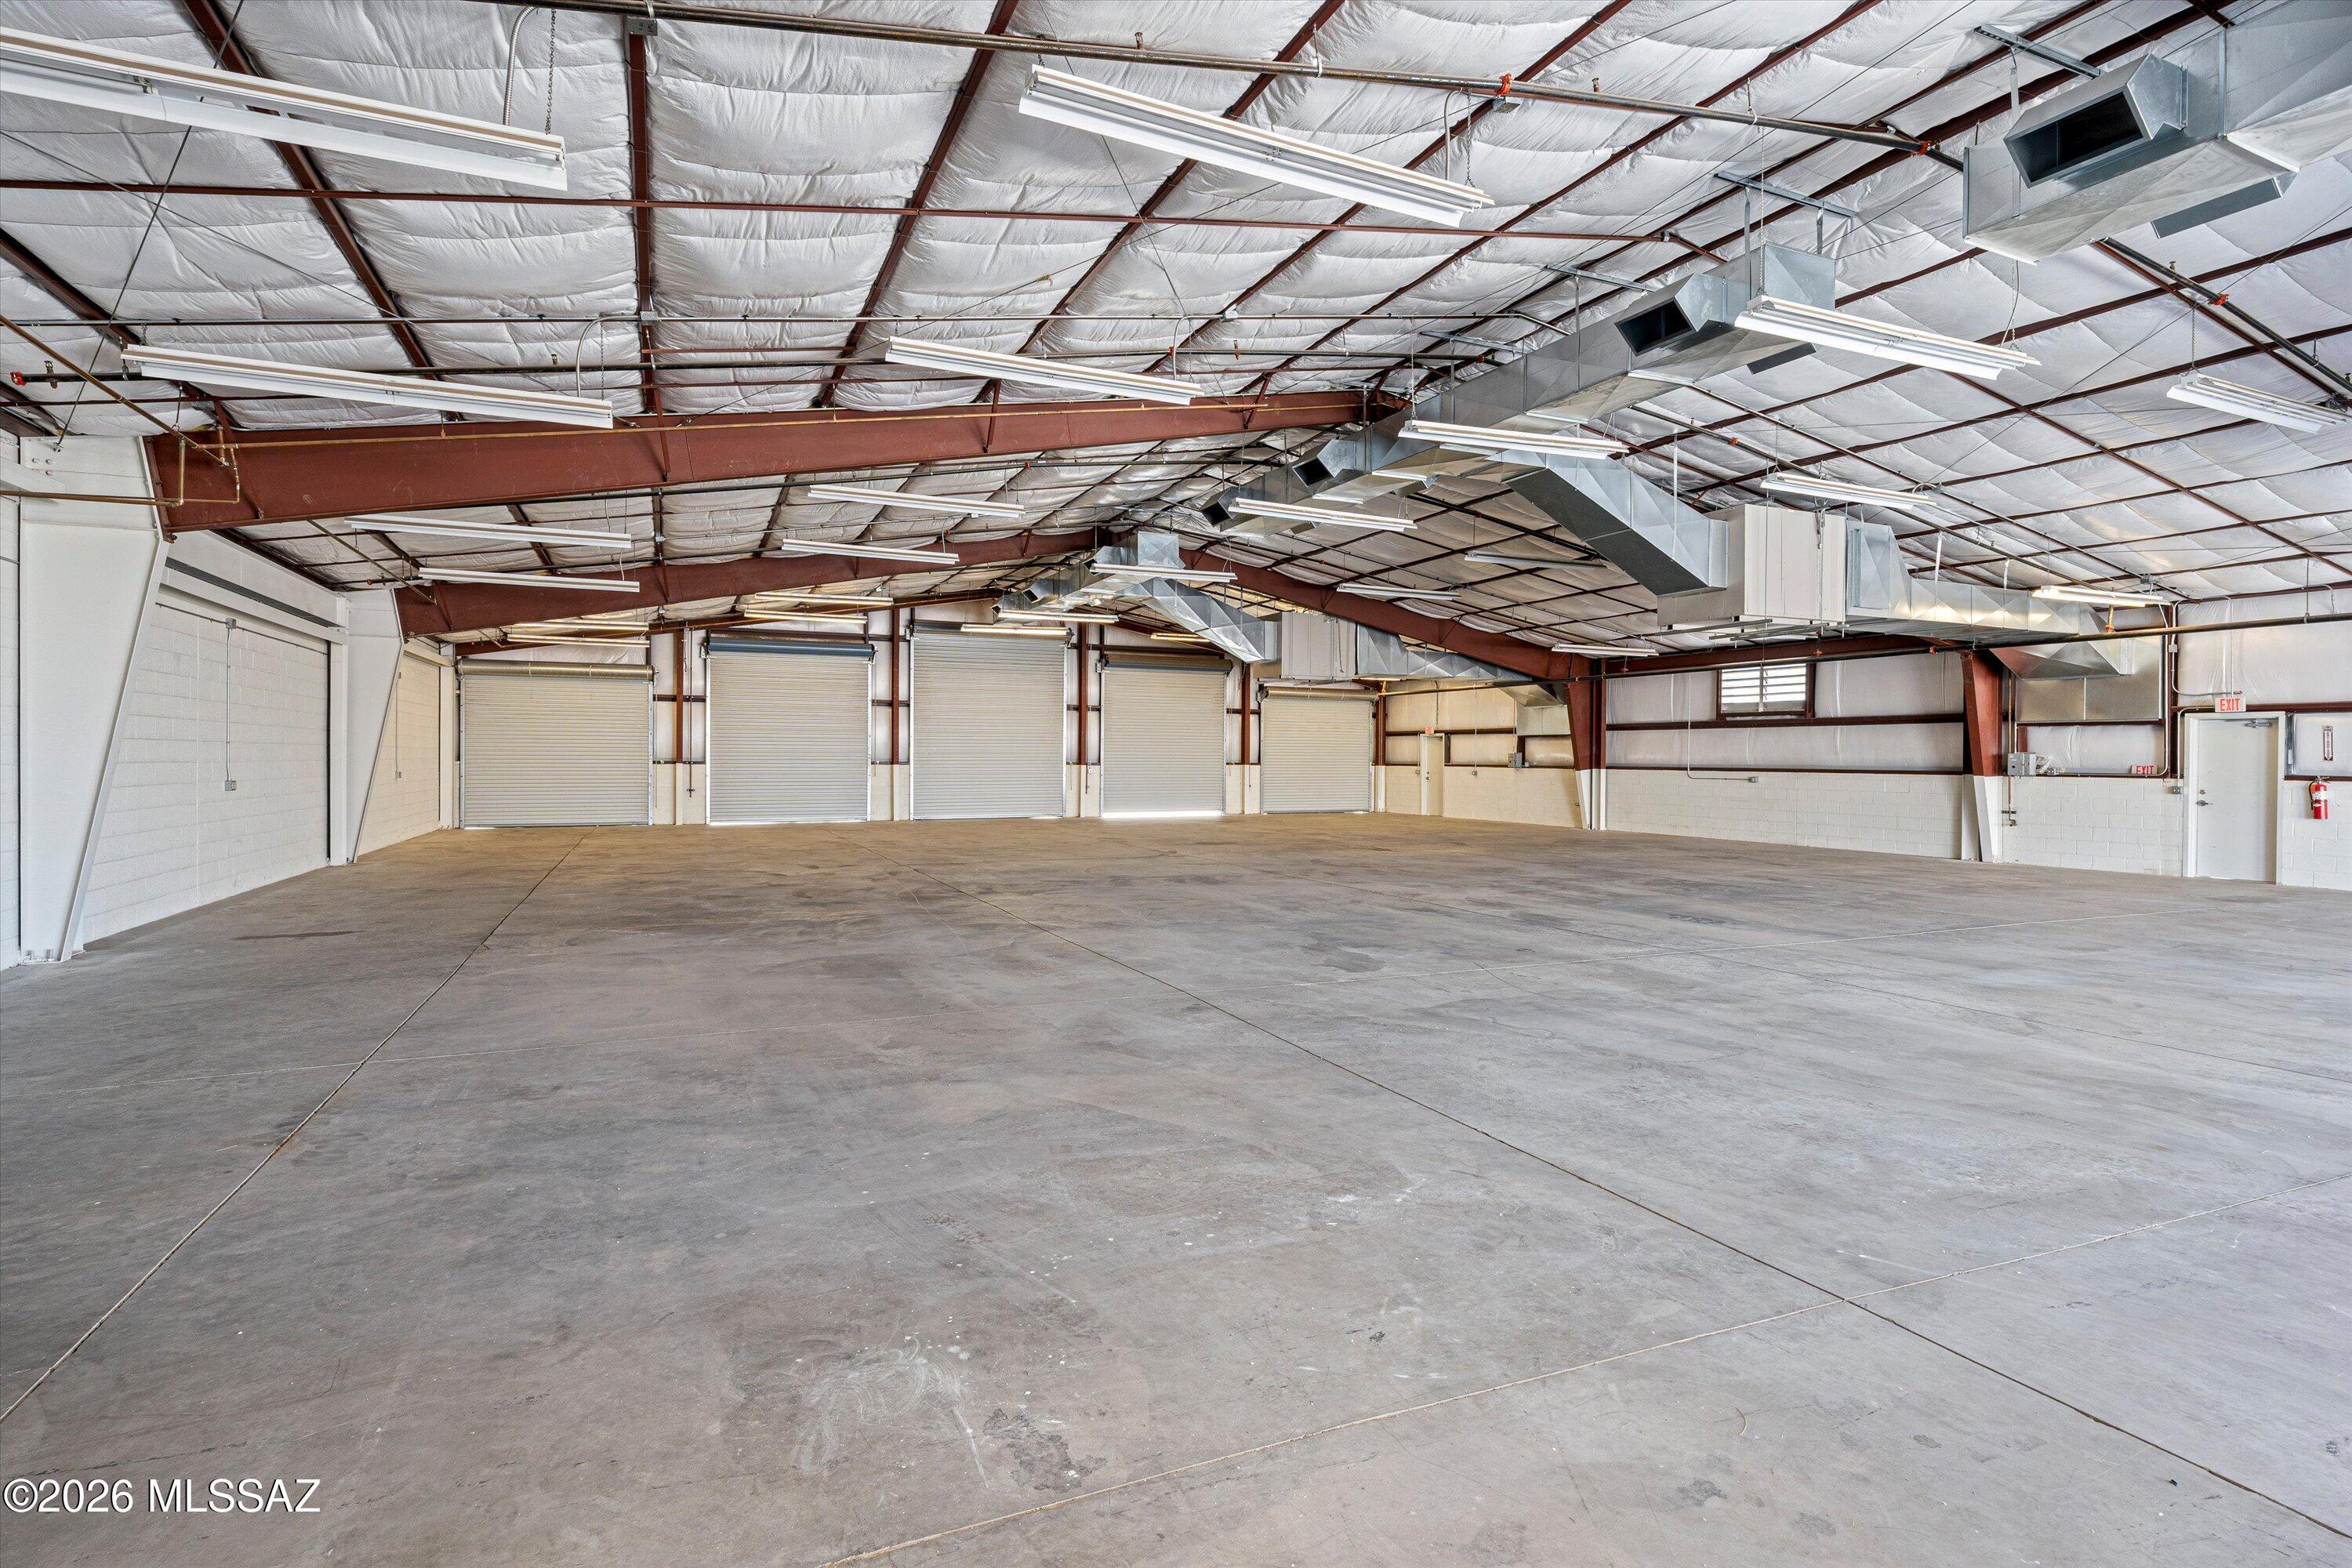
Vacant warehouse interior with a wide concrete floor and multiple roll-up doors.
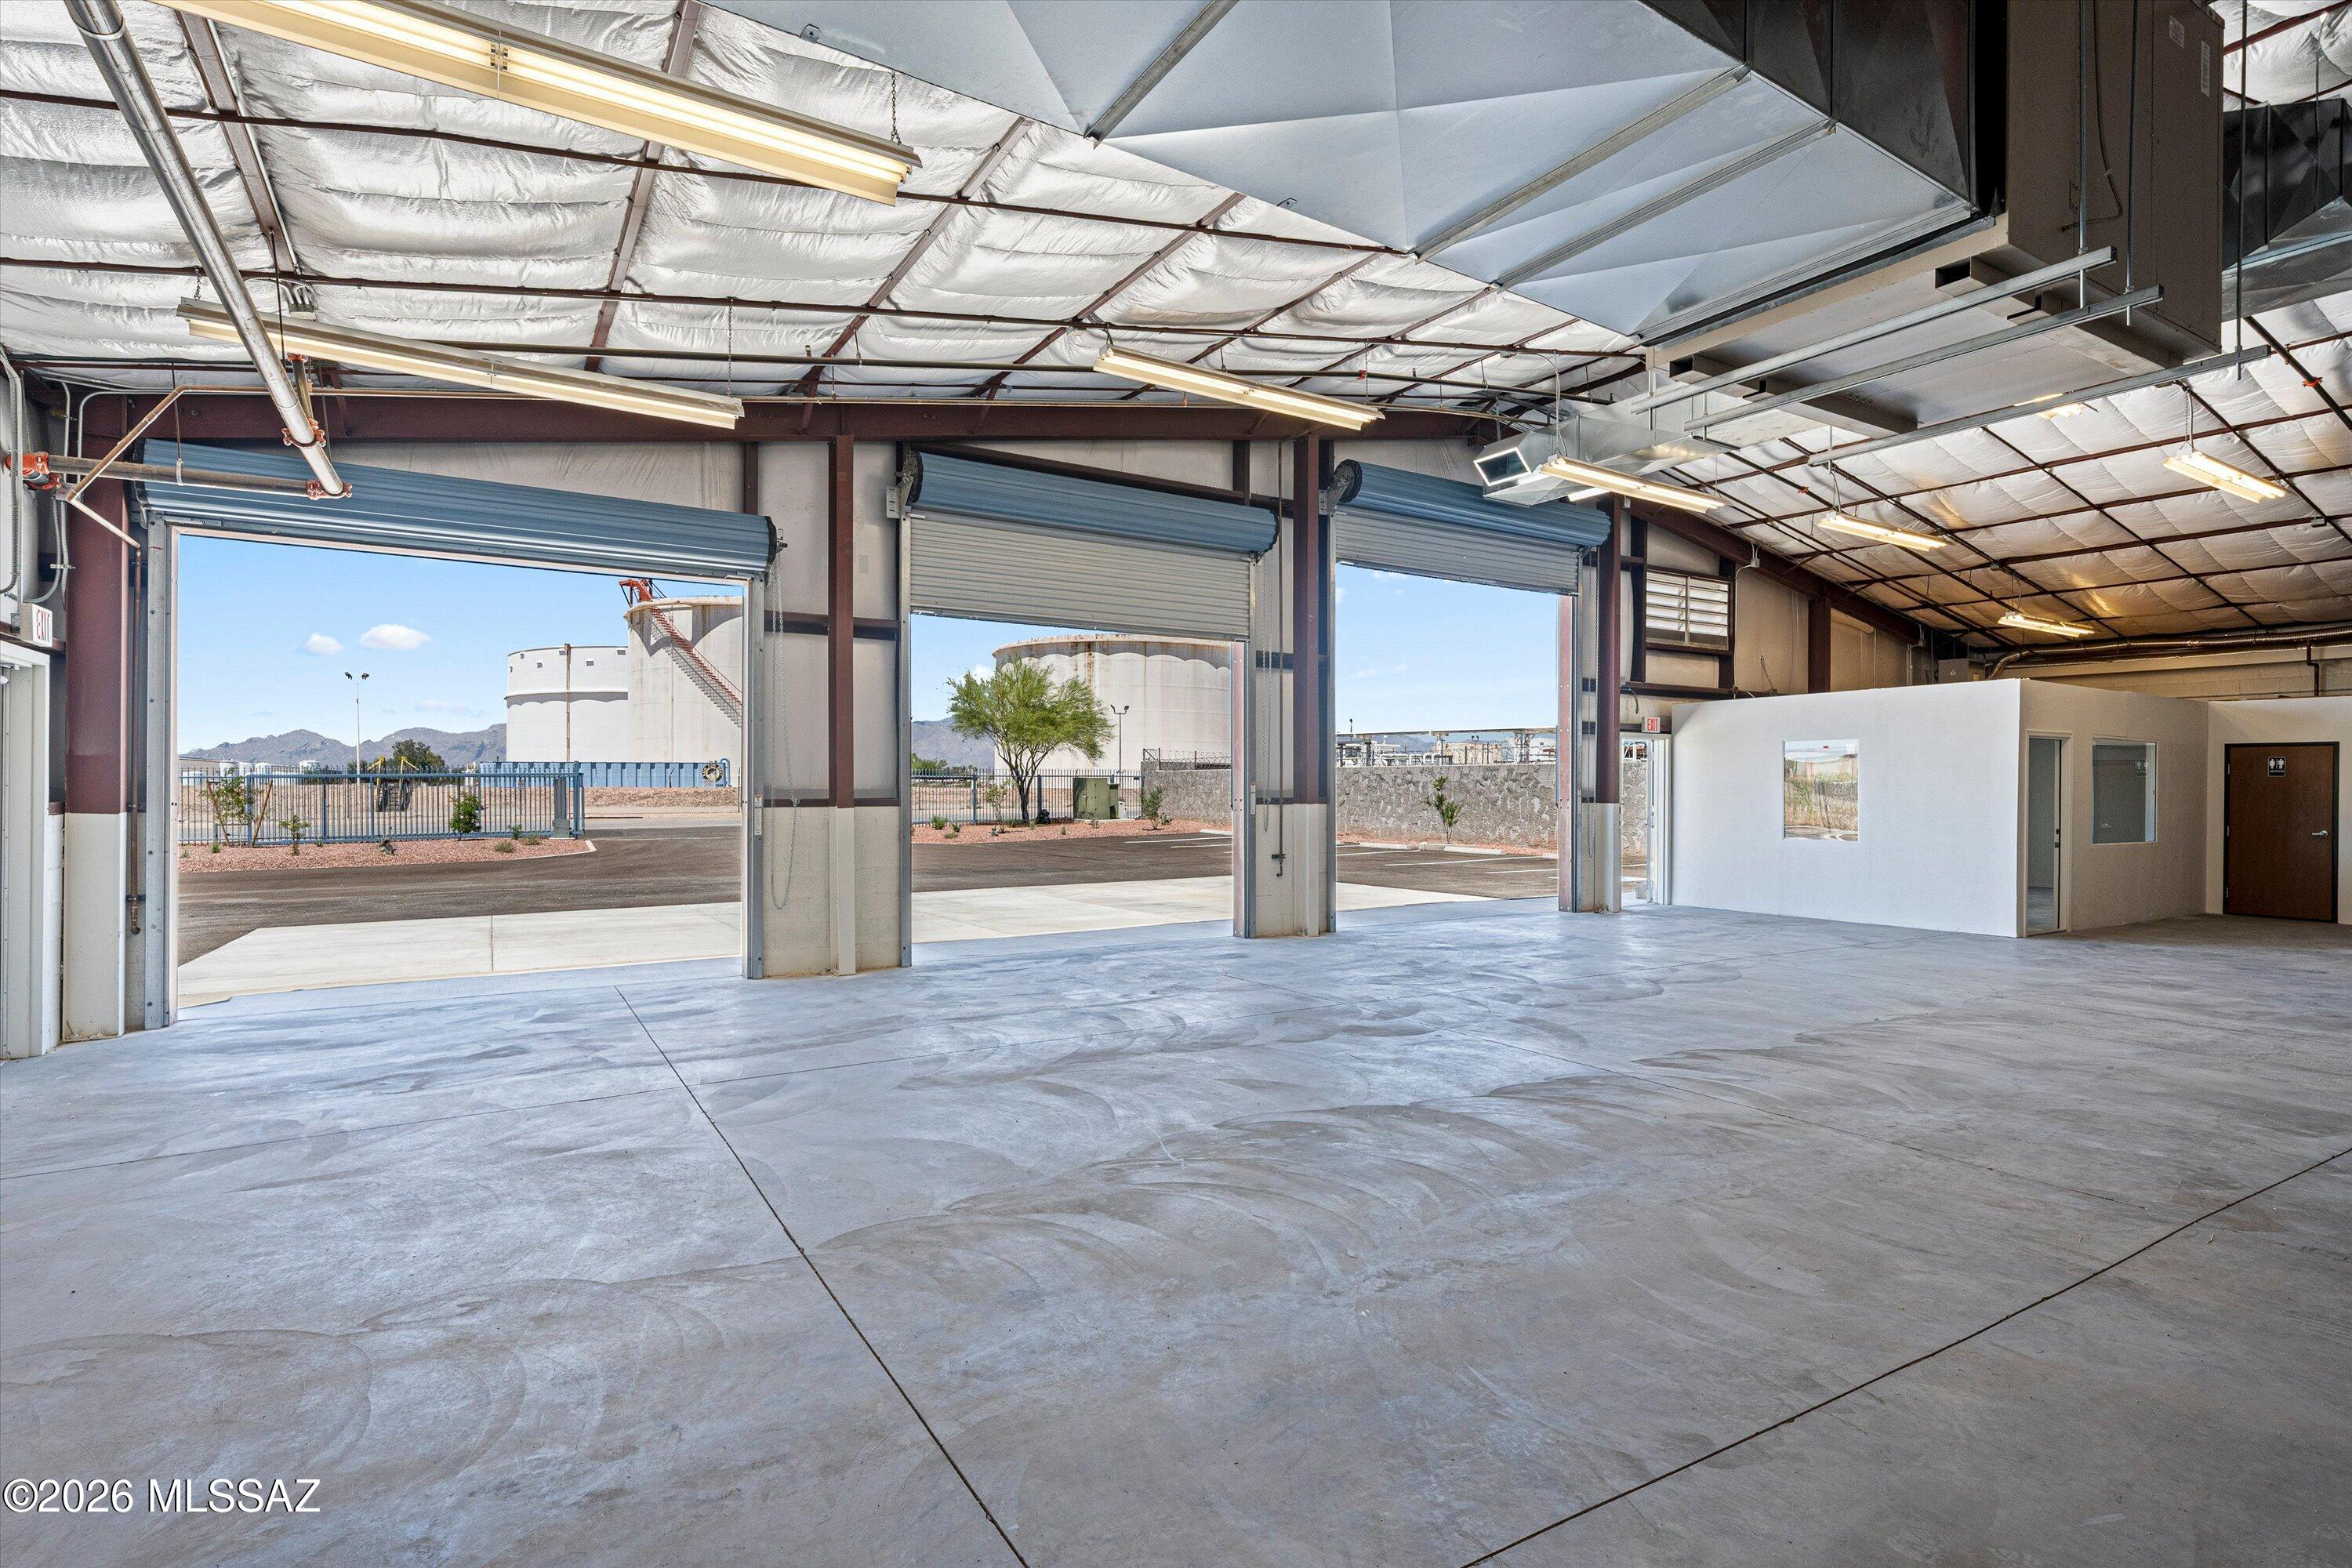
Vacant warehouse interior with a broad concrete floor, high ceiling, and three open roll-up bay doors.
Vacant warehouse interior with a broad concrete floor and extensive exposed ceiling ductwork.
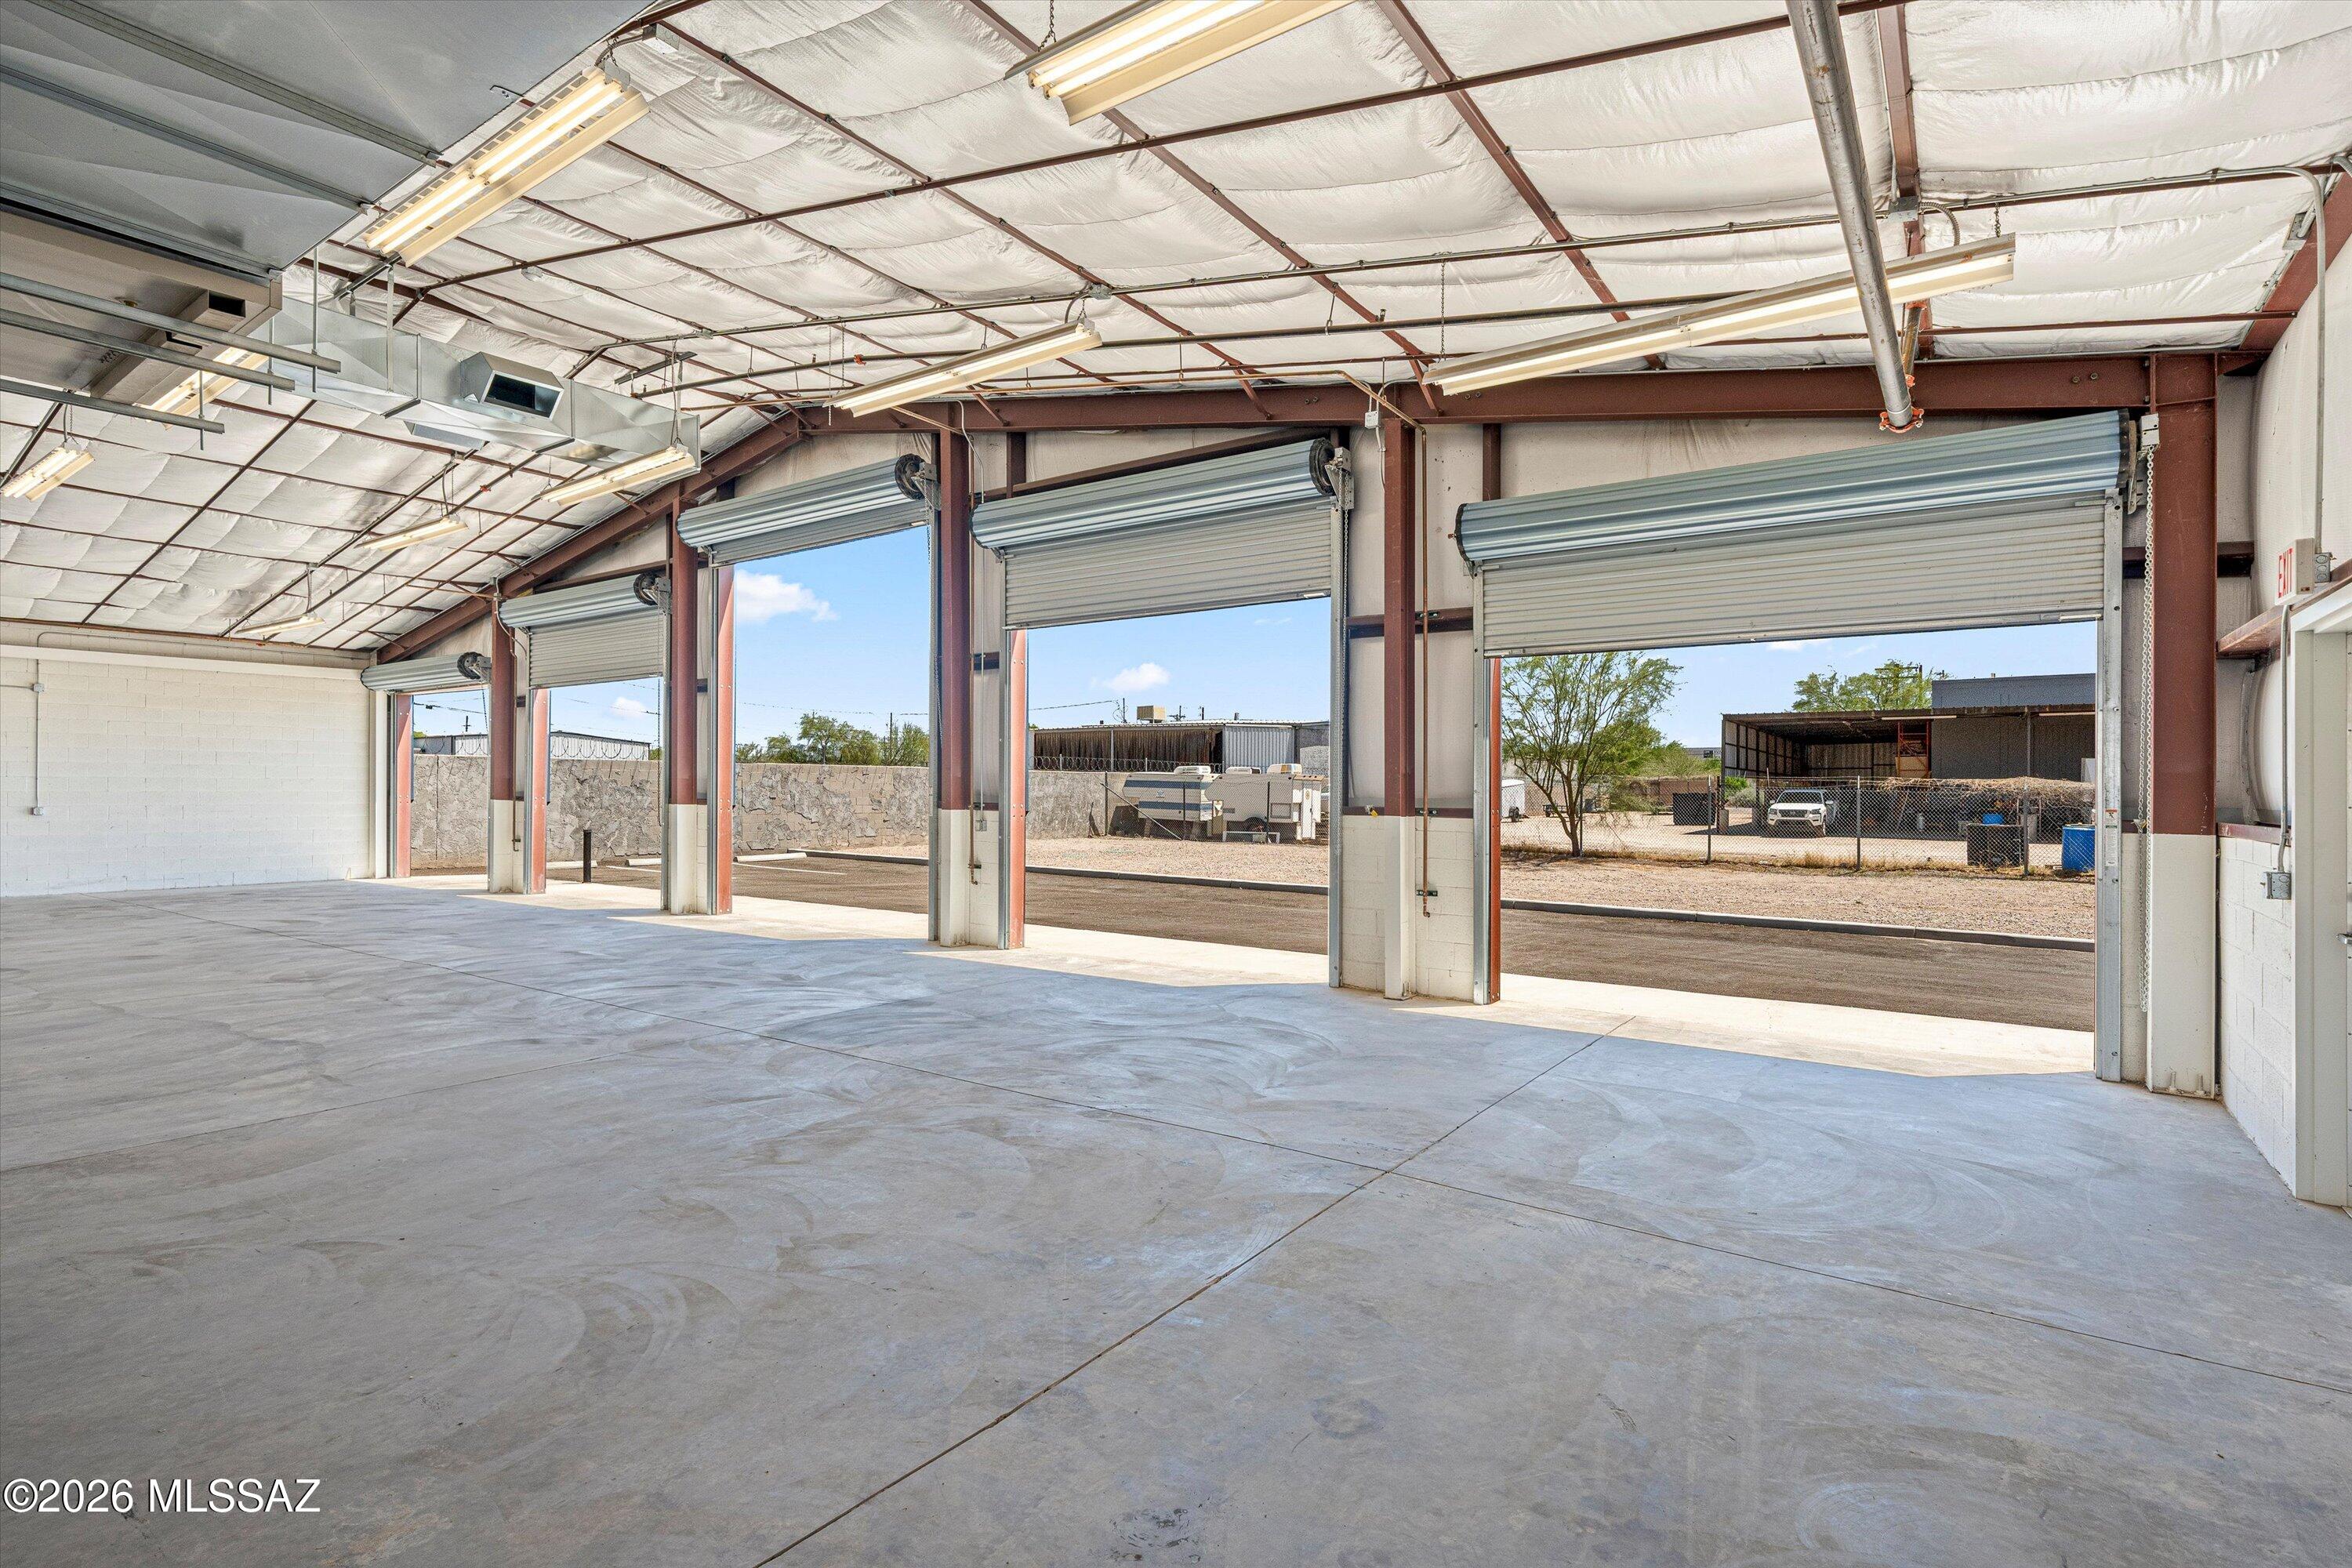
Vacant industrial garage with a concrete floor and several raised roll-up doors.
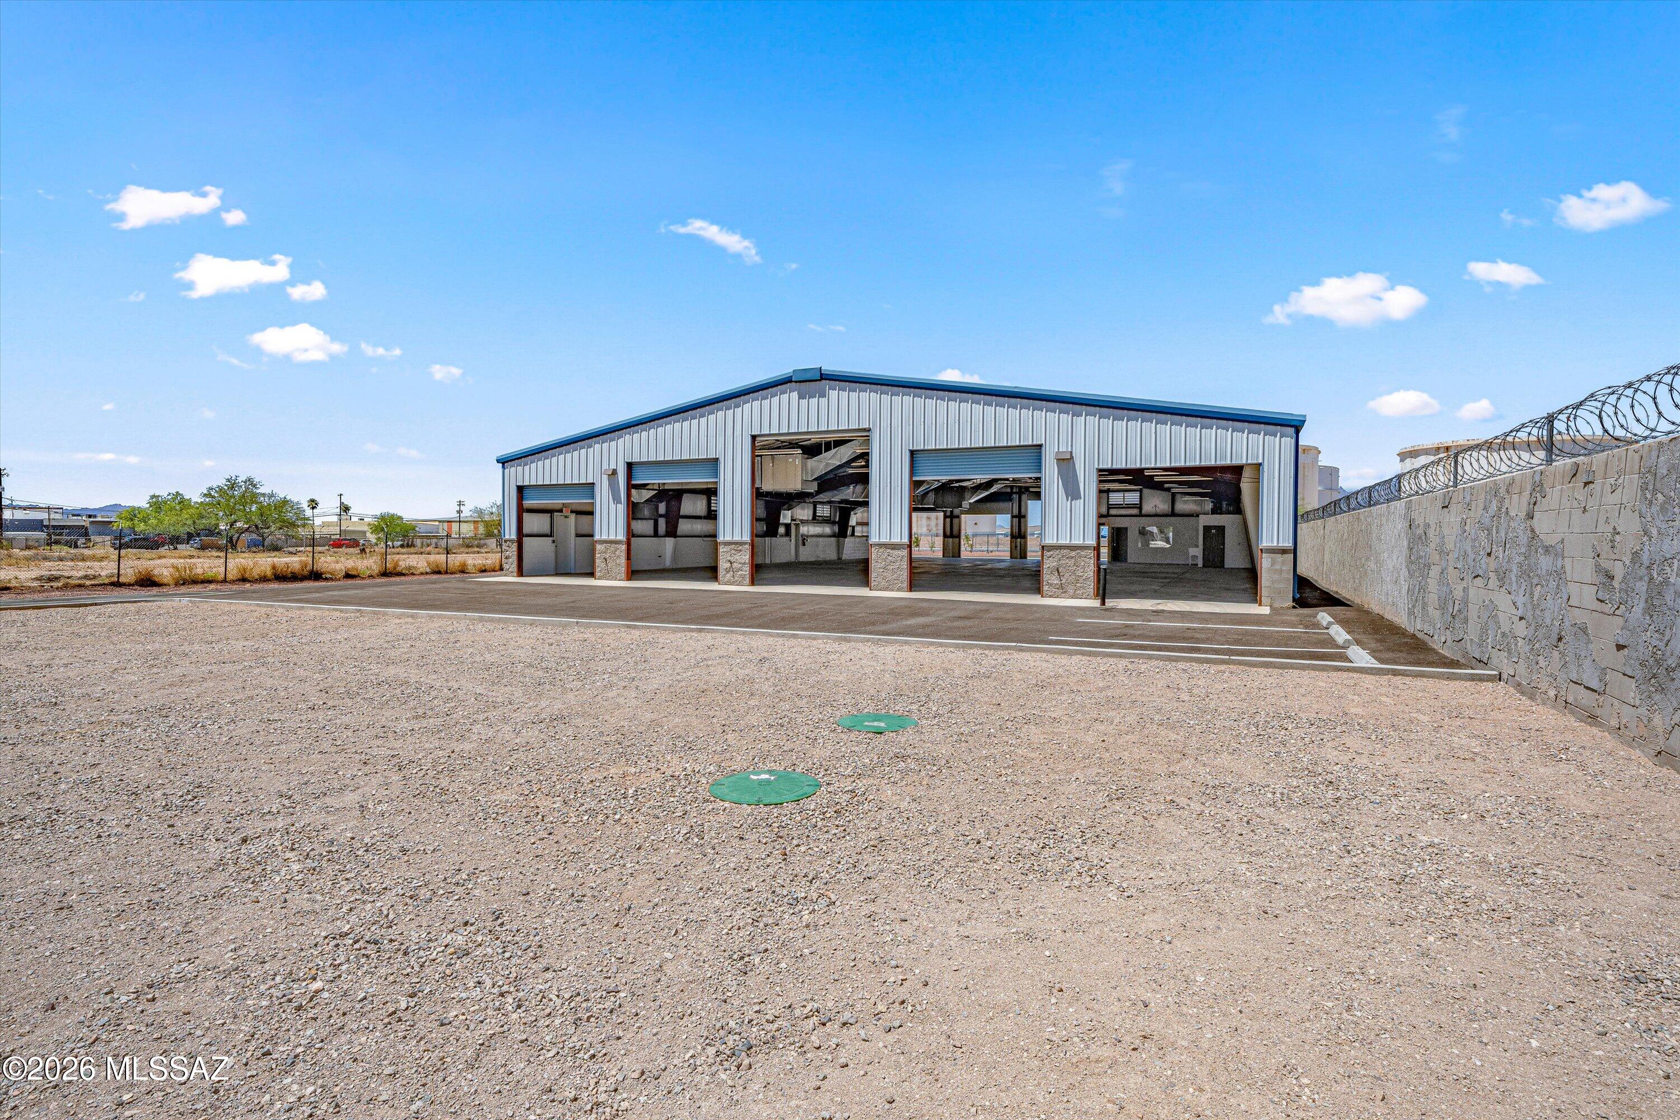
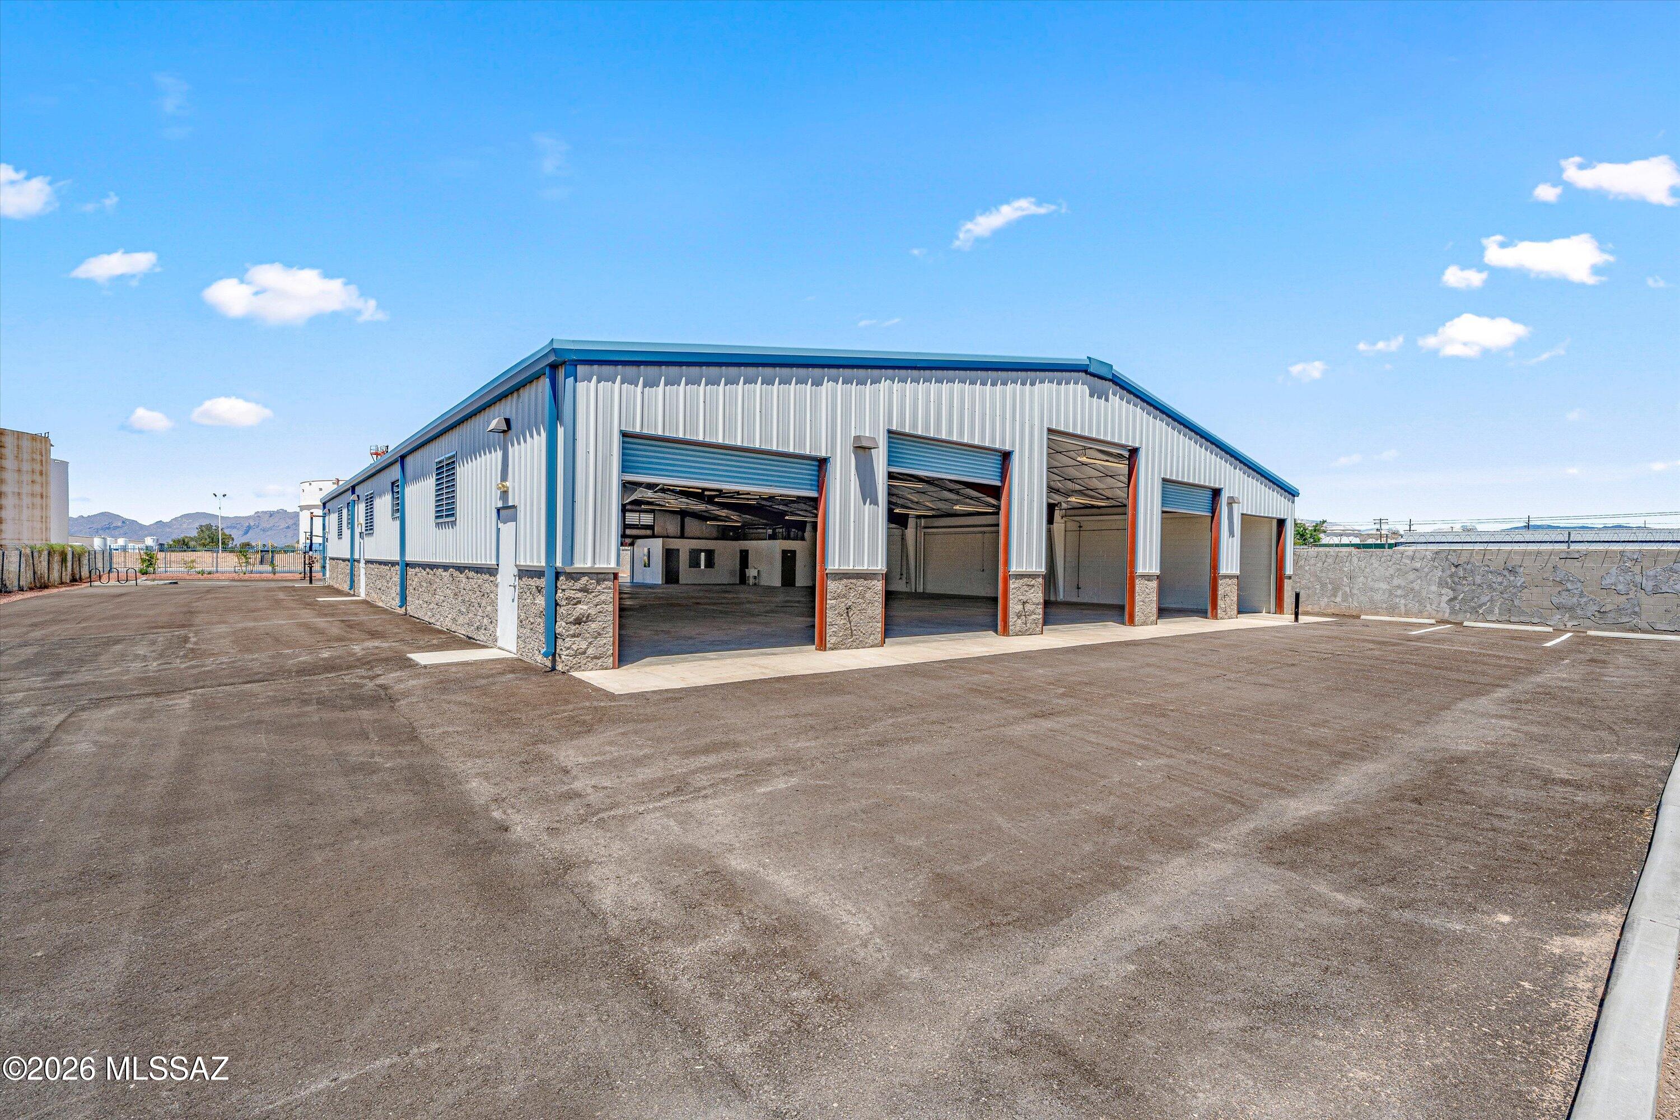
Metal warehouse with multiple open garage bays and a broad gravel parking area.
Fenced commercial property entrance with a blue gate and marked parking area.
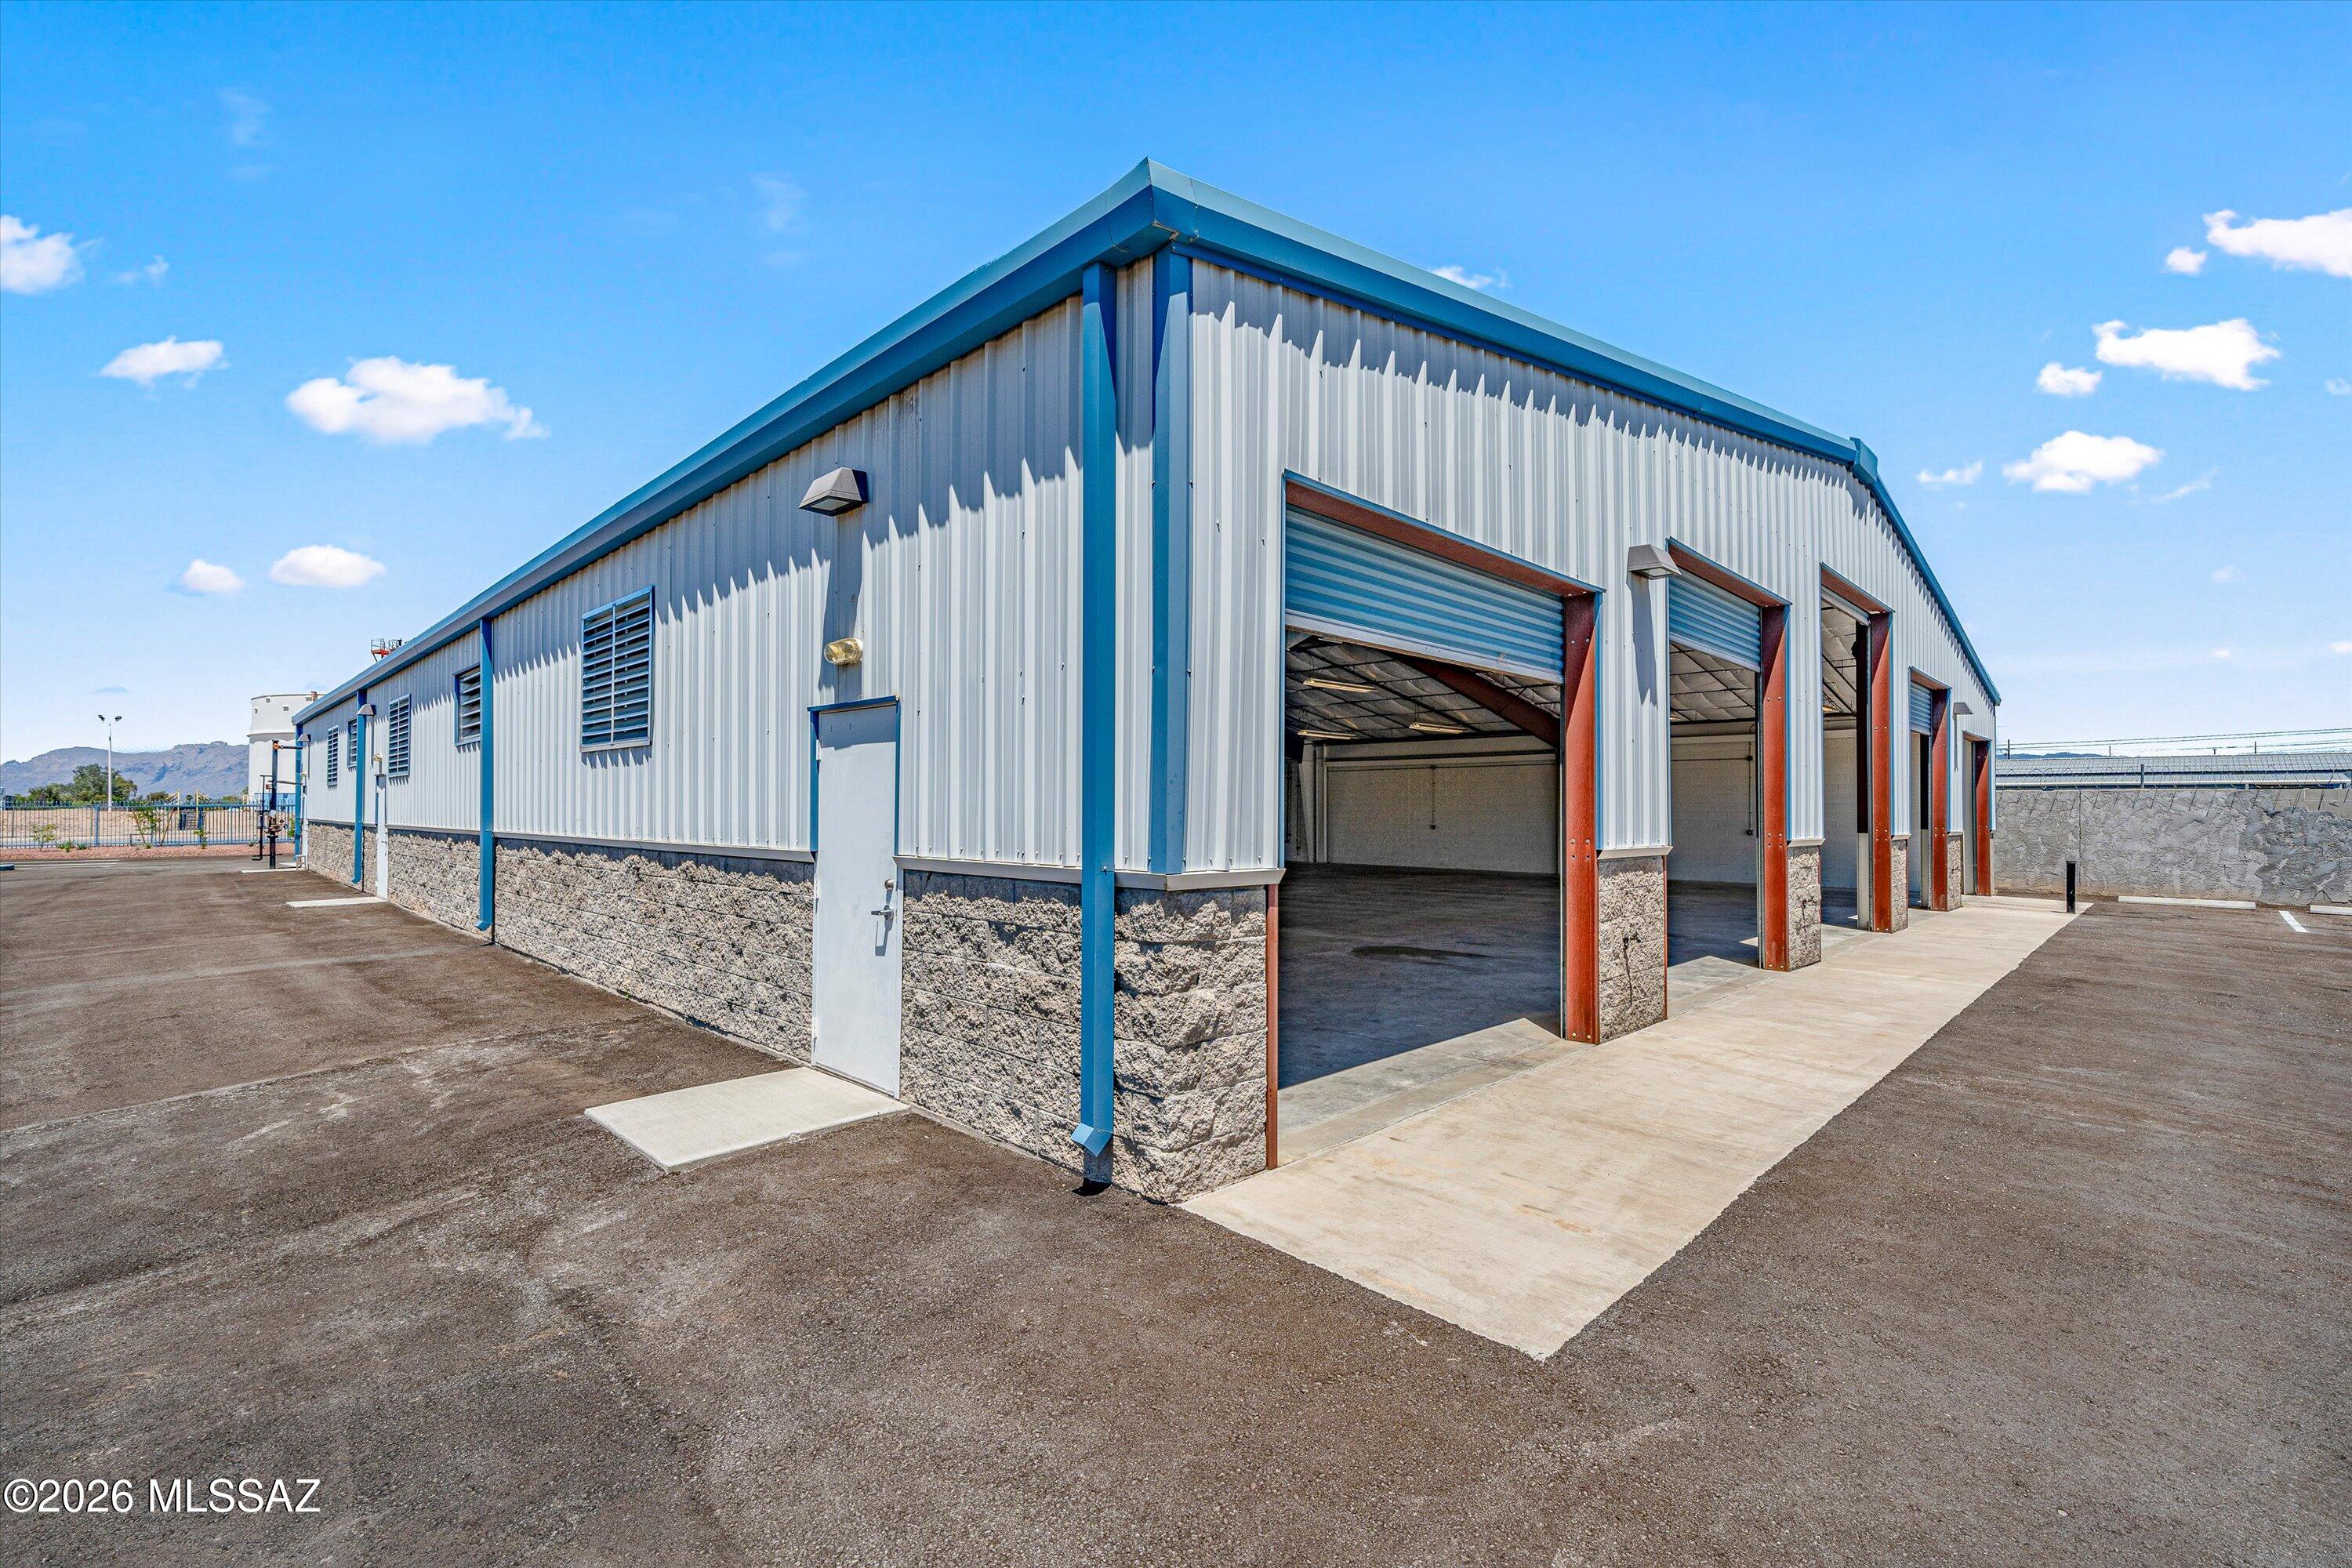
Metal warehouse with multiple open roll-up doors beside a large paved lot, with mountains in the distance.
Industrial building with multiple open vehicle bays and blue trim beside a paved lot.
Industrial warehouse exterior with open loading bays, paved parking area, and fenced side yard.
Industrial warehouse with blue trim, three open bays, and a broad concrete driveway.
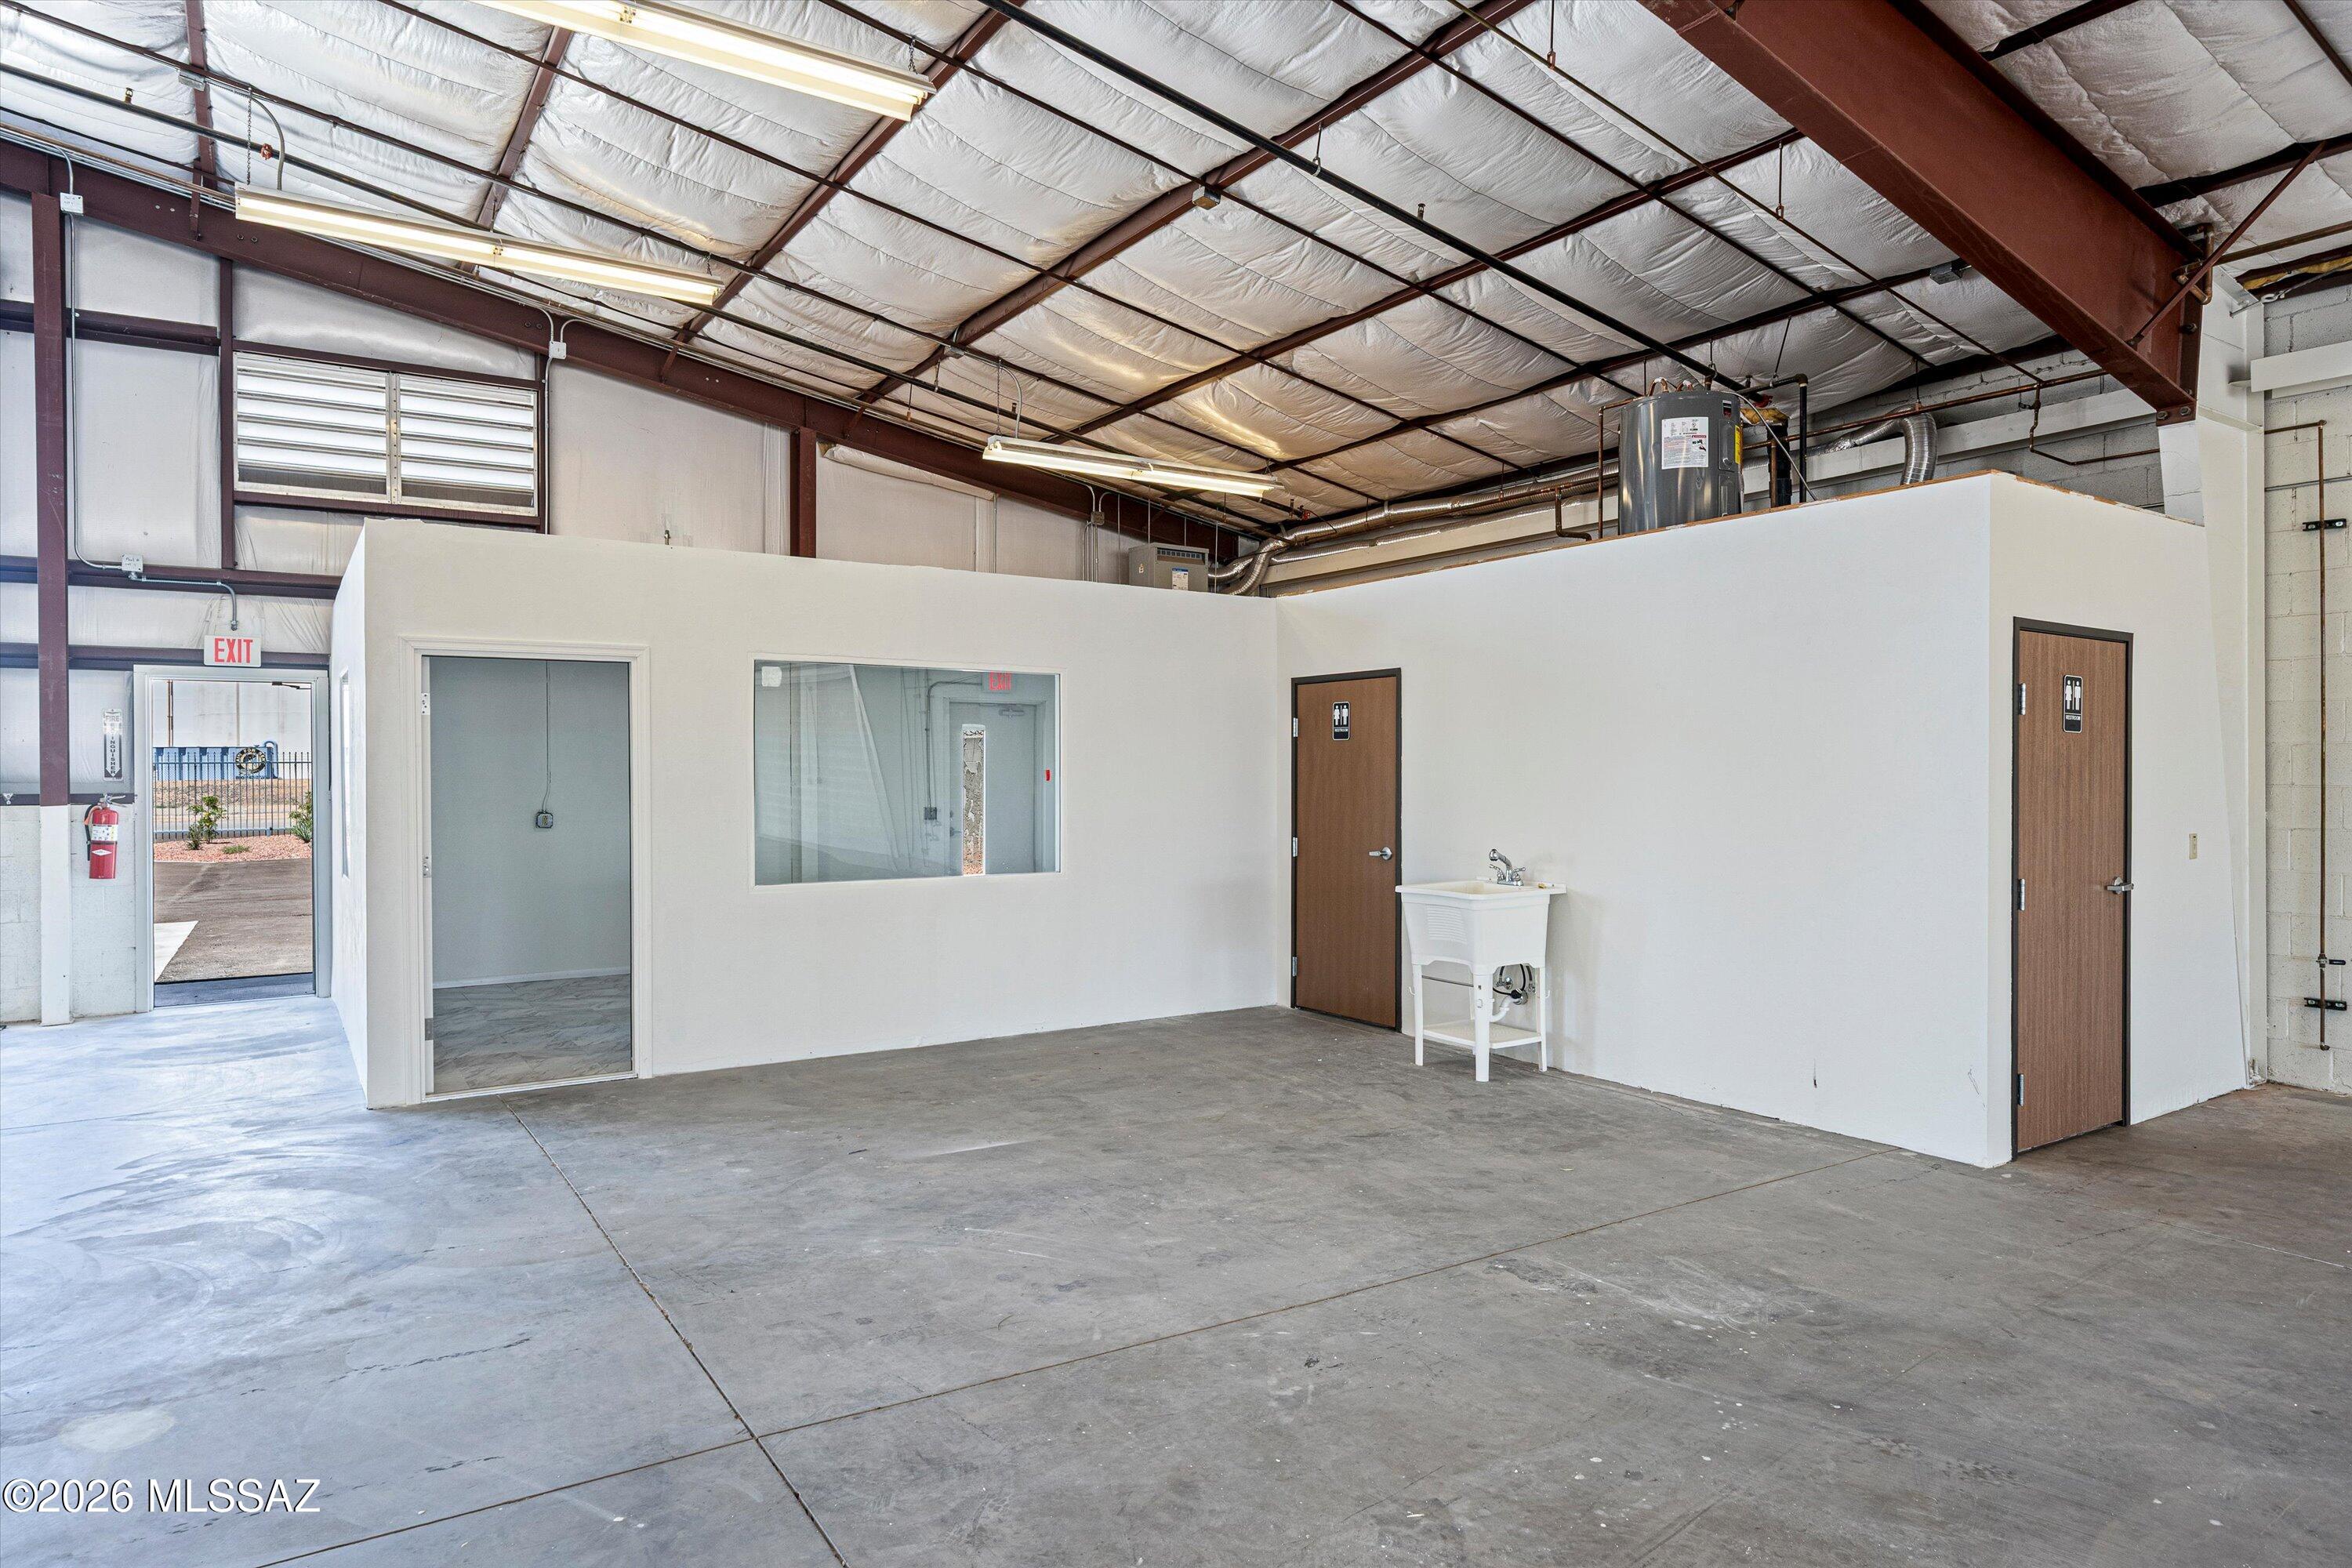
Vacant warehouse interior with a partitioned office area, two restroom doors, and a utility sink.
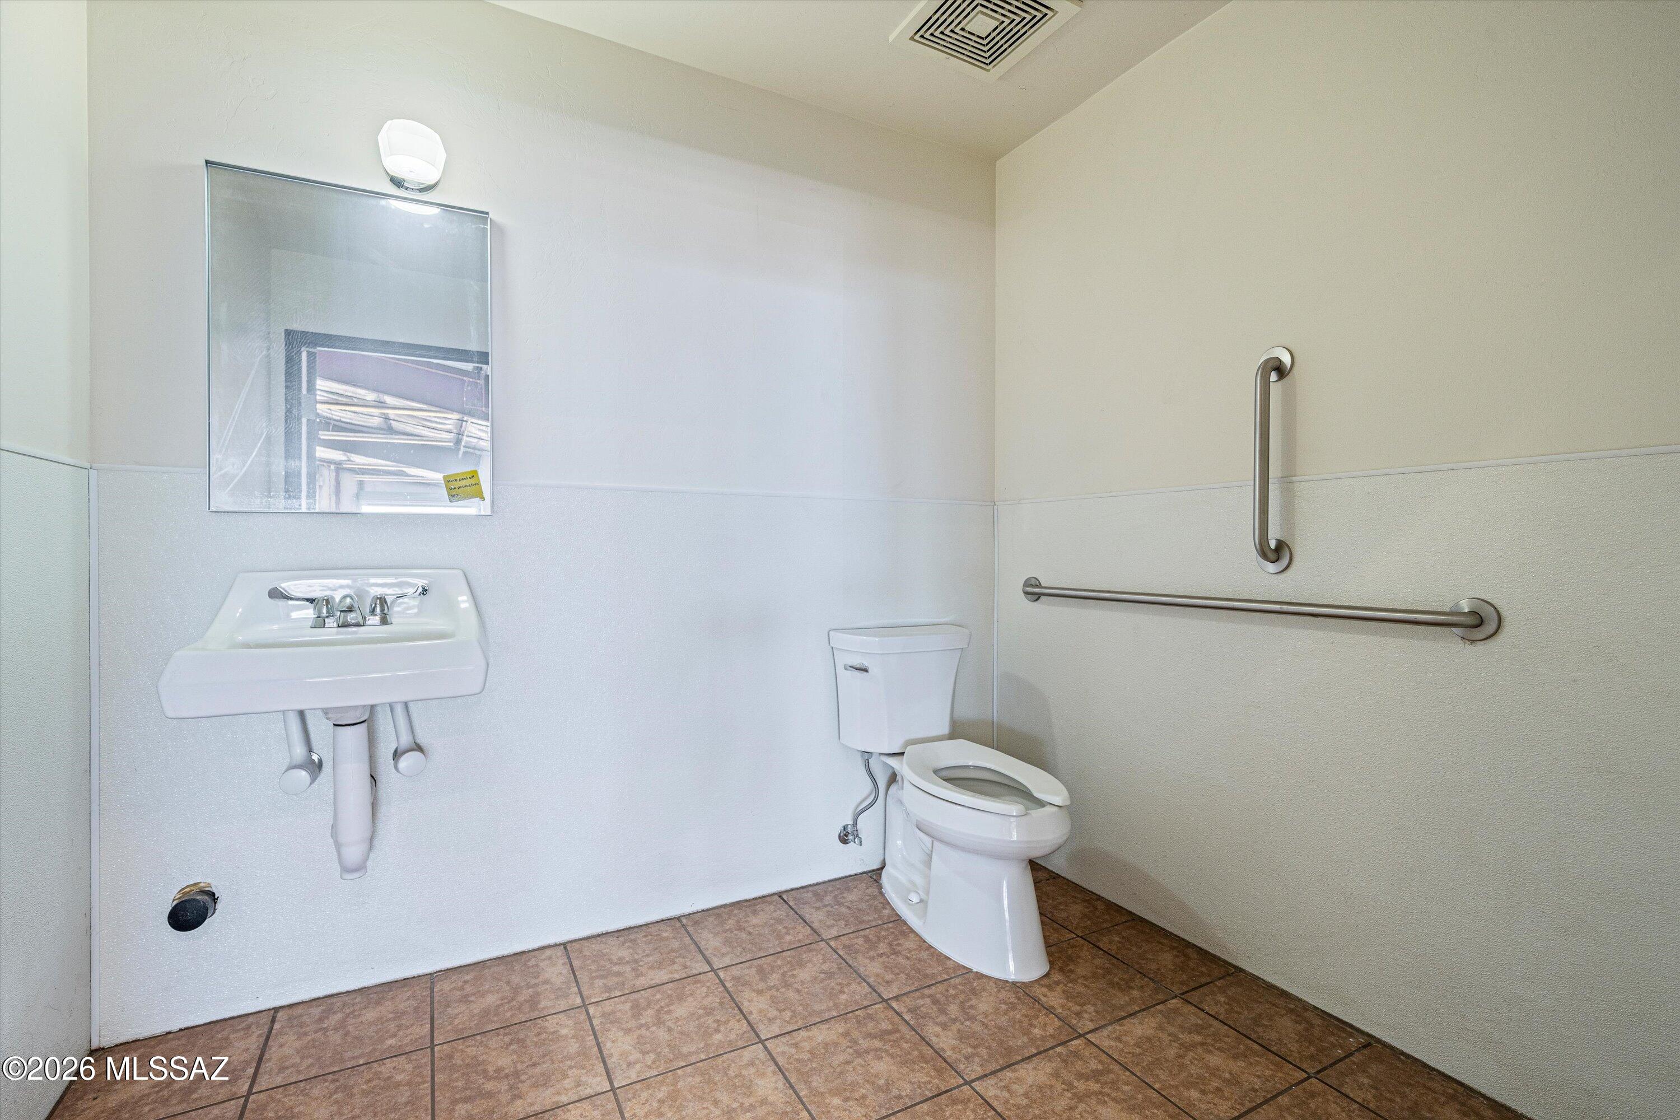
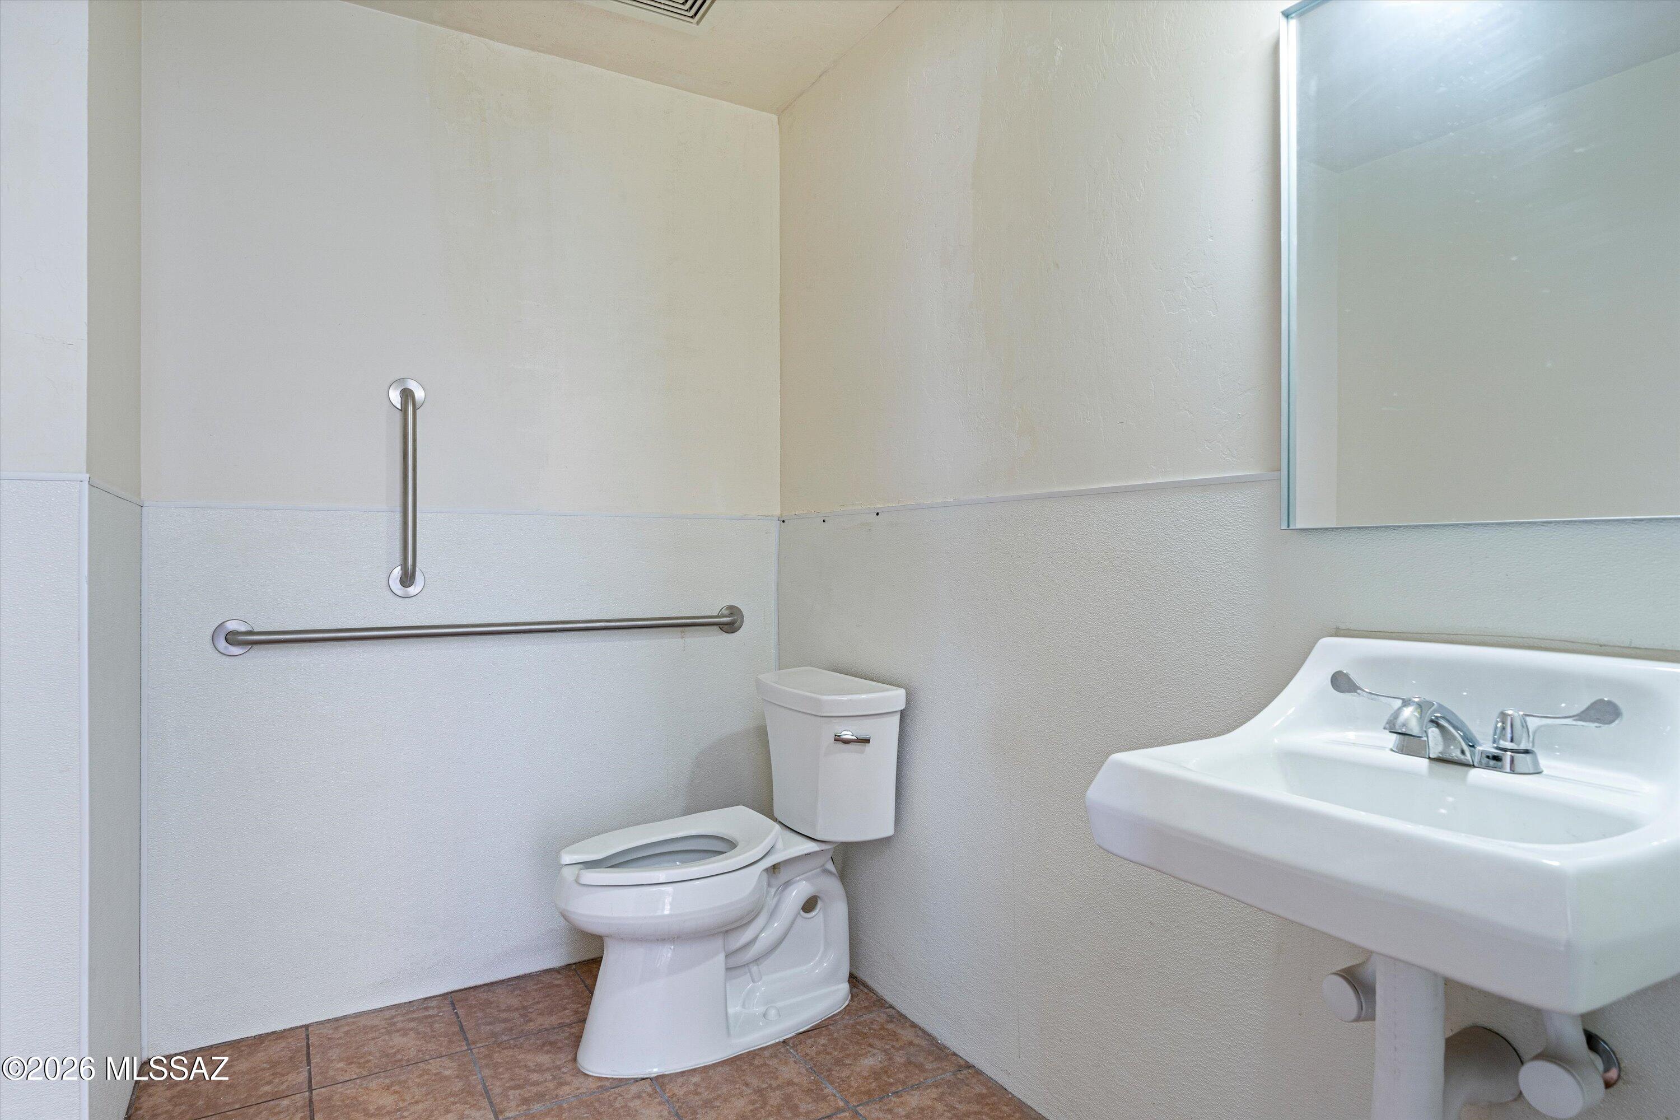
Bathroom with a wall-mounted sink, toilet, and accessibility grab bars.
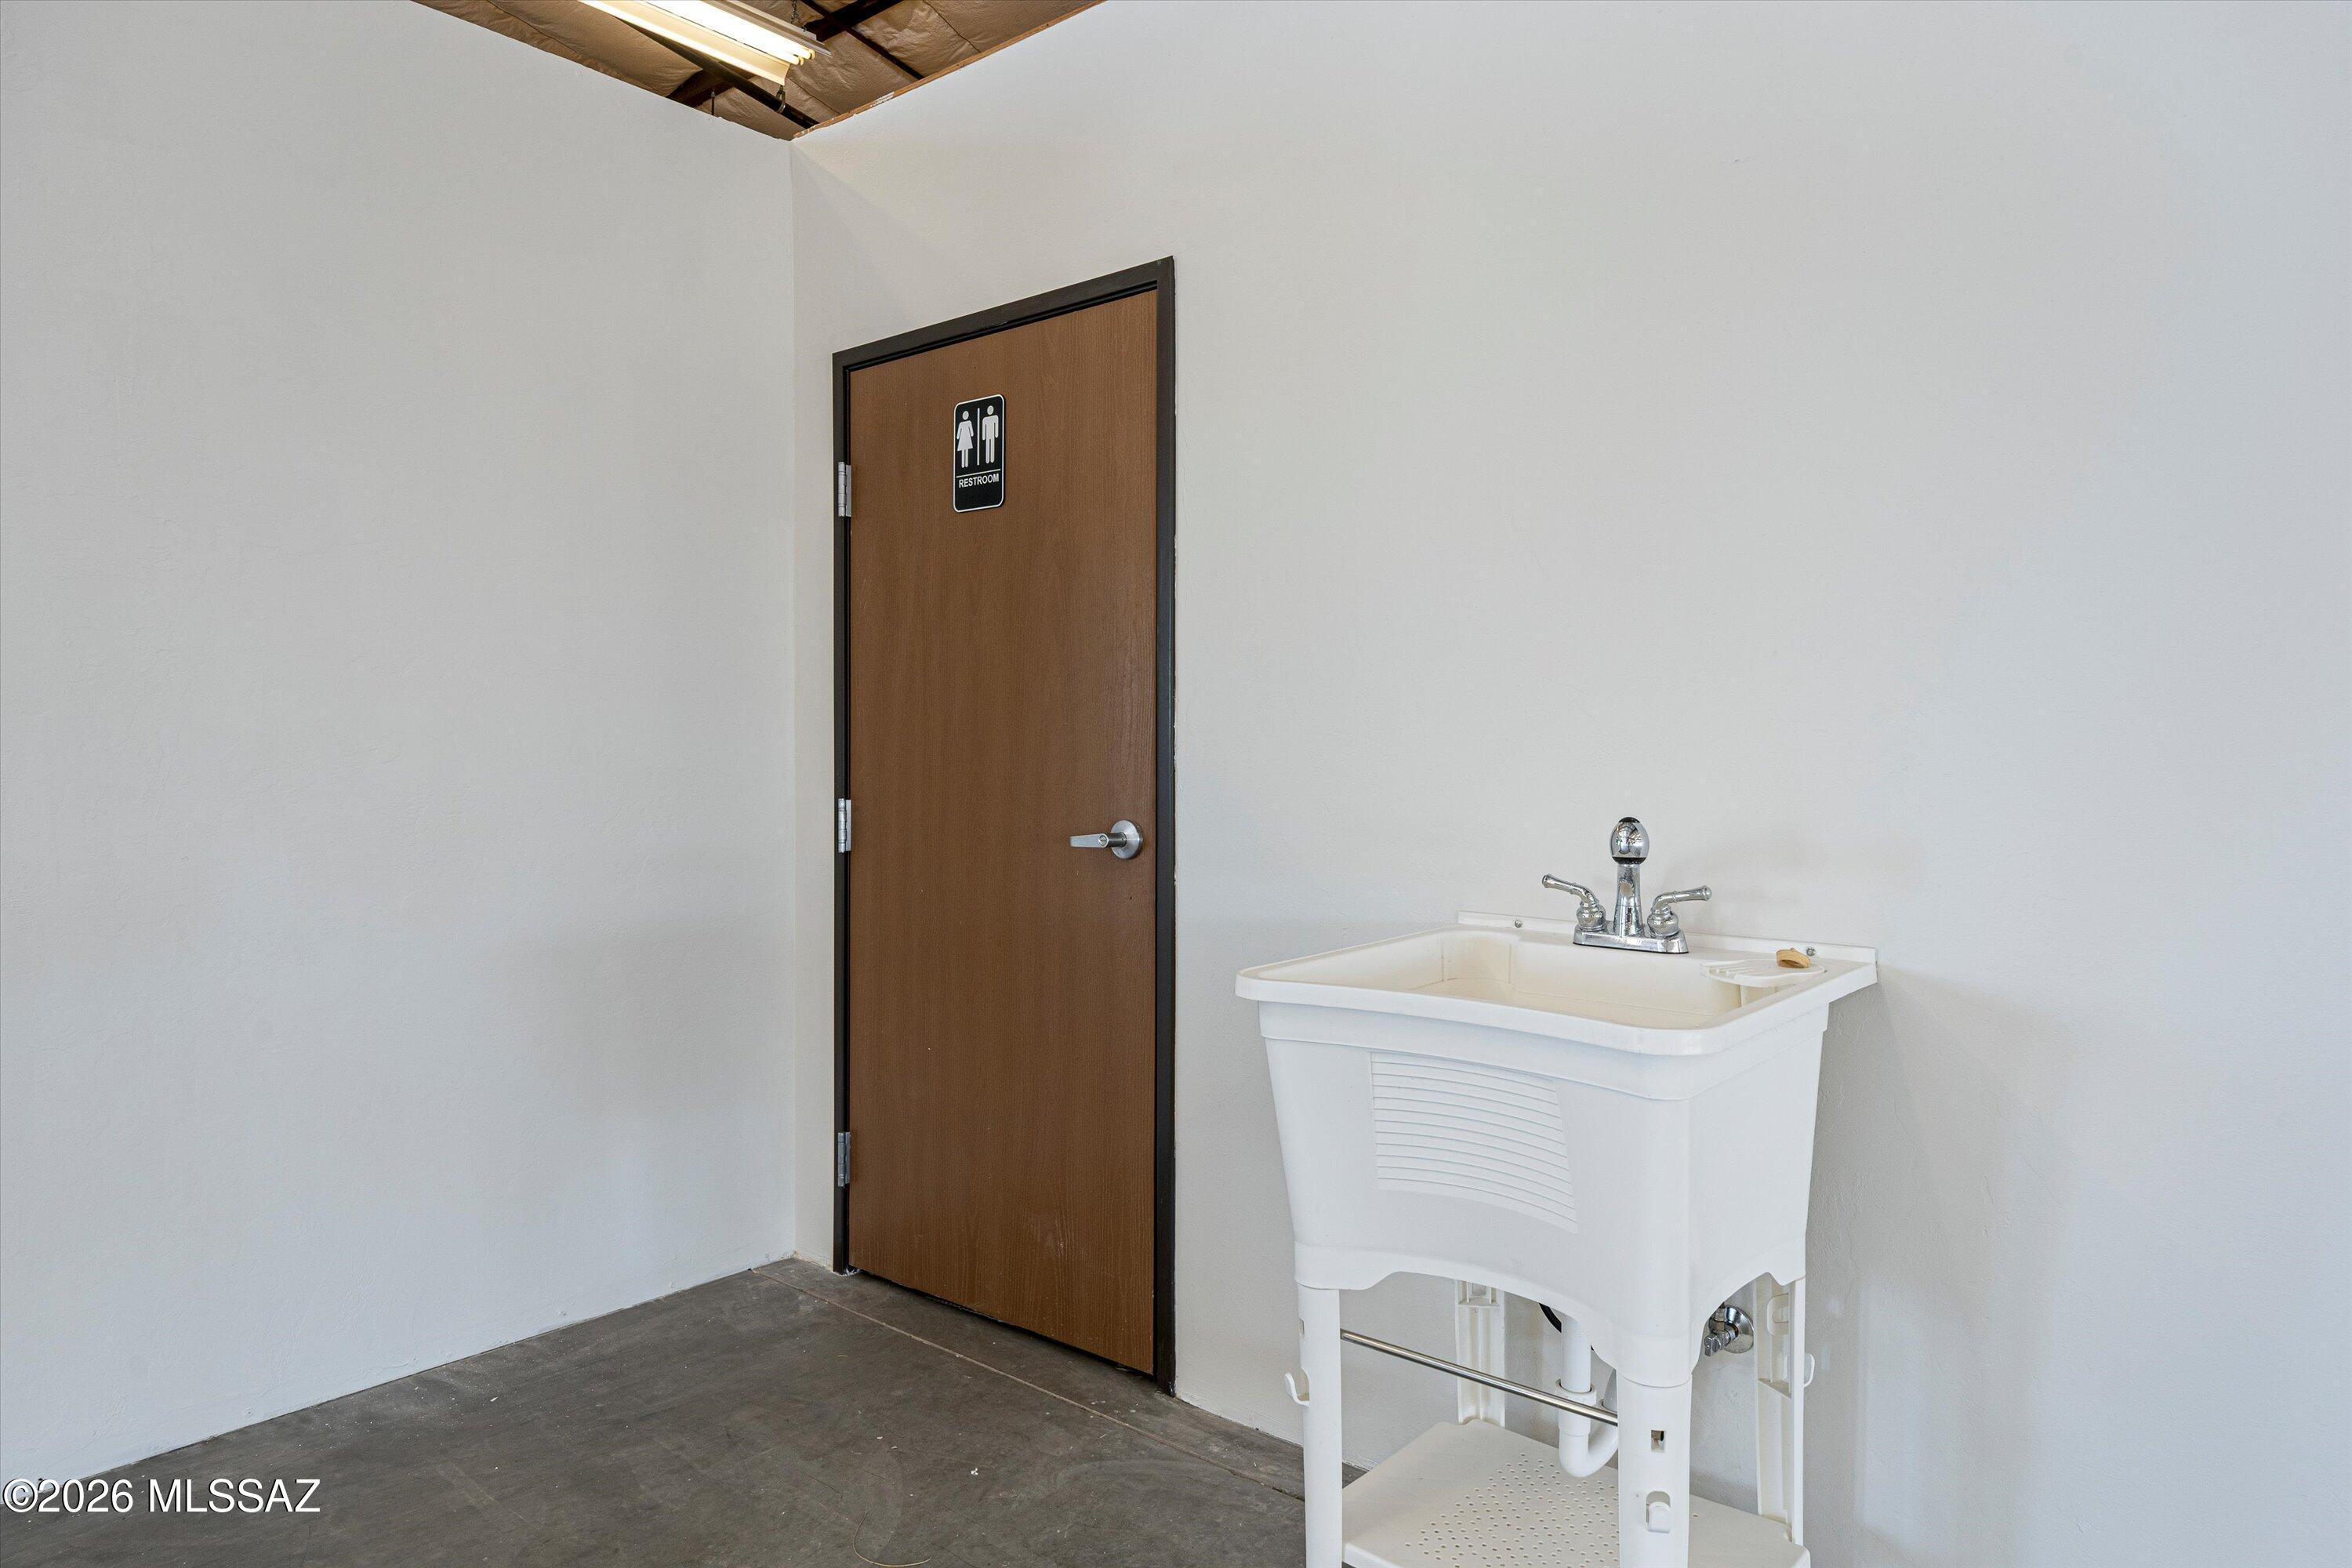
Utility sink beside a brown restroom door in a plain interior room.
Bathroom with toilet, wall-mounted sink, mirror, and accessibility grab bars.
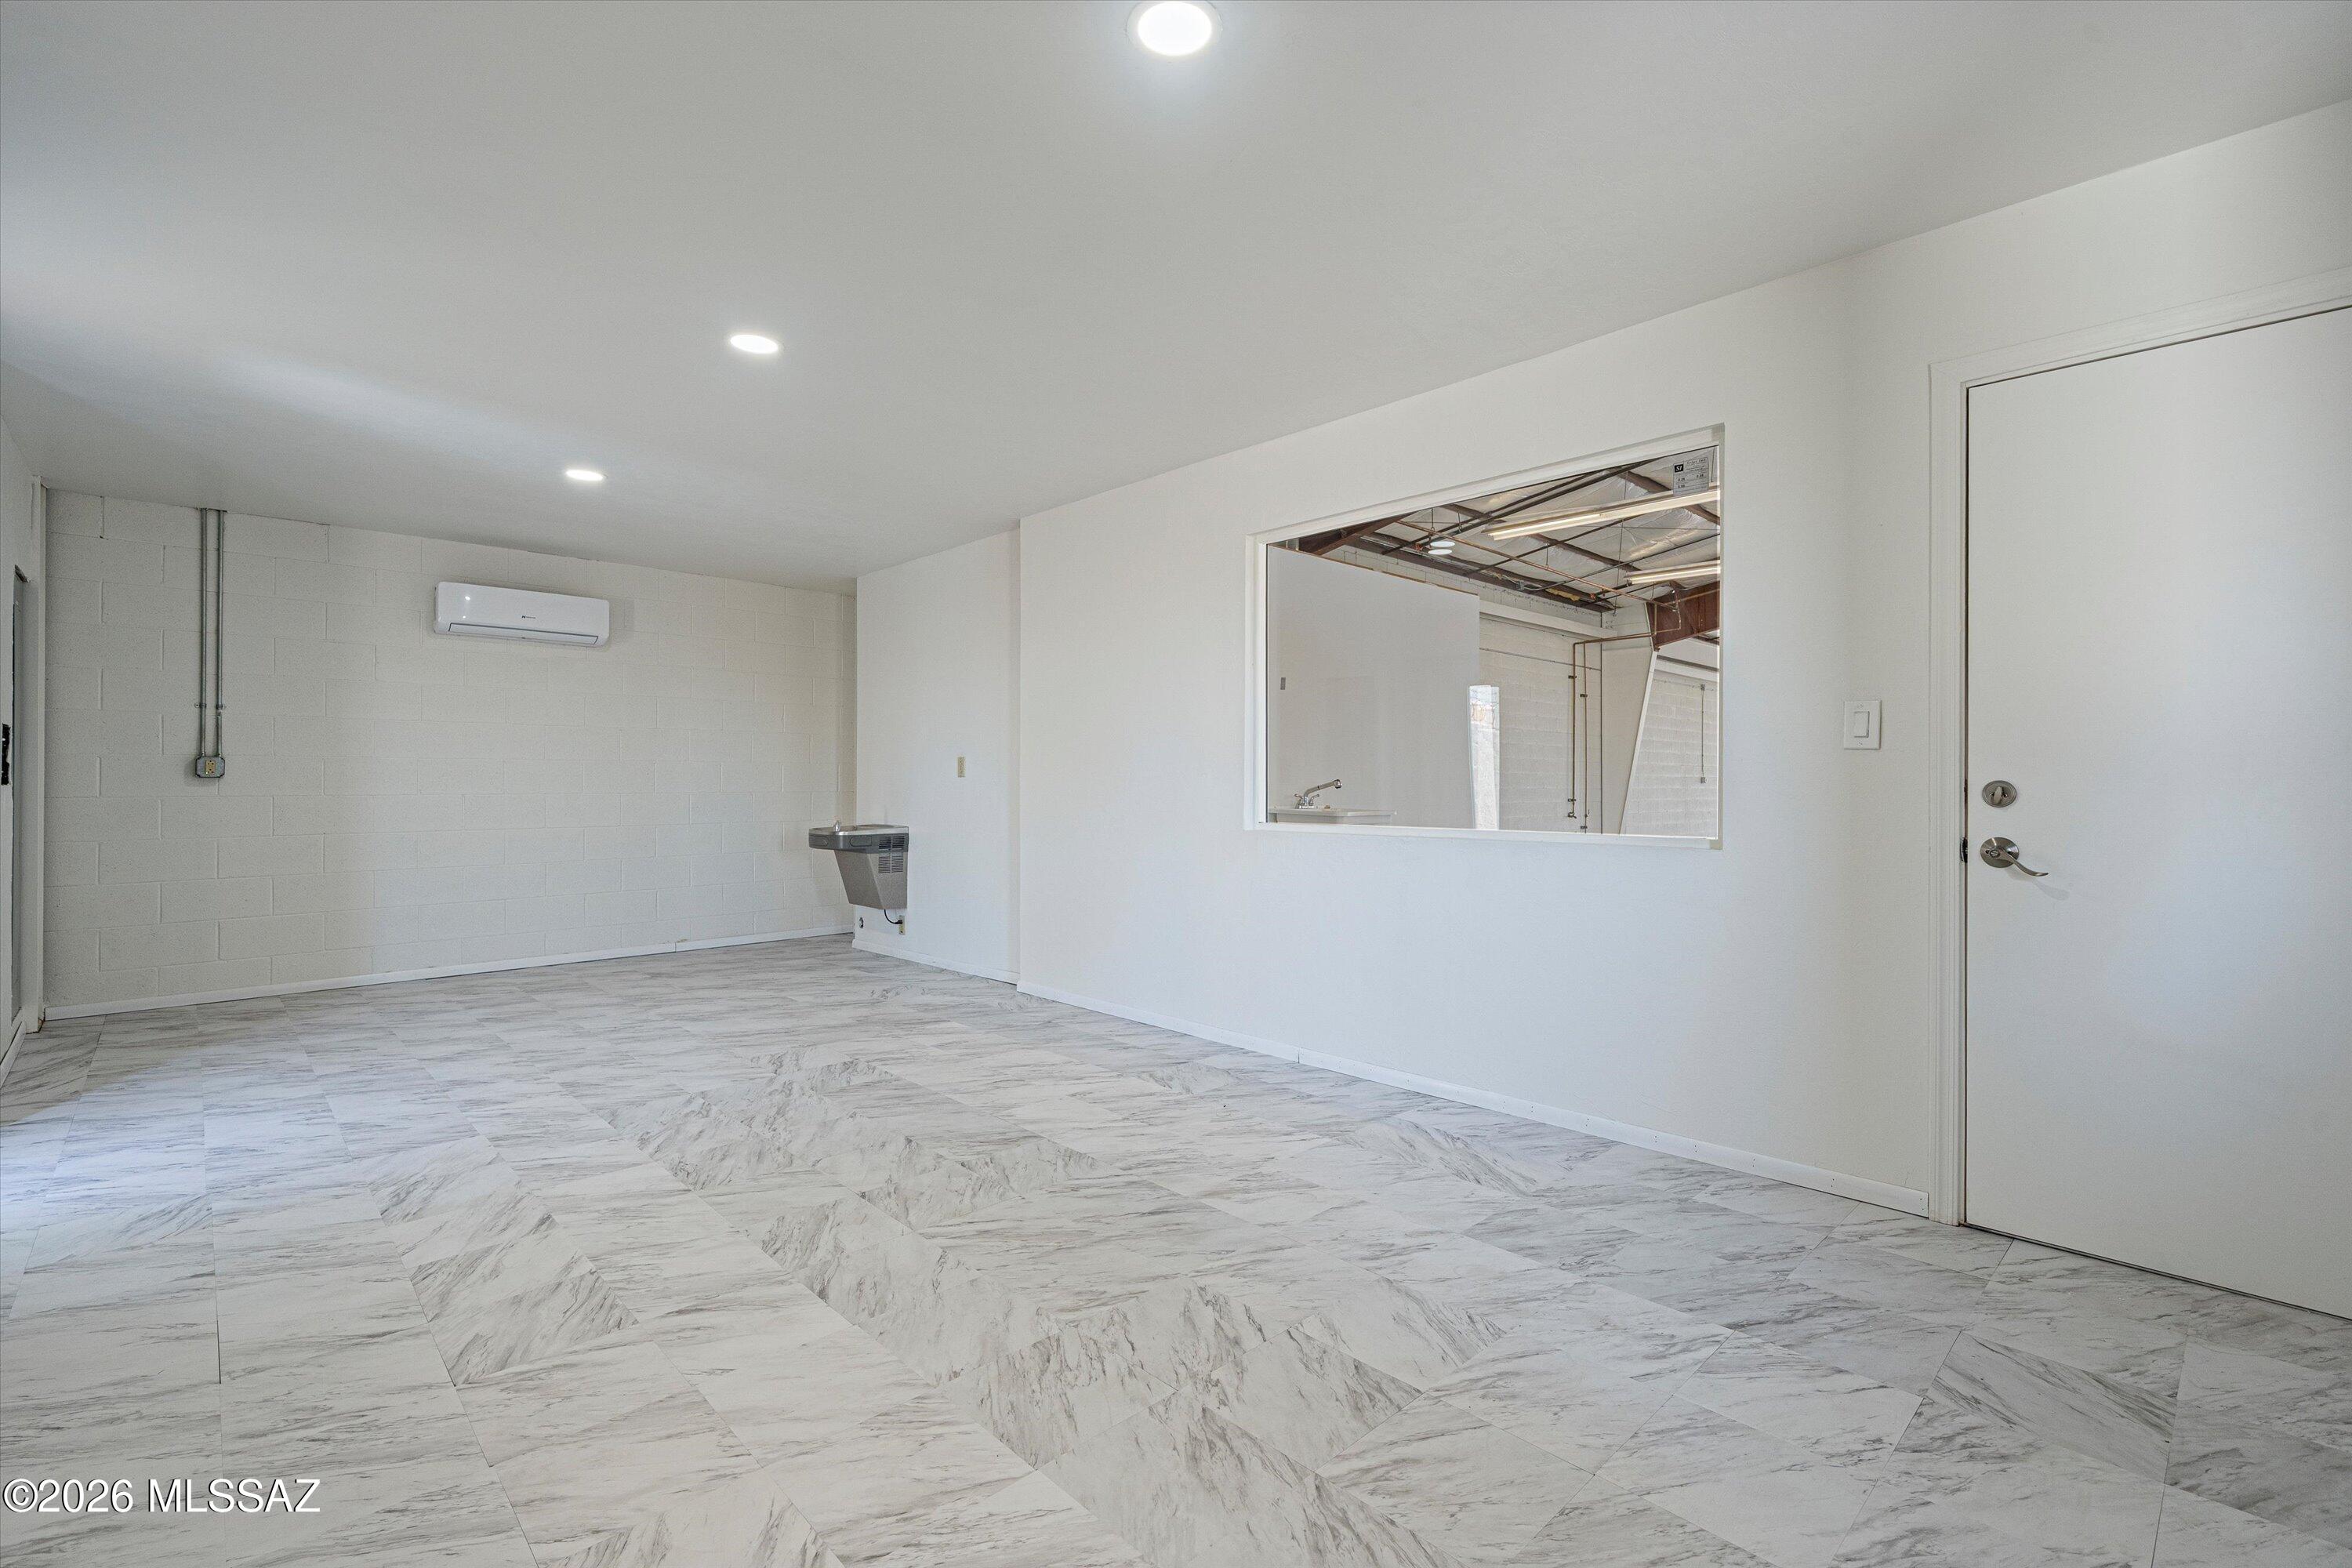
Vacant tiled room with a wall-mounted mini-split, drinking fountain, and window into an adjoining space.
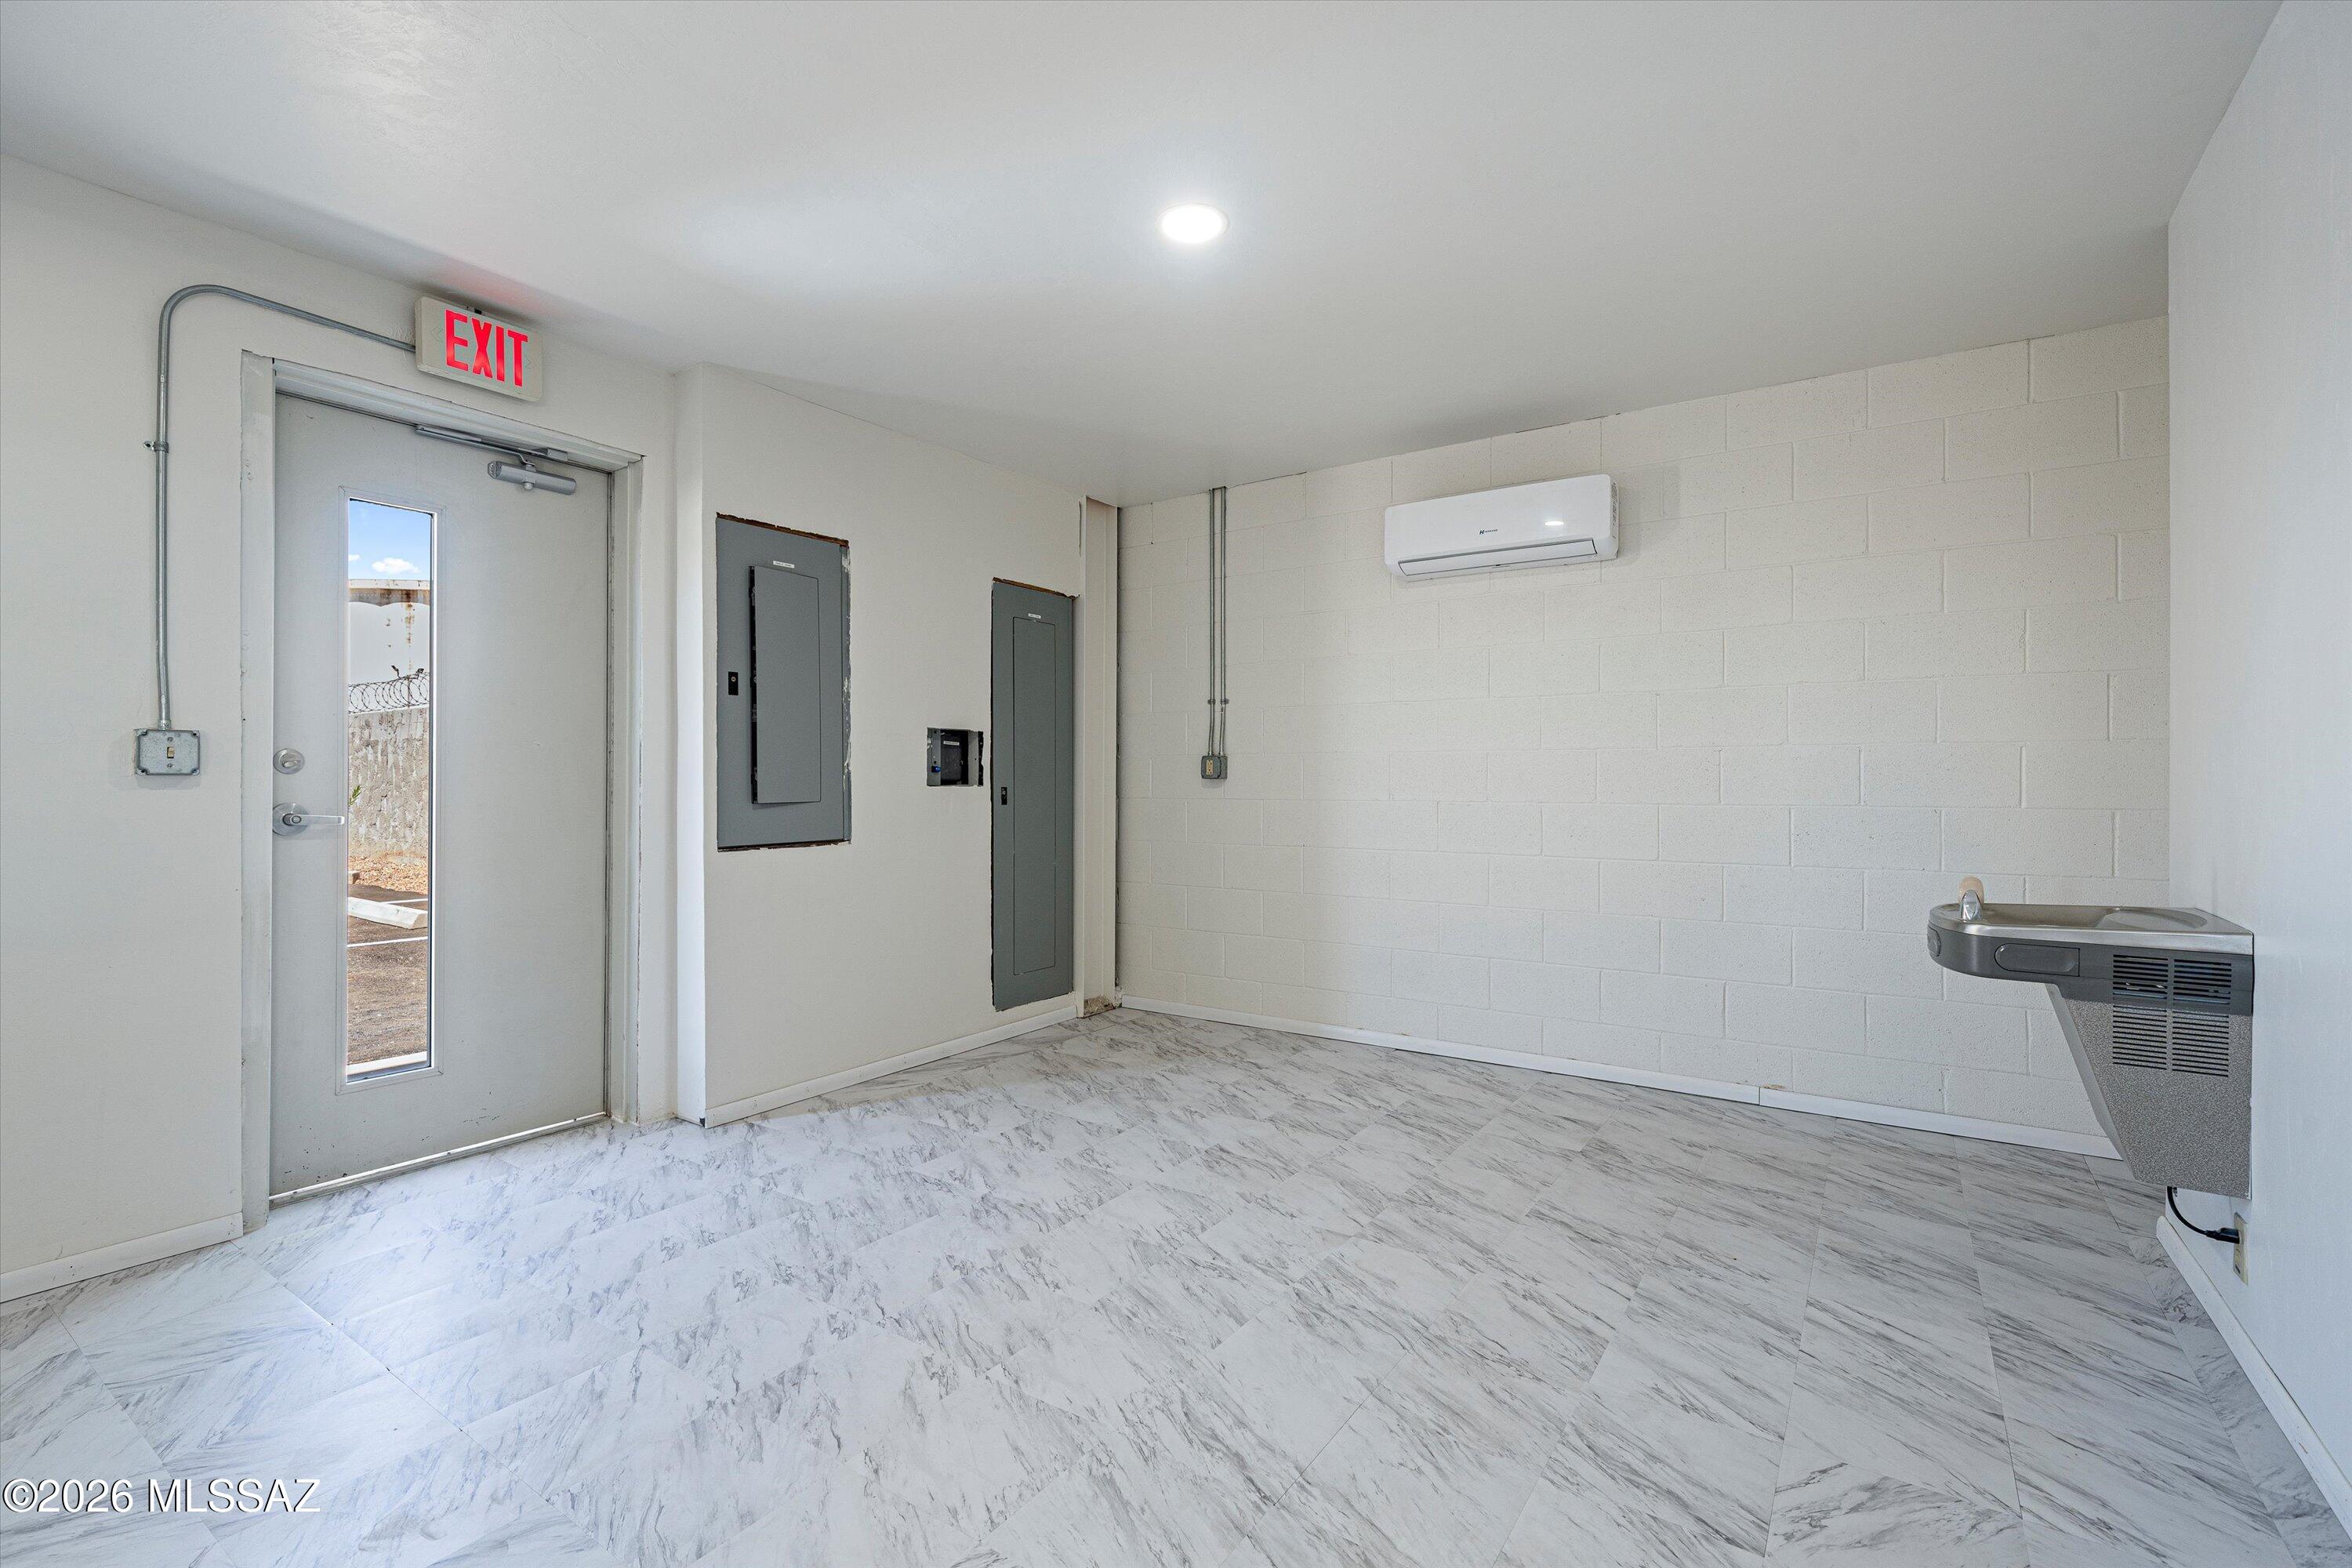
Vacant tiled room with an exit door, electrical panels, mini-split air conditioner, and drinking fountain.
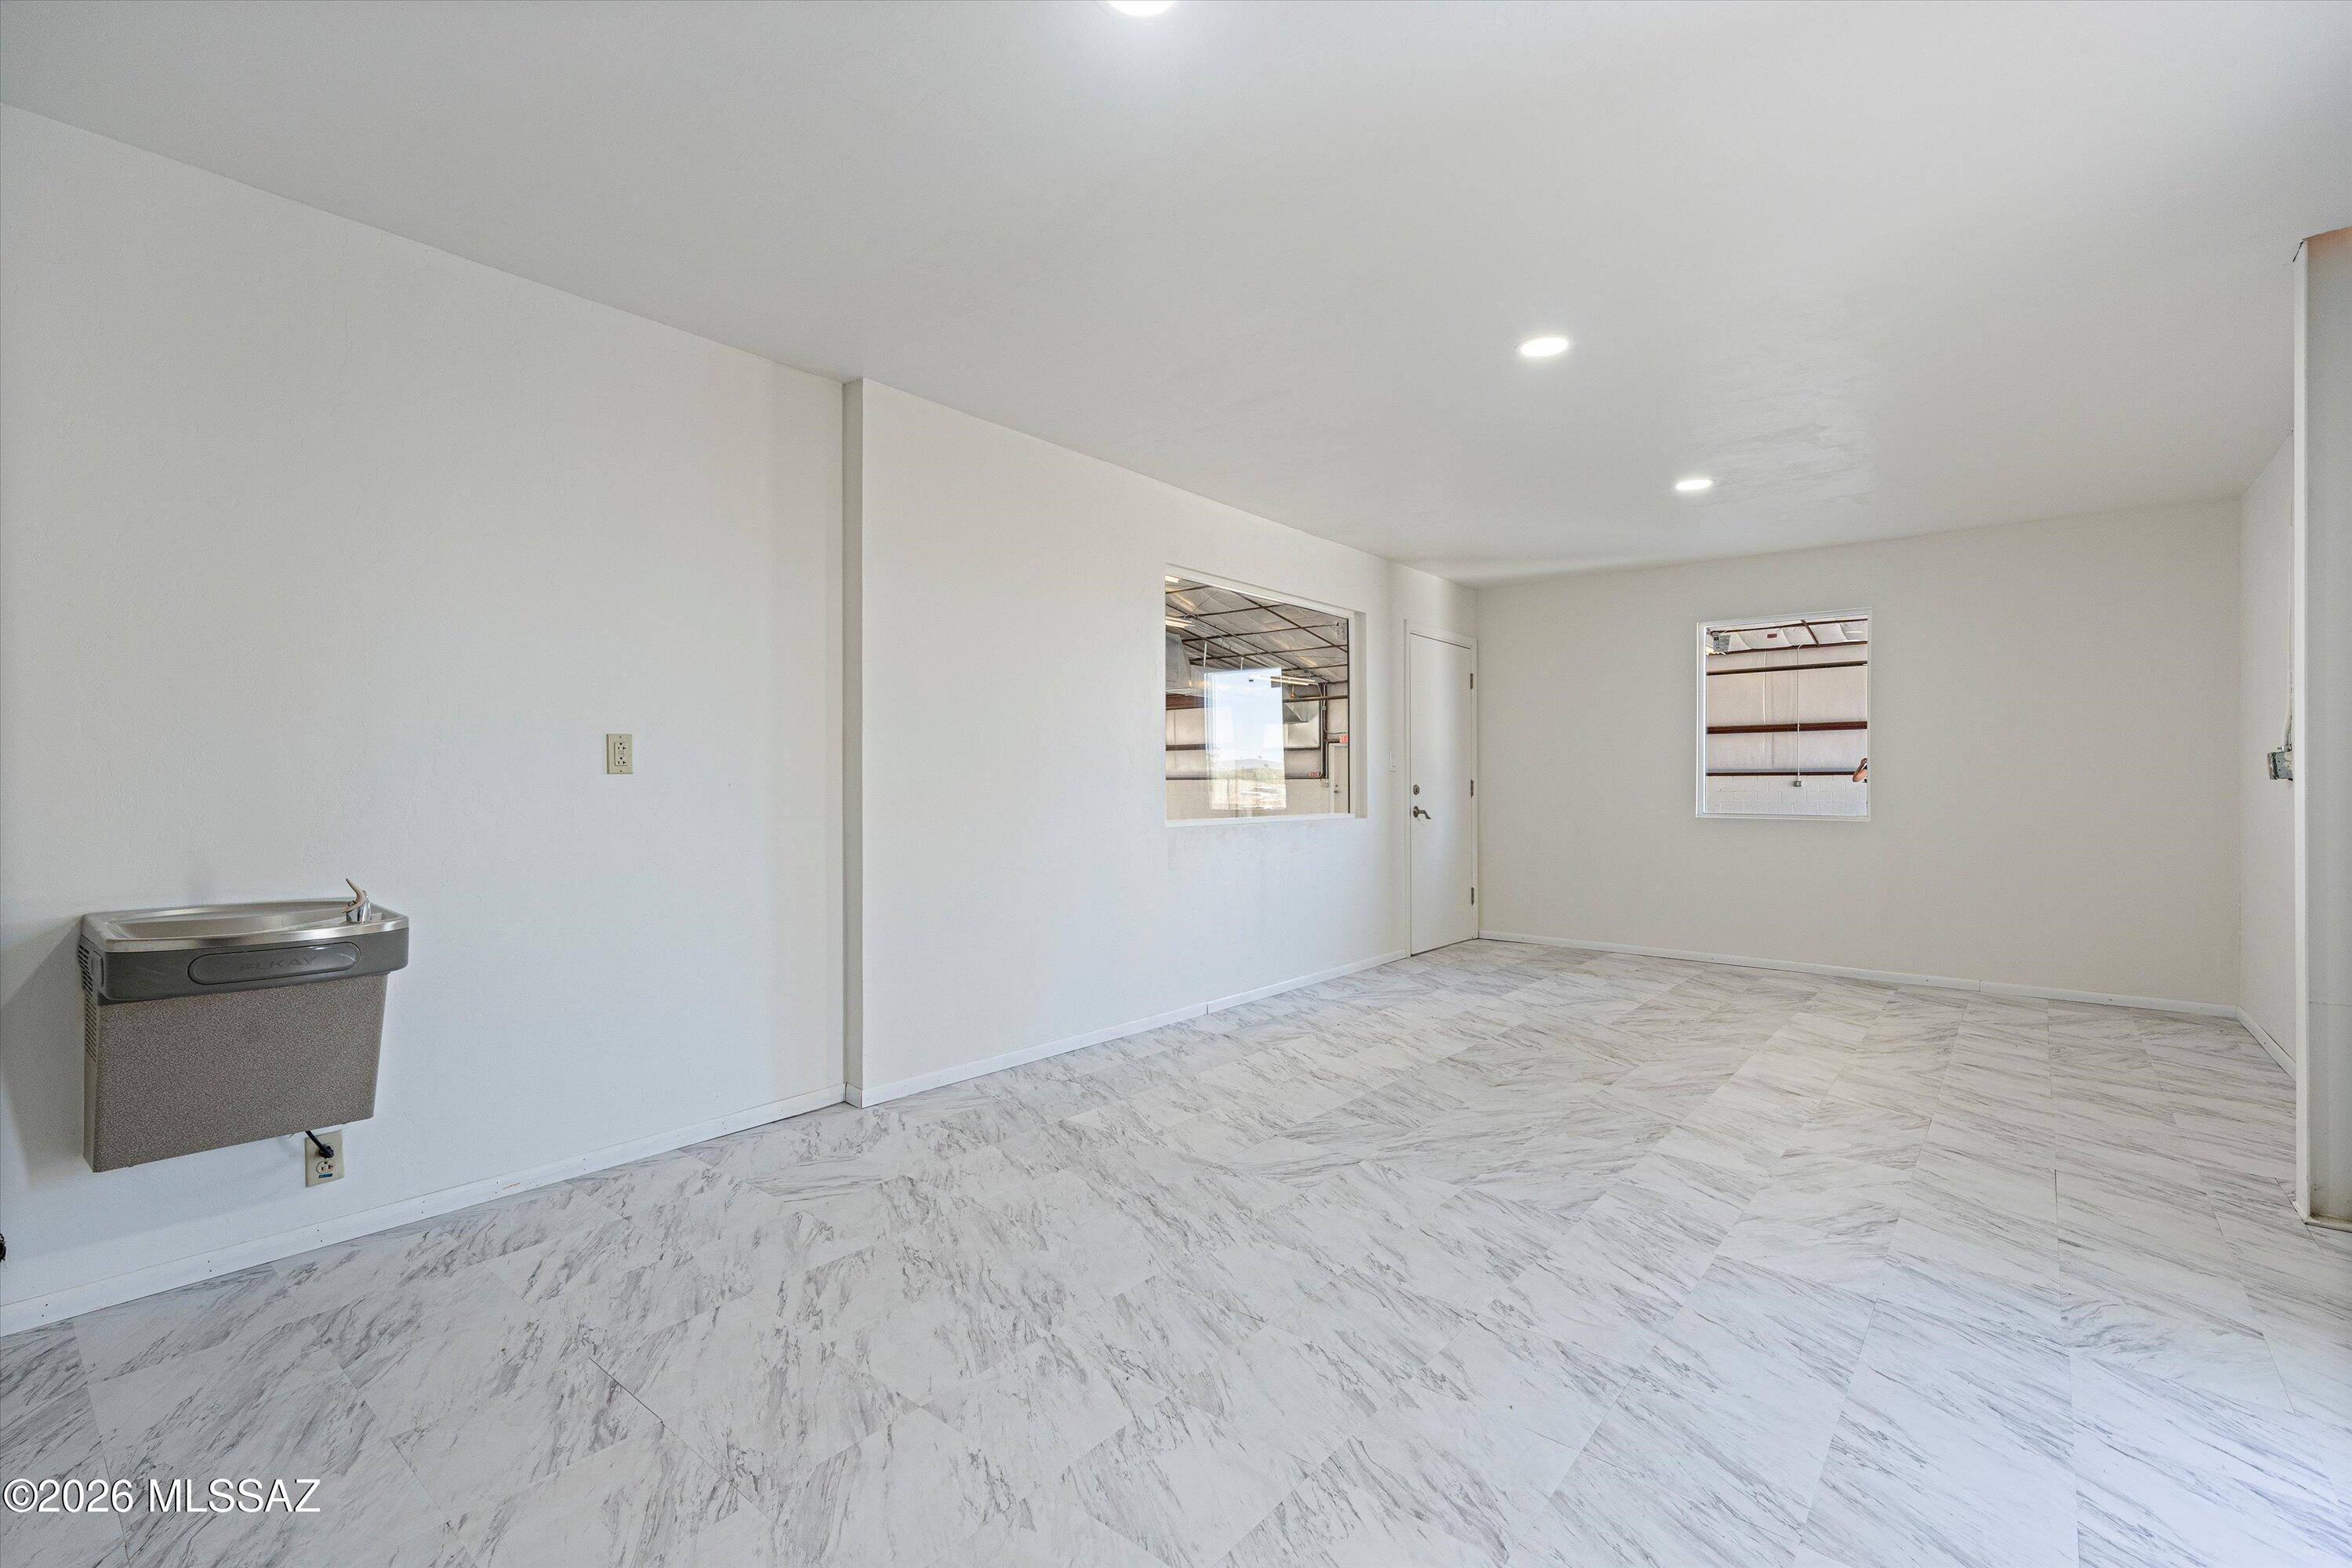
Vacant interior room with marble-pattern tile floors, recessed lights, and a wall-mounted drinking fountain.
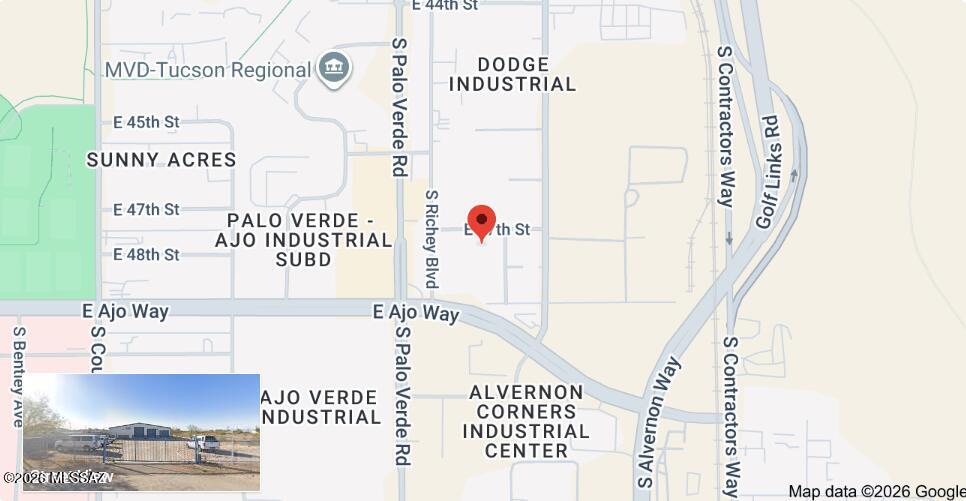
Map pin marks a property near E 47th Street in Tucson, with an industrial building photo inset.
SEE ALL PHOTOS
Commercial warehouse with three roll-up doors behind an open blue security gate.
Metal warehouse behind a blue security gate, with a broad paved entrance and gravel landscaping.
Commercial warehouse behind a blue security fence, with a gated driveway and paved parking lot.
Metal warehouse behind a tall security fence, with a gated entrance and gravel landscaping.
Commercial warehouse with three blue roll-up doors and a marked parking lot.
Commercial warehouse exterior with three roll-up doors and an accessible parking space.
Vacant warehouse interior with concrete flooring, exposed steel beams, ductwork, and multiple roll-up doors.
Vacant warehouse interior with a wide concrete floor and multiple roll-up doors.
Vacant warehouse interior with a broad concrete floor, high ceiling, and three open roll-up bay doors.
Vacant warehouse interior with a broad concrete floor and extensive exposed ceiling ductwork.
Vacant industrial garage with a concrete floor and several raised roll-up doors.
Metal warehouse with multiple open garage bays and a broad gravel parking area.
Fenced commercial property entrance with a blue gate and marked parking area.
Metal warehouse with multiple open roll-up doors beside a large paved lot, with mountains in the distance.
Industrial building with multiple open vehicle bays and blue trim beside a paved lot.
Industrial warehouse exterior with open loading bays, paved parking area, and fenced side yard.
Industrial warehouse with blue trim, three open bays, and a broad concrete driveway.
Vacant warehouse interior with a partitioned office area, two restroom doors, and a utility sink.
Bathroom with a wall-mounted sink, toilet, and accessibility grab bars.
Utility sink beside a brown restroom door in a plain interior room.
Bathroom with toilet, wall-mounted sink, mirror, and accessibility grab bars.
Vacant tiled room with a wall-mounted mini-split, drinking fountain, and window into an adjoining space.
Vacant tiled room with an exit door, electrical panels, mini-split air conditioner, and drinking fountain.
Vacant interior room with marble-pattern tile floors, recessed lights, and a wall-mounted drinking fountain.
Map pin marks a property near E 47th Street in Tucson, with an industrial building photo inset.
For Sale

3626 E 47th Street E

3626 E 47th Street E, Tucson, AZ 85713

$1,700,000
Industrial warehouse, 8800 sf, .75 acre CI2 zone features eight roll-up bay doors with 14', 12', and 10' clearances, providing flexible loading options for a variety of vehicle and equipment types. The yard is secured with perimeter fencing and an electric gate, offering controlled access and full usability of the paved lot. This property offers excellent connectivity with quick access to I 10 and Aviation Parkway, making it ideal for distribution, fabrication, logistics, or service operations.
Inside, the building includes a modern office suite, two restrooms, and AC cooled office space. The warehouse is equipped with three new evaporative coolers, ensuring comfortable working conditions. Additional improvements include landscaping with a drip system and 480 volts of 3 phase power, supporting heavy equipment and high demand electrical needs.
A versatile, well maintained industrial asset ready for immediate use. Situated in Pima County jurisdiction with 6.1% sales tax.

8,800 Sq.Ft. LIVING AREA

0.73 Acres lot

Ernie Hernandez

Ernie Hernandez

Features & Amenities

Area & Lot

  • Status For Sale
  • Living Area8,800 Sq.Ft.
  • Total Area8,800 Sq.Ft.
  • Lot Area0.73 Acres
  • MLS® ID22611934
  • TypeCommercial
  • YEAR BUILT2008
  • NeighborhoodTucson

Exterior

  • water SourcePublic
  • roofMetal
  • lot featuresNorth/South Exposure
  • parkingPrivate Parking, Fenced Parking
  • HEAT TYPEWall Furnace
  • AIR CONDITIONINGEvaporative Cooling, Wall Unit(s)
  • sewerSeptic Tank
  • Disability FeaturesLevel, Wide Doorways

Financial

  • Sales Price$1,700,000
  • Real Estate Tax $6,058/yr
  • Zoning Pima County - CI2
Metal warehouse behind a blue security gate, with a broad paved entrance and gravel landscaping.

Schedule a Showing

We would love to show you our beautiful property. Please select your preferred date and time below. An agent will be in touch shortly to confirm your appointment.

Schedule a Showing

We would love to show you our beautiful property. Please select your preferred date and time below. An agent will be in touch shortly to confirm your appointment.

Thank you for your interest in 3626 E 47th Street E, Tucson, AZ 85713. We are reviewing your request and will be in touch shortly!

Mortgage Calculator

Estimate your monthly mortgage payment, including the principal and interest, property taxes, and HOA. Adjust the values to generate a more accurate rate.

All estimates are provided for informational purposes only. Actual amounts may vary.
$0,000 Your Payment 20 15 65
$0,000 Your Payment

Tucson

Explore

Built Around Your Goals

Every client is different, which is why we tailor our approach to fit your priorities, timing, and vision—ensuring a process that feels aligned, informed, and focused on your goals.

Follow Us on Instagram