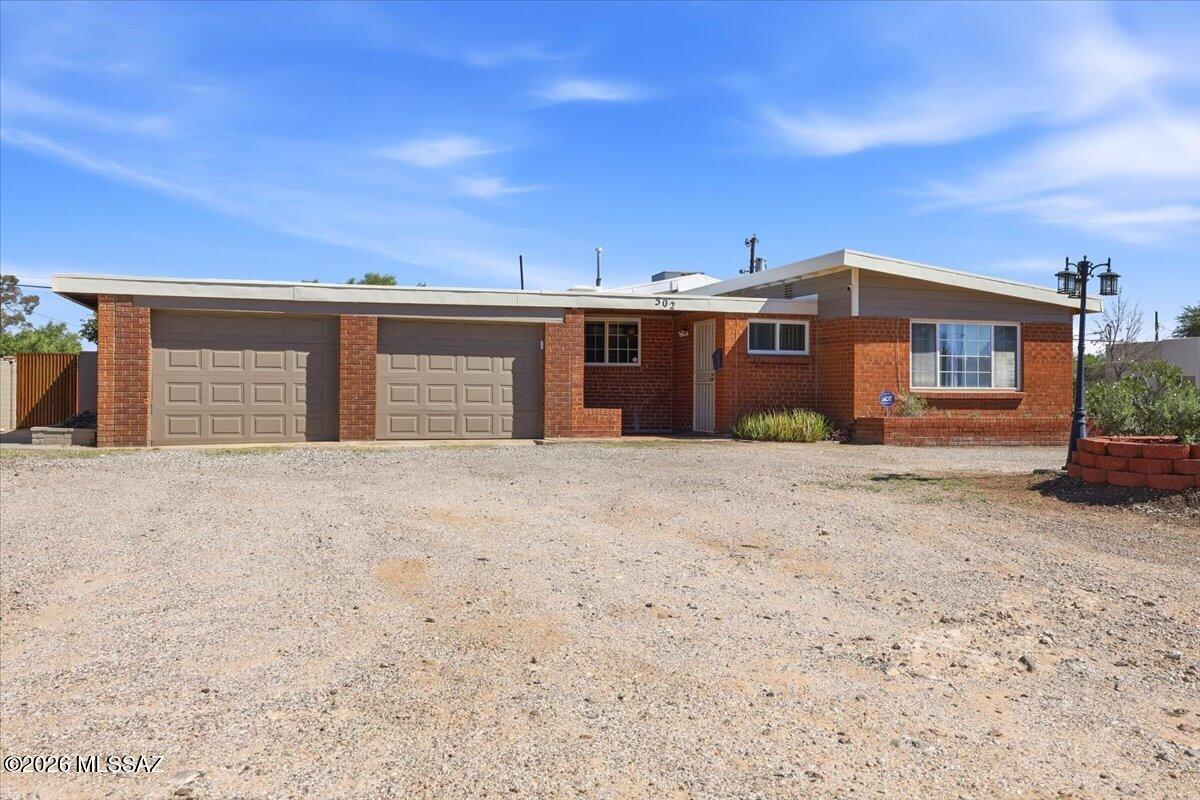
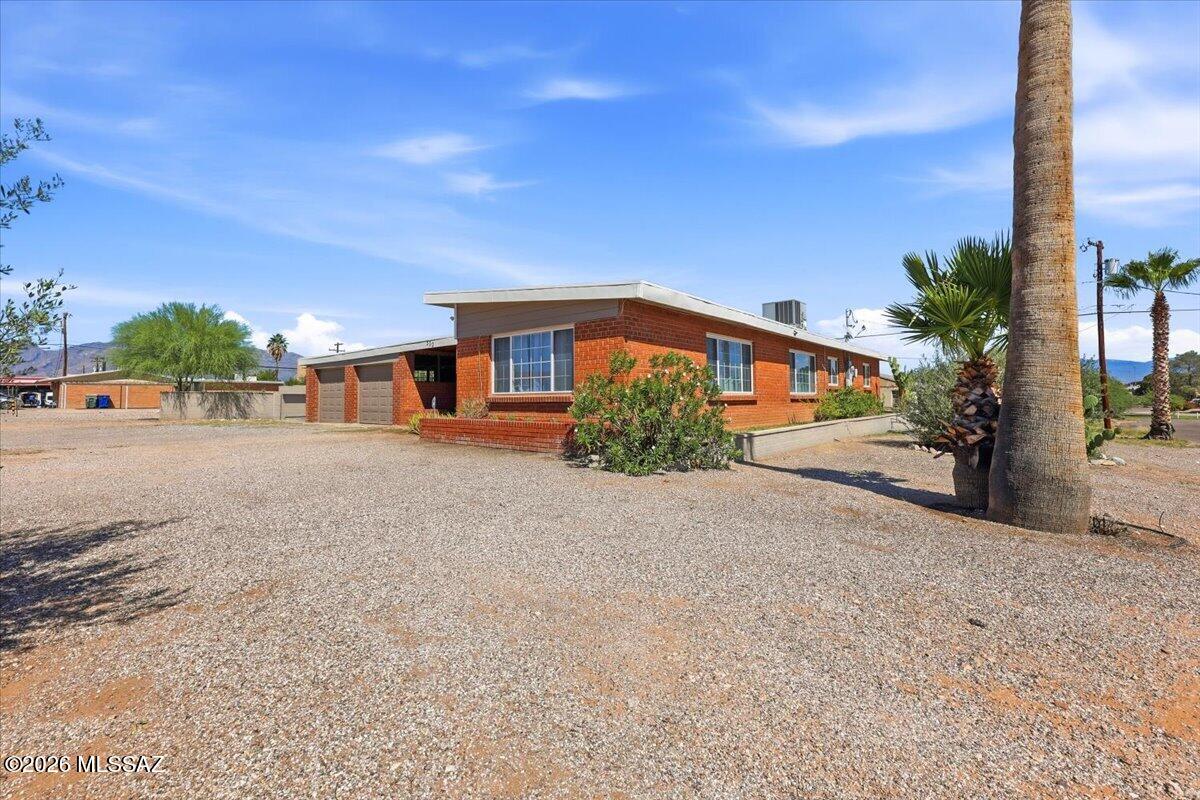
Red-brick single-story home with two garage doors and a wide gravel driveway.
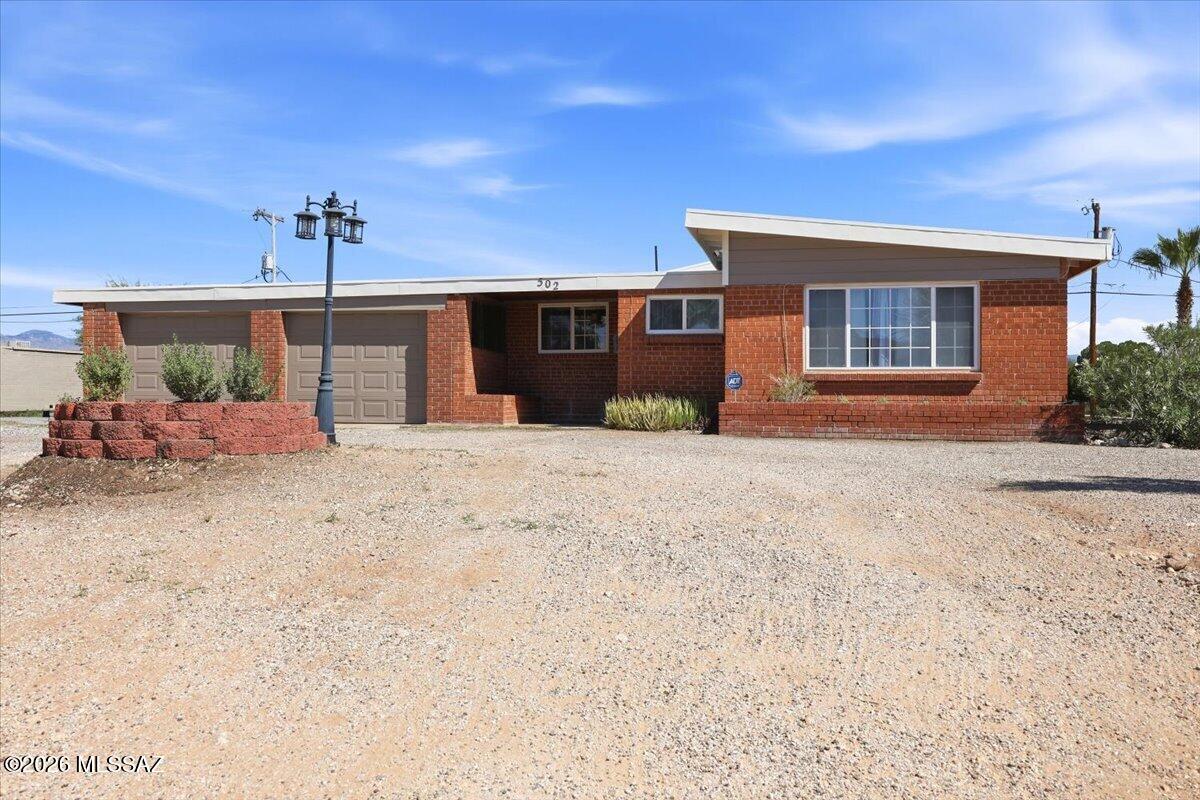
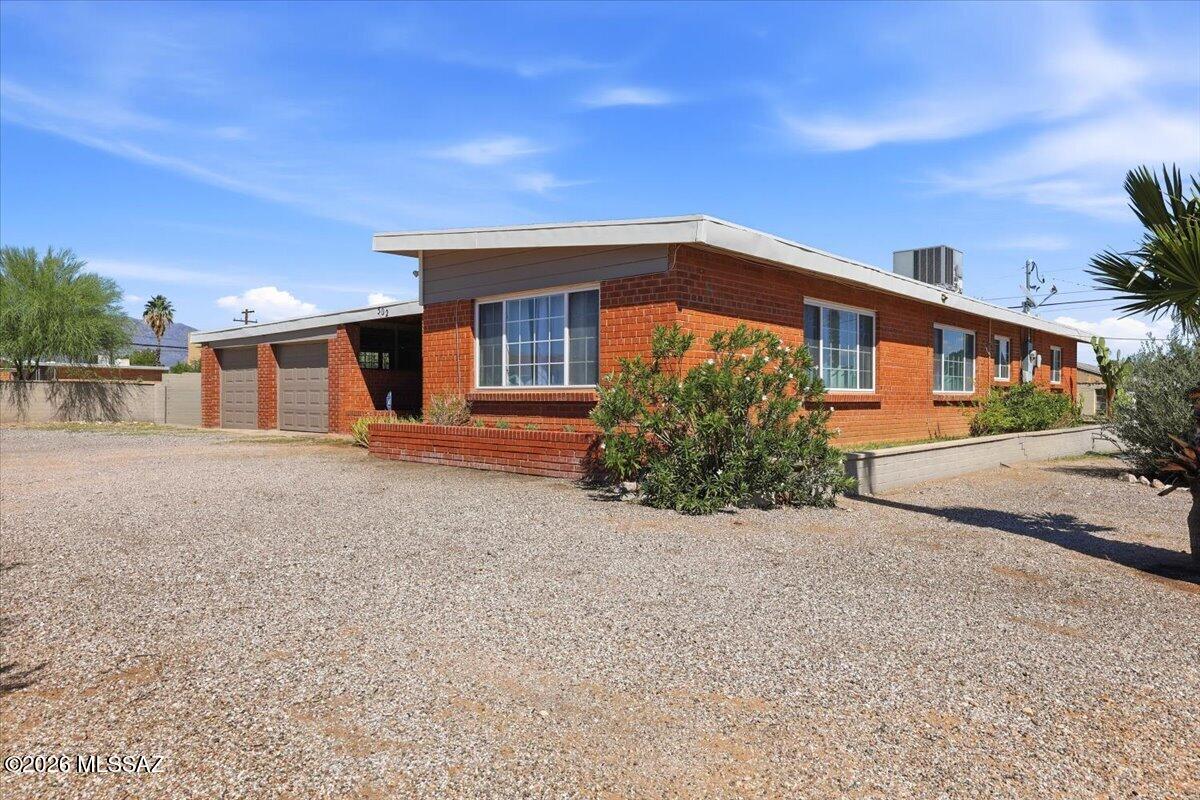
Single-story red-brick house with an angled roof, two-car garage, and broad gravel driveway.
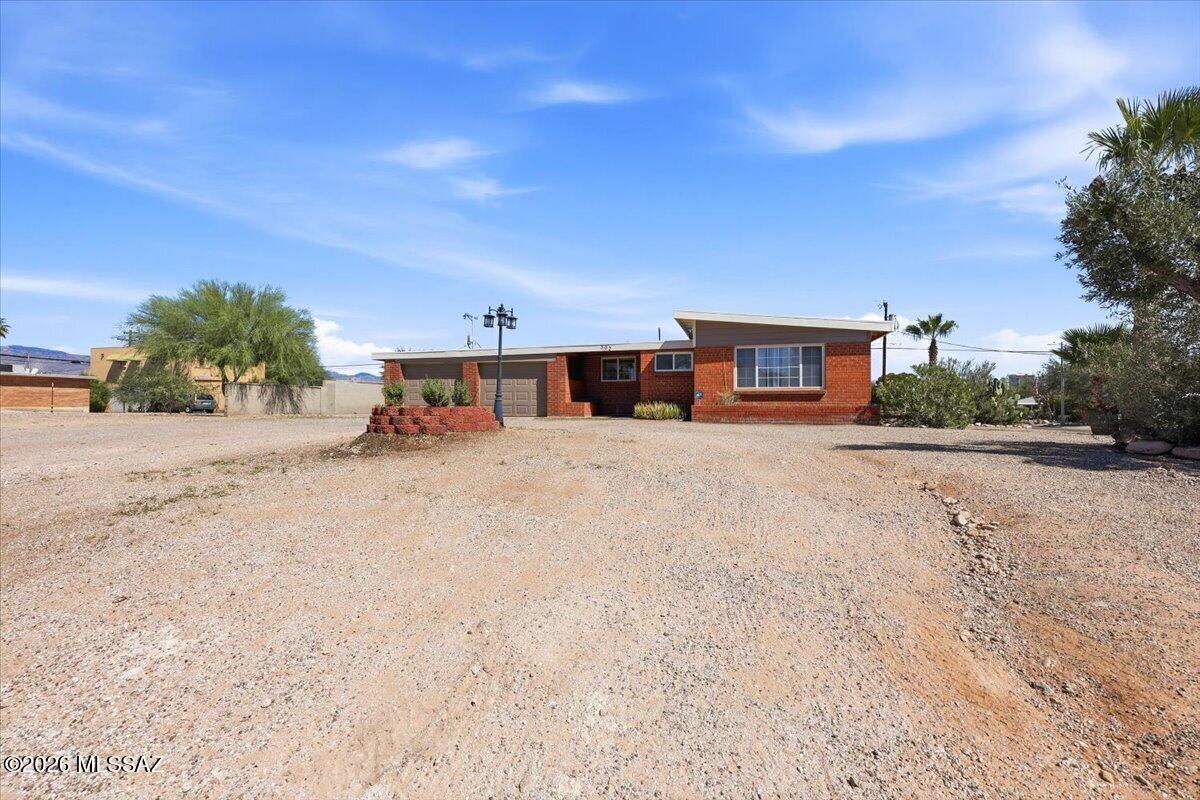
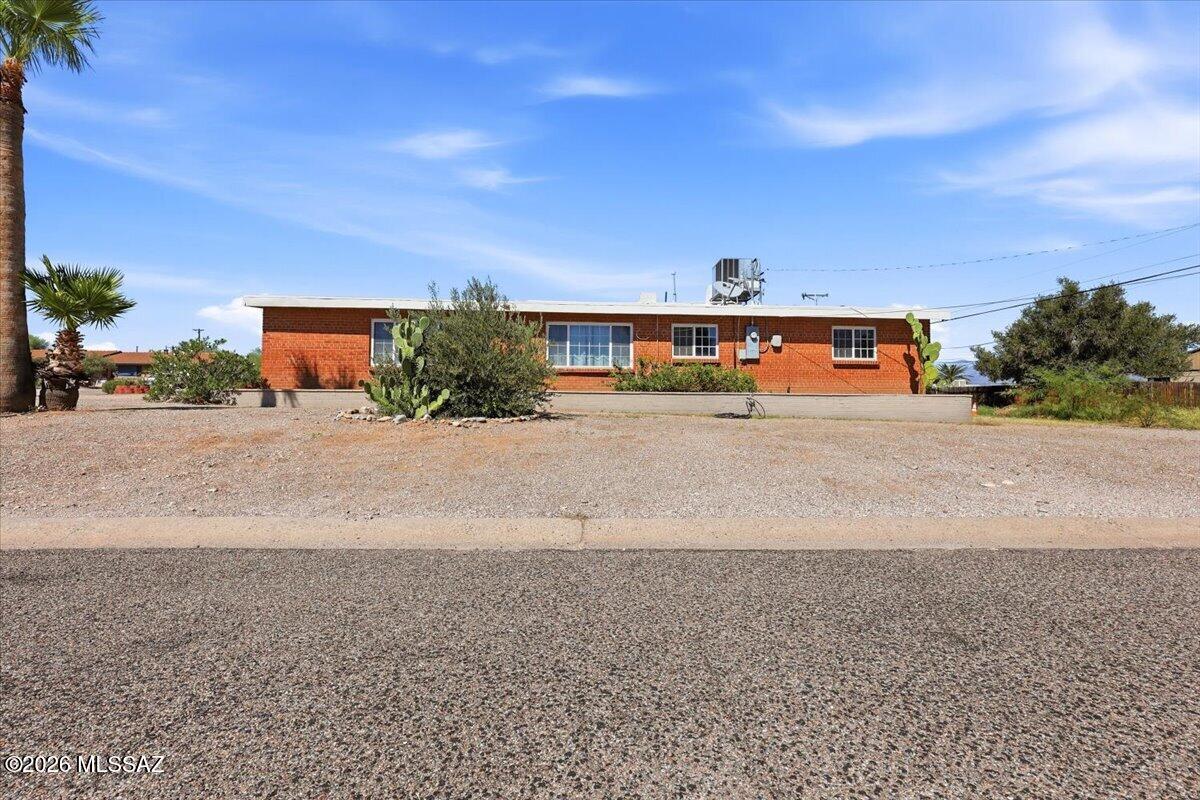
Single-story red brick home beyond a broad gravel yard, with desert landscaping and a low brick planter.
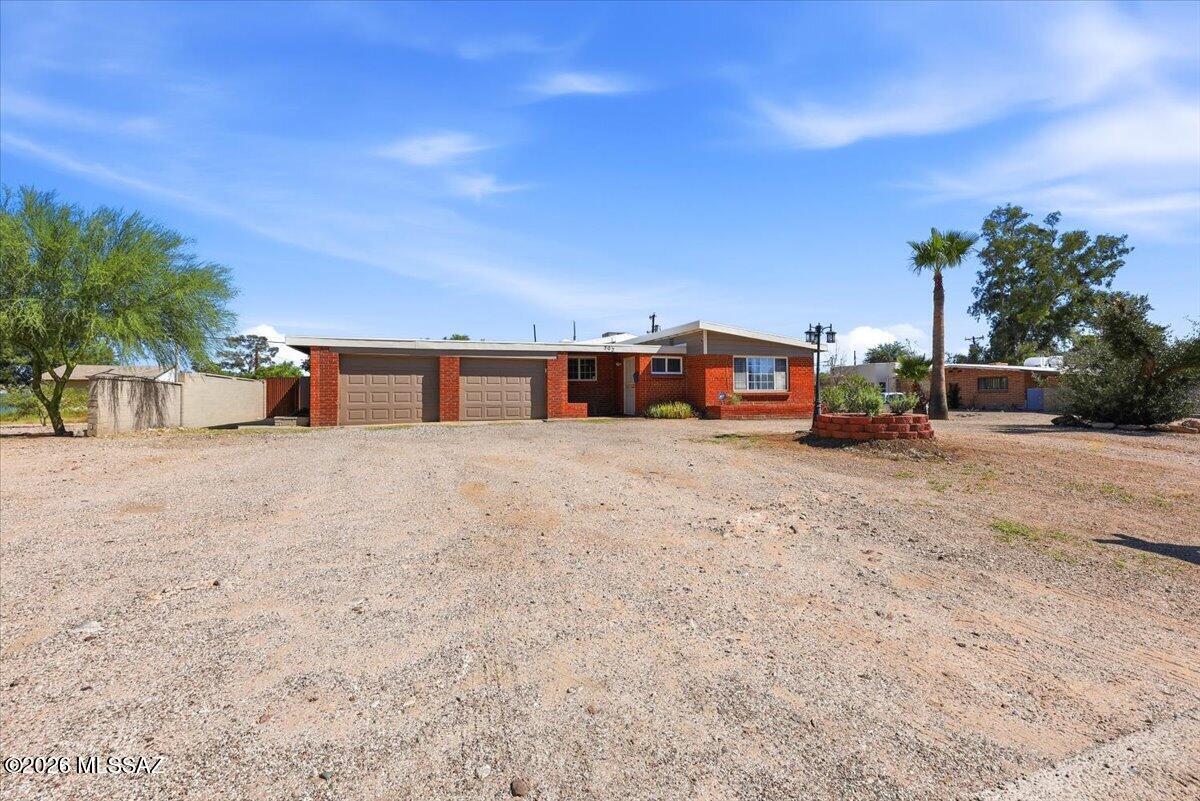
Single-story red-brick home with a two-car garage and broad gravel yard.
Single-story brick home with a gravel yard, attached garage, and palm trees.
Single-story red brick home with a flat roof, two-car garage, and broad gravel driveway.
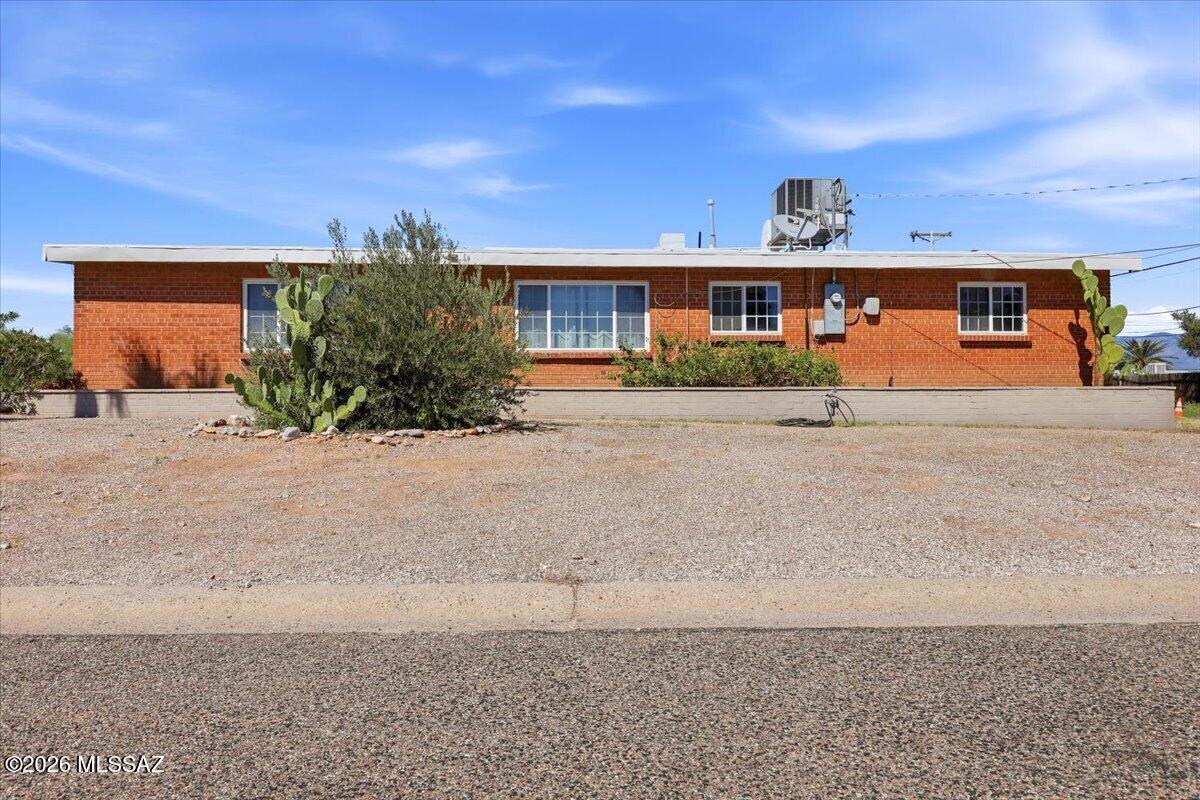
Single-story red brick home with a flat roof and desert landscaping in front.
Single-story red brick home with a flat roof, gravel yard, prickly pear cactus, and a low concrete wall.
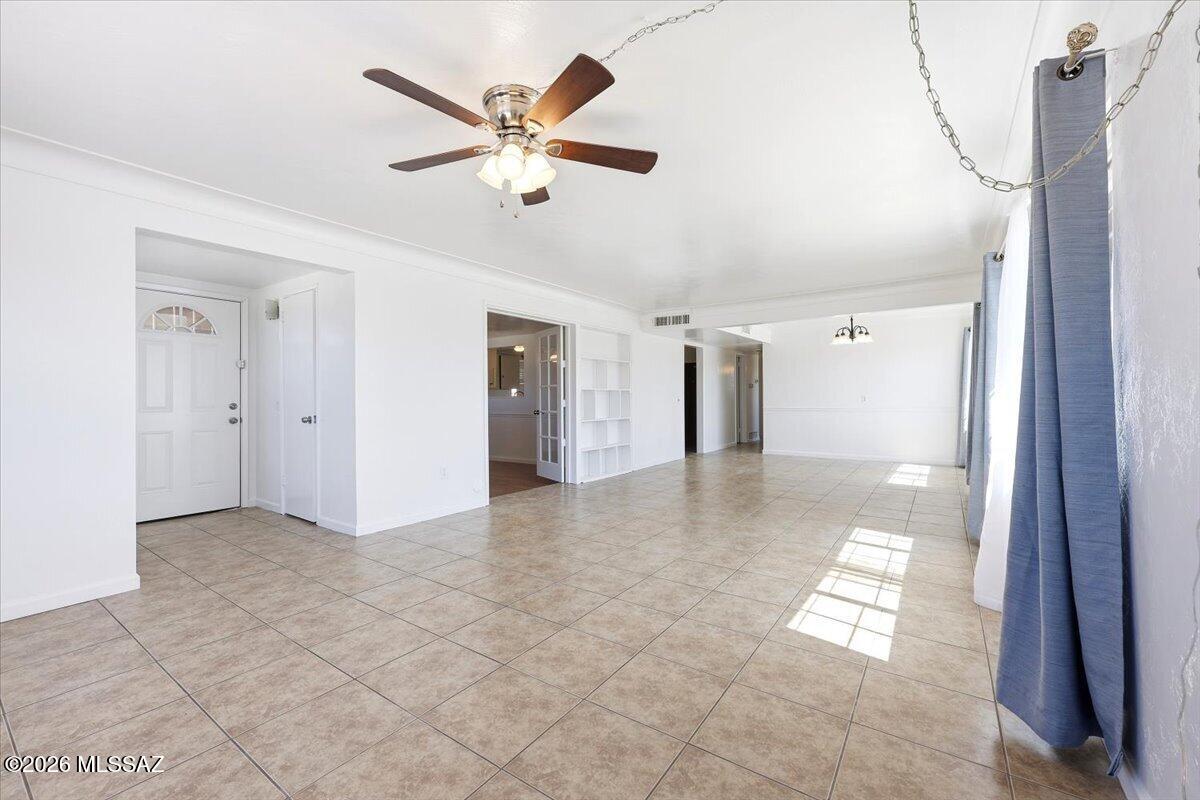
Vacant living room with tiled floors, blue curtains, and a ceiling fan.
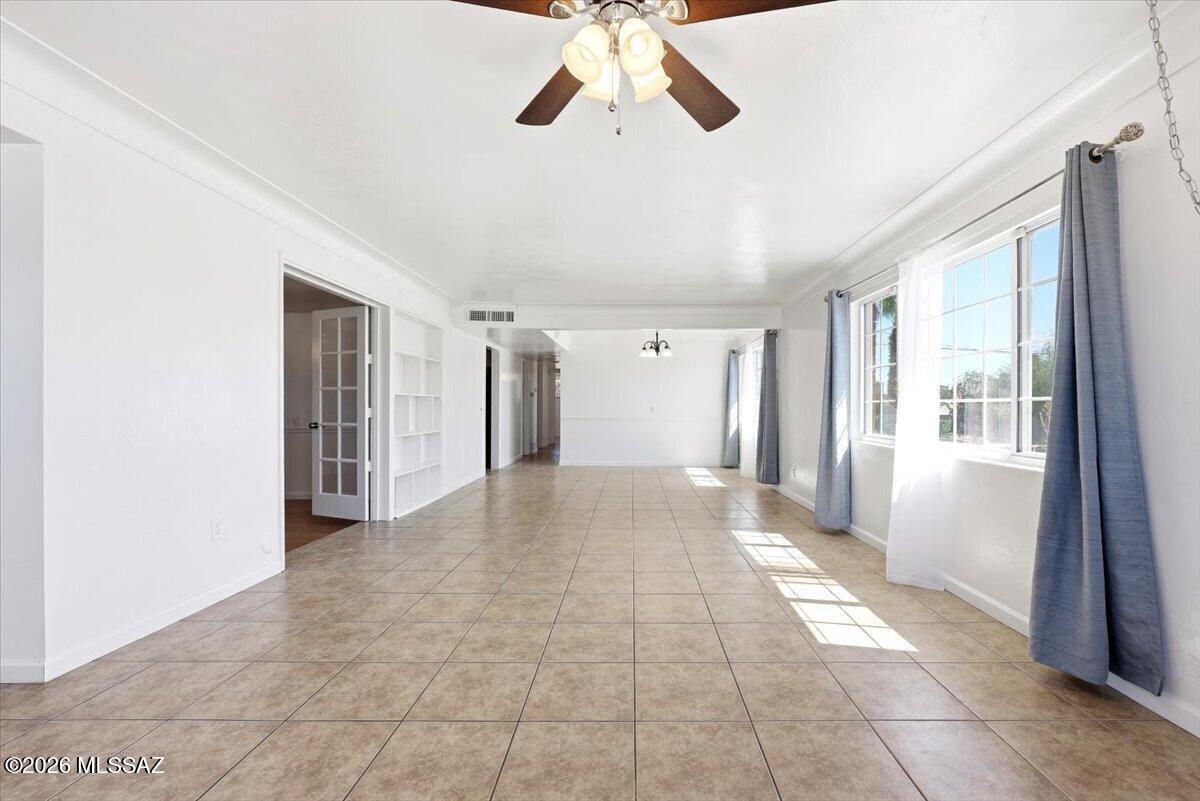
Vacant living and dining room with large tile floors, built-in shelves, and sunlit windows.
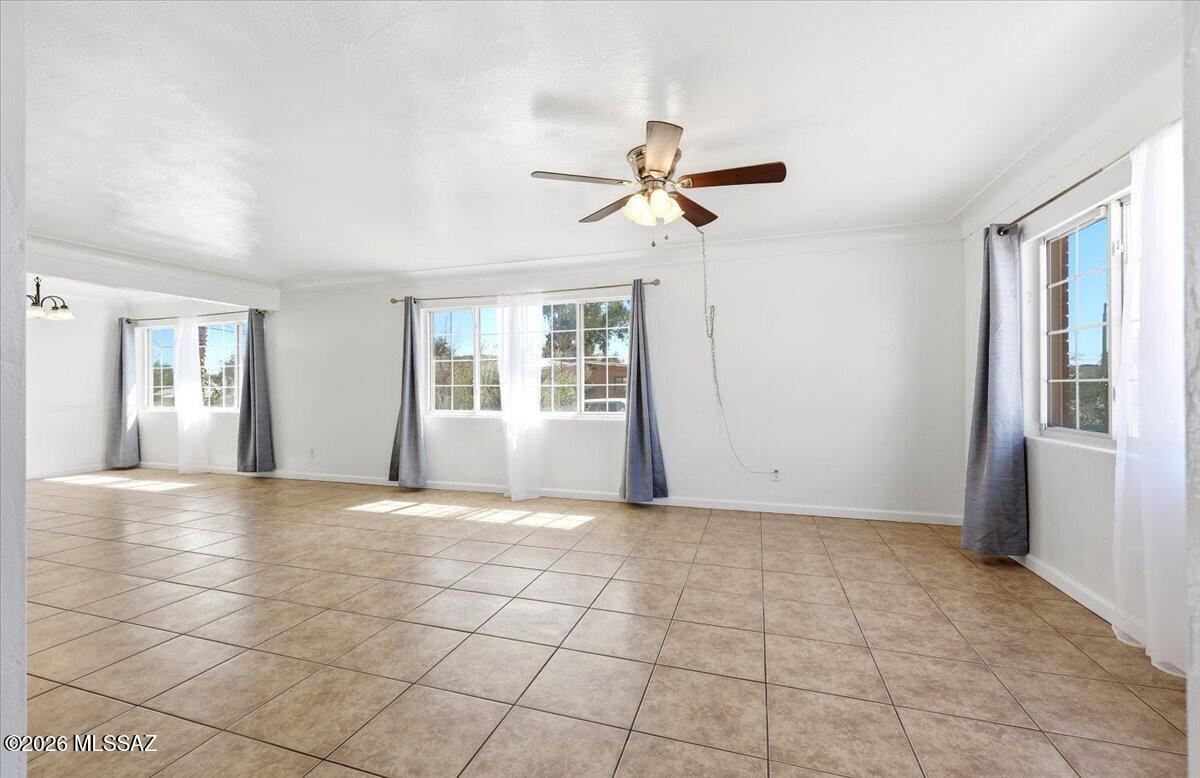
Vacant tiled room with large curtained windows and a ceiling fan.
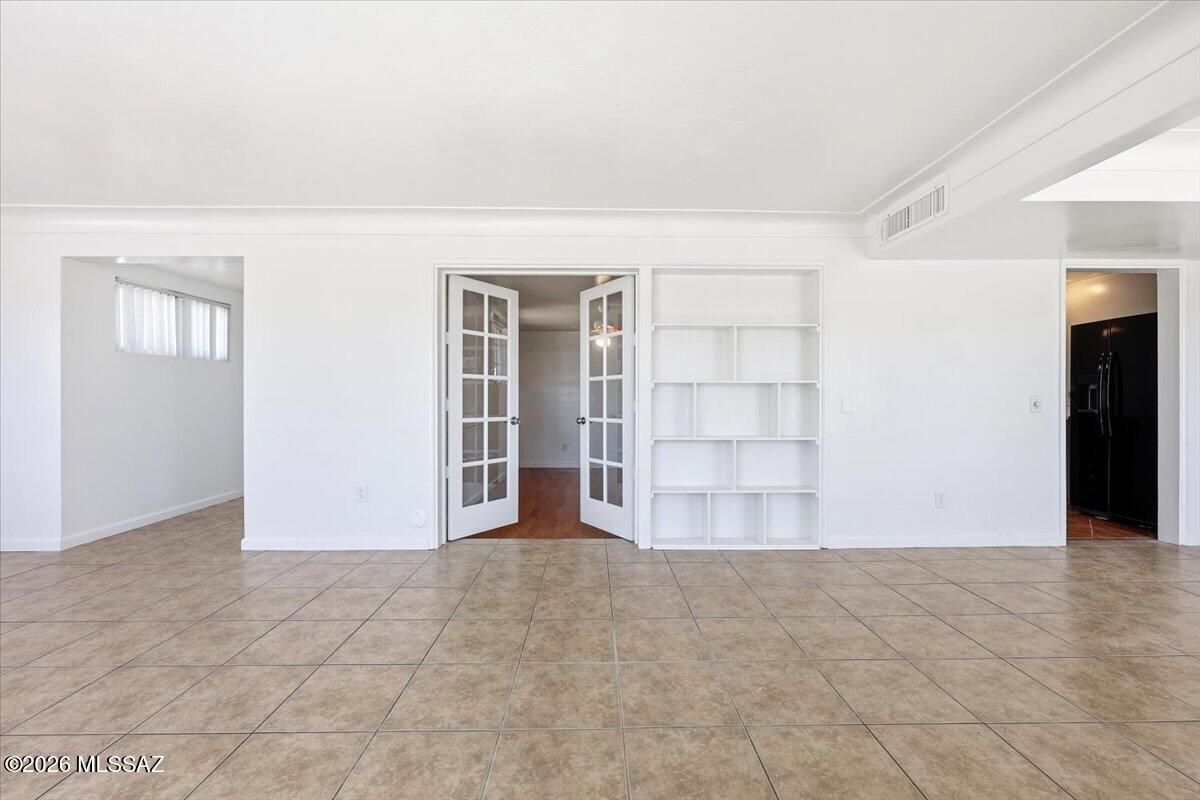
Empty tiled room with built-in shelves and open French doors.
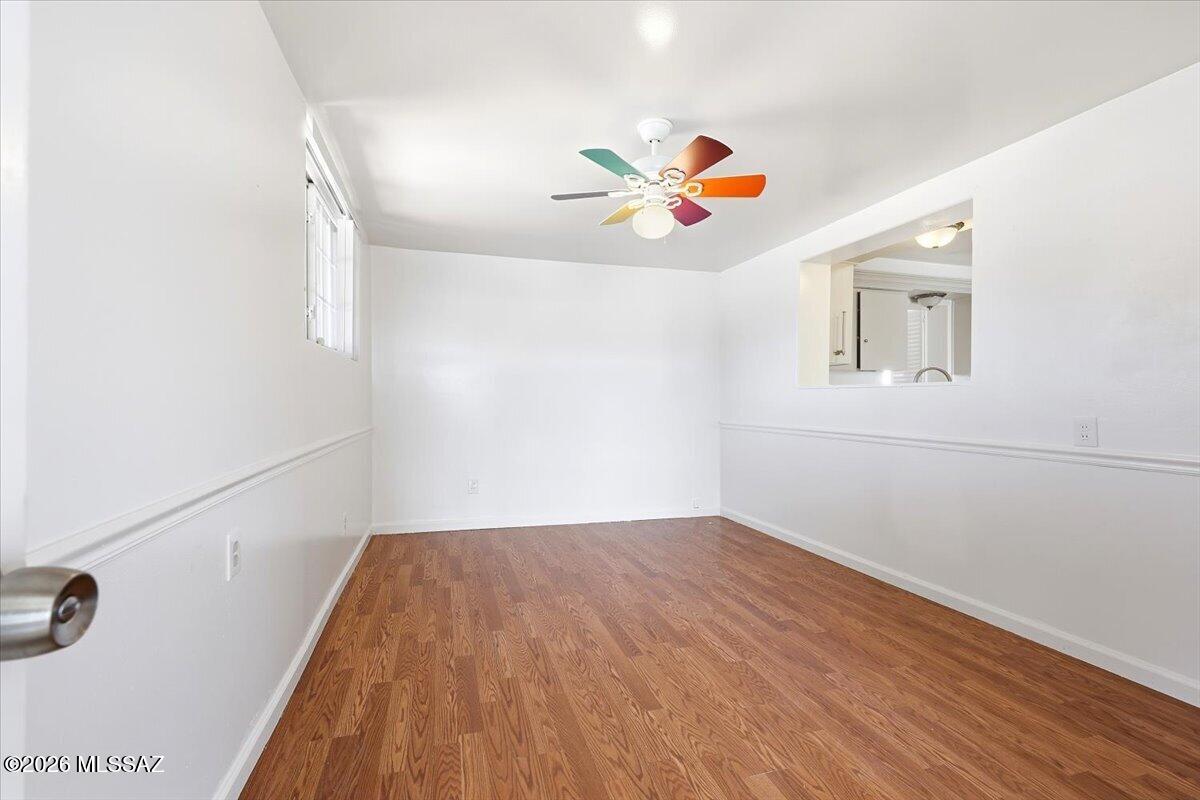
Empty room with hardwood floors, a colorful ceiling fan, and a pass-through to the kitchen.
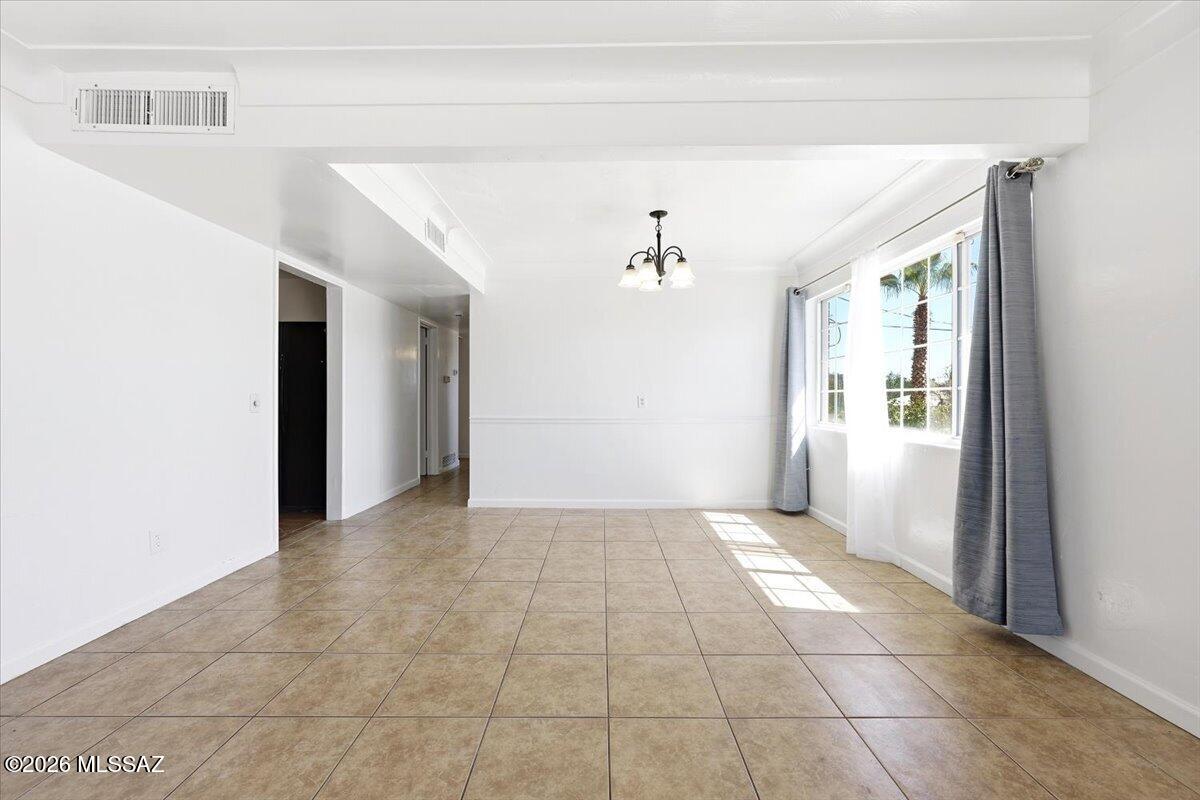
Empty dining room with tan tile flooring, a hanging light, and large curtained windows.
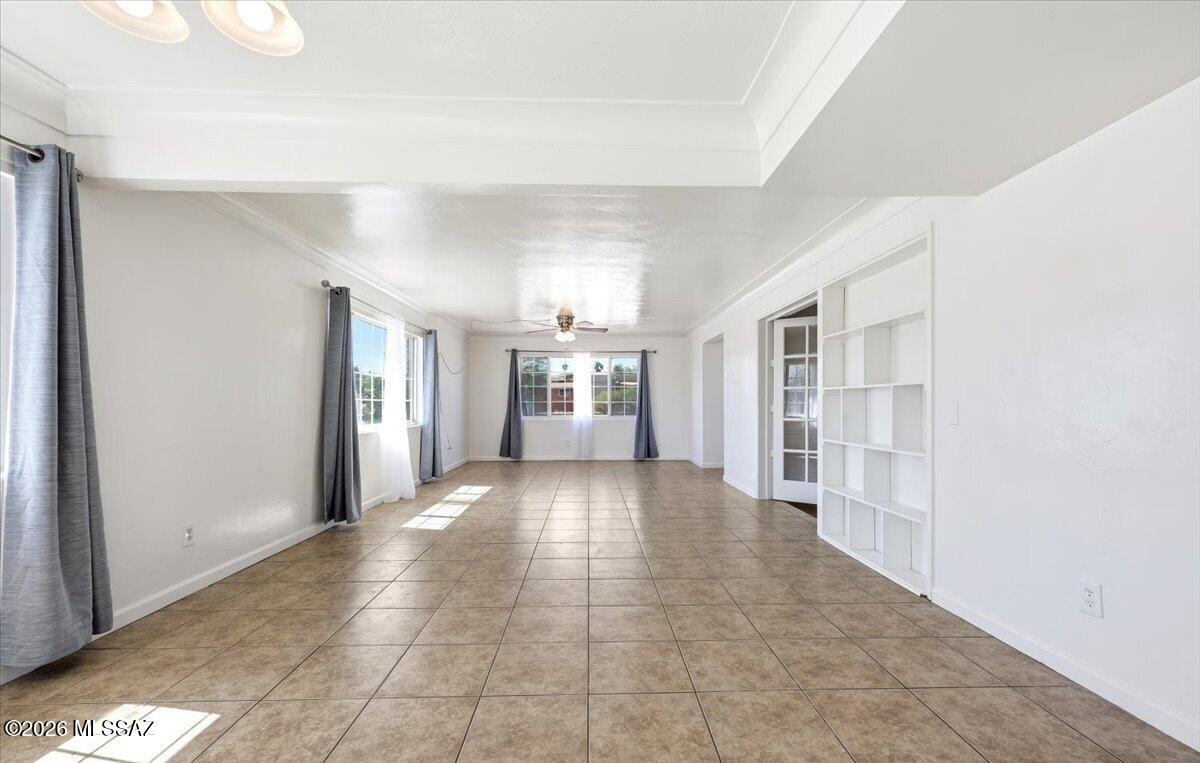
Vacant living room with tan tile floors, gray curtains, and built-in white shelving.
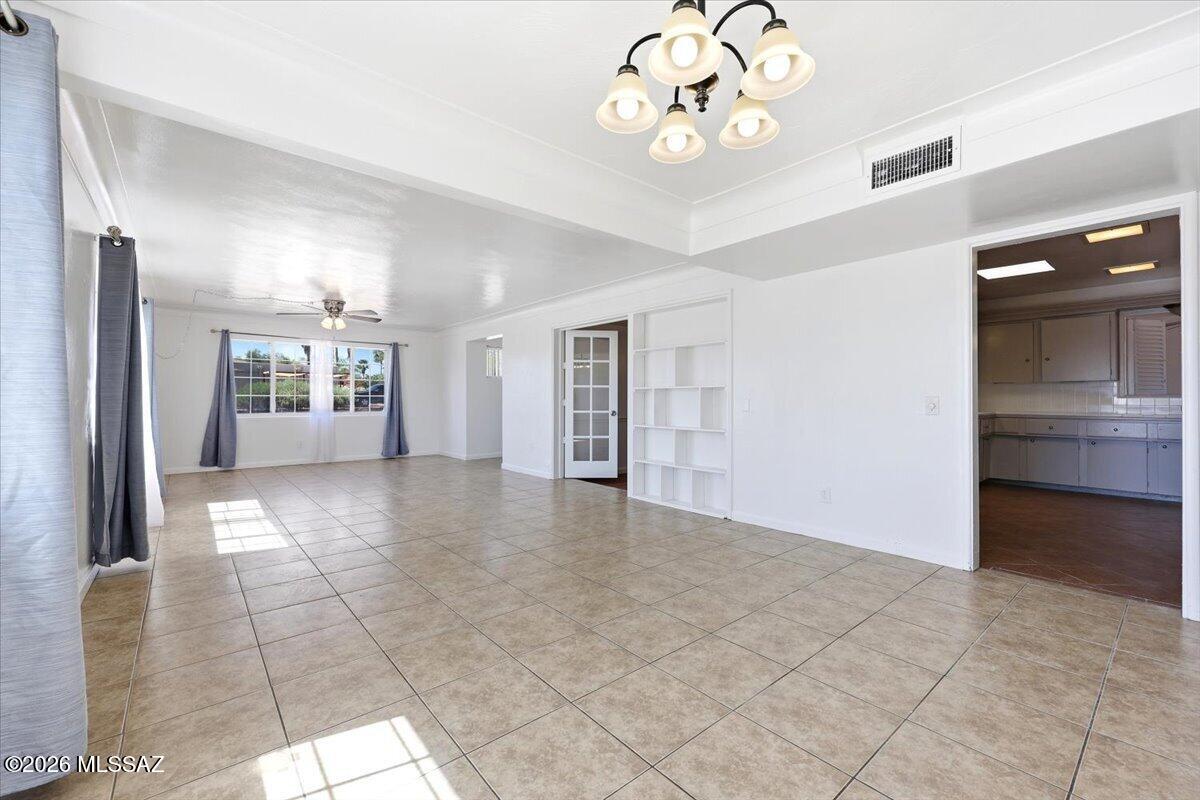
Empty tiled living and dining area with built-in shelves, gray curtains, and an adjoining kitchen.
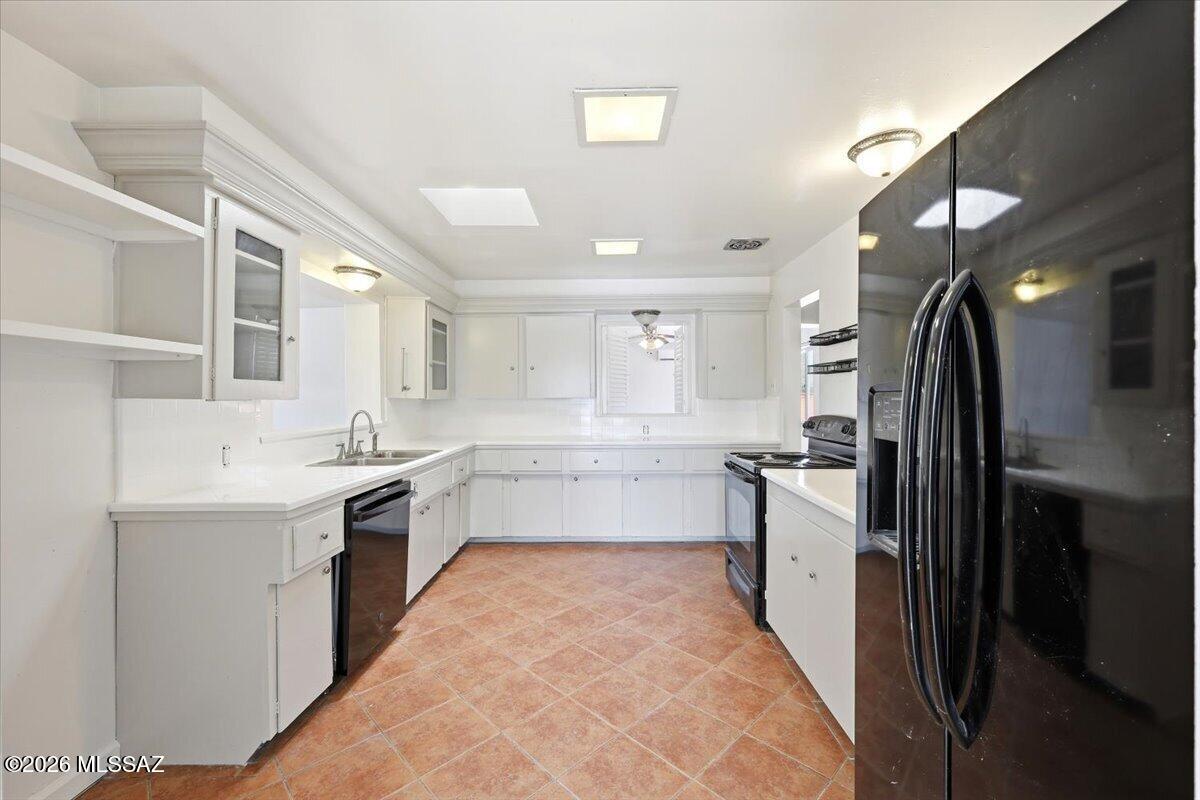
Kitchen with white cabinetry, black appliances, and terracotta-colored tile flooring.
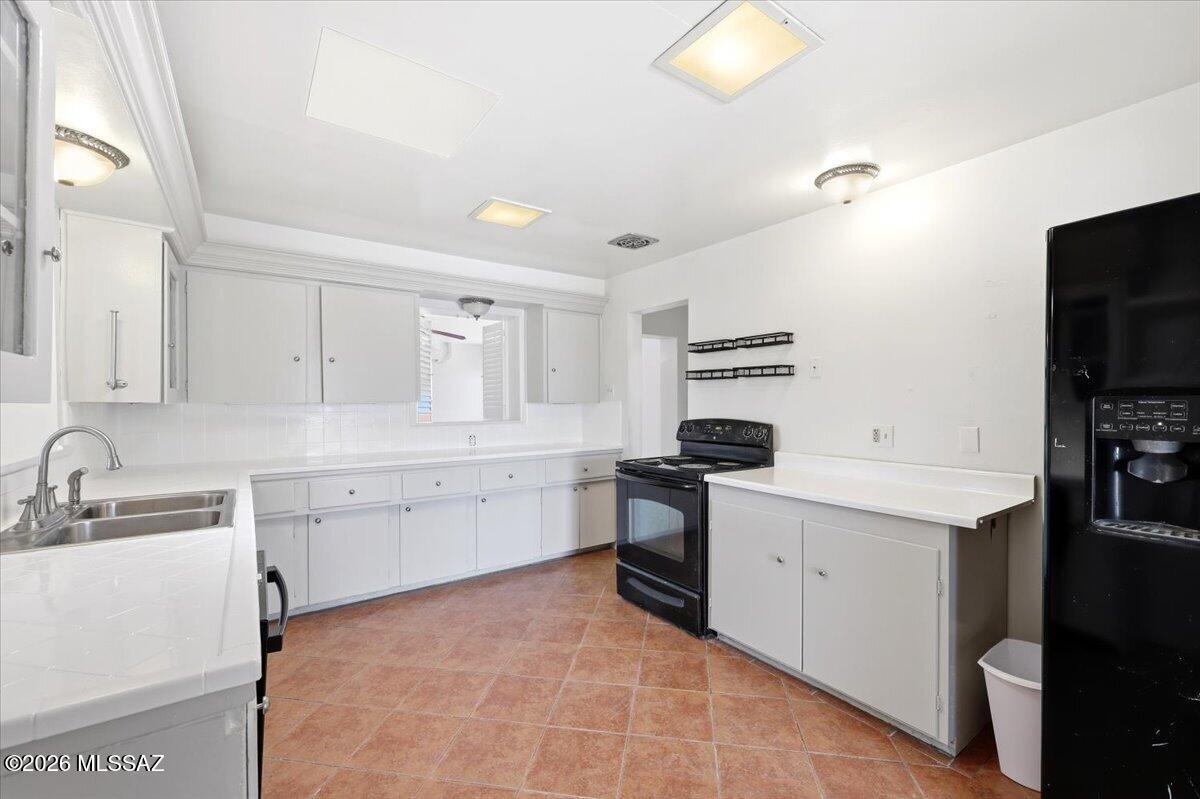
Kitchen with white cabinetry, black appliances, and terracotta tile flooring.
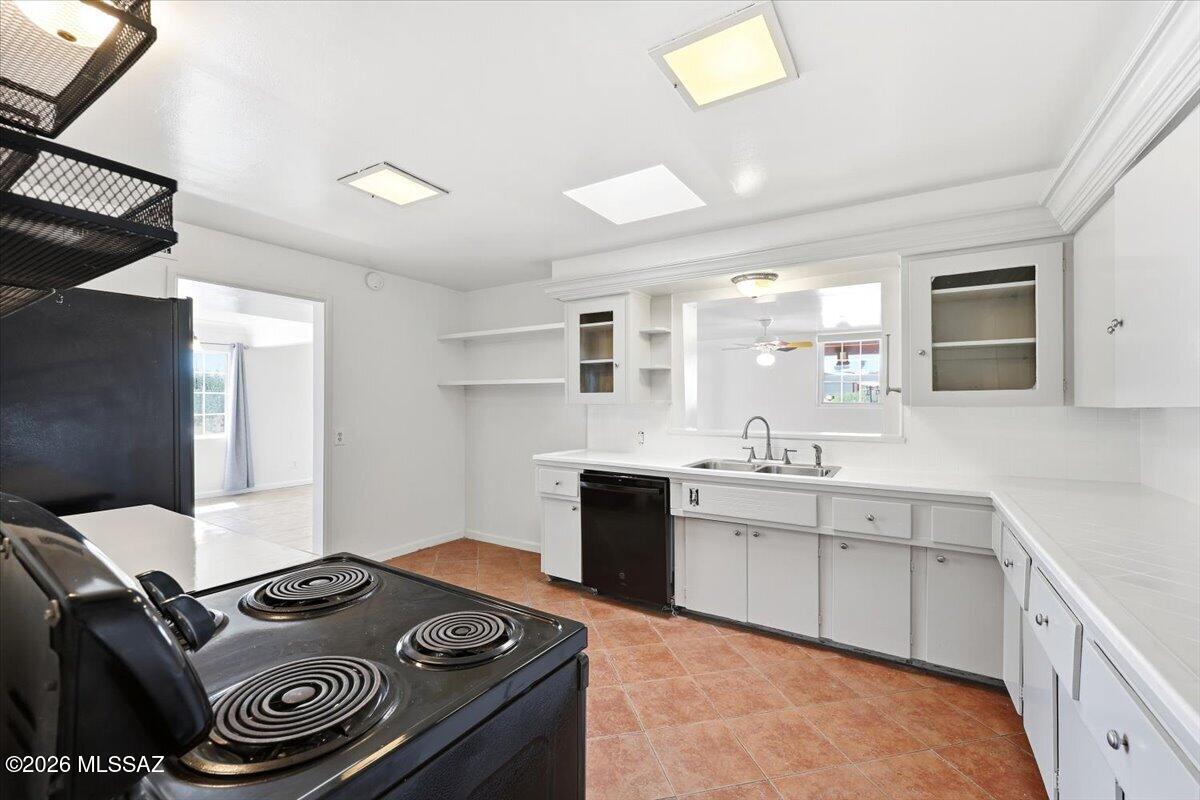
Kitchen with white cabinetry, terracotta tile, and a black electric range in the foreground.
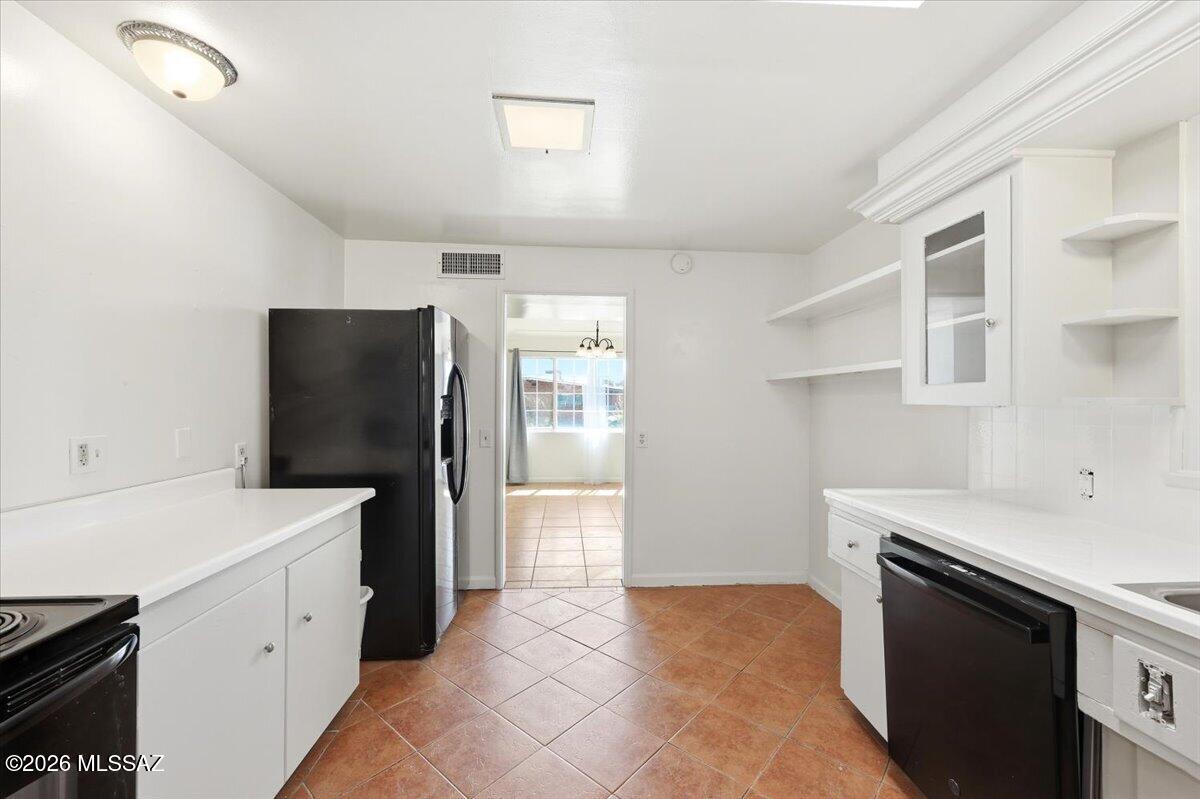
Kitchen with white cabinetry, black appliances, and reddish-brown tile floors.
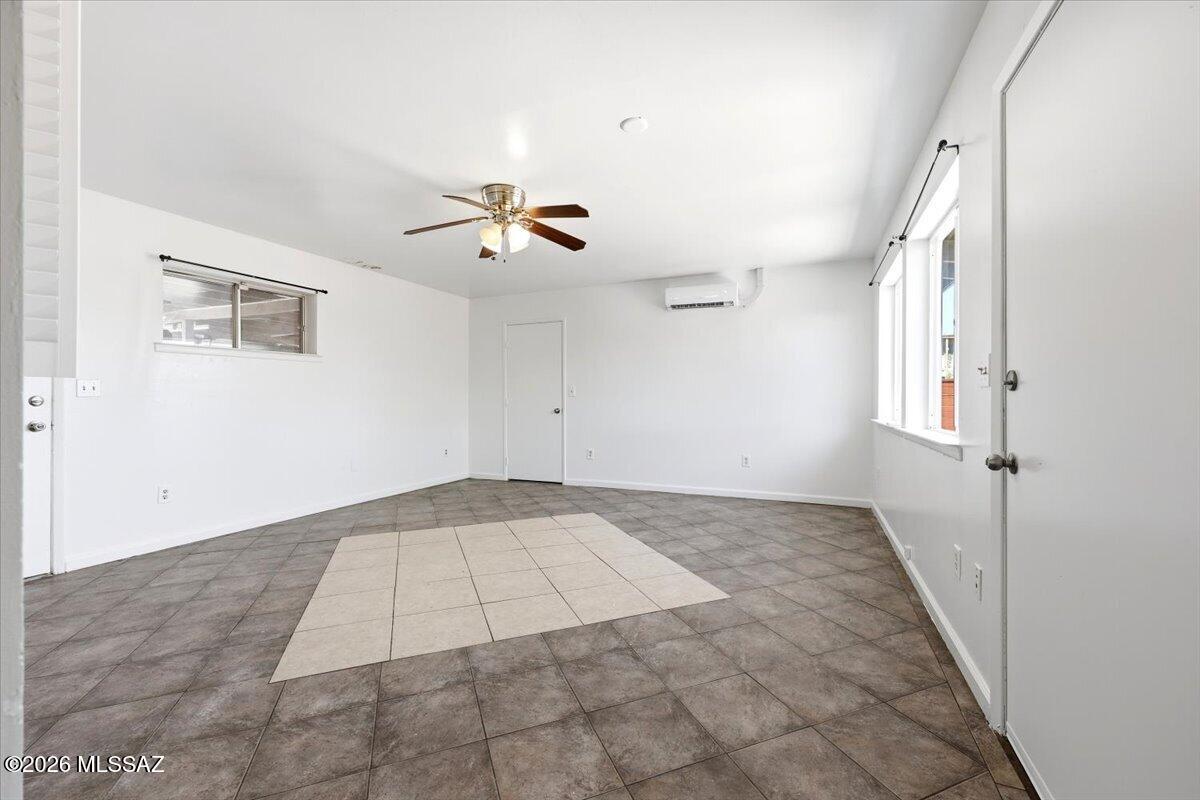
Vacant interior room with gray tile floors, a light tile inset, ceiling fan, and windows.
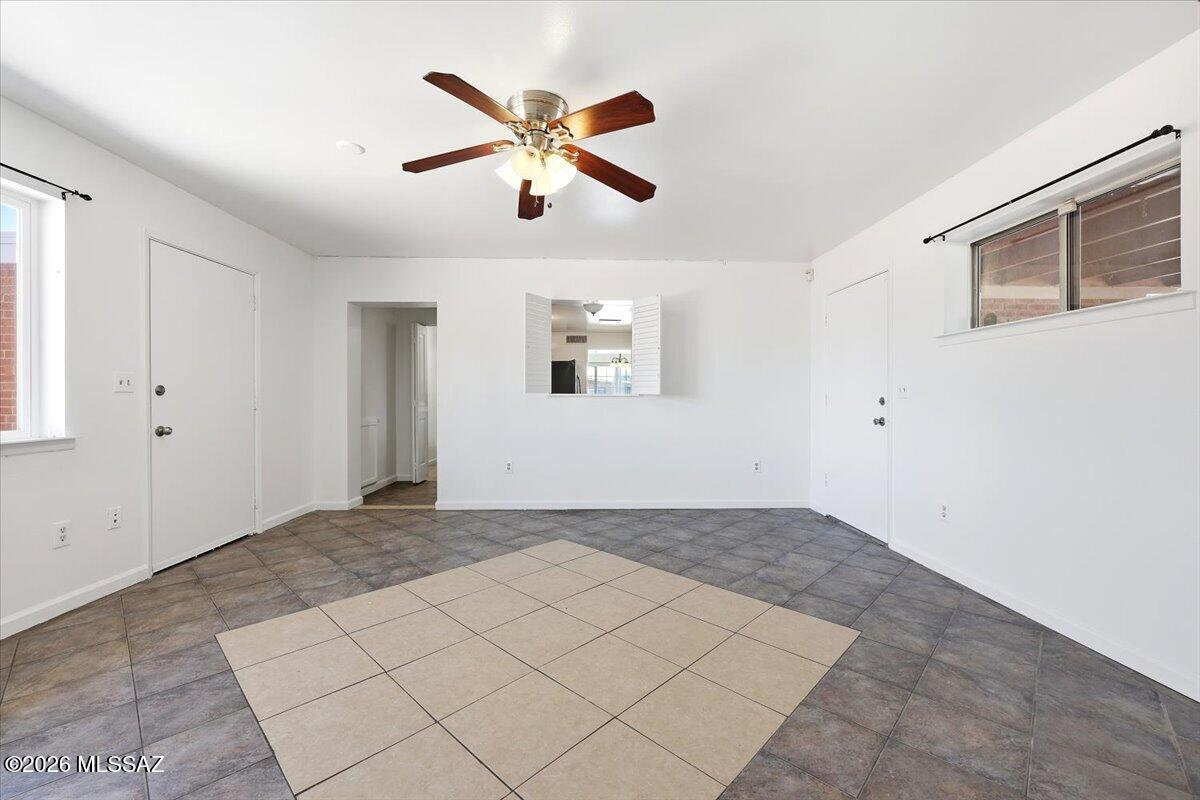
Empty tiled room with large windows, white walls, and a ceiling fan.
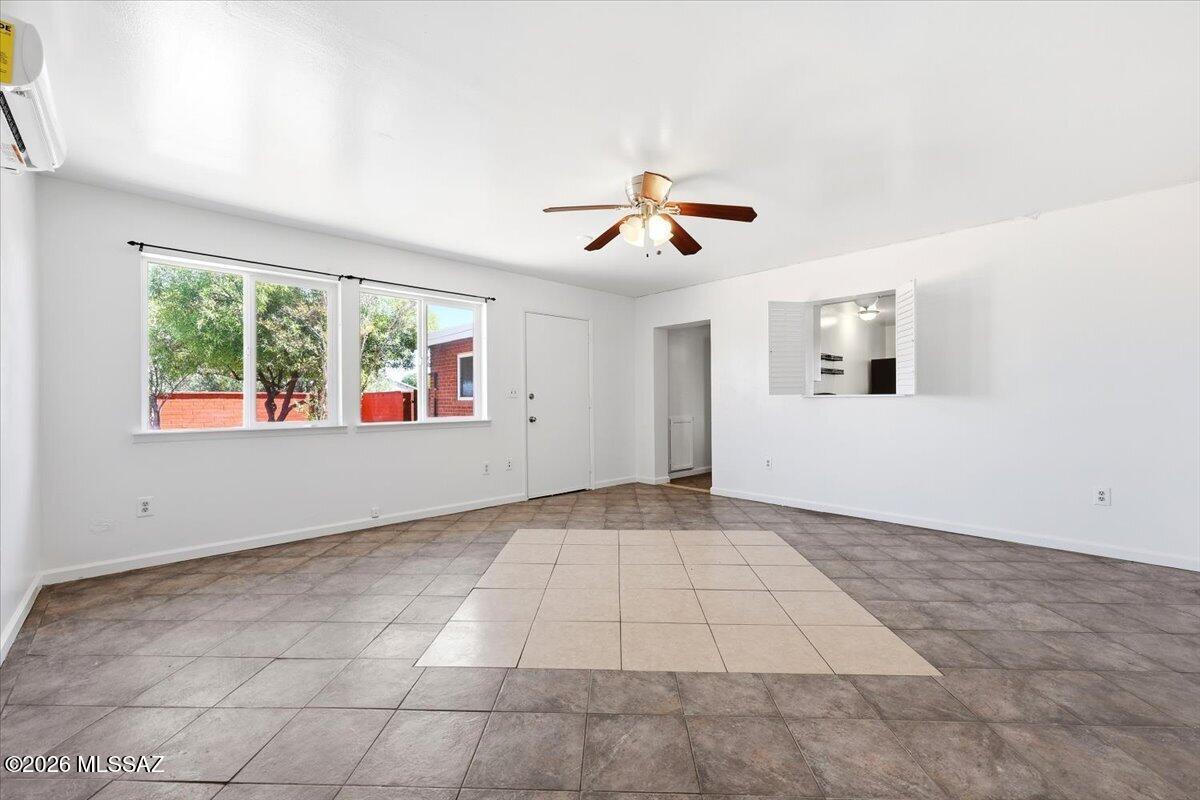
Vacant tiled room with a ceiling fan, kitchen pass-through, and contrasting beige tile inset.
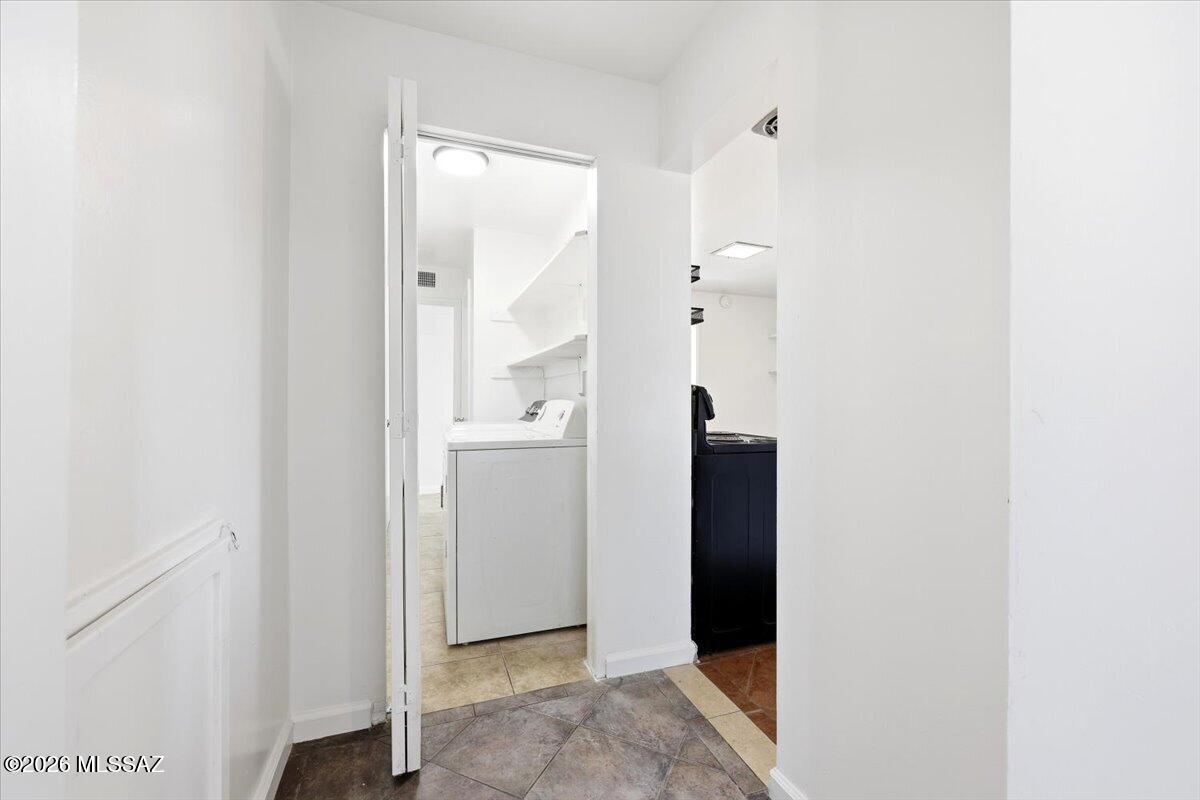
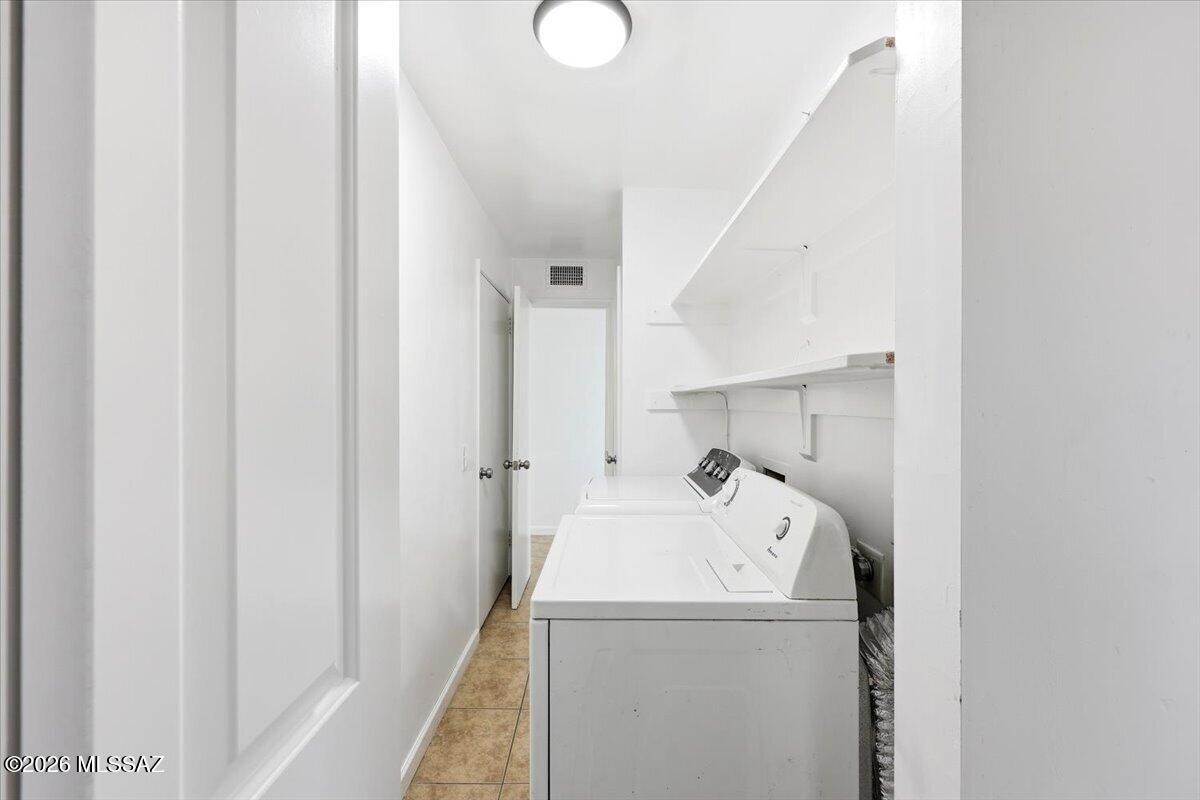
Laundry room with a white washer, dark appliance, and wall shelves.
Laundry room with white washer and dryer, open shelving, and tan tile floor.
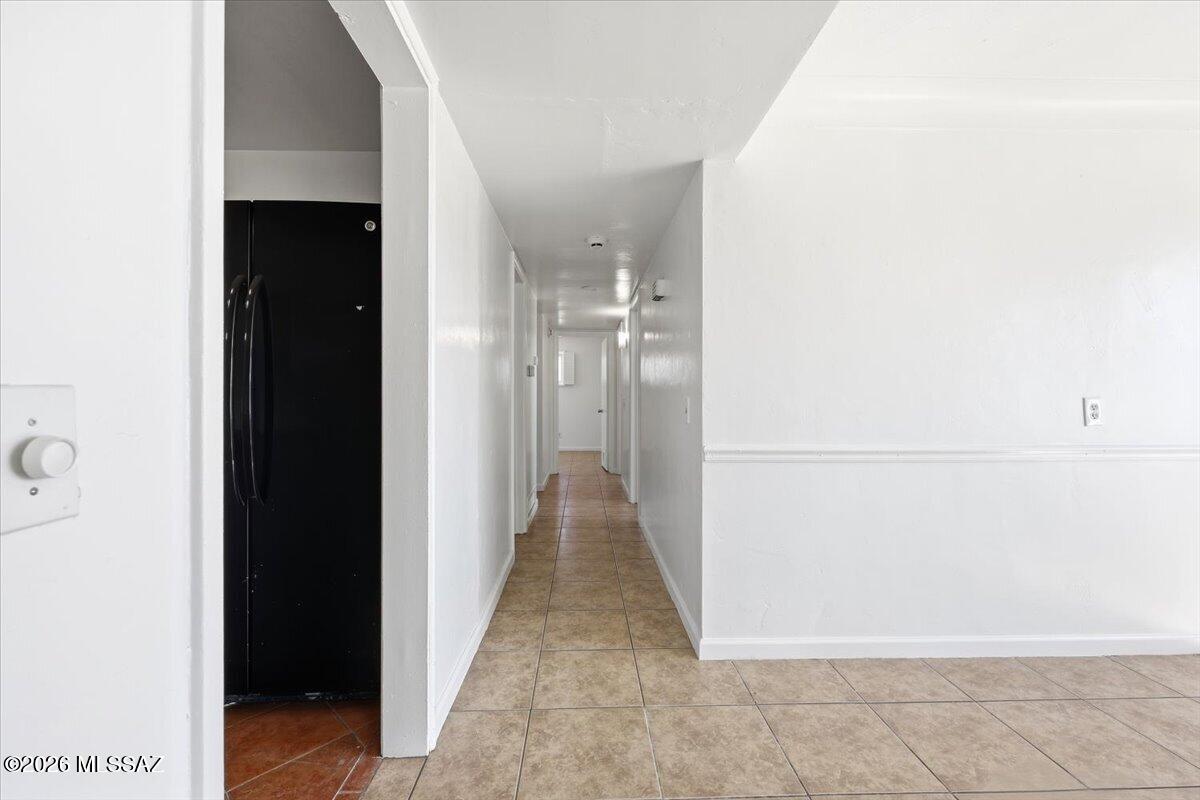
White hallway with tan tile floors and a black refrigerator beside the corridor.
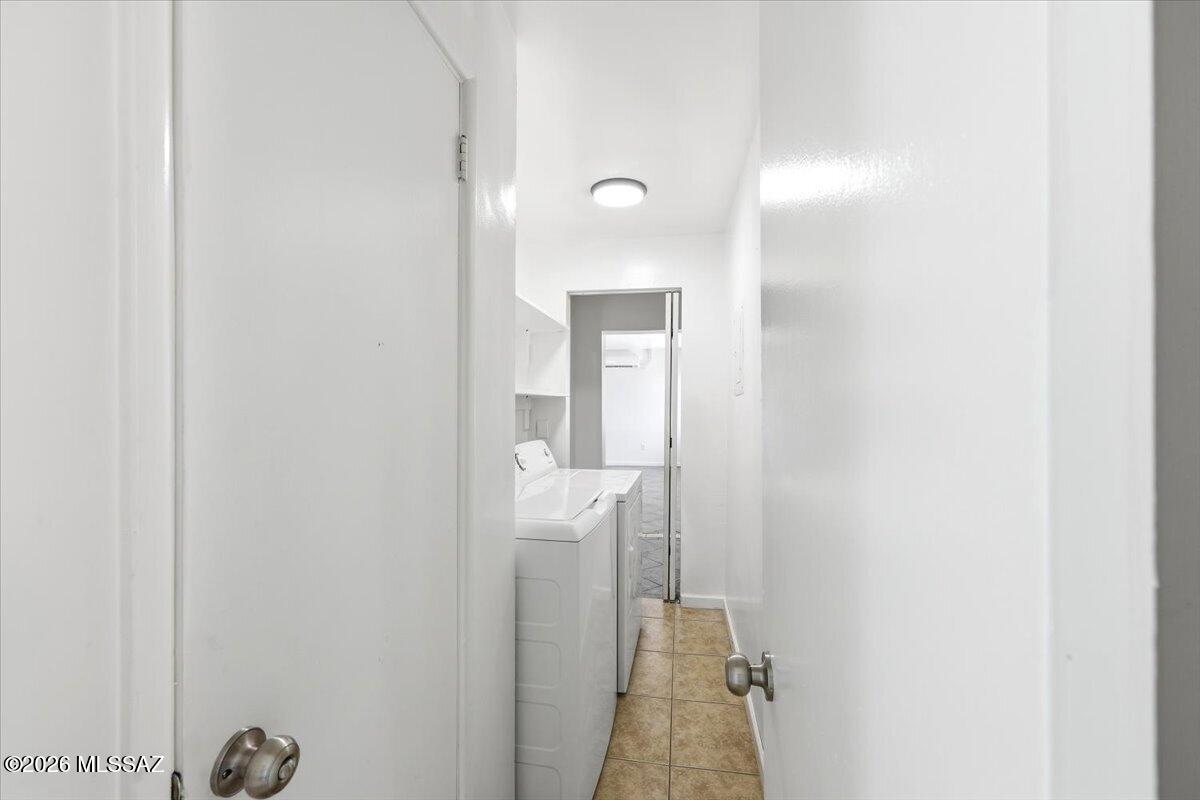
Narrow laundry room with a white top-load washer and tan tile floor.
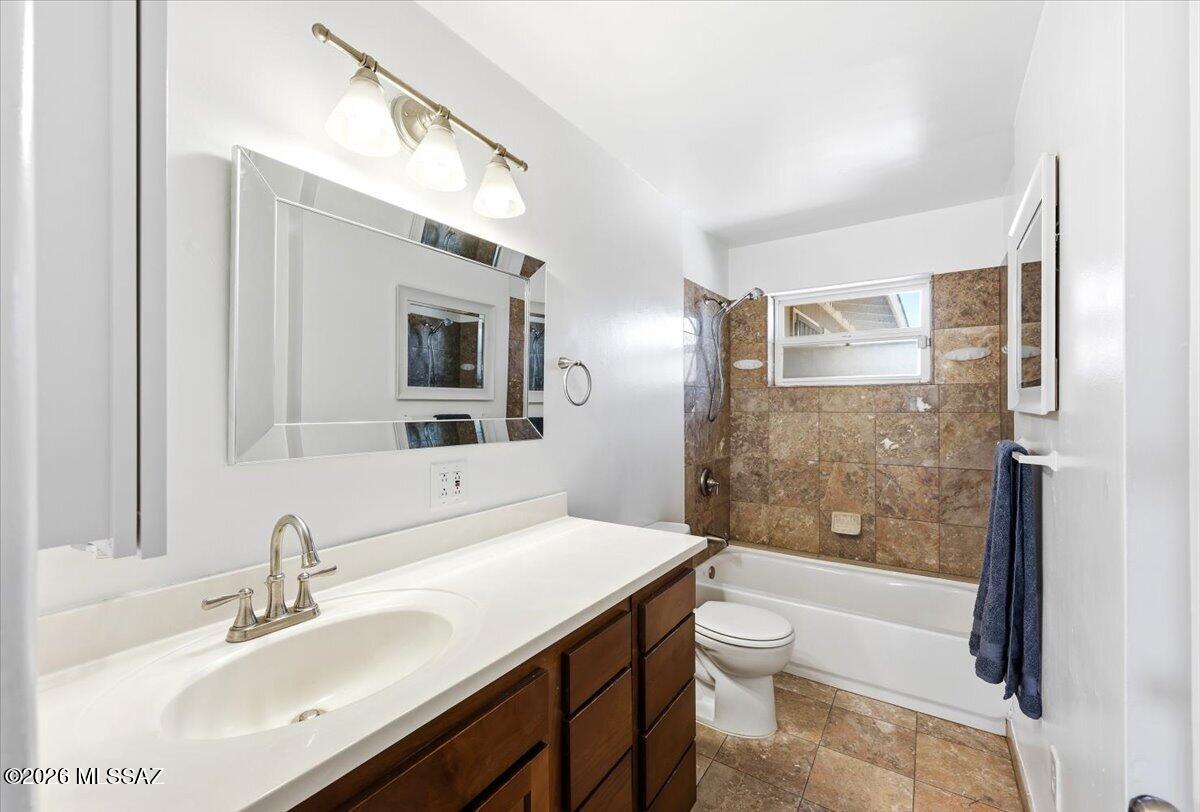
Bathroom with a long white vanity and a bathtub surrounded by brown tile.
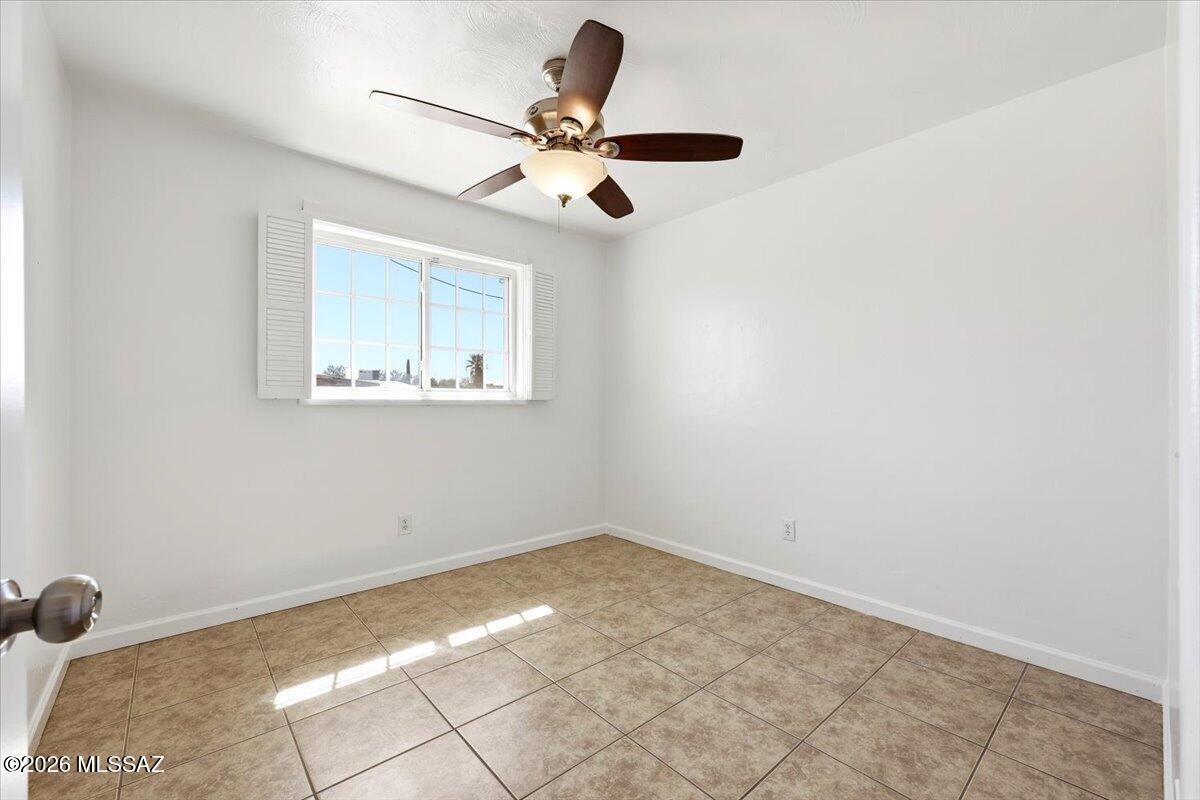
Empty room with tan tile floors, a shuttered window, and a ceiling fan.
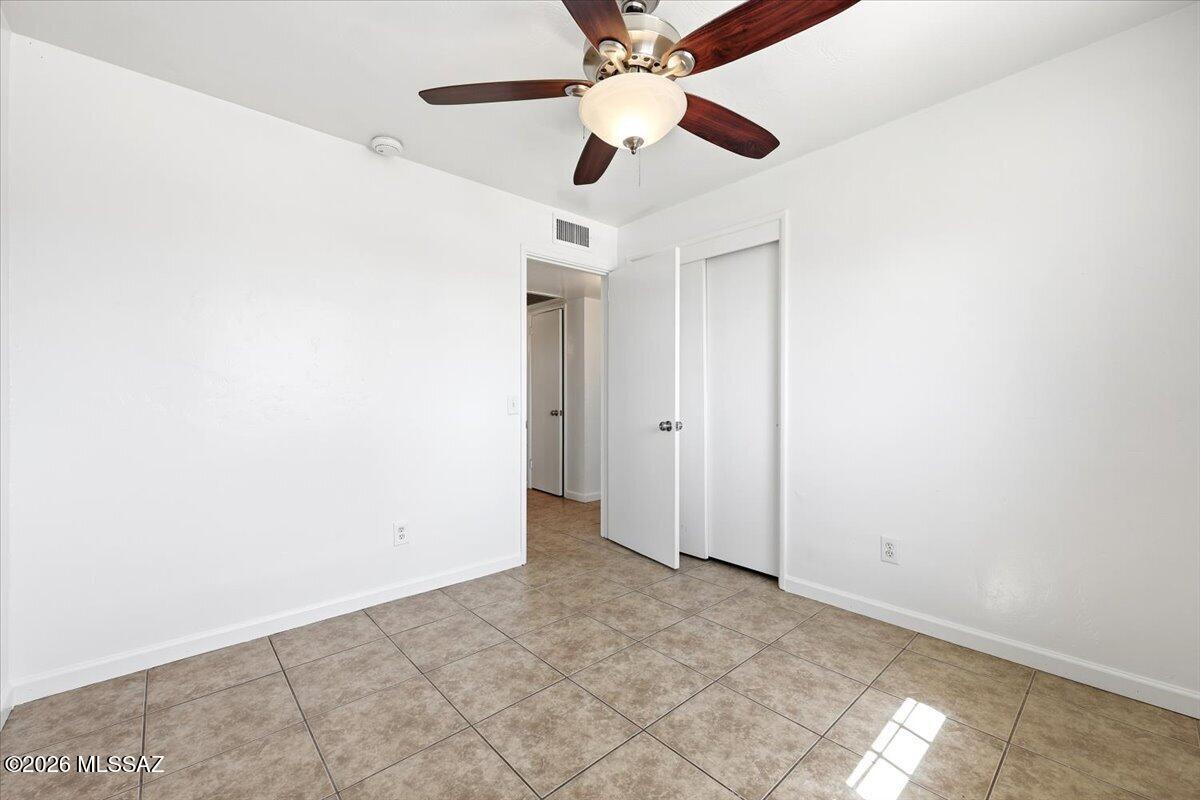
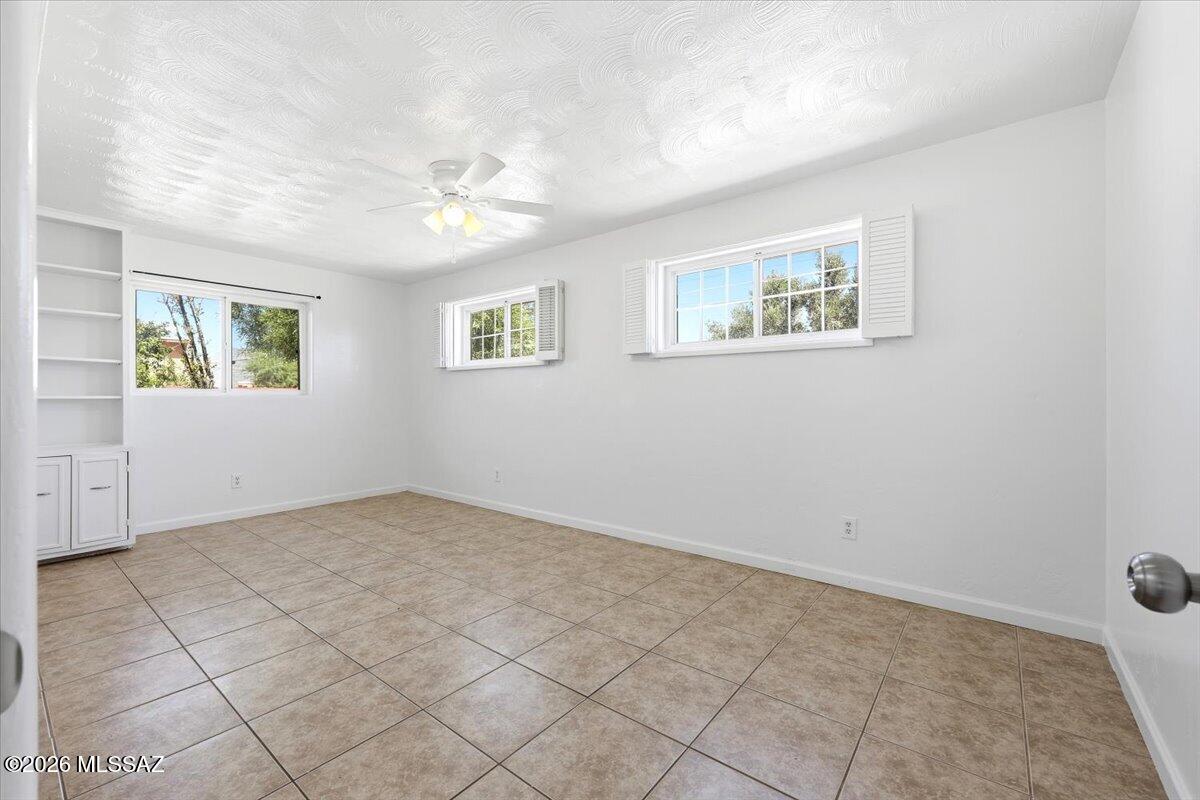
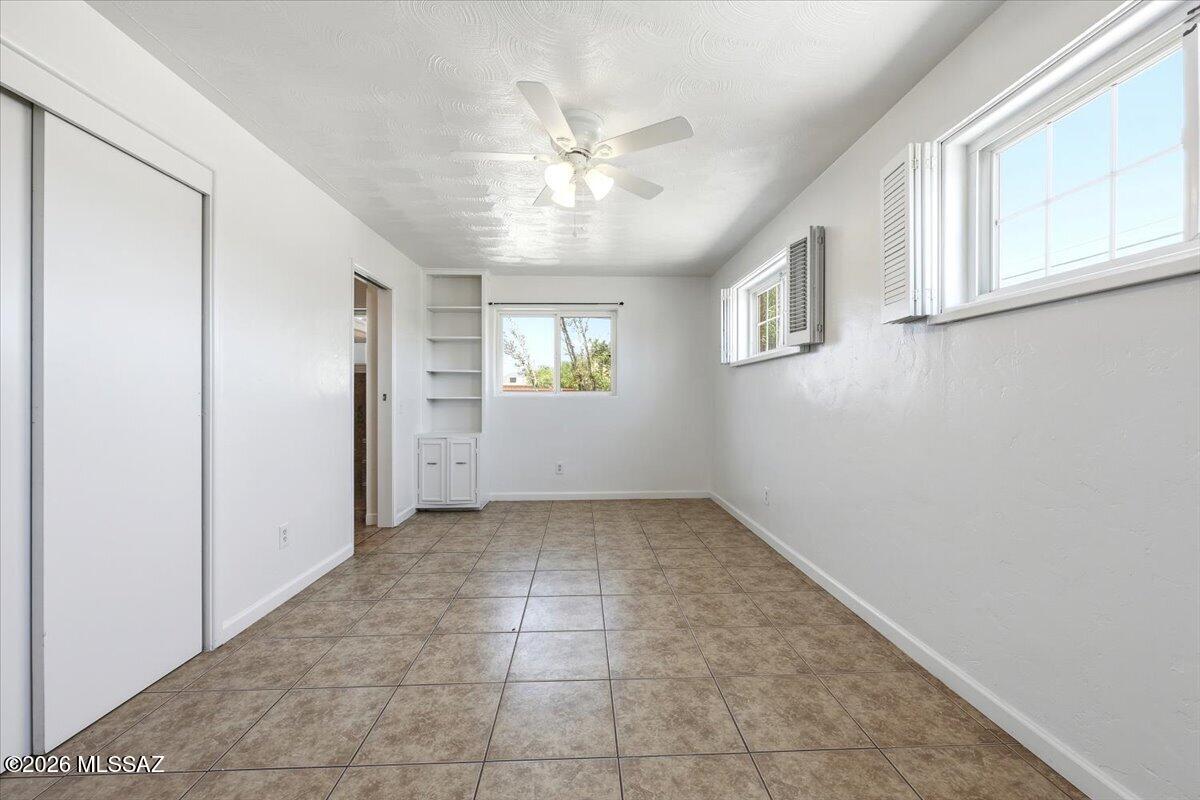
Unfurnished bedroom with tan tile flooring, a ceiling fan, and a sliding-door closet.
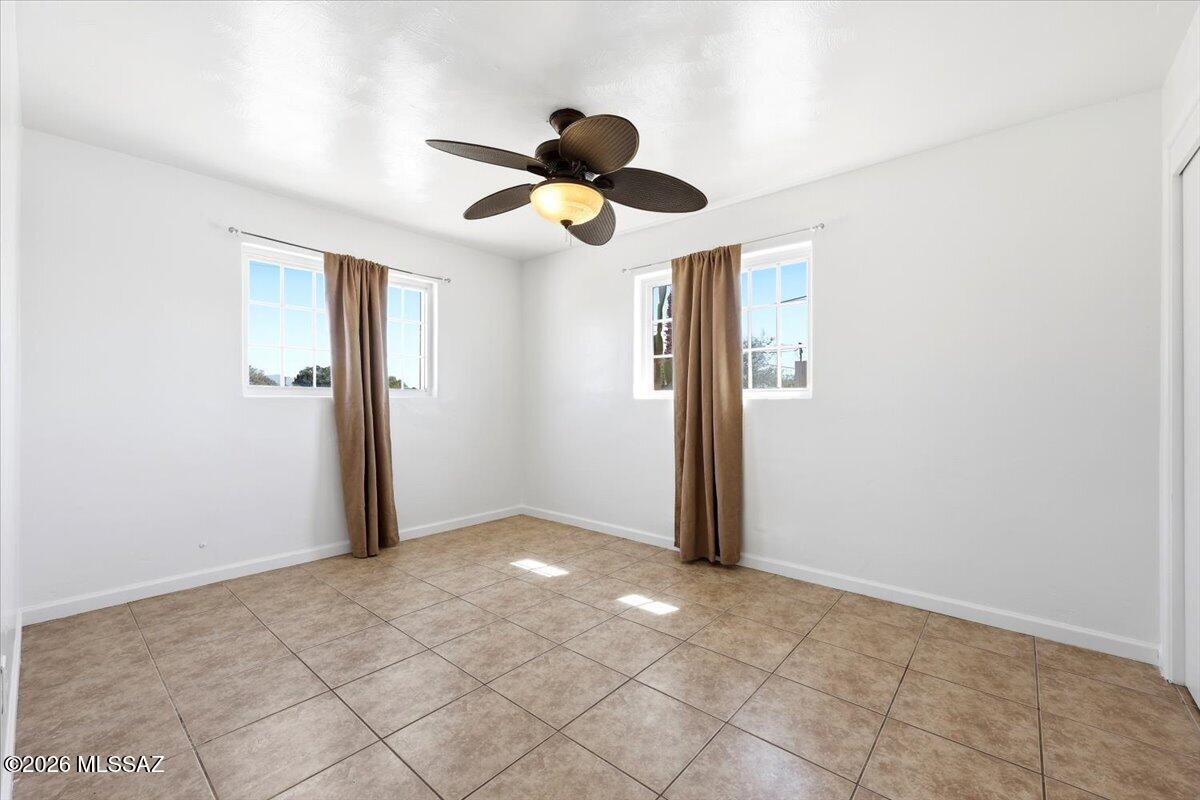
Empty room with tan tile flooring, two curtained windows, and a ceiling fan.
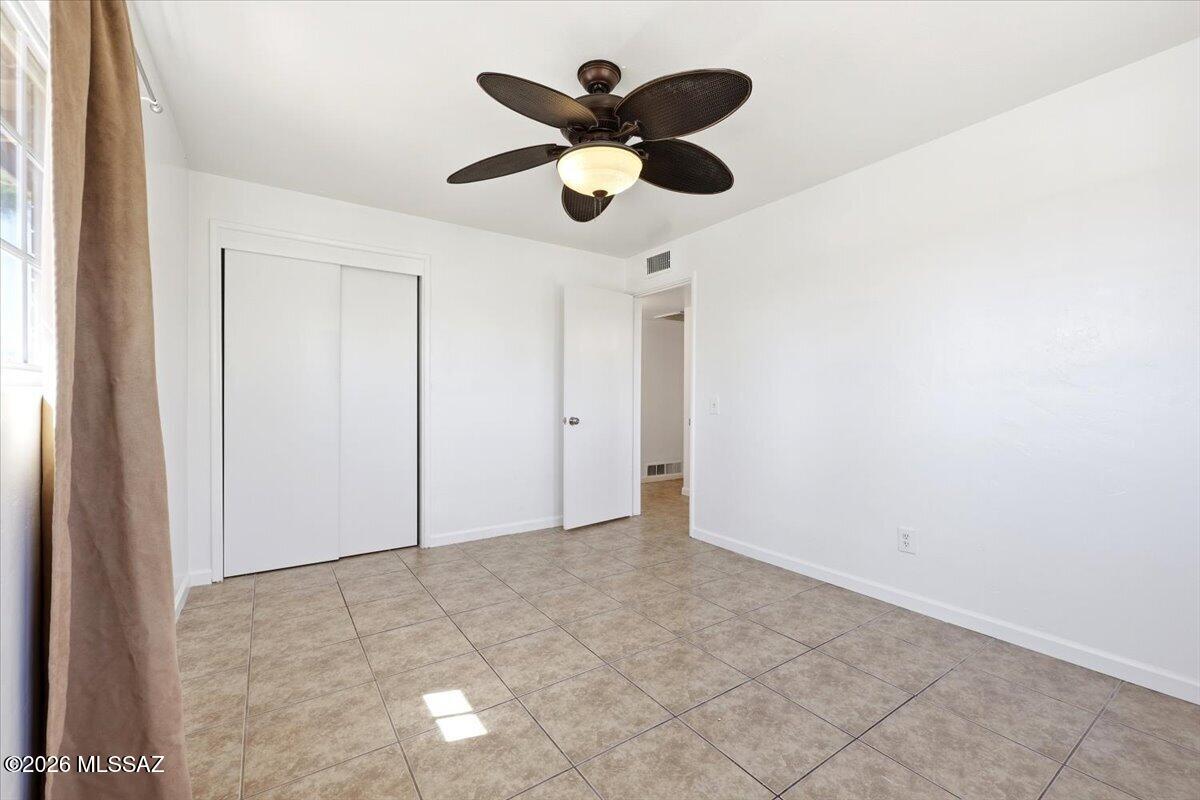
Empty bedroom with tan tile flooring, a ceiling fan, sliding closet doors, and a curtained window.
Empty room with tan tile floors, built-in shelving, and shuttered windows.
Empty room with brown tile floors, a ceiling fan, built-in shelving, and windows with shutters.
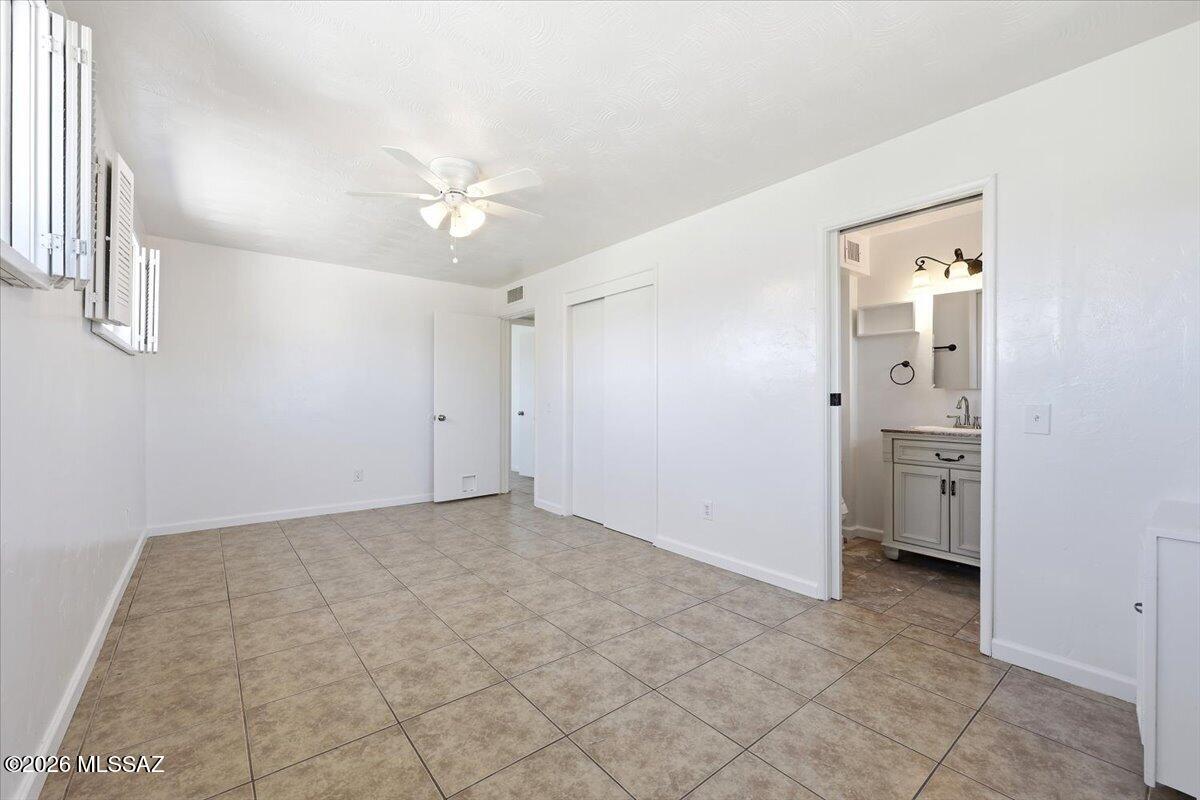
Empty bedroom with tan tile floors, shuttered windows, ceiling fan, and an adjoining bathroom.
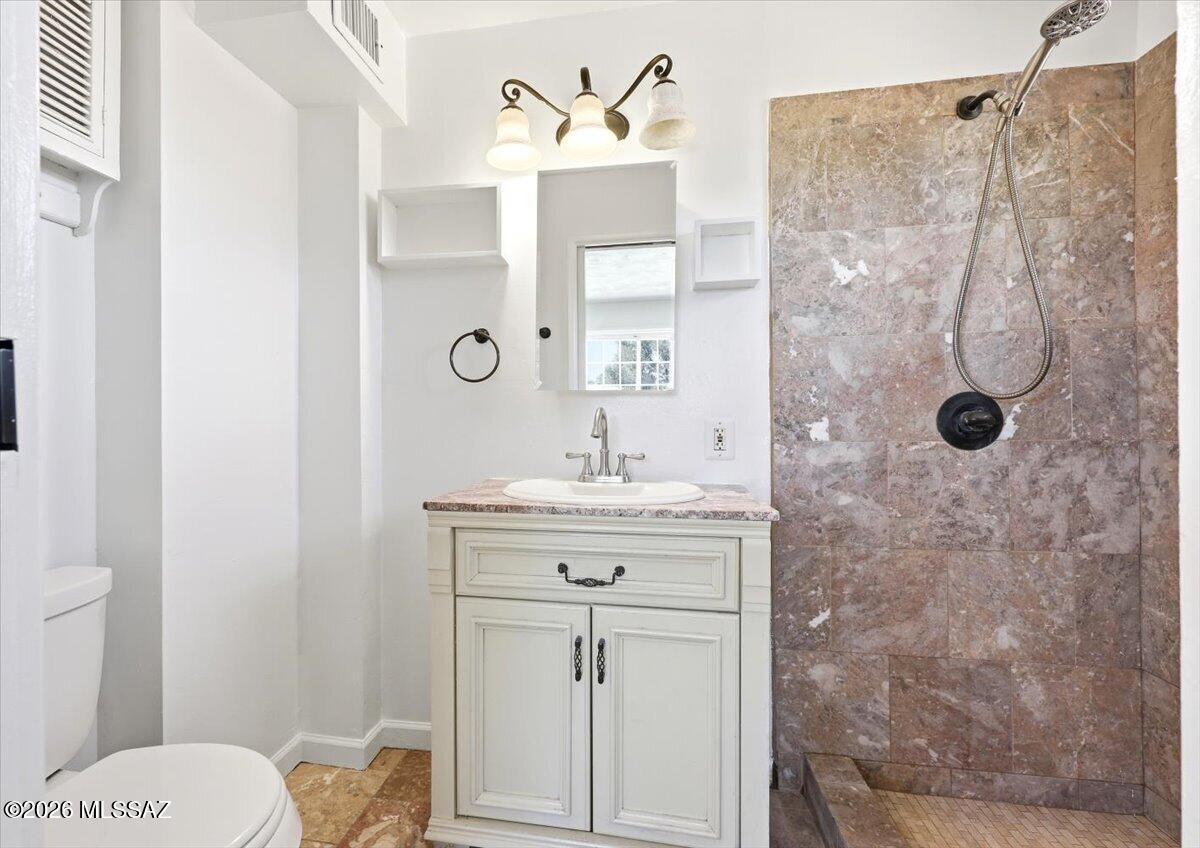
Bathroom with a white paneled vanity and a walk-in shower tiled in mottled brown stone.
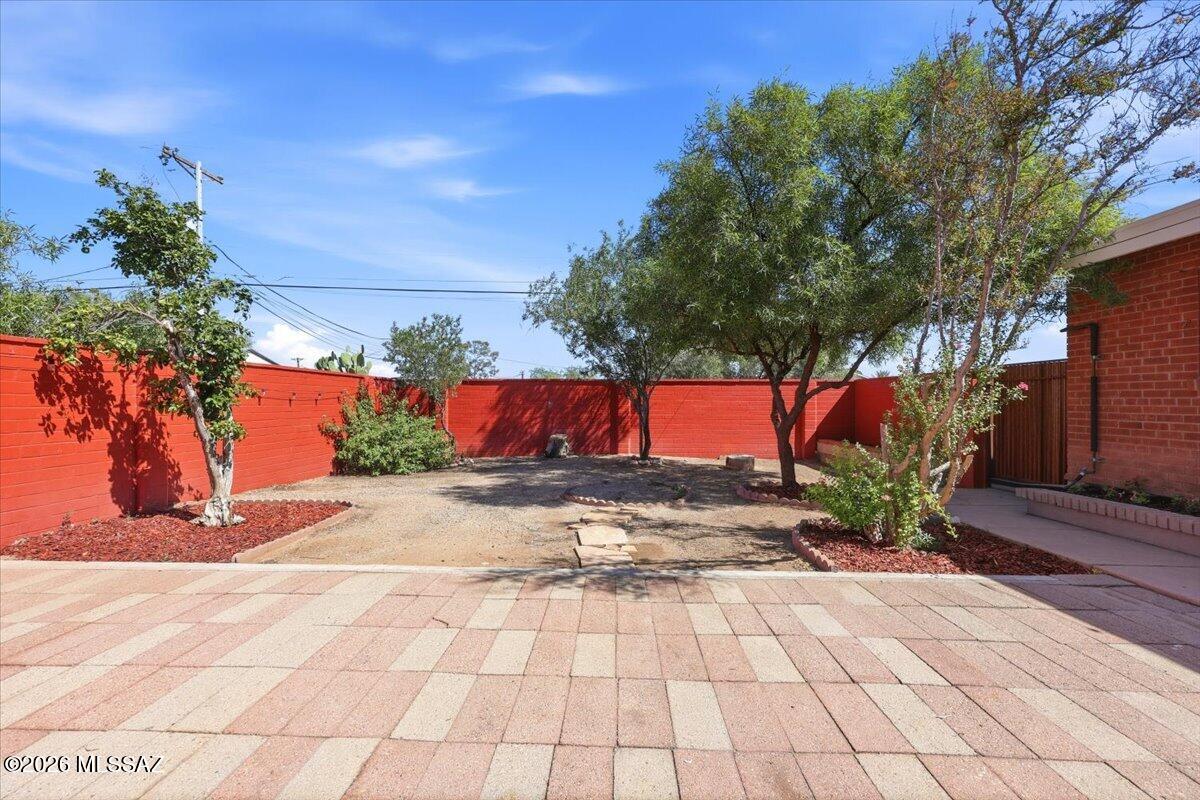
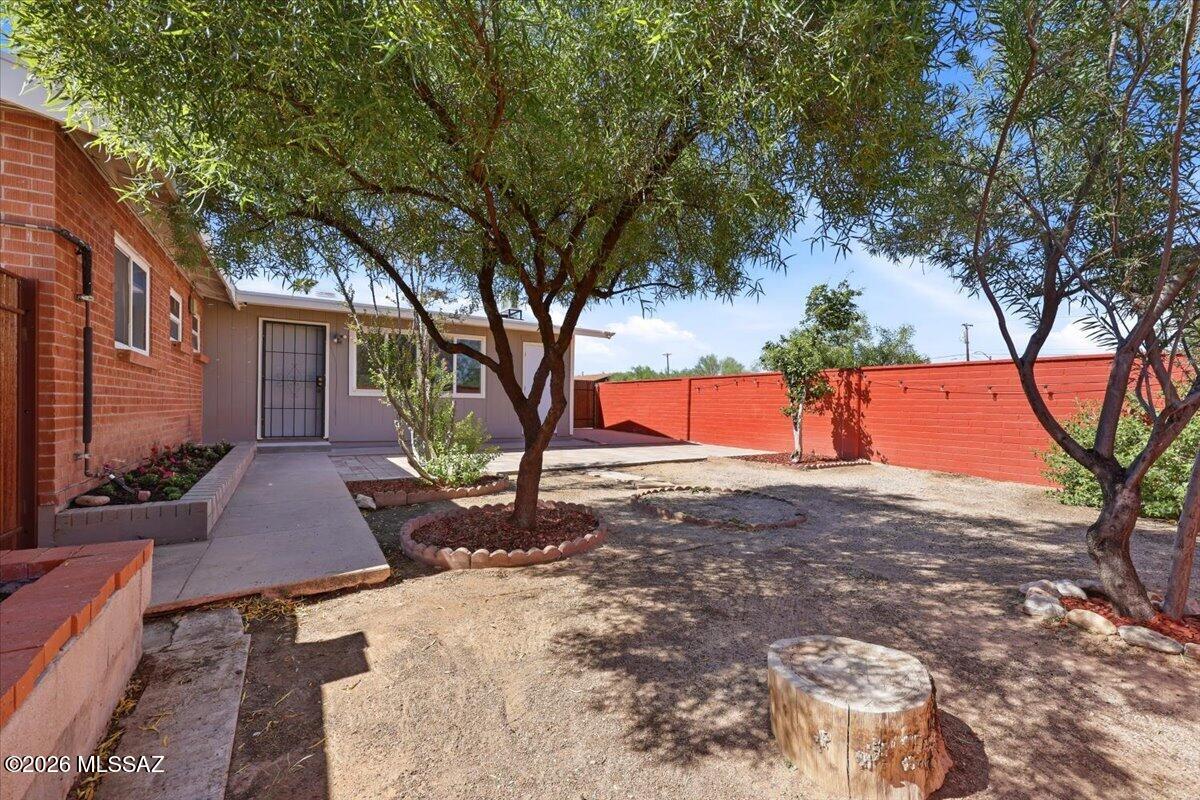
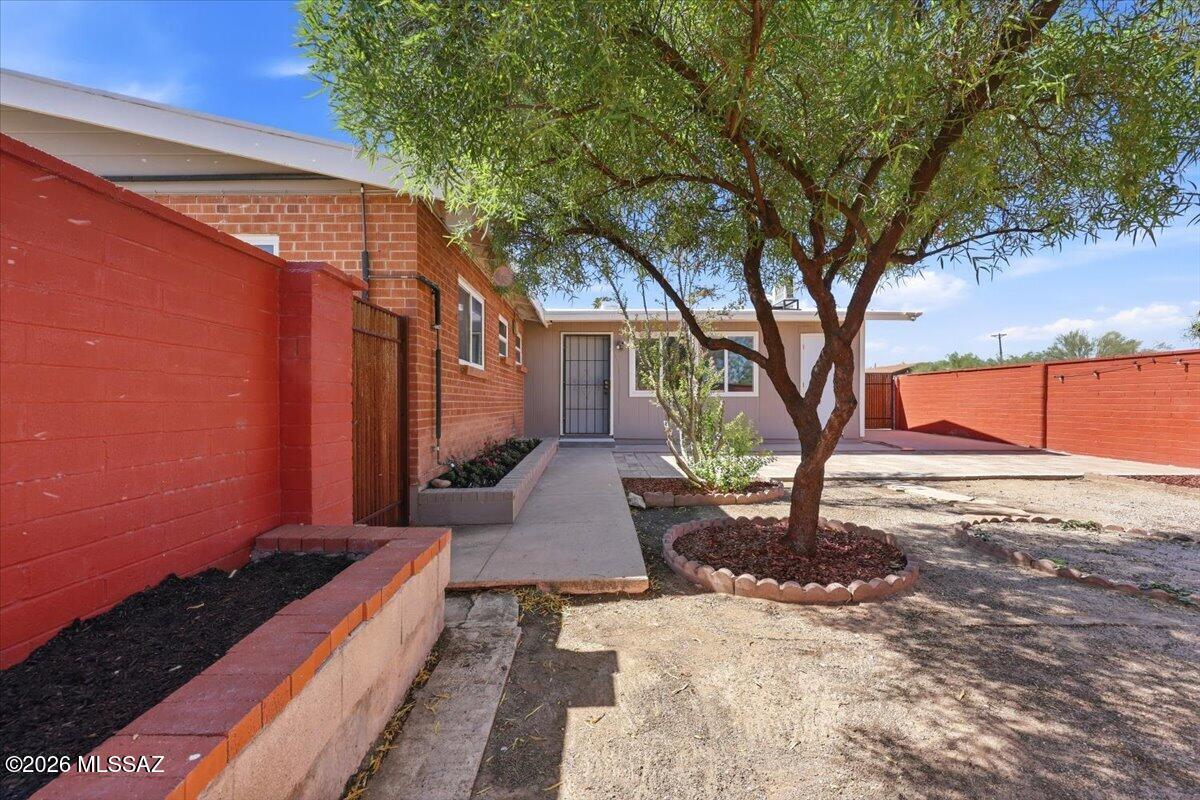
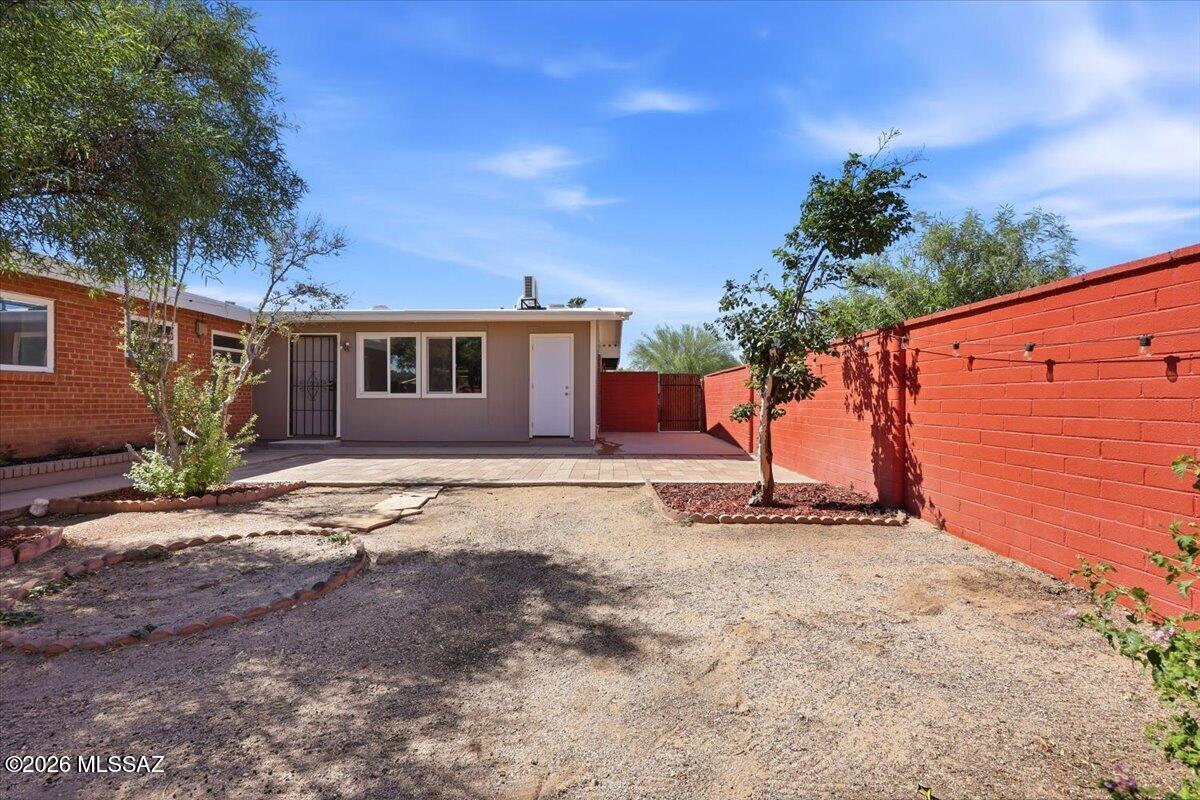
Enclosed backyard with red masonry walls, gravel landscaping, shade trees, and a broad paved patio.
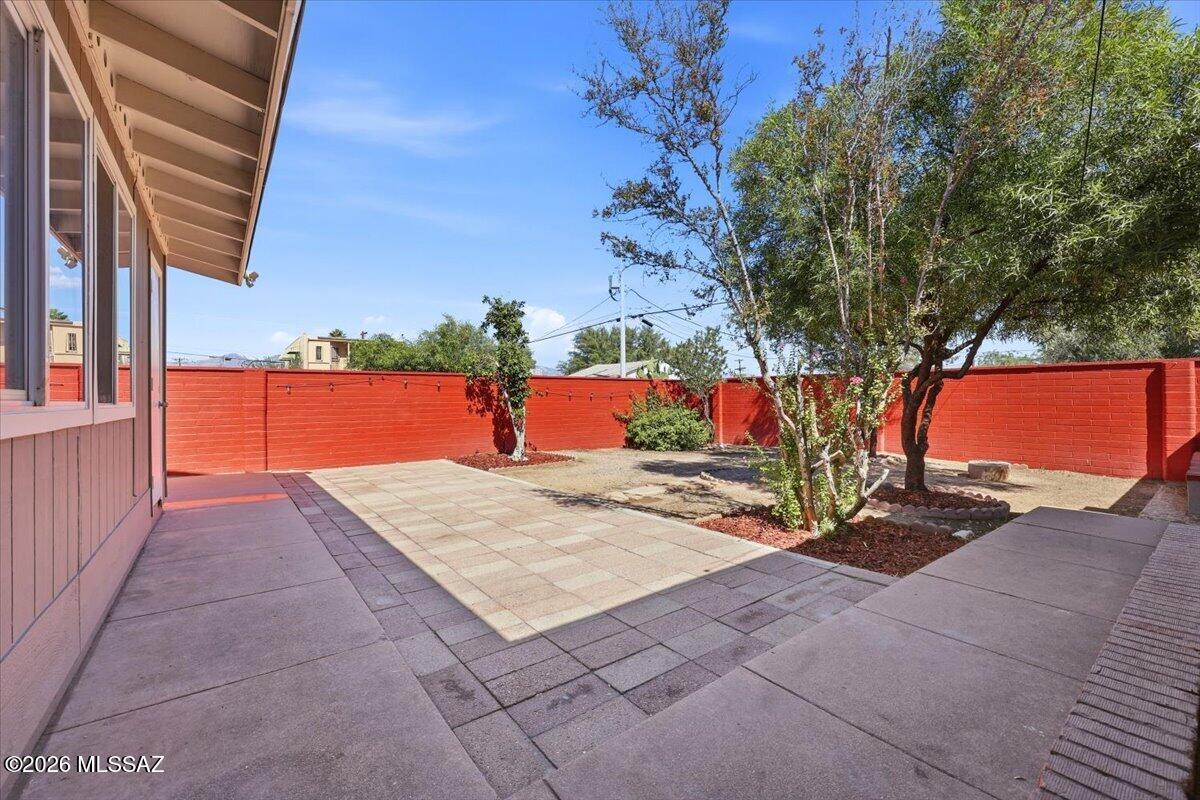
Backyard patio with stone pavers, a red perimeter wall, and mature trees.
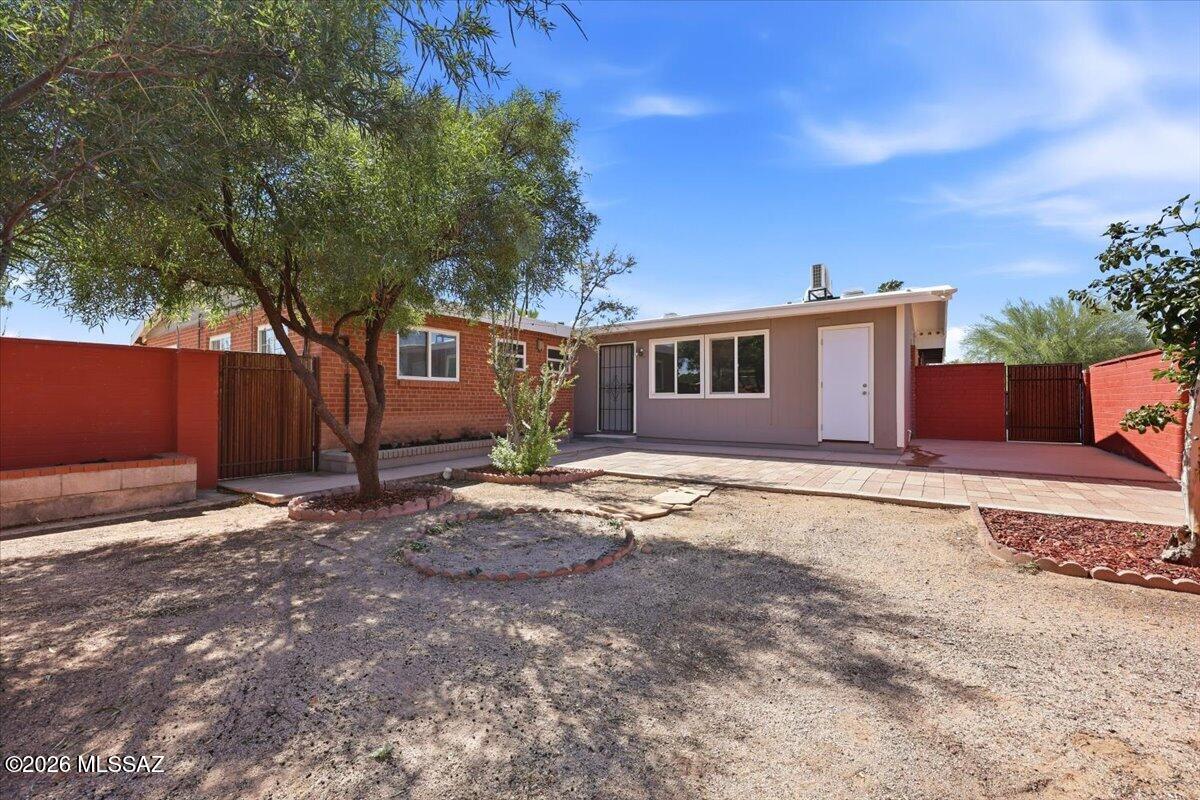
Home’s rear exterior with a paved patio, gravel yard, red walls, and a mature shade tree.
Backyard patio with pavers, gravel landscaping, mature trees, and red brick walls.
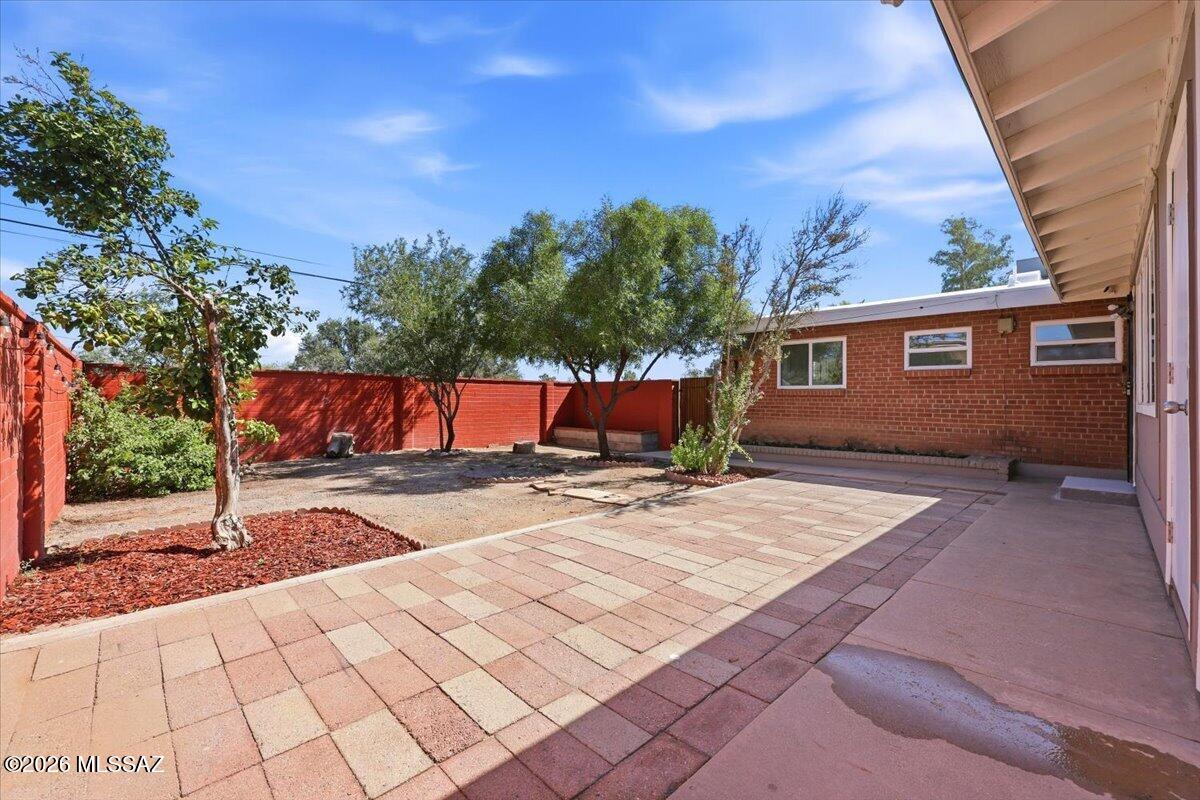
Enclosed backyard with mature shade trees, gravel ground, a concrete walkway, and red brick walls.
Home exterior with a red-brick facade, walled courtyard, and mature shade tree.
Rear of a single-story home with a paved patio and enclosed gravel yard.
SEE ALL PHOTOS
Red-brick single-story home with two garage doors and a wide gravel driveway.
Single-story red-brick house with an angled roof, two-car garage, and broad gravel driveway.
Single-story red brick home beyond a broad gravel yard, with desert landscaping and a low brick planter.
Single-story red-brick home with a two-car garage and broad gravel yard.
Single-story brick home with a gravel yard, attached garage, and palm trees.
Single-story red brick home with a flat roof, two-car garage, and broad gravel driveway.
Single-story red brick home with a flat roof and desert landscaping in front.
Single-story red brick home with a flat roof, gravel yard, prickly pear cactus, and a low concrete wall.
Vacant living room with tiled floors, blue curtains, and a ceiling fan.
Vacant living and dining room with large tile floors, built-in shelves, and sunlit windows.
Vacant tiled room with large curtained windows and a ceiling fan.
Empty tiled room with built-in shelves and open French doors.
Empty room with hardwood floors, a colorful ceiling fan, and a pass-through to the kitchen.
Empty dining room with tan tile flooring, a hanging light, and large curtained windows.
Vacant living room with tan tile floors, gray curtains, and built-in white shelving.
Empty tiled living and dining area with built-in shelves, gray curtains, and an adjoining kitchen.
Kitchen with white cabinetry, black appliances, and terracotta-colored tile flooring.
Kitchen with white cabinetry, black appliances, and terracotta tile flooring.
Kitchen with white cabinetry, terracotta tile, and a black electric range in the foreground.
Kitchen with white cabinetry, black appliances, and reddish-brown tile floors.
Vacant interior room with gray tile floors, a light tile inset, ceiling fan, and windows.
Empty tiled room with large windows, white walls, and a ceiling fan.
Vacant tiled room with a ceiling fan, kitchen pass-through, and contrasting beige tile inset.
Laundry room with a white washer, dark appliance, and wall shelves.
Laundry room with white washer and dryer, open shelving, and tan tile floor.
White hallway with tan tile floors and a black refrigerator beside the corridor.
Narrow laundry room with a white top-load washer and tan tile floor.
Bathroom with a long white vanity and a bathtub surrounded by brown tile.
Empty room with tan tile floors, a shuttered window, and a ceiling fan.
Unfurnished bedroom with tan tile flooring, a ceiling fan, and a sliding-door closet.
Empty room with tan tile flooring, two curtained windows, and a ceiling fan.
Empty bedroom with tan tile flooring, a ceiling fan, sliding closet doors, and a curtained window.
Empty room with tan tile floors, built-in shelving, and shuttered windows.
Empty room with brown tile floors, a ceiling fan, built-in shelving, and windows with shutters.
Empty bedroom with tan tile floors, shuttered windows, ceiling fan, and an adjoining bathroom.
Bathroom with a white paneled vanity and a walk-in shower tiled in mottled brown stone.
Enclosed backyard with red masonry walls, gravel landscaping, shade trees, and a broad paved patio.
Backyard patio with stone pavers, a red perimeter wall, and mature trees.
Home’s rear exterior with a paved patio, gravel yard, red walls, and a mature shade tree.
Backyard patio with pavers, gravel landscaping, mature trees, and red brick walls.
Enclosed backyard with mature shade trees, gravel ground, a concrete walkway, and red brick walls.
Home exterior with a red-brick facade, walled courtyard, and mature shade tree.
Rear of a single-story home with a paved patio and enclosed gravel yard.
For Sale

502 N Belvedere Avenue

502 N Belvedere Avenue, Tucson, AZ 85711

$420,000
Discover classic red brick charm in this centrally located Tucson home! Featuring 3 bedrooms and two versatile den areas, the layout offers additional space for a home office, hobbies, or a second living area. An open kitchen, private yard, and two car garage add everyday convenience. Features include dual pane windows, a newer AC system, fresh paint, and a recently recoated roof. Enjoy convenient access to shopping, dining, the University of Arizona, Downtown Tucson, and Davis Monthan. Come explore the possibilities and make this home your own!

3
beds

2
baths

2,040 Sq.Ft. LIVING AREA

0.26 Acres lot

Ernie Hernandez

Ernie Hernandez

Features & Amenities

Interior

  • total bedrooms3
  • Total bathrooms2
  • full bathrooms2
  • Laundry room Laundry Room
  • Flooring Ceramic Tile
  • Fireplace None
  • APPLIANCES Disposal, Dishwasher, Electric Range, Microwave, Refrigerator

Area & Lot

  • Status For Sale
  • Living Area2,040 Sq.Ft.
  • Total Area2,040 Sq.Ft.
  • Lot Area0.26 Acres
  • MLS® ID22624564
  • TypeResidential
  • YEAR BUILT1957
  • NeighborhoodTucson
  • Architecture StylesRanch
  • View DescriptionMountain(s), Residential
  • Elementary SchoolHowell
  • Middle SchoolVail
  • High SchoolRincon
  • School DistrictTUSD

Exterior

  • STORIES1
  • Garage Space2.0
  • water SourcePublic
  • utilitiesSewer Connected
  • roofBuilt-Up - Reflect
  • lot featuresCorner Lot
  • parkingCircular Driveway
  • HEAT TYPEMini-Split, Forced Air
  • AIR CONDITIONINGCentral Air, Wall Unit(s), Ceiling Fans
  • Disability FeaturesNone
  • security FeaturesSmoke Detector(s)

Financial

  • Sales Price$420,000
  • Real Estate Tax $3,494/yr
  • Zoning Tucson - R1
Single-story red-brick house with an angled roof, two-car garage, and broad gravel driveway.

Schedule a Showing

We would love to show you our beautiful property. Please select your preferred date and time below. An agent will be in touch shortly to confirm your appointment.

Schedule a Showing

We would love to show you our beautiful property. Please select your preferred date and time below. An agent will be in touch shortly to confirm your appointment.

Thank you for your interest in 502 N Belvedere Avenue, Tucson, AZ 85711. We are reviewing your request and will be in touch shortly!

Mortgage Calculator

Estimate your monthly mortgage payment, including the principal and interest, property taxes, and HOA. Adjust the values to generate a more accurate rate.

All estimates are provided for informational purposes only. Actual amounts may vary.
$0,000 Your Payment 20 15 65
$0,000 Your Payment

Tucson

Explore

Built Around Your Goals

Every client is different, which is why we tailor our approach to fit your priorities, timing, and vision—ensuring a process that feels aligned, informed, and focused on your goals.

Follow Us on Instagram